2,710 houses for sale in Direk

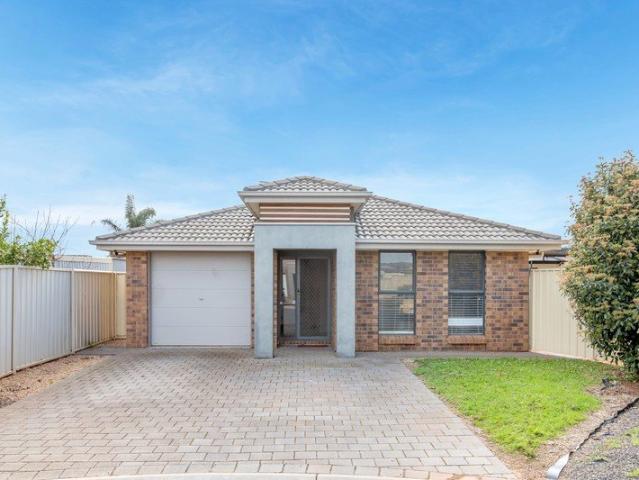
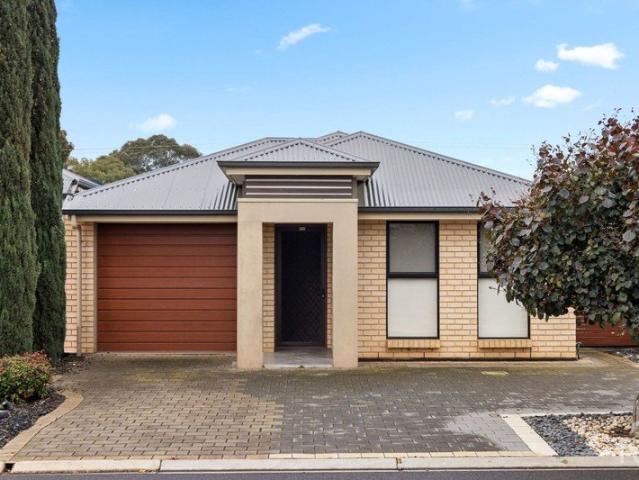
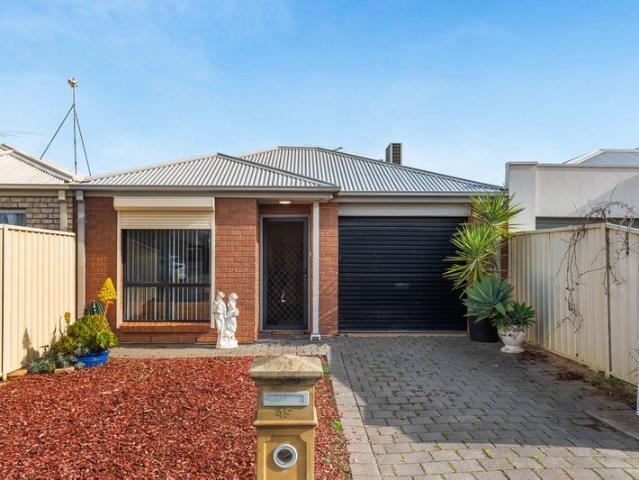
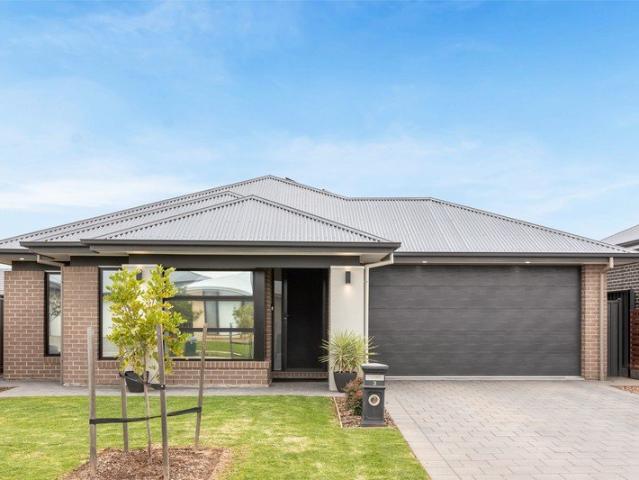
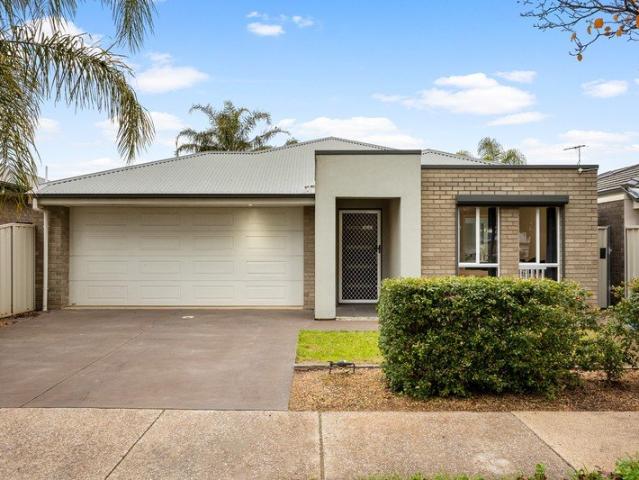
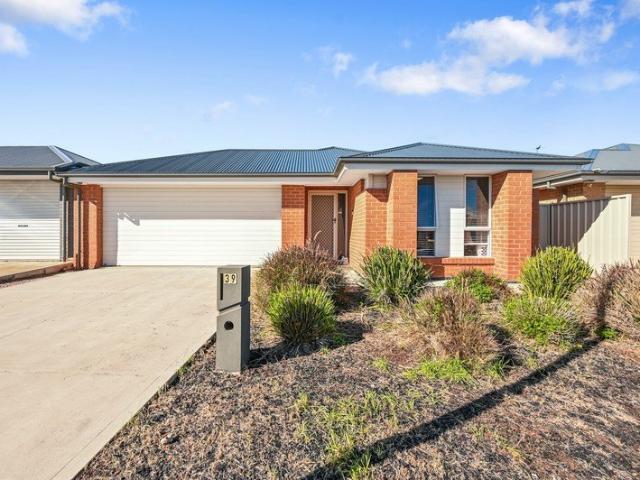
A Spacious 4 Bedroom Family Home with Endless Potential
View photo
House · for sale
Request Details
A Spacious 4 Bedroom Family Home with Endless Potential
Direk
· 4 Bedrooms · 2 Baths · House
· Parking
Direk · 4 Bedrooms · 2 Baths · House · Parking
Real People Real Estate proudly presents 39 Kerrie Avenue, Munno Para West a well-positioned home set on a 373 m² allotment, offering a practical layout with plenty of potential. Featuring 4 bedrooms and 2 bathrooms, this property is an excellent opportunity for first-home buyers, growing families, or investors seeking value in a popular and growing location. With comfortable living spaces and scope to add your own personal touch, this home provides a solid foundation to make it your own. Buyers are encouraged to complete their own enquiries regarding any details that are yet to be confirmed. 4 bedrooms 2 bathrooms Living spaces | 1 Parking | 4 Set on 373 m² Practical layout with room for families, tenants or future plans Opportunity to update, personalize or hold as an investment SCHOOLS: Mark Oliphant College (B-12) 5 min (2.7 km) Adelaide North Special School 6 min (2.9 km) CHILDCARE: North Lakes Child Care & Family Centre 4 min (2.1 km) SHOPS: Playford Marketplace 6 min (2.8 km) Mu
Request Details
The Lifestyle You've Been Dreaming Of
View photo
House · for sale
Request Details
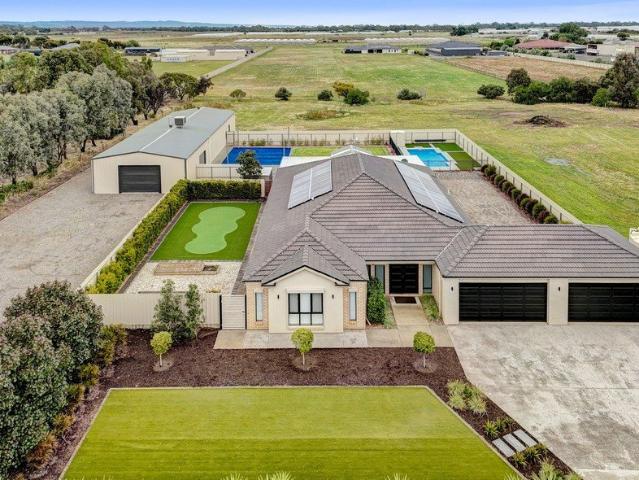
The Lifestyle You've Been Dreaming Of
Direk
· 6 Bedrooms · 3 Baths · House
· Swimming pool
Direk · 6 Bedrooms · 3 Baths · House · Swimming pool
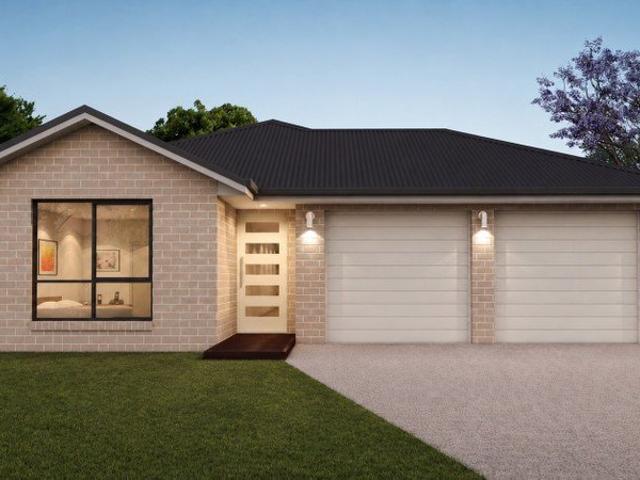
Privately positioned within a peaceful cul-de-sac in the highly sought-after surrounds of Lewiston, this exceptional home presents a rare opportunity to secure a lifestyle defined by prestige, space and privacy. Set away from the hustle and bustle, this home offers a tranquil escape where the outside world feels a million miles away and coming home is something you look forward to. Designed for those who appreciate the finer things in life, this remarkable property effortlessly combines relaxed family living with an outstanding environment for entertaining. From sun-soaked afternoons beside the sparkling swimming pool to unforgettable gatherings with family and friends, or evenings unwinding around the firepit beneath the stars, every element invites you to slow down and savour the moment. With the hard work already done, this is an opportunity to simply move in, embrace the space and enjoy a lifestyle where every day feels like a holiday. Proudly built by Henley Homes in 2008, this su
Request Details
STUNNING SPACIOUS 3 BEDROOM VILLA HOME!
View photo
House · for sale
Request Details
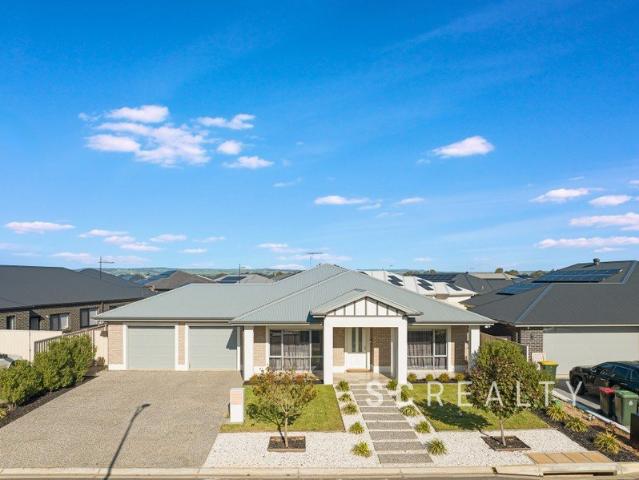
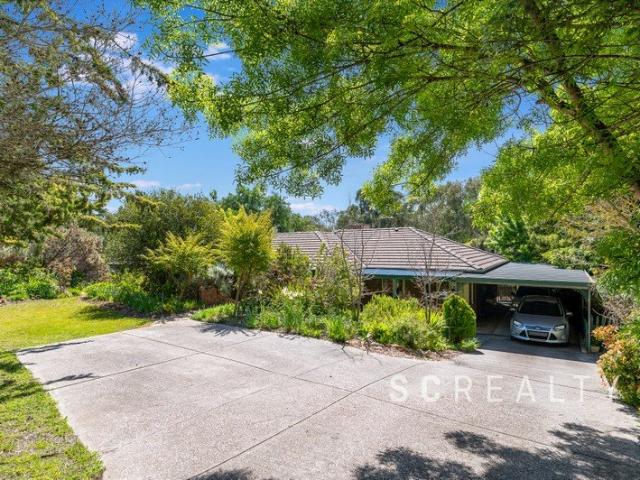
STUNNING SPACIOUS 3 BEDROOM VILLA HOME!
Direk
· 3 Bedrooms · 2 Baths · House
· Air conditioning · Equipped kitchen
Direk · 3 Bedrooms · 2 Baths · House · Air conditioning · Equipped kitchen
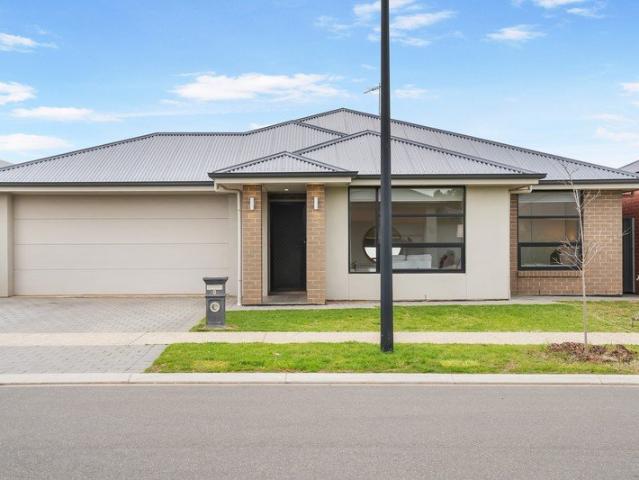
ENTERTAINING AREA / BALI HUT / 466M2 SIDEGATE ACCESS ROOM FOR CARAVAN BOAT TRAILER! Tony Minopoulos from the award-winning team at Ray White Craigmore, is proud to present this well presented 3 bedroom home. To make an offer on this property, please use the link below: or copy and paste into your browser. docs.google.com/forms/d/e/1FAIpQLSegHdu605zLAaSAb1ioPJnO4P1b45p3LeZQPcXYcWFwxokhWQ/viewform • 3 bedrooms, 2 bathrooms, 1 living area, 2 car spaces • Main bedroom has ensuite and walk in robe • Bedrooms 2 and 3 with built in robes • Deluxe chefs' kitchen with stainless steel appliances, gas hotplate, electric oven, dishwasher, pantry cupboard and ample bench top space • Spacious open plan dining and living area • Ducted reverse cycle zoned air conditioning throughout plus reverse cycle split system • Quality window treatments throughout home • Quality light fittings throughout home • LED down lighting throughout main areas • Modern timber floating floors throughout main areas •
Request Details
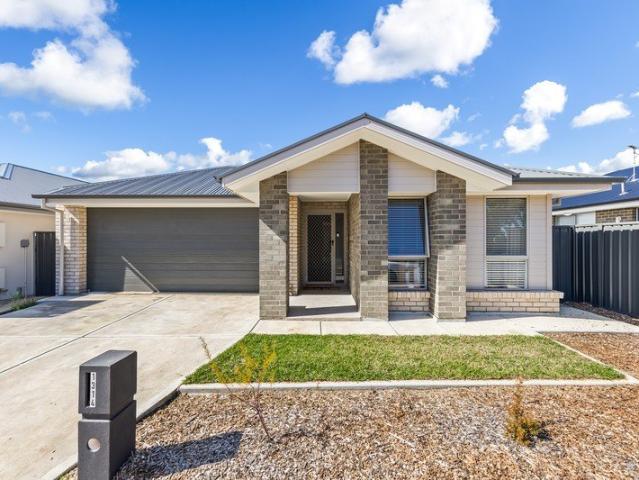
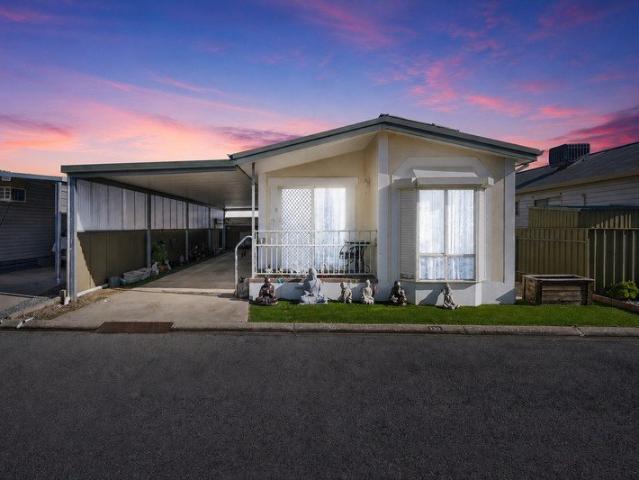
Easy Care Over 50s Living in a Welcoming Village Community!
View photo
House · for sale
Request Details
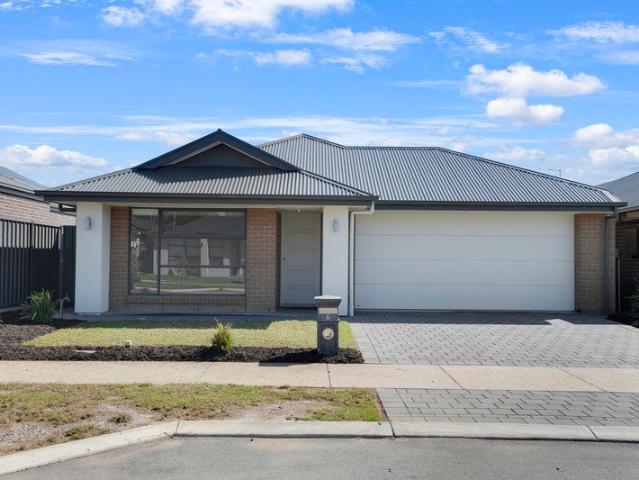
Easy Care Over 50s Living in a Welcoming Village Community!
Direk
· 2 Bedrooms · 1 Bath · House
· Air conditioning · Equipped kitchen
Direk · 2 Bedrooms · 1 Bath · House · Air conditioning · Equipped kitchen
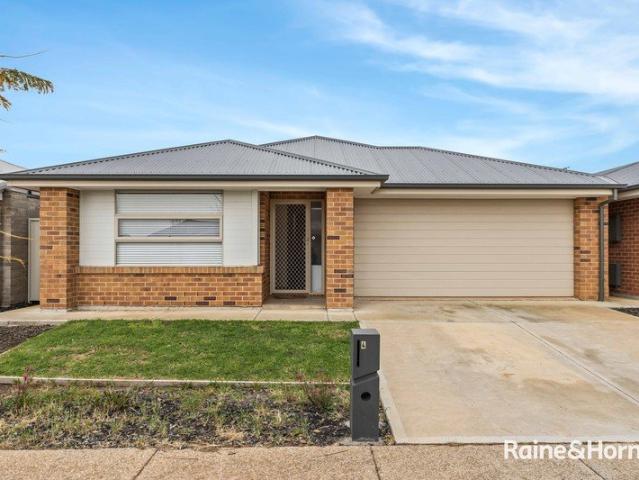
Please Contact Agent For Private Viewing! Proudly presented by Andrew Farnworth and Harris Real Estate, 139/50 Andrews Road, Penfield offers a fantastic opportunity for those aged over 50 seeking a relaxed, low-maintenance lifestyle without compromising on comfort, independence, or a sense of community. Positioned within the secure and beautifully maintained Northern Community Residential Village, this inviting two-bedroom home provides an affordable downsizing option with no stamp duty, exit fees, or council rates. Step inside and immediately appreciate the spacious open plan kitchen, meals, and family area, where raked ceilings create an impressive sense of space and openness. The kitchen offers plenty of bench and cupboard space, while the adjoining living area provides the perfect place to relax or enjoy the company of family and friends. Comfort is well catered for throughout the seasons with ducted evaporative cooling, split system air conditioning, and a ceiling fan. Accommodati
Request Details
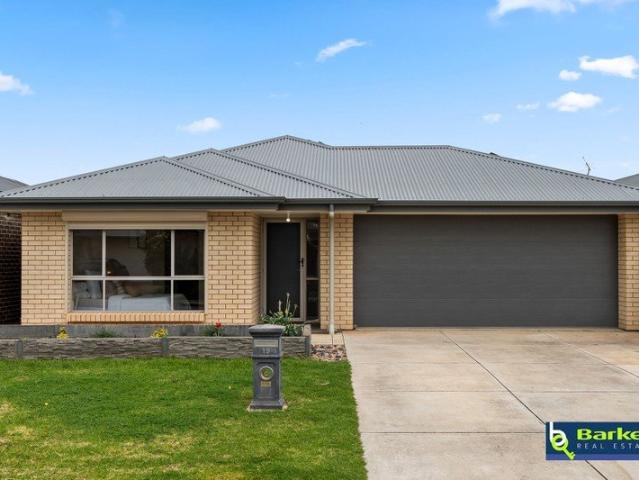
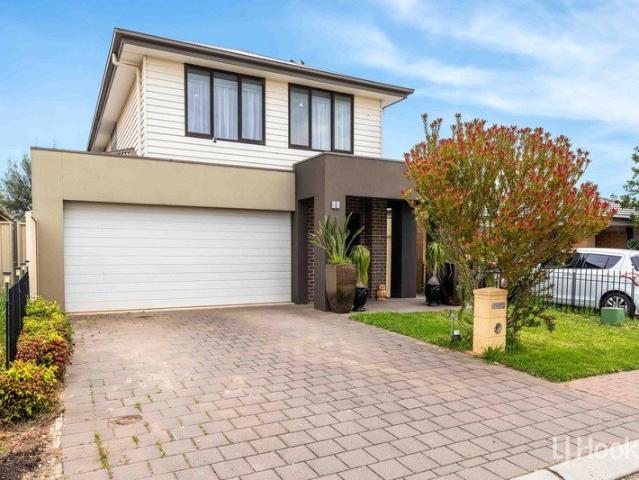
TWO STOREY LUXURY FAMILY LIVING
View photo
House · for sale
Request Details
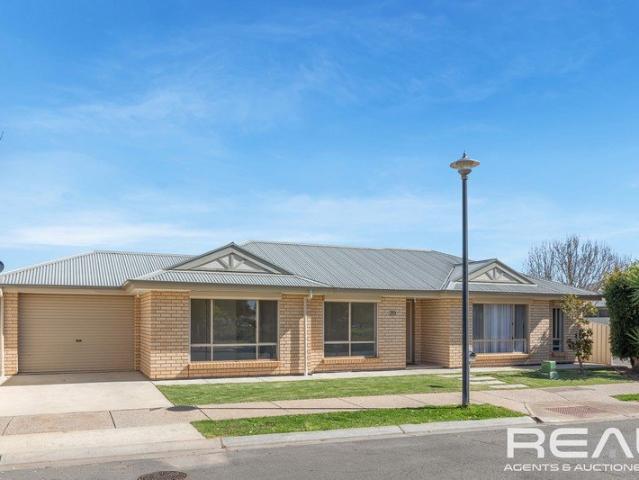
TWO STOREY LUXURY FAMILY LIVING
Direk
· 4 Bedrooms · 3 Baths · House
· Parking · Air conditioning · Equipped kitchen
Direk · 4 Bedrooms · 3 Baths · House · Parking · Air conditioning · Equipped kitchen
Proudly presented by Keith Emmerson of LJ Hooker Craigmore, this impressive two-storey residence offers an exceptional opportunity to secure a spacious and versatile family home in the rapidly developing suburb of Munno Para West. Designed with generous living spaces and plenty of room for the whole family, this substantial home offers the flexibility to accommodate a large or extended family, with the layout also providing the potential for two families to enjoy their own space. Property Highlights: - Four spacious bedrooms - Master bedroom with ensuite and walk-in robe - Built-in robes to the remaining bedrooms - Multiple generous living areas - Well-appointed kitchen with pantry - Spacious adjoining dining area - Second living area upstairs - Two bathrooms plus downstairs powder room - Reverse-cycle ducted air conditioning - Zoned heating and cooling throughout - Double garage with automatic roller door - Two internal access points from the garage - Under-stair storage - Solar panel
Request Details
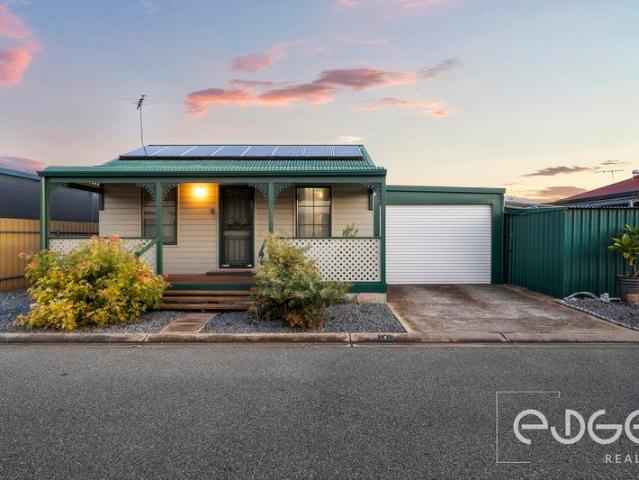
ATTENTION FIRST HOME BUYERS AND INVESTORS
View photo
Terraced House · for sale
Request Details
ATTENTION FIRST HOME BUYERS AND INVESTORS
Direk
· 3 Bedrooms · 2 Baths · Terraced House
· Equipped kitchen
Direk · 3 Bedrooms · 2 Baths · Terraced House · Equipped kitchen
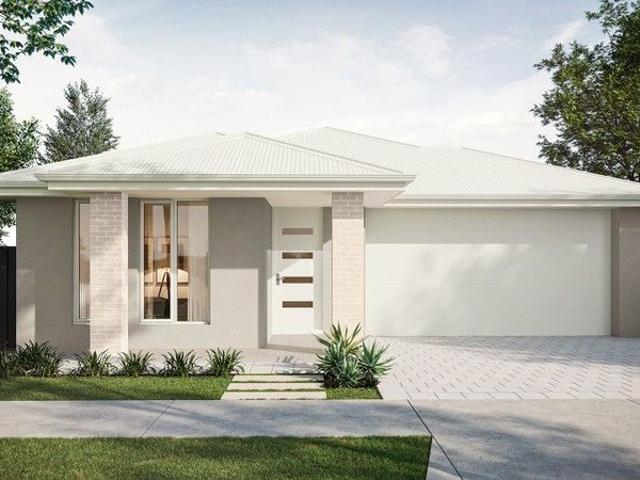
Avail $15k FHOG and Stamp Duty Exemption ( Eligible first home buyers) Your chance to buy this fixed price and full turnkey package Angle Vale is one of the hottest destination for home buyers in South Australia Just 35 Km from Adelaide CBD and easy access from Northern Connector This is the time to build your dream home to your taste and start living in nature's lap Super school and shopping facilities closer to your home Full Turnkey Inclusions: Laminate floors to main living area Carpet to bedrooms/ upstairs (if applicable) Heating and cooling Landscaping to front & rear, including letter box, lawn, bark, and plants 2.7 m high ceilings Fencing to side and rear boundaries as required 1000L Rainwater tank supply and install Driveway and 900mm concrete paths 3 Month maintenance period 25 year structural guarantee Overhead Cupboards for the Kitchen 2400mm high Built in Robes to each bedroom (exl master if WIR) LED downlights to living areas Gas hotwater system Call Now: Paul Virdi 0425
Request Details
Low maintenance courtyard home
View photo
House · for sale
Request Details
Low maintenance courtyard home
Direk
· 4 Bedrooms · 2 Baths · House
· Garden · Air conditioning · Equipped kitchen
Direk · 4 Bedrooms · 2 Baths · House · Garden · Air conditioning · Equipped kitchen
UNDER INSTRUCTIONS FROM THE PUBLIC TRUSTEE This well-presented courtyard home, built in 2011 on an easy-care 333m² allotment, offers comfortable modern living with a practical floorplan and a wonderful low-maintenance lifestyle. At the heart of the home is the open-plan kitchen and dining area, thoughtfully positioned to overlook the rear yard and create an inviting space for everyday living and entertaining. The kitchen features a breakfast bar, gas cooktop and pantry, while four bedrooms provide plenty of accommodation for families, couples or those seeking additional space for guests or a home office. Outside, the paved rear yard makes maintenance a breeze, while the pergola with automatic roll-down blinds provides a versatile outdoor entertaining area in all seasons. Comfort is further enhanced by split-system air conditioning, with ceiling fans to three bedrooms. Ideally positioned close to a range of desirable amenities, this home combines convenience, lifestyle and easy-care liv
Request Details
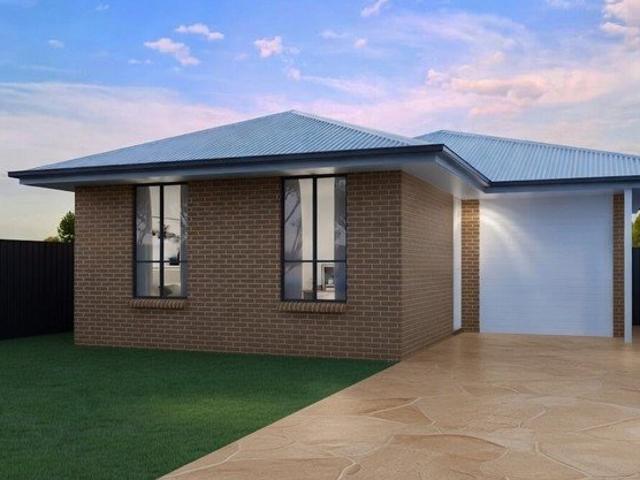
Full Turnkey House & Land Package
View photo
Terraced House · for sale
Request Details
Full Turnkey House & Land Package
Direk
· 4 Bedrooms · 2 Baths · Terraced House
· Parking
Direk · 4 Bedrooms · 2 Baths · Terraced House · Parking
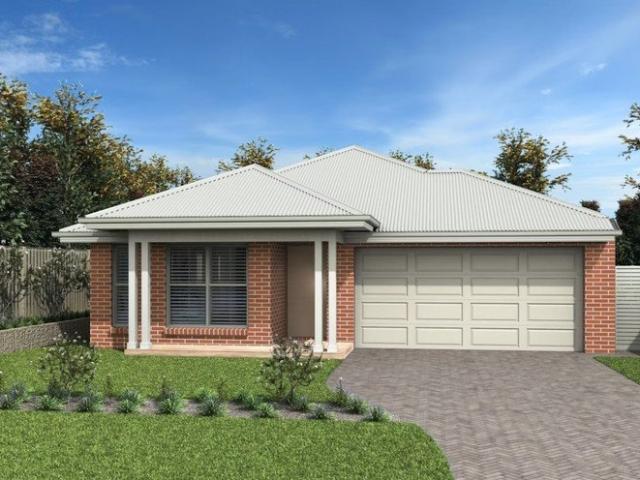
4 bed | 2 Bath | 2 garage | 333 sqm land Fixed Price & Full Turnkey House & Land Ideal for Home Buyers and Property Investors who want peace of mind when it comes to full turnkey project. Full Turnkey Inclusions: LED downlights to all main living areas Landscaping to front & rear, including letter box, lawn, bark, and plants Footings and siteworks costs Fencing to side and rear boundaries as required Concrete driveway Heating and cooling Laminate floors to main living area Carpet to bedrooms/ upstairs (if applicable) 600mm oven in stainless steel appliances Holland blinds to all bedrooms, Vertical blinds to all main living areas excluding wet areas Contact for full turnkey list of items. This package won't last long. Contact today Paul Virdi # 0425 423 465 RLA 28 68 00
Request Details
Modern Living in the Heart of Angle Vale
View photo
House · for sale
Request Details
Modern Living in the Heart of Angle Vale
Direk
· 4 Bedrooms · 2 Baths · House
· Equipped kitchen
Direk · 4 Bedrooms · 2 Baths · House · Equipped kitchen
5 Banks Street proudly presented to the market by Max Fraser and Andre Papanicolaou of Ray White Gawler East/Angle Vale. Designed with modern living in mind, this beautifully presented home offers a practical layout with generous living spaces and quality finishes throughout. At the heart of the home is the open-plan living, dining and kitchen area, creating a welcoming space for everyday living and entertaining. The kitchen features stone benchtops, a four-burner gas cooktop, 600mm electric oven, dishwasher and ample storage, complemented by downlights throughout the home. The master bedroom offers a walk-in robe and private ensuite, while bedrooms two, three and four all include built-in robes. The main bathroom is thoughtfully designed with a three-way configuration, linen press and stone benchtop. Outside, the verandah provides an ideal setting for entertaining or enjoying a quiet afternoon, with the convenience of gas hot water, ducted reverse-cycle heating and cooling and a doubl
Request Details
Stunning home combines modern architecture with comfortable living!
View photo
House · for sale
Request Details
Stunning home combines modern architecture with comfortable living!
Direk
· 4 Bedrooms · 2 Baths · House
· Air conditioning · Equipped kitchen
Direk · 4 Bedrooms · 2 Baths · House · Air conditioning · Equipped kitchen
A beautifully designed property which is perfect for families and individuals looking for a serene lifestyle in a vibrant suburb. As you enter, you are greeted by an inviting interior that showcases thoughtful design and quality finishes. The spacious living area is filled with natural light, creating a warm and welcoming atmosphere. The open-plan kitchen is a chef's dream, featuring modern appliances and ample storage, making it ideal for entertaining guests or enjoying family meals. The property boasts well-appointed bedrooms, each designed for comfort and relaxation. The bathrooms are stylishly finished, providing a perfect space for unwinding after a long day. Features we love: - 4 bedrooms (main with walk in robe while remaining 3 bedrooms have built ins) - kitchen with stainless steel appliances including dishwasher - ample kitchen storage and bench space - open plan kitchen/dine/living area - well appointed bathroom and ensuite - split system air conditioning - quality flooring
Request Details
Easy Care Living with Comfort and Convenience
View photo
House · for sale
Request Details
Easy Care Living with Comfort and Convenience
Direk
· 3 Bedrooms · 1 Bath · House
· Garden · Air conditioning · Equipped kitchen
Direk · 3 Bedrooms · 1 Bath · House · Garden · Air conditioning · Equipped kitchen
Offering a practical layout, comfortable living spaces and an easy-care outdoor area, this well-presented three-bedroom home is ideal for those looking for a comfortable home without the upkeep of a large garden. Built in 2007, the home has been thoughtfully designed with the living and dining areas positioned around the central kitchen, creating a relaxed and connected space for everyday living and entertaining. The kitchen is well equipped with an electric cooktop and oven, stainless-steel double sink and filtered water tap. Positioned towards the rear of the home, Bedroom 1 provides a comfortable master suite with a built-in robe, recently installed split-system air conditioning and direct access to the two-way bathroom. Bedrooms 2 and 3 are both well proportioned and feature built-in robes, providing comfortable accommodation for children or guests, while also offering flexibility for a home office. The centrally positioned two-way bathroom is both practical and well appointed, fea
Request Details
Ready made Horticultural Enterprise
View photo
House · for sale
Request Details
New
Ready made Horticultural Enterprise
Direk
· 3 Bedrooms · 2 Baths · House
Direk · 3 Bedrooms · 2 Baths · House
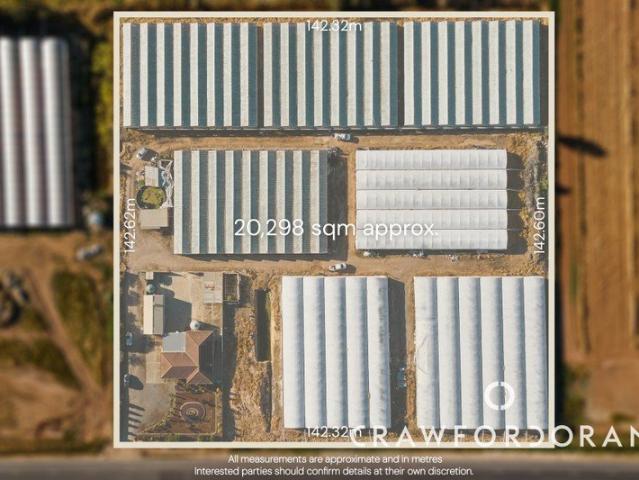
Set across approximately 2.03ha in the productive Buckland Park horticultural precinct, this established property offers the rare combination of income-producing infrastructure, substantial water resources and comfortable residential accommodation, all ready for immediate use. Currently operating as a tomato farm, the property provides an established platform for horticultural production with infrastructure already in place. The growing operation includes 17 7m x 48m plastic growing house and 33 6m x 33m glasshouses, supported by a substantial 168,000L concrete water tank, three-phase power and extensive shedding and storage facilities. Water is a significant asset, with an allocated 6,408kL bore supply complemented by approximately 11.36 million litres of Bolivar water. Combined with the established growing infrastructure, extensive shedding and large warehouse/storage facility, the property offers the practical foundations for immediate agricultural use without the need to start from
Request Details
1467 Juniper Boulevard, Virginia Grove, Virginia
View photo
Terraced House · for sale
Request Details
1467 Juniper Boulevard, Virginia Grove, Virginia
Direk
· 4 Bedrooms · 2 Baths · Terraced House
· Equipped kitchen
Direk · 4 Bedrooms · 2 Baths · Terraced House · Equipped kitchen
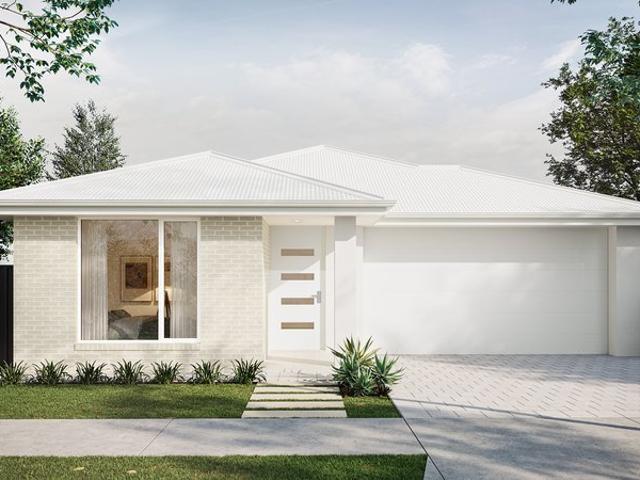
This house & land package is to be constructed. Lumen 3.5 Included in this house and land package, you will also find: Titled Feb 26 Genuine FIXED PRICE for 18 months from contract signing 30 weeks build time from foundation pour Transparent and comprehensive pricing with no surprises or hidden costs Stress-free building experience from start to finish Thoughtfully designed home to enhance everyday living Choice of premium facades to elevate street appeal Option to upgrade to Aspire inclusions for premium luxury Hebel AAC external walls for energy efficiency and acoustic comfort Colorbond roofing and 6.6kW solar system for durability and sustainability Comprehensive insulation for year-round climate control Gourmet kitchen with solid surface benchtops, soft-close cabinetry and premium appliances Luxury bathroom and laundry with elegant fixtures and smart storage solutions Conditions apply. Certain elevations may not match the particular floor plan published in this package and, as such
Request Details
First Home Buyers only
View photo
Terraced House · for sale
Request Details
First Home Buyers only
Direk
· 4 Bedrooms · 2 Baths · Terraced House
Direk · 4 Bedrooms · 2 Baths · Terraced House
This is a house and land package which means that you will buy the block of land and build a house on it. The house has not yet been built. As far as the floorplan is concerned changes can be made to the floorplan and we can customise the inclusions and fit out in the house to suit your taste and budget. If you do not like this floorplan we will be able to offer you a different floorplan on this lot. This is a fully fixed price package. In other words, the package price will not increase under any circumstances. This is a full turnkey package. There is nothing more to be done. The package includes a driveway and all landscaping, gardening and fencing, right down to a letterbox and clothesline. This package is available to First Home Buyers only through our First Home Buyer Program. To qualify for our First Home Buyer Program and to take advantage of this package various conditions apply. These conditions are: 1. You must have never owned a property in Australia that you have lived in.
Request Details
Hi, I'm Your Everyday Entertainer
View photo
House · for sale
Request Details
New
Hi, I'm Your Everyday Entertainer
Direk
· 4 Bedrooms · 2 Baths · House
· Equipped kitchen
Direk · 4 Bedrooms · 2 Baths · House · Equipped kitchen
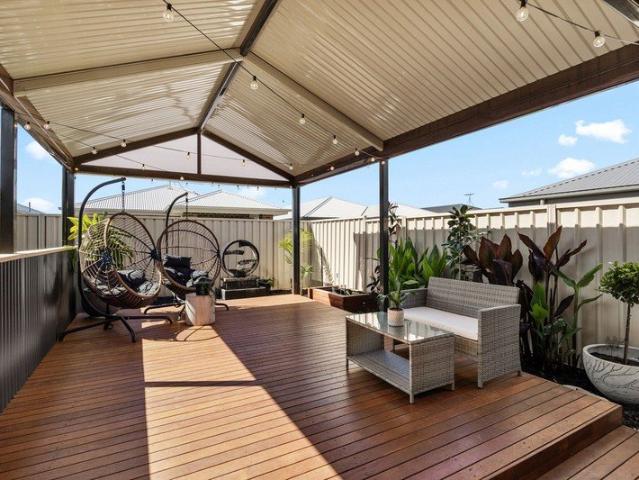
Say hello to a home that's made for a weekends with friends. Modern, welcoming and with an outdoor entertaining setup that deserves its own mention, this three-bedroom home with a versatile fourth bedroom or study offers a great balance of indoor comfort and outdoor enjoyment, with plenty of personality along the way. Step inside and you'll find a light-filled open-plan living, dining and kitchen area, where contemporary finishes and timber-look flooring create a fresh, inviting feel. The kitchen keeps things practical and stylish with crisp white cabinetry, subway tile splashbacks, gas cooking, a wall oven, dishwasher and a generous island bench with breakfast bar seating. Whether it's a quick morning coffee or dinner with friends, this is a space that works beautifully for both. Glass sliding doors open to an impressive undercover entertaining area, complete with a pitched pergola, timber decking and festoon lighting. It's a fantastic extension of the living space, with plenty of roo
Request Details
3728 Magnolia Drive, Miravale, Angle Vale
View photo
Terraced House · for sale
Request Details
3728 Magnolia Drive, Miravale, Angle Vale
Direk
· 4 Bedrooms · 2 Baths · Terraced House
· Air conditioning · Equipped kitchen
Direk · 4 Bedrooms · 2 Baths · Terraced House · Air conditioning · Equipped kitchen
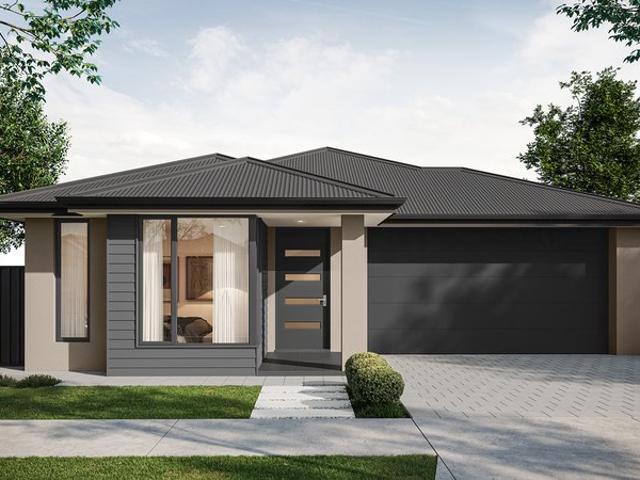
This house & land package is to be constructed. Lumen 3.5 Included in this house and land package, you will also find: Build with the best in South Australia The number one builder for over 20 years Genuine ALL-INCLUSIVE pricing 5 Month Build Time (from foundation pour) - fast & efficient Transparent & Comprehensive - no surprises, no hidden costs Stress-Free Building Experience - streamlined from start to finish Thoughtfully Designed Home - created to enhance everyday living Choice of Premium Facades - elevate your street appeal Upgrade Option to Aspire Inclusions - premium luxury at your fingertips Hebel AAC External Walls - enhanced energy efficiency & acoustic comfort Colorbond Roofing & 6.6kW Solar System - long-lasting and sustainable Ducted Air conditioning, flooring, 900mm appliances, floor to ceiling tiling just to name a few inclusions Comprehensive Insulation - superior year-round climate control Gourmet Kitchen - solid surface benchtops, soft-close cabinetry & premium appli
Request Details
SPACIOUS STYLISH 3 BEDROOM FAMILY HOME!
View photo
House · for sale
Request Details
SPACIOUS STYLISH 3 BEDROOM FAMILY HOME!
Direk
· 3 Bedrooms · 2 Baths · House
· Air conditioning · Equipped kitchen
Direk · 3 Bedrooms · 2 Baths · House · Air conditioning · Equipped kitchen
VERANDAH ENTERTAINING AREA/ 5kW SOLAR SYSTEM AND 6kW BATTERY PERFECT PRESENTATION READY TO MOVE IN! To make an offer on this property, please use the link below: or copy and paste into your browser. docs.google.com/forms/d/e/1FAIpQLSegHdu605zLAaSAb1ioPJnO4P1b45p3LeZQPcXYcWFwxokhWQ/viewform Tony Minopoulos at Ray White Craigmore and the award-winning team are proud to present this stylish 3-bedroom home. Features Include: • 3-bedroom, 2-bathroom, 1 living, 2 car spaces • Main bedroom with ensuite, vanity, shower cubicle, spa bath and a his and hers walk in robe. • Bedrooms 2 & 3 with built in robes • Deluxe kitchen with stainless steel appliances, gas hot plate, electric oven, dishwasher, microwave, alcove, pantry, and cupboard • Spacious open plan living and dining area • 2025 ducted air conditioning throughout the home • Neutral floor tiling through main areas • Neutral carports to all bedrooms • Freshly painted throughout • Quality window treatments and light fittings • Main c
Request Details
621 Pecorello Drive, The Entrance, Angle Vale
View photo
Terraced House · for sale
Request Details
621 Pecorello Drive, The Entrance, Angle Vale
Direk
· 4 Bedrooms · 2 Baths · Terraced House
· Equipped kitchen
Direk · 4 Bedrooms · 2 Baths · Terraced House · Equipped kitchen
This house & land package is to be constructed. Zephyr 3.5 Included in this house and land package, you will also find: Land ready Nov 2026 near Sneaky's Restaurant Zero confusion. Zero stress. Just a home that's actually finished when you move in Only a $5K Deposit required to get started Everything Included from Quoting Stage with Clear Upfront Contracts Simple 4 step process to lock in your new home options UPFRONT Footings + siteworks included - no hidden costs Fast 24 week construction with a well established builder you can trust Premium facades and Aspire upgrade option available Energy-smart Hebel home with solar and premium roofing and insulation Designer interiors included: gourmet kitchen, luxe bathrooms, high ceilings, taller doors Tech-ready living: Ring doorbell, NBN + Wi-Fi AC (Not included: fencing, landscaping, paving, stormwater, rainwater tank, curtains/blinds and Aspire upgrades) Unlike anything you'll see elsewhere, this includes everything you need, with two caref
Request Details
ALFRESCO ENTERTAINING AREA/ 7.6kW SOLAR SYSTEM AND 41KW BATTERY
View photo
House · for sale
Request Details
ALFRESCO ENTERTAINING AREA/ 7.6kW SOLAR SYSTEM AND 41KW BATTERY
Direk
· 4 Bedrooms · 2 Baths · House
· Air conditioning · Equipped kitchen
Direk · 4 Bedrooms · 2 Baths · House · Air conditioning · Equipped kitchen
PERFECT PRESENTATION READY TO MOVE IN! Tony Minopoulos at Ray White Craigmore and the award-winning team are proud to present this fantastic 4-bedroom family home. To make an offer on this property, please use the link below: or copy and paste into your browser. docs.google.com/forms/d/e/1FAIpQLSegHdu605zLAaSAb1ioPJnO4P1b45p3LeZQPcXYcWFwxokhWQ/viewform Features Include: • 4-bedroom, 2-bathroom, 2 living areas, 4 car spaces • Main bedroom with ensuite with stone benchtop, double shower, his and hers walk in robe • Bedroom 2 with built in, bedroom 4 with walk in robe • Bedroom 3 of generous size • Chefs deluxe kitchen with stainless steel appliances 900 free standing oven, gas cooktop, electric oven, dishwasher, stone benchtops, walk in pantry, plumbed fridge. • 2 main living areas • Formal lounge/theatre • Spacious open plan dining and living area • Ducted reverse cycle air conditioning throughout home • 2.7m ceilings throughout home • Timber floating floors through main area • N
Request Details
89 Radiant Way, Emerald Estate, Angle Vale
View photo
Terraced House · for sale
Request Details
New
89 Radiant Way, Emerald Estate, Angle Vale
Direk
· 3 Bedrooms · 2 Baths · Terraced House
· Air conditioning · Equipped kitchen
Direk · 3 Bedrooms · 2 Baths · Terraced House · Air conditioning · Equipped kitchen
This house & land package is to be constructed. Brio 3.5 Included in this house and land package, you will also find: Lot 89 Radiant Way, Emerald Estate - titled 310m2 block with 10m frontage. Architect-designed Brio 3.5 - 3 bedrooms, 2 bathrooms and a second living room. Entertainer's kitchen with butler's pantry, open to family and meals. Master suite with walk-in robe and ensuite, plus three-way main bathroom. Statesman Homes - 25+ years in SA, all-inclusive pricing with site works and footings. Ducted reverse-cycle air conditioning with Wi-Fi, 6.6kW solar and 2700mm ceilings. 900mm oven and gas cooktop, 20mm stone benchtops and soft-close joinery. Designer colour scheme by stylist Ellie Walker - the style decisions are made for you. 18-month fixed price guarantee - certainty while you arrange your finance. SAVE $25,000 incl. $20,000 titled land discount - price valid for 14 days. Conditions apply. Certain elevations may not match the particular floor plan published in this package
Request Details
116 Calibre Street, Springfield, Munno Para Downs
View photo
Terraced House · for sale
Request Details
New
116 Calibre Street, Springfield, Munno Para Downs
Direk
· 4 Bedrooms · 2 Baths · Terraced House
· Air conditioning · Lift · Parking · Equipped kitchen
Direk · 4 Bedrooms · 2 Baths · Terraced House · Air conditioning · Lift · Parking · Equipped kitchen
This house & land package is to be constructed. Zephyr 3.5 Included in this house and land package, you will also find: ACT NOW WHILE IT LAST - 18 MONTH FIXED PRICE CONTRACT 24 WEEKS BUILD GURANTEE Luxury upgrades & Premium designer colour schemes 6.6kW Solar system 20mm Premium Zenith stone kitchen benches & 900mm Westinghouse Appliances/Dishwasher Full-height wall Tiling to Wet areas with shower ledges & floating vanities Ducted reverse cycle air conditioning with Wi-Fi controller High-grade Insulation to ceiling & internal/external walls &MANY MORE INCLUSIONS! DRIVEWAY/PERIMETER PATH/CROSS OVER & STORM WATER INCLUDED ALL ENCUMBRANCES, FOOTINGS & SITEWORKS INCLUDED! START TO FINISH! Garage with automated panel lift door Door bell with chime 2700mm Ceiling height & 2340mm high internal/external doors Attractive house facade (as per Estate Encumbrance) Clipsal Iconic light switches, data points & double power points throughout house TV Points with built-in studs to wall for TV hang (st
Request Details
123 Calibre Street, Springfield, Munno Para Downs
View photo
Terraced House · for sale
Request Details
New
123 Calibre Street, Springfield, Munno Para Downs
Direk
· 3 Bedrooms · 2 Baths · Terraced House
· Air conditioning
Direk · 3 Bedrooms · 2 Baths · Terraced House · Air conditioning
This house & land package is to be constructed. Brio 3.5 Included in this house and land package, you will also find: TITLED BLOCK READY TO BUILD ON Price is FIXED FOR 18 MONTHS - secure your package today Build with the best in South Australia The number one builder for over 20 years Genuine ALL-INCLUSIVE pricing 5 Month Build Time (from foundation pour) - fast & efficient Transparent & Comprehensive - no surprises, no hidden costs Stress-Free Building Experience - streamlined from start to finish Thoughtfully Designed Home - created to enhance everyday living Choice of Premium Facades - elevate your street appeal Upgrade Option to Aspire Inclusions - premium luxury at your fingertips Hebel AAC External Walls - enhanced energy efficiency & acoustic comfort Colorbond Roofing & 6.6kW Solar System - long-lasting and sustainable Ducted Air conditioning, flooring, 900mm appliances, floor to ceiling tiling just to name a few inclusions Comprehensive Insulation - superior year-round climate
Request Details
Modern dual living comfort with effortless low maintenance appeal
View photo
House · for sale
Request Details
Modern dual living comfort with effortless low maintenance appeal
Direk
· 4 Bedrooms · 2 Baths · House
· Equipped kitchen
Direk · 4 Bedrooms · 2 Baths · House · Equipped kitchen
Ray White St Peters and Team McDevitt are proud to present 10 Keane Avenue, Munno Para West. Built in 2013 on a manageable 375sqm allotment, this contemporary residence pairs a crisp facade with a practical layout tailored for modern living. Designed to suit growing families, downsizers, or investors, the floorplan prioritises flexible shared spaces alongside quiet private retreats. Currently tenanted until 29th January 2027, the home delivers an immediate income stream backed by long-term growth potential in a thriving northern corridor. Two separate living zones create flexibility for busy households. A dedicated lounge off the entrance hall offers a quiet setting for evening downtime or movies, while the open-plan main living area gathers light towards the rear. The adjacent kitchen features gas cooking, an electric oven, a dishwasher, generous counter space, and a wide breakfast bar, keeping meal prep straightforward and social. Accommodation is well proportioned across four bedroo
Request Details
PRIVATE PARADISE IN THE HEART OF O.T.H
View photo
House · for sale
Request Details
PRIVATE PARADISE IN THE HEART OF O.T.H
Direk
· 4 Bedrooms · 2 Baths · House
· Garden · Parking
Direk · 4 Bedrooms · 2 Baths · House · Garden · Parking
Positioned in the heart of One Tree Hill, 14 Lorna Court offers genuine country living on a big block space, privacy and a lovely rural outlook, without being tucked away from everyday convenience. This is the One Tree Hill appeal buyers look for: a quiet court address, room to move, and a setting that feels like the country while remaining close to the local township, One Tree Hill Primary School and an easy run to Craigmore, Gawler and the Northern Expressway. The home is designed for family living, with four bedrooms, two bathrooms, a master suite, a study and three living areas. A practical, flexible layout is complemented by strong parking, including a double garage and double carport ready to go for cars, a trailer or weekend gear. Outside is a real point of difference. A huge outdoor area and landscaped gardens take in a lovely rural outlook, giving room for entertaining, kids, pets and the kind of space that is increasingly hard to find closer to town. This is a property that w
Request Details
OPEN THIS SUNDAY THE 25TH 11:00AM 11:30AM
View photo
House · for sale
Request Details
OPEN THIS SUNDAY THE 25TH 11:00AM 11:30AM
Direk
· 4 Bedrooms · 2 Baths · House
· Parking
Direk · 4 Bedrooms · 2 Baths · House · Parking
Positioned in a well-regarded Angle Vale street, 36 Natasha Avenue sits on a generous 700sqm allotment with a 20-metre-wide frontage and presents a rare opportunity to secure a home with genuine street presence, quality outdoor living and a finish that will appeal to a wide range of buyers from growing families to those seeking space, privacy and a property ready to enjoy. A wide driveway and off-street parking for four cars set the tone from the street, leading to a grand travertine-tiled entrance and full-width verandah. The allotment has been fully landscaped with an automatic watering system, while exposed aggregate concrete throughout gives the outdoor areas a clean, low-maintenance finish. The outdoor living is a genuine extension of the home. A travertine-tiled outdoor room with quality blinds, a TV point and ceiling fan creates a comfortable year-round space, with a servery window opening to the BBQ area. Natural gas is already plumbed for the BBQ and for a future living-room f
Request Details
Modern, Move In Ready & Made for Easy Living!
View photo
House · for sale
Request Details
Modern, Move In Ready & Made for Easy Living!
Direk
· 4 Bedrooms · 2 Baths · House
· Air conditioning · Equipped kitchen
Direk · 4 Bedrooms · 2 Baths · House · Air conditioning · Equipped kitchen
Please feel welcome to contact us to organise a private viewing. Whether you're stepping into the property market for the first time or looking to add a smart, low-maintenance investment to your portfolio, this near-new Maybach-built home, completed in 2025, is one that deserves your attention. Beautifully presented and designed with modern living in mind, this four-bedroom home delivers the perfect combination of style, comfort and practicality - without the hassle of renovations or endless maintenance. At the heart of the home is the spacious open-plan living, dining and kitchen area, creating an effortless space for everyday living and entertaining. The contemporary kitchen is equipped with modern appliances and a dishwasher, making mealtimes a breeze. The master suite offers a private retreat complete with a walk-in robe, ensuite and split-system air conditioning, while the remaining three bedrooms feature built-in robes and ceiling fans. The family bathroom is equally impressive,
Request Details
Flexible Family Living
View photo
House · for sale
Request Details
Flexible Family Living
Direk
· 4 Bedrooms · 2 Baths · House
· Garden · Parking
Direk · 4 Bedrooms · 2 Baths · House · Garden · Parking
Proudly presented to the market by Steven Ulbrich and Hudson Vivian of Ray White Gawler East/Angle Vale, welcome to 9 Frome Road, Angle Vale - a well appointed family home offering a versatile floorplan, comfortable modern living and low maintenance outdoor entertaining. From the moment you arrive, the home presents with a neat, easy care front yard and paved double driveway leading to the automatic garage. Stepping inside, hardwood floating floorboards flow throughout the walkways and main living areas, while ducted reverse cycle heating and cooling ensures year round comfort. Positioned at the front of the home is a versatile additional living space featuring hardwood floating floorboards, roller blinds and double door entry. Offering excellent flexibility, this room can be utilised as a separate lounge, home office, children's retreat or fourth bedroom depending on the needs of the household. The main bedroom provides a comfortable retreat with carpet, a roller blind and walk in rob
Request Details
Hickinbotham Home Designed for Family Living
View photo
House · for sale
Request Details
Hickinbotham Home Designed for Family Living
Direk
· 4 Bedrooms · 2 Baths · House
· Parking
Direk · 4 Bedrooms · 2 Baths · House · Parking
Built in 2019 by renowned South Australian builder Hickinbotham, this impressive 377 sqm home offers modern living, quality construction and a spacious, family-friendly floorplan. From the moment you arrive, the home makes a welcoming first impression, with a spacious double garage featuring automatic roller doors, providing secure parking and excellent convenience. A second roller door at the rear of the garage provides additional access and versatility. Inside, the formal front lounge offers a comfortable space to relax, while stylish floating floors flow throughout the bedrooms and main living areas, creating a modern and cohesive feel. The privately positioned master bedroom is generously sized and features floating floors, a spacious walk-in robe and a well-appointed ensuite complete with shower, vanity and toilet. Bedrooms 2, 3 and 4 are all generously proportioned and feature floating floors and built-in robes, providing comfortable accommodation for family members or guests. Th
Request Details
Stylish, Modern Living with Space to Grow
View photo
House · for sale
Request Details
Stylish, Modern Living with Space to Grow
Direk
· 3 Bedrooms · 1 Bath · House
· Air conditioning · Parking · Equipped kitchen
Direk · 3 Bedrooms · 1 Bath · House · Air conditioning · Parking · Equipped kitchen
Built in 2016 and freshly painted throughout, this appealing three-bedroom home combines modern comfort with easy-care living on approximately 295 square metres. Beautifully presented and ready to enjoy, it is an excellent opportunity for first-home buyers and investors alike. Property Highlights Private master suite with a walk-in robe and ensuite. Light-filled open-plan living with abundant cupboard space and a generous walk-in pantry. Connected kitchen and dining zone overlooking the main living areaideal for everyday life and entertaining. Two additional bedrooms with built-in robes, serviced by a neat two-way bathroom. Year-round comfort and convenience with ducted reverse-cycle air conditioning, front roller shutters, and a generously sized laundry offering ample storage. Extra-wide garage under the main roof, complete with an automatic roller door, rear sliding glass door, and potential to convert into an additional living area. Inviting outdoor setting with established gardens
Request Details
Relaxed Living in a Welcoming Community!
View photo
House · for sale
Request Details
Relaxed Living in a Welcoming Community!
Direk
· 3 Bedrooms · 1 Bath · House
Direk · 3 Bedrooms · 1 Bath · House
For an in-depth look at this home, please click on the 3D tour for a virtual walk-through or copy and paste this link into your browser Virtual Tour Link: my.matterport.com/show/?m=9ZSwx2GS6cb To submit an offer, please copy and paste this link into your browser: www.edgerealty.com.au/buying/make-an-offer/ Mike Lao, Joshua Boyd and Edge Realty RLA256385 are proud to present to the market an inviting three bedroom home set within the welcoming Northern Community Residential Village. Designed for those over 50 looking to downsize without compromising on comfort or community, this inviting residence offers relaxed, low maintenance living within secure and well-kept surrounds. From its charming bullnose verandah with decorative lacework to its practical layout, the home has a warm and welcoming feel from the moment you arrive. Step inside to the open plan family and meals area, a comfortable space designed for relaxing, dining and spending time with family and friends. Soft c
Request Details

Get email alerts

Don't miss out: be the first to know about new properties

The alert was correctly created

On subscribing you accept the conditions of use and the privacy policy
Alert
Receive new ads in your inbox
Save this search
Receive alerts for new listings

We'll send you an email when we have new properties for: "Houses for sale in Direk"

The alert was correctly created

Yatala Vale
St Kilda, City of Salisbury
Get email alerts and be the first to see new listings
Required field
On subscribing I accept the terms of the privacy policy
Perfect! You'll soon start receiving new listings via email
Alert
Receive an email when we have new ads for Houses for sale in Direk
Save this search
Filters

Bedrooms

Size (m²)

m²
m²

Price

$
$

Property type

Bathrooms

Clear all filters
Receive notifications when new entries are published.