View photo
House
·
for sale
Request Details
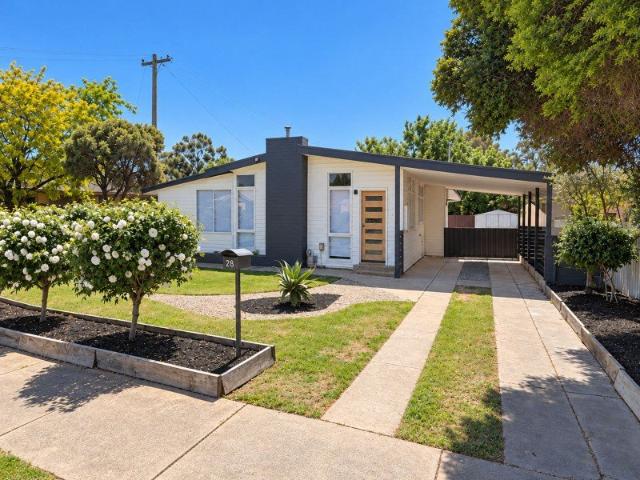
Renovated 4 Bed Corner Home, a Short Walk to School and the Golf Club
Dhurringile
· 4 Bedrooms · 2 Baths · House
· Swimming pool · Equipped kitchen
Dhurringile · 4 Bedrooms · 2 Baths · House · Swimming pool · Equipped kitchen
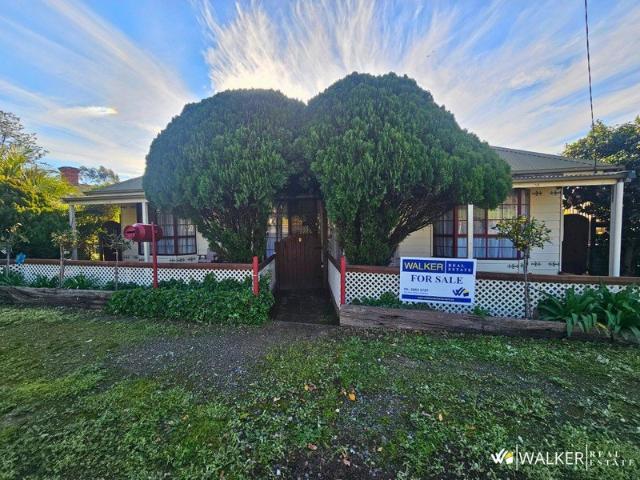
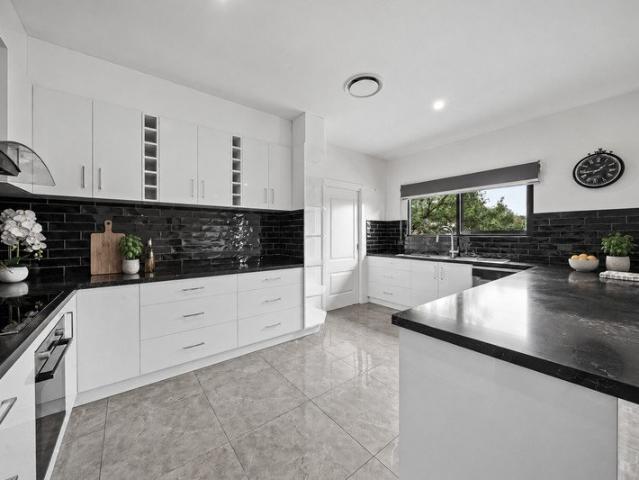
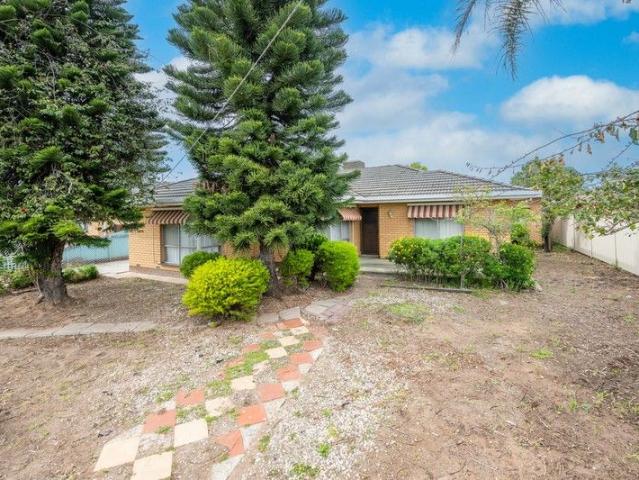
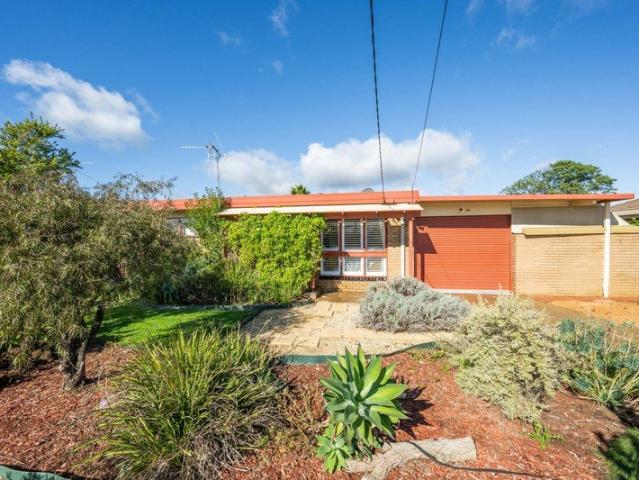
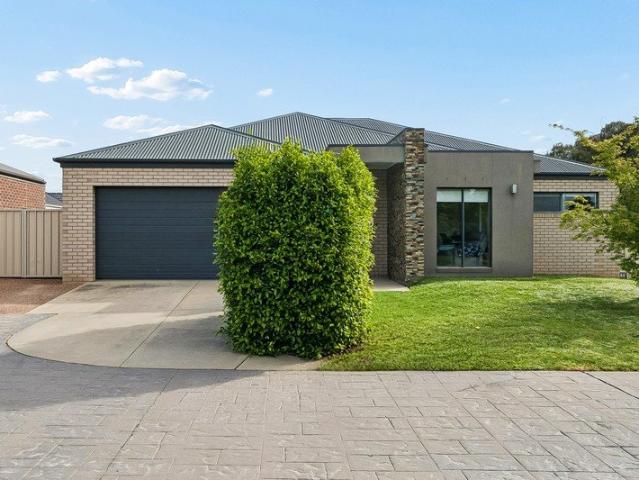
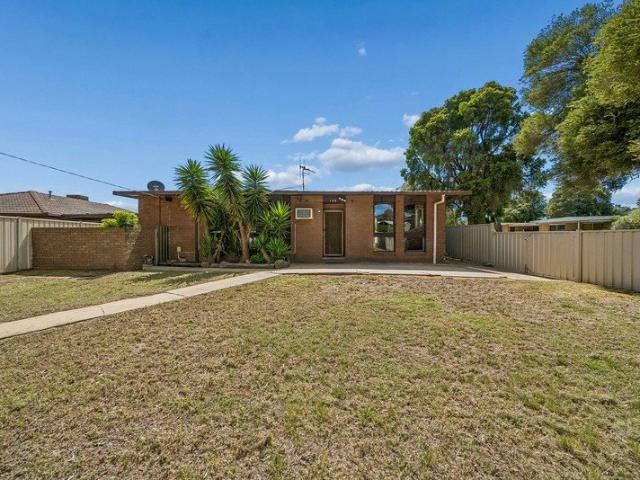
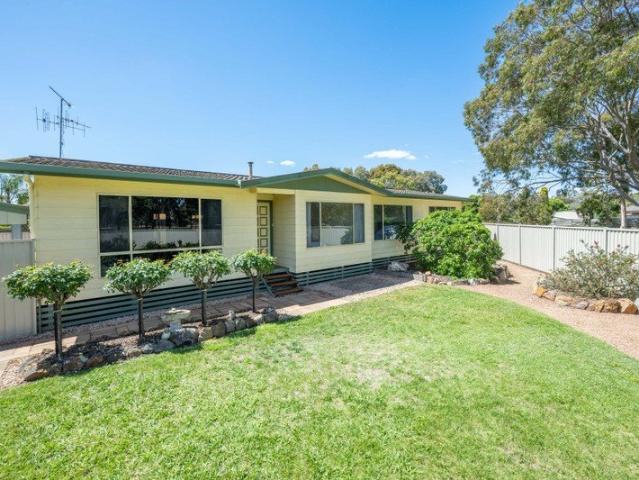
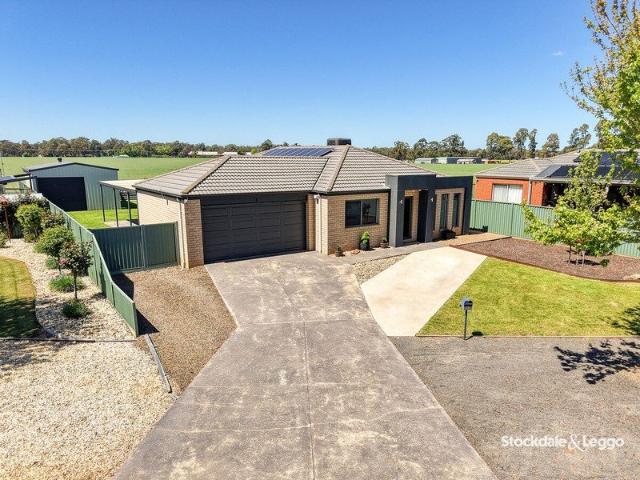
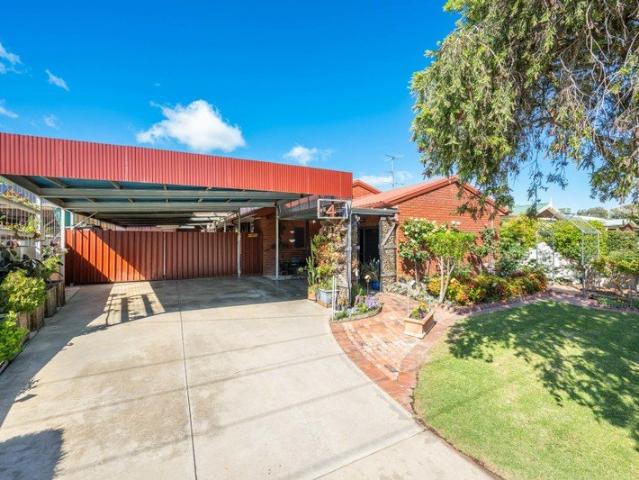
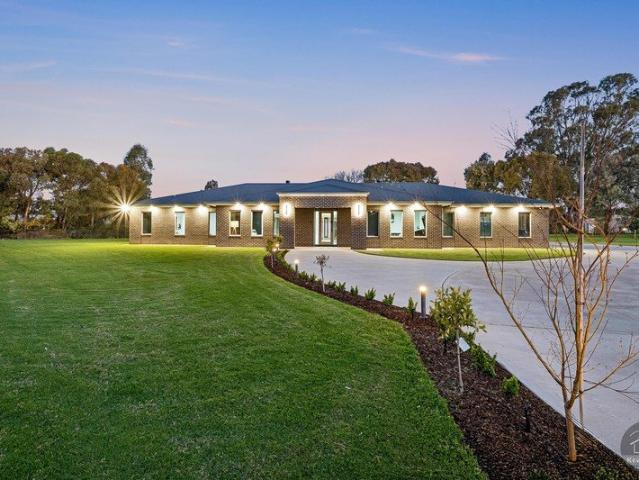
28 Elizabeth Street is a renovated four-bedroom, two-bathroom home on a corner block of approx. 590 m². Mooroopna Primary School and the golf club are a few minutes' walk away. Location Mooroopna Primary School is about a five-minute walk. The Mooroopna Golf Club on Fairway Drive is around 200 metres away. The Mooroopna pool and library are both within about 600 metres. Woolworths and Aldi on McLennan Street are around two minutes in the car. St Mary's Primary School is about 1.2 km by road. The Shepparton CBD is about six minutes across the causeway. GV Health and Greater Shepparton Secondary College on Hawdon Street are each around eight minutes by car. The house The front door opens into the open-plan kitchen and dining area, approx. 4.22 x 6.12m, with timber-look floors and downlights. The kitchen has an island bench, white cabinets, an under-bench oven, a cooktop and a dishwasher. A step down takes you to the carpeted living room, approx. 3.71 x 6.12m, with a split system. The mai
28 Elizabeth Street is a renovated four-bedroom, two-bathroom home on a corner block of approx. 590 m². Mooroopna Primary School and the golf club are a few minutes' walk away. Location Mooroopna Primary School is about a five-minute walk. The Mooroopna Golf Club on Fairway Drive is around 200 metres away. The Mooroopna pool and library are both within about 600 metres. Woolworths and Aldi on McLennan Street are around two minutes in the car. St Mary's Primary School is about 1.2 km by road. The Shepparton CBD is about six minutes across the causeway. GV Health and Greater Shepparton Secondary College on Hawdon Street are each around eight minutes by car. The house The front door opens into the open-plan kitchen and dining area, approx. 4.22 x 6.12m, with timber-look floors and downlights. The kitchen has an island bench, white cabinets, an under-bench oven, a cooktop and a dishwasher. A step down takes you to the carpeted living room, approx. 3.71 x 6.12m, with a split system. The mai
Request Details