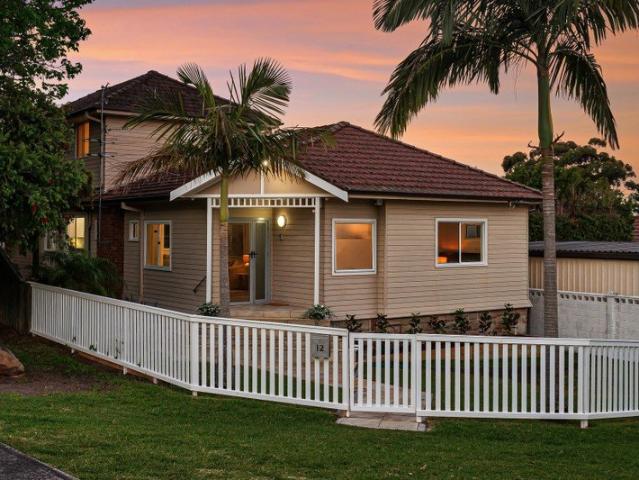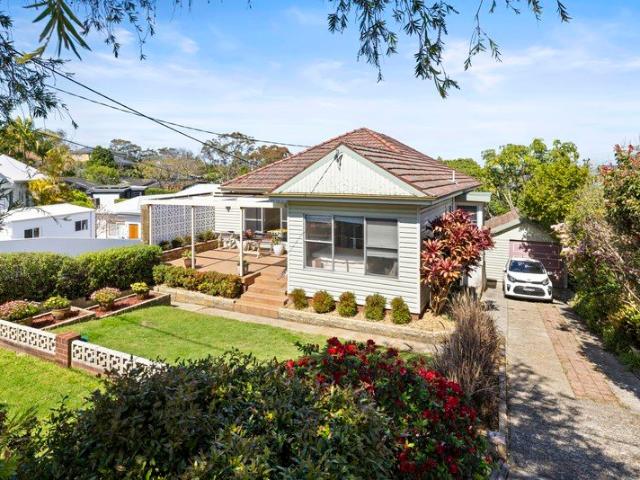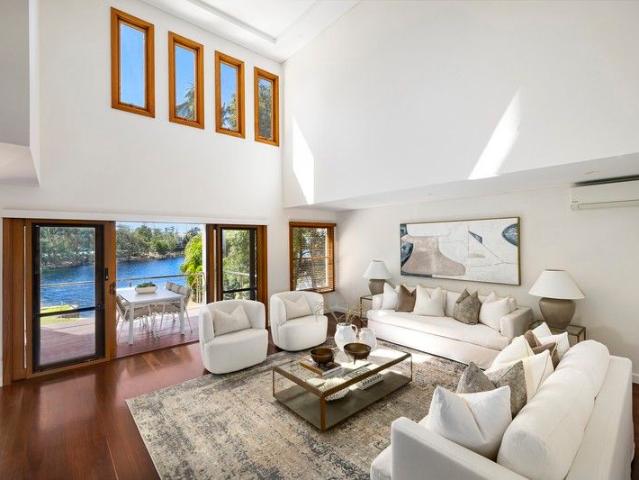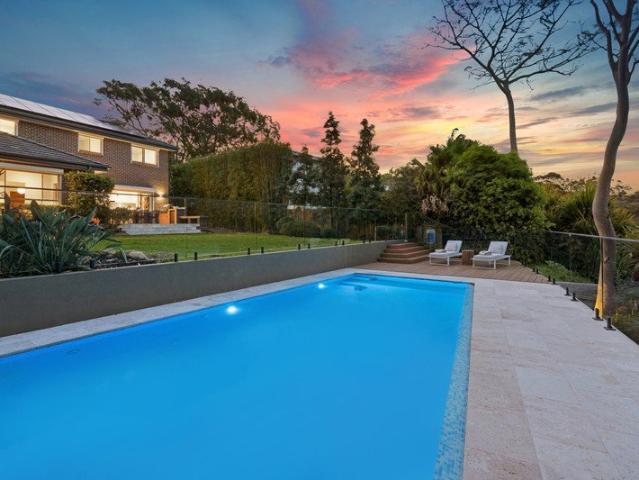
498 houses for sale in Dee Why

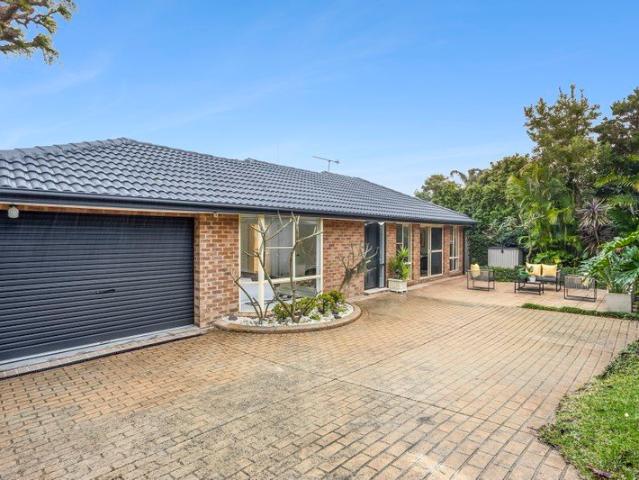
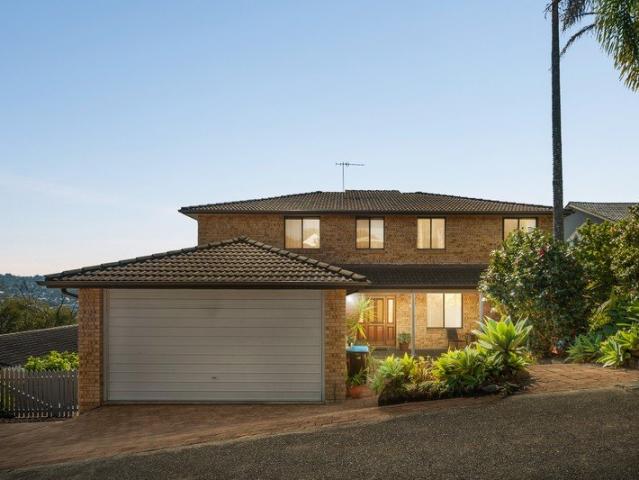
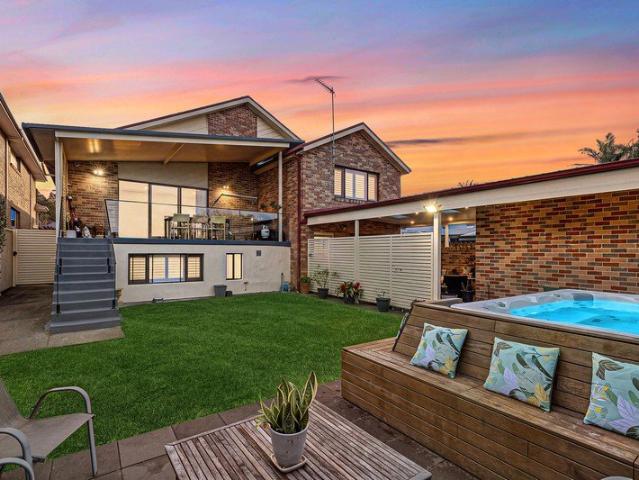
Versatile family haven with self contained accommodation
View photo
House · for sale
Request Details
Versatile family haven with self contained accommodation
Dee Why
· 6 Bedrooms · 3 Baths · House
· Balcony · Air conditioning · Equipped kitchen
Dee Why · 6 Bedrooms · 3 Baths · House · Balcony · Air conditioning · Equipped kitchen
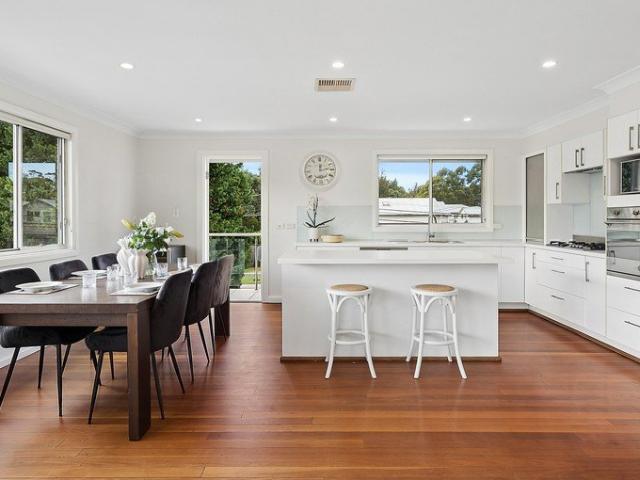
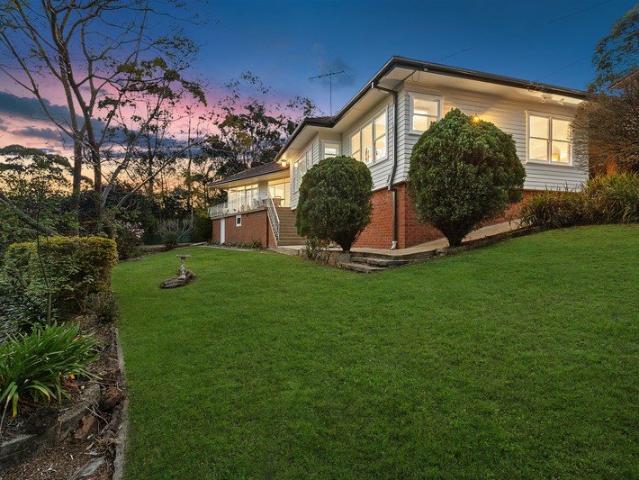
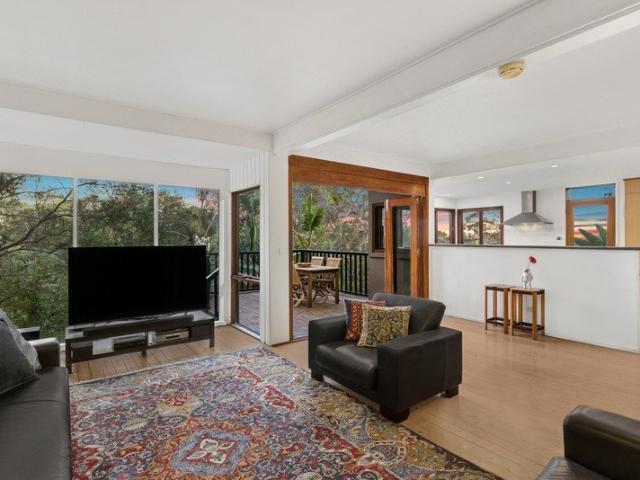
Positioned in a quiet, family-friendly pocket of Narraweena, this beautifully maintained brick residence delivers exceptional flexibility, generous proportions and effortless indoor/outdoor living on a near level 635sqm parcel designed to accommodate growing families. A short walk to schools, buses, and village shops. - Expansive open plan living and dining area seamlessly extends to a covered entertaining balcony - Stone benchtop kitchen with gas cooktop, soft-close cabinetry and oversized walk-in pantry - Spacious master retreat complete with walk-in wardrobe and modern ensuite - Four additional generous bedrooms with built-in wardrobes, with the fifth bedroom ideal as a home office or nursery - Plantation shutters, ducted air conditioning and ceiling fans ensure year-round comfort - Well-appointed laundry with excellent storage plus extensive under-house storage - Covered alfresco entertaining area featuring an outdoor kitchen and additional bathroom - Self-contained accommodation w
Request Details
Hilltop Estate Over 55s & Accessible Living Perfected
View photo
Townhouse · for sale
Request Details
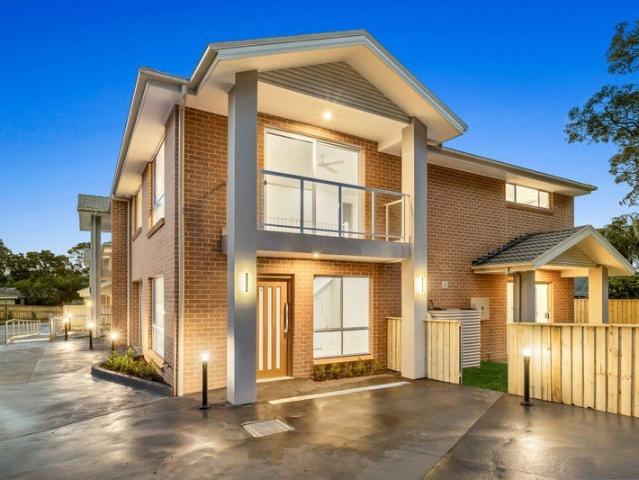
Hilltop Estate Over 55s & Accessible Living Perfected
Dee Why
· 4 Bedrooms · 3 Baths · Townhouse
Dee Why · 4 Bedrooms · 3 Baths · Townhouse
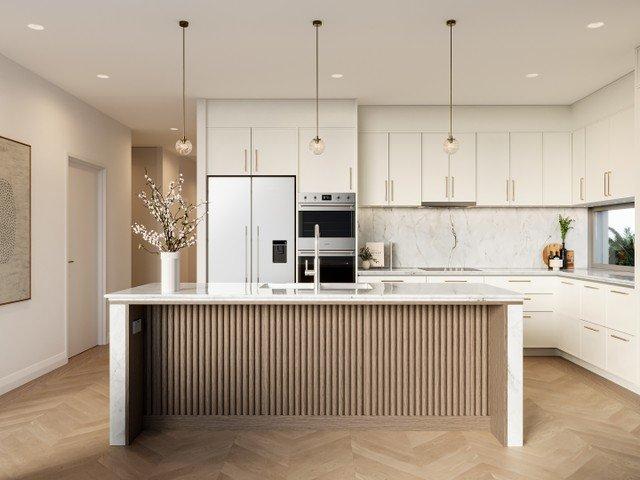
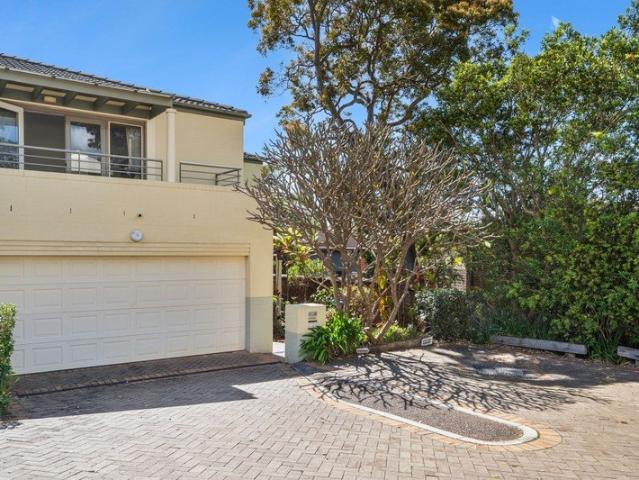
Tucked within a peaceful cul-de-sac, Hilltop Estate introduces a thoughtful new standard for over-55s and those seeking accessible living without compromise. Brand new and never lived in, this boutique collection of four spacious four-bedroom townhouses blends contemporary style with practical design. Open-plan interiors, wide level entryways and SDA-friendly features ensure effortless movement and everyday ease, while sun-filled courtyards and private grassy gardens provide space to unwind outdoors. Every detail has been carefully considered, from quality finishes and sleek kitchens to light-filled living zones that promote comfort and connection. A one-of-a-kind address offering independence, community and modern elegance in perfect balance. A two-minute stroll via the new footpath leads to NBH Hospital, cafés and the soon-to-be Forest Town Centre with dining, parks and shops, plus bus transport to Manly, Mona Vale, Chatswood, the City and Terrey Hills. Peaceful cul-de-sac position w
Request Details
Contemporary Home with a Stunning Granny Flat for Flexible Living
View photo
House · for sale
Request Details
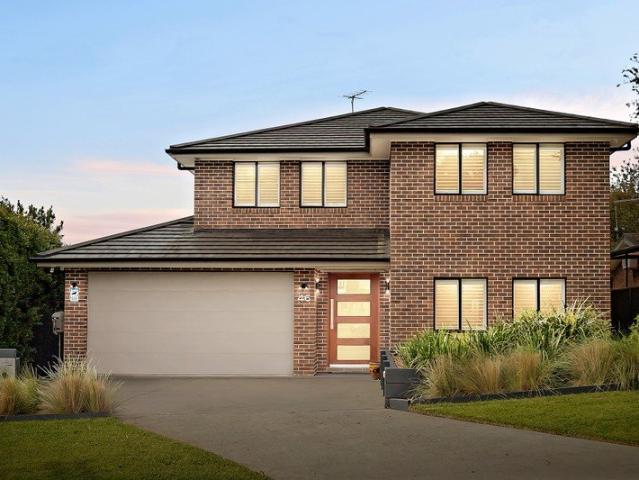
Contemporary Home with a Stunning Granny Flat for Flexible Living
Dee Why
· 5 Bedrooms · 3 Baths · House
· Equipped kitchen
Dee Why · 5 Bedrooms · 3 Baths · House · Equipped kitchen
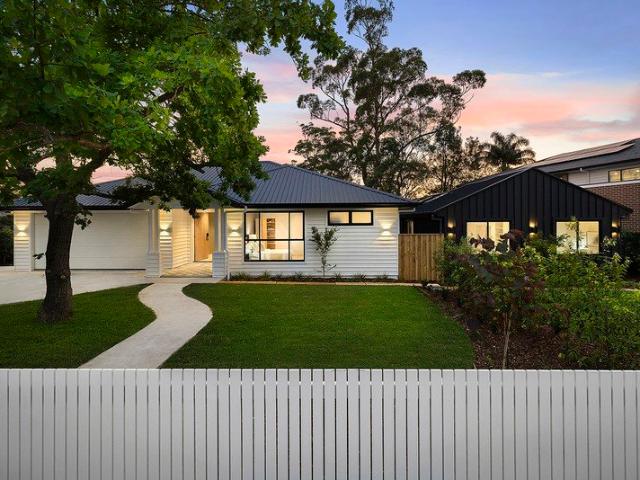
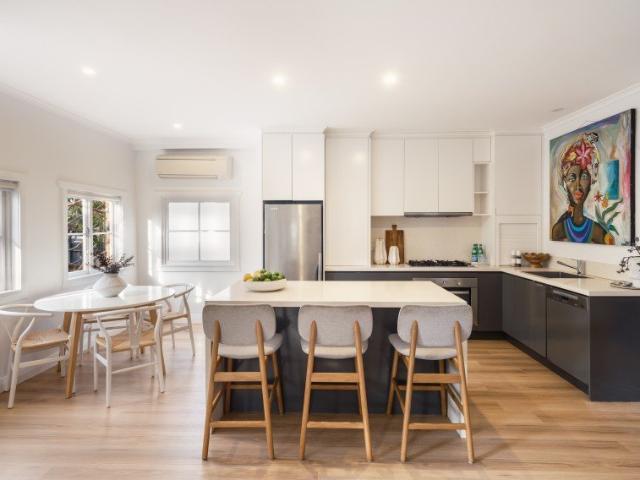
A graceful path winds past a mature oak tree to a contemporary façade, revealing a north-facing fully renovated home with an immediately polished, uplifting feel. Crafted by award-winning Wicks Building Group, the interiors impress with bespoke joinery, considered detailing and a beautifully appointed designer kitchen anchoring generous open-plan living zones. Three bright bedrooms provide comfort and flexibility, while the standout feature is the stylish and separate two-bedroom granny flat, a superb asset for multi-generational living, guest accommodation or income potential. Overlooking Lionel Watts Reserve and moments to local shops, cafés and transport, this thoughtfully finished home delivers turnkey living in a desirable, well-connected neighbourhood. o Newly completed renovated home by award-winning Wicks Building Group o Mature oak tree and contemporary façade create striking appeal o North-facing aspect delivering an uplifting, light-filled ambience o Welcoming entryway with
Request Details
Flexible family living with luxe coastal finishes, easycare lawns and a prized central location
View photo
House · for sale
Request Details
Flexible family living with luxe coastal finishes, easycare lawns and a prized central location
Dee Why
· 4 Bedrooms · 3 Baths · House
· Balcony · Air conditioning · Equipped kitchen
Dee Why · 4 Bedrooms · 3 Baths · House · Balcony · Air conditioning · Equipped kitchen
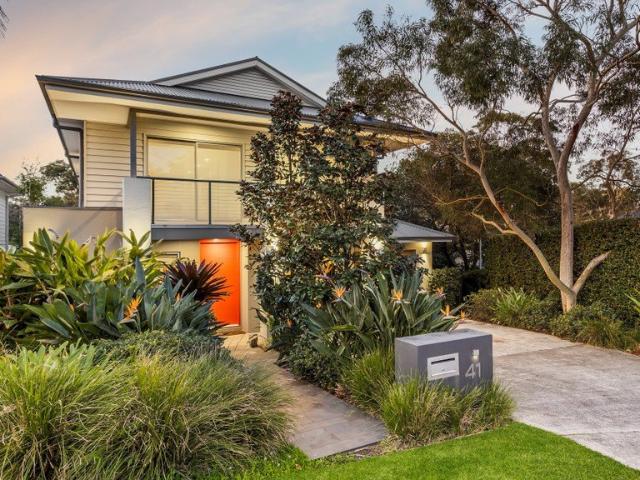
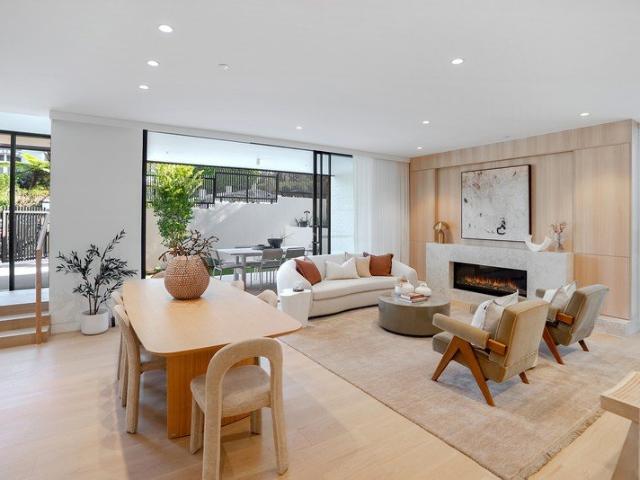
Perfectly configured with whole floor living options for multi-generational families, home and income or an easy return to a large family home, this functional and flexible freestanding residence delivers a luxurious low maintenance sanctuary in a super central lifestyle address. Refreshed and modernised in a pared back coastal palette, it showcases expansive, light filled living and dining spaces flowing to north-facing alfresco areas on both levels, a sleek stone kitchen and kitchenette, engineered timber flooring and air conditioning. Step outside to a sunny verandah and private north-facing lawns framed by tropical gardens, an elevated balcony with leafy vistas and rear deck. Village shops, Harbord Park and bus services to Manly and the city express are all less than 170m from the doorstep. Harbord Public School and NBSC Freshwater Senior Campus are around a five minute stroll away, while Freshwater Village, Curl Curl and Freshwater Beaches and Warringah Mall are all within easy wa
Request Details
Flawless design with sun drenched outdoor living Spacious, Easy Family Living
View photo
House · for sale
Request Details
Flawless design with sun drenched outdoor living Spacious, Easy Family Living
Dee Why
· 5 Bedrooms · 3 Baths · House
· Parking
Dee Why · 5 Bedrooms · 3 Baths · House · Parking
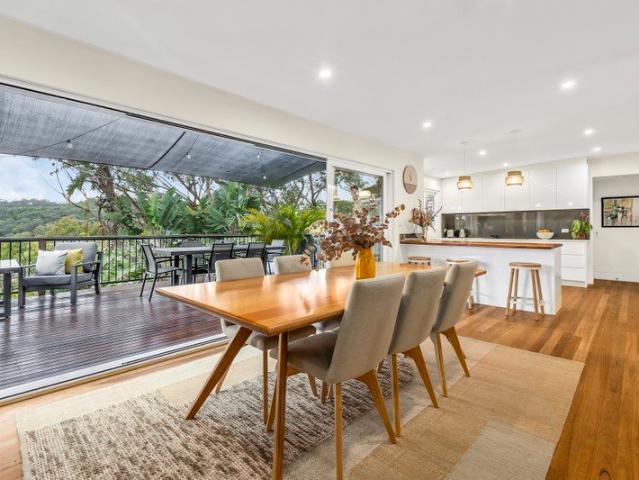
Immaculately presented and designed with family life firmly in mind, this sophisticated Mona Vale residence delivers a complete family lifestyle in a peaceful setting close to village, beach and schools. Soaring ceilings create immediate impact through the main north facing open-plan living area, where custom cabinetry and seamless indoor-outdoor flow to a huge covered deck set the tone for relaxed entertaining. Designed for year-round use, the deck connects to enclosed low-maintenance level gardens and a spa, creating an easy outdoor extension of the home. Multiple living zones and five bedrooms across two levels give families space to gather, retreat and host guests with ease. With leafy outlooks, excellent storage and a double lock-up garage, this is a beautifully finished family home with every detail considered and easy walkability to schools, shops, cafes and transport. Accommodation features: • Sophisticated five-bedroom family residence • Flawlessly presented, impeccable modern
Request Details
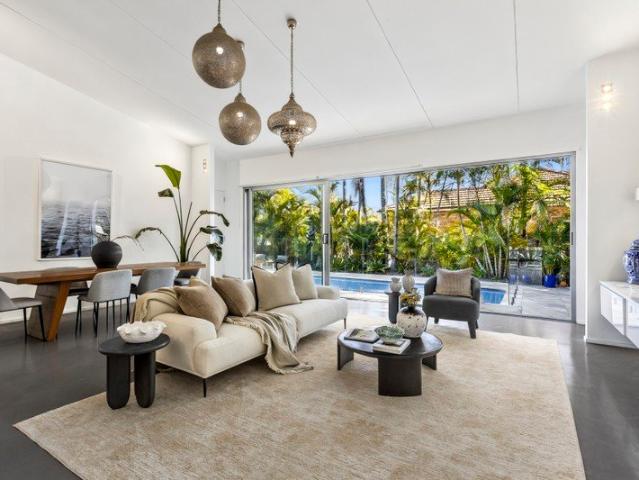
Brand New Retirement Homes Only 2 Homes Remaining
View photo
House · for sale
Request Details
New
Brand New Retirement Homes Only 2 Homes Remaining
Dee Why
· 2 Bedrooms · 2 Baths · House
· Parking
Dee Why · 2 Bedrooms · 2 Baths · House · Parking
The New Vision of Cutler Village RSL ANZAC Village, Narrabeen Thoughtfully designed to elevate your everyday living, the brand-new, free-standing homes at Cutler Village set a new benchmark for comfort, quality and ease. Bathed in natural light, each beautiful home offers two generous bedrooms, including a master suite with ensuite, a versatile study which is also ideal for hobbies, internal laundry and attached secure garage. At the heart of the home, elegant open plan living and dining spaces that flow seamlessly to alfresco outdoor areas, perfect for relaxed entertaining or quiet moments in the fresh air. The stylish kitchens are appointed with premium European appliances, refined finishes and generous storage. These carefully considered home layouts have been curated to ensure effortless and low-maintenance living, so you have more time to enjoy the things you love doing. Cutler Village brand new homes are now available to purchase off-the-plan, are under contruction and will be re
Request Details
PEACEFUL SINGLE LEVEL HOME WITH A SUNNY NORTH FACING COURTYARD
View photo
House · for sale
Request Details
PEACEFUL SINGLE LEVEL HOME WITH A SUNNY NORTH FACING COURTYARD
Dee Why
· 3 Bedrooms · 1 Bath · House
· Air conditioning · Equipped kitchen
Dee Why · 3 Bedrooms · 1 Bath · House · Air conditioning · Equipped kitchen
Set within a peaceful leafy pocket of Allambie Heights, this charming single level home presents the perfect opportunity for those seeking a relaxed and convenient lifestyle. Offering a functional layout and a spacious north facing courtyard, this home enjoys a seamless flow between indoor and outdoor living. Positioned just moments to local shops, cafes, transport, beaches and Westfield Warringah Mall, this is an excellent opportunity to enjoy relaxed single level living with everything you need at your doorstep. • Three well-proportioned bedrooms, two with built-in wardrobes • Functional layout with a seamless flow between indoor and outdoor living • Well-equipped kitchen with quality appliances and ample storage • Generous bathroom complete with bathtub, as well as an additional w/c located in the laundry • Reverse-cycle air conditioning providing year-round comfort • Comfortable interiors with plenty of scope to add your own personal touches • Spacious north-facing courtyard surrou
Request Details
ARCHITECT DESIGNED FAMILY HOME WITH NORTH TO REAR ASPECT
View photo
House · for sale
Request Details
ARCHITECT DESIGNED FAMILY HOME WITH NORTH TO REAR ASPECT
Dee Why
· 5 Bedrooms · 2 Baths · House
· Terrace · Fireplace · Equipped kitchen
Dee Why · 5 Bedrooms · 2 Baths · House · Terrace · Fireplace · Equipped kitchen
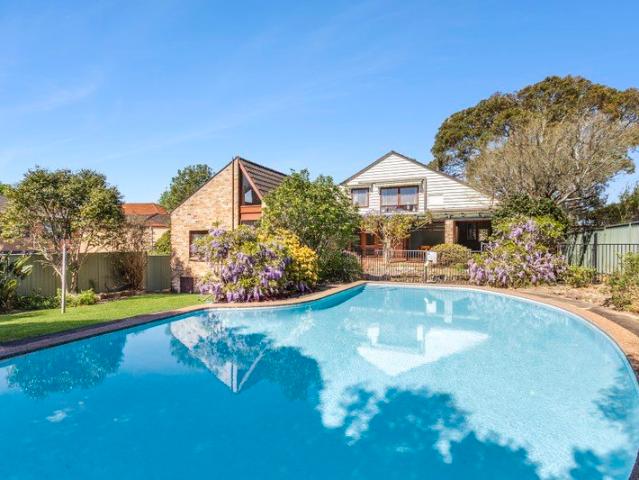
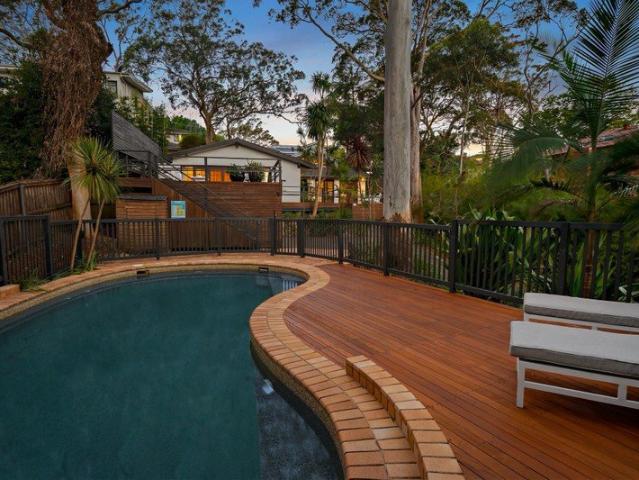
Situated on a perfectly level 720sqm block with a desirable North to rear aspect in one of Killarney Heights finest streets, this architect designed family home combines spacious open plan interiors with outdoor entertaining area, sparkling in ground swimming pool and child-friendly gardens. This home will appeal to families of all ages and represents a unique opportunity to capitalise on an incredible location just moments from Killarney Heights Primary and High Schools, City and Chatswood bus transport, Carlisle Swim Centre, and Middle Harbour waterways. • Prized North to rear aspect flooded with natural sunlight • Custom architect-designed home features rare convict brickwork and cedar cathedral ceilings • Expansive living areas that welcomely opens out onto the terrace and sprawling custom pool oasis • Five spacious bedrooms and two updated bathrooms • Open plan kitchen, dining and lounge with stunning feature fireplace • Updated kitchen with gas cooktop, stone benchtops, Blanco ap
Request Details
North East Facing & Perfectly Located in the Woodlands Estate
View photo
Townhouse · for sale
Request Details
North East Facing & Perfectly Located in the Woodlands Estate
Dee Why
· 3 Bedrooms · 2 Baths · Townhouse
Dee Why · 3 Bedrooms · 2 Baths · Townhouse
Offered to the market for the very first time, this tightly held Torrens Title Three-bedroom townhouse represents an exceptional opportunity to secure a substantial coastal home in one of Mona Vale's most convenient pockets. Bathed in premium north-east sunshine, the property features a highly functional floorplan and a level of storage rarely seen in townhouse living. While perfectly comfortable as is, the original interiors present a blank canvas waiting for your creative touch to modernise and add immense future value. Sun-Drenched Aspect: Desirable north-east facing orientation ensures bright, light-filled living spaces throughout the day. Generous Accommodation: Three spacious bedrooms upstairs, including a master suite, serviced by two full bathrooms and a convenient downstairs guest powder room. Storage Galore: Uniquely designed with an abundance of built-in storage options throughout the home. Private Outdoor Living: Flowing effortlessly from the living area is a private, fully
Request Details
A statement home of contemporary design and uncompromised luxury
View photo
House · for sale
Request Details
A statement home of contemporary design and uncompromised luxury
Dee Why
· 4 Bedrooms · 3 Baths · House
· Terrace · Swimming pool
Dee Why · 4 Bedrooms · 3 Baths · House · Terrace · Swimming pool
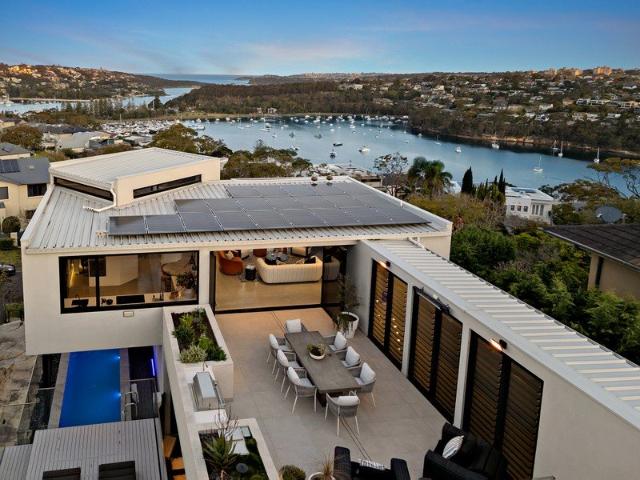
A remarkable expression of contemporary architecture, 'Mensola' commands a prestigious elevated escarpment setting with cinematic views sweeping across Middle Harbour, The Spit and surrounding headlands to the ocean horizon. Designed as a complete architectural experience, the brand-new residence is defined by a striking composition of sculptural cantilevered forms, expansive glazing and beautifully resolved indoor and outdoor spaces, with the natural rock escarpment incorporated into the architecture to dramatic effect. The quality of the build is evident at every turn, from polished concrete and honed marble to custom joinery, warm timber, brass detailing and bespoke glazing, creating interiors that feel highly refined rather than ostentatious. Generous living and dining spaces are positioned to maximise light and outlook, opening effortlessly to a substantial private entertaining terrace, while the extraordinary pool projects across the natural sandstone as an architectural feature
Request Details
Solina | An Exclusive Collection of Four Luxury Townhomes
View photo
House · for sale
Request Details
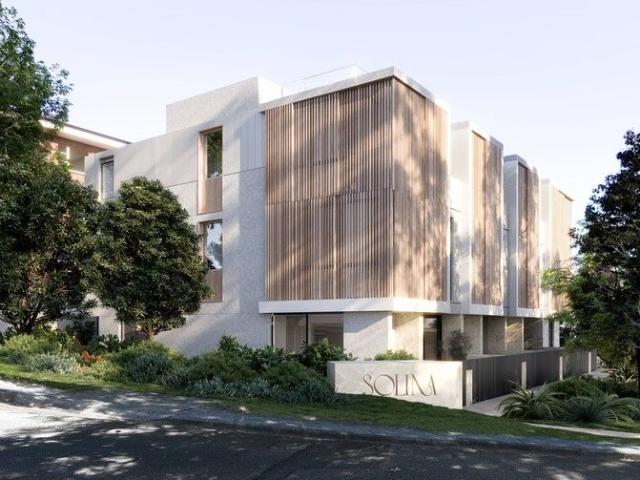
Solina | An Exclusive Collection of Four Luxury Townhomes
Dee Why
· 4 Bedrooms · 2 Baths · House
Dee Why · 4 Bedrooms · 2 Baths · House
Introducing Solina, an exclusive collection of just four architecturally designed townhomes positioned in a quiet crescent within the highly sought after coastal suburb of Freshwater. Designed by Fuse Architects and developed by Pyco Group, these beautifully crafted residences combine generous proportions, refined finishes and effortless indoor outdoor living to create a sophisticated sanctuary just moments from the beach. Each split level home has been thoughtfully designed to maximise natural light, sea breezes and connection to the surrounding coastal landscape. Expansive open plan living areas flow seamlessly to private courtyards and landscaped gardens, while stunning rooftop terraces capture district and filtered ocean views, creating the perfect space to relax or entertain. Inside, a calming palette of natural stone, engineered timber flooring and bespoke joinery brings warmth and understated luxury to every space. With premium fixtures, beautifully appointed kitchens, spa inspi
Request Details
A Generous Layout in Shearwater Estate
View photo
House · for sale
Request Details
A Generous Layout in Shearwater Estate
Dee Why
· 4 Bedrooms · 2 Baths · House
· Garden · Balcony · Patio · Equipped kitchen
Dee Why · 4 Bedrooms · 2 Baths · House · Garden · Balcony · Patio · Equipped kitchen
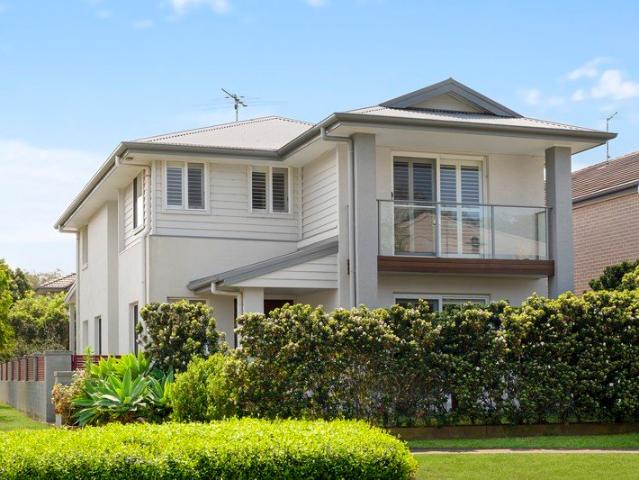
On a corner block within the sought-after, family-friendly Shearwater Estate, this home has a generous four-bedroom layout, a covered deck for year-round dining and a secure level lawn. Succulents and white-flowering hedges frame the front patio, giving the easy-care garden a second outdoor setting. Timber floors extend across a separate sitting room and connected living and meals areas, with plantation shutters and a north-facing kitchen. The main suite upstairs has a walk-in robe, ensuite and intimate balcony, while the remaining three have built-in wardrobes. Lush greenery and scenic tracks surround the neighbourhood, including a 2.4km walkway through the wetlands. Warriewood Square, the cinema, driving range, waterfall, beaches and local schools are close by. - Corner block in family-friendly Shearwater Estate - Generous four-bedroom layout across two levels - Covered dining deck with a ceiling fan overhead - Secure level lawn and easy-care garden surrounds - Front patio framed by
Request Details
Single level, private family retreat on 1,151sqm offering exceptional indoor/outdoor living
View photo
House · for sale
Request Details
Single level, private family retreat on 1,151sqm offering exceptional indoor/outdoor living
Dee Why
· 5 Bedrooms · 2 Baths · House
· Swimming pool
Dee Why · 5 Bedrooms · 2 Baths · House · Swimming pool
Peaceful, private and intimately connected to its natural surroundings, this spacious contemporary home offers a wonderful sense of escape in the heart of North Balgowlah. Positioned on a huge 1,151 sqm block tucked quietly away from the street and designed across one practical level, its versatile interiors offer five bedrooms, multiple living zones and dedicated spaces to work from home, with skylights bringing an abundance of natural light throughout. French doors connect the living spaces to expansive timber decks wrapping three sides of the home and providing a choice of sunny and shaded areas for entertaining or quiet relaxation, while the swimming pool surrounded by decking and greenery completes the relaxed resort-like setting. Comfortable, spacious and versatile, this appealing home offers an outstanding family lifestyle within easy reach of North Balgowlah and Seaforth villages, beaches, schools, transport and Manly. - Lounge with slow combustion wood-burning fire and opening
Request Details
Oversized two storey home for multi generational families
View photo
House · for sale
Request Details
Oversized two storey home for multi generational families
Dee Why
· 5 Bedrooms · 3 Baths · House
· Air conditioning · Swimming pool · Parking · Equipped kitchen
Dee Why · 5 Bedrooms · 3 Baths · House · Air conditioning · Swimming pool · Parking · Equipped kitchen
Designed to accommodate multi-generational families with ease, this oversized home reveals a two storey layout of incredible versatility on 642sqm. Its central location is close to St Matthews Farm Reserve, Cromer PS and Northern Beaches Secondary College. - Multiple indoor/outdoor living areas ideal for large families - Elevated north aspect and cross breezes from radiant top floor - Entertainers' oasis with inground swimming pool and bar area - Two kitchens, modern island kitchen features Bosch gas cooktop - Ground floor in-law retreat plus separate rear guest cabana - Oversized bedrooms with built-in wardrobes across both floors - Two full bathrooms, top floor has glass shower and corner bath - Air conditioning throughout, gas heating points, timber floors - Single carport plus extensive driveway parking, bar for entertaining - Scope to capitalise with further potential to renovate to suit
Request Details
Tightly held home with high aspect and scenic views in parkside cul de sac
View photo
House · for sale
Request Details
New
Tightly held home with high aspect and scenic views in parkside cul de sac
Dee Why
· 4 Bedrooms · 3 Baths · House
· Parking · Equipped kitchen
Dee Why · 4 Bedrooms · 3 Baths · House · Parking · Equipped kitchen
In the one family for over 70 years and to be sold for the first time since built, this spacious home is set on fully fenced gardens in a quiet cul-de-sac position, surrounded by open space and only footsteps to Orara Reserve. Elevation floods the interiors with natural light and captures wide northeast district views towards the ocean from both levels of the house, with the upstairs providing the option of fully self-contained accommodation featuring its own bedroom, bathroom, lounge and deck area. There's also level entry to the ground floor from the gardens and the double garage at the rear, while the premium location is only moments to Kentwell Road village shops and Warringah Mall buses, and easily accessible to the golf club, local schools and a choice of family beaches. • Streaming natural light throughout • Video intercom and alarm system • Open plan kitchen has stone benchtops, generous cabinetry and quality s/steel appliances • Oversized living area plus casual lounge/dining
Request Details
Rare 916sqm opportunity with sweeping district views
View photo
House · for sale
Request Details
Rare 916sqm opportunity with sweeping district views
Dee Why
· 3 Bedrooms · 1 Bath · House
Dee Why · 3 Bedrooms · 1 Bath · House
FIND. Set on an impressive 916sqm parcel in a sunny, quiet North Manly street, this original family home presents a rare opportunity with remarkable scope for the future. North facing to the front and an elevated outlook towards the rear, the property captures sweeping district views across the surrounding suburbs. Full of nostalgic character and ready for its next chapter, there is exciting potential to renovate, rebuild or investigate subdivision possibilities, subject to council approval and relevant LEP guidelines. LOVE. Step inside and the home's original character tells a story of another era, with generous proportions, retro finishes and a wonderfully spacious living zone taking full advantage of the elevated rear outlook. Three bedrooms are grouped at the front, while the dining and living spaces unfold towards the rear. Outside, established gardens frame the home, with the substantial 916sqm parcel opening up an exciting range of possibilities. - Impressive 916sqm parcel with
Request Details
Lakefront Luxury Meets Coastal Charm
View photo
House · for sale
Request Details
Lakefront Luxury Meets Coastal Charm
Dee Why
· 5 Bedrooms · 3 Baths · House
· Balcony
Dee Why · 5 Bedrooms · 3 Baths · House · Balcony
This exceptional contemporary residence epitomises quality modern living on the lake. Designed with a generous layout that maximises space and beautiful day-long natural light, the home seamlessly blends open-plan interiors with private outdoor areas framing tranquil Narrabeen Lake views, creating an idyllic setting for relaxation and effortless entertaining. A true haven for water-sport enthusiasts and those seeking the quintessential Northern Beaches lifestyle. Beyond its striking street presence, with a classic facade and welcoming covered veranda, the superb home opens to reveal a sanctuary of refined coastal sophistication. Spanning two generous levels, the interiors are bathed in natural light and finished with thoughtfully selected materials, chic appointments and an emphasis on effortless indoor/outdoor flow. Formal and informal living zones spill onto private alfresco terraces overlooking the lake, while beautifully landscaped gardens create the perfect backdrop for family liv
Request Details
Large family entertainer basks in north east bush backdrop
View photo
House · for sale
Request Details
Updated
Large family entertainer basks in north east bush backdrop
Dee Why
· 5 Bedrooms · 2 Baths · House
· Parking · Terrace · Air conditioning · Swimming pool · Equipped kitchen
Dee Why · 5 Bedrooms · 2 Baths · House · Parking · Terrace · Air conditioning · Swimming pool · Equipped kitchen
Backing directly onto Garigal National Park, this large renovated home creates a stylish family entertainer of blissful tranquility on a 851sqm block. Access to bush trails are nearby, while Killarney Heights Public/High schools are within walking distance. Auction Registration Commences 31st of October at 11am - Expansive layout reveals multiple living, dining and breakout areas - Radiant contemporary interiors capture north east to rear aspect - Travertine entertainers' terrace equipped with a built-in barbecue - Level lawns, firepit and idyllic pool bask in bushland backdrop - Island gas kitchen with Smeg appliances and outdoor connection - Generously scaled bedrooms with built-ins and plantation shutters - Well appointed main complete with walk-in wardrobe and ensuite - Pristine bathroom showcases separate bath/shower, powder room - Ducted air conditioning, home office/fifth bedroom on ground floor - Int access to double garage, off street parking, solar, keyless entry
Request Details
Grand entertainer with stunning ocean views with approved sep accomodation
View photo
House · for sale
Request Details
Grand entertainer with stunning ocean views with approved sep accomodation
Dee Why
· 4 Bedrooms · 3 Baths · House
· Garden · Terrace · Equipped kitchen
Dee Why · 4 Bedrooms · 3 Baths · House · Garden · Terrace · Equipped kitchen
FIND. A majestic entertainer with spectacular ocean views, immersed in divine all-day north-eastern light, and poised in a coveted position just 100m from the pristine shores of the Narrabeen beachfront. Designed on a grand scale and unfolding across two substantial levels, this home relishes space, comfort and relaxed coastal living. A short stroll to Narrabeen Village and the lake, the property also offers complete versatility with an approved, self-contained one-bedroom apartment featuring a private entrance. LOVE. The serene water vista and wonderful cooling sea breezes are enjoyed from the large open plan upper living, dining and kitchen zone, featuring beautiful rich mahogany timber floors, Jarrah door frames and generously sized windows. A spacious terrace with direct water views also flows down into the backyard capturing continued views of the water. The fabulous self-contained apartment is perfect for multi-generational living, guest accommodation or a strong supplementary in
Request Details
Blue ribbon Collaroy opportunity with sweeping views and extraordinary potential
View photo
House · for sale
Request Details
Blue ribbon Collaroy opportunity with sweeping views and extraordinary potential
Dee Why
· 5 Bedrooms · 2 Baths · House
Dee Why · 5 Bedrooms · 2 Baths · House
FIND. Set high in one of Collaroy's most tightly held and family-focused pockets, this substantial 674sqm property presents an increasingly rare opportunity to secure a generous landholding with beautiful district, lagoon and ocean outlooks towards Dee Why Beach. Rich in original mid-century character and brimming with potential, the existing five-bedroom home provides a flexible foundation to renovate, reimagine or create an exceptional new family residence in a blue-ribbon setting. LOVE. It is the scale, outlook and sheer possibility that make this property so exciting. Spread across two levels, the existing home retains distinctive mid-century elements, warm timber detailing and a flexible five-bedroom layout, while its elevated position captures expansive views across the surrounding landscape towards Dee Why Lagoon and the ocean. Renovate and celebrate its character, or take advantage of the substantial block to create something entirely new, subject to council approval. - Substan
Request Details
MULTI PURPOSE MASTERPIECE WITH OCEAN VIEWS & DEVELOPMENT UPSIDE!
View photo
House · for sale
Request Details
MULTI PURPOSE MASTERPIECE WITH OCEAN VIEWS & DEVELOPMENT UPSIDE!
Dee Why
· 7 Bedrooms · 5 Baths · House
· Gym · Sauna · Parking · Equipped kitchen
Dee Why · 7 Bedrooms · 5 Baths · House · Gym · Sauna · Parking · Equipped kitchen
| CALL LISA NOVAK ON 0488 99 8888 FOR ADDRESS | EXTREMELY RARE OFFERING - A MULTI-PURPOSE OPPORTUNITY | Luxury dwelling + flexible accommodation + business premises | Situated on a level 2,004sqm with ocean views to the rear | Endless opportunity here for development (STCA). Zoned RU2 | Possible childcare or duplex site (STCA) | Currently a sprawling family home + home run business + self contained apts. | Large commercial style premises at front of property with kitchenette | Apartments comprise 2 x 1 bed apartments + 1 x 2 bed apartment | Contemporary residence is immaculate with near new kitchen | Endless features include - large viewing/entertainers deck with views | + Gym, sauna & outdoor kitchen/bbq area | Sprawling, level lawns with ocean views | Endless parking for at least 10 cars! Level access onto property | Property is set well back from main road offering privacy & serenity | Strong future upside with steady income potential | Multi-use site for accommodation & business op
| CALL LISA NOVAK ON 0488 99 8888 FOR ADDRESS | EXTREMELY RARE OFFERING - A MULTI-PURPOSE OPPORTUNITY | Luxury dwelling + flexible accommodation + business premises | Situated on a level 2,004sqm with ocean views to the rear | Endless opportunity here for development (STCA). Zoned RU2 | Possible childcare or duplex site (STCA) | Currently a sprawling family home + home run business + self contained apts. | Large commercial style premises at front of property with kitchenette | Apartments comprise 2 x 1 bed apartments + 1 x 2 bed apartment | Contemporary residence is immaculate with near new kitchen | Endless features include - large viewing/entertainers deck with views | + Gym, sauna & outdoor kitchen/bbq area | Sprawling, level lawns with ocean views | Endless parking for at least 10 cars! Level access onto property | Property is set well back from main road offering privacy & serenity | Strong future upside with steady income potential | Multi-use site for accommodation & business op
Request Details
Single level family home with exceptional outdoor entertaining
View photo
House · for sale
Request Details
Single level family home with exceptional outdoor entertaining
Dee Why
· 3 Bedrooms · 2 Baths · House
· Garden · Air conditioning · Equipped kitchen
Dee Why · 3 Bedrooms · 2 Baths · House · Garden · Air conditioning · Equipped kitchen
Auction Saturday 17th October 2026 FIND. Designed around easy single-level family living, this beautifully presented home combines a practical three-bedroom layout with exceptional outdoor entertaining in a highly convenient Allambie Heights setting. The generous level block, thoughtful sustainable features and close proximity to schools, shops and Manly Dam make it especially well-suited to young families. LOVE. The sunlit interiors extend onto an expansive entertainer's deck with built-in barbecue, creating a natural connection to the sunny level garden, flourishing vegetable beds and established fruit trees beyond. The layout keeps indoor and outdoor spaces within easy view, while an enclosed north-facing front verandah adds a second year-round outdoor zone and the detached studio provides valuable flexibility for work or hobbies. - Light-filled living and dining with pine floors and air conditioning. - Modern stone-topped kitchen with gas cooking, stylish subway tiles, integrated d
Request Details
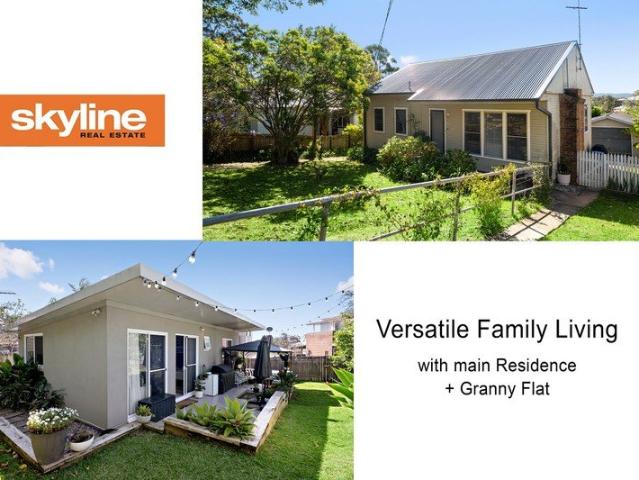
Versatile Family Living with an Ultra Private Granny Flat
View photo
House · for sale
Request Details
New
Versatile Family Living with an Ultra Private Granny Flat
Dee Why
· 5 Bedrooms · 2 Baths · House
· Garden · Air conditioning · Parking
Dee Why · 5 Bedrooms · 2 Baths · House · Garden · Air conditioning · Parking
Ideal for multigenerational living or an additional income stream, 40 Ronald Avenue offers two privately separated residences on a generous 749m² block in a prime, central location. The single-level main residence features three bedrooms and comfortable family living, while the freestanding two-bedroom granny flat delivers modern style, generous proportions and its own substantial lawn. With each dwelling secluded from the other, this is an exceptional opportunity for growing or multigenerational families, buyers seeking rental income, and astute investors. Main Residence Warm, comfortable and filled with natural light, the original family home offers: Three good sized bedrooms Family bathroom North-to-rear aspect with abundant natural light Character-rich timber flooring Air conditioning in the living area Rear entertaining deck Private backyard with plenty of room for children to play Single garage Off-street parking for two cars Exciting potential to personalise or enhance over time
Request Details
A Rare Opportunity Bathed in Northerly Sun Huge Solid brick Home 881sqm Block
View photo
House · for sale
Request Details
New
A Rare Opportunity Bathed in Northerly Sun Huge Solid brick Home 881sqm Block
Dee Why
· 5 Bedrooms · 4 Baths · House
Dee Why · 5 Bedrooms · 4 Baths · House
Set at the end of a prestigious cul-de-sac on a sundrenched 881sqm block, this exceptional mostly full-brick residence offers an outstanding combination of space, privacy, solid construction and breathtaking 180-degree northerly views stretching across Oxford Falls to the iconic Bahá'í Temple. Offered for the first time in 41 years, this substantial family home represents a rare opportunity to secure a truly special property in one of Frenchs Forest's most tightly held locations. From its sunny north-facing rear, the home is bathed in beautiful natural light and takes full advantage of its elevated outlook. Solidly constructed in mostly full brick with concrete floors, it delivers the size and substance that discerning buyers will appreciate. Upstairs, there are four generously proportioned double bedrooms, all with built-in robes, complemented by a TV/rumpus room plus a full bathroom. The spacious main bedroom features a large ensuite and walk-in robe. The ground floor is designed for
Request Details
Stunning Family Home Sought After Location Space & Easy Living
View photo
House · for sale
Request Details
New
Stunning Family Home Sought After Location Space & Easy Living
Dee Why
· 5 Bedrooms · 4 Baths · House
· Equipped kitchen
Dee Why · 5 Bedrooms · 4 Baths · House · Equipped kitchen
Built in 2017 and set in one of Beacon Hill's most sought-after streets, this expansive and beautifully designed residence delivers the ultimate in modern family living. Quietly positioned yet conveniently close to all amenities, with a sporting field quite literally at your back door, this is a home that perfectly balances lifestyle, space and practicality. Designed with flexibility in mind, the home boasts an impressive floorplan featuring five oversized bedrooms, including two luxurious master suites - one on each level - both complete with walk-in robes and private ensuites. Ideal for multi-generational living or accommodating guests in complete comfort. At the heart of the home is a stunning gourmet kitchen showcasing 40mm stone benchtops, a huge central island with breakfast bar, walk-in pantry and quality finishes throughout. The vast open-plan living and dining areas flow seamlessly out to a full wrap-around deck, including a large covered entertaining space - perfect for year-
Request Details
Once in a lifetime opportunity on over half an acre
View photo
House · for sale
Request Details
Once in a lifetime opportunity on over half an acre
Dee Why
· 3 Bedrooms · 2 Baths · House
· Balcony · Air conditioning · Fireplace · Parking · Equipped kitchen
Dee Why · 3 Bedrooms · 2 Baths · House · Balcony · Air conditioning · Fireplace · Parking · Equipped kitchen
Set against a breath taking Garigal National Park backdrop, this tightly-held family residence is poised on a private 2,365sqm country-like estate. It's hidden from the street in a quiet cul-de-sac, yet moments to Forestville village, city buses and schools. Auction Registration Commences 24th of October at 2.45pm - Generational family home built in and cherished since 1962 - Flawless interiors with iconic hallmarks of mid-century design - Flowing layout reveals designated lounge and dining areas - East facing balcony overlooks sprawling estate-like gardens - Stone finished kitchen features new appliances and meals bar - Light and airy bedrooms with built-ins bask in verdant views - Immaculate bathroom offers separate bath/shower, separate w/c - Paved fireplace, new carpet and paint, ducted air conditioning - Mudroom/laundry access to dual carport with w/c and shower - Walk to Forestville Park, bush trails and independent schools
Request Details
Unique sunlit paradise of idyllic privacy
View photo
House · for sale
Request Details
Unique sunlit paradise of idyllic privacy
Dee Why
· 3 Bedrooms · 2 Baths · House
· Garden · Balcony · Air conditioning · Swimming pool · Parking · Equipped kitchen
Dee Why · 3 Bedrooms · 2 Baths · House · Garden · Balcony · Air conditioning · Swimming pool · Parking · Equipped kitchen
Immersed in a paradise of birdsong, sunlight and treetop views, this unique home offers a lifestyle of idyllic privacy on a sprawling 1,030sqm parcel. Its retreat-like ambiance belies its walkability to shops, Lionel Watts Reserve and Chatswood buses. - Sunlit glass wrapped interiors bask in subtropical outlook - Open plan living zone connects to treetop entertainers' deck - Panoramic leafy views to the city from top floor balcony - Lush garden oasis with swimming pool and alfresco setting - Sun filled oversized kitchen features stainless gas range - Plus ample storage, casual dining and secret garden access - Top floor bedrooms with built/walk-ins and home office/rumpus - Luminous white main bedroom frames iconic city skyline views - Full bathroom on each floor, new carpet and air conditioning - Carport with three phase power plus lock-up storage space
Request Details
Redefining Luxury Coastal Living
View photo
House · for sale
Request Details
Redefining Luxury Coastal Living
Dee Why
· 3 Bedrooms · 3 Baths · House
Dee Why · 3 Bedrooms · 3 Baths · House
Boutique Luxury Residences by Moorgate where harbour meets the beach Introducing The Henry, an exclusive collection of architecturally designed residences positioned within one of Manly's most desirable residential pockets. Developed by Moorgate and thoughtfully crafted for owner-occupiers, The Henry combines timeless design, exceptional craftsmanship and premium finishes with the convenience of a coveted beachside lifestyle. Set at 16 Upper Gilbert Street, residents will enjoy the best of Manly at their doorstep. From morning swims at Manly Beach and waterfront walks along the harbour foreshore to boutique shopping, renowned cafés, restaurants and direct ferry access to Sydney's CBD, every element of this world-class lifestyle is within easy reach. Inside, generous open-plan living and dining spaces are enhanced by soaring 2.7-metre ceilings, full-height glazing and seamless connections to outdoor entertaining areas. Every residence has been individually designed to maximise natural l
Request Details
MODERN SANCTUARY EMBRACED BY BUSHLAND
View photo
House · for sale
Request Details
MODERN SANCTUARY EMBRACED BY BUSHLAND
Dee Why
· 5 Bedrooms · 4 Baths · House
· Equipped kitchen
Dee Why · 5 Bedrooms · 4 Baths · House · Equipped kitchen
Set on a private road and surrounded by uninterrupted bushland views, this beautifully renovated home offers a rare blend of low-maintenance living and natural tranquillity. Thoughtfully updated for modern family life, it delivers space, comfort and effortless entertaining, just moments from city transport, local schools and popular restaurants. • Four generously sized bedrooms each with built-in robes and private ensuites plus an extra fifth bedroom/home office • Spacious open-plan living and dining area on the entry level, featuring beautifully restored timber flooring • Contemporary kitchen with high-end European appliances, including dishwasher, induction cooktop, and two ovens • Large alfresco entertaining deck flowing seamlessly from the living area, framed by serene bushland views • 13KW Solar Panel system with 20KW battery & EV charger for energy efficiency and sustainable living • Second deck featuring a private spa, perfect for relaxing in a peaceful, leafy setting • Expansiv
Request Details
IMPRESSIVE FAMILY HOME WITH STYLISH INTERIORS, GENEROUS LIVING SPACES AND A PRIVATE ENTERTAINER'S OASIS
View photo
House · for sale
Request Details
IMPRESSIVE FAMILY HOME WITH STYLISH INTERIORS, GENEROUS LIVING SPACES AND A PRIVATE ENTERTAINER'S OASIS
Dee Why
· 4 Bedrooms · 2 Baths · House
· Air conditioning · Swimming pool · Parking · Equipped kitchen
Dee Why · 4 Bedrooms · 2 Baths · House · Air conditioning · Swimming pool · Parking · Equipped kitchen
Positioned in a sought-after family-friendly location this beautifully presented home offers stylish modern interiors and effortless single-level living. Ideally located just moments from Forestville Shopping Village, local schools and city transport, it features spacious living and entertaining zones that flow seamlessly to a private alfresco area overlooking a sparkling pool with a water feature and outdoor shower. • Four spacious bedrooms with built-in wardrobes, including a master suite complete with a walk-in wardrobe and private ensuite • Multiple living and entertaining areas, perfect for growing families • Stunning open plan kitchen with stone benchtops, premium appliances and large butlers pantry • Private alfresco dining area beside a sparkling swimming pool complete with water fountain feature and outdoor shower • Ducted and reverse-cycle air conditioning throughout • Spacious double lock-up garage with internal access • Moments to Forestville Shopping Village, Primary Schoo
Request Details

Get email alerts

Don't miss out: be the first to know about new properties

The alert was correctly created

On subscribing you accept the conditions of use and the privacy policy
Alert
Receive new ads in your inbox
Save this search
Receive alerts for new listings

We'll send you an email when we have new properties for: "Houses for sale in Dee Why"

The alert was correctly created

Allambie Heights
Allambie
Get email alerts and be the first to see new listings
Required field
On subscribing I accept the terms of the privacy policy
Perfect! You'll soon start receiving new listings via email
Alert
Receive an email when we have new ads for Houses for sale in Dee Why
Save this search
Filters

Bedrooms

Size (m²)

m²
m²

Price

$
$

Property type

Bathrooms

Clear all filters
Receive notifications when new entries are published.