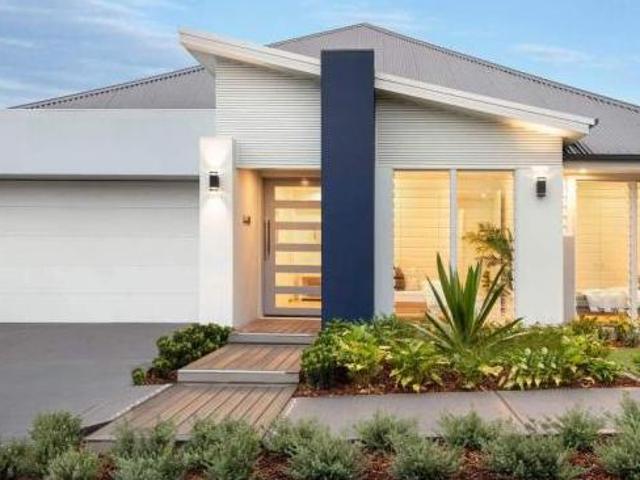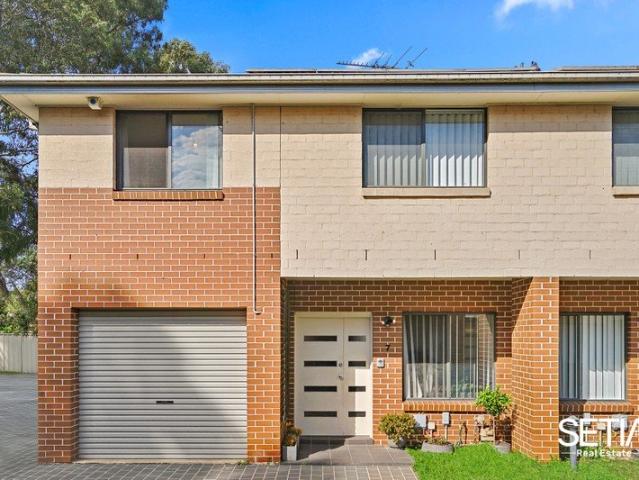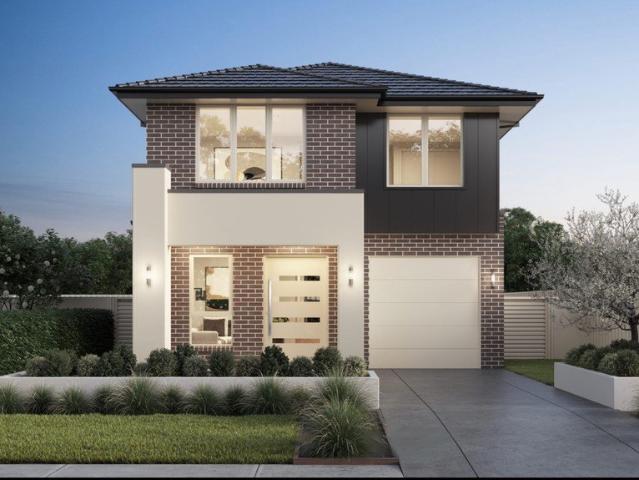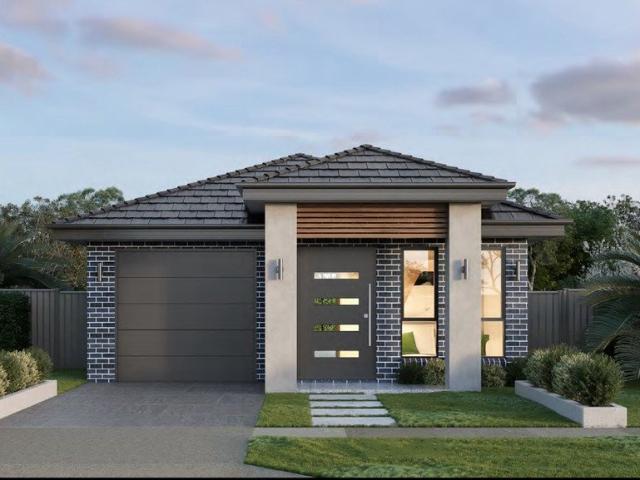
2,620 houses for sale in Dean Park

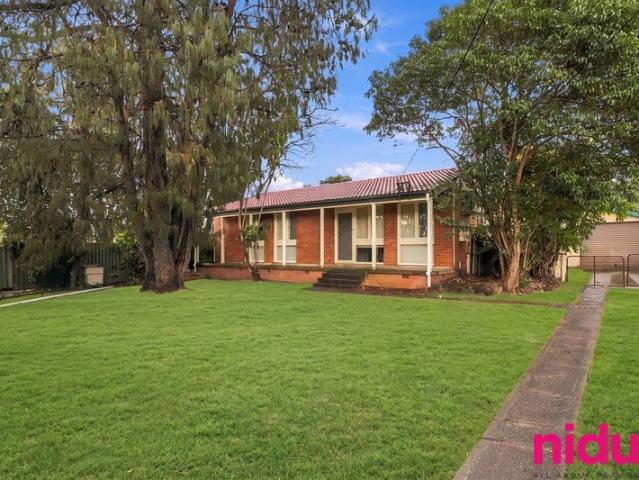
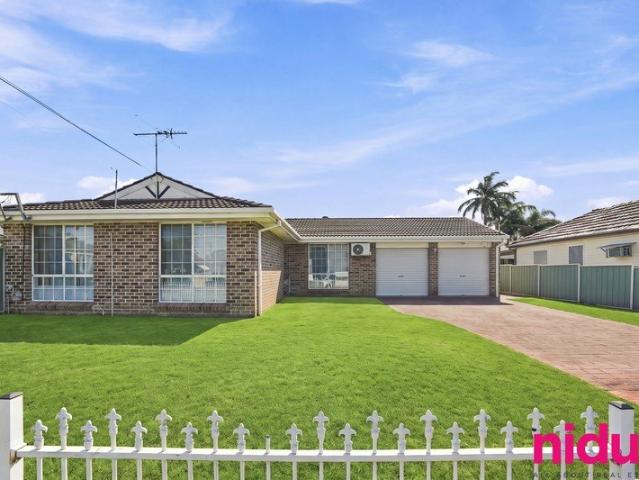
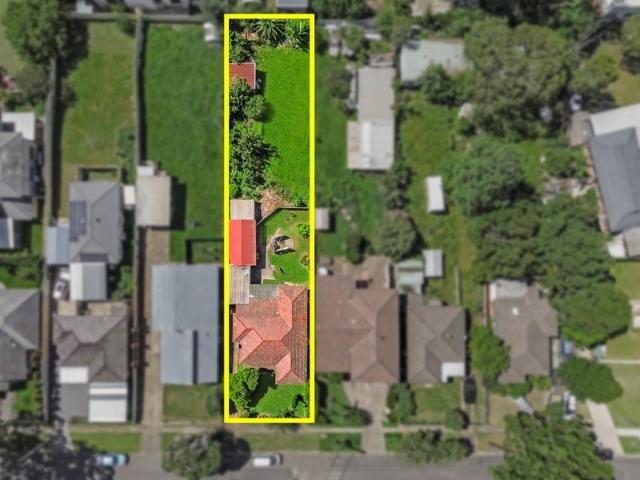
Huge Block | Prime Location | Endless Potential
View photo
House · for sale
Request Details
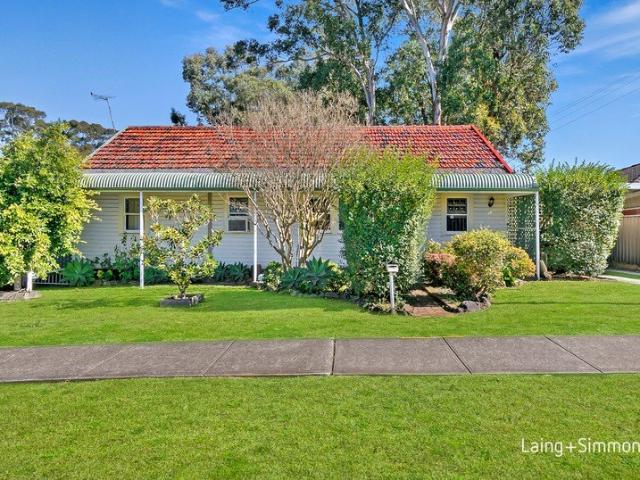
Huge Block | Prime Location | Endless Potential
Dean Park
· 4 Bedrooms · 1 Bath · House
Dean Park · 4 Bedrooms · 1 Bath · House
Phone Enquiry ID: 235662 Positioned in a highly sought-after pocket of Mount Druitt, 45 Durham Street presents an exceptional opportunity for families, investors, and developers alike. Set on an expansive approximately 1,442sqm parcel of land, this charming residence offers endless potential to renovate, rebuild, or create your dream oasis. Conveniently located within walking distance to Westfield Mount Druitt, Church, post office, Kmart, Bunnings, KFC, Hungry Jacks, local schools, shops, transport, and only moments from the M4 and M7 motorways, this property combines lifestyle, location, and future growth potential in one outstanding package. Rarely does a block of this size and versatility become available in such a central position
Request Details
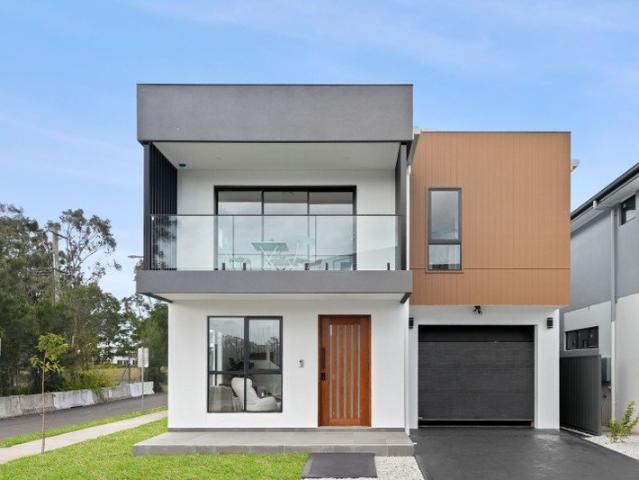
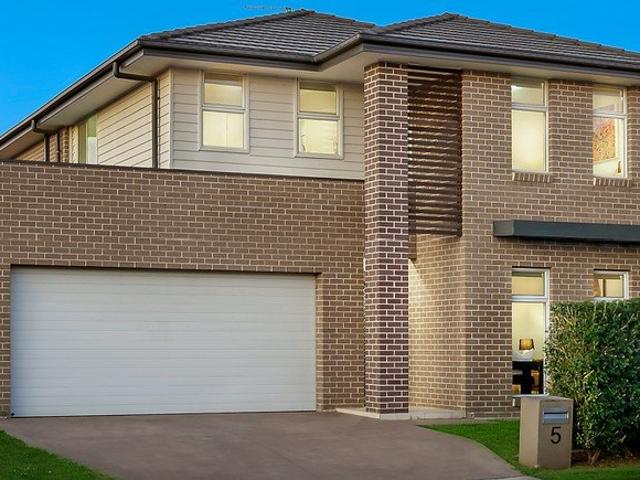
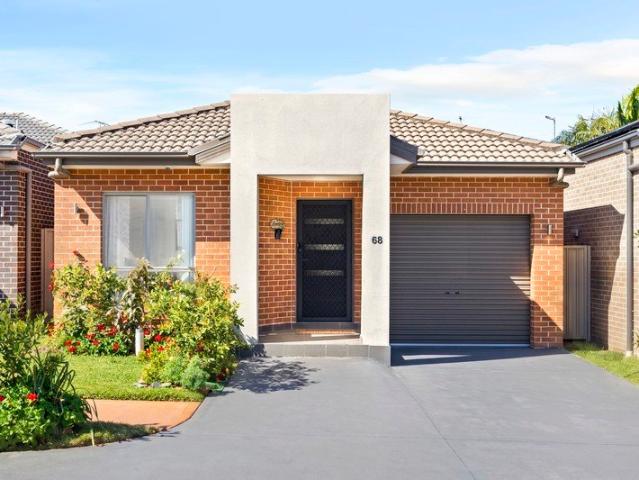
READY TO MOVE IN HOMES I CALL US NOW selection of 4,5 & 6 Bedroom Homes
View photo
Terraced House · for sale
Request Details
READY TO MOVE IN HOMES I CALL US NOW selection of 4,5 & 6 Bedroom Homes
Dean Park
· 4 Bedrooms · 3 Baths · Terraced House
· Parking · Equipped kitchen
Dean Park · 4 Bedrooms · 3 Baths · Terraced House · Parking · Equipped kitchen
Ready homes - Call Bhargav to book your Private inspection Luxury Inclusions: Fixed site costs & BASIX requirements 2600mm ceilings to ground floor 40mm stone benchtops to kitchen 900mm Westinghouse stainless steel appliances incl. gas cooktop, dishwasher, oven & externally ducted rangehood Semi-frameless shower screens, wall hung vanities & freestanding bath600x600mm including full height tiling to bathrooms Floor Boards to bedrooms, Hallway & Steps ActronAir ducted air-conditioning System LED Lighting throughout & security alarm system Automatic garage door with remotes Coloured concrete driveway CALL US NOW LIMITED STOCK LEFT DISCLAIMER Images for illustrative purposes only and may include examples of upgrade options. Subject to the provisions of the Trade Practices Act, 1974 and subject to any other statutory provisions which cannot be excluded, Key & castle Real Estate for themselves, and associated Companies and for the Vendors of any property for whom they act, give notice that:
Request Details
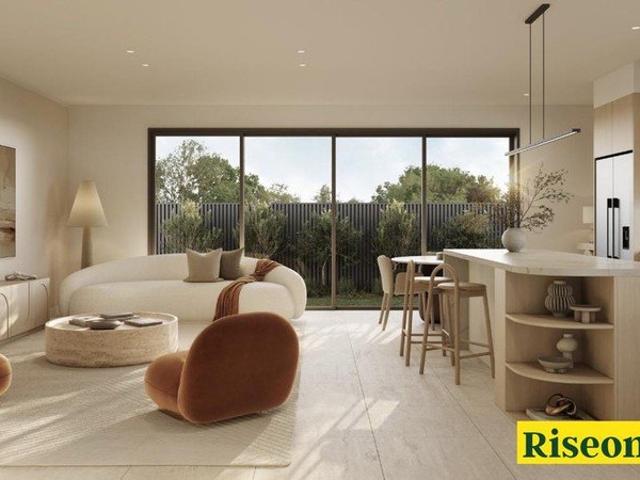
Luxury Family Homes with Modern Inclusions
View photo
House · for sale
Request Details
Luxury Family Homes with Modern Inclusions
Dean Park
· 4 Bedrooms · 3 Baths · House
· Equipped kitchen
Dean Park · 4 Bedrooms · 3 Baths · House · Equipped kitchen
Riseonic Real Estate is delighted to showcase these brand-new homes, featuring luxury inclusions and a practical floor plan, located in the highly sought-after area of Schofields. Perfectly positioned, the property is conveniently close to the new Tallawong Metro Station and Schofields Train Station, with easy access to Rouse Hill Town Centre and Sydney Business Park. Ideal for first home buyers or investors, this immaculately presented residence represents an outstanding opportunity and strong long-term value in a rapidly growing location. Features include: - A kitchen with a 40 mm stone benchtop, ample storage, and quality stainless steel appliances such as a dishwasher, rangehood, and oven. - Five spacious bedrooms, each with built-in wardrobes; the master bedroom features a private ensuite. - An additional guest powder room on the lower level. - The master bedroom includes an ensuite and a built-in robe. - Full-height tiling in both the bathroom and ensuite. - Ducted reverse-cycle
Request Details
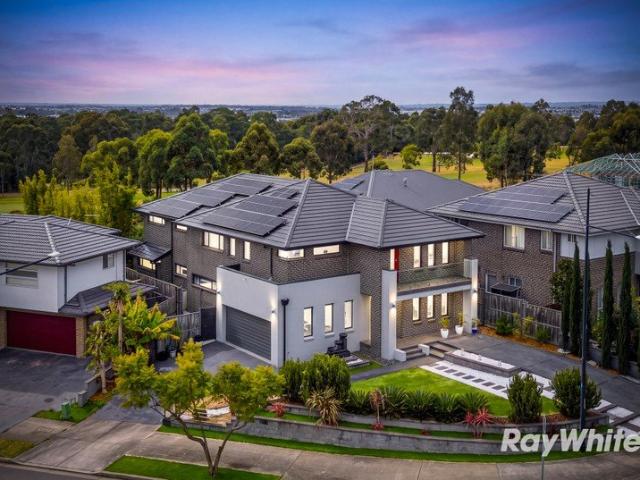
Resort Style Luxury with Golf Course Views
View photo
House · for sale
Request Details
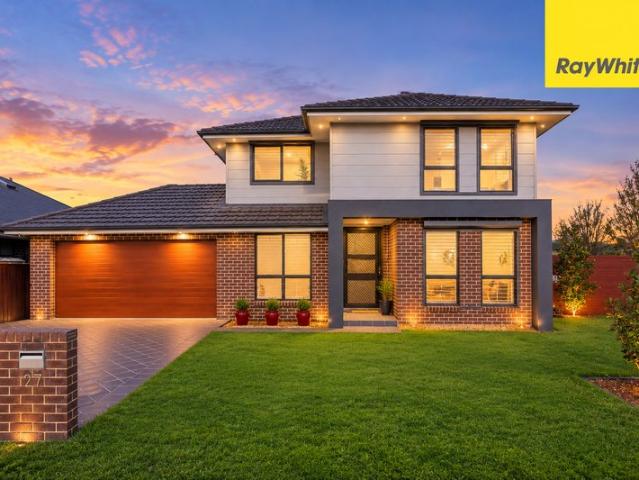
Resort Style Luxury with Golf Course Views
Dean Park
· 6 Bedrooms · 5 Baths · House
· Equipped kitchen
Dean Park · 6 Bedrooms · 5 Baths · House · Equipped kitchen
Deepak Rochlani of Ray White Colebee and his team are proud to present this property! Privately positioned in one of Colebee's most desirable settings, overlooking the picturesque Stonecutters Ridge Golf Course, this magnificent residence delivers an exceptional combination of scale, sophistication and resort-style living. Set across two expansive levels, this impressive home has been thoughtfully designed for large and growing families, with four ensuited bedrooms upstairs, multiple living areas and an abundance of space for entertaining. At the heart of the home is a stunning gourmet kitchen featuring 40mm stone benchtops, quality appliances and a spacious butler's pantry, flowing seamlessly into the generous living and dining areas. The upstairs accommodation is particularly impressive, with four bedrooms featuring their own private ensuites, providing an outstanding level of privacy and comfort for family members and guests. Outside, the home transforms into your own private resort
Request Details
Solid Brick Home on 642sqm in Heart of Blackett
View photo
House · for sale
Request Details
Solid Brick Home on 642sqm in Heart of Blackett
Dean Park
· 3 Bedrooms · 1 Bath · House
· Garden · Air conditioning · Equipped kitchen
Dean Park · 3 Bedrooms · 1 Bath · House · Garden · Air conditioning · Equipped kitchen
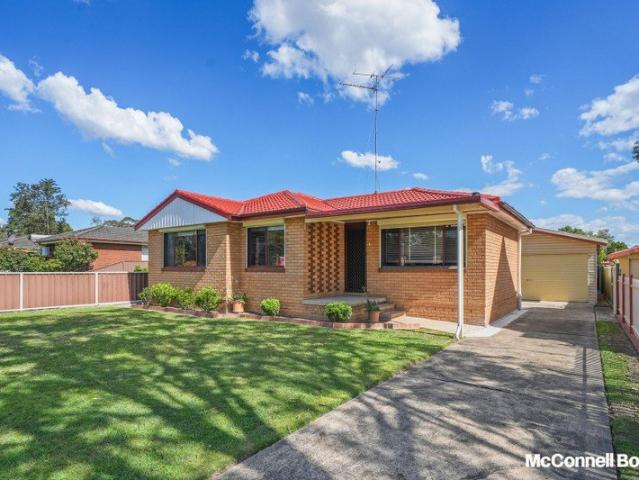
Privately positioned in a peaceful cul-de-sac, this solid three-bedroom brick veneer home offers a practical combination of comfortable living, modern updates and a generous 642sqm block. Whether you're a first-home buyer, young family or investor, this property presents an excellent opportunity to secure a well-maintained home with plenty of outdoor space and future potential. Property Features: - Three well-sized bedrooms, with built-in wardrobes to two - Large 642sqm block of land - Spacious living area with split-system air conditioning - Updated modern kitchen with ample storage - Stainles steel Electric cooking facilities - Renovated bathroom with combined bath and shower - Internal laundry access to the back yard - Covered outdoor pergola with a timber decking area overlooking the generous backyard, perfect for entertaining, relaxing or enjoying family time outdoors. - Generous backyard offering plenty of space for children, pets or a potential granny flat (S.T.C.A.) - Detached
Request Details
STYLE, SPACE & UNLIMITED POTENTIAL DREAM FAMILY HOME + SEPARATE STUDIO IN TOP SCHOOL CATCHMENTS
View photo
House · for sale
Request Details
STYLE, SPACE & UNLIMITED POTENTIAL DREAM FAMILY HOME + SEPARATE STUDIO IN TOP SCHOOL CATCHMENTS
Dean Park
· 6 Bedrooms · 3 Baths · House
· Garden
Dean Park · 6 Bedrooms · 3 Baths · House · Garden
Situated in one of the most peaceful, sought-after pockets of Schofields and set within the desirable catchment zones for Riverbank Public School and The Ponds High School, this beautiful family home is the architectural masterpiece meets the palatial living, a true statement of quality, space, and thoughtful design. Enjoy the convenience of being just across from the upcoming Ken Birdsey Park, a 20 hectare parkland and recreational precinct set to become a vibrant community hub. Built on a generous 555 sqm block, this Rawson Homes build features a thoughtful, functional layout-ideal for multi-generational or large families. With abundant natural light throughout the day, spacious open-plan living areas, outdoor entertaining space, and an impressive backyard, this home offers comfortable living with all the bells and whistles of a new build. The journey begins in a formal living room that sets a refined tone for the home. Just beyond, a dedicated office space is perfect for today's 'wo
Request Details
Entertainer's Dream in the Heart of Mount Druitt
View photo
House · for sale
Request Details
Entertainer's Dream in the Heart of Mount Druitt
Dean Park
· 3 Bedrooms · 1 Bath · House
· Garden · Parking · Equipped kitchen
Dean Park · 3 Bedrooms · 1 Bath · House · Garden · Parking · Equipped kitchen
Welcome to 48 Callagher Street, Mount Druitt a well-presented three-bedroom, one-bathroom family home offering comfortable living, practical space and a backyard built for entertaining. With a double car garage and a layout that caters perfectly to family life, this property is ready to welcome its next owners. Step inside to a generous living space to your left, kept cool and comfortable with a split system air conditioner. Flowing on from the living area is the kitchen, offering decent storage, a dishwasher and gas cooking everything the home cook needs. Adjacent to the kitchen is a good-sized dining area, ideal for family meals and everyday gatherings. All three bedrooms are well-sized and each comes complete with a built-in wardrobe, offering comfortable accommodation for the whole family. Step outside and you'll find the true highlight of this home a backyard entertainment and bar area, perfectly set up for family get-togethers, weekend barbecues or simply relaxing outdoors. With
Request Details
Rare Corner Free Standing Townhouse | Space, Privacy & Lifestyle
View photo
Townhouse · for sale
Request Details
Rare Corner Free Standing Townhouse | Space, Privacy & Lifestyle
Dean Park
· 3 Bedrooms · 2 Baths · Townhouse
· Garden · Air conditioning · Equipped kitchen
Dean Park · 3 Bedrooms · 2 Baths · Townhouse · Garden · Air conditioning · Equipped kitchen
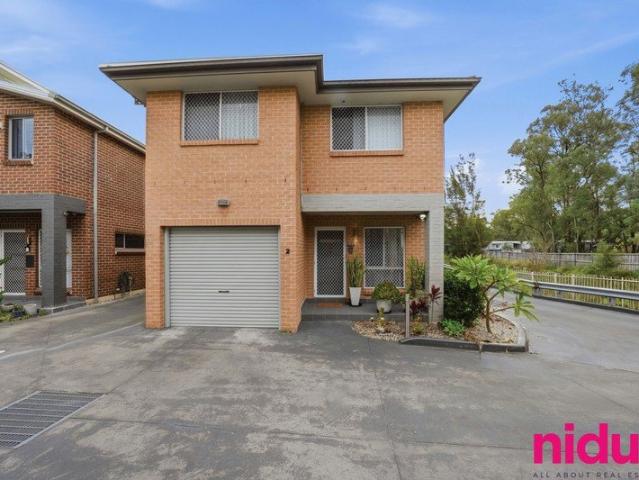
Total area: 209m² Welcome to 2 Oregano Glade, Rooty Hill Some townhouses feel like townhouses. This one feels like a home. Rarely available, this corner-positioned, free-standing townhouse combines the space, privacy and feel of a house with the low-maintenance lifestyle of townhouse living. Built in 2018 and offering approximately 209m² of total area, this beautifully presented three-bedroom, two-bathroom home delivers generous living spaces, a huge alfresco area, private backyard, solar and ducted air conditioning. Designed for Modern Family Living Step inside to a spacious lounge flowing into the open-plan dining and kitchen area, creating the perfect space for everyday family life and entertaining. The modern kitchen features a gas cooktop and dishwasher-ready setup. Upstairs, all three bedrooms include built-in wardrobes, while the impressive master bedroom offers a walk-in wardrobe and private ensuite. With two bathrooms upstairs plus a downstairs toilet, the layout is ideal for
Request Details
Three Bedroom Home on a Generous 746sqm Block
View photo
House · for sale
Request Details
Three Bedroom Home on a Generous 746sqm Block
Dean Park
· 3 Bedrooms · 1 Bath · House
· Garden · Parking · Equipped kitchen
Dean Park · 3 Bedrooms · 1 Bath · House · Garden · Parking · Equipped kitchen
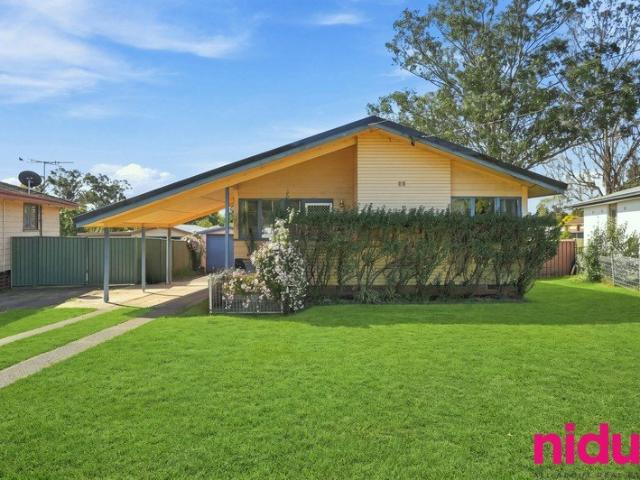
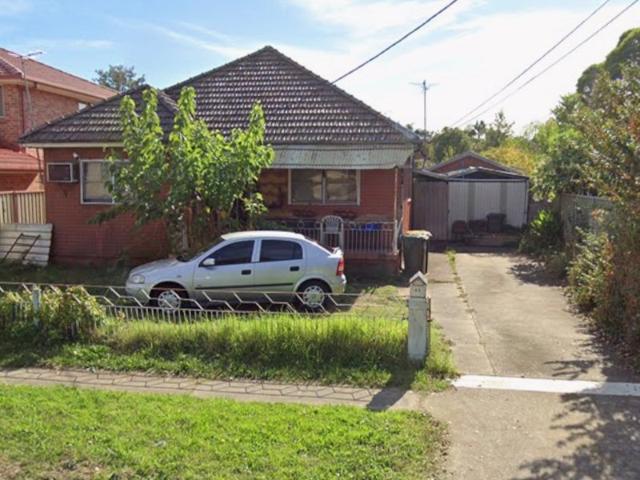
Positioned on a generous 746sqm block, this well-presented three-bedroom home offers comfortable living, excellent outdoor space and plenty of potential for families, investors or future development (STCA). Parking is well catered for with a lock-up garage, carport and additional off-street parking, together with convenient side access. Property Features: - Three generous bedrooms - Modern kitchen with open-plan living - Laundry access to the back decking area - Spacious undercover outdoor decking entertaining area - Large backyard on a generous 746sqm block - Lock-up garage - Fully secured front and rear backyard - Updated kitchen - Undercover carport and plenty off street parking - Convenient side access - Potential rental return for $550 per week. Convenient Location: Within 5 mins drive to Bidwill Shopping Centre and Emerton Village In School catchment of Noumea Public School and Chifley College Shalvey Campus Approx. 10 mins driving to Mount Druitt Westfield, Train Station, and al
Request Details
NORTH FACING FAMILY HOME WITH SPACE, COMFORT & CONVENIENCE
View photo
House · for sale
Request Details
NORTH FACING FAMILY HOME WITH SPACE, COMFORT & CONVENIENCE
Dean Park
· 4 Bedrooms · 2 Baths · House
· Air conditioning
Dean Park · 4 Bedrooms · 2 Baths · House · Air conditioning
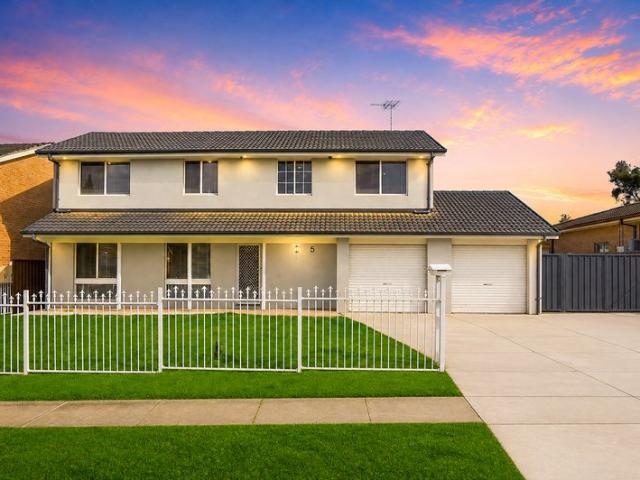
HOME that offers Immense Development Potential (STCA) VIJAY KHATRI from Ray White Colebee Team presents 5 Terrigal Street, Marayong - a beautifully presented, north-facing residence offering an exceptional combination of space, natural light, comfort and practicality for the growing family. Thoughtfully designed across two levels, this impressive four-bedroom home delivers generous living spaces, modern finishes and a seamless connection to the outdoors. From the moment you step inside, the abundance of natural light and welcoming atmosphere create an inviting sense of home. PROPERTY FEATURES: - 4 spacious bedrooms, with built-in wardrobes to most bedrooms - Master bedroom featuring a private ensuite and walk-in wardrobe - 2 bathrooms plus an additional downstairs toilet for added family convenience - North-facing orientation, filling the home with beautiful natural light - Beautifully rendered facade with excellent street appeal - Central air conditioning for year-round comfort - Ceil
Request Details
For Rent 4 Bedroom House ROOTY HILL NSW DS104893770
View photo
House · for sale
$ 1,447,000
For Rent 4 Bedroom House ROOTY HILL NSW DS104893770
Dean Park
· 4 Bedrooms · 2 Baths · House
Dean Park · 4 Bedrooms · 2 Baths · House
Explore this exciting real estate opportunity located in the vibrant area of ROOTY HILL. This property is currently priced at AUD1447000. A fantastic chance to acquire property in a sought-after location. Whether you are looking for a new location or a significant acquisition, this listing warrants serious consideration. Review all the details and imagine the possibilities. Contact us today for more information!
$ 1,447,000
North Facing Solar Panals Walk To Train Station!
View photo
Townhouse · for sale
Request Details
North Facing Solar Panals Walk To Train Station!
Dean Park
· 4 Bedrooms · 2 Baths · Townhouse
· Air conditioning · Parking · Equipped kitchen
Dean Park · 4 Bedrooms · 2 Baths · Townhouse · Air conditioning · Parking · Equipped kitchen
Approximate Outgoings: Strata Fee - $ 638 P/Q Council Fee: $460 P/Q Water Fee Charges: $201.90 P/Q Positioned in a well-maintained complex, this spacious four-bedroom townhouse offers the perfect blend of comfort, convenience and modern family living. Boasting a practical floorplan with generous living spaces, an upstairs retreat area, a single lock-up garage with an additional dedicated car space, and undercover entertaining area, perfect for hosting family and friends throughout the year. This home is ideal for growing families, first-home buyers and savvy investors alike. • Spacious 4-bedroom townhouse with built-in wardrobes to all bedrooms, ducted air conditioning throughout the home, and a master bedroom with private ensuite. • Lounge room complemented by a separate dining area, providing plenty of space for family living and entertaining. • Well-appointed kitchen offering ample cupboard storage, generous bench space and quality appliances. • Main family bathroom with separate ba
Request Details
Double Storey Homes in The Ponds
View photo
Terraced House · for sale
Request Details
Double Storey Homes in The Ponds
Dean Park
· 4 Bedrooms · 2 Baths · Terraced House
· Air conditioning · Parking · Equipped kitchen
Dean Park · 4 Bedrooms · 2 Baths · Terraced House · Air conditioning · Parking · Equipped kitchen
HOUSE AND LAND PACKAGES IN THE PONDS! Positioned in the heart of the rapidly growing north-west, this exceptional house and land package near offers the perfect blend of convenience, lifestyle, and luxury. Limited blocks left. Inclusions: - 7-Star BASIX rating & fixed site costs - 2600mm high ceilings - Designer polyurethane kitchen with glass splashback - 40mm stone benchtops (kitchen) & 20mm to vanities - 900mm Westinghouse stainless steel appliances (gas cooktop, oven, dishwasher, ducted rangehood) - Full-height tiled bathrooms with freestanding bath, semi-frameless showers & wall-hung vanities - ActronAir ducted air conditioning system - LED lighting throughout & security alarm system - Quality flooring: porcelain tiles & carpet to bedrooms - Full turnkey inclusions: landscaping, coloured concrete driveway, automatic garage, blinds & flyscreens Whether you're upgrading, downsizing, or investing, these homes offers the perfect blend of comfort, convenience, and value. Enquire today
Request Details
House and Land Packages in The Ponds
View photo
Terraced House · for sale
Request Details
House and Land Packages in The Ponds
Dean Park
· 4 Bedrooms · 2 Baths · Terraced House
· Air conditioning · Parking · Equipped kitchen
Dean Park · 4 Bedrooms · 2 Baths · Terraced House · Air conditioning · Parking · Equipped kitchen
HOUSE AND LAND PACKAGES IN THE PONDS. Positioned in the heart of the rapidly growing north-west, this exceptional house and land package offers the perfect blend of convenience, lifestyle, and luxury. Limited blocks left Inclusions: - 7-Star BASIX rating & fixed site costs - 2600mm high ceilings - Designer polyurethane kitchen with glass splashback - 40mm stone benchtops (kitchen) & 20mm to vanities - 900mm Westinghouse stainless steel appliances (gas cooktop, oven, dishwasher, ducted rangehood) - Full-height tiled bathrooms with freestanding bath, semi-frameless showers & wall-hung vanities - ActronAir ducted air conditioning system - LED lighting throughout & security alarm system - Quality flooring: porcelain tiles & carpet to bedrooms - Full turnkey inclusions: landscaping, coloured concrete driveway, automatic garage, blinds & flyscreens Whether you're upgrading, downsizing, or investing, these homes offers the perfect blend of comfort, convenience, and value. Enquire today to boo
Request Details
A Grand Family Residence Designed for Space, Comfort & Entertaining
View photo
House · for sale
Request Details
A Grand Family Residence Designed for Space, Comfort & Entertaining
Dean Park
· 6 Bedrooms · 4 Baths · House
· Equipped kitchen
Dean Park · 6 Bedrooms · 4 Baths · House · Equipped kitchen
Eddie Quispe proudly presents this impressive family residence, where grand proportions, contemporary sophistication and effortless functionality come together to create an exceptional lifestyle offering. Designed to accommodate large, growing and multi-generational families with ease, this expansive home showcases six generous bedrooms, four beautifully appointed bathrooms and an impressive selection of living and entertaining zones across two levels. From the gourmet kitchen and multiple private ensuite bedrooms to the spacious upstairs rumpus and covered alfresco entertaining area, every detail has been thoughtfully considered to deliver a residence of outstanding comfort, versatility and style. Finished with an extensive range of premium inclusions, this exceptional home is perfectly equipped to meet the demands of modern family living. - Commanding attention from the outset, the home offers a welcoming street presence and opens to a thoughtfully designed floorplan that balances ge
Request Details
West Facing, Sun Drenched Family Home in Prime Schofields Location!
View photo
Townhouse · for sale
Request Details
West Facing, Sun Drenched Family Home in Prime Schofields Location!
Dean Park
· 3 Bedrooms · 2 Baths · Townhouse
· Equipped kitchen
Dean Park · 3 Bedrooms · 2 Baths · Townhouse · Equipped kitchen
Perfectly positioned in one of Schofields most desirable pockets, this beautifully presented three bedroom, single level family home offers the ideal combination of modern style, comfort and convenience. Boasting a desirable west facing aspect, the home is bathed in natural sunlight throughout the day and features a practical layout designed for effortless family living. Upon entry, a welcoming hallway leads through to the spacious open plan living and dining area, creating a light filled and inviting central hub for the home. The modern kitchen is both stylish and functional, featuring stone benchtops, ample cabinetry, quality fixtures, a large double sink, dishwasher and gas cooktop. The living and dining area flows seamlessly outdoors to a private rear porch, creating the perfect setting for entertaining, enjoying a morning coffee or relaxing with family. Accommodation comprises three generously sized bedrooms, each complete with built in wardrobes for excellent storage. The master
Request Details
Original home offers boundless scope on a 1,012sqm Old Mount Druitt address
View photo
House · for sale
Request Details
Original home offers boundless scope on a 1,012sqm Old Mount Druitt address
Dean Park
· 3 Bedrooms · 1 Bath · House
· Garden · Equipped kitchen
Dean Park · 3 Bedrooms · 1 Bath · House · Garden · Equipped kitchen
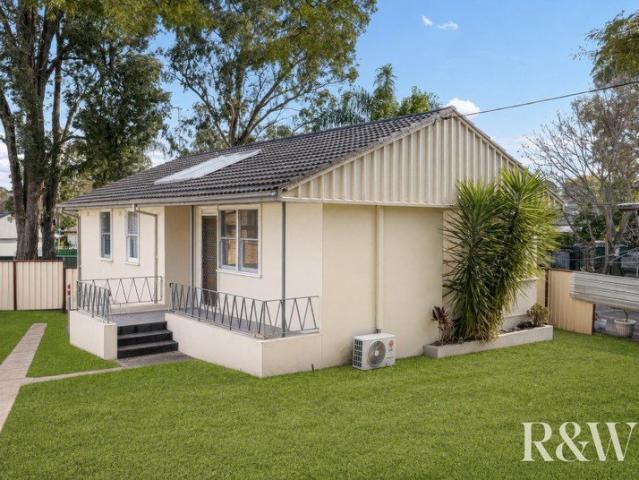
Set on an exceptional 1,012sqm parcel with an impressive 20m frontage, this original three-bedroom home offers a rare combination of land, position and future potential. A rare landholding where scale is the standout, its interiors open to an extraordinary park-like backyard framed by established greenery, creating a peaceful setting to enjoy. The property holds exciting scope to renovate, rebuild or explore future development possibilities (STCA). - Substantial 1,012sqm block with an impressive 20m frontage, clear of easements - Holding exceptional potential to subdivide or renovate, subject to council approval - Original clad home positioned towards the front of the parcel, maximising the yard - Open living/dining complemented by a separate family room with air-conditioning - Extraordinary rear grounds resemble a private parkland, offering a sense of space - Three good-sized bedrooms, including two fitted with built-in wardrobes - Original kitchen and retro-style bathroom reveal abun
Request Details
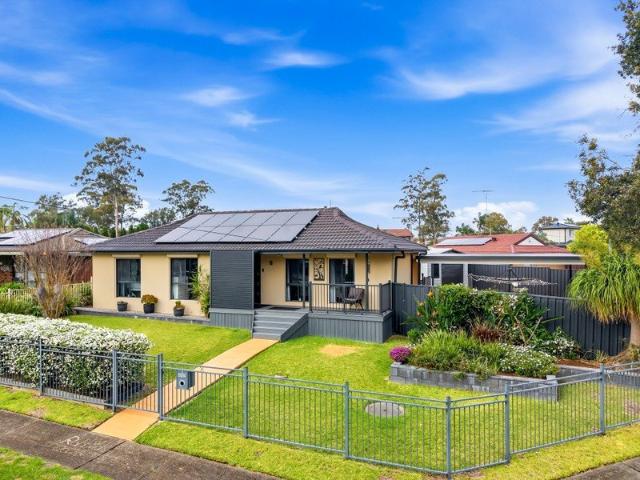
Impressive Family Living on a Generous 640 sqm Block
View photo
House · for sale
Request Details
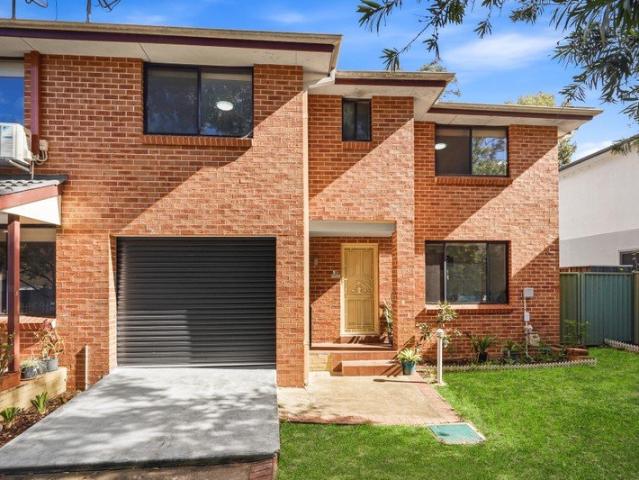
Impressive Family Living on a Generous 640 sqm Block
Dean Park
· 5 Bedrooms · 3 Baths · House
· Equipped kitchen
Dean Park · 5 Bedrooms · 3 Baths · House · Equipped kitchen
Deepak Rochlani of Ray White Colebee and his team are proud to present this property! Set within the sought-after Stonecutters Ridge community, this impressive family residence delivers space, versatility and effortless entertaining across a thoughtfully designed floorplan. Positioned on a generous 640m² parcel, the home offers multiple living zones, excellent outdoor entertaining and plenty of room for the whole family to enjoy. From the moment you enter, the home's generous proportions and abundance of natural light create a welcoming sense of space. The expansive open-plan family and dining area flows seamlessly outdoors, making everyday living and entertaining wonderfully easy. At the heart of the home, the gourmet kitchen combines functionality with style, featuring stone benchtops, quality stainless-steel appliances and a large walk-in pantry providing excellent storage. Property Highlights • Five generous bedrooms with built-in wardrobes • Spacious master suite with walk-in robe
Request Details
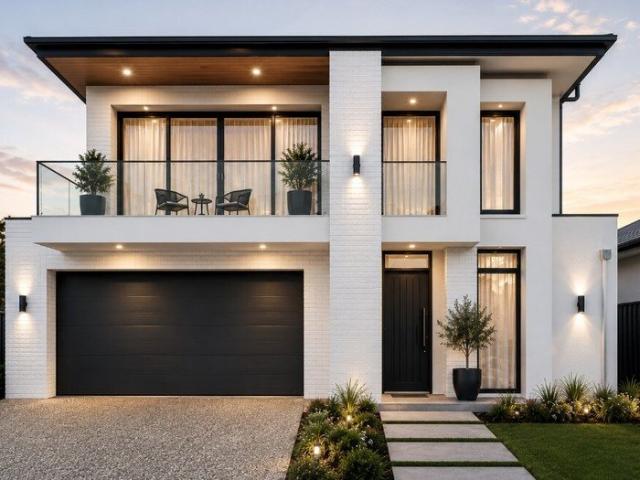
Brandnew homes in the heart of Schofields, perfectly positioned opposite the park
View photo
House · for sale
Request Details
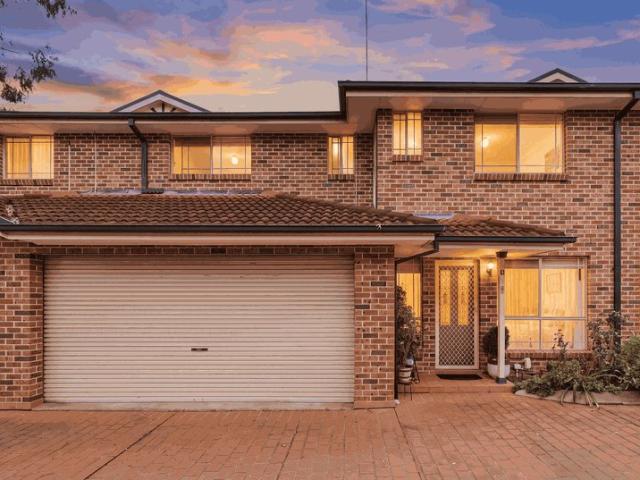
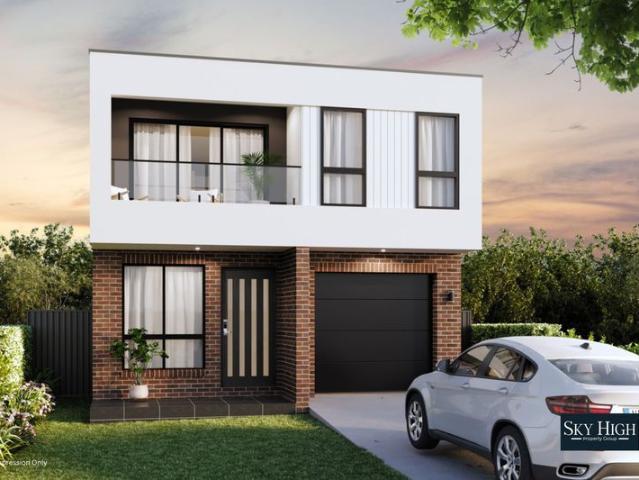
Brandnew homes in the heart of Schofields, perfectly positioned opposite the park
Dean Park
· 4 Bedrooms · 3 Baths · House
Dean Park · 4 Bedrooms · 3 Baths · House
Sky High Property Group, presents an exceptional opportunity in the heart of Schofields-offering this premium development of premium turnkey homes. Land size options ranging from 258 sqm to 288 sqm, offering flexibility for buyers and investors. Residential Offering luxury turnkey homes on this site, ready in approximately mid 2026: - 5 Bed 3 Bath 1 Car - 4 Bed 3 Bath 1 Car - Completion due late 2026 Each home features high-end inclusions and thoughtful design for modern living. Location Highlights - Walking distance to St Joseph's Primary, Galungara Public School, and St John Paul II Catholic College - Minutes from Schofields Train Station and Tallawong Metro - Short drive to Rouse Hill Town Centre, The Ponds, and Stanhope Village This is a rare chance to secure a premium site in a thriving growth corridor-perfect for developers, investors, or families seeking future-ready living. Don't miss out-enquire today! For more information or to arrange an open inspection, please call Sam Sing
Request Details
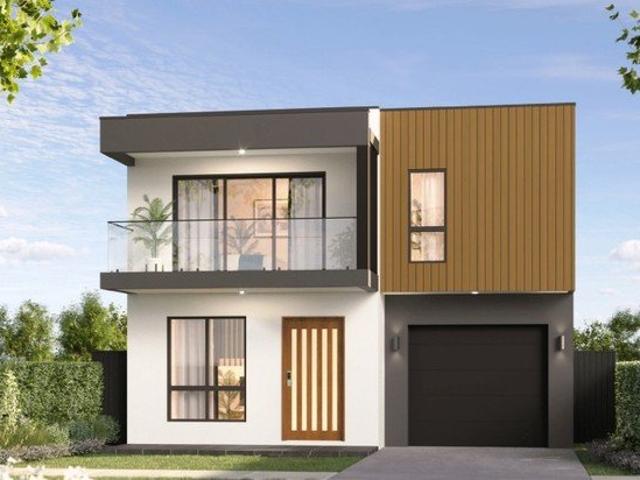
H & L PACKAGE REGISTERED LAND
View photo
Terraced House · for sale
Request Details
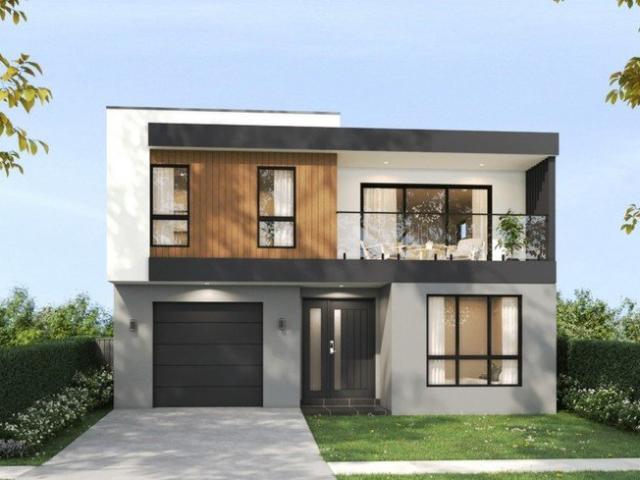
H & L PACKAGE REGISTERED LAND
Dean Park
· 4 Bedrooms · 3 Baths · Terraced House
Dean Park · 4 Bedrooms · 3 Baths · Terraced House
Key & Castle Real Estate proudly presents: HOUSE & LAND PACKAGE REGISTERED LAND SPLIT CONTRACT & PROGRESS PAYMENT CALL US TO BOOK SITE VISIT FOLLOWED BY DISPLAY HOME VISIT. DISCLAIMER Images for illustrative purposes only and may include examples of upgrade options. Images could be display home or other property developed by the builder Subject to the provisions of the Trade Practices Act, 1974 and subject to any other statutory provisions which cannot be excluded, Key & Castle Real Estate for themselves, and associated Companies and for the Vendors of any property for whom they act, give notice that: 1. The information contained in this document is subject to change without notice and should be regarded as indicative only; 2. The figures quoted for rents, strata levies, and rates are estimates only; 3. Intending purchasers should not rely on any representations contained in this document and should rely only upon the contents of any contract for sale in relation to any property to be
Request Details
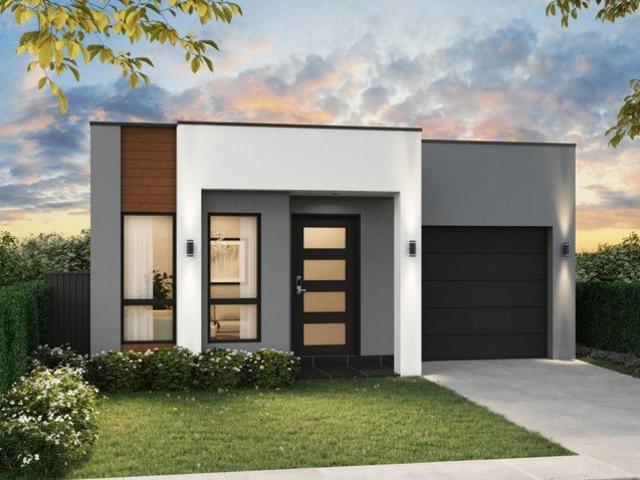
Spacious 4 Bedroom Family Home in Convenient Rooty Hill Location!
View photo
House · for sale
Request Details
Spacious 4 Bedroom Family Home in Convenient Rooty Hill Location!
Dean Park
· 4 Bedrooms · 1 Bath · House
· Parking · Patio
Dean Park · 4 Bedrooms · 1 Bath · House · Parking · Patio
Meshel Bahnam of the Ray White United Group is proud to present to the market 11 Hartington Street, Rooty Hill! Positioned in a family-friendly and convenient part of Rooty Hill, this well-maintained home offers comfortable living with a functional layout perfect for families, first home buyers, or investors. With generous indoor and outdoor spaces, this property provides the ideal setting for everyday living and entertaining. Boasting four bedrooms, multiple living areas, and practical outdoor spaces, this home blends comfort with convenience. From the covered patio and porch to the secure garage and carport, every feature has been thoughtfully designed to suit modern family living. Located close to schools, transport, shopping centres, and recreational facilities, this property presents a fantastic opportunity to secure a home in a highly accessible and sought-after area. WHAT WE LOVE ABOUT THIS PROPERTY: 4 bedrooms with built-in wardrobes offering comfortable accommodation. 1 well-a
Request Details
House & Granny Flat | Dual Income Opportunity
View photo
House · for sale
Request Details
House & Granny Flat | Dual Income Opportunity
Dean Park
· 5 Bedrooms · 2 Baths · House
· Equipped kitchen
Dean Park · 5 Bedrooms · 2 Baths · House · Equipped kitchen
David Frendo & Michael Tahan of R&W Elite Group proudly present this excellent dual-income investment opportunity, featuring a neat three-bedroom home and a well-presented two-bedroom granny flat. Offering the flexibility of two separate rental incomes, this property is ideal for investors looking to secure an established dual-income property with reliable rental demand. Main Residence Features: Neat and tidy three-bedroom home Open-plan lounge and dining area Split system air-conditioning Separate kitchen with electric ceramic cooktop Combined bathroom with shower over bath Internal laundry with second toilet Easy-care laminated timber flooring Freshly painted throughout Approximate rental return of $580 per week Granny Flat Features: Well-presented two-bedroom granny flat Mirrored built-in wardrobes to both bedrooms Open-plan lounge and dining area Split system air-conditioning Good-sized kitchen with ceramic cooktop Stainless steel oven and stone benchtops Combined bathroom, laundry
Request Details
Family Living, Prime Location & Exciting Future Potential!
View photo
House · for sale
Request Details
Family Living, Prime Location & Exciting Future Potential!
Dean Park
· 3 Bedrooms · 1 Bath · House
· Air conditioning
Dean Park · 3 Bedrooms · 1 Bath · House · Air conditioning
Set on a generous 576sqm parcel in a convenient and family-friendly pocket of Quakers Hill, this well-positioned three-bedroom home combines comfortable living, valuable modern upgrades and exciting future potential. Designed for easy everyday living, the property has been enhanced with a sophisticated solar panel system with battery storage, helping households take greater control of their energy usage and ongoing electricity costs. A brand-new water pump system and central air conditioning add further comfort, efficiency and convenience. With excellent land size and potential for a granny flat (STCA), the property presents an attractive opportunity for first-home buyers, growing families and investors seeking both immediate liveability and future upside. Property Highlights: - Generous 576sqm block offering excellent outdoor space and future potential - Sophisticated solar panel system with battery storage a valuable energy-efficient addition to the home - Brand-new water pump system
Request Details
Beautiful Family Home on a Generous 612sqm Corner Block
View photo
House · for sale
Request Details
Beautiful Family Home on a Generous 612sqm Corner Block
Dean Park
· 3 Bedrooms · 1 Bath · House
· Parking · Patio · Equipped kitchen
Dean Park · 3 Bedrooms · 1 Bath · House · Parking · Patio · Equipped kitchen
Jess Schellnack from Ray White Nepean Group proudly presents 2 Drake Place, Shalvey, an exceptionally versatile, beautifully refreshed family residence designed for functional living and effortless outdoor entertainment. Situated on a generous corner block with solar panels, this single level residence balances modern interiors with an exterior setup. Step inside to a light filled atmosphere where stylish timber flooring flows throughout the central living areas. The heart of the home centers around a fully renovated kitchen featuring slick white high-gloss cabinetry, stone benchtops, a breakfast bar, and high end built in appliances. The indoor family space transition seamlessly outside, leading directly to a covered timber deck, concrete patio area, carport and detached garage, perfect for relaxing or entertaining family and friends. Key Features: • Three well proportioned bedrooms, all with built in robes. • Fully renovated, luxurious main bathroom complete with floor to ceiling mar
Request Details
Spacious Family Townhouse with Generous Backyard & Outdoor Entertaining
View photo
Townhouse · for sale
Request Details
Spacious Family Townhouse with Generous Backyard & Outdoor Entertaining
Dean Park
· 3 Bedrooms · 2 Baths · Townhouse
· Garden · Parking · Equipped kitchen
Dean Park · 3 Bedrooms · 2 Baths · Townhouse · Garden · Parking · Equipped kitchen
Meshel Bahnam of the Ray White United Group is proud to present to the market 9/67 Spencer Street, Rooty Hill! Offering more space than you might expect from a townhouse, this well-presented three-bedroom home combines generous indoor living with a sizeable private backyard and covered outdoor entertaining area. With well-proportioned bedrooms, flexible additional space and a practical two-storey layout, the home offers plenty of versatility for everyday family living. At the heart of the home is a spacious kitchen and dining area featuring gas cooking, ample cabinetry, generous bench space and a large breakfast bar. The kitchen connects naturally with the main living area, creating a comfortable central space for everyday meals, relaxing and entertaining. Adding further flexibility, the garage is currently fitted out and utilised as an additional multipurpose/living space. Whether used as a family retreat, home office, hobby area or additional space to unwind, it provides buyers with
Request Details
$1,128,000! Luxury 3 Beds H&L!
View photo
Terraced House · for sale
Request Details
$1,128,000! Luxury 3 Beds H&L!
Dean Park
· 3 Bedrooms · 2 Baths · Terraced House
· Air conditioning · Equipped kitchen
Dean Park · 3 Bedrooms · 2 Baths · Terraced House · Air conditioning · Equipped kitchen
Luxury House & Land package! Great Location! Contact 0424 700 756! Great opportunity! Affordable price! 3 Beds/ 2.5 Baths/ 1 Car Land Registration: Q4 2026 Location -750m to Schofields Public School -800m to Scholfield's Park -1.2km to Schofields Train Station -1.3km to Schofields Village Shopping Premium Inclusions 2.7m ceiling heights to both ground and first floors Premium 600 x 1200mm floor tiles Impressive 60mm kitchen stone benchtop Premium 900mm kitchen appliances Ducted air conditioning with multiple zones High-quality hybrid flooring to the first floor Butler's pantry Outdoor alfresco kitchen Fully tiled bathrooms Quality glass shower screens & tiled splash backs Colored concrete driveway Low-maintenance landscaping Quality fixtures and finishes throughout And much more. Build Your Dream Home in Box Hill Whether you're a first home buyer, growing family or astute investor, this exceptional custom-build opportunity offers the perfect combination of luxury, functionality and loc
Request Details
CONTACT AGENT!
View photo
Townhouse · for sale
Request Details
CONTACT AGENT!
Dean Park
· 3 Bedrooms · 2 Baths · Townhouse
· Garden · Equipped kitchen
Dean Park · 3 Bedrooms · 2 Baths · Townhouse · Garden · Equipped kitchen
A Smart Move in a One-of-a-Kind Gated Community Michael Bishay, your local neighbour and agent from Ray White United Group, proudly presents this beautifully positioned three-bedroom townhouse, offering the perfect blend of privacy, security, lifestyle and convenience. Set within one of Quakers Hill's rare gated communities, this tightly held complex provides an added level of security and exclusivity that's increasingly hard to find. Positioned just moments from Quakers Hill Train Station, local shops and everyday amenities, and within the sought-after Barnier Public School and Quakers Hill High School catchments, this home is ideal for first-home buyers, young families and savvy investors. Inside, you'll find a practical floorplan with generous living spaces, a well-appointed kitchen and a private, low-maintenance backyard - delivering comfortable living without the upkeep of a larger home. WHY YOU'LL LOVE IT • Three generous bedrooms with built-in wardrobes • Bright open-plan living
Request Details
READY TO MOVE IN HOMES I CALL US NOW
View photo
House · for sale
Request Details
READY TO MOVE IN HOMES I CALL US NOW
Dean Park
· 4 Bedrooms · 2 Baths · House
· Parking · Equipped kitchen
Dean Park · 4 Bedrooms · 2 Baths · House · Parking · Equipped kitchen
Ready homes - Call Bhargav to book your Private inspection Luxury Inclusions: Fixed site costs & BASIX requirements 2600mm ceilings to ground floor 40mm stone benchtops to kitchen 900mm Westinghouse stainless steel appliances incl. gas cooktop, dishwasher, oven & externally ducted rangehood Semi-frameless shower screens, wall hung vanities & freestanding bath600x600mm including full height tiling to bathrooms Floor Boards to bedrooms, Hallway & Steps ActronAir ducted air-conditioning System LED Lighting throughout & security alarm system Automatic garage door with remotes Coloured concrete driveway CALL US NOW LIMITED STOCK LEFT DISCLAIMER Images for illustrative purposes only and may include examples of upgrade options. Subject to the provisions of the Trade Practices Act, 1974 and subject to any other statutory provisions which cannot be excluded, Key & castle Real Estate for themselves, and associated Companies and for the Vendors of any property for whom they act, give notice that:
Request Details
READY TO MOVE IN HOMES I CALL US NOW
View photo
House · for sale
Request Details
READY TO MOVE IN HOMES I CALL US NOW
Dean Park
· 4 Bedrooms · 2 Baths · House
· Parking · Equipped kitchen
Dean Park · 4 Bedrooms · 2 Baths · House · Parking · Equipped kitchen
Ready homes - Call Bhargav to book your Private inspection Luxury Inclusions: Fixed site costs & BASIX requirements 2600mm ceilings to ground floor 40mm stone benchtops to kitchen 900mm Westinghouse stainless steel appliances incl. gas cooktop, dishwasher, oven & externally ducted rangehood Semi-frameless shower screens, wall hung vanities & freestanding bath600x600mm including full height tiling to bathrooms Floor Boards to bedrooms, Hallway & Steps ActronAir ducted air-conditioning System LED Lighting throughout & security alarm system Automatic garage door with remotes Coloured concrete driveway CALL US NOW LIMITED STOCK LEFT DISCLAIMER Images for illustrative purposes only and may include examples of upgrade options. Subject to the provisions of the Trade Practices Act, 1974 and subject to any other statutory provisions which cannot be excluded, Key & castle Real Estate for themselves, and associated Companies and for the Vendors of any property for whom they act, give notice that:
Request Details
READY TO MOVE IN HOMES I CALL US NOW
View photo
House · for sale
Request Details
READY TO MOVE IN HOMES I CALL US NOW
Dean Park
· 4 Bedrooms · 2 Baths · House
· Parking · Equipped kitchen
Dean Park · 4 Bedrooms · 2 Baths · House · Parking · Equipped kitchen
Ready homes - Call Bhargav to book your Private inspection Luxury Inclusions: Fixed site costs & BASIX requirements 2600mm ceilings to ground floor 40mm stone benchtops to kitchen 900mm Westinghouse stainless steel appliances incl. gas cooktop, dishwasher, oven & externally ducted rangehood Semi-frameless shower screens, wall hung vanities & freestanding bath600x600mm including full height tiling to bathrooms Floor Boards to bedrooms, Hallway & Steps ActronAir ducted air-conditioning System LED Lighting throughout & security alarm system Automatic garage door with remotes Coloured concrete driveway CALL US NOW LIMITED STOCK LEFT DISCLAIMER Images for illustrative purposes only and may include examples of upgrade options. Subject to the provisions of the Trade Practices Act, 1974 and subject to any other statutory provisions which cannot be excluded, Key & castle Real Estate for themselves, and associated Companies and for the Vendors of any property for whom they act, give notice that:
Request Details

Get email alerts

Don't miss out: be the first to know about new properties

The alert was correctly created

On subscribing you accept the conditions of use and the privacy policy
Alert
Receive new ads in your inbox
Save this search
Receive alerts for new listings

We'll send you an email when we have new properties for: "Houses for sale in Dean Park"

The alert was correctly created

Schofields
The Ponds
Get email alerts and be the first to see new listings
Required field
On subscribing I accept the terms of the privacy policy
Perfect! You'll soon start receiving new listings via email
Alert
Receive an email when we have new ads for Houses for sale in Dean Park
Save this search
Filters

Bedrooms

Size (m²)

m²
m²

Price

$
$

Property type

Bathrooms

Clear all filters
Receive notifications when new entries are published.