2,585 houses for sale in Dean Park

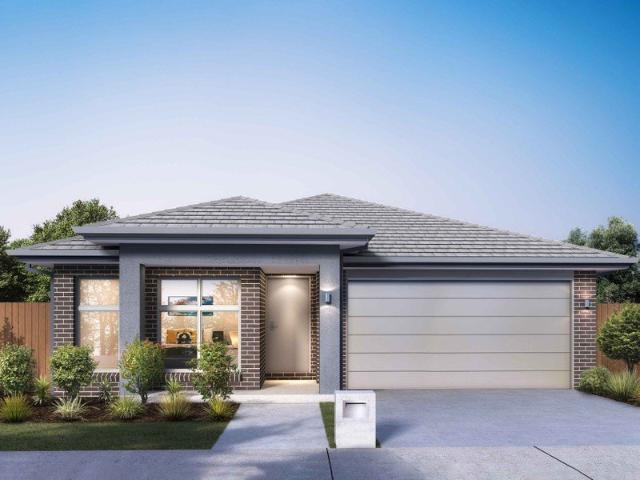
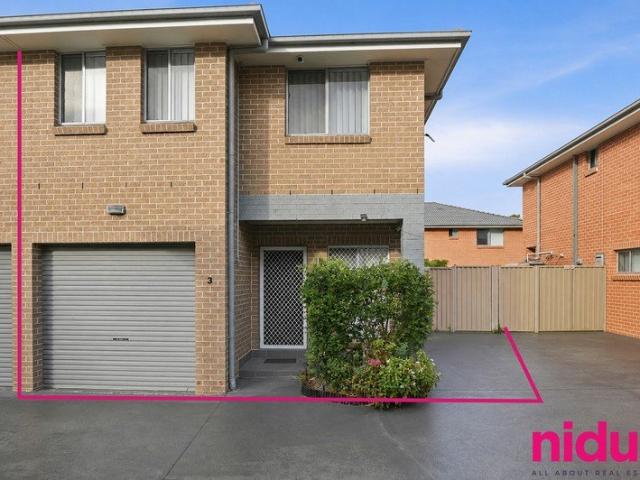
Spacious Family Living, Footsteps from the Train Welcome Home to 3 Oregano Glade, Rooty Hill
View photo
Townhouse · for sale
Request Details
Spacious Family Living, Footsteps from the Train Welcome Home to 3 Oregano Glade, Rooty Hill
Dean Park
· 3 Bedrooms · 2 Baths · Townhouse
· Equipped kitchen
Dean Park · 3 Bedrooms · 2 Baths · Townhouse · Equipped kitchen
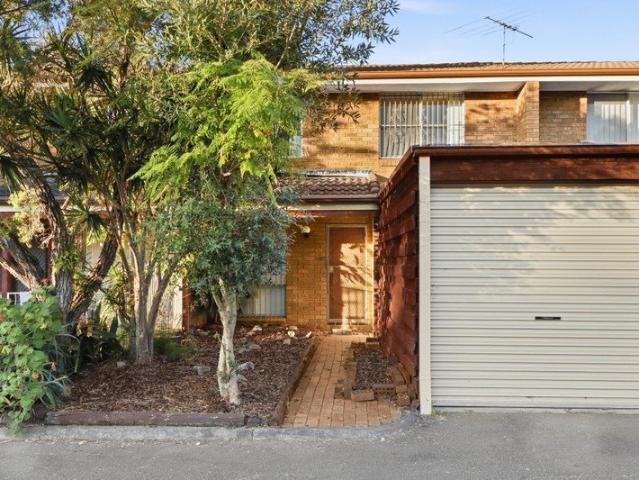
Tucked away in a friendly Rooty Hill pocket, 3 Oregano Glade is the kind of home that makes everyday life easier - spacious, light-filled and perfectly positioned for families who want convenience without compromising on comfort. Step through the front door and feel instantly at home in the generous lounge area, flowing effortlessly into the open-plan dining space - the perfect spot for family dinners, weekend catch-ups, or simply relaxing after a long day. The well-appointed kitchen, complete with a gas cooktop and dishwasher, makes cooking a pleasure rather than a chore. Upstairs, you'll find three genuinely spacious bedrooms, each fitted with built-in robes to keep everything organised and clutter-free. The master bedroom is a true retreat - generously sized, with a private ensuite and its own walk-in robe, giving you a little slice of luxury to unwind in at the end of the day. A separate bathroom services the remaining bedrooms, keeping mornings stress-free for the whole family. Co
Request Details
Freshly Painted Brick Classic with Impressive Outdoor Entertaining
View photo
House · for sale
Request Details
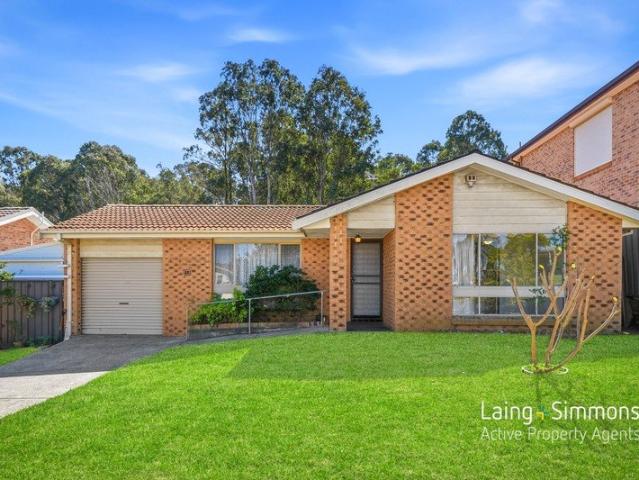
Freshly Painted Brick Classic with Impressive Outdoor Entertaining
Dean Park
· 3 Bedrooms · 1 Bath · House
· Garden · Equipped kitchen
Dean Park · 3 Bedrooms · 1 Bath · House · Garden · Equipped kitchen
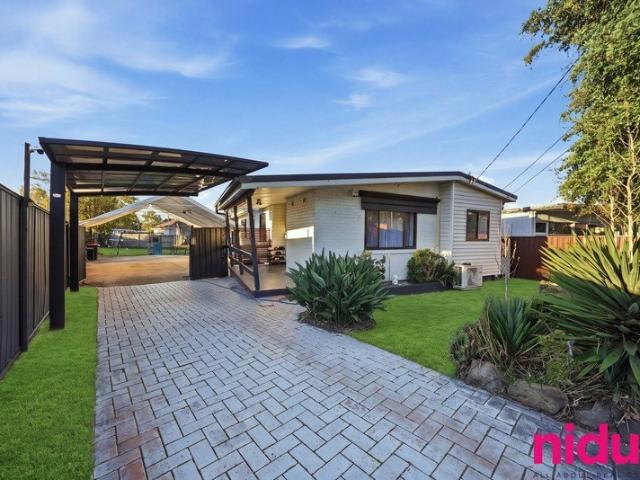
Dennis Joseph from Laing & Simmons Blacktown welcome you to 25 Wirraway Place, Doonside. Positioned on a generous 571m² block, this solid, freshly painted brick residence offers move-in ready comfort, functional living, and superb future potential for families and savvy investors alike. The home features light-filled interiors with three built-in bedrooms, a spacious living area, and an open kitchen and dining zone. Outdoors, an expansive pergola overlooks a private yard, creating an exceptional setting for year-round entertaining. Situated in a quiet Doonside pocket, you are moments from Doonside Station, local shops, and quality schools including Crawford Public School, Doonside Technology High School, St John Vianney's Primary, and Mountain View Adventist College. Location Highlights: + Short drive to Doonside Station and bus routes for an easy commute + Close to local shopping hubs including Doonside shops and Woodcroft Village + Surrounded by quality schools: Crawford Public Schoo
Request Details
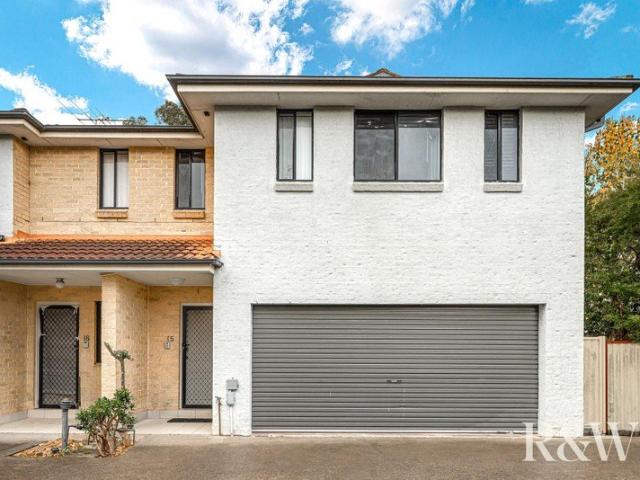
Large 4 Bedroom Townhouse in North Rooty Hill 260m2
View photo
Townhouse · for sale
Request Details
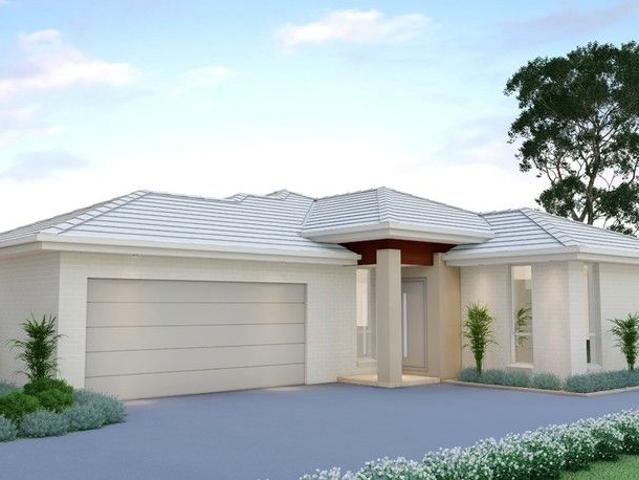
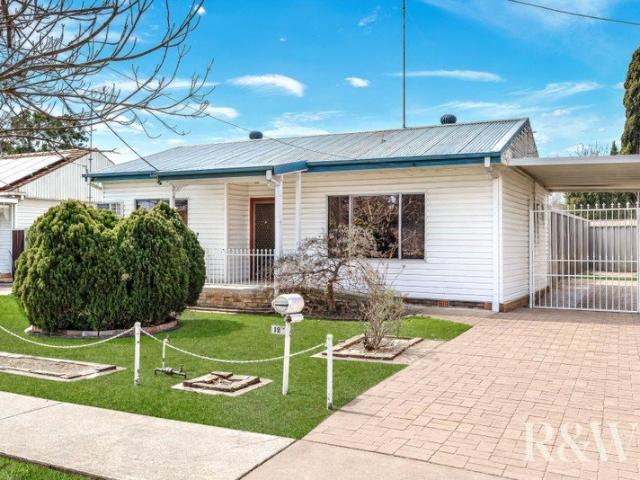
Large 4 Bedroom Townhouse in North Rooty Hill 260m2
Dean Park
· 4 Bedrooms · 2 Baths · Townhouse
· Garden · Equipped kitchen
Dean Park · 4 Bedrooms · 2 Baths · Townhouse · Garden · Equipped kitchen
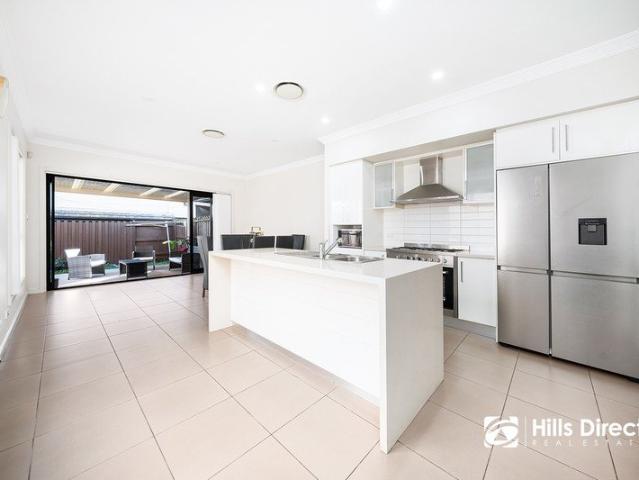
Roy Amery & Yvonne Tseros of R&W Elite Group are pleased to offer large 4 bedroom townhouse (260m2 in total) complete with ducted air-conditioning throughout, generous open plan living areas with tiled flooring downstairs and near new timber laminate flooring upstairs. Located in a prime location, this townhouse is just a short distance to Rooty Hill Train Station, Shops, Schools including St Aidens Catholic School and Church, Australian Islamic College of Sydney and is also conveniently situated near Eastern Creek Quarter, Mt Druitt Hospital, Westfield Shopping Centre and West HQ (Rooty Hill RSL Club) and easy access to M7 / M4 Motorways. Featuring: 4 bedroom brick townhouse in North Rooty Hill (260m2 total size) Ducted air-conditioning, near new timber laminate flooring upstairs and light - filled interiors En-suite and walk-in robe to master suite, built-in robes to all bedrooms Open plan lounge and dining areas with tiled flooring and access to rear yard Spacious kitchen with islan
Request Details
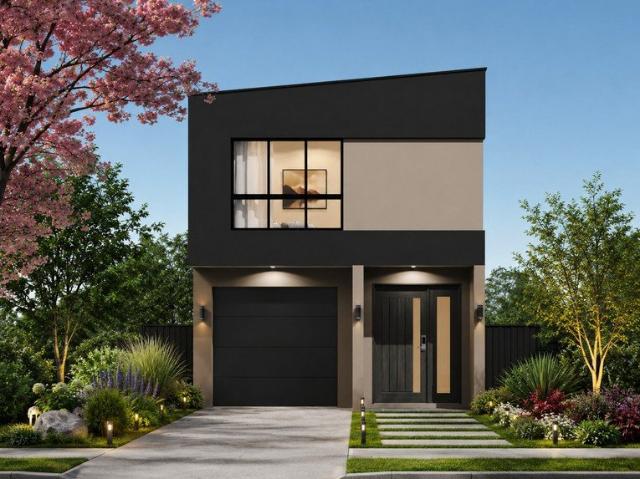
First Home or Smart Investment Take Your Pick
View photo
House · for sale
Request Details
First Home or Smart Investment Take Your Pick
Dean Park
· 3 Bedrooms · 1 Bath · House
· Garden · Air conditioning · Equipped kitchen
Dean Park · 3 Bedrooms · 1 Bath · House · Garden · Air conditioning · Equipped kitchen
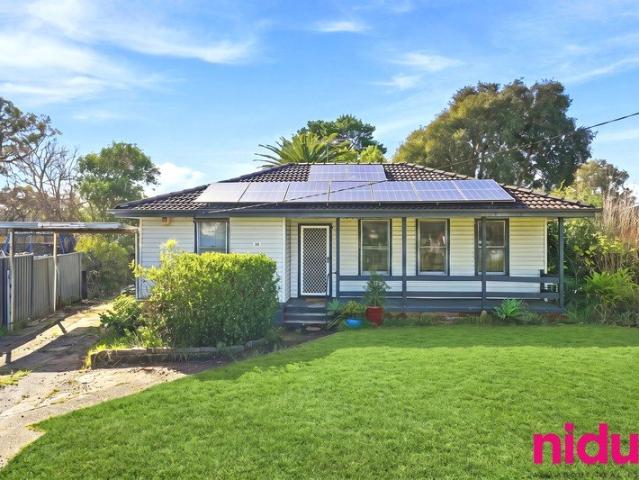
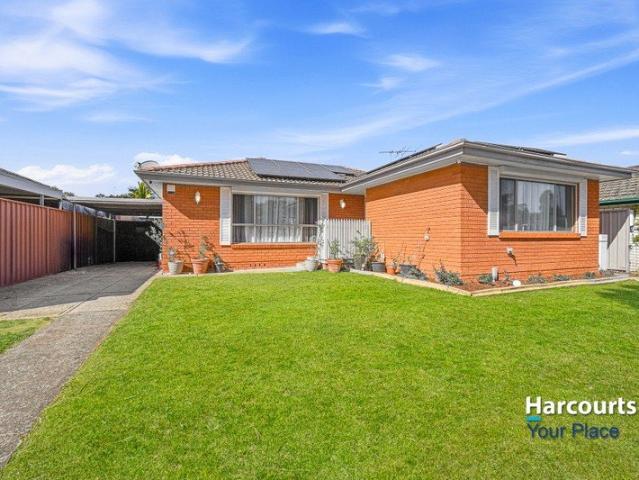
Welcome to 14 Palmyra Avenue, Lethbridge Park a neat and functional three-bedroom, one-bathroom home offering an easy, low-maintenance lifestyle in a convenient pocket of Lethbridge Park. Whether you're a first home buyer, downsizer or investor, this property ticks the boxes for comfortable, practical living. Step inside and you're welcomed by an open plan living and dining space, kept comfortable year-round with a split system air conditioner. The layout flows effortlessly through to the kitchen, which offers decent storage space and a functional design that makes everyday cooking a breeze. Outside, the backyard is a decent size plenty of room for kids, pets, or weekend entertaining. Adding further value, the home is fitted with solar panels, helping keep energy costs down for the new owner. Main Highlight Features: + Three bedrooms, one bathroom + Open plan living and dining area + Split system air conditioning + Kitchen with decent storage space + Decent-sized backyard + Solar panel
Request Details
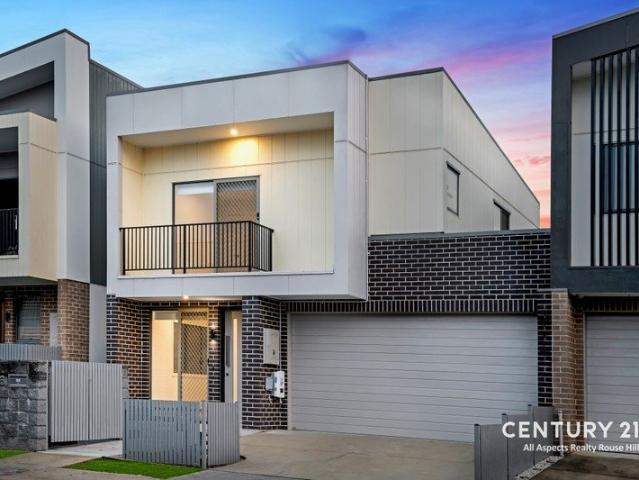
Your Next Family Chapter Starts Here
View photo
House · for sale
Request Details
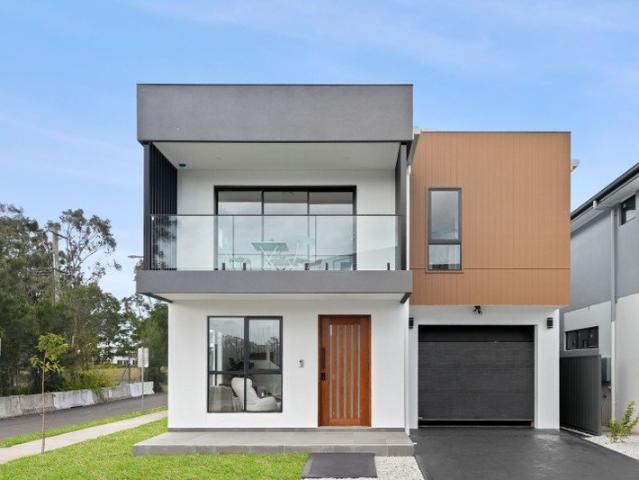
Your Next Family Chapter Starts Here
Dean Park
· 4 Bedrooms · 2 Baths · House
· Parking · Equipped kitchen
Dean Park · 4 Bedrooms · 2 Baths · House · Parking · Equipped kitchen
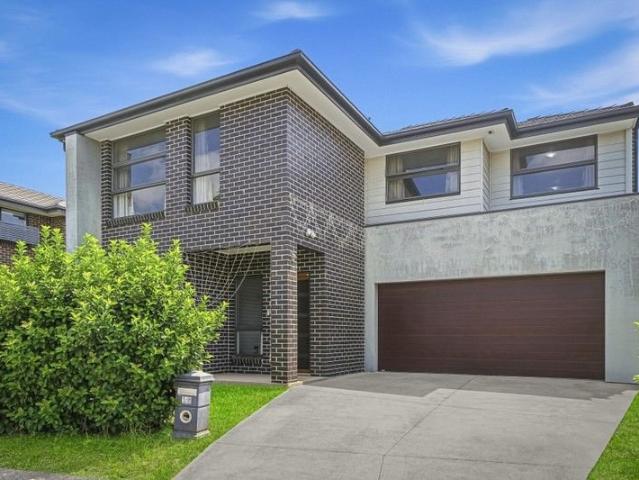
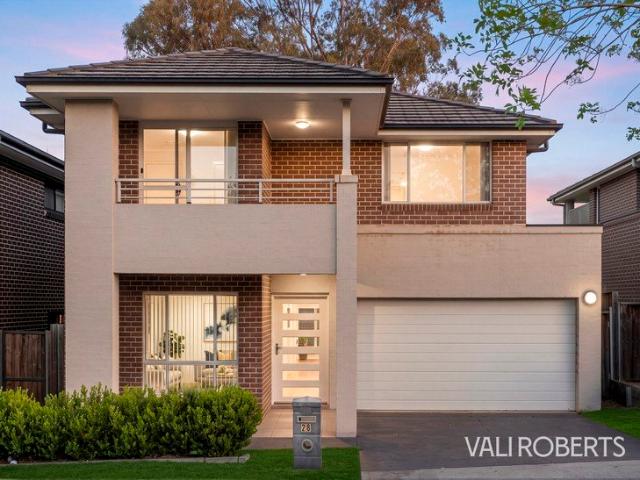
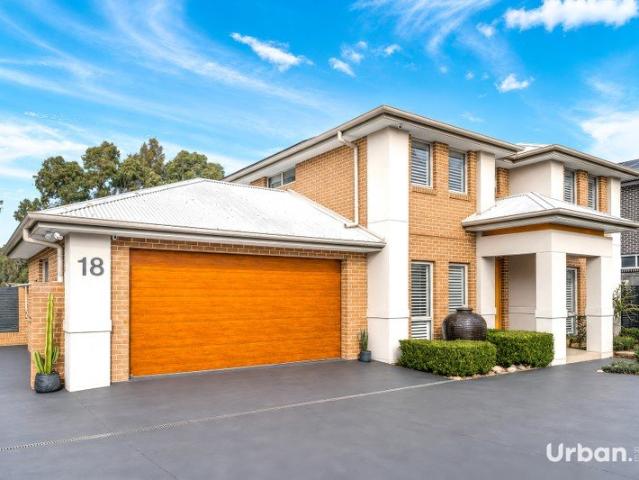
Deepak Rochlani of Ray White Colebee and his team are proud to present this property! Welcome to 16 Everingham Street, Colebee - a stylish and well-appointed double-storey family home offering space, comfort and convenience in a highly desirable location. Perfectly designed for modern living, this impressive residence features four generous bedrooms, two bathrooms plus a convenient downstairs powder room, and a double lock-up garage. Set on an approximately 300m² block, the home provides a wonderful balance of indoor and outdoor living for families seeking both comfort and functionality. The thoughtfully designed layout includes spacious living areas, a contemporary kitchen with quality appliances, ample storage and a practical layout that makes everyday living and entertaining effortless. The open-plan living and dining area flows seamlessly to the outdoor space, creating the ideal setting for family gatherings and relaxed weekends. Property Features: • Four spacious bedrooms with bui
Request Details
Spacious Four Bedroom Family Home on a Huge 694sqm Block with Endless Future Potential STCA
View photo
House · for sale
Request Details
Spacious Four Bedroom Family Home on a Huge 694sqm Block with Endless Future Potential STCA
Dean Park
· 4 Bedrooms · 1 Bath · House
· Air conditioning · Equipped kitchen
Dean Park · 4 Bedrooms · 1 Bath · House · Air conditioning · Equipped kitchen
Searching for the perfect family home with plenty of space to grow? Your search ends here! Proudly positioned on a generous 694sqm parcel of land, this spacious four-bedroom residence offers comfortable family living today with exceptional potential for tomorrow. Whether you're looking to build a granny flat, rebuild your dream home, or secure a quality investment, the possibilities are endless (STCA). Designed with families in mind, the home features four generous bedrooms, with the master complete with all three bedrooms with built-in wardrobe, ceiling fan and air conditioning. Multiple living areas provide ample space for both relaxation and entertaining, while the renovated modern kitchen is equipped with stainless steel appliances, electric cooking and plenty of cupboard and bench space. Step outside to a newly built undercover entertaining deck overlooking the expansive, well-maintained backyard-perfect for children, pets and weekend gatherings. Conveniently located close to scho
Request Details
H & L PACKAGE SECURE NOW COMPLETION END OF 2027
View photo
Terraced House · for sale
Request Details
H & L PACKAGE SECURE NOW COMPLETION END OF 2027
Dean Park
· 3 Bedrooms · 2 Baths · Terraced House
Dean Park · 3 Bedrooms · 2 Baths · Terraced House
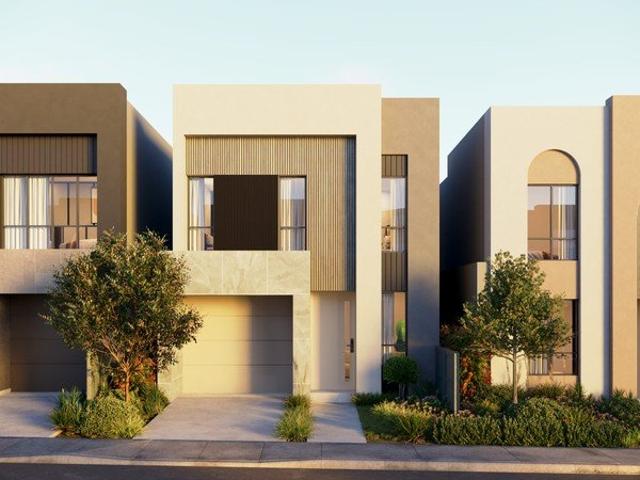
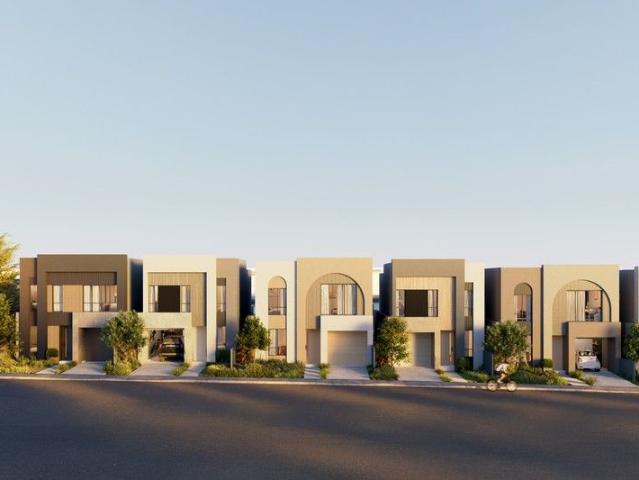
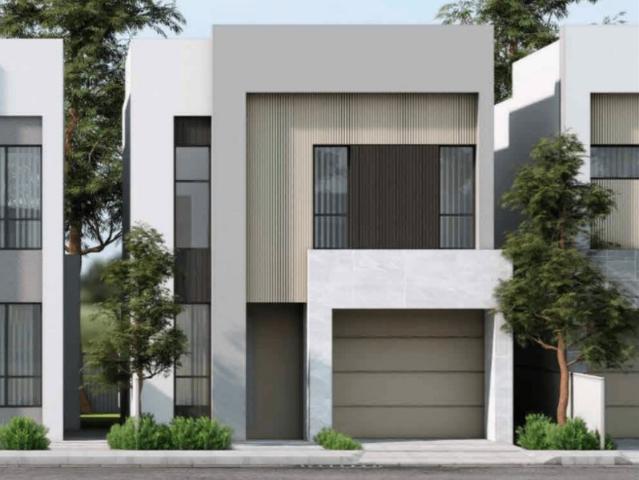
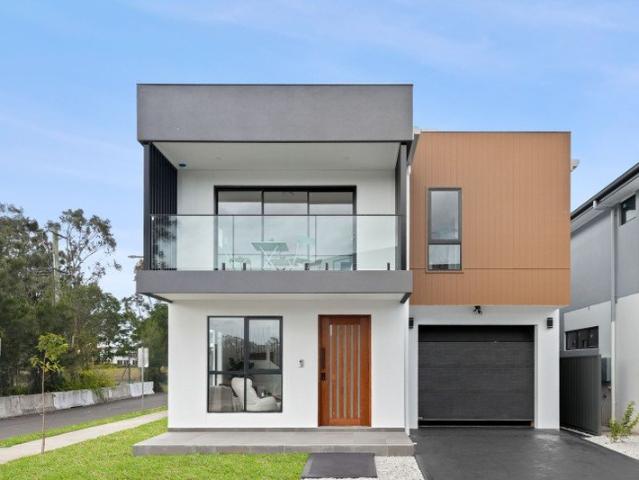
NEW STAGE 1 RELEASE SELLING FAST! HOUSE & LAND PACKAGES | SCHOFIELDS Split Contract House & Land Land Registration: Q3 2026 Expected House Completion: End of 2027 Fixed Price Turnkey Project move in with no hidden costs! Stage 1 Release: 7 Community Lots + 1 Torrens Title Lot Prime Location: Walk to Schofields Train Station, Local Shops & Schofields Public School Perfect for first home buyers and investors alike secure your spot in this high-growth pocket of Schofields today! Contact Bhargav Brahmbhatt on 0401 780 556 Key & Castle Real Estate Your Trusted Real Estate Agent INSPECTION BY PRIVATE APPOINTMENT ONLY. DISCLAIMER Images & plans are for illustration purposes only. Images has been used from another house finished by Same builder in the same project. Subject to the provisions of the Trade Practices Act, 1974 and subject to any other statutory provisions which cannot be excluded, Key & Castle Real Estate for themselves, and associated Companies and for the Vendors of any property
Request Details
H & L PACKAGE SECURE NOW COMPLETION END OF 2027
View photo
Terraced House · for sale
Request Details
H & L PACKAGE SECURE NOW COMPLETION END OF 2027
Dean Park
· 3 Bedrooms · 2 Baths · Terraced House
Dean Park · 3 Bedrooms · 2 Baths · Terraced House
NEW STAGE 1 RELEASE SELLING FAST! HOUSE & LAND PACKAGES | SCHOFIELDS Split Contract House & Land Land Registration: Q3 2026 Expected House Completion: End of 2027 Fixed Price Turnkey Project move in with no hidden costs! Stage 1 Release: 7 Community Lots + 1 Torrens Title Lot Prime Location: Walk to Schofields Train Station, Local Shops & Schofields Public School Perfect for first home buyers and investors alike secure your spot in this high-growth pocket of Schofields today! Contact Bhargav Brahmbhatt on 0401 780 556 Key & Castle Real Estate Your Trusted Real Estate Agent INSPECTION BY PRIVATE APPOINTMENT ONLY. DISCLAIMER Images & plans are for illustration purposes only. Images has been used from another house finished by Same builder in the same project. Subject to the provisions of the Trade Practices Act, 1974 and subject to any other statutory provisions which cannot be excluded, Key & Castle Real Estate for themselves, and associated Companies and for the Vendors of any property
Request Details
Modern Family Living in a Peaceful Pocket Walk to Parks, Shops & Schools
View photo
House · for sale
Request Details
Modern Family Living in a Peaceful Pocket Walk to Parks, Shops & Schools
Dean Park
· 4 Bedrooms · 2 Baths · House
· Equipped kitchen
Dean Park · 4 Bedrooms · 2 Baths · House · Equipped kitchen
Eddie Quispe warmly welcomes this beautifully presented, East-facing low maintenance family home, perfectly positioned within a quiet and tranquil pocket of The Ponds. Showcasing modern finishes throughout, spacious living zones and exceptional convenience to local schools, shopping centres, parklands and public transport, this residence offers the ideal lifestyle opportunity for young families seeking comfort, functionality and suburban convenience. - From the outset, the home impresses with its aesthetically pleasing façade, highlighted by full rendering, sandstone-look feature tiles and easy-care lawns and gardens that create wonderful street appeal - Upon entry, you are greeted by freshly painted interiors and a spacious living room, providing the perfect setting for quiet relaxation or intimate gatherings with family and friends - Flowing through to the rear of the home, the dining area is ideally positioned adjacent to the kitchen and features bi-fold stacker doors that open seam
Request Details
Spacious Family Living Backing Onto The Golf Course
View photo
House · for sale
Request Details
Spacious Family Living Backing Onto The Golf Course
Dean Park
· 4 Bedrooms · 3 Baths · House
· Garden · Balcony · Parking · Air conditioning · Equipped kitchen
Dean Park · 4 Bedrooms · 3 Baths · House · Garden · Balcony · Parking · Air conditioning · Equipped kitchen
Double story brick family home offers generous family living with four spacious bedrooms, separate lounge and open-plan family and dining areas. The kitchen features an island breakfast bar, gas cooking and walk-in pantry, while the master bedroom includes an ensuite and covered balcony overlooking the golf course. A covered alfresco area flows to the rear lawn, with private backyard access directly to the golf course. Two balconies, ducted air conditioning and a double garage with internal access complete the home. Property Features Two-story residence with four generously sized bedrooms Separate front lounge and open-plan family and dining areas Contemporary kitchen with island breakfast bar and walk-in pantry Gas cooktop, stainless-steel appliances and ample cabinetry Master bedroom with ensuite and private covered balcony Built-in wardrobes to the remaining three bedrooms Front balcony accessed from a second bedroom Main bathroom with separate bathtub and shower Separate upstairs t
Request Details
MODERN LIVING WITH LOCATION CONVENIENCE
View photo
House · for sale
Request Details
MODERN LIVING WITH LOCATION CONVENIENCE
Dean Park
· 3 Bedrooms · 1 Bath · House
· Air conditioning · Equipped kitchen
Dean Park · 3 Bedrooms · 1 Bath · House · Air conditioning · Equipped kitchen
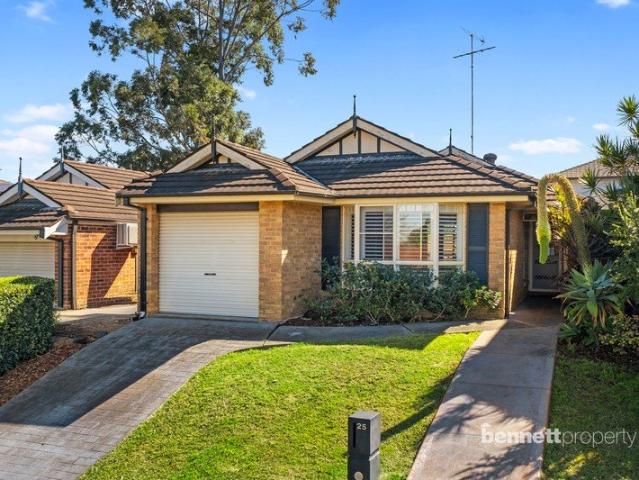
Bennett Property are proud to present to market this affordable single level home in an ultra-convenient location surrounded by quality residences. Step inside to a refined spacious design crafted for effortless everyday living, featuring split-system air conditioning, timber-look flooring, elegant plantation shutters, a generous lounge room, and a well-appointed meals and dining area. Positioned at the heart of the home, the near-new kitchen is superbly appointed with stone benchtops, stainless steel appliances, gas cooking, a dishwasher, and generous pantry storage. The near-new bathroom delivers a sense of understated luxury, showcasing floor-to-ceiling tiles, an open shower, and a distinctive Japanese-inspired mini tub. Three spacious bedrooms provide a peaceful retreat for the whole household, each appointed with ceiling fans, while the main bedroom is enhanced by a mirrored robe and beautiful bay window. Outdoors, the covered rear pergola offers an inviting alfresco setting, perf
Request Details
Architectural 3 Bedroom Masterpiece | Boutique Community Living | Schofields
View photo
Terraced House · for sale
Request Details
Architectural 3 Bedroom Masterpiece | Boutique Community Living | Schofields
Dean Park
· 3 Bedrooms · 2 Baths · Terraced House
· Parking
Dean Park · 3 Bedrooms · 2 Baths · Terraced House · Parking
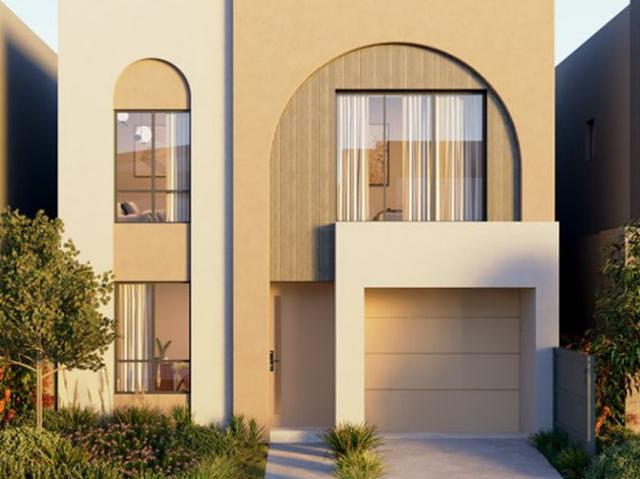
Your New Home Awaits in the Heart of Schofields! Unique in character, 30-32 Advance Street sets a completely new standard for luxury living. Priced exceptionally well at $1,044,000, this breathtaking 3-bedroom House and Land package is situated in an exclusive, boutique community featuring a range of thoughtfully curated, architecturally designed homes. Inspired by the relaxed elegance of the Mediterranean and perfectly blended with the warmth of modern Australian living, the interior spaces bring together everything families, professionals, and savvy investors desire. Step inside to discover light-filled interiors, natural textures, and free-flowing open spaces that create an immediate sense of calm and connection-offering a home that feels both beautifully crafted and effortlessly welcoming. Property Highlights: • Location: 30-32 Advance Street, Schofields • Price: $1,044,000 • Layout: 3 Bedrooms | 2.5 Bathrooms | 1-Car Garage • Design: Mediterranean-inspired, architecturally curated
Request Details
Prestige Golf Course Living on 1,032sqm A Private Stonecutters Ridge Oasis
View photo
House · for sale
Request Details
Prestige Golf Course Living on 1,032sqm A Private Stonecutters Ridge Oasis
Dean Park
· 6 Bedrooms · 3 Baths · House
· Fireplace · Equipped kitchen
Dean Park · 6 Bedrooms · 3 Baths · House · Fireplace · Equipped kitchen
A rare opportunity to secure a private golf course residence in a setting that may not be offered again for many years. Set privately behind gated access on an exceptional 1,031sqm golf course-fronting parcel, this 45sq bespoke residence is one of the most impressive lifestyle offerings in Colebee and Stonecutters Ridge. Custom-designed and constructed by Dimora Projects with an uncompromising focus on quality, scale and detail, the home enjoys an uninterrupted rear outlook taking in expansive lake, putting green, fairway and Greg Norman's signature bunker views while offering unrivalled privacy. Beautifully landscaped gardens, expansive driveway, water feature installation and striking designer façade create a grand entrance, while generous proportions, plantation shutters, a Lopi wood fireplace and premium finishes continue throughout the interiors. At the heart of the home is a beautifully appointed kitchen connecting effortlessly with the main living areas and outdoor entertaining
Request Details
Architecturally Designed 5 Bedroom Masterpiece | Boutique Community | Schofields
View photo
Terraced House · for sale
Request Details
Architecturally Designed 5 Bedroom Masterpiece | Boutique Community | Schofields
Dean Park
· 5 Bedrooms · 3 Baths · Terraced House
· Parking
Dean Park · 5 Bedrooms · 3 Baths · Terraced House · Parking
Your New Home Awaits in the Heart of Schofields! Unique in character, Lot 8 at 30-32 Advance Street sets a completely new standard for luxury living. Priced at $1,159,000, this breathtaking 5-bedroom House and Land package is situated in an exclusive, boutique community featuring a range of thoughtfully curated, architecturally designed homes. Inspired by the relaxed elegance of the Mediterranean and perfectly blended with the warmth of modern Australian living, the interior spaces bring together everything families, professionals, and savvy investors desire. Step inside to discover light-filled interiors, natural textures, and free-flowing open spaces that create an immediate sense of calm and connection-offering a home that feels both beautifully crafted and effortlessly welcoming. Property Highlights: • Location: Lot 8, 30-32 Advance Street, Schofields • Price: $1,159,000 • Layout: 5 Bedrooms | 3 Bathrooms | 1-Car Garage • Design: Mediterranean-inspired, architecturally curated bout
Request Details
Comfortable Family Home with Separate Studio on 539sqm Approx
View photo
House · for sale
Request Details
Comfortable Family Home with Separate Studio on 539sqm Approx
Dean Park
· 3 Bedrooms · 2 Baths · House
· Garden · Air conditioning · Equipped kitchen
Dean Park · 3 Bedrooms · 2 Baths · House · Garden · Air conditioning · Equipped kitchen
Welcome to 536 Luxford Road, Shalvey, a well-presented three-bedroom home set on a generous 539sqm approx. block, offering comfortable living, practical features and the added benefit of a separate studio. The main home features three bedrooms, with built-in wardrobes to two, a spacious lounge room and a large kitchen with plenty of storage and room for future updates. Split system air conditioning is provided to the lounge room and main bedroom, while solar panels add further appeal. A standout feature is the separate studio, complete with its own kitchenette, bathroom and split system air conditioning, making it ideal for extended family, guests, a home office or additional living space. Outside, you'll find a covered pergola overlooking a level, child-friendly backyard with plenty of room to enjoy. Property Features: • 539sqm approx. block • Three bedrooms, two with built-in wardrobes • Spacious lounge room with split system air conditioning • Main bedroom with split system air cond
Request Details
READY TO MOVE IN HOMES I CALL US NOW selection of 4,5 & 6 Bedroom Homes
View photo
Terraced House · for sale
Request Details
READY TO MOVE IN HOMES I CALL US NOW selection of 4,5 & 6 Bedroom Homes
Dean Park
· 4 Bedrooms · 3 Baths · Terraced House
· Parking · Equipped kitchen
Dean Park · 4 Bedrooms · 3 Baths · Terraced House · Parking · Equipped kitchen
Ready homes - Call Bhargav to book your Private inspection Luxury Inclusions: Fixed site costs & BASIX requirements 2600mm ceilings to ground floor 40mm stone benchtops to kitchen 900mm Westinghouse stainless steel appliances incl. gas cooktop, dishwasher, oven & externally ducted rangehood Semi-frameless shower screens, wall hung vanities & freestanding bath600x600mm including full height tiling to bathrooms Floor Boards to bedrooms, Hallway & Steps ActronAir ducted air-conditioning System LED Lighting throughout & security alarm system Automatic garage door with remotes Coloured concrete driveway CALL US NOW LIMITED STOCK LEFT DISCLAIMER Images for illustrative purposes only and may include examples of upgrade options. Subject to the provisions of the Trade Practices Act, 1974 and subject to any other statutory provisions which cannot be excluded, Key & castle Real Estate for themselves, and associated Companies and for the Vendors of any property for whom they act, give notice that:
Request Details
READY TO MOVE IN HOMES I CALL US NOW selection of 4,5 & 6 Bedroom Homes
View photo
Terraced House · for sale
Request Details
READY TO MOVE IN HOMES I CALL US NOW selection of 4,5 & 6 Bedroom Homes
Dean Park
· 4 Bedrooms · 3 Baths · Terraced House
· Parking · Equipped kitchen
Dean Park · 4 Bedrooms · 3 Baths · Terraced House · Parking · Equipped kitchen
Ready homes - Call Bhargav to book your Private inspection Luxury Inclusions: Fixed site costs & BASIX requirements 2600mm ceilings to ground floor 40mm stone benchtops to kitchen 900mm Westinghouse stainless steel appliances incl. gas cooktop, dishwasher, oven & externally ducted rangehood Semi-frameless shower screens, wall hung vanities & freestanding bath600x600mm including full height tiling to bathrooms Floor Boards to bedrooms, Hallway & Steps ActronAir ducted air-conditioning System LED Lighting throughout & security alarm system Automatic garage door with remotes Coloured concrete driveway CALL US NOW LIMITED STOCK LEFT DISCLAIMER Images for illustrative purposes only and may include examples of upgrade options. Subject to the provisions of the Trade Practices Act, 1974 and subject to any other statutory provisions which cannot be excluded, Key & castle Real Estate for themselves, and associated Companies and for the Vendors of any property for whom they act, give notice that:
Request Details
READY TO MOVE IN HOMES I CALL US NOW selection of 4,5 & 6 Bedroom Homes
View photo
Terraced House · for sale
Request Details
READY TO MOVE IN HOMES I CALL US NOW selection of 4,5 & 6 Bedroom Homes
Dean Park
· 4 Bedrooms · 3 Baths · Terraced House
· Parking · Equipped kitchen
Dean Park · 4 Bedrooms · 3 Baths · Terraced House · Parking · Equipped kitchen
Ready homes - Call Bhargav to book your Private inspection Luxury Inclusions: Fixed site costs & BASIX requirements 2600mm ceilings to ground floor 40mm stone benchtops to kitchen 900mm Westinghouse stainless steel appliances incl. gas cooktop, dishwasher, oven & externally ducted rangehood Semi-frameless shower screens, wall hung vanities & freestanding bath600x600mm including full height tiling to bathrooms Floor Boards to bedrooms, Hallway & Steps ActronAir ducted air-conditioning System LED Lighting throughout & security alarm system Automatic garage door with remotes Coloured concrete driveway CALL US NOW LIMITED STOCK LEFT DISCLAIMER Images for illustrative purposes only and may include examples of upgrade options. Subject to the provisions of the Trade Practices Act, 1974 and subject to any other statutory provisions which cannot be excluded, Key & castle Real Estate for themselves, and associated Companies and for the Vendors of any property for whom they act, give notice that:
Request Details
200 Metres to Rooty Hill Train Station & Shops
View photo
House · for sale
Request Details
200 Metres to Rooty Hill Train Station & Shops
Dean Park
· 3 Bedrooms · 1 Bath · House
· Equipped kitchen
Dean Park · 3 Bedrooms · 1 Bath · House · Equipped kitchen
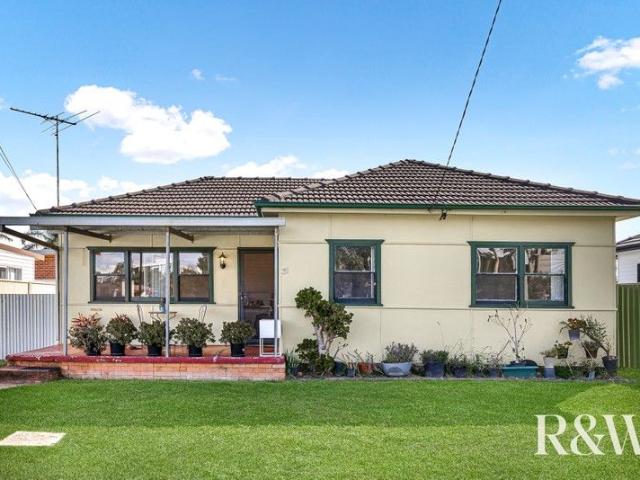
Roy Amery & Sarah Merkulov of R&W Elite Group are proud to present this unique opportunity, positioned in one of Rooty Hill's most tightly held and sought after pocket in South Rooty Hill, this property would be a fantastic investment for the future. This 3-bedroom home with high ceilings has a neat tidy kitchen, spacious bedrooms and timber floorboards throughout. There is side access with potential to build a granny flat (Subject to Council Approval. this property is in the sought after suburb of Rooty Hill within close distance to Eastern Creek Quarter Shopping Centre and located only minutes away from Rooty Hill train station, shops, schools and Rooty Hill RSL Club (West HQ) and easy access to M4 / M7 Motorways. Featuring: 3 bedroom home on 556.4m2 High ceilings and timber floorboards throughout Separate lounge and dining areas with plenty of natural light Spacious and tidy kitchen with plenty of cupboard space Main bathroom with bathtub, shower and toilet Internal laundry Covered
Request Details
Comfort, Convenience & Low Maintenance Living
View photo
Townhouse · for sale
Request Details
Comfort, Convenience & Low Maintenance Living
Dean Park
· 3 Bedrooms · 1 Bath · Townhouse
· Equipped kitchen
Dean Park · 3 Bedrooms · 1 Bath · Townhouse · Equipped kitchen
Meshel Bahnam of the Ray White United Group is proud to present to the market 16/1 Schiller Place, Emerton! If you've been searching for a home that combines low-maintenance living with everyday convenience, this is one that's sure to impress. Nestled within a quiet complex, this residence offers a comfortable lifestyle with generous proportions and a location that places everything you need just moments away. Step inside and you'll immediately appreciate the sense of space created by the light-filled living area, flowing seamlessly through to the dining room and well-appointed kitchen. Whether you're preparing family meals or hosting friends, the layout has been designed to make everyday living both practical and enjoyable. Three well-sized bedrooms, each fitted with built-in wardrobes, provide comfortable accommodation, while the internal laundry and tidy bathroom add to the home's functionality. Outside, the welcoming front porch offers the perfect place to enjoy a quiet morning cof
Request Details
Historic Homestead on 894m2 Own a piece of Rooty Hill History
View photo
House · for sale
Request Details
Historic Homestead on 894m2 Own a piece of Rooty Hill History
Dean Park
· 5 Bedrooms · 1 Bath · House
· Equipped kitchen
Dean Park · 5 Bedrooms · 1 Bath · House · Equipped kitchen
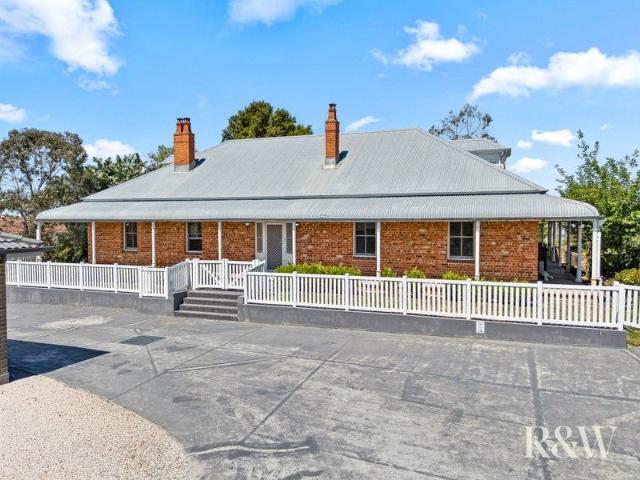
Roy Amery & Anthony Cosgrove of R&W Elite Group are proud to present this unique opportunity, historic Belvedere in South Rooty Hill, this property is set high on the hill with fantastic views / vistas. This 5-bedroom brick homestead has been renovated not so long ago and features a wraparound bullnose verandah right around the entire home, kitchen and bathroom are modern and have been renovated, there are plenty of living areas downstairs and upstairs, this property is located in the sought after suburb of Rooty Hill within walking distance to Eastern Creek Quarter Shopping Centre and located only minutes away from Rooty Hill train station, shops, schools and Rooty Hill RSL Club (West HQ) and easy access to M4 / M7 Motorways, this historic home is perfect for the owner occupier with plenty of living and entertaining spaces or an investor looking for a solid investment. Featuring: 4 / 5-bedroom brick historic home (Belvedere) on large parcel of land High ceilings and hybrid flooring th
Request Details
Impressive Family Home with Granny Flat Potential
View photo
House · for sale
Request Details
Impressive Family Home with Granny Flat Potential
Dean Park
· 4 Bedrooms · 2 Baths · House
Dean Park · 4 Bedrooms · 2 Baths · House
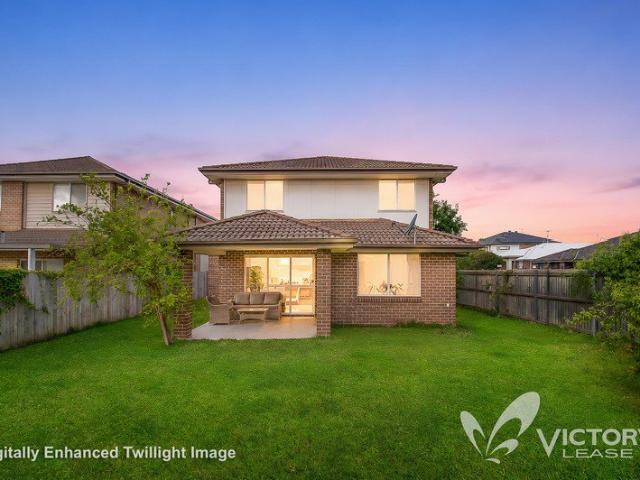
Victory Norwest is proud to present 1 Barrington Street, The Ponds - a beautifully presented family residence set on a generous approx. 475sqm parcel of land, offering exceptional space, multiple living zones and exciting granny flat potential (STCA). Built by Rawson Homes and thoughtfully designed across two impressive levels, this quality residence showcases high ceilings, contemporary finishes and beautifully landscaped front and rear gardens. The generous land size also provides added flexibility for growing or multi-generational families, subject to council approval. With four substantial bedrooms, multiple indoor living areas, an expansive covered alfresco and a practical family-friendly layout, this home delivers an outstanding combination of space, comfort and future potential. Property Features Ground Floor: Gas cooktop, oven, undermount rangehood and dishwasher Generous pantry and excellent storage Large formal lounge positioned at the front of the home Spacious open-plan fam
Request Details
Fixed Price House & Land Package
View photo
Terraced House · for sale
Request Details
Fixed Price House & Land Package
Dean Park
· 4 Bedrooms · 2 Baths · Terraced House
Dean Park · 4 Bedrooms · 2 Baths · Terraced House
BUILD WITH CONFIDENCE Build assured with upfront move in pricing, fixed site costs, a 12 month price lock (extension available), a build time guarantee supported by capped build volumes, and independent quality inspections. Build distinctly with 200+ award-winning floorplans and facades, cost-effective guest suite and ensuite upgrades, value-packed inclusion packages, and personalised selections at Studio Eden. Build exceptionally with an awarded, rated, and certified builder 27 HIA Major Professional Builder awards, iCIRT rating, and triple ISO certification supported by expert guidance and real-time updates via the myedenbrae portal. WELL CONNECTED. WELL LOCATED Enjoy the convenience of an established Western Sydney community, with these new House & Land opportunities ideally located on Walker Street, Quakers Hill. Surrounded by local schools, parks, shopping and everyday amenities, the area also offers convenient access to Quakers Hill Station, bus services and major road connection
Request Details
Close to Rooty Hill Train Station & Shops + 4 Bedroom Home on 752.3m2
View photo
House · for sale
Request Details
Close to Rooty Hill Train Station & Shops + 4 Bedroom Home on 752.3m2
Dean Park
· 3 Bedrooms · 1 Bath · House
· Equipped kitchen
Dean Park · 3 Bedrooms · 1 Bath · House · Equipped kitchen
Roy Amery & Anthony Cosgrove of R&W Elite Group Rooty Hill & Westfield Mt Druitt are proud to present this fantastic opportunity, positioned in one of Rooty Hill's most tightly held and sought after pocket in South Rooty Hill, this property would be a fantastic investment for the future. This 3-4-bedroom home with high ceilings and decorative cornices has large living areas, large kitchen, spacious bedrooms and timber floorboards throughout. There is side access with potential to build a granny flat or duplex (Subject to Council Approval) This property is in the sought-after suburb of Rooty Hill within close distance to Eastern Creek Quarter Shopping Centre and located only minutes away from Rooty Hill train station, shops, schools and Rooty Hill RSL Club (West HQ) and easy access to M4 / M7 Motorways. Featuring: 3 / 4-bedroom home on 752.3m2 15.24 metre frontage and easement free High ceilings and timber floorboards throughout Open plan living at rear of house with plenty of natural l
Request Details
3BR + SPACIAL LIVING IN SCHOFIELDS
View photo
Terraced House · for sale
Request Details
3BR + SPACIAL LIVING IN SCHOFIELDS
Dean Park
· 3 Bedrooms · 2 Baths · Terraced House
· Garden · Air conditioning · Lift · Parking · Equipped kitchen
Dean Park · 3 Bedrooms · 2 Baths · Terraced House · Garden · Air conditioning · Lift · Parking · Equipped kitchen
INCLUSIONS: Tiling to Porch Entry, Kitchen, Family/Dining & Alfresco Carpet to Living, Stairs, Sitting & Bedrooms Electrical Package incl. Electric Hot Water Storage System Fixed Site Costs & Basix Requirements 2.59m Ceilings (ground floor only) T2 Termite Treated Frame & Perimeter Protection Coloured concrete Driveway & Pathway to Porch Remote Control Panel Lift Garage Door Stone benchtop to Kitchen Westinghouse Appliances Alarm System 15 LED Downlights Fully Ducted Day/Night Air Conditioning 6.6kW Solar Panel System & 5kW Battery Fixed External Colours INCLUSIVE PLUS Turf to front & rear Letterbox Planting to front yard Fencing to Rear & Side boundaries 1 x side Gate and fixed panel as required Washed pebble path to sides Flyscreens to all opening windows BASIX 90 INCLUDING 6.6KW SOLAR STYLE PREMIUM UPGRADES
Request Details
READY TO MOVE IN HOMES I CALL US NOW
View photo
Terraced House · for sale
Request Details
READY TO MOVE IN HOMES I CALL US NOW
Dean Park
· 4 Bedrooms · 3 Baths · Terraced House
· Parking · Equipped kitchen
Dean Park · 4 Bedrooms · 3 Baths · Terraced House · Parking · Equipped kitchen
Ready homes - Call Bhargav to book your Private inspection Luxury Inclusions: Fixed site costs & BASIX requirements 2600mm ceilings to ground floor 40mm stone benchtops to kitchen 900mm Westinghouse stainless steel appliances incl. gas cooktop, dishwasher, oven & externally ducted rangehood Semi-frameless shower screens, wall hung vanities & freestanding bath600x600mm including full height tiling to bathrooms Floor Boards to bedrooms, Hallway & Steps ActronAir ducted air-conditioning System LED Lighting throughout & security alarm system Automatic garage door with remotes Coloured concrete driveway CALL US NOW LIMITED STOCK LEFT DISCLAIMER Images for illustrative purposes only and may include examples of upgrade options. Subject to the provisions of the Trade Practices Act, 1974 and subject to any other statutory provisions which cannot be excluded, Key & castle Real Estate for themselves, and associated Companies and for the Vendors of any property for whom they act, give notice that:
Request Details
Stunningly Modern Design In Prime Location!
View photo
House · for sale
Request Details
Stunningly Modern Design In Prime Location!
Dean Park
· 3 Bedrooms · 2 Baths · House
· Garden · Balcony · Equipped kitchen · Concierge
Dean Park · 3 Bedrooms · 2 Baths · House · Garden · Balcony · Equipped kitchen · Concierge
Where style meets functionality and family living is made effortless, immerse yourself in a home that not only offers striking creative design but also ensures everyday convenience and memorable entertaining experiences.Step into the contemporary gas kitchen, the true heart of the home, featuring elegant panelling and reconstituted stone bench-tops, a versatile breakfast bar, and exquisite pendant lighting that sets a warm, inviting ambiance. The open-plan family and dining zones seamlessly wrap around the kitchen, offering easy access to alfresco areas and the backyard, perfect for hosting gatherings or enjoying intimate family moments.Upon entry, you're greeted by a separate formal lounge or reception room, providing a stylish and serene space for relaxation or welcoming guests. The home boasts three generous bedrooms, including a master suite that features a private ensuite, a spacious walk-in robe, and its own serene balcony, perfect for unwinding after a long day. The bathrooms fe
Request Details
Huge Block | Prime Location | Endless Potential
View photo
House · for sale
Request Details
Huge Block | Prime Location | Endless Potential
Dean Park
· 4 Bedrooms · 1 Bath · House
Dean Park · 4 Bedrooms · 1 Bath · House
Phone Enquiry ID: 235662 Positioned in a highly sought-after pocket of Mount Druitt, 45 Durham Street presents an exceptional opportunity for families, investors, and developers alike. Set on an expansive approximately 1,442sqm parcel of land, this charming residence offers endless potential to renovate, rebuild, or create your dream oasis. Conveniently located within walking distance to Westfield Mount Druitt, Church, post office, Kmart, Bunnings, KFC, Hungry Jacks, local schools, shops, transport, and only moments from the M4 and M7 motorways, this property combines lifestyle, location, and future growth potential in one outstanding package. Rarely does a block of this size and versatility become available in such a central position
Request Details
READY TO MOVE IN HOMES I CALL US NOW selection of 4,5 & 6 Bedroom Homes
View photo
Terraced House · for sale
Request Details
READY TO MOVE IN HOMES I CALL US NOW selection of 4,5 & 6 Bedroom Homes
Dean Park
· 4 Bedrooms · 3 Baths · Terraced House
· Parking · Equipped kitchen
Dean Park · 4 Bedrooms · 3 Baths · Terraced House · Parking · Equipped kitchen
Ready homes - Call Bhargav to book your Private inspection Luxury Inclusions: Fixed site costs & BASIX requirements 2600mm ceilings to ground floor 40mm stone benchtops to kitchen 900mm Westinghouse stainless steel appliances incl. gas cooktop, dishwasher, oven & externally ducted rangehood Semi-frameless shower screens, wall hung vanities & freestanding bath600x600mm including full height tiling to bathrooms Floor Boards to bedrooms, Hallway & Steps ActronAir ducted air-conditioning System LED Lighting throughout & security alarm system Automatic garage door with remotes Coloured concrete driveway CALL US NOW LIMITED STOCK LEFT DISCLAIMER Images for illustrative purposes only and may include examples of upgrade options. Subject to the provisions of the Trade Practices Act, 1974 and subject to any other statutory provisions which cannot be excluded, Key & castle Real Estate for themselves, and associated Companies and for the Vendors of any property for whom they act, give notice that:
Request Details
Luxury Family Homes with Modern Inclusions
View photo
House · for sale
Request Details
Luxury Family Homes with Modern Inclusions
Dean Park
· 4 Bedrooms · 3 Baths · House
· Equipped kitchen
Dean Park · 4 Bedrooms · 3 Baths · House · Equipped kitchen
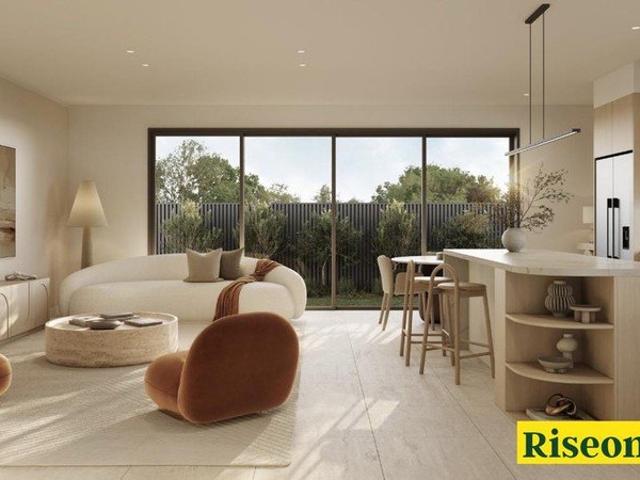
Riseonic Real Estate is delighted to showcase these brand-new homes, featuring luxury inclusions and a practical floor plan, located in the highly sought-after area of Schofields. Perfectly positioned, the property is conveniently close to the new Tallawong Metro Station and Schofields Train Station, with easy access to Rouse Hill Town Centre and Sydney Business Park. Ideal for first home buyers or investors, this immaculately presented residence represents an outstanding opportunity and strong long-term value in a rapidly growing location. Features include: - A kitchen with a 40 mm stone benchtop, ample storage, and quality stainless steel appliances such as a dishwasher, rangehood, and oven. - Five spacious bedrooms, each with built-in wardrobes; the master bedroom features a private ensuite. - An additional guest powder room on the lower level. - The master bedroom includes an ensuite and a built-in robe. - Full-height tiling in both the bathroom and ensuite. - Ducted reverse-cycle
Request Details

Get email alerts

Don't miss out: be the first to know about new properties

The alert was correctly created

On subscribing you accept the conditions of use and the privacy policy
Alert
Receive new ads in your inbox
Save this search
Receive alerts for new listings

We'll send you an email when we have new properties for: "Houses for sale in Dean Park"

The alert was correctly created

Schofields
The Ponds
Get email alerts and be the first to see new listings
Required field
On subscribing I accept the terms of the privacy policy
Perfect! You'll soon start receiving new listings via email
Alert
Receive an email when we have new ads for Houses for sale in Dean Park
Save this search
Filters

Bedrooms

Size (m²)

m²
m²

Price

$
$

Property type

Bathrooms

Clear all filters
Receive notifications when new entries are published.