304 properties for sale in Daylesford

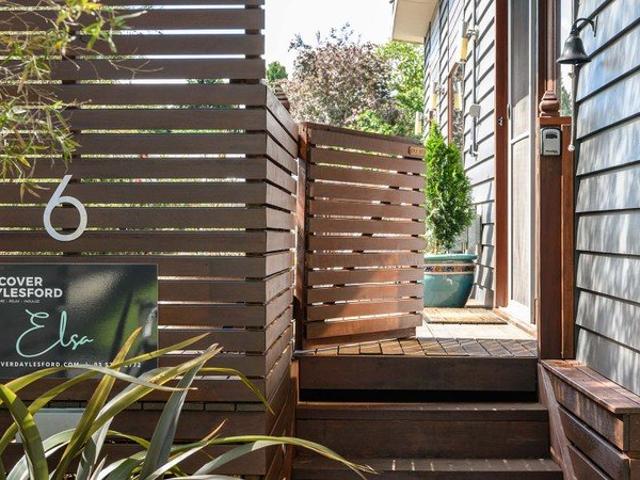
Your Own Hepburn Springs Retreat Walk Everywhere Private, Peaceful & Perfectly Positioned
View photo
House · for sale
Request Details
Your Own Hepburn Springs Retreat Walk Everywhere Private, Peaceful & Perfectly Positioned
Daylesford
· 1 Bedroom · 1 Bath · House
· Fireplace · Equipped kitchen
Daylesford · 1 Bedroom · 1 Bath · House · Fireplace · Equipped kitchen
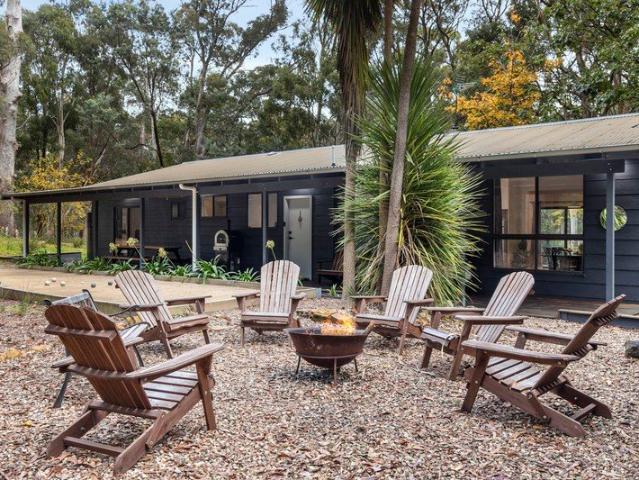
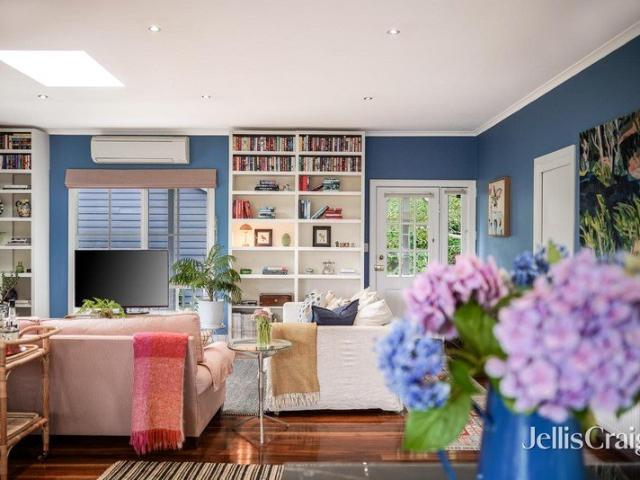
Perfectly positioned in the heart of Hepburn Springs, just moments from the iconic Hepburn Bathhouse & Spa and only minutes from Daylesford, this charming one-bedroom home on its own title offers an appealing combination of lifestyle, comfort and low-maintenance living. Set on approximately 261sqm on its own title, (no strata title or body corporate fees), the property provides a peaceful and private retreat in a highly walkable location. Whether you're seeking a permanent home, country weekender or investment opportunity, it's an easy-care base from which to enjoy everything this renowned spa village has to offer. Inside, the light-filled open plan living, dining and kitchen zone forms the heart of the home, complemented by a cosy gas fireplace and reverse cycle heating and cooling for year-round comfort. Adding a distinctive touch, a spa bath is incorporated into the living zone, creating a relaxed retreat-style experience after a day exploring the region's mineral springs, cafés and
Request Details
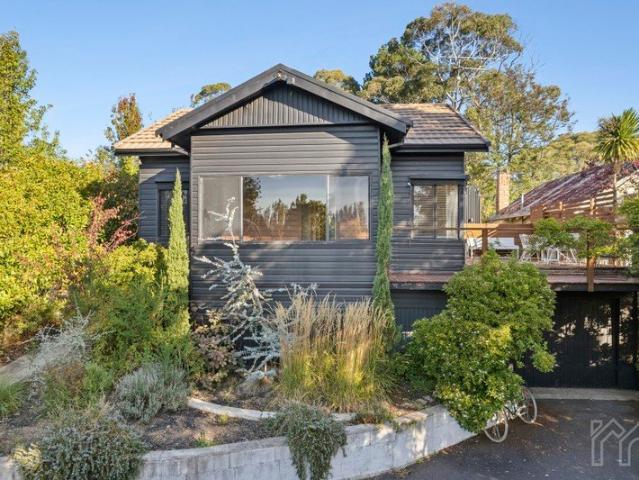
Treetop Sanctuary with Studio, Spa and Village proximity
View photo
House · for sale
Request Details
Treetop Sanctuary with Studio, Spa and Village proximity
Daylesford
· 3 Bedrooms · 1 Bath · House
· Equipped kitchen
Daylesford · 3 Bedrooms · 1 Bath · House · Equipped kitchen
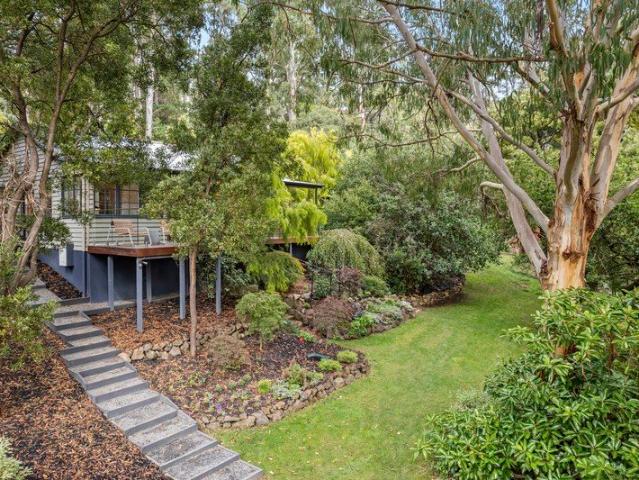
Tucked away in an elevated treetop setting just moments from Hepburn Springs Village, 19 Sixth Street reveals a private and beautifully curated sanctuary, where sweeping views, vintage charm and an eclectic sensibility are complemented by the gentle presence of native wildlife. Set amidst lush, established gardens of approximately 911sqm, this three-bedroom residence, accompanied by a separate studio, offers a refined balance of character and comfort. Thoughtfully presented, the home captures a sense of effortless sense of lifestyle appeal in a desirable pocket. Inside, the home unfolds with a warm and inviting ambience, where timeless detail is thoughtfully balanced with considered updates. Original Baltic pine floors, ornate plasterwork and decorative windows evoke a refined sense of heritage charm, while the refreshed kitchen introduces a contemporary edge. Appointed with black fluted cabinetry, micro cement benchtops and a built-in banquette, the space has been designed for effortl
Request Details
Morningswood Farmhouse
View photo
Terraced House · for sale
Request Details
Morningswood Farmhouse
Daylesford
· 4 Bedrooms · 2 Baths · Terraced House
· Equipped kitchen
Daylesford · 4 Bedrooms · 2 Baths · Terraced House · Equipped kitchen
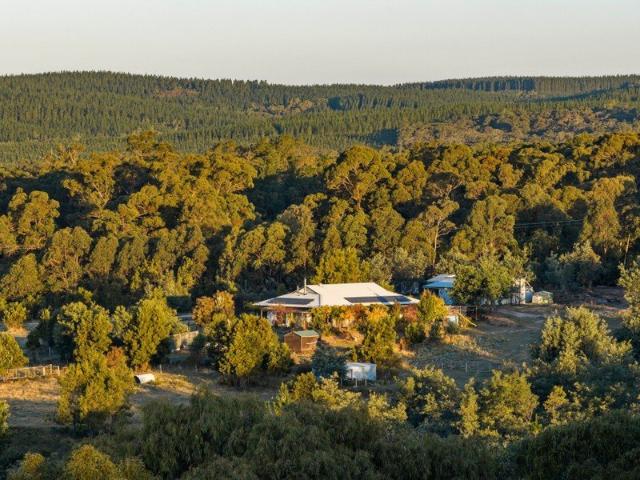
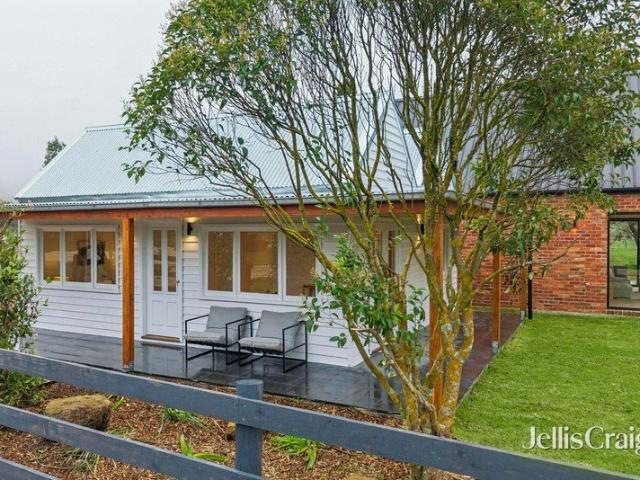
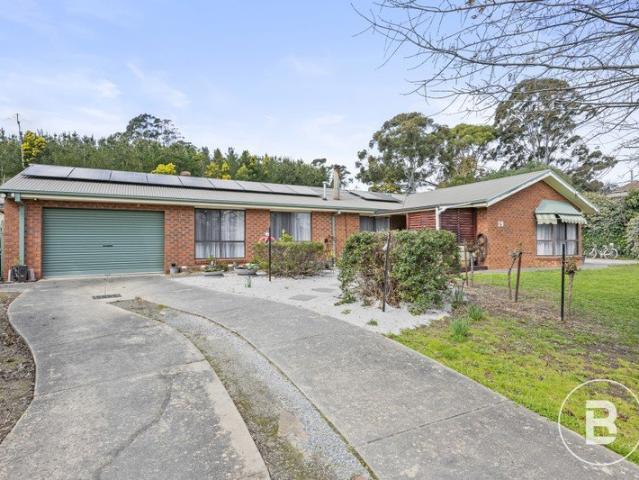
Welcome to Morningswood Farm a breathtaking 25-acre property nestled in the heart of Daylesford Spa Country. This exceptional lifestyle and business opportunity offers picturesque views over rolling countryside and farmland, just 5 minutes from Daylesford and 30 minutes to Ballarat. Built in 2016 with sustainability at its core, the contemporary residence is elevated to capture panoramic vistas. The north-facing open-plan living, dining, and kitchen areas are filled with natural light, framed by expansive windows and a spacious decked verandahperfect for soaking in the surrounding scenery. At the heart of the home is an accredited commercial kitchen, combining style and functionality to meet both domestic and business needs. The kitchen connects to a generous laundry and walk-through pantry, leading to a tranquil fernery that acts as a green cooling zone for the home. The master suite includes an ensuite and direct access to the verandah, while all three carpeted bedrooms feature built
Request Details
Daylesford Longhouse An Architectural Masterpiece of International Renown
View photo
House · for sale
Request Details
Daylesford Longhouse An Architectural Masterpiece of International Renown
Daylesford
· 5 Bedrooms · 4 Baths · House
· Garden · Equipped kitchen
Daylesford · 5 Bedrooms · 4 Baths · House · Garden · Equipped kitchen
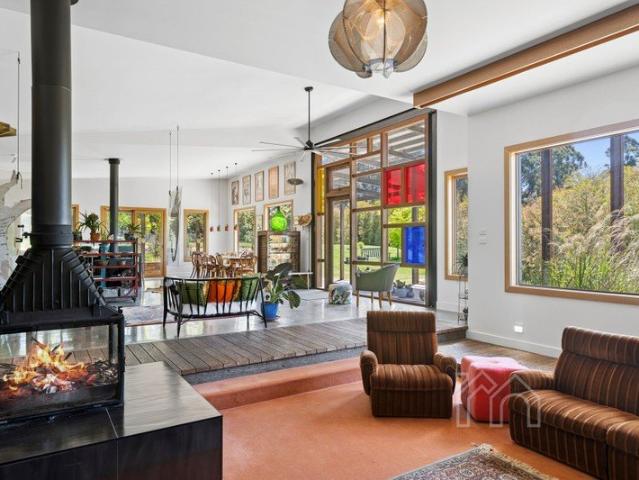
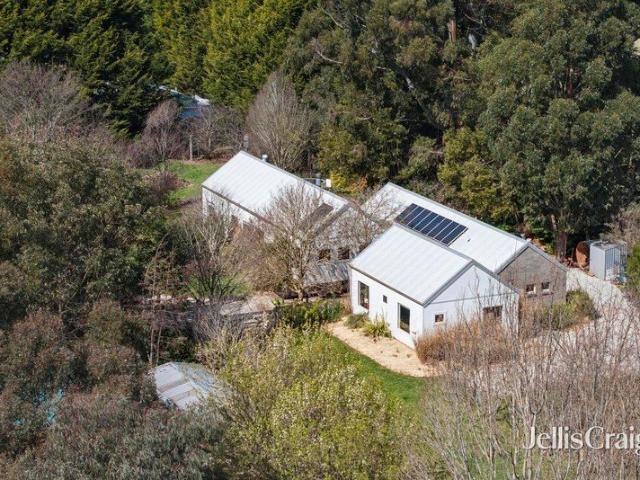
Daylesford Longhouse is more than a homeit is a vision realised. Conceived by the award-winning studio Partners Hill, this extraordinary 110-metre-long residence redefines rural living with rare sophistication. Winner of the Robin Boyd Award, the National Award for Residential Architecture, and Australian House of the Year 2019, it is celebrated globally as one of Australia's most important architectural works. Featured on Grand Designs Australia and Apple TV+ Home, the Longhouse has earned international acclaim for its bold reimagining of life on the land, where design, sustainability, and lifestyle are seamlessly interwoven. Within its remarkable greenhouse structure, the Longhouse is a place where living, farming, entertaining, and landscape unite in perfect harmony. It is both pioneering and timeless, designed for those who value architecture of enduring significance alongside a deeply connected way of life. At its heart lies the Garden Kitchen, a culinary haven that blends farmhou
Request Details
Private, Productive & Peaceful A Country Lifestyle Close to Daylesford
View photo
House · for sale
Request Details
Private, Productive & Peaceful A Country Lifestyle Close to Daylesford
Daylesford
· 3 Bedrooms · 1 Bath · House
· Equipped kitchen
Daylesford · 3 Bedrooms · 1 Bath · House · Equipped kitchen
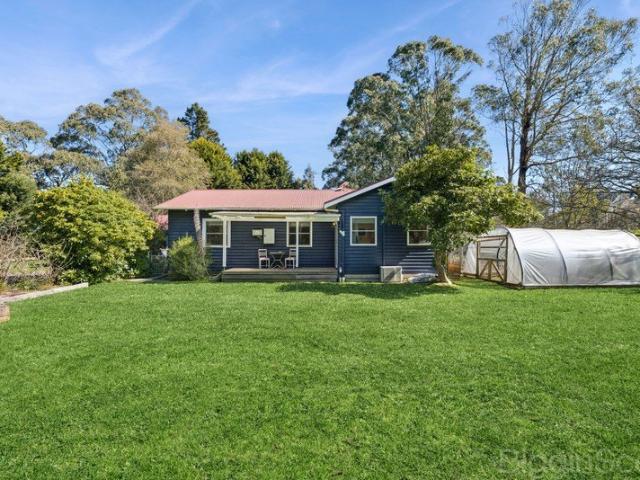
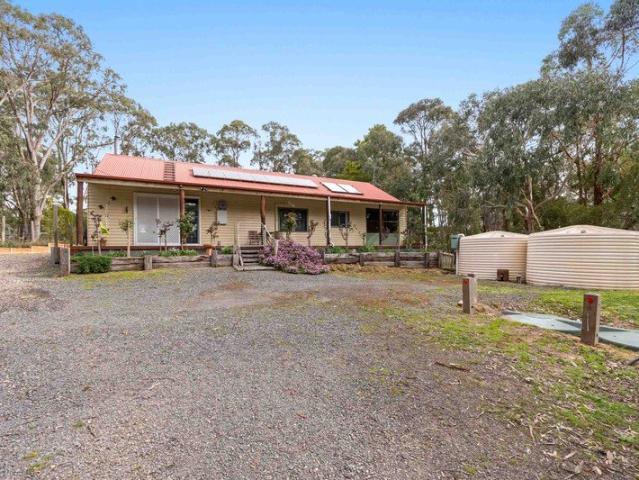
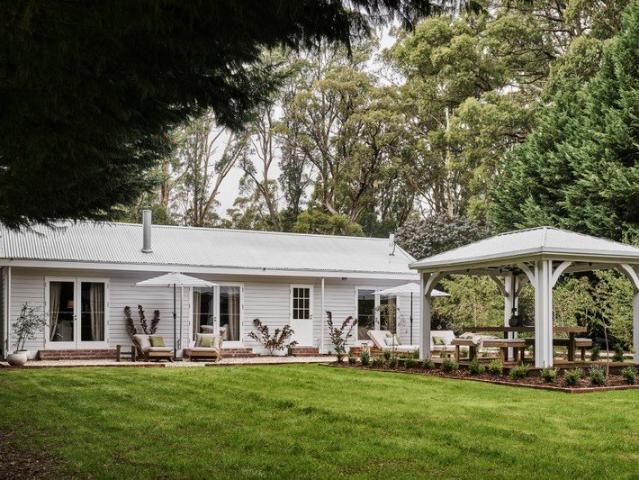
Set well back from the road on approximately 5087 sq.m. (one and one-quarter acres), the peaceful and private property features a comfortable three-bedroom home, securely fenced gardens and a rear paddock. A rare opportunity to embrace a sustainable country lifestyle surrounded by colourful, established and productive gardens, with plenty of scope to build on what has already been achieved. Enter via the east-facing front verandah into a spacious and welcoming living and dining room, offering a comfortable space for relaxed living and entertaining. A wood fire creates a cosy focal point, complemented by split-system heating and cooling for year-round comfort. There are three bedrooms, including one with beautifully handcrafted timber storage cupboards and desk, plus a bathroom, separate laundry and mudroom, and a second toilet and vanity off the rear verandah. The generous kitchen combines practicality and charm, featuring a wood fire, split-system heating and cooling, abundant storage
Request Details
Three Luxurious Self Contained Villas Kudos Temple, Earth & Fire
View photo
House · for sale
Request Details
Three Luxurious Self Contained Villas Kudos Temple, Earth & Fire
Daylesford
· 3 Bedrooms · 3 Baths · House
Daylesford · 3 Bedrooms · 3 Baths · House
In the heart of Victoria's spa country, this award-winning collection of three beautifully appointed self-contained villas presents a compelling investment addition, luxurious dream home or option for flexible living, positioned on 2,583 sqm (approx.). This tempting opportunity represents an ideal prospect to continue running a thriving holiday rental business, occupy one home and gain a good income from the remaining two, or provide for flexible family or intergenerational living. Perfectly placed to reach the best of the region's high end restaurants, rejuvenating nature walks and boutique wineries, enjoy an easy walk to cafes and shops on Main Road, with Hepburn Bathhouse & Spa a leisurely stroll away. Set in breathtaking bushland where bird life and natural fauna are abundant, with regular visits from echidnas and kangaroos, Daylesford is only a few minutes away, with Melbourne an easy 90-minute drive. Temple, Earth and Fire are three luxury villas, part of the exclusive 'Kudos' po
Request Details
A Private Country Retreat with Space, Comfort & 2.2 Hectares Of Lifestyle Appeal Only 10 Minutes From Daylesford
View photo
House · for sale
Request Details
A Private Country Retreat with Space, Comfort & 2.2 Hectares Of Lifestyle Appeal Only 10 Minutes From Daylesford
Daylesford
· 4 Bedrooms · 2 Baths · House
· Balcony · Fireplace · Equipped kitchen
Daylesford · 4 Bedrooms · 2 Baths · House · Balcony · Fireplace · Equipped kitchen
Escape to the peaceful charm of 185 Whitegum Drive, Wheatsheaf, where wide open space meets comfortable family living. Set on approximately 2.2 hectares of lush countryside with cleared surrounds, this inviting four bedroom home offers the perfect balance of privacy, functionality, and lifestyle. Step inside via a practical mudroom/laundry entrance into a well appointed kitchen featuring a gas cooktop, electric oven, dishwasher, and ample bench space. The adjoining dining area comfortably accommodates a 8/10 seater table. Perfect for family gatherings and entertaining. The generous living zone is warm and welcoming, complete with a fireplace and reverse cycle split system, flowing effortlessly out to a wide front veranda and deck, ideal for relaxing or hosting, complete with a gas pizza oven for unforgettable outdoor meals. All bedrooms are carpeted with built in wardrobes and heating panels, while the master suite includes a walk in shower ensuite and its own split system. A central b
Request Details
Cloudbreak: An Exclusive Country Estate
View photo
House · for sale
Request Details
Cloudbreak: An Exclusive Country Estate
Daylesford
· 4 Bedrooms · 3 Baths · House
· Balcony · Fireplace
Daylesford · 4 Bedrooms · 3 Baths · House · Balcony · Fireplace
Magnificent in its design and scale, Cloudbreak is an exceptional rural retreat with exquisite indulgence and quality. Two residences are at the heart of this prestige property on 0.71 hectares (1.76 acres approx. including 1,029 sqm of leased land) where landscaped gardens, expansive lawns, a lake with a rotunda and outdoor entertaining areas are the backdrop to an idyllic lifestyle. Country living at its finest is on show in the renovated main home and the furnished one-bedroom cottage offers premium guest accommodation or studio space. Located 10 minutes from both Daylesford and Trentham and an easy commute to Melbourne, Cloudbreak is equally wonderful as a permanent home or weekend sanctuary. The main three-bedroom home is renovated to a luxurious standard, with high-spec appliances and finishes, views from all main rooms, and a wraparound veranda to sit and admire the evergreen setting. There's a designer edge in the main living zone, enhanced with a feature stone fireplace surrou
Request Details
A Bespoke Hidden Haven in the Heart of Hepburn Springs
View photo
House · for sale
Request Details
A Bespoke Hidden Haven in the Heart of Hepburn Springs
Daylesford
· 3 Bedrooms · 2 Baths · House
· Garden · Concierge
Daylesford · 3 Bedrooms · 2 Baths · House · Garden · Concierge
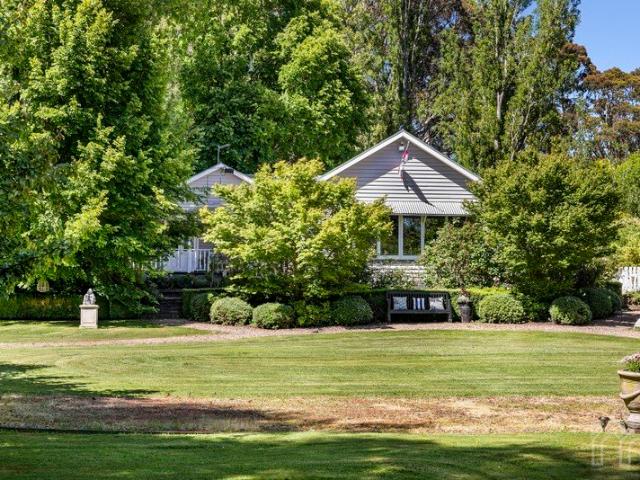
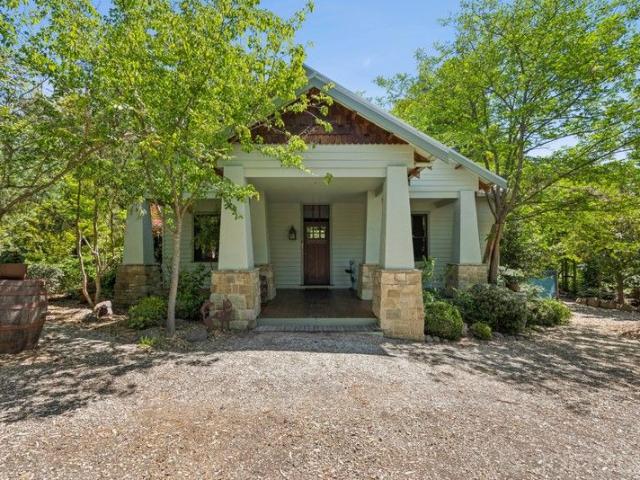
Privately tucked away in one of Hepburn Springs' most peaceful pockets, this beautifully crafted residence offers a rare blend of artisan design, botanical beauty and timeless charm. Framed by professionally designed gardens created by the owner an award-winning landscaper and horticulturist the property enjoys a serene forest backdrop and a sense of complete seclusion. Inspired by the classic Californian Bungalow, the home showcases a range of bespoke features: stone-clad pillars, a broad entrance corridor, and custom timber architraves and skirting boards, all handcrafted on site. The flexible floorplan includes two ensuited bedrooms, with the option of a third by utilising the front reception room, and multiple sets of French doors that open directly to wraparound gardens. Outdoors, the Japanese-influenced landscaping features clipped shrubbery, sculptural plantings and a captivating array of rare trees and maples. The dedicated study overlooks the front garden and includes custom-b
Request Details
Musk Manor A Celebrated Country Garden Estate of Rare Beauty and Grace
View photo
House · for sale
Request Details
Musk Manor A Celebrated Country Garden Estate of Rare Beauty and Grace
Daylesford
· 5 Bedrooms · 4 Baths · House
· Garden
Daylesford · 5 Bedrooms · 4 Baths · House · Garden
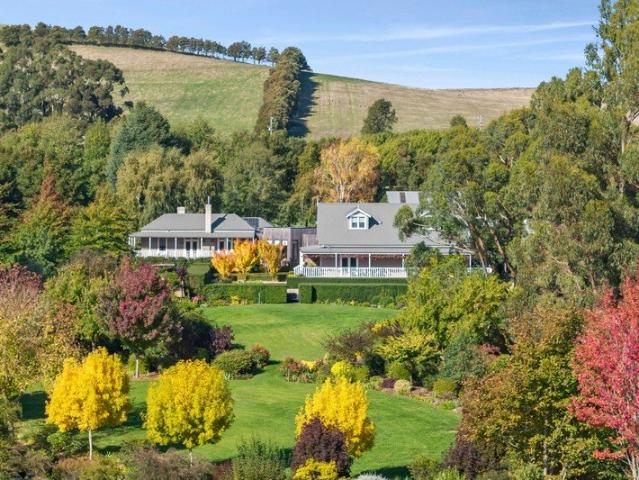
Just six minutes from the heart of Daylesford, in the tightly held and highly sought-after hamlet of Musk, Musk Manor is an extraordinary lifestyle property where timeless country elegance meets the artistry of an internationally admired garden estate. Set across approximately 2.5 acres of beautifully curated grounds, this remarkable property is a sanctuary of peace, beauty and inspiration. Renowned for hosting garden tours and open garden events and proudly featured on ABC's Gardening Australia in Spring 2025, Musk Manor is far more than a home-it is a destination garden estate of distinction. Thoughtfully replanted and reimagined over the past seven years, the gardens unfold as a series of enchanting outdoor rooms, each revealing subtle shifts in colour, texture and form. Mature trees, sculpted hedging, steel-edged garden beds, hellebores, and vibrant seasonal plantings in rich yellow, orange, purple and red hues create a landscape that is immersive, tranquil and unforgettable. Windi
Request Details
An architectural statement hidden in Hepburn
View photo
House · for sale
Request Details
An architectural statement hidden in Hepburn
Daylesford
· 3 Bedrooms · 2 Baths · House
· Terrace · Equipped kitchen
Daylesford · 3 Bedrooms · 2 Baths · House · Terrace · Equipped kitchen
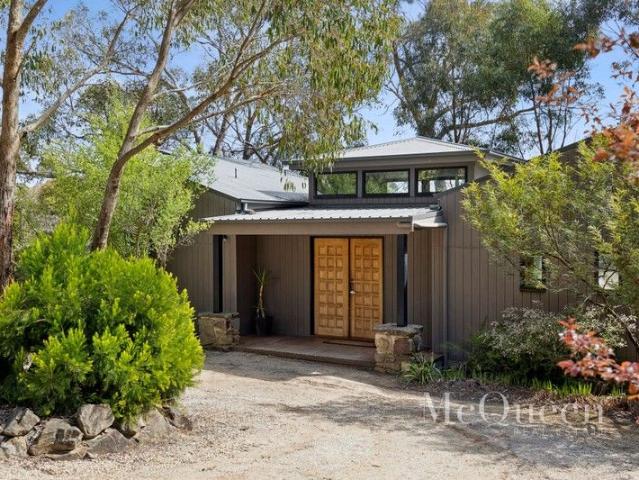
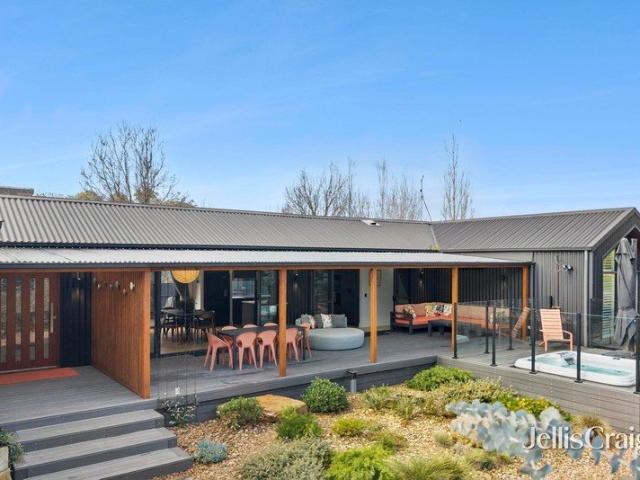
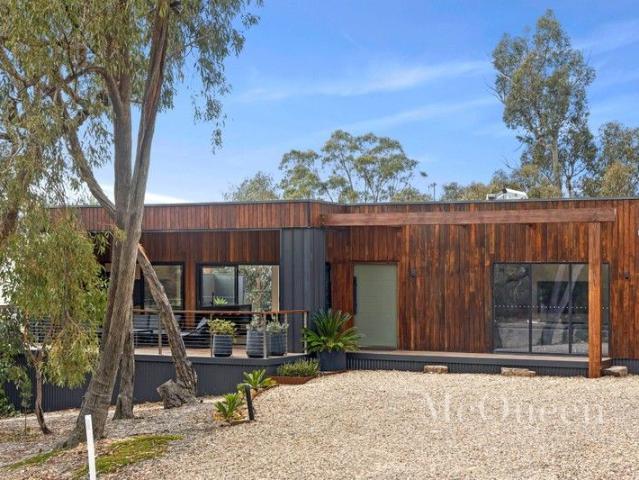
There is an immediate sense of calm here. Framed by native gardens and wrapped in warm timber and striking black cladding, this contemporary Anchor Home sits comfortably within its surroundings. Completed in 2022, it balances clean architectural lines with natural materials and light-filled interiors, creating a home that feels considered, welcoming and entirely at ease in its Hepburn setting. The home is centred around a generous covered terrace, where expansive sliding doors dissolve the distinction between indoors and out. Overlooking landscaped gardens, the spa and surrounding greenery, it forms the natural heart of the home throughout the seasons. Inside, soaring raked ceilings and engineered oak herringbone flooring introduce warmth and texture, while a restrained palette of timber, stone and soft neutral tones creates an interior that feels timeless. At the centre of the open-plan living space, the kitchen has been designed to be both highly functional and beautifully resolved.
Request Details
Refined Country Living with a Spa, Sauna and Cinema Experience
View photo
House · for sale
Request Details
Refined Country Living with a Spa, Sauna and Cinema Experience
Daylesford
· 4 Bedrooms · 3 Baths · House
· Sauna
Daylesford · 4 Bedrooms · 3 Baths · House · Sauna
Situated across the road from Hepburn Golf Club, presenting tranquil vistas through gumtrees over manicured grassland, this architecturally designed contemporary home provides a fantastic family retreat, minutes from Hepburn and a short seven-minute drive to Daylesford. A striking spotted gum and steel-clad exterior conceals a series of light filled spaces that revolve around a central spa and deck creating an idyllic setting for entertaining. Be absorbed in a wonderful collection of natural materials, impeccable interior selections and refined contemporary luxuries that combine to rejuvenate the body, mind and soul. European oak engineered floors flow through the open plan living room where multiple sets of sliding doors open to two east and west alfresco areas establishing an easy indoor-outdoor flow and access to the five-person spa. Families of all ages are catered to with a lower ground floor games room and separate theatre room complete with built in screen, projector and surroun
Request Details
Country Lifestyle Acreage with Modern Comfort for Sale in Ballarat & Central Highlands Region
House · for sale
Request Details
Country Lifestyle Acreage with Modern Comfort for Sale in Ballarat & Central Highlands Region
Daylesford
· 4 Bedrooms · 2 Baths · House
· Equipped kitchen
Daylesford · 4 Bedrooms · 2 Baths · House · Equipped kitchen
Discover rare rural acreage for sale in the desirable Blampied district, a highly sought-after area known for fertile volcanic soils and lifestyle living close to regional Victoria amenities. This quality country home with lifestyle land delivers an exceptional blend of modern comfort, space, and versatility ideal for families, hobby farmers, and equestrian enthusiasts. Property Highlights Modern Country Residence Impeccably maintained 12-year-old McMaster built home with contemporary finishes Spacious layout featuring two large living zones perfect for family living and entertaining Master suite with walk-in robe and private ensuite plus three additional bedrooms (fourth currently used as a study) Premium Living Spaces Bright, light-filled kitchen with panoramic rural outlooks and easy access to dining and lounge Separate formal living area for relaxed gatherings or hosting guests Family bathroom with both bathtub and separate shower Comfort & Quality High 2.7 m ceilings and premium w
Request Details
Architectural Character in a Remarkable Rural Setting
View photo
House · for sale
Request Details
New
Architectural Character in a Remarkable Rural Setting
Daylesford
· 4 Bedrooms · 2 Baths · House
· Garden
Daylesford · 4 Bedrooms · 2 Baths · House · Garden
Set across approximately 44 acres of gently rolling countryside, 'Greenlion' is a beautifully resolved rural property where architecture, garden and landscape sit in natural harmony. With approximately 600 metres of frontage to the Loddon River and idyllic swimming holes to enjoy, it offers a special connection to the land and water. Privately positioned among mature trees, layered planting and open lawns, the home has a wonderful sense of arrival. The garden carefully curated and restored attracts a wonderful array of bird life in the peaceful setting before giving way to wider rural views. The residence itself has evolved thoughtfully over time, combining the original brick structure with a later architect-designed wing by Andrew Begg. The result is a home that feels established and cohesive, with a strong connection between the older and newer elements. Inside, the floorplan offers four bedrooms, a study and generous living spaces, with built-in robes to each bedroom and an ensuite
Request Details
Superbly Presented Property Bonus Bed Sitter
View photo
Terraced House · for sale
Request Details
New
Superbly Presented Property Bonus Bed Sitter
Daylesford
· 3 Bedrooms · 1 Bath · Terraced House
· Parking · Equipped kitchen
Daylesford · 3 Bedrooms · 1 Bath · Terraced House · Parking · Equipped kitchen
Set on approximately 8,291sqm in a quiet Lyonville setting, this wellmaintained residence offers a flexible lifestyle holding within the Hepburn Shire. The singlelevel brick home provides three bedrooms, one bathroom and a double garage, with a functional floor plan of around 131sqm. Inside, a generous openplan living, dining and kitchen area enjoys outlooks to both the front and rear gardens, creating a lightfilled central hub for everyday living and entertaining. All three bedrooms include builtin robes, supported by a central bathroom, separate toilet and full laundry, making the home particularly practical for families. A key highlight is the additional selfcontained unit, incorporating its own bedroom, bathroom, kitchen, meals and living space ideal for multigenerational living, guest accommodation or a potential income stream (STCA). The expansive grounds are fully fenced and designed for those seeking space for hobby farming, pets and outdoor pursuits. Established infrastructure
Request Details
Classic Charm, Modern Design A Parkland Retreat
View photo
House · for sale
Request Details
New
Classic Charm, Modern Design A Parkland Retreat
Daylesford
· 2 Bedrooms · 1 Bath · House
· Garden · Equipped kitchen
Daylesford · 2 Bedrooms · 1 Bath · House · Garden · Equipped kitchen
Positioned on a generous elevated allotment on desired View Crescent, this beautifully reimagined property offers a rare combination of charm, space, and flexibility. Set across an approximately 2,327 m² house block, with the added advantage of a separately titled adjoining allotment of approximately 1,315m², the opportunity here is as compelling as the home itself. As you arrive, the home's welcoming presence is immediately felt, framed by thoughtfully landscaped gardens and a picturesque front verandah. The extended deck provides the perfect vantage point to enjoy a morning coffee or take in tranquil garden surrounds and sweeping forest views-an inviting introduction to what lies within. Stepping inside, the original two-bedroom cottage has been thoughtfully renovated to honour its character while embracing modern comfort. The open plan kitchen, living, and dining zone forms the heart of the home, enhanced by a wood-burning fire and updated windows that invite in natural light. The k
Request Details
Peaceful Acreage Living Modern Family Retreat on Approx. 1 Acre
View photo
House · for sale
Request Details
New
Peaceful Acreage Living Modern Family Retreat on Approx. 1 Acre
Daylesford
· 4 Bedrooms · 2 Baths · House
· Equipped kitchen
Daylesford · 4 Bedrooms · 2 Baths · House · Equipped kitchen
Positioned on approximately 1 acre and set well back from the road for added privacy, this spacious and modern family home offers the perfect balance of comfort, functionality and relaxed country living. Offering four generous bedrooms, the home includes a spacious master suite complete with walk-in robe and private ensuite. The remaining bedrooms are all well sized and conveniently positioned around the central family bathroom. The open plan kitchen, dining and living area forms the heart of the home, creating an inviting space for everyday living and entertaining. The kitchen is beautifully appointed with stone benchtops, undermount sink, extensive storage, double drawer dishwasher, 900mm induction cooktop, two electric wall ovens and an impressive butler's pantry with additional sink. Comfort has been carefully considered throughout the home with reverse cycle split system heating and cooling to all four bedrooms and the main living area, complemented by ceiling fans throughout. A b
Request Details
A garden estate with a sense of place
View photo
House · for sale
Request Details
New
A garden estate with a sense of place
Daylesford
· 5 Bedrooms · 3 Baths · House
· Garden
Daylesford · 5 Bedrooms · 3 Baths · House · Garden
Architecture, gardens and a rich sense of history come together at this distinctive Albert Street property, where a charming 1920s residence and a guesthouse sit gracefully within 2,159sqm of established grounds. Behind handcrafted wrought-iron gates and handsome Castlemaine stone pillars, the property reveals itself slowly: mature gardens, a separate architect-designed dwelling, glasshouse, studio and the much-loved circular lawn known as The Oval. Each element brings its own character, creating a home of substance and individuality, deeply rooted in the village landscape of Trentham. The garden is a destination in its own right. Silver birch rise above clipped hedges and established planting, while gravel paths wind between cottage beds, secluded corners and broad expanses of lawn. There is a gentle sense of discovery throughout, with spaces made for long lunches beneath the trees, pottering in the garden, settling down with a book or simply enjoying the pleasure of doing very little
Request Details
European Charm, Australian Heart
View photo
House · for sale
Request Details
European Charm, Australian Heart
Daylesford
· 3 Bedrooms · 1 Bath · House
· Garden · Fireplace · Cellar · Equipped kitchen
Daylesford · 3 Bedrooms · 1 Bath · House · Garden · Fireplace · Cellar · Equipped kitchen
This is the kind of property where you can feel the years of happy living woven into the walls. A loving family home in every sense, it carries the imprints of long lunches, garden harvests, noisy family dinners, preserves bubbling away in the cellar and children growing up surrounded by nature, warmth and care. There is soul here. The kind that can't be styled or manufactured. A little bit Europe, a little bit Australiana, this owner-built recycled double brick home is rich with personality and grounded in comfort. Rendered externally and framed by roses, flowering bulbs and productive gardens, it feels immediately welcoming. Inside, exposed brick walls, timber beams, slate floors and a magnificent bluestone fireplace create a warmth that is both rustic and timeless. The kitchen is the heart of the home beside the dining area, designed for conversation, shared recipes and the everyday rituals that become lifelong memories. Three robed bedrooms, generous storage, an immaculate retro ba
Request Details
North light, garden views and Trentham at your door
View photo
House · for sale
Request Details
North light, garden views and Trentham at your door
Daylesford
· 2 Bedrooms · 1 Bath · House
· Garden · Fireplace · Equipped kitchen
Daylesford · 2 Bedrooms · 1 Bath · House · Garden · Fireplace · Equipped kitchen
Natural light and established greenery shape the feel of this inviting two-bedroom home, creating an easy connection between the living spaces and garden beyond. Set in a quiet street close to the centre of Trentham, the home combines a relaxed layout with north-facing living spaces designed to make the most of its garden setting. Built in 2007, the interiors centre around the open-plan living and dining area, where large double-glazed windows capture the northern light and bring the private garden into view. The wood-burning fireplace adds warmth and atmosphere through winter, while the adjoining kitchen offers generous cabinetry, a central island and plenty of space for everyday cooking and entertaining. Both bedrooms enjoy built-in robes and leafy outlooks, with the central bathroom featuring a full-size bath and shower. The WC sits independently, while a dedicated laundry with external access completes the interior. Outside, the 325sqm (approx.) allotment has been thoughtfully esta
Request Details
CONTEMPORARY ELEGANCE IN PEACEFUL COURT LOCATION
View photo
House · for sale
Request Details
CONTEMPORARY ELEGANCE IN PEACEFUL COURT LOCATION
Daylesford
· 4 Bedrooms · 2 Baths · House
· Equipped kitchen
Daylesford · 4 Bedrooms · 2 Baths · House · Equipped kitchen
Privately positioned in a quiet Creswick court, this near-new residence showcases modern design, quality craftsmanship and low-maintenance living at its finest. Just two years old, the home has been thoughtfully designed to offer a stylish and comfortable lifestyle, making it an ideal choice for downsizers, professionals and buyers seeking a beautifully finished home with nothing left to do. Built to an impressive 7-star energy rating, the home combines durable steel-frame construction with intelligent design to deliver outstanding comfort and energy efficiency. Soaring 2.7-metre ceilings enhance the sense of space, while double insulation and thermal wrap ensure a comfortable environment throughout every season. The light-filled open-plan living and dining area forms the heart of the home, complemented by a beautifully appointed kitchen featuring stone benchtops, a generous walk-in pantry and premium 900mm Ilve appliances. Whether entertaining family and friends or enjoying a quiet ev
Request Details
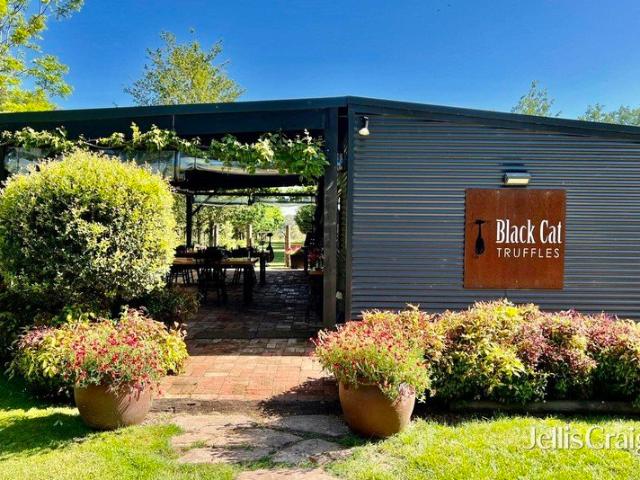
Black Cat Truffles A proven truffle enterprise with exceptional lifestyle credentials
View photo
House · for sale
Request Details
Black Cat Truffles A proven truffle enterprise with exceptional lifestyle credentials
Daylesford
· 4 Bedrooms · 2 Baths · House
Daylesford · 4 Bedrooms · 2 Baths · House
A rare and highly prized offering, Black Cat Truffles presents an exceptional fusion of refined country living and an established and distinguished agribusiness, set within one of Victoria's most celebrated food and wine regions. Located at 150 Howards Road, Wattle Flat. Established in 2007, Black Cat Truffles is an icon of the Victorian truffle industry, consistently producing annual yields in excess of 100 kilograms of both winter and summer truffles. The 20-acre property is superbly positioned just over an hour from Melbourne's CBD, 12 minutes from Ballarat's train station and within easy reach of Daylesford, placing it at the heart of a region renowned for its gourmet, artisanal and farm-gate produce. The land is thoughtfully apportioned, comprising a meticulously established 1,100-tree French and English oak truffière, complemented by approximately 10 acres of grazing land. At its centre sits a charming four-bedroom, cottage-style residence, surrounded by sweeping lawns, establish
Request Details
Contemporary Country Living, Beautifully Done
View photo
House · for sale
Request Details
Contemporary Country Living, Beautifully Done
Daylesford
· 4 Bedrooms · 2 Baths · House
· Equipped kitchen
Daylesford · 4 Bedrooms · 2 Baths · House · Equipped kitchen
Fresh, stylish and beautifully considered, 6B Forest Street delivers contemporary country living with all the hard work already done. Set on approximately 605m² in a desirable Trentham location, this impressive four-bedroom home combines quality finishes, generous living spaces and an easy connection between indoors and out. Step inside and a warm, natural palette immediately sets the tone. Engineered timber flooring and feature timber ceiling detailing bring warmth and character to the contemporary interiors, while a thoughtfully designed entry with custom cabinetry and stone detailing provides a stylish introduction to the home. At its heart is a generous open-plan kitchen, dining and living area designed for everyday living and entertaining. The beautifully appointed kitchen features stone benchtops, a substantial island bench, gas cooking, excellent cabinetry and a spacious butler's pantry, providing plenty of preparation and storage space. Sliding doors extend the living area to t
Request Details
CHARMING COUNTRY LIVING WITH A RICH ALLENDALE HISTORY
View photo
Terraced House · for sale
Request Details
CHARMING COUNTRY LIVING WITH A RICH ALLENDALE HISTORY
Daylesford
· 3 Bedrooms · 1 Bath · Terraced House
· Garden
Daylesford · 3 Bedrooms · 1 Bath · Terraced House · Garden
Charming Country Living with a Rich Allendale History 4141 CreswickNewstead Road, Allendale Set on 2,922m² this unique former bakery offers a rare opportunity to embrace peaceful country living while owning a true piece of Allendale's history. Framed by mature, well-established gardens that provide privacy, shade, and a serene atmosphere, the property invites you to slow down and enjoy the outdoors-whether it's relaxing on the verandah, pottering in the garden, or making the most of the expansive space. Inside, the home retains its timeless character with timber floorboards and ornate cornices, offering warmth and charm alongside exciting potential to further enhance or personalize (STCA). The original bakery retains its cast iron oven and fire doors and the well remains intact and continues to hold water. With shedding once part of a nursery and previous dairy adds exceptional flexibility for those seeking a home business, creative space, or additional storage. Key Features: Three spa
Request Details
Timeless Glenlyon charm with a striking contemporary edge
View photo
House · for sale
Request Details
Timeless Glenlyon charm with a striking contemporary edge
Daylesford
· 3 Bedrooms · 2 Baths · House
· Equipped kitchen
Daylesford · 3 Bedrooms · 2 Baths · House · Equipped kitchen
Beautifully balancing the romance of a fully renovated mid-1800s miner's cottage with the sophistication of a breathtaking contemporary extension, this exceptional Glenlyon residence delivers a lifestyle of luxury, warmth and architectural brilliance in the very heart of the village. Crafted by the highly regarded Hardwick Build Co the home sits peacefully amongst established trees on an expansive 2023sqm (approx.) Township allotment, just a short stroll from the beloved Glenlyon General Store. From the moment you arrive, the home's character and craftsmanship are undeniable. Beautiful timber cladding, reclaimed brickwork, a striking painted chimney and post-and-rail fencing create an irresistible street presence, while the modern extension introduces soaring cathedral ceilings, walls of glass and beautifully curated finishes that feel both refined and welcoming. Bathed in natural light, the spectacular open plan living, dining and kitchen domain forms the heart of the home. Towering c
Request Details
A distinctive architectural retreat in Manna Lane
View photo
House · for sale
Request Details
A distinctive architectural retreat in Manna Lane
Daylesford
· 3 Bedrooms · 3 Baths · House
· Garden
Daylesford · 3 Bedrooms · 3 Baths · House · Garden
Positioned at the end of a quiet cul-de-sac in sought-after Manna Lane, this exceptional residence occupies approximately 6,691m², offering an extraordinary sense of space, privacy and connection to the landscape. A visionary blend of reclaimed resources and a carefully curated material palette gives the home an unmistakable sense of individuality, while thoughtful landscaping, mature gums, native planting and olive trees create a beautiful backdrop to country living. Sundrenched and oriented to the north, the home is filled with natural light and complemented by a 7-star energy rating with double glazed windows throughout. Vast windows and double-height pergolas frame the commanding entrance, introducing a graceful split-level floorplan defined by soaring ceilings, beautiful picture windows and a succession of spaces designed to embrace the garden outlooks. Burnished concrete is complimented by an internal recycled timber pier, selective carpeting and hardwood floors to bring warmth a
Request Details
Country living with room to breathe
View photo
House · for sale
Request Details
Country living with room to breathe
Daylesford
· 2 Bedrooms · 1 Bath · House
· Fireplace · Equipped kitchen
Daylesford · 2 Bedrooms · 1 Bath · House · Fireplace · Equipped kitchen
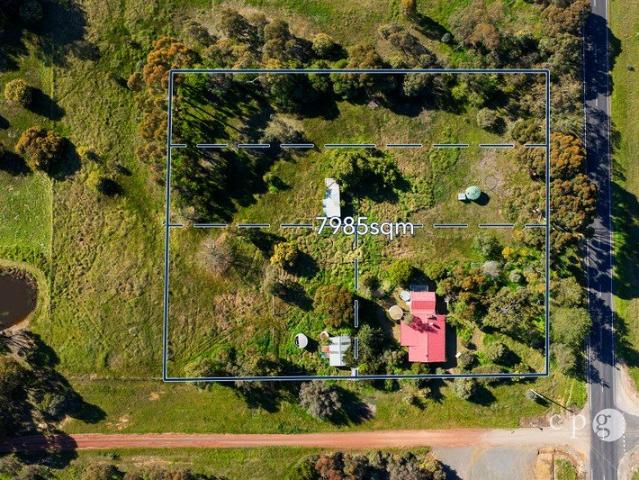
Escape to a quieter pace of life on approximately 7,985sqm (1.97 acres) across two titles, surrounded by established gardens, open space and beautiful rural surrounds, while remaining within easy reach of both Castlemaine and Daylesford. Offering genuine character and plenty of potential, this two-bedroom country home is surrounded by mature trees and gardens and enjoys a wonderfully peaceful setting. Inside, timber floors, an open fireplace and large windows create a warm, relaxed atmosphere, with the open-plan living and dining area flowing through to a practical country-style kitchen. A versatile sunroom adds further space, while the separate 24sqm studio provides an exciting opportunity for a home office, creative retreat, guest accommodation or additional living space, subject to any required approvals. Outside is where the lifestyle really comes to life. There's plenty of room for children, pets, gardens and hobbies, with established plantings, open areas and a selection of usefu
Request Details
DESIGNED FOR FAMILY LIVING AND YEAR ROUND ENTERTAINING
View photo
House · for sale
Request Details
DESIGNED FOR FAMILY LIVING AND YEAR ROUND ENTERTAINING
Daylesford
· 3 Bedrooms · 2 Baths · House
· Parking · Equipped kitchen
Daylesford · 3 Bedrooms · 2 Baths · House · Parking · Equipped kitchen
Situated in the highly sought-after township of Creswick, on a generous 1,601m² allotment (approx.), this home is conveniently located close to local schools, shops, cafés, restaurants, supermarkets, parks, sporting facilities, public transport and the Creswick town centre, while remaining within easy reach of Ballarat. The home comprises three generously sized bedrooms, two bathrooms, a functional laundry, an open-plan kitchen, dining and living area, a garage, a swim spa and an outdoor entertaining space. At the heart of the home, the open-plan kitchen, dining and living area is bathed in natural light and creates an inviting central space for everyday family life. The beautifully appointed kitchen boasts expansive stone benchtops, high-end appliances and excellent storage, allowing whoever is preparing meals to remain connected with family and guests. Moving through to the accommodation wing, the master bedroom provides a comfortable private retreat complete with a walk-in robe, ens
Request Details
An architectural home with heart, soul and an enduring connection to the garden
View photo
House · for sale
Request Details
An architectural home with heart, soul and an enduring connection to the garden
Daylesford
· 4 Bedrooms · 2 Baths · House
· Garden · Equipped kitchen
Daylesford · 4 Bedrooms · 2 Baths · House · Garden · Equipped kitchen
Perfectly positioned just a leisurely stroll from Trentham's vibrant village centre, this striking contemporary home presents an exceptional lifestyle opportunity on a rare and beautifully established 3,639sqm (approx.) allotment. Framed by picturesque established gardens, the home enjoys an enviable sense of privacy and tranquillity, with a warm and welcoming atmosphere and a considered architectural design that creates an effortless connection with the surrounding landscape. Arranged across three linked pavilions, the home is bathed in northern light, with expansive picture windows and French doors thoughtfully capturing views into the garden from almost every room. The changing seasons become part of the interior experience, drawing the beauty of the established gardens deep into the home. At its heart, the generous kitchen and dining space provides a natural gathering point for family and friends. Lively dinners and relaxed evenings unfold around the substantial dining table, while
Request Details
Fully Renovated Designer Country Retreat
View photo
House · for sale
Request Details
Fully Renovated Designer Country Retreat
Daylesford
· 4 Bedrooms · 2 Baths · House
Daylesford · 4 Bedrooms · 2 Baths · House
Perfectly positioned on one of Trentham's most desirable streets and within easy walking distance to town, this fully renovated country retreat designed by renowned interior stylist Belle Hemming offers timeless elegance, privacy and premium craftsmanship. Set behind a gated entrance and down a tree-lined gravel driveway, the home is surrounded by beautifully landscaped gardens and mature trees, creating a true sense of sanctuary. Featuring four spacious bedrooms and two designer bathrooms, the residence includes a luxurious master suite with a freestanding stone bath, Kariko custom vanity and mirror, shower bench seat, Robert Gordon basins and lighting, and aged brass Nero tapware. The living room evokes the sophisticated ambiance of a whiskey or wine bar, showcasing moody tones, high timber-lined ceiling, custom black wrought iron beams, automated skylights, oak Havwoods flooring, a wood fire heater, French doors, and a cosy window seat - perfect for relaxing by the fire or reading.
Request Details

Get email alerts

Don't miss out: be the first to know about new properties

The alert was correctly created

On subscribing you accept the conditions of use and the privacy policy
Alert
Receive new ads in your inbox
Save this search
Receive alerts for new listings

We'll send you an email when we have new properties for: "Properties for sale in Daylesford"

The alert was correctly created

Langdons Hill
Mount Prospect
Get email alerts and be the first to see new listings
Required field
On subscribing I accept the terms of the privacy policy
Perfect! You'll soon start receiving new listings via email
Alert
Receive an email when we have new ads for Properties for sale in Daylesford
Save this search
Filters

Bedrooms

Size (m²)

m²
m²

Price

$
$

Property type

Bathrooms

Clear all filters
Receive notifications when new entries are published.