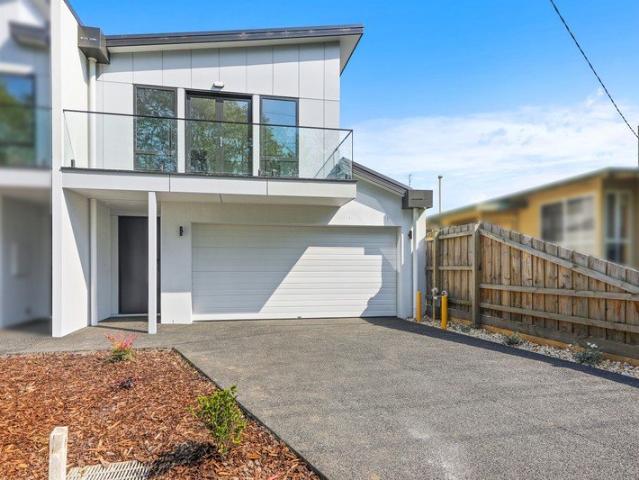
824 properties for sale in Darnum

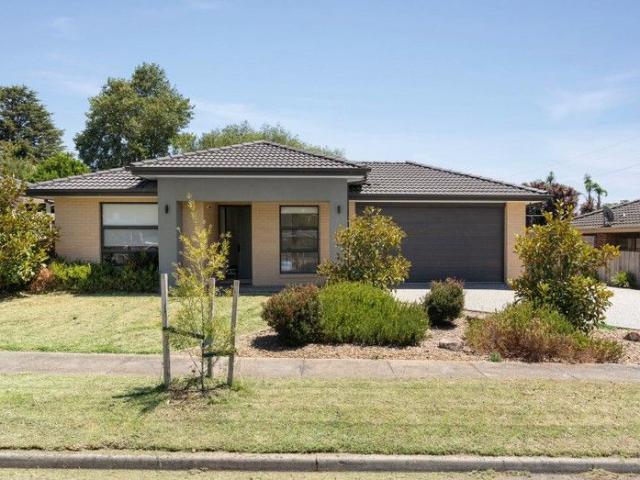
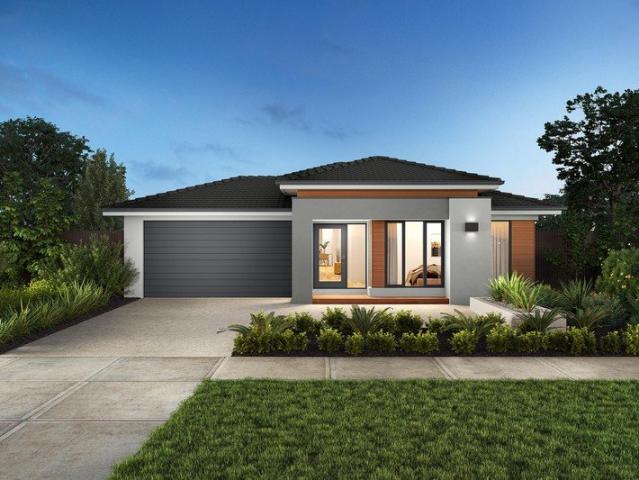
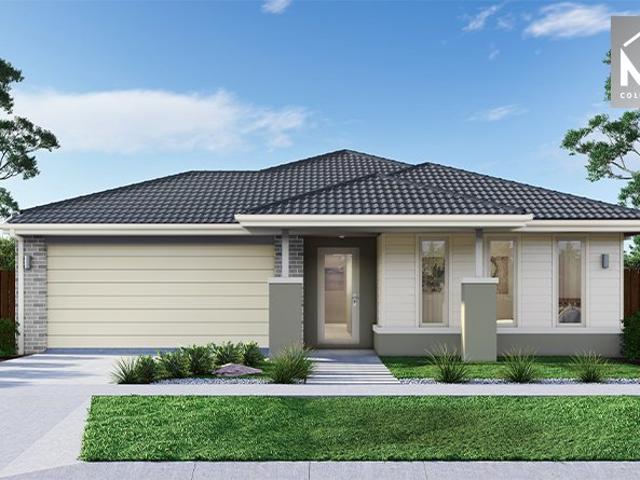
Modern, Light Filled Family Living in the Heart of Warragul
View photo
House · for sale
Request Details
Modern, Light Filled Family Living in the Heart of Warragul
Darnum
· 4 Bedrooms · 3 Baths · House
· Balcony · Equipped kitchen
Darnum · 4 Bedrooms · 3 Baths · House · Balcony · Equipped kitchen
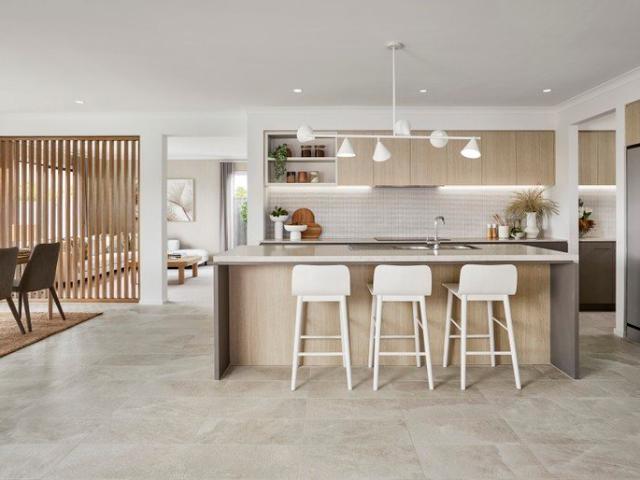
Welcome to 17B George Street, a spacious and thoughtfully designed two-storey townhouse offering comfort, style, and flexible living for families. This beautifully presented home features four generous bedrooms and two well-appointed bathrooms, with the master suite designed as a private retreat. Enjoy the convenience of a walk-in wardrobe, ensuite, and a private balcony connected directly to the main bedroom, perfect for morning coffee or relaxing in the evening. Downstairs, the home opens into a light-filled open plan kitchen, dining, and living area that forms the heart of the home. The large kitchen offers excellent storage and workspace, making it ideal for everyday cooking and entertaining. The bright and airy atmosphere throughout the home is enhanced by timber-look floating floors, while the bedrooms are finished with comfortable carpeting. Upstairs, a spacious rumpus room provides a second living area, giving families plenty of room to spread out, relax, or create a separate e
Request Details
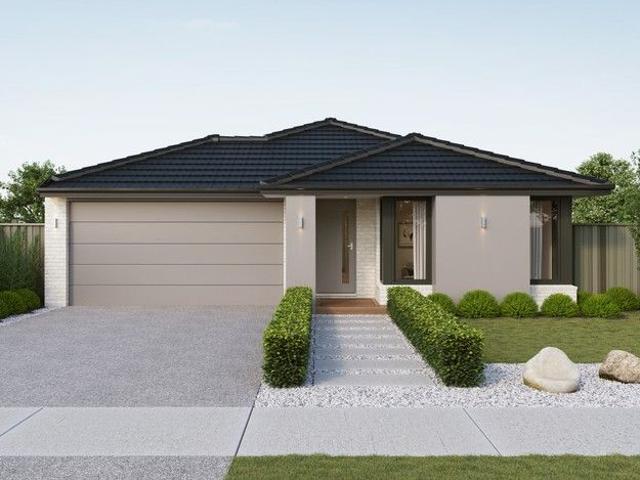
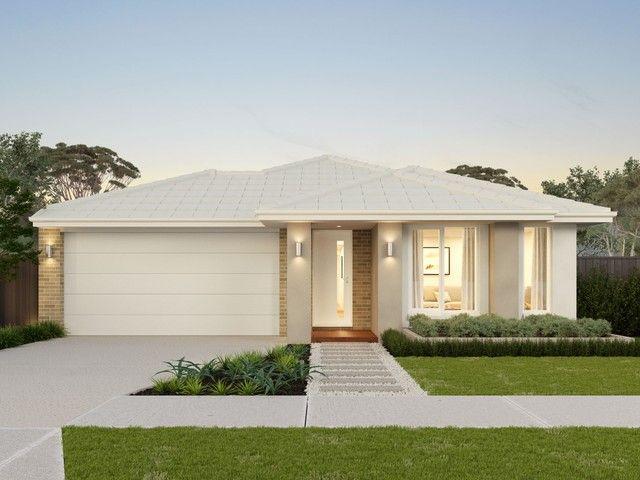
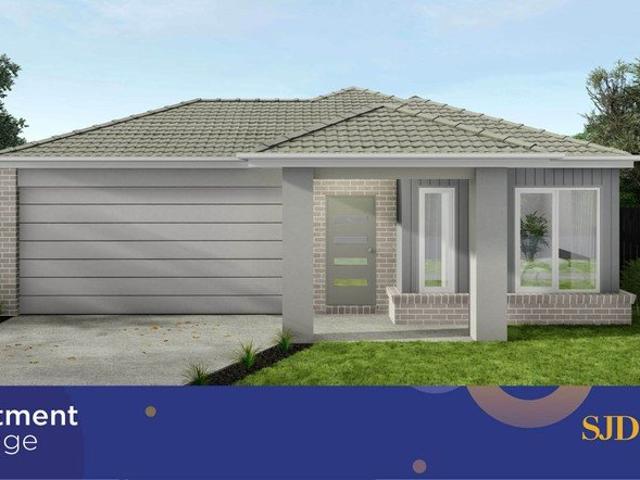
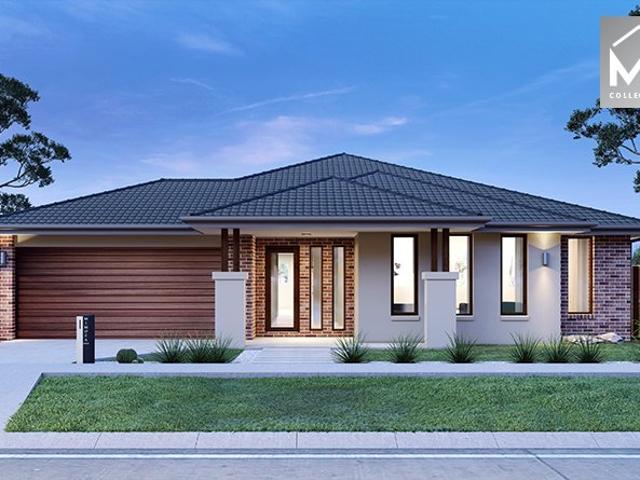
Live the Lillifield Lifestyle 208sqm Home in Warragul's Premier Estate
View photo
Terraced House · for sale
Request Details
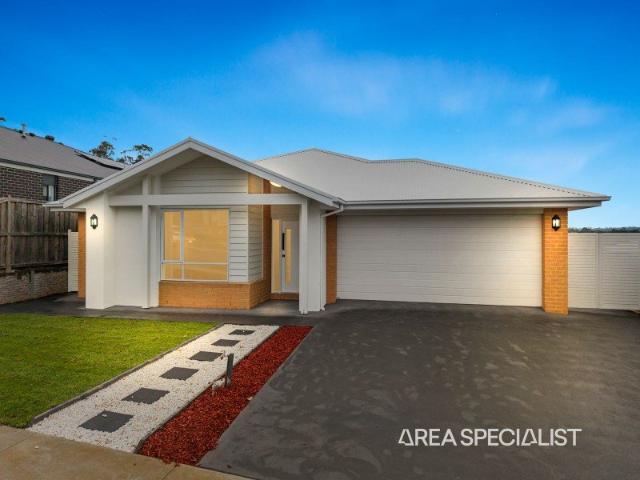
Live the Lillifield Lifestyle 208sqm Home in Warragul's Premier Estate
Darnum
· 4 Bedrooms · 2 Baths · Terraced House
· Equipped kitchen
Darnum · 4 Bedrooms · 2 Baths · Terraced House · Equipped kitchen
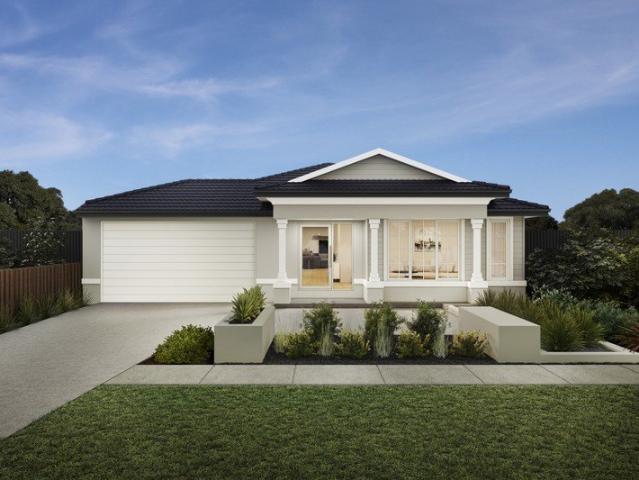
Discover contemporary family living in the heart of Lillifield Estate, Warragul. Nestled on a thoughtfully sized 392sqm allotment with a spacious 208sqm build, this home combines smart design with growth-oriented lifestyle surroundings. With the community's focus on space, parklands and convenience, this residence offers more than just a house it offers a future. The home is crafted with meaningful zones: a well-appointed kitchen, family/meals area and dedicated living space provide flexibility for everyday living and entertaining. A generous master suite sits alongside three additional bedrooms, all positioned to maximise comfort and privacy. Outside, the low-maintenance block leaves you time to enjoy the surroundings and community amenities. Key Home Features: - 208sqm smartly designed build offering practical and stylish living - 392sqm block in a modern, master-planned community - Separate living/lounge area plus open plan kitchen/family/meals zone - Quality kitchen with walk-in pa
Request Details
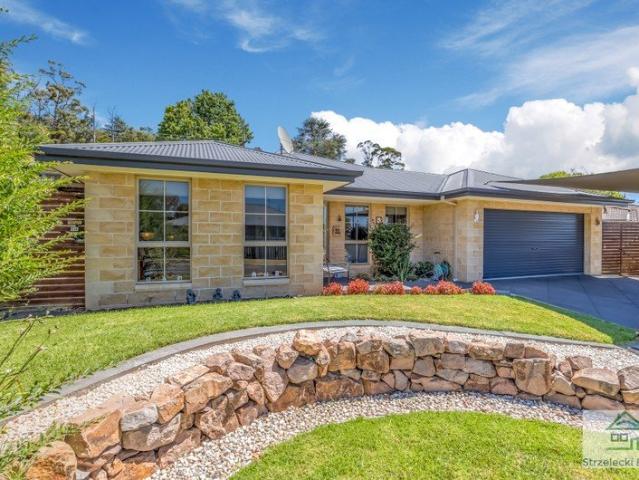
The Brief: $126,360 Approx. Gross Annual Return Licensed Class 1B Rooming House Investment
View photo
House · for sale
Request Details
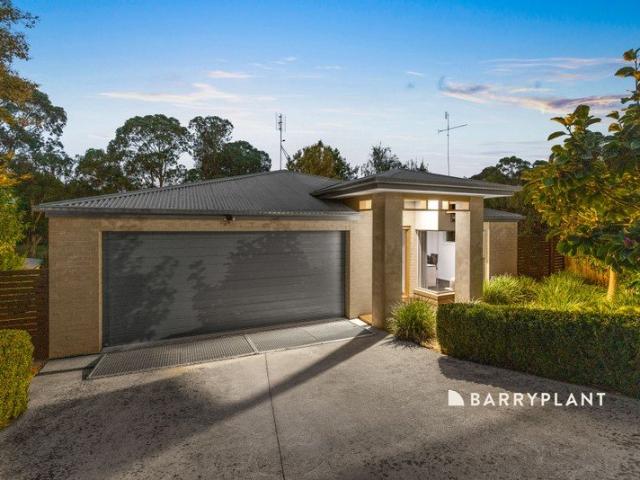
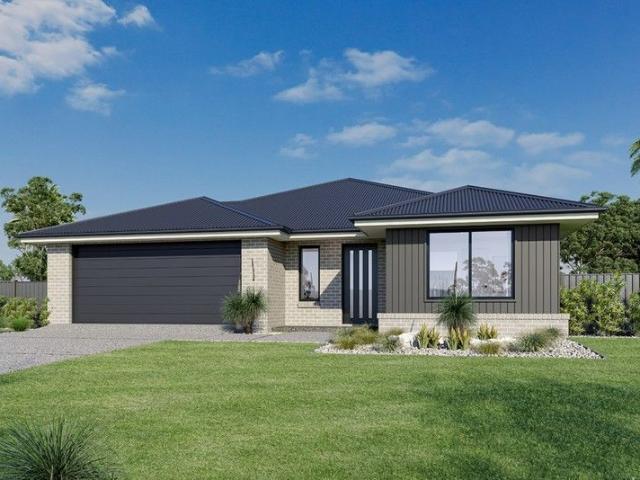
The Brief: $126,360 Approx. Gross Annual Return Licensed Class 1B Rooming House Investment
Darnum
· 9 Bedrooms · 2 Baths · House
· Parking · Equipped kitchen
Darnum · 9 Bedrooms · 2 Baths · House · Parking · Equipped kitchen
Its Addressed: Positioned in a convenient and well-established pocket of Warragul, this fully licensed and operating Class 1B rooming house presents a strong cash-flow investment opportunity in a market supported by consistent tenant demand and limited supply of compliant accommodation. The property comprises nine lettable bedrooms, two bathrooms, three toilets, a shared kitchen and living area, and a double garage with additional off-street parking, providing practical and functional accommodation designed to support consistent occupancy. As a registered Class 1B rooming house, the property is approved for rooming accommodation use and operates within the required regulatory framework, providing investors with an established and compliant income-producing asset from day one. Set on approximately 593m², the property benefits from close proximity to Warragul's town centre, public transport, shopping precincts, and major local employers key drivers behind ongoing demand for affordable ac
Request Details
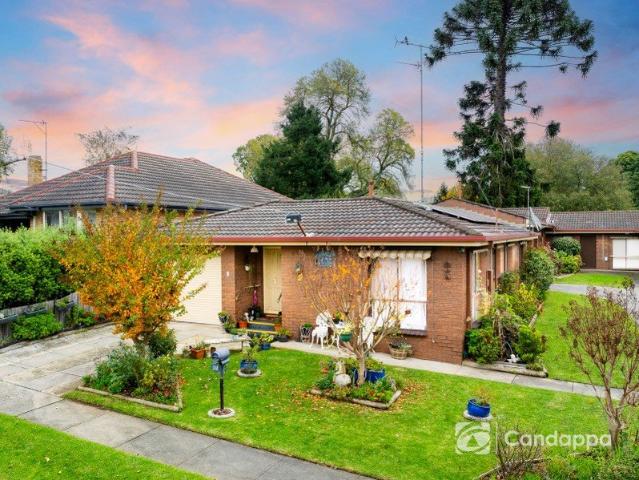
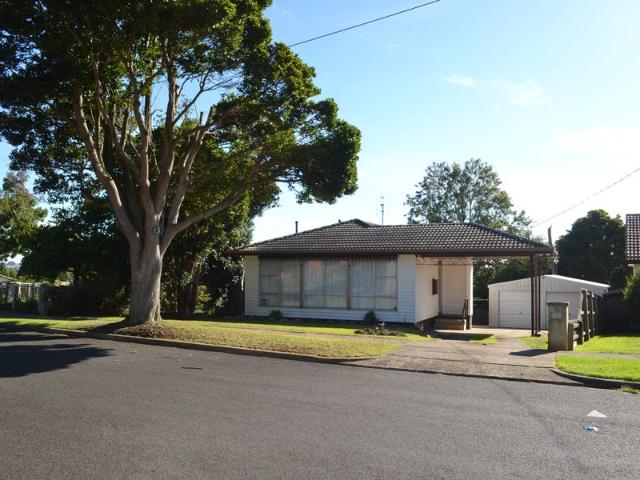
Smart Family Design in Warragul's Peaceful Lillifield Estate
View photo
Terraced House · for sale
Request Details
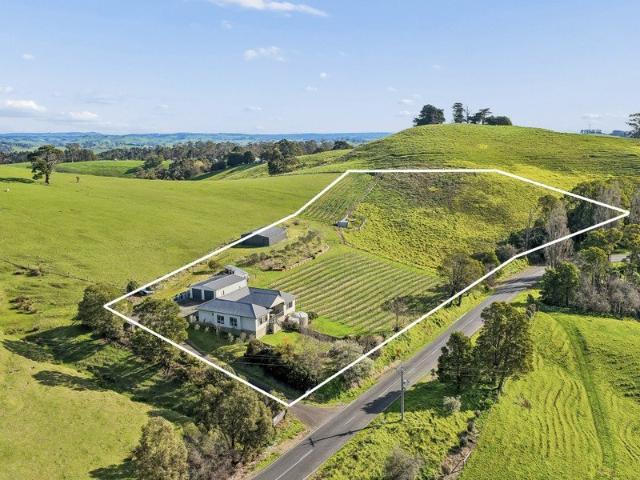
Smart Family Design in Warragul's Peaceful Lillifield Estate
Darnum
· 4 Bedrooms · 2 Baths · Terraced House
· Garden · Parking · Equipped kitchen
Darnum · 4 Bedrooms · 2 Baths · Terraced House · Garden · Parking · Equipped kitchen
Experience modern family living in this beautifully designed 4-bedroom, 2-bathroom home set on a 392 sqm block within Warragul's sought-after Lillifield Estate. Featuring a spacious open-plan kitchen, dining, and living area that extends to a covered alfresco, it's perfect for entertaining. The master bedroom offers a walk-in robe and ensuite, while a walk-in pantry, double garage, and thoughtful layout make everyday living a breeze. Key Features: - 4 bedrooms, including master with WIR & ensuite - Open-plan kitchen, dining & living area - Walk-in pantry & island bench - Alfresco for outdoor entertaining - Double garage with internal access - Land: 392 sqm | Build: 204 sqm This fixed Price Home and Land Package Includes: - Fixed price site costs. - Landscaping to front: Includes a dripper irrigation system with a battery operated timer so no need to worry about time consuming maintenance. - Rear landscaping: Includes mulched garden beds with trees or plants to rear boundary, turf and t
Request Details
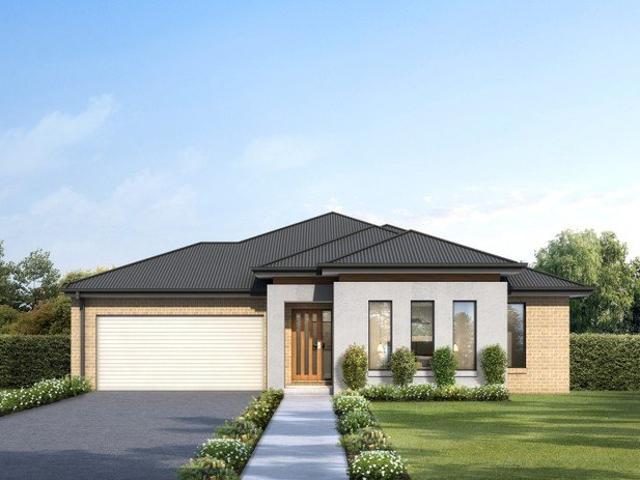
Amberley Grand Pantry 25 28.3 Lot 2204 Road L
View photo
House · for sale
Request Details
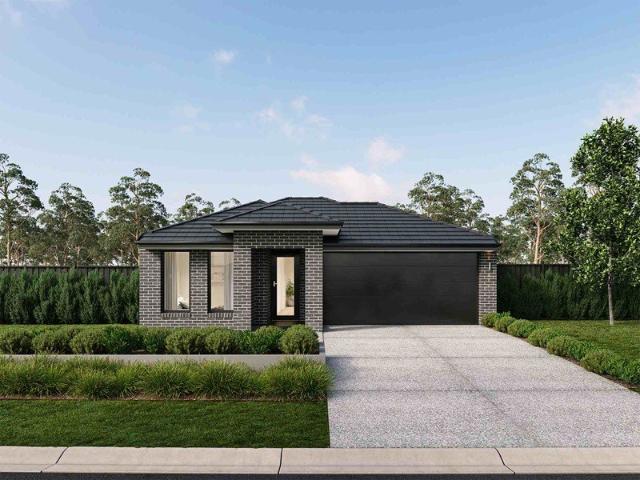
Amberley Grand Pantry 25 28.3 Lot 2204 Road L
Darnum
· 4 Bedrooms · 2 Baths · House
Darnum · 4 Bedrooms · 2 Baths · House
Build your dream home. The Amberley is a single storey home, perfect for the growing family. This package is located in Lillifield Estate
Request Details
Amberley Grand Pantry 25 28.3 Lot 2204 Road L
View photo
House · for sale
Request Details
Amberley Grand Pantry 25 28.3 Lot 2204 Road L
Darnum
· 4 Bedrooms · 2 Baths · House
Darnum · 4 Bedrooms · 2 Baths · House
Build your dream home. The Amberley is a single storey home, perfect for the growing family
Request Details
Where Country Charm Meets Everyday Convenience
View photo
House · for sale
Request Details
Where Country Charm Meets Everyday Convenience
Darnum
· 3 Bedrooms · 1 Bath · House
· Equipped kitchen
Darnum · 3 Bedrooms · 1 Bath · House · Equipped kitchen
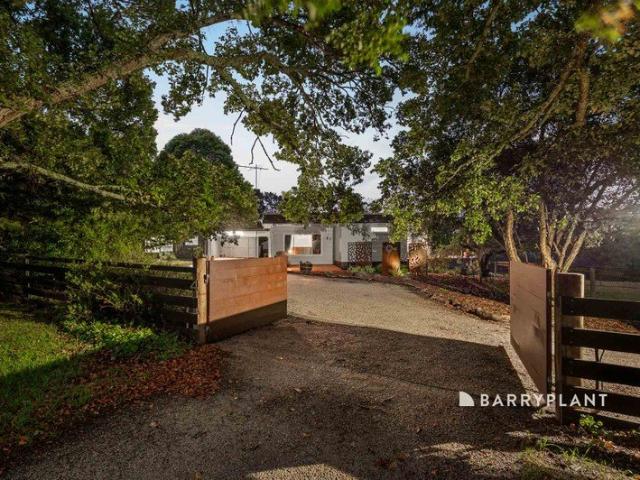
Set across approximately 4.57 acres in the tightly held and ever-desirable Ellinbank, this is the kind of lifestyle property that strikes the perfect balance - peaceful, private and full of potential, yet just 12 minutes from the heart of Warragul. From the moment you arrive, it feels different. A striking row of mature elm trees lines the entrance, creating a picture-perfect welcome and setting the tone for what lies beyond - established, inviting and unmistakably country. Step inside and the home immediately opens up into a warm, light-filled space where everyday living feels easy. Timber laminate floors flow underfoot, while large windows draw in the surrounding landscape, constantly reminding you of the space and serenity that comes with acreage living. The kitchen sits at the centre of it all, seamlessly connecting the living and dining zones to create a functional hub for family life or entertaining. Three well-proportioned bedrooms, all with built-in robes, provide comfortable a
Request Details
Walton Grand Pantry 29 32.3 Lot 2202 Road L
View photo
House · for sale
Request Details
Walton Grand Pantry 29 32.3 Lot 2202 Road L
Darnum
· 4 Bedrooms · 2 Baths · House
Darnum · 4 Bedrooms · 2 Baths · House
Build your dream home. Practical family living with unrivalled flow
Request Details
Park Front Living with Space for Every Generation Book Private Inspection to View Property!
View photo
House · for sale
Request Details
Park Front Living with Space for Every Generation Book Private Inspection to View Property!
Darnum
· 5 Bedrooms · 3 Baths · House
· Equipped kitchen
Darnum · 5 Bedrooms · 3 Baths · House · Equipped kitchen
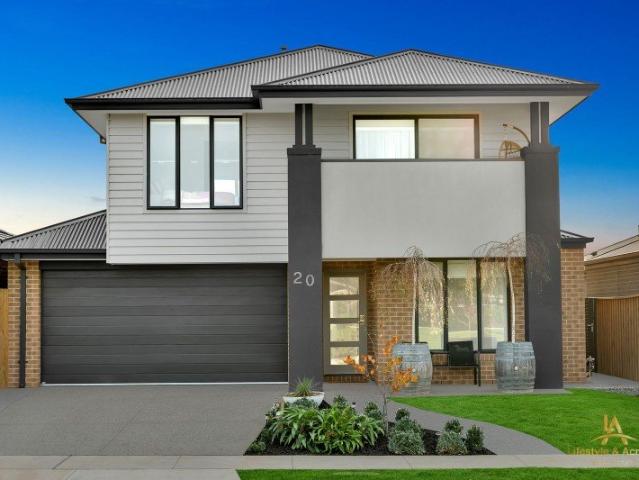
Set directly opposite parkland in the sought-after Crownlea Estate, 20 Vantage Rise offers something increasingly difficult to find a family home with genuine separation, flexibility and an outlook that makes everyday living feel more spacious. Behind its contemporary façade, the thoughtfully designed floorplan unfolds across multiple levels, providing four bedrooms, three bathrooms, three living zones and a dedicated study. At the heart of the home, the main living and dining spaces create an easy connection between everyday family life and entertaining, while the kitchen provides a practical centrepiece for the home. Upstairs, the main bedroom enjoys its own private sitting area, creating a genuine retreat away from the remaining bedrooms. The additional accommodation is well separated, giving growing families the ability to spread out without losing connection. Downstairs is where the floorplan becomes particularly versatile. A spacious living area sits alongside a full bathroom, cr
Request Details
Sacramento 29 MK2 16 Lot 318 Lillifield
View photo
House · for sale
Request Details
Sacramento 29 MK2 16 Lot 318 Lillifield
Darnum
· 4 Bedrooms · 2 Baths · House
Darnum · 4 Bedrooms · 2 Baths · House
Entertaining or relaxing, the Sacramento is sure to delight
Request Details
Provincial Grand Pantry 26 32.4 Lot 2202 Road L
View photo
House · for sale
Request Details
Provincial Grand Pantry 26 32.4 Lot 2202 Road L
Darnum
· 4 Bedrooms · 2 Baths · House
Darnum · 4 Bedrooms · 2 Baths · House
Relish the elegance of the provincial - a welcomed sanctuary from todays busy lifestyle This package is located in Lillifield Estate
Request Details
Investment Ready: Your Path to Financial Freedom
View photo
Terraced House · for sale
Request Details
Investment Ready: Your Path to Financial Freedom
Darnum
· 4 Bedrooms · 2 Baths · Terraced House
· Parking · Equipped kitchen
Darnum · 4 Bedrooms · 2 Baths · Terraced House · Parking · Equipped kitchen
Capital Growth: Fueling Your Retirement Ready to take control of your financial future? Property investing is the proven path to long-term wealth creation. Start leveraging the power of passive income and capital growth today. Don't wait to secure your financial freedom and build a robust property portfolio designed to generate wealth. Secure your future with this Turn-Key Family Home in Lillifield Estate! Designed for maximum renter appeal and built for robust Capital Growth, this investment allows you to stop wishing for wealth and start building it. Access the proven power of property appreciation now and plant the seeds for a comfortable, self-funded retirement. Your future starts here. Key Features: - 4 Bedrooms, 2 Bathrooms, 2 Car Garage - Theatre Room + Open Plan Family & Meals Area - Master Suite with Ensuite & Walk-In Robe - Outdoor Living Space perfect for entertaining - Modern Kitchen with 900mm Appliances, Dishwasher & Stone Benchtops - Split System Cooling to Living, Wall
Request Details
Spacious 2 Bedroom Unit with Comfort, Space & Convenience
View photo
Apartment · for sale
Request Details
Spacious 2 Bedroom Unit with Comfort, Space & Convenience
Darnum
· 2 Bedrooms · 1 Bath · Apartment
· Parking · Equipped kitchen
Darnum · 2 Bedrooms · 1 Bath · Apartment · Parking · Equipped kitchen
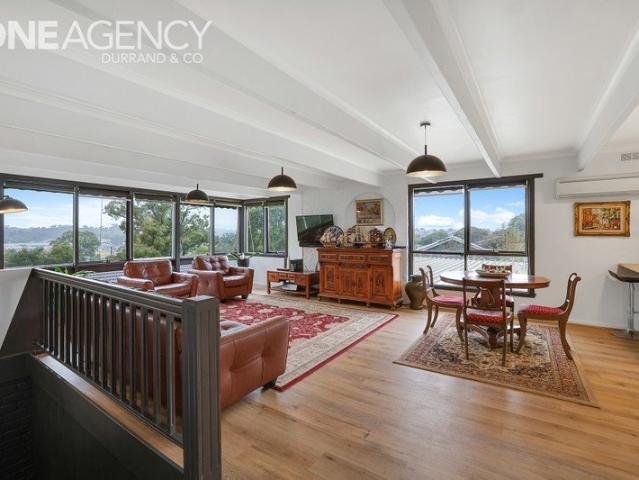
Positioned at 2/4 McCulloch Avenue, Warragul, this well-appointed 2-bedroom unit delivers comfort, convenience, and elevated views across the rolling hills. Set on the second floor, the home features a light-filled open-plan kitchen, dining, and living area designed for easy everyday living and relaxed entertaining. The kitchen flows seamlessly into the main living space, creating a practical and inviting layout. Accommodation includes two generous bedrooms, supported by a central bathroom plus the bonus of a second toilet for added convenience. Additional features include: - 92sqm of well-designed living space - Floating timber-look flooring throughout main areas - Split system cooling for year-round comfort - Electric heater for cold winter nights - Single car garage for secure parking and storage Enjoy the peace of elevated living while taking in stunning views of the surrounding rolling hills, perfect for morning coffee or unwinding at sunset. A low-maintenance lifestyle opportunit
Request Details
The Brief: Renovation Project, Extend, Potential Subdivision STCA, Add Big ShedBlue Chip Location! Inspect By Appointment
View photo
House · for sale
Request Details
The Brief: Renovation Project, Extend, Potential Subdivision STCA, Add Big ShedBlue Chip Location! Inspect By Appointment
Darnum
· 3 Bedrooms · 1 Bath · House
· Garden · Air conditioning · Equipped kitchen
Darnum · 3 Bedrooms · 1 Bath · House · Garden · Air conditioning · Equipped kitchen
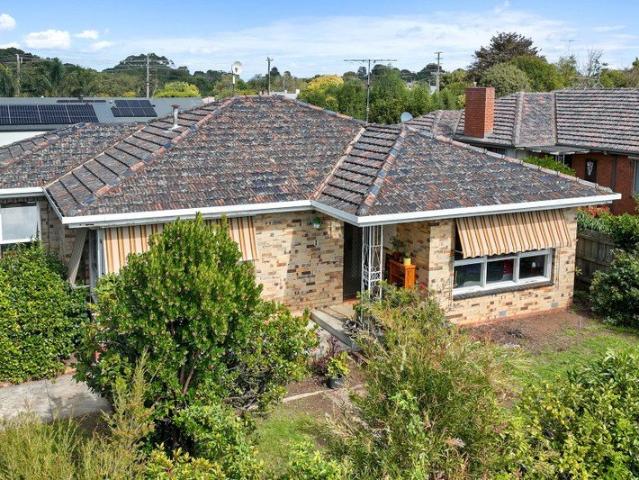
It's Addressed: Set on a generous 698m2 allotment and positioned to capture beautiful northern light, this classic 1960s cream brick and tile home presents an outstanding opportunity for those looking to purchase in a premium location. Comprising three bedrooms with built-in robes, the family bathroom and a separate toilet, the home, essentially in original condition, offers a solid foundation for future improvements. The large eat-in kitchen has vintage-feel cabinetry and includes gas cooking and a rangehood and directly accesses a small sunroom which leads to the rear yard. Filled with natural light, the north facing living room is spacious and highlights the charm, typical of the home's era including glass sliding doors, decorative cornices and window pelmets. Split system air conditioning, gas ducted heating and exterior blinds to the north facing windows are all welcome additions for seasonal comfort. The real highlight of this property is the block itself flat, well-proportioned
Request Details
Mimosa Home & Land True Value!
View photo
Terraced House · for sale
Request Details
Mimosa Home & Land True Value!
Darnum
· 4 Bedrooms · 2 Baths · Terraced House
· Parking
Darnum · 4 Bedrooms · 2 Baths · Terraced House · Parking
Mimosa Home & Land True Value!Enquire with Adam today on 0439 779 909The Aspendale 226 is packaged on a 631 m² lot facing east in Serenity Rise Estate in Warragul.Confidence: 50-Year Mimosa Homes Structural WarrantyFixed site costsRecycled water ilo solar3-phase powerEvaporative cooling or 2 split systemsInduction cooktop, built-in oven, heat pumpTimber-Look Laminate, Carpet, and Floor TilesSemi-floating vanities (double to ensuite) & tiled shower basesQuick-slide robe doorsInternal garage access with 2 garage door remotes2 TV points, 2 phone/data points. Towel & toilet-roll holders includedTermite Management SystemPart A (slab), Part B (external)BAL 12.5 if requiredEligible first-time home buyers can take advantage of no stamp duty and a $10,000 government grant.Disclaimer:All plans & facades are provided for illustrative purposes only & are subject to change. Mimosa Homes reserves the right to modify plans, specifications & prices without prior notice. Package prices are based on a s
Request Details
Mimosa Home & Land True Value!
View photo
Terraced House · for sale
Request Details
Mimosa Home & Land True Value!
Darnum
· 4 Bedrooms · 2 Baths · Terraced House
· Parking
Darnum · 4 Bedrooms · 2 Baths · Terraced House · Parking
Mimosa Home & Land True Value!Enquire with Adam today on 0439 779 909The Mornington 282 is packaged on a 631 m² lot facing east in Serenity Rise Estate in Warragul.Confidence: 50-Year Mimosa Homes Structural WarrantyFixed site costsRecycled water ilo solar3-phase powerEvaporative cooling or 2 split systemsInduction cooktop, built-in oven, heat pumpTimber-Look Laminate, Carpet, and Floor TilesSemi-floating vanities (double to ensuite) & tiled shower basesQuick-slide robe doorsInternal garage access with 2 garage door remotes2 TV points, 2 phone/data points. Towel & toilet-roll holders includedTermite Management SystemPart A (slab), Part B (external)BAL 12.5 if requiredEligible first-time home buyers can take advantage of no stamp duty and a $10,000 government grant.Disclaimer:All plans & facades are provided for illustrative purposes only & are subject to change. Mimosa Homes reserves the right to modify plans, specifications & prices without prior notice. Package prices are based on a
Request Details
Build New Cooran 243 Classic Facade
View photo
Terraced House · for sale
Request Details
Build New Cooran 243 Classic Facade
Darnum
· 4 Bedrooms · 2 Baths · Terraced House
· Equipped kitchen
Darnum · 4 Bedrooms · 2 Baths · Terraced House · Equipped kitchen
The Cooran design range combines a clever layout and flawless features to create a home that is both elegant and enjoyable to live in. Featuring spaces for group and personal retreats including a separate media room, open plan family room, and a master suite, the design perfectly meets the requirements of a growing family. The main living zone is the open plan family and dining area, flowing out to the covered alfresco with the kitchen and walk-in pantry as the central core of the home. The master suite to the front of the home has you feeling relaxed as you enter and features a walk-in robe and elegant ensuite. A dedicated kid’s zone to the back comes with additional bedrooms and the family bathroom. Allow yourself to imagine the lifestyle you’ve always wanted; in the home you deserve! The Cooran offers individually crafted facades that will inspire you by providing a choice of homes that reflect your personal lifestyle and preferences. For optimal site use, this design is best positi
Request Details
FRESHLY RENOVATED SPACIOUS 3 BEDROOM HOME IN A QUIET COURT LOCATION
View photo
House · for sale
Request Details
FRESHLY RENOVATED SPACIOUS 3 BEDROOM HOME IN A QUIET COURT LOCATION
Darnum
· 3 Bedrooms · 1 Bath · House
· Garden · Parking · Heating
Darnum · 3 Bedrooms · 1 Bath · House · Garden · Parking · Heating
Phone Enquiry ID: 235040 Fully renovated move-in ready 3 bedroom gas and electric family home on a 660 square meter block within a quiet court location in a friendly environment, close to the new and old shopping precincts with great views of the Warragul Township. The interior is freshly painted with central heating and air conditioner. Brand new dishwasher range hood and free standing gas cooker with electric oven. Brand new curtains, light fittings and carpets throughout the house. Fully renovated bathroom with 10mm shower glass. Built in robes in every bedroom. Great size lounge room with ceiling fan. The exterior is freshly painted and has aluminum windows, vinyl cladded (no need for painting) walls, a large under house area with concrete stumps. Tiled roof, modern lock up double garage with concrete and power plus a single car under cover carport. A large size garden shed with a concrete floor. A fenced off mufti purpose area for chickens, vegetable garden dog run etc., large fro
Request Details
Mimosa Homes Proudly Presents the Chelsea 200
View photo
Terraced House · for sale
Request Details
Mimosa Homes Proudly Presents the Chelsea 200
Darnum
· 4 Bedrooms · 2 Baths · Terraced House
· Equipped kitchen
Darnum · 4 Bedrooms · 2 Baths · Terraced House · Equipped kitchen
The Chelsea 200 House and Land Package! Mimosa Homes New Added Value Inclusions: - 50 Year Structural Warranty! - Inclusive of site costs & connections with H1 class slab as per standard inclusions! - Quality floor coverings throughout entire home! - Higher ceilings 2550mm to ground floor! - Double Glazed Awning windows! - LED Downlights to entire home! - Fibre Optic Provision! - Vitrified Compact Surface benchtop to kitchen, bathroom & ensuite! - 900mm S/S upright oven and cook top with S/S canopy rangehood! - Stainless steel Dishwasher and Microwave with trim kit! - 7 star energy! - Flexible floor plans & so much more! CALL BUILDER DIRECT! All plans and facades are indicative only and may change. Mimosa Homes may amend plans, specifications, and prices without notice. Package prices are based on a standard facade, standard inclusions, and suitable land availability, excluding developer/estate requirements. Facade and inclusion images may show non standard items not included in the pr
Request Details
Position, Potential, The Full Development Package
View photo
Terraced House · for sale
Request Details
Position, Potential, The Full Development Package
Darnum
· 4 Bedrooms · 1 Bath · Terraced House
Darnum · 4 Bedrooms · 1 Bath · Terraced House
The Apogeez Real Estate Group is pleased to present the sale of 141 Loch St Yarragon. Yarragon is a charming town, located along the Princes Highway/Gippsland rail line transport corridor. It sits south of the Moe River Flats, surrounded by productive agricultural land at the northern foothills of the Strzelecki Ranges. The property provides developers & investors with the opportunity to purchase of 141 Loch St Yarragon which is part of Yarragon's Adopted future development plan for Low Density Subdivsion.(STCA) This development will feature spacious Lots ranging from 2000m2 to 4000m2 on flat terrain, conveniently close to urban amenities. Urban Enterprise's Residential Land Supply Analysis reveals a critically low supply of zoned land, highlighting the value of this opportunity. The Baw Baw Shire Council has officially adopted the Yarragon Township Plan and Urban Design Framework, marking a significant milestone in regional strategic planning. Adopted in 2023, the Baw Shire Structure
Request Details
Mimosa Homes Proudly Presents the Montrose 182
View photo
Terraced House · for sale
Request Details
Mimosa Homes Proudly Presents the Montrose 182
Darnum
· 4 Bedrooms · 2 Baths · Terraced House
· Equipped kitchen
Darnum · 4 Bedrooms · 2 Baths · Terraced House · Equipped kitchen
The Montrose 182 House and Land Package! Mimosa Homes New Added Value Inclusions: - 50 Year Structural Warranty! - Inclusive of site costs & connections with H1 class slab as per standard inclusions! - Quality floor coverings throughout entire home! - Higher ceilings 2550mm to ground floor! - Double Glazed Awning windows! - LED Downlights to entire home! - Fibre Optic Provision! - Vitrified Compact Surface benchtop to kitchen, bathroom & ensuite! - 600mm S/S upright oven and cook top with S/S canopy rangehood! - Stainless steel Dishwasher and Microwave with trim kit! - 7 star energy! - Flexible floor plans & so much more! CALL BUILDER DIRECT! All plans and facades are indicative only and may change. Mimosa Homes may amend plans, specifications, and prices without notice. Package prices are based on a standard facade, standard inclusions, and suitable land availability, excluding developer/estate requirements. Facade and inclusion images may show non standard items not included in the p
Request Details
EXCEPTIONAL OPPORTUNITY
View photo
House · for sale
Request Details
EXCEPTIONAL OPPORTUNITY
Darnum
· 3 Bedrooms · 2 Baths · House
· Parking · Equipped kitchen
Darnum · 3 Bedrooms · 2 Baths · House · Parking · Equipped kitchen
This beautifully presented brick veneer residence offers an outstanding opportunity to secure a modern home with immediate comfort and exciting future potential, set on approximately 590sqm. Designed to maximise natural light, the stylish single-level layout features three generous bedrooms and two well-appointed bathrooms, complemented by contemporary finishes throughout. At the heart of the home, a spacious open-plan living and dining area creates an inviting space for everyday living and entertaining. The sleek laminate kitchen integrates seamlessly, while glass sliding doors provide effortless indoor-outdoor flow to both west- and east-facing private decks-perfect for relaxing or hosting guests at any time of day. Additional features include gas ducted heating, split system cooling, and a double garage with remote entry, internal access, and a rear roller door for added convenience. Appealing to first-home buyers, downsizers, and savvy investors alike, this is a versatile property
Request Details
PRIVACY, EXCITING POTENTIAL & LIFESTYLE
View photo
House · for sale
Request Details
PRIVACY, EXCITING POTENTIAL & LIFESTYLE
Darnum
· 3 Bedrooms · 2 Baths · House
· Garden · Equipped kitchen
Darnum · 3 Bedrooms · 2 Baths · House · Garden · Equipped kitchen
Occupying a substantial corner allotment of approximately 1,245sqm, this versatile Trafalgar opportunity combines immediate family comfort with exceptional future potential. Whether you are looking to renovate, invest, lease out or capitalise on the development scope (S.T.C.A.), this is a property offering flexibility and long-term upside. Nestled discreetly behind the greenery of a beautifully established garden, this classic three-bedroom Brick Veneer home will appeal to discerning empty nesters, first home buyers and young families who want to immerse themselves in the many lifestyle benefits of this premium neighbourhood. The traditional floorplan offers charm and endless colour providing you with a calming outlook from almost every window. Relax in the spacious formal living and open plan laminate kitchen / meals area that are both filtered by the streams of North facing light. This opens out onto a courtyard of colour that offers you an entertainment area for all to enjoy. Add fu
Request Details
The Brief: Brand New Luxury Living with First Home Buyer Benefits on 560m²
View photo
House · for sale
Request Details
The Brief: Brand New Luxury Living with First Home Buyer Benefits on 560m²
Darnum
· 4 Bedrooms · 2 Baths · House
· Parking
Darnum · 4 Bedrooms · 2 Baths · House · Parking
Its Addressed: Proudly presented for sale, 4 Sassafras Street, Warragul offers an exceptional opportunity to secure a brand-new, beautifully finished family home in the highly sought-after Emberwood Estate. Positioned on a generous 560m² (approx.) allotment with a 16-metre frontage and approximately 25 squares of quality living, this stunning home is ready for you to move straight in and enjoy. Designed with modern family living in mind, the home offers four spacious bedrooms, two luxurious bathrooms, two separate living areas, an outdoor entertaining area, and a double garage. The thoughtfully designed floorplan provides an abundance of space while remaining practical for first-home buyers, growing families, downsizers, and investors alike. The impressive master suite is privately positioned at the front of the home and showcases feature bedside pendant lighting, a spacious walk-in robe, and a beautifully appointed ensuite complete with full-height wall tiling, stone benchtops, premiu
Request Details
Future Family Memories Begin Here
View photo
House · for sale
Request Details
Future Family Memories Begin Here
Darnum
· 5 Bedrooms · 2 Baths · House
· Parking · Equipped kitchen · Heating
Darnum · 5 Bedrooms · 2 Baths · House · Parking · Equipped kitchen · Heating
Strzelecki Realty are proud to present this low maintenance 5 bedroom sandstone-brick family home located in a quiet, family friendly neighbourhood. There's a cosy formal lounge room at the front of the home which sets the tone for everything else this home has to offer. A spacious master suite comes complete with walk-in robe and ensuite. All other bedrooms having BIR's and all have internet points. The kitchen/dining/living is open plan & includes a dishwasher, 900mm gas hob cooker with electric oven, walk in pantry and plenty of power points for cooking utensils. Direct access from the kitchen to the two-car garage UMR makes life easy for carrying your groceries straight inside without getting wet. The home has gas central heating throughout and a split system in the kitchen/dining room. A set of double sliding doors with security screens opens up outside into the beautiful pergola area, finished with café blinds, ceiling fans and a natural gas point ready for a bbq/cooker. This spa
Request Details
Scenic Views on Scenic Drive
View photo
House · for sale
Request Details
Scenic Views on Scenic Drive
Darnum
· 3 Bedrooms · 2 Baths · House
· Swimming pool
Darnum · 3 Bedrooms · 2 Baths · House · Swimming pool
Positioned on a generous 1,309m² (approx.) block, this two-bedroom home offers a comfortable and well-balanced living environment with a focus on space, privacy, and connection to its natural surroundings. The interior is defined by high ceilings and hardwood flooring, which contribute to a sense of openness while maintaining a warm, grounded feel. The layout includes two bedrooms, each with its own ensuite, making the home suitable for a range of living arrangements-whether for a small family or downsizers who still want room to move. Enhancing everyday comfort, the home is equipped with ducted heating, a gas log fire, and ducted vacuum throughout, while stone benchtops feature in every room, complemented by new carpet and fresh paint throughout. A built-in home theatre system with integrated speakers further elevates the living experience, offering an immersive space for entertainment and relaxation. The main living areas are oriented to overlook the swimming pool and parkland, creat
Request Details
LOCATION, LOCATION, LOCATION!
View photo
Apartment · for sale
Request Details
LOCATION, LOCATION, LOCATION!
Darnum
· 2 Bedrooms · 1 Bath · Apartment
· Equipped kitchen
Darnum · 2 Bedrooms · 1 Bath · Apartment · Equipped kitchen
Positioned in the heart of Warragul's thriving town centre, 1/3 Kent Street offers an unbeatable lifestyle of comfort and convenience. Just a short stroll to Civic Park, popular cafés, shops and local amenities, this highly sought-after location allows you to enjoy everything Warragul has to offer while leaving the car at home. Beautifully presented and thoughtfully designed, this quality two-bedroom unit delivers the perfect blend of comfort, practicality and low-maintenance living, making it an ideal opportunity for first-home buyers, investors, downsizers or couples looking to settle into a convenient location. The home features generous proportions, a functional floorplan and a warm, welcoming feel throughout. At the heart of the home, the spacious kitchen offers abundant storage and ample bench space, flowing effortlessly through to the expansive light-filled living area and separate dining space, creating the perfect environment for both relaxed everyday living and entertaining.
Request Details
'Wombat Hill Estate' 3.5 Acres of Lifestyle, Vines & Views
View photo
Terraced House · for sale
Request Details
'Wombat Hill Estate' 3.5 Acres of Lifestyle, Vines & Views
Darnum
· 4 Bedrooms · 2 Baths · Terraced House
· Air conditioning · Equipped kitchen
Darnum · 4 Bedrooms · 2 Baths · Terraced House · Air conditioning · Equipped kitchen
Set high among the rolling hills of South Gippsland, this 3.5-acre lifestyle property enjoys an elevated position with sweeping views stretching across the surrounding countryside towards the Baw Baw Ranges. The property features a neat and tidy four-bedroom weatherboard home, an asphalt driveway, excellent shedding, a paddock for a few animals and, for those with a passion for wine, approximately one acre of established Pinot Noir grapevines. Key features of the property include: Four-bedroom, two-bathroom weatherboard home Generous master bedroom with spacious walk-in robe and ensuite Country-style kitchen with gas cooking, dishwasher, pantry and ample bench and cupboard space Open-plan dining and living area Main bathroom features walk-in shower, bath, separate toilet Hydronic heating, wood heater and split-system reverse-cycle air conditioning Large deck taking full advantage of the stunning across the South Gippsland countryside and towards Baw Baw Asphalt driveway providing easy
Request Details
Just Moments from Town Your Perfect Home & Land Pack is Here!
View photo
House · for sale
Request Details
Just Moments from Town Your Perfect Home & Land Pack is Here!
Darnum
· 4 Bedrooms · 2 Baths · House
Darnum · 4 Bedrooms · 2 Baths · House
Imagine waking up to open skies, rolling landscapes, and a neighbourhood that feels like home from day one. This 4-bedroom 7-star home offers open plan living and room for the family to grow. Warragul provides the foundation for the lifestyle you've been searching for. Loom Warragul delivers modern living with that warm country charm. From nature trails to local cafés and schools, everything you need is within reach. Enquire now and take the first step toward your custom-built future. Call: 0483 950 842 Leanne Irvine Estate Manager 321 Copelands Road, Warragul 3820
Request Details
Serene Living, Just Moments from Town & parks
View photo
House · for sale
Request Details
Serene Living, Just Moments from Town & parks
Darnum
· 3 Bedrooms · 2 Baths · House
Darnum · 3 Bedrooms · 2 Baths · House
Whether you're a first home buyer, upsizing for a growing family, or downsizing to embrace a low-maintenance lifestyle, this block offers flexibility and space in a peaceful, family-friendly community. A Community Like No Other Brought to you by TW Projects, Loom Warragul is where rural charm meets modern convenience. Warragul offers a laidback country lifestyle, nature tracks, fabulous food and drink, warm and friendly locals, year-round entertainment, and amenities on your doorstep. Secure your slice of Warragul today. Enquire now to begin building your dream home Call: 0483 950 842 Leanne Irvine Estate Manager 321 Copelands Road, Warragul 3820
Request Details
View map Back to list

Get email alerts

Don't miss out: be the first to know about new properties

The alert was correctly created

On subscribing you accept the conditions of use and the privacy policy
Alert
Receive new ads in your inbox
Save this search
Receive alerts for new listings

We'll send you an email when we have new properties for: "Properties for sale in Darnum"

The alert was correctly created

Allambee
Seaview, Baw Baw
Get email alerts and be the first to see new listings
Required field
On subscribing I accept the terms of the privacy policy
Perfect! You'll soon start receiving new listings via email
Alert
Receive an email when we have new ads for Properties for sale in Darnum
Save this search
Filters

Bedrooms

Size (m²)

m²
m²

Price

$
$

Property type

Bathrooms

Clear all filters
Receive notifications when new entries are published.