473 houses for sale in Dapto

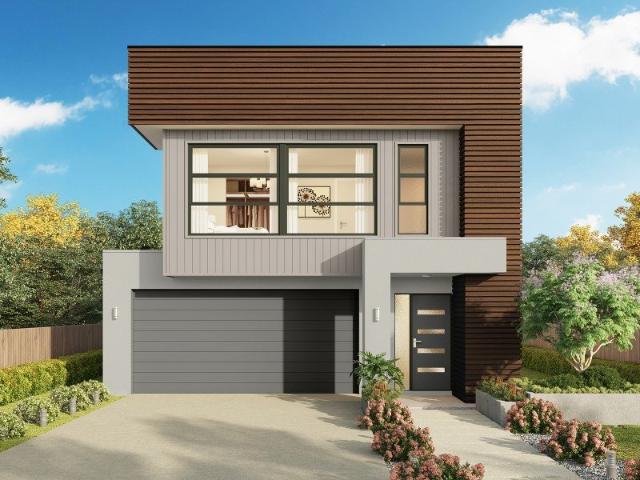
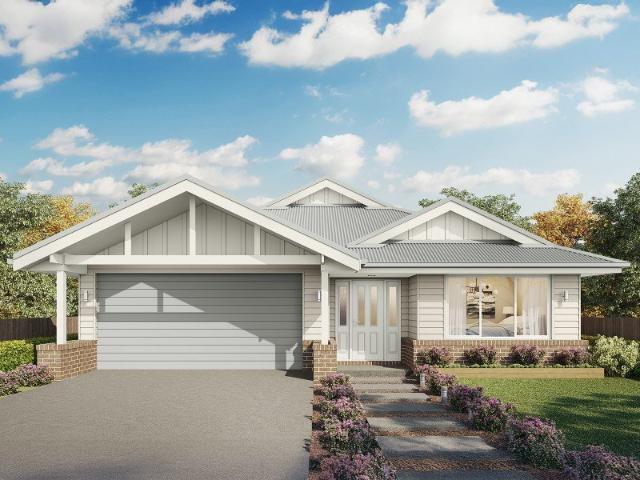
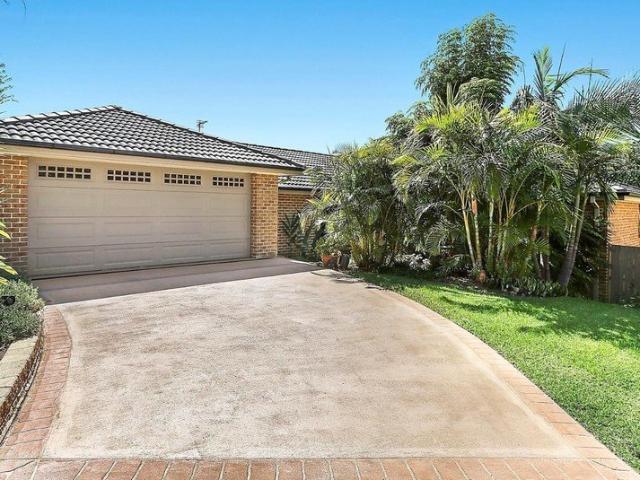
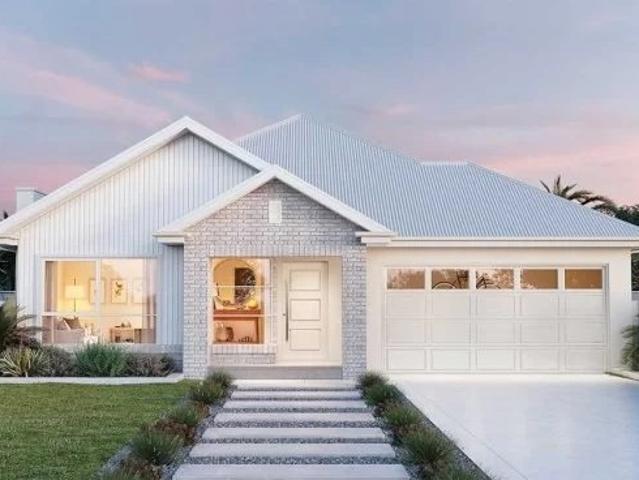
Acacia 261 Defined by You. $10,000 To Spend Your Way
View photo
Terraced House · for sale
Request Details
Acacia 261 Defined by You. $10,000 To Spend Your Way
Dapto
· 4 Bedrooms · 2 Baths · Terraced House
· Equipped kitchen
Dapto · 4 Bedrooms · 2 Baths · Terraced House · Equipped kitchen
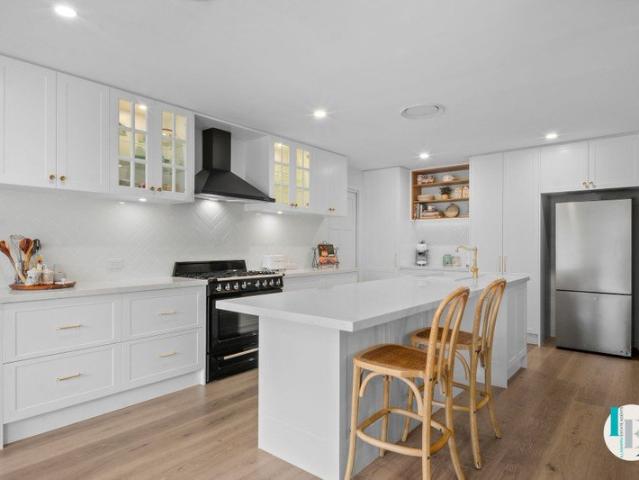
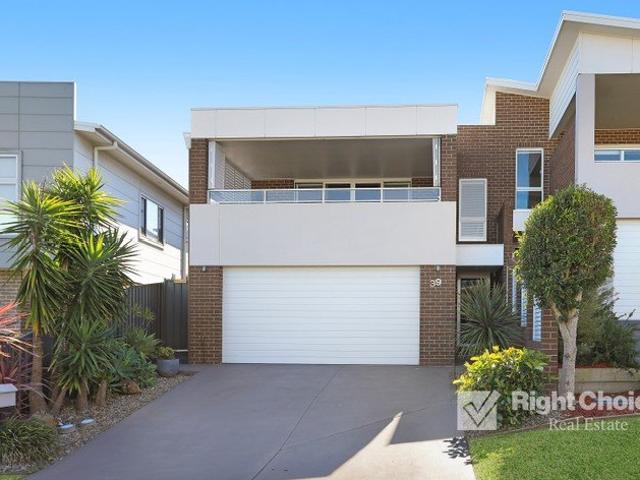
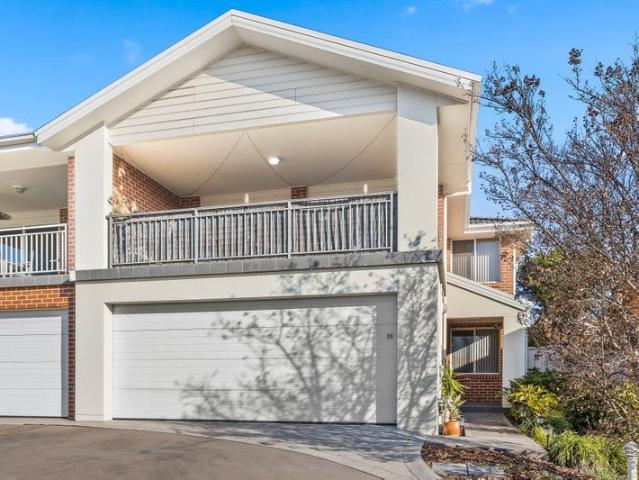
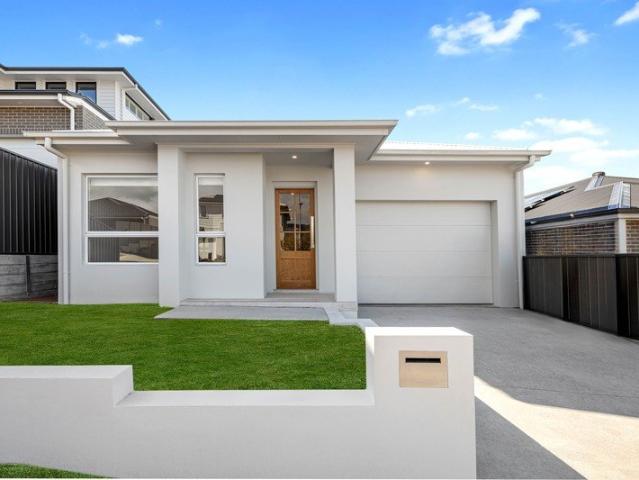
Named after a large and striking tree, it's easy to see how the Acacia 261 could become the perfect sanctuary for you and your family to unwind. The ground floor is home to the second living room, laundry and open-plan kitchen which overlooks the dining and family area, making it the perfect space for everyday living. Upstairs you will find the master suite which contains the walk-in robe and ensuite, plus three additional bedrooms which are located near the rumpus and central study. A versatile space for children of all ages, the rumpus makes a great play area or could be converted into a home theatre. With so many sought after qualities, it's easy to see why the Acacia 261 is a popular design for many families. - BASIX Sustainability Requirements Allowance - Concrete driveway allowance - Ducted reverse cycle air-conditioning - Local Inclusions Apply - Site cost allowance - Vinyl planks, carpet and tiles throughout - 20mm Stone Benchtops - 900mm Stainless Steel Appliances Copyright Ho
Request Details
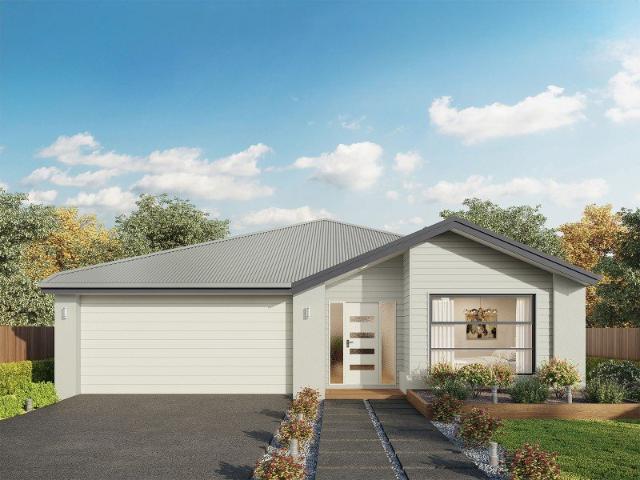
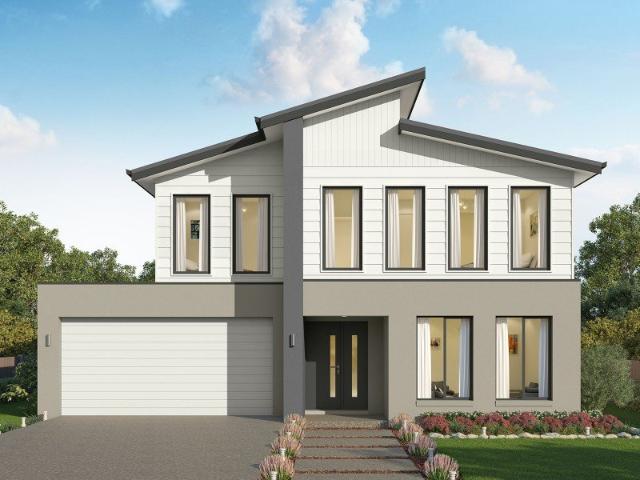
Alameda 255 Defined by You. $10,000 To Spend Your Way
View photo
Terraced House · for sale
Request Details
Alameda 255 Defined by You. $10,000 To Spend Your Way
Dapto
· 4 Bedrooms · 2 Baths · Terraced House
· Equipped kitchen
Dapto · 4 Bedrooms · 2 Baths · Terraced House · Equipped kitchen
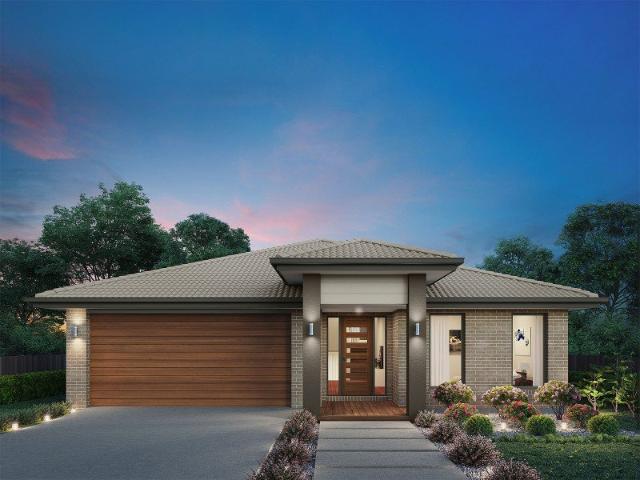
Contemporary and chic are two words to describe the exceptional Alameda 255. Upon entering the home, you are welcomed by a private living room and a modern staircase. The heart of the home is located at the rear and presents a corner kitchen squared off with an alfresco, creating the perfect blend of indoor and outdoor living. Upstairs you'll find three bedrooms, a master suite featuring a unique walk-through robe and well-appointed ensuite, a versatile rumpus and a media room plenty of space for the entire family. Brimming with brilliant features, the Alameda is the perfect place to begin the next chapter of your life. - 20mm Stone Benchtops - 900mm Stainless Steel Appliances - BASIX Sustainability Requirements Allowance - Concrete driveway allowance - LED Downlights - Site cost allowance - Vinyl planks, carpet and tiles throughout Copyright Hotondo Pty Ltd all rights reserved. Dimensions, photos and floor plans are for illustrative purposes and may include optional features. Addition
Request Details
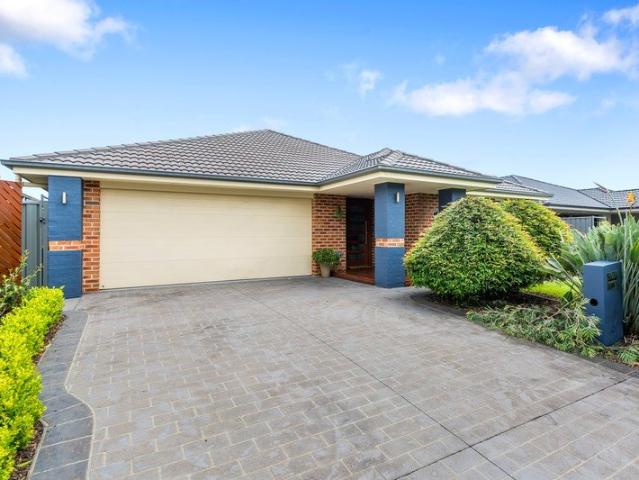
Spacious Family Living in Sought After Haywards Bay
View photo
House · for sale
Request Details
Spacious Family Living in Sought After Haywards Bay
Dapto
· 4 Bedrooms · 2 Baths · House
· Garden · Equipped kitchen
Dapto · 4 Bedrooms · 2 Baths · House · Garden · Equipped kitchen
Offering generous proportions, versatile living and effortless entertaining, this beautifully designed four-bedroom home is perfectly suited to the needs of a growing family. Well-proportioned rooms feature throughout, while the impressive open-plan kitchen, dining and living area takes centre stage with soaring high ceilings, creating an inviting sense of space and light. With three separate living areas, there is plenty of room for everyone to spread out, relax or entertain with ease. The four bedrooms offer generous and comfortable accommodation, each featuring built-in wardrobes, while the main bedroom enjoys the added luxury of a walk-in wardrobe. The thoughtful floorplan provides both functionality and flexibility, perfectly suited to modern family living. Step outside to the gorgeous north-facing entertaining area, the perfect spot to enjoy alfresco dining, weekend gatherings or simply unwind while overlooking the low-maintenance yard. Designed for easy living, the outdoor space
Request Details
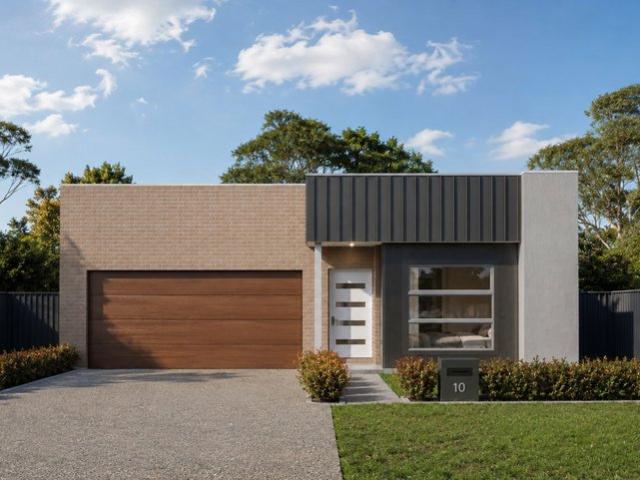
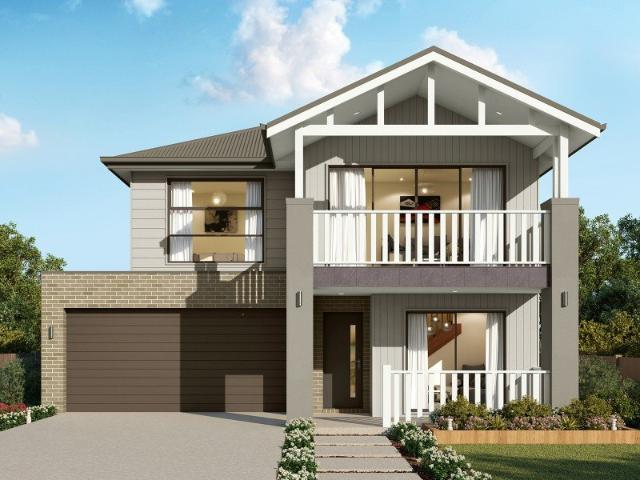
Apollo 243 Defined by You. $10,000 To Spend Your Way
View photo
Terraced House · for sale
Request Details
Apollo 243 Defined by You. $10,000 To Spend Your Way
Dapto
· 4 Bedrooms · 2 Baths · Terraced House
· Parking · Equipped kitchen
Dapto · 4 Bedrooms · 2 Baths · Terraced House · Parking · Equipped kitchen

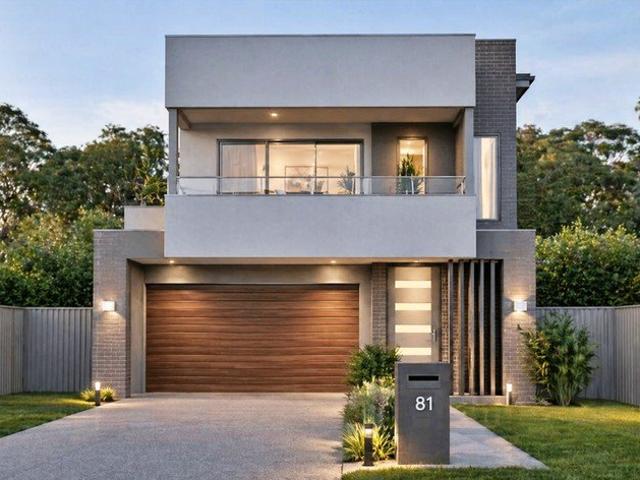
Ideal for narrow blocks, the Apollo 243 is impressively designed to deliver a flawless balance of practicality and style. Wine and dine your family and friends in the open-plan entertaining area, which offers direct access to the alfresco. Complete with an island bench and walk-in pantry, the spacious kitchen will inspire any gourmet cook. Upstairs, a collection of calm and tranquil spaces offers every family member their own place to unwind. The expansive master suite features a large walk-in robe and ensuite with dual vanity. A quiet study nook and multifunctional second living area is found nearby. The remaining three bedrooms all feature built-in robes. A double garage, hidden laundry and convenient storage solutions throughout round off this clever design. - 20mm Stone Benchtops - 900mm Stainless Steel Appliances - BASIX Sustainability Requirements Allowance - Concrete driveway allowance - LED Downlights - Site cost allowance - Vinyl planks, carpet and tiles throughout Copyright H
Request Details
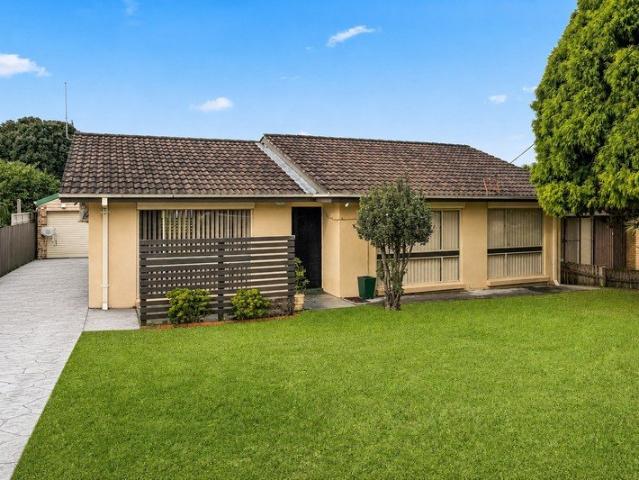
A Much Loved Family Home, Offered for the First Time
View photo
House · for sale
Request Details
A Much Loved Family Home, Offered for the First Time
Dapto
· 3 Bedrooms · 2 Baths · House
· Air conditioning · Equipped kitchen
Dapto · 3 Bedrooms · 2 Baths · House · Air conditioning · Equipped kitchen
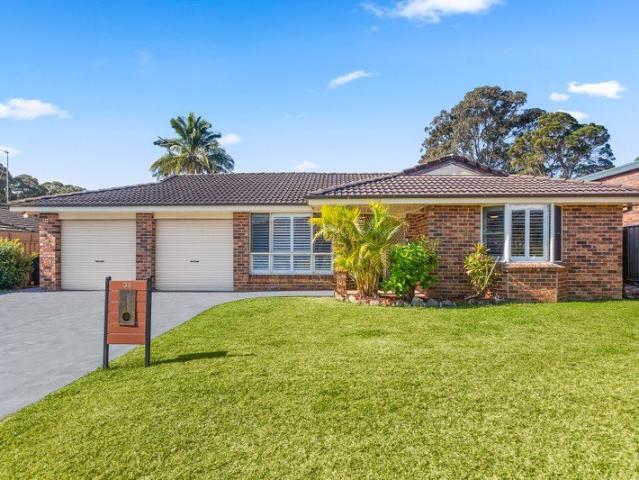
Offered for sale for the very first time, 27 Loftus Drive is a much-loved family home that brings together comfortable everyday living, generous outdoor spaces and plenty of practical extras. The three-bedroom home features a functional layout with spacious living and dining areas alongside a well-appointed kitchen designed with everyday practicality in mind. Generous bench space provides plenty of room for meal preparation, while extensive cabinetry offers excellent storage. A breakfast bar creates a natural spot for casual meals, with the kitchen positioned for easy connection to the adjoining dining and living spaces. Floating floors flow through the lounge, with air conditioning to both the living area and main bedroom providing year-round comfort. Window shutters offer added privacy, while a linen cupboard, alarm system and included speaker system add to the home's everyday convenience. Outside, a generous covered alfresco area creates an inviting space for entertaining and relaxi
Request Details
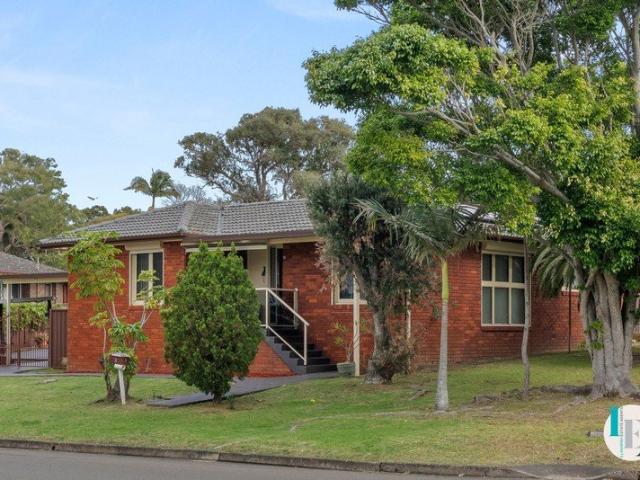
Ready To Move In or Rent Out!
View photo
House · for sale
Request Details
Ready To Move In or Rent Out!
Dapto
· 3 Bedrooms · 1 Bath · House
· Access for people with disabilities · Air conditioning · Lift · Equipped kitchen
Dapto · 3 Bedrooms · 1 Bath · House · Access for people with disabilities · Air conditioning · Lift · Equipped kitchen
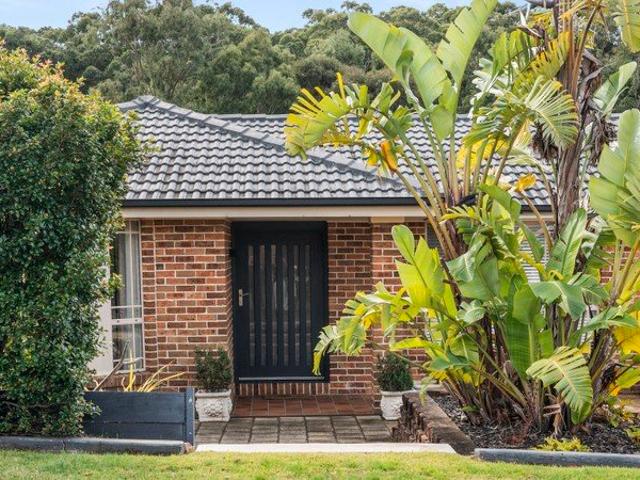
This cozy brick and tile single-level home presents an excellent opportunity for first home buyers, investors, or those looking to downsize without having to look at the multiple property option. For similar pricing, why pay for strata, when you can have your own home on a good flat block. It's move-in ready and conveniently located. A comfortable living area flows throw to the dining with attached kitchen. From which you access a large alfresco area, ideal for entertaining, family gatherings, or relaxed outdoor living. Large clear electrically operated blinds provide all-weather protection. The home features three bedrooms, two with built-in robes. The bathroom has been upgraded to accommodate disabled access. For added convenience, a separate toilet gives additional flexibility. Laundry access is via a fully under cover deck. Additional features include air conditioning, and solar panels to help keep electricity costs down. If you have mobility issues, there is a compact chair lift w
Request Details
Acreage Style Family Entertainer
View photo
House · for sale
Request Details
Acreage Style Family Entertainer
Dapto
· 5 Bedrooms · 2 Baths · House
· Equipped kitchen
Dapto · 5 Bedrooms · 2 Baths · House · Equipped kitchen
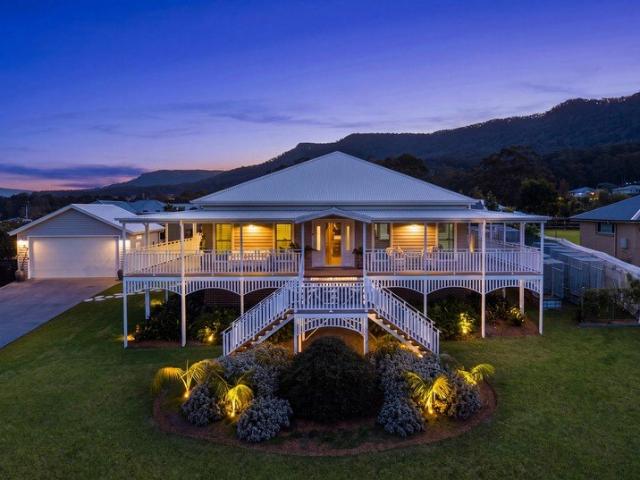
Set against a breathtaking escarpment backdrop, this exceptional Queenslander-inspired residence combines timeless character with contemporary comfort across an impressive 2,033sqm lot. Designed with entertaining and family living in mind, the home offers an enviable combination of space, privacy and quality, with a coveted north-facing orientation and elevated outlooks from the expansive wrap-around verandah. The heart of the home is the beautifully appointed kitchen, featuring a substantial island bench, walk-in butler's pantry and seamless connection to the open-plan living and dining zones. Grand barn doors provide flexibility between the kitchen and entertaining areas, while a built-in BBQ creates a practical setting for hosting family and friends. Accommodation comprises four generously proportioned bedrooms, with the versatile additional room offering the option of a fifth bedroom, home theatre or retreat. The master suite is a true sanctuary, complete with a spacious walk-in ro
Request Details
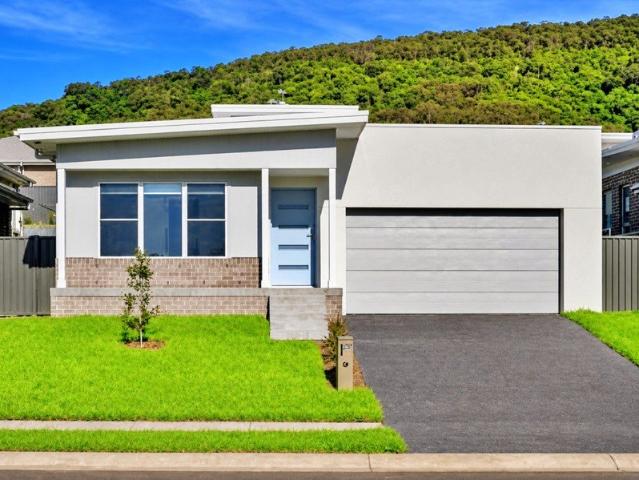
Enjoy the Space Privacy and Lifestyle
View photo
House · for sale
Request Details
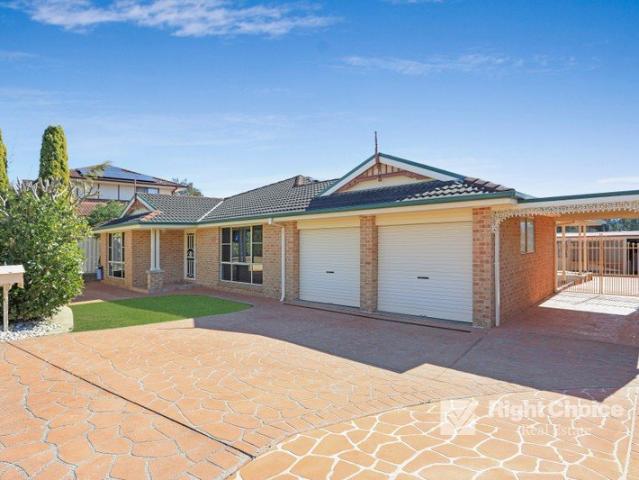
Enjoy the Space Privacy and Lifestyle
Dapto
· 4 Bedrooms · 1 Bath · House
· Garden · Parking
Dapto · 4 Bedrooms · 1 Bath · House · Garden · Parking
Tucked away in a peaceful and tightly held, presenting a rare opportunity to secure a family home in a setting you may never have known existed. Set on a generous 700m² block with street appeal, the property enjoys a beautiful rear outlook over Blackbutt Forest Reserve, where privacy, greenery and the sounds of nature create a wonderfully relaxed atmosphere. Bright and airy throughout, the home offers a practical and fully functional floor plan featuring four bedrooms, one bathroom and a drive-through garage, along with additional off-street parking. A standout feature is the very generous, fully covered outdoor entertaining area, providing the perfect space for family gatherings, weekend barbecues and year-round entertaining. Beyond is a beautiful backyard with plenty of room to enjoy as it is or add your own personal touches. Offering space, privacy and a unique connection to nature, all within easy reach of Shellharbour's everyday conveniences, this is a home with broad appeal for f
Request Details
Hillgrove 234 Defined by You. $10,000 To Spend Your Way
View photo
Terraced House · for sale
Request Details
Hillgrove 234 Defined by You. $10,000 To Spend Your Way
Dapto
· 4 Bedrooms · 2 Baths · Terraced House
· Equipped kitchen
Dapto · 4 Bedrooms · 2 Baths · Terraced House · Equipped kitchen
Perfect for sloping blocks, the Hillgrove 234 spans across multiple levels. Cleverly zoned, the master suite is located on the entry level away from the rest of the family. This parents' oasis is complete with a walk-through robe and private ensuite with dual vanity. On the lower floor, the expansive open-plan kitchen, dining and family area is thoughtfully designed to make everyday living easy. The entertainer's kitchen is complete with an island bench and large walk-in pantry. The central living hub also features a clever study nook and guest powder room. On the upper floor, the remaining three bedrooms surround a versatile rumpus space, perfect for growing children. - 20mm Stone Benchtops - 900mm Stainless Steel Appliances - BASIX Sustainability Requirements Allowance - Concrete driveway allowance - LED Downlights - Site cost allowance - Vinyl planks, carpet and tiles throughout - 2700mm Ceiling Height Copyright Hotondo Pty Ltd all rights reserved. Dimensions, photos and floor plans
Request Details
Hillgrove 267 Defined by You. $10,000 To Spend Your Way
View photo
Terraced House · for sale
Request Details
Hillgrove 267 Defined by You. $10,000 To Spend Your Way
Dapto
· 4 Bedrooms · 2 Baths · Terraced House
· Balcony · Equipped kitchen
Dapto · 4 Bedrooms · 2 Baths · Terraced House · Balcony · Equipped kitchen
The Hillgrove 267 features three levels of living space, cleverly zoned to ensure maximum comfort and privacy. The master bedroom is located on the entry level, complete with a spacious walk-through robe and ensuite. The lower level comprises the three remaining bedrooms, central family bathroom and versatile rumpus, which leads out to a stunning alfresco. Travel upstairs and you will find the open-plan kitchen, dining and family area, providing the perfect place to entertain. Glass sliding doors open onto a large balcony, offering a relaxing space to take in your surrounding views. The central living hub also features a huge walk-in pantry, study and second powder room. This large and expansive home is the perfect solution for families at every stage of life. - 20mm Stone Benchtops - 900mm Stainless Steel Appliances - BASIX Sustainability Requirements Allowance - Concrete driveway allowance - LED Downlights - Site cost allowance - Vinyl planks, carpet and tiles throughout - 2700mm Cei
Request Details
Hillgrove 246 RL Defined by You. $10,000 To Spend Your Way
View photo
Terraced House · for sale
Request Details
Hillgrove 246 RL Defined by You. $10,000 To Spend Your Way
Dapto
· 5 Bedrooms · 2 Baths · Terraced House
· Equipped kitchen
Dapto · 5 Bedrooms · 2 Baths · Terraced House · Equipped kitchen
The Hillgrove 246 RL caters to the needs of the modern family, featuring five bedrooms across three distinct levels. Relax and unwind in the elegant master suite, complete with a spacious walk-through robe and private ensuite. The lower level is a dedicated kids' zone, featuring three generous bedrooms, a rumpus, clever study nook and family bathroom. The hero of this design is the expansive open-plan kitchen, dining and family area. Located on the upper level, this light-filled space is perfect for entertaining and takes advantage of scenic views. A guest powder room is conveniently located nearby, along with an additional study nook and fifth bedroom. - 20mm Stone Benchtops - 900mm Stainless Steel Appliances - BASIX Sustainability Requirements Allowance - Concrete driveway allowance - LED Downlights - Site cost allowance - Vinyl planks, carpet and tiles throughout - 2700mm Ceiling Height Copyright Hotondo Pty Ltd all rights reserved. Dimensions, photos and floor plans are for illustr
Request Details
Hillgrove 246 Defined by You. $10,000 To Spend Your Way
View photo
Terraced House · for sale
Request Details
Hillgrove 246 Defined by You. $10,000 To Spend Your Way
Dapto
· 4 Bedrooms · 2 Baths · Terraced House
· Equipped kitchen
Dapto · 4 Bedrooms · 2 Baths · Terraced House · Equipped kitchen
Exceptionally designed across three levels, the Hillgrove 246 elegantly captures modern family living. The master suite is tucked away on the entry level, complete with a large walk-through robe and ensuite. On the lower level you will find the central living hub, offering a relaxed setting to spend time with family and friends. The modern kitchen is well-appointed, complete with a walk-in pantry and island bench. The guest powder room is conveniently located nearby, along with a large laundry room and clever study nook. The upper level offers the perfect space for growing children or teenagers, featuring three generous bedrooms, a rumpus, additional study nook and family bathroom. - 20mm Stone Benchtops - 900mm Stainless Steel Appliances - BASIX Sustainability Requirements Allowance - Concrete driveway allowance - LED Downlights - Site cost allowance - Vinyl planks, carpet and tiles throughout - 2700mm Ceiling Height Copyright Hotondo Pty Ltd all rights reserved. Dimensions, photos an
Request Details
Brand New Calderwood Living
View photo
House · for sale
Request Details
Brand New Calderwood Living
Dapto
· 4 Bedrooms · 2 Baths · House
· Air conditioning · Equipped kitchen
Dapto · 4 Bedrooms · 2 Baths · House · Air conditioning · Equipped kitchen
Ray White Albion Park and Complete by McDonald Jones present a range of brand-new house and land packages in Calderwood Valley Estate. This Oakridge 31 house and land package is nearing completion! Calderwood Valley has been designed with community, collaboration and connection in mind, offering the conveniences of urban living with the stunning Illawarra escarpment as the backdrop to everyday living. These ready-built house and land packages offer 4 and 5-bedroom floor plans making these homes the perfect option for first home buyers, multigenerational families, or investors. Package Inclusions: • Frame & Truss System made with TRUECORE Steel • Landscaping inc turf to front & rear • Fencing, driveway & letter box • Reverse cycle ducted air conditioning • Wood Effects Plus Hybrid Flooring (entry, dining, family, kitchen, pantry, hallway & linen) (design specific). Carpet with underlay to bedrooms. • Haier & Fisher & Paykel premium stainless steel appliances • Caesarstone benchtops thro
Request Details
Premier Family Lifestyle on a Position Perfect 827sqm
View photo
House · for sale
Request Details
Premier Family Lifestyle on a Position Perfect 827sqm
Dapto
· 3 Bedrooms · 1 Bath · House
· Equipped kitchen
Dapto · 3 Bedrooms · 1 Bath · House · Equipped kitchen
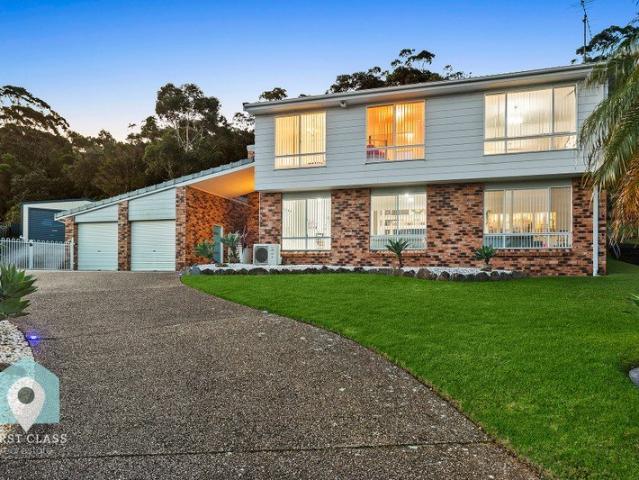
9 Kestrel Close, Shellharbour ICONS: 3 BED, 1 BATH, 4 CAR First Class Real Estate Shellharbour Village is proud to present this beautifully renovated family home, poised at the crest of a peaceful cul-de-sac against the leafy backdrop of Blackbutt Forest Reserve. Welcome to 9 Kestrel Close, Shellharbour. Immediately captivating from the street, it's just as impressive inside ? flaunting an elegant split level floor plan with a 10-metre lounge spanning its full frontage, a spacious separate dining area, and a large modern kitchen showcasing stone benchtops, a breakfast bar with pendant feature lighting, and quality appliances including a dishwasher. Three light-filled bedrooms sit on the mezzanine level, and boast built-in wardrobes and elevated area outlooks. To the north-facing rear, sliding glass doors connect serenely to the expansive yet low-maintenance alfresco zone, providing a built-in BBQ area complete with bar fridge, undercover and open-air sections designed for year-round en
Request Details
Stunning Family Retreat
View photo
House · for sale
Request Details
Stunning Family Retreat
Dapto
· 4 Bedrooms · 2 Baths · House
· Garden · Swimming pool · Parking · Equipped kitchen
Dapto · 4 Bedrooms · 2 Baths · House · Garden · Swimming pool · Parking · Equipped kitchen
Positioned within the thriving Calderwood community, this impressive four-bedroom home combines contemporary design, high-end finishes and exceptional outdoor living. Set across a generous 569m² block, the property has been thoughtfully designed to make the most of its incredible views while offering plenty of space for the whole family. At the heart of the home is a beautifully appointed kitchen featuring premium appliances, quality finishes and ample storage, seamlessly connecting with the open-plan living and dining areas. Step outside and you'll find an impressive entertaining space overlooking the swimming pool, with plenty of grassed yard space still available for children and pets to enjoy. Whether you're entertaining friends, relaxing poolside or simply taking in the surrounding outlook, this backyard is designed to be enjoyed year-round. Property Features: - Four spacious bedrooms - Two beautifully finished bathrooms - Double car garage - Generous 569m² block - Ducted air cond
Request Details
Stylish, Low Maintenance Living with House Sized Proportions & Escarpment Views
View photo
House · for sale
Request Details
Stylish, Low Maintenance Living with House Sized Proportions & Escarpment Views
Dapto
· 4 Bedrooms · 3 Baths · House
· Air conditioning · Equipped kitchen
Dapto · 4 Bedrooms · 3 Baths · House · Air conditioning · Equipped kitchen
Offering the space of a family home with the ease of low-maintenance living, this stunning Torrens Title duplex is perfectly positioned just minutes from Shellharbour City Centre, Stockland Shellharbour, beautiful beaches, parks, schools and the train station. Designed for modern family living, this impressive home features: Expansive open-plan living and dining with soaring ceilings and hardwood flooring, flowing effortlessly to a huge covered alfresco for seamless indoor-outdoor entertaining. Large contemporary kitchen with Caesarstone benchtops, breakfast bar, quality stainless steel appliances and dishwasher. Three generously sized bedrooms upstairs, including a spacious master suite complete with ensuite, walk-in wardrobe, plus extra built in robe and split system air conditioning. Separate study or additional family room, ideal for working from home or creating a second living space. Stylish main bathroom featuring a luxurious bath & floor to ceiling tiles Downstairs guest bedroo
Request Details
A Home That Ticks Every Box
View photo
Townhouse · for sale
Request Details
A Home That Ticks Every Box
Dapto
· 3 Bedrooms · 3 Baths · Townhouse
· Balcony · Parking · Equipped kitchen
Dapto · 3 Bedrooms · 3 Baths · Townhouse · Balcony · Parking · Equipped kitchen
Set in one of Blackbutt's most convenient pockets, this immaculately presented three-bedroom home delivers the space, style and low-maintenance lifestyle we all love! Inside, an open-plan living and dining zone flows effortlessly, filled with natural light and finished to a high standard throughout. The three bedrooms offer genuine comfort and privacy, complemented by three well-appointed bathrooms, ideal for families, couples or shared living arrangements. At the heart of the home, the kitchen impresses with quality appliances, generous storage and plenty of workspace, ready for everything from quick weeknight meals to weekend entertaining. Flow out to your own private balcony, a great place to unwind with a coffee or host friends as the day winds down. Practical extras include a double garage with internal access and additional storage space, plus beautifully maintained, low-upkeep gardens that add real street appeal without the weekend workload. Everything you need is close at hand,
Request Details
Contemporary Living
View photo
House · for sale
Request Details
Updated
Contemporary Living
Dapto
· 4 Bedrooms · 2 Baths · House
· Equipped kitchen
Dapto · 4 Bedrooms · 2 Baths · House · Equipped kitchen
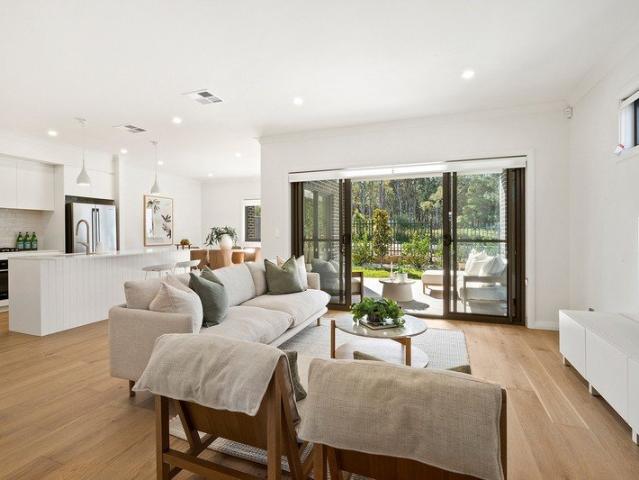
A refined interpretation of contemporary coastal design, this brand-new residence pairs an understated neutral palette with considered architectural detailing to create a home of effortless sophistication. Throughout the interiors, the warmth of timber flooring against crisp white walls establishes a quiet sense of cohesion, while natural light filters through each space to enhance the sense of calm and understated elegance. The intelligently composed five-bedroom floorplan carries this considered approach into the way the home functions, balancing privacy with connection through a clear separation of the sleeping zones and social spaces before opening into an expansive kitchen, living and dining domain framed by wall-to-wall glazing. Beyond the glass, a covered alfresco meets the level lawn as a natural extension of the living space, creating a private outdoor setting equally suited to large-scale entertaining and relaxed everyday enjoyment. • Open plan living and dining area defined
Request Details
Peaceful Family Oasis
View photo
House · for sale
Request Details
Peaceful Family Oasis
Dapto
· 4 Bedrooms · 2 Baths · House
· Garden · Swimming pool · Equipped kitchen
Dapto · 4 Bedrooms · 2 Baths · House · Garden · Swimming pool · Equipped kitchen
Set within a peaceful pocket of Figtree, this spacious four-bedroom residence offers a relaxed family lifestyle with ample room to entertain and unwind. The level backyard is a standout, featuring a sparkling pool, eco-conscious decking and plenty of space for children and pets, creating an inviting outdoor retreat perfect for entertaining. - Open plan living with rich timber floors and light-filled spaces - Ease of entertaining with a wonderful indoor/outdoor flow - Lovely leafy position with sun-drenched alfresco deck - Contemporary kitchen with stone bench tops and breakfast bar - Master bedroom with ensuite bathroom and built-in wardrobes - Bright and airy bathroom with separate bath/shower and w/c - High ceilings and large glass sliding doors allowing seamless flow outdoors - Stunning pool and paved entertaining area creates a calm oasis - Additional access to outdoor toilet and sink area - Great community enclave, walk to schools and all amenities - Easy access to Wollongong CBD,
Request Details
MUCH LOVED FAMILY HOME IN THE HEART OF SHELLHARBOUR
View photo
House · for sale
Request Details
MUCH LOVED FAMILY HOME IN THE HEART OF SHELLHARBOUR
Dapto
· 4 Bedrooms · 2 Baths · House
· Equipped kitchen
Dapto · 4 Bedrooms · 2 Baths · House · Equipped kitchen
Presented by Ashley-John Hatch and Sebastian Mitchell of One Agency Elite Property Group. Some homes just feel like family from the moment you walk through the door and 36 Coolawin Crescent is exactly that. A much-loved four-bedroom, single-level home, this is the kind of property that suits every stage of life. Growing families, downsizers, or anyone chasing space without the stairs will appreciate a floorplan built around easy, comfortable living. Inside, multiple living areas give everyone their own space room for the kids, room for the adults, and enough separation when you need it. At the heart of the home sits the beautifully renovated kitchen, delivering the perfect balance between style and functionality. Sleek cabinetry, generous bench space and plenty of storage create a kitchen that looks the part while remaining a genuinely practical workspace for busy family life. Positioned to connect effortlessly with the surrounding living and dining areas, it becomes a natural hub for
Request Details
Brand New, Luxury Living in Kembla Grange
View photo
Townhouse · for sale
Request Details
Brand New, Luxury Living in Kembla Grange
Dapto
· 3 Bedrooms · 2 Baths · Townhouse
· Air conditioning
Dapto · 3 Bedrooms · 2 Baths · Townhouse · Air conditioning
DISPLAY TOWNHOUSE NOW OPEN: 16 Bishop Drive, Kembla Grange Madison Park, where the dream of owning a brand new home in the Illawarra is now within your reach. Architecturally designed and superbly appointed, these luxury three-bedroom townhouses combine contemporary style, quality finishes and functional living in the heart of Kembla Grange. Perfectly suited to first home buyers, savvy investors and downsizers alike, Madison Park offers an exceptional opportunity to secure a new home in one of the Illawarra's fastest growing communities. Each Townhouse features: - Multiple floorplan options to choose from - Sun-drenched living spaces - Quality timber flooring - Expansive outdoor alfresco areas - Functional courtyards - Superb kitchens, appliances and stone benchtops - Abundance of storage areas - Ducted air conditioning throughout - Generous double garages Madison Park is set amongst beautiful, lush green valleys and only a few kilometres away from shopping malls and public transport.
Request Details
SINGLE CONTRACT | UNDER CONSTRUCTION | FOUR BEDROOM DESIGNER HOME | STUDY & DOUBLE GARAGE
View photo
Terraced House · for sale
Request Details
SINGLE CONTRACT | UNDER CONSTRUCTION | FOUR BEDROOM DESIGNER HOME | STUDY & DOUBLE GARAGE
Dapto
· 4 Bedrooms · 2 Baths · Terraced House
· Parking
Dapto · 4 Bedrooms · 2 Baths · Terraced House · Parking
UNDER CONSTRUCTION | FOUR-BEDROOM DESIGNER HOME | STUDY & DOUBLE GARAGE 32 Coalminer Drive, Calderwood NSW 2527 $1,230,000 A compelling opportunity in Calderwood Valley, this double-storey Angaston 25 is designed around modern family life. Approximately 226m² of internal space provides four bedrooms, 2.5 bathrooms, two living areas and a dedicated study, all set on approximately 374m². PROPERTY HIGHLIGHTS STATUS For sale | construction underway DESIGN Angaston 25 | Urban façade HOME Approx. 226m² | double storey LAND Approx. 374m² ACCOMMODATION 4 beds | 2.5 baths | 2 living EXTRAS Study | double garage COLOUR SCHEME Contempo Modern ESTATE Calderwood Valley NEARBY AMENITIES & TRANSPORT Calderwood Valley parks, playgrounds, walking paths and open-space areas within the masterplanned community. Everyday shopping and services available in nearby Albion Park, with major retail at Stockland Shellharbour. Nearby education options include Calderwood Christian School, Tullimbar Public School an
Request Details
COMPLETED FIVE BEDROOM FAMILY HOME | SINGLE LEVEL LIVING | DOUBLE GARAGE
View photo
House · for sale
Request Details
COMPLETED FIVE BEDROOM FAMILY HOME | SINGLE LEVEL LIVING | DOUBLE GARAGE
Dapto
· 5 Bedrooms · 2 Baths · House
· Parking
Dapto · 5 Bedrooms · 2 Baths · House · Parking
COMPLETED FIVE-BEDROOM FAMILY HOME | SINGLE-LEVEL LIVING | DOUBLE GARAGE 237 Ashburton Drive, Albion Park NSW 2527 $1,275,000 Ready to enjoy now, this completed McDonald Jones home in the established Mt Terry community delivers generous single-level living for growing and multigenerational families. The Penley 31 combines five bedrooms, three separate living zones and a spacious 251m² layout on approximately 477m². PROPERTY HIGHLIGHTS: STATUS Complete DESIGN Penley 31 | Horizon façade HOME Approx. 251m² | single storey LAND Approx. 477m² ACCOMMODATION 5 beds | 2.5 baths | 3 living PARKING Double garage COLOUR SCHEME Coastal Modern ESTATE Mt Terry NEARBY AMENITIES & TRANSPORT Mount Terry Public School and other public and independent schooling options nearby. Albion Park Shopping Village for Woolworths and everyday services; Stockland Shellharbour for major retail. Local parks and sporting facilities, including Fred Ball Park, plus Shellharbour beaches within the wider area. Bus service
Request Details
Move into new house Now. !
View photo
Terraced House · for sale
Request Details
Move into new house Now. !
Dapto
· 4 Bedrooms · 2 Baths · Terraced House
· Parking · Equipped kitchen
Dapto · 4 Bedrooms · 2 Baths · Terraced House · Parking · Equipped kitchen
# Brand-New Move-In Ready Home 237 Holroyd Street, Albion Park Secure a beautifully finished, brand-new home in the sought-after Mount Terry Estate, Albion Park. Surrounded by scenic mountain backdrops and peaceful reserves, this impressive residence combines modern family living with the convenience of schools, shops, transport and everyday amenities close by. Perfect for families, first-home buyers, investors or downsizers, this quality home offers generous accommodation, contemporary finishes and a low-maintenance lifestyle ready for you to simply move in and enjoy. # Property Highlights Four generous carpeted bedrooms with built-in wardrobes Two contemporary bathrooms Double garage with internal access Stylish designer kitchen with stone benchtops Gas cooktop, oven and dishwasher Large island bench and breakfast bar Walk-in pantry with soft-close cabinetry Spacious open-plan living and dining Seamless connection to the covered alfresco entertaining area High ceilings creating a lig
Request Details
Spacious Family Living with a Versatile Studio
View photo
House · for sale
Request Details
Spacious Family Living with a Versatile Studio
Dapto
· 4 Bedrooms · 2 Baths · House
· Garden
Dapto · 4 Bedrooms · 2 Baths · House · Garden
Offering an exceptional combination of space, versatility and family functionality, this superbly presented residence sits proudly on a generous 636m² landscaped block in a peaceful Albion Park setting. Designed with family living in mind, the single-level home offers an abundance of space, with multiple living zones providing plenty of room for everyone to spread out. A dedicated rumpus room adds an extra dimension for movie nights and entertaining, while the light-filled open-plan living and dining area creates the ideal heart of the home, seamlessly extending outdoors through sliding doors. Accommodation is equally impressive, with four generous bedrooms, including a private master suite complete with ensuite and walk-in robe. Outside, the enormous covered alfresco area is perfectly positioned overlooking the beautifully maintained backyard, creating an exceptional setting for entertaining family and friends or simply enjoying relaxed outdoor living. Adding an exciting level of vers
Request Details

Get email alerts

Don't miss out: be the first to know about new properties

The alert was correctly created

On subscribing you accept the conditions of use and the privacy policy
Alert
Receive new ads in your inbox
Save this search
Receive alerts for new listings

We'll send you an email when we have new properties for: "Houses for sale in Dapto"

The alert was correctly created

Koonawarra, Wollongong
Albion Park Rail
Get email alerts and be the first to see new listings
Required field
On subscribing I accept the terms of the privacy policy
Perfect! You'll soon start receiving new listings via email
Alert
Receive an email when we have new ads for Houses for sale in Dapto
Save this search
Filters

Bedrooms

Size (m²)

Price

$
$

Property type

Bathrooms

Clear all filters
Receive notifications when new entries are published.