473 houses for sale in Dapto

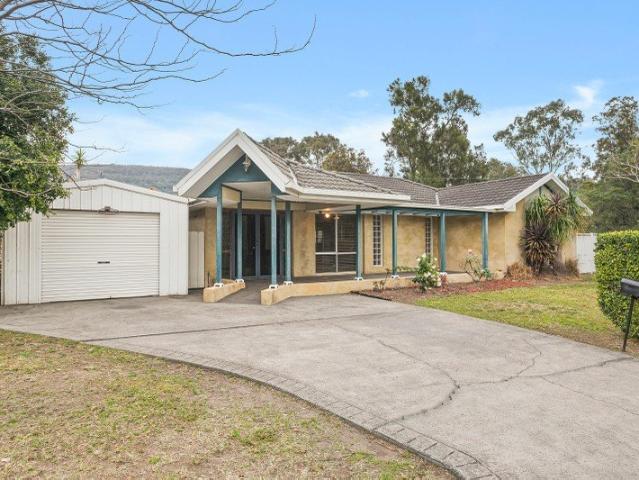
Timeless Charm with Exciting Future Potential
View photo
House · for sale
Request Details
Timeless Charm with Exciting Future Potential
Dapto
· 4 Bedrooms · 1 Bath · House
· Equipped kitchen
Dapto · 4 Bedrooms · 1 Bath · House · Equipped kitchen
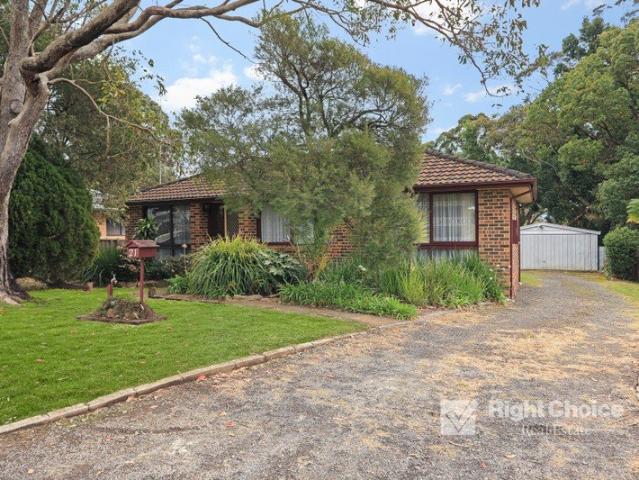
Positioned in the highly sought-after suburb of Mount Saint Thomas, this charming and beautifully maintained residence presents an exciting opportunity for families, investors and those looking to create their ideal home. Filled with natural light and showcasing generous proportions, high ceilings and timeless character, the home offers a flexible floor plan with comfortable living spaces and plenty of scope to further enhance or personalise. At the heart of the home, a spacious renovated kitchen provides excellent storage and functionality, while the covered rear entertaining area creates an inviting setting to relax or entertain while enjoying views towards the Illawarra Escarpment. Set on a generous parcel of 696sqm, with potential to add a second dwelling (STCA), the property also offers exciting possibilities for those looking to maximise its future potential. Conveniently located close to Mount St Thomas Public School, TIGS, Figtree Grove and Wollongong CBD, this is a wonderful o
Request Details
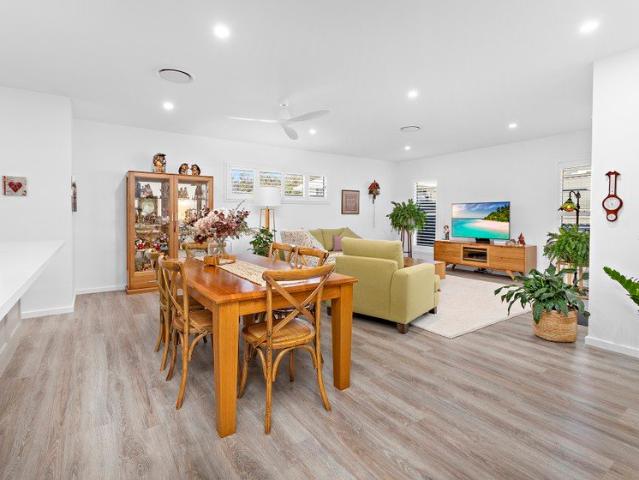
A Fantastic Opportunity in the Heart of Flinders
View photo
Townhouse · for sale
Request Details
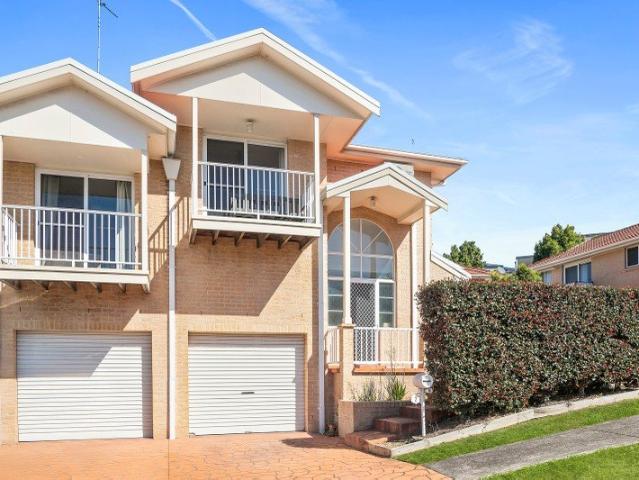
A Fantastic Opportunity in the Heart of Flinders
Dapto
· 3 Bedrooms · 1 Bath · Townhouse
· Parking · Equipped kitchen
Dapto · 3 Bedrooms · 1 Bath · Townhouse · Parking · Equipped kitchen
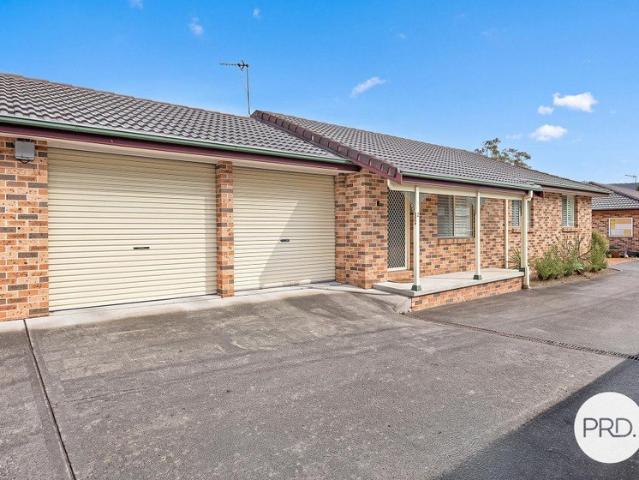
Perfectly positioned in a convenient and highly sought-after pocket of Flinders, this beautifully refreshed three-bedroom home presents an outstanding opportunity for first-home buyers, investors and those looking for a low-maintenance property that truly ticks all the boxes. Street-facing and well presented throughout, the home has been thoughtfully updated to offer comfortable modern living while retaining a practical and functional layout. At the heart of the home is the updated kitchen, complemented by fresh presentation throughout and comfortable living spaces designed for easy everyday living. Three well-sized bedrooms provide plenty of accommodation, while the single garage adds secure parking and valuable storage. Outside, the property offers a low-maintenance setting, making it an ideal choice for those wanting to spend less time maintaining a property and more time enjoying everything the surrounding area has to offer. The location is a standout, with Shellharbour Village, Sh
Request Details
Peaceful Location Adjoining Reserve in Sought After Cul De Sac
View photo
House · for sale
Request Details
Peaceful Location Adjoining Reserve in Sought After Cul De Sac
Dapto
· 3 Bedrooms · 1 Bath · House
· Garden · Air conditioning · Parking · Equipped kitchen
Dapto · 3 Bedrooms · 1 Bath · House · Garden · Air conditioning · Parking · Equipped kitchen
Perfectly positioned in a quiet cul-de-sac and backing directly onto a leafy reserve, this modern residence offers a wonderful blend of comfort, space and convenience. Set on a level, landscaped block, the home presents an appealing opportunity for first home buyers or young families seeking a move-in-ready property in a convenient location. Inside, light-filled open-plan living and dining areas create a welcoming central hub, complemented by polished solid timber flooring and a modern kitchen. Three well-appointed bedrooms feature built-in wardrobes, with air conditioning to the main bedroom, while the renovated bathroom provides a fresh and contemporary finish. Step outdoors to enjoy the rear verandah, a covered pergola and an expansive landscaped backyard adjoining the reserve. An oversized detached garage provides excellent storage and secure parking, complemented by a separate single lock-up garage. Conveniently located within walking distance of local schools, shops and parks, wi
Request Details
Hamptons Haven in Serene Locale
View photo
House · for sale
Request Details
Hamptons Haven in Serene Locale
Dapto
· 4 Bedrooms · 2 Baths · House
· Equipped kitchen
Dapto · 4 Bedrooms · 2 Baths · House · Equipped kitchen
Step into elegance and easy living with this single-level, four bedroom home where classic Hamptons style meets modern sophistication and comfort. A beautifully finished exterior and tastefully curated interiors create a welcoming, low-maintenance family haven with peace of mind builder's warranty in place. Featuring four generously proportioned bedrooms, three include built-in wardrobes, offering ample space for comfort and privacy. A true sanctuary, the master suite impresses with an indulgent ensuite, a spacious walk-in robe, and a serene private courtyard designed for ultimate relaxation. Enjoy spacious living with an open-plan kitchen, dining, and living area that seamlessly flows out to a covered alfresco and a beautifully landscaped backyard-perfectly designed for effortless indoor-outdoor entertaining. Additionally, a second living area provides extra space for relaxation or entertaining. The quality gourmet kitchen features a modern induction cooktop, pristine stone bench tops
Request Details
NewHouseLand Calderwood
View photo
Terraced House · for sale
Request Details
NewHouseLand Calderwood
Dapto
· 5 Bedrooms · 3 Baths · Terraced House
· Parking · Equipped kitchen
Dapto · 5 Bedrooms · 3 Baths · Terraced House · Parking · Equipped kitchen
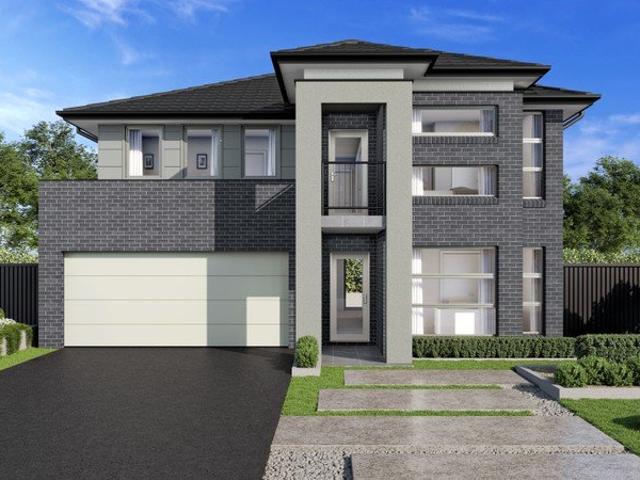
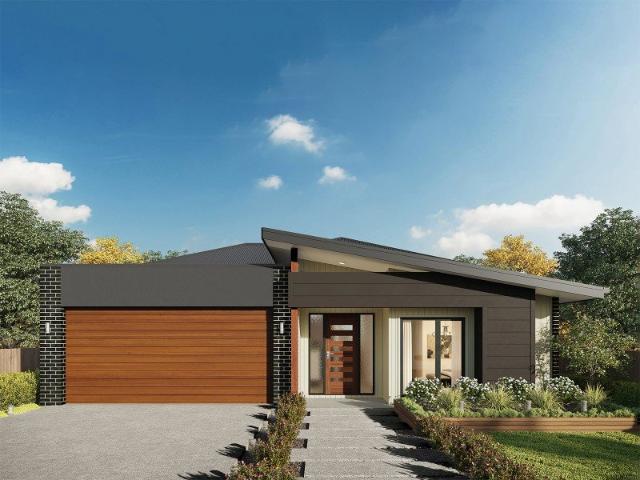
Located within the thriving Calderwood Valley community, this address offers a relaxed lifestyle surrounded by open green spaces, with convenient access to schools, shopping, Shellharbour's beaches, and everyday amenities. This package comes with Complete Inclusions: Contemporary kitchen design 40mm Caesarstone benchtop to kitchen Laminate overhead cupboards 900mm stainless steel range hood 900mm freestanding cooker Ful height tiling to bathrooms Floating vanities Freestanding bath T2 termite resistant timber frame Plaster lined garage with auto garage opener Security Alarm with LCD Screen 3000L Rainwater tank NBN ready 25-year structural guarantee And much more, see our full list of inclusions for more detail or speak to one of our sales consultants Experience the quality and value of an award-winning builder. Named a finalist for HIA Most Professional Major Builder 2025, we take pride in delivering homes that exceed expectations. Contact our sales team today to discuss this House and
Request Details
Immaculate East Side Gem!
View photo
House · for sale
Request Details
Immaculate East Side Gem!
Dapto
· 3 Bedrooms · 1 Bath · House
· Garden · Parking · Equipped kitchen
Dapto · 3 Bedrooms · 1 Bath · House · Garden · Parking · Equipped kitchen
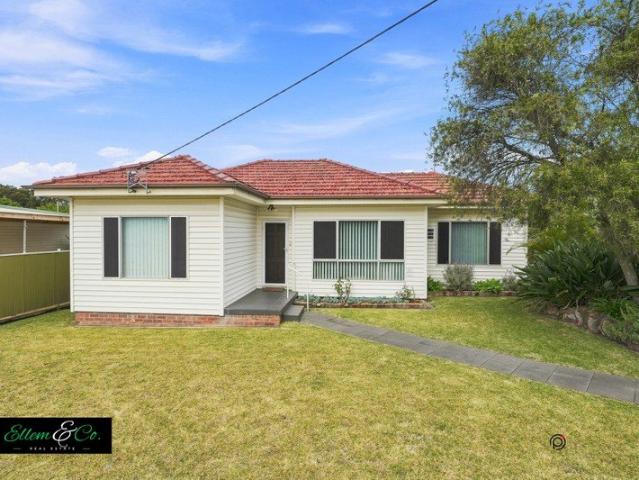
Set on approximately 562.8 sqm of land, this immaculately presented single level, corner block clad home has every boxed ticked for several buyers. Set just a short 500m walk to Little Lake and Warilla Beach, the only thing better than the presentation of the home is its location. Just some of the many features of the home: - Three great sized bedrooms, two with built in wardrobes - Sunny North facing front living area, overlooking your green/leafy front yard - Separate dining area to kitchen with breakfast bar servery - Large undercover deck to the rear of the home, perfect to watch the kids and pets run around your fully fenced, secure yard - Oversized detached single car garage, with remote door access - Positioned on a corner block with potential for subdivision and/or room to extend the original home (Subject to council approval) Properties in this location don't last long. For your own private viewing, contact Shayne Howle on 0492 203 333 or Klayten Searl on 0408 868 547 from Ell
Request Details
Hamptons Charm on the Escarpment
View photo
Terraced House · for sale
Request Details
Hamptons Charm on the Escarpment
Dapto
· 4 Bedrooms · 3 Baths · Terraced House
Dapto · 4 Bedrooms · 3 Baths · Terraced House
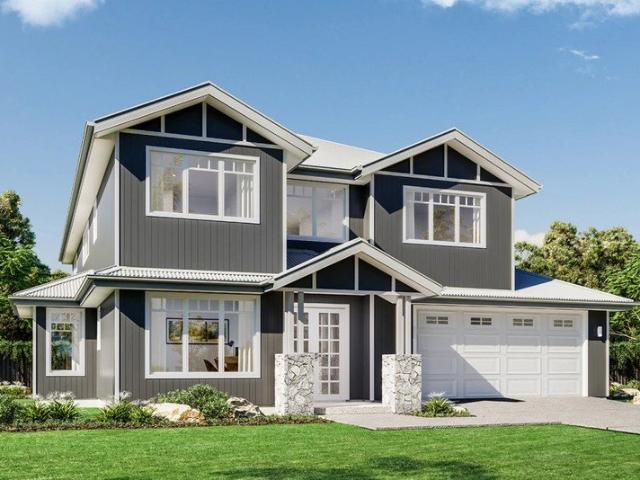
Perched gracefully against the dramatic backdrop of the escarpment, this double-story sanctuary perfectly blends classic Hamptons elegance with modern coastal living. With its iconic weatherboard cladding, crisp white trims, and gabled roofline, the exterior makes a timeless statement before you even step inside. The Twin Waters designs have been created to impress, delivering a comfortable home, abundant with huge retreat areas and natural light and air flow, creating the resort-like feel. A variety of spaces are provided to relax and entertain with family and guests and is balanced with equal opportunity for retreat to unwind privately. Work from home in the large office positioned to the front of the home, creating a quiet, bright, and productive space. Explore the flawless luxury of the Twin Waters and see how life should be lived. Allow yourself to imagine the lifestyle you’ve always wanted; in the home you deserve! Images in this listing are for illustration purposes only. Photog
Request Details
Where the Coast Meets the Cliff
View photo
Terraced House · for sale
Request Details
Where the Coast Meets the Cliff
Dapto
· 4 Bedrooms · 2 Baths · Terraced House
· Equipped kitchen
Dapto · 4 Bedrooms · 2 Baths · Terraced House · Equipped kitchen
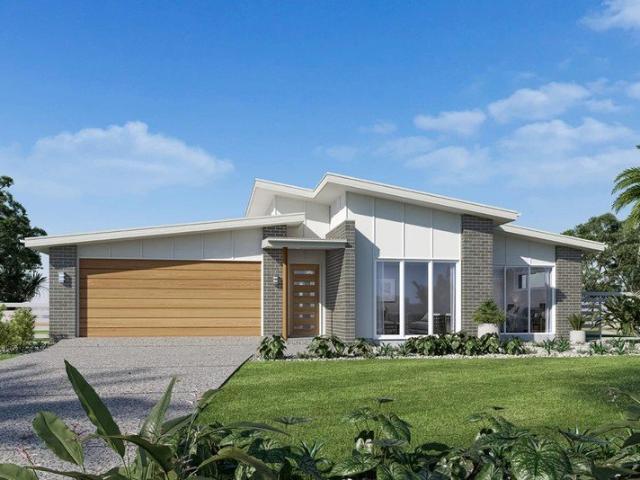
The needs of today’s family are at the forefront of the Fernbank, a striking family home with an open plan living space, perfectly centred between a unique kid’s zone to the rear and the parents’ zone to the front. Entertaining with family and friends in the central living space with kitchen, family, dining and outdoor covered alfresco has never been so easy. While the kids play in the activity room to the rear of the home, retreat to the lounge room where you can relax and unwind. This unique, versatile design also lends itself to be a split-level design, subject to site limitations and the ability to flip the front of the home to suit site conditions if required. Stylish and smart, Fernbank designs cleverly wraps up family time and me time and delivers an elegant home everyone will enjoy. Allow yourself to imagine the lifestyle you’ve always wanted; in the home you deserve! Images in this listing are for illustration purposes only. Photographs and floor plans may not be truly represe
Request Details
Modern Living Without The Maintenance
View photo
Townhouse · for sale
Request Details
Modern Living Without The Maintenance
Dapto
· 3 Bedrooms · 2 Baths · Townhouse
Dapto · 3 Bedrooms · 2 Baths · Townhouse
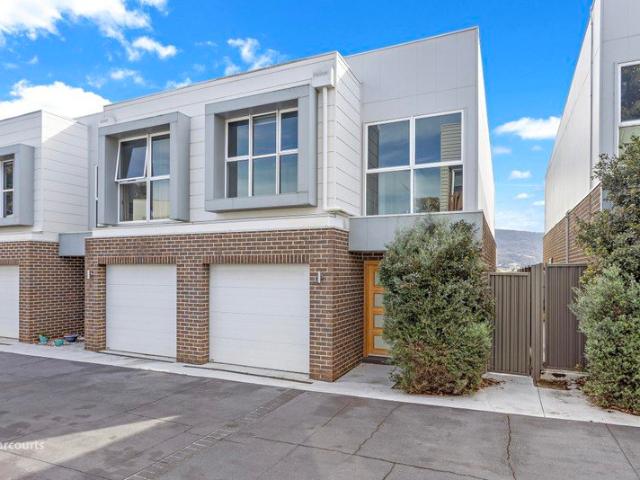
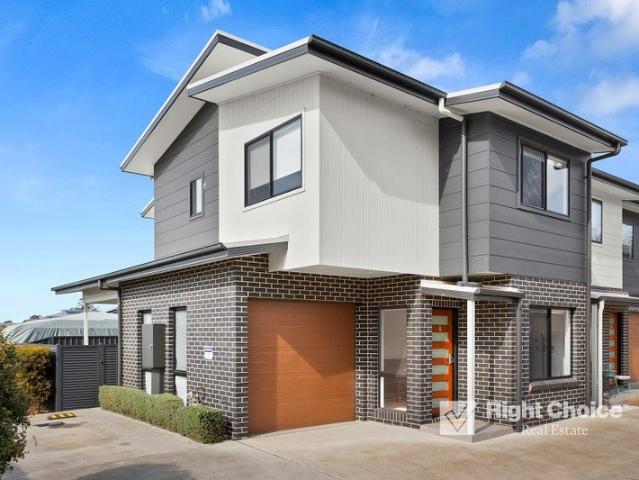
Stepping into the property market is all about finding a home that delivers the right mix of space, comfort and convenience. This contemporary townhouse presents an appealing opportunity for first home buyers, downsizers and investors looking for a modern property with minimal upkeep. Set within a well presented complex, the residence provides three bedrooms and a practical layout designed to make everyday living easy. It's a home that gives you room to grow while keeping maintenance to a minimum. Inside, the open plan living and dining area creates a bright and inviting central hub, ideal for relaxing at the end of the day or hosting friends and family. The modern design and natural light give the home a fresh, comfortable feel, while the courtyard extends the living space outdoors. The private courtyard is a genuine lifestyle advantage, offering enough space to enjoy outdoor entertaining, unwind with a coffee or add some greenery of your own all without the work that comes with a lar
Request Details
Mila 270 Defined by You. $10,000 To Spend Your Way
View photo
Terraced House · for sale
Request Details
Mila 270 Defined by You. $10,000 To Spend Your Way
Dapto
· 4 Bedrooms · 2 Baths · Terraced House
· Equipped kitchen
Dapto · 4 Bedrooms · 2 Baths · Terraced House · Equipped kitchen
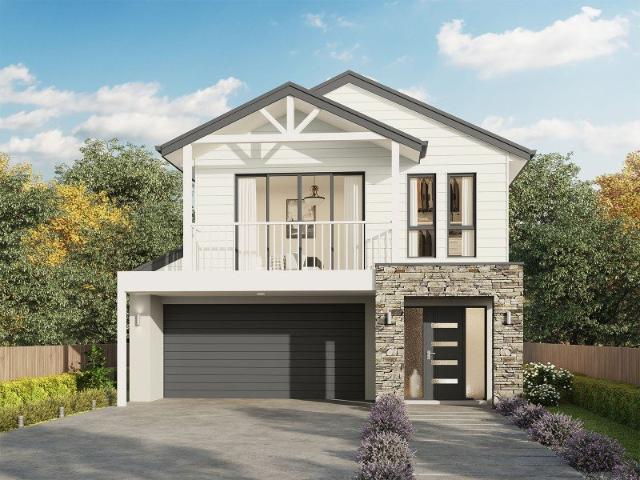
Step into your very own private sanctuary with the Mila 270. This breathtaking double storey wonder features four spacious bedrooms with built-in robes, where the master suite contains a generous walk-in robe and luxurious ensuite with double vanity. The top floor is also home to a second living area and a semi-enclosed study nook, which separates the master suite from the remaining bedrooms creating the perfect parents' retreat. Downstairs is where the heart of the home can be found complete with an open-plan kitchen, family and dining area wrapped around a beautiful outdoor alfresco. With so many features packed into one home, the Mila 270 is designed to grow with your family. - 20mm Stone Benchtops - 2700mm Ceiling Height - 900mm Stainless Steel Appliances - BASIX Sustainability Requirements Allowance - Colorbond Roof - Concrete driveway allowance - Vinyl planks, carpet and tiles throughout Copyright Hotondo Pty Ltd all rights reserved. Dimensions, photos and floor plans are for ill
Request Details
Elwood 154 Defined by You. $10,000 To Spend Your Way
View photo
Terraced House · for sale
Request Details
Elwood 154 Defined by You. $10,000 To Spend Your Way
Dapto
· 4 Bedrooms · 2 Baths · Terraced House
· Parking · Equipped kitchen
Dapto · 4 Bedrooms · 2 Baths · Terraced House · Parking · Equipped kitchen
There's more than meets the eye when it comes to the Elwood 154. If you're interested in investing or want to maximise the potential of your land, the Elwood series could be the option for you! Boasting four bedrooms, a family bathroom and easy access from the garage, this design ensures you and your family's needs are met. The master bedroom is the main attraction at the rear of the house, featuring a walk-in robe and ensuite. Encased in the central hub of the home is the kitchen with walk-in pantry, dining and family area. - 20mm Stone Benchtops - 900mm Stainless Steel Appliances - BASIX Sustainability Requirements Allowance - Colorbond Roof - Concrete driveway allowance - Flyscreens - Vinyl planks, carpet and tiles throughout Copyright Hotondo Pty Ltd all rights reserved. Dimensions, photos and floor plans are for illustrative purposes and may include optional features. Additional facade options are available, as this home is not yet constructed. All packages are subject to engineer
Request Details
CONTEMPORARY FAMILY LIVING
View photo
House · for sale
Request Details
CONTEMPORARY FAMILY LIVING
Dapto
· 4 Bedrooms · 2 Baths · House
· Equipped kitchen
Dapto · 4 Bedrooms · 2 Baths · House · Equipped kitchen
Presented by Arlo Jones and Hugo Vincent of One Agency Elite Property Group. From the moment you arrive, this immaculate single-level home delivers the perfect balance of style, comfort and practicality. Thoughtfully designed for modern family living, every space feels welcoming, generous and effortlessly connected, creating a home you'll be proud to call your own. At the heart of the home, the expansive open-plan kitchen, living and dining area provides a beautiful space for everyday life and entertaining. Featuring stone benchtops, pendant lighting, a walk-in pantry and a 900mm freestanding oven, the kitchen is designed to bring family and friends together. Two sets of glass sliding doors create a seamless connection to the outdoors, allowing natural light to flood the home while making indoor-outdoor living a breeze. Whether it's movie nights with the kids, a quiet place to unwind, or space for everyone to spread out, the versatile second living/media room offers flexibility for eve
Request Details
FIXED PRICE House & Land Package with a GUARANTEED 8 month Build | Avalon 23 MK4 Design with Glenwood Facade
View photo
Terraced House · for sale
Request Details
Updated
FIXED PRICE House & Land Package with a GUARANTEED 8 month Build | Avalon 23 MK4 Design with Glenwood Facade
Dapto
· 4 Bedrooms · 2 Baths · Terraced House
Dapto · 4 Bedrooms · 2 Baths · Terraced House
Bellriver Homes is a family business that has been providing Australia's homeowners and investors with quality, value, and peace of mind since 1993. We are passionate about building quality homes and customer relationships. We ensure our customers have a stress-free, seamless, and enjoyable building experience. That is why we FIX our site costs - even if we hit rock - we want you to have no additional hidden costs. Bellriver Homes is one of NSW's highest-rated builders - our clients rate us an average of 4.6 out of 5 stars on verified Product Review. Our price is fixed and includes earthworks plus a guaranteed build time. With all our House & Land packages, we offer the following assurances included in 'Our Word Our Bond' guarantee: True Fixed Price Contract No surprises. If we hit rock, we pay. Guaranteed Build Time Plus rental contribution if delayed Allocated Site Start Date Know exactly when your build begins Independent Quality Inspections Conducted by Tyrrells 4.6 Rated Builder B
Request Details
FIXED PRICE House & Land Package with a GUARANTEED 6 month Build | Rochester 15 Design with Sienna Facade
View photo
Terraced House · for sale
Request Details
Updated
FIXED PRICE House & Land Package with a GUARANTEED 6 month Build | Rochester 15 Design with Sienna Facade
Dapto
· 3 Bedrooms · 2 Baths · Terraced House
Dapto · 3 Bedrooms · 2 Baths · Terraced House
Bellriver Homes is a family business that has been providing Australia's homeowners and investors with quality, value, and peace of mind since 1993. We are passionate about building quality homes and customer relationships. We ensure our customers have a stress-free, seamless, and enjoyable building experience. That is why we FIX our site costs - even if we hit rock - we want you to have no additional hidden costs. Bellriver Homes is one of NSW's highest-rated builders - our clients rate us an average of 4.6 out of 5 stars on verified Product Review. Our price is fixed and includes earthworks plus a guaranteed build time. With all our House & Land packages, we offer the following assurances included in 'Our Word Our Bond' guarantee: True Fixed Price Contract No surprises. If we hit rock, we pay. Guaranteed Build Time Plus rental contribution if delayed Allocated Site Start Date Know exactly when your build begins Independent Quality Inspections Conducted by Tyrrells 4.6 Rated Builder B
Request Details
House & Land Package Only $1,000 Build Deposit Required | Avalon 23 MK4 Design with Glenwood Facade
View photo
Terraced House · for sale
Request Details
House & Land Package Only $1,000 Build Deposit Required | Avalon 23 MK4 Design with Glenwood Facade
Dapto
· 4 Bedrooms · 2 Baths · Terraced House
Dapto · 4 Bedrooms · 2 Baths · Terraced House
Bellriver Homes is a family business that has been providing Australia's homeowners and investors with quality, value, and peace of mind since 1993. We are passionate about building quality homes and customer relationships. We ensure our customers have a stress-free, seamless, and enjoyable building experience. That is why we FIX our site costs - even if we hit rock - we want you to have no additional hidden costs. Bellriver Homes are one of NSW's highest-rated builders - our clients rate us an average of 4.6 out of 5 stars on verified Product Review. Our price is fixed and includes earthworks plus a guaranteed build time. With all our House & Land packages, we offer the following assurances included in 'Our Word Our Bond' guarantee: -True Fixed Price Site Costs If we hit rock, we pay -Rental Guarantee -If your home is not completed by the agreed time, we pay a rental contribution. -Tyrrells provide Independent Quality Inspection reports for your peace of mind. -Allocated site start da
Request Details
Ellendale 231 Defined by You. $10,000 To Spend Your Way
View photo
Terraced House · for sale
Request Details
Ellendale 231 Defined by You. $10,000 To Spend Your Way
Dapto
· 4 Bedrooms · 2 Baths · Terraced House
· Equipped kitchen
Dapto · 4 Bedrooms · 2 Baths · Terraced House · Equipped kitchen
Packed full of clever design features, the Ellendale 231 is an expansive home that optimises space for every member of the household. The master bedroom has been zoned away for privacy and boasts a large walk-through robe into the ensuite. Take a short trip upstairs into the heart of the home and you will find the spacious open-plan entertaining area, which leads out to an enclosed alfresco you can enjoy all year round. The beautifully appointed kitchen is complete with an island bench and huge corner pantry. On the upper level, the remaining three bedrooms wrap around a family bathroom and versatile rumpus, which could be converted into a home theatre. The Ellendale 231 offers the best in split level family living. - 20mm Stone Benchtops - 900mm Stainless Steel Appliances - BASIX Sustainability Requirements Allowance - Concrete driveway allowance - LED Downlights - Site cost allowance - Vinyl planks, carpet and tiles throughout Copyright Hotondo Pty Ltd all rights reserved. Dimensions
Request Details
LIFESTYLE, INCOME AND DEVELOPMENT
View photo
Terraced House · for sale
Request Details
LIFESTYLE, INCOME AND DEVELOPMENT
Dapto
· 7 Bedrooms · 3 Baths · Terraced House
· Fireplace · Equipped kitchen
Dapto · 7 Bedrooms · 3 Baths · Terraced House · Fireplace · Equipped kitchen
Presented by Arlo Jones and Hugo Vincent of One Agency Elite Property Group. Imagine waking to rolling green countryside, sharing slow breakfasts on the verandah and watching the children explore more than two acres of open space. Surrounded by established gardens and beautiful escarpment views, this expansive seven-bedroom retreat offers the freedom of country living while keeping the everyday conveniences of Dapto and the growing Calderwood community within easy reach. Timber-lined ceilings bring character and warmth to the beautifully renovated interiors, where an enormous 9m x 6m living room, wood-burning fireplace, separate sitting area and generous dining space make gathering effortless. The contemporary stone kitchen features an island bench and abundant cabinetry, while six bedrooms within the main residence include an oversized parents' retreat with ensuite and dual walk-in wardrobes. Outside feels like your own private resort. Spend summer days around the in-ground swimming p
Request Details
Hillgrove 246 RL It's My Hotondo Home
View photo
Terraced House · for sale
Request Details
Updated
Hillgrove 246 RL It's My Hotondo Home
Dapto
· 5 Bedrooms · 2 Baths · Terraced House
· Equipped kitchen
Dapto · 5 Bedrooms · 2 Baths · Terraced House · Equipped kitchen
The Hillgrove 246 RL caters to the needs of the modern family, featuring five bedrooms across three distinct levels. Relax and unwind in the elegant master suite, complete with a spacious walk-through robe and private ensuite. The lower level is a dedicated kids' zone, featuring three generous bedrooms, a rumpus, clever study nook and family bathroom. The hero of this design is the expansive open-plan kitchen, dining and family area. Located on the upper level, this light-filled space is perfect for entertaining and takes advantage of scenic views. A guest powder room is conveniently located nearby, along with an additional study nook and fifth bedroom. - 20mm Stone Benchtops - 900mm Stainless Steel Appliances - BASIX Sustainability Requirements Allowance - Concrete driveway allowance - Generous site cost allowance - LED Downlights - Vinyl planks, carpet and tiles throughout Copyright Hotondo Pty Ltd all rights reserved. Dimensions, photos and floor plans are for illustrative purposes
Request Details
Hillgrove 234 It's My Hotondo Home
View photo
Terraced House · for sale
Request Details
Updated
Hillgrove 234 It's My Hotondo Home
Dapto
· 4 Bedrooms · 2 Baths · Terraced House
· Equipped kitchen
Dapto · 4 Bedrooms · 2 Baths · Terraced House · Equipped kitchen
Perfect for sloping blocks, the Hillgrove 234 spans across multiple levels. Cleverly zoned, the master suite is located on the entry level away from the rest of the family. This parents' oasis is complete with a walk-through robe and private ensuite with dual vanity. On the lower floor, the expansive open-plan kitchen, dining and family area is thoughtfully designed to make everyday living easy. The entertainer's kitchen is complete with an island bench and large walk-in pantry. The central living hub also features a clever study nook and guest powder room. On the upper floor, the remaining three bedrooms surround a versatile rumpus space, perfect for growing children. - 20mm Stone Benchtops - 900mm Stainless Steel Appliances - BASIX Sustainability Requirements Allowance - Concrete driveway allowance - LED Downlights - Vinyl planks, carpet and tiles throughout - Site cost allowance Copyright Hotondo Pty Ltd all rights reserved. Dimensions, photos and floor plans are for illustrative pu
Request Details
OMG! It's as Big as a House
View photo
Villa · for sale
Request Details
OMG! It's as Big as a House
Dapto
· 3 Bedrooms · 1 Bath · Villa
· Patio · Equipped kitchen
Dapto · 3 Bedrooms · 1 Bath · Villa · Patio · Equipped kitchen
A comfortable, spacious and low-maintenance lifestyle presents here at 2/116 Avondale Road, Avondale. This well-presented villa combines generous interiors with a practical layout and appealing outdoor space. Perfect for first home buyers, downsizers or investors, this home provides plenty of room to enjoy every day living with everything you need close at hand. The spacious living area provides a welcoming place to relax, while the well-appointed updated kitchen offers practicality and functionality. Three generous bedrooms are complemented by a modern bathroom, while outdoors, the covered patio overlooks the private courtyard and grassed area. Immaculately presented and well cared for, there is nothing left to do except move in and start living. Located close to public transport, schools, shops freeway access and Dapto CBD, this oversized Villa is suitable to all demographics and is the perfect space to come home too. Features: • 3 generous bedrooms • Spacious living area • Well-appo
Request Details
Smart Buying Starts Here Level Block, Large Yard, Prime Location
View photo
House · for sale
Request Details
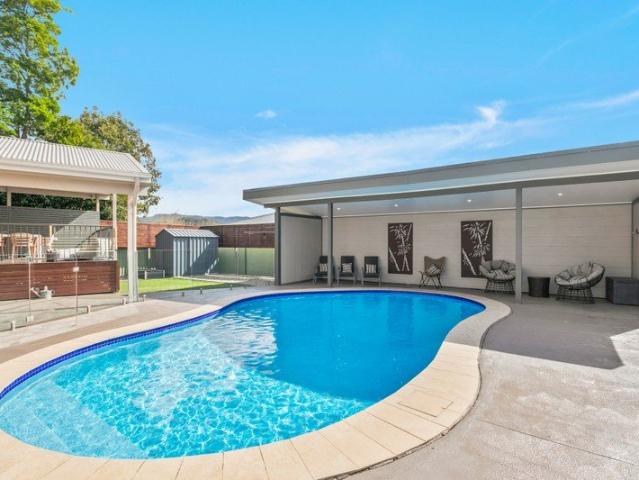
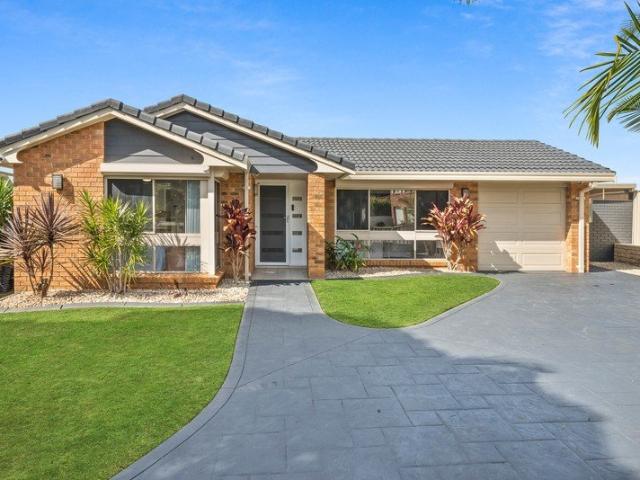
Smart Buying Starts Here Level Block, Large Yard, Prime Location
Dapto
· 3 Bedrooms · 1 Bath · House
· Garden · Equipped kitchen
Dapto · 3 Bedrooms · 1 Bath · House · Garden · Equipped kitchen
Positioned on a generous, level 630m² (approx.) block in a quiet and convenient pocket of Albion Park, this well-maintained single-level home presents an excellent opportunity for first-home buyers, downsizers and savvy investors alike. Comfortable as is, yet offering plenty of scope to modernise and add your own personal touch, the home combines a practical layout with a fantastic parcel of land and exciting future potential. Property Features: Spacious lounge room with ceiling fan Neat and functional kitchen with ample cupboard and bench space Three generous bedrooms, two complete with built-in wardrobes Well-maintained bathroom featuring a bathtub Approx. 630m² level block in a family-friendly street Landscaped gardens and an expansive backyard Rear yard access to a shed, ideal for storage, hobbies or additional workspace Conveniently located close to schools, shopping, sporting facilities and public transport With Albion Park continuing to experience growth and strong demand, this
Request Details
Immaculate Townhouse Living
View photo
Townhouse · for sale
Request Details
Immaculate Townhouse Living
Dapto
· 3 Bedrooms · 2 Baths · Townhouse
· Air conditioning · Parking · Equipped kitchen
Dapto · 3 Bedrooms · 2 Baths · Townhouse · Air conditioning · Parking · Equipped kitchen
Luxurious in both its design and finish, this beautifully presented three-bedroom home offers modern comfort and an effortless indoor-outdoor lifestyle. The spacious master bedroom is complete with a walk-in robe and private ensuite, while two additional double-sized bedrooms provide plenty of room for family or guests. Soaring 2.7m ceilings enhance the sense of space throughout, complemented by two bathrooms, an additional third toilet and ducted air conditioning for year-round comfort. At the heart of the home, the stylish kitchen connects seamlessly with the open-plan dining area before flowing out to the sun-filled alfresco. Surrounded by beautifully maintained grassed areas and enjoying an abundance of natural light, the outdoor space creates a relaxed and inviting setting for entertaining or simply enjoying the sunshine. Complete with a single-car garage and a thoughtful, low-maintenance design, this impressive home delivers a level of space and functionality rarely found in town
Request Details
Elsie 199 Defined by You. $10,000 To Spend Your Way
View photo
Terraced House · for sale
Request Details
Elsie 199 Defined by You. $10,000 To Spend Your Way
Dapto
· 4 Bedrooms · 2 Baths · Terraced House
· Parking · Equipped kitchen
Dapto · 4 Bedrooms · 2 Baths · Terraced House · Parking · Equipped kitchen
The versatile and compact Elsie could be the home of your dreams. Four generous bedrooms line one side of the home, with the master bedroom located at the rear, the perfect place to unwind after a long day. The heart of the home features an open-plan kitchen, dining and family area, plus an easy-to-access bathroom, offering ultimate convenience. The entertaining area connects to an enclosed alfresco, offering the ideal space to enjoy warm summer nights with family and friends. Elegant yet functional, the Elsie is complete with an additional living area, double garage and clever storage solutions throughout the home. - 20mm Stone Benchtops - 900mm Stainless Steel Appliances - Dishwasher - Fencing Allowance - Front Landscaping & Driveway - Ducted A/C & Heating - Vinyl planks, carpet and tiles throughout - LED Downlights Copyright Hotondo Pty Ltd all rights reserved. Dimensions, photos and floor plans are for illustrative purposes and may include optional features. Additional facade optio
Request Details
A Home Designed for Every Generation heading
View photo
House · for sale
Request Details
A Home Designed for Every Generation heading
Dapto
· 4 Bedrooms · 3 Baths · House
· Swimming pool · Equipped kitchen
Dapto · 4 Bedrooms · 3 Baths · House · Swimming pool · Equipped kitchen
Beautifully renovated, surprisingly versatile and positioned in one of Shellharbour's tightly held residential pockets, this is a home that deserves to be experienced in person. For families, downsizers or buyers looking for a home that can comfortably accommodate more than one generation, this property offers genuine value. Single-level homes with this combination of renovation, entertaining space, flexibility, and location are difficult to replace. Set across one generous single level on a 584m² block, the home delivers the space a growing family needs today while offering the flexibility to adapt as life changes. Stylish interiors, multiple living zones, exceptional entertaining spaces and a private pool combine to create a genuine family home - but it is the clever floorplan and location that really set this property apart. At the heart of the home is an impressive gourmet kitchen designed for those who genuinely love to cook and entertain. Featuring integrated Liebherr fridge/free
Request Details
676sqm Block with Side Access
View photo
House · for sale
Request Details
676sqm Block with Side Access
Dapto
· 4 Bedrooms · 1 Bath · House
· Air conditioning · Equipped kitchen
Dapto · 4 Bedrooms · 1 Bath · House · Air conditioning · Equipped kitchen
Positioned on a generous 676sqm block, this spacious family home combines practical living, quality updates and an impressive selection of outdoor entertaining spaces. Offering plenty of room for the growing family, the home is ideally located within easy walking distance of schools, cafes and shops, with Albion Park Village and the Princes Highway just minutes away. Inside, the open-plan living and dining area features timber-look flooring, plantation shutters, new downlights and split-system air conditioning, while natural gas adds further convenience. The modern kitchen showcases a stone benchtop island, subway-tile splashback, soft-close cabinetry, a corner pantry and a 900mm freestanding stainless-steel oven. Four bedrooms are generously appointed with built-in wardrobes, new carpets, air conditioning and ceiling fans, with the fourth bedroom positioned upstairs in a versatile loft-style space. The main bathroom includes a bathtub and new vanity, while the toilet is conveniently l
Request Details

Get email alerts

Don't miss out: be the first to know about new properties

The alert was correctly created

On subscribing you accept the conditions of use and the privacy policy
Alert
Receive new ads in your inbox
Save this search
Receive alerts for new listings

We'll send you an email when we have new properties for: "Houses for sale in Dapto"

The alert was correctly created

Koonawarra, Wollongong
Albion Park Rail
Get email alerts and be the first to see new listings
Required field
On subscribing I accept the terms of the privacy policy
Perfect! You'll soon start receiving new listings via email
Alert
Receive an email when we have new ads for Houses for sale in Dapto
Save this search
Filters

Bedrooms

Size (m²)

Price

$
$

Property type

Bathrooms

Clear all filters
Receive notifications when new entries are published.