669 properties for sale in Currambine

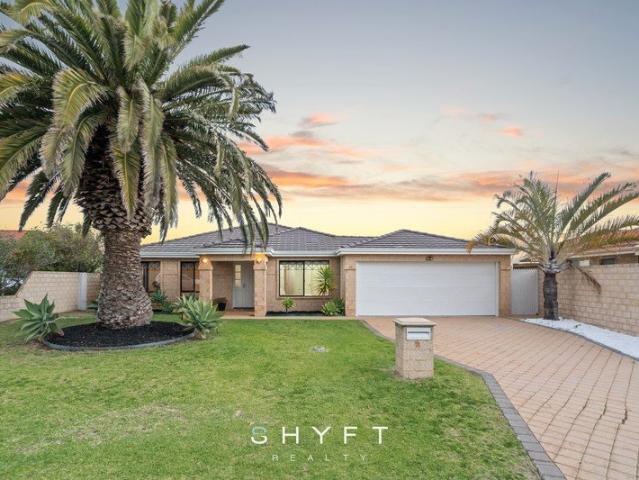
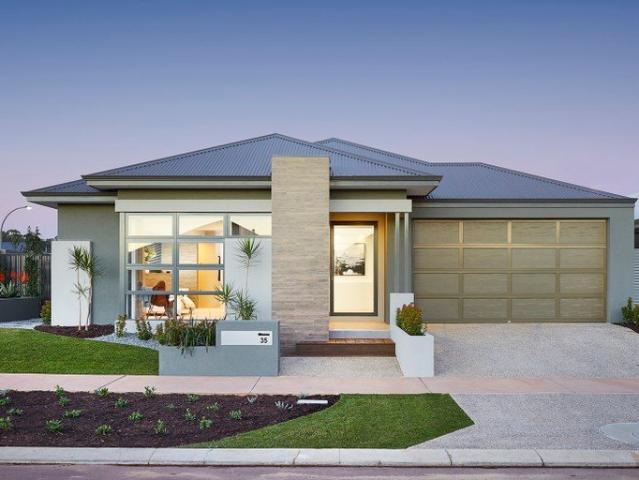
THE ULTIMATE IN COASTAL LIVING OPEN SAT & SUN 1.15PM 1.45PM
View photo
House · for sale
Request Details
Updated
THE ULTIMATE IN COASTAL LIVING OPEN SAT & SUN 1.15PM 1.45PM
Currambine
· 4 Bedrooms · 2 Baths · House
· Equipped kitchen
Currambine · 4 Bedrooms · 2 Baths · House · Equipped kitchen
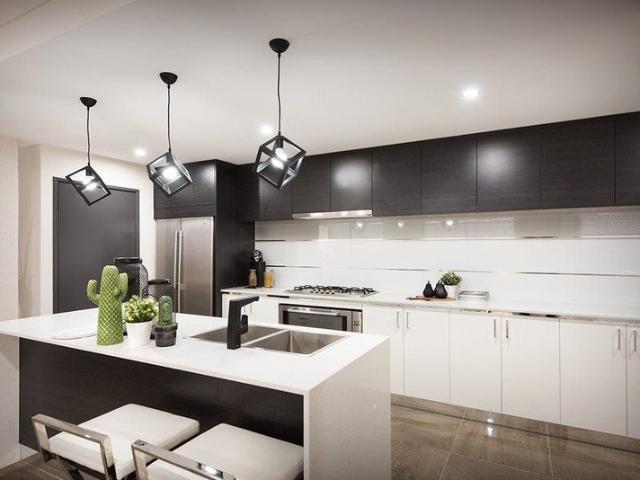
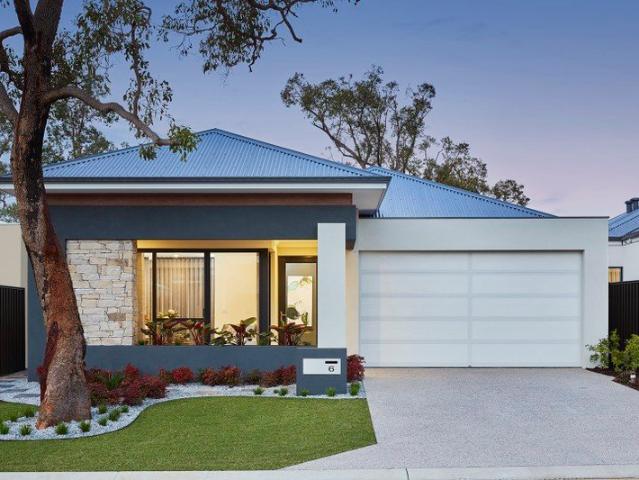
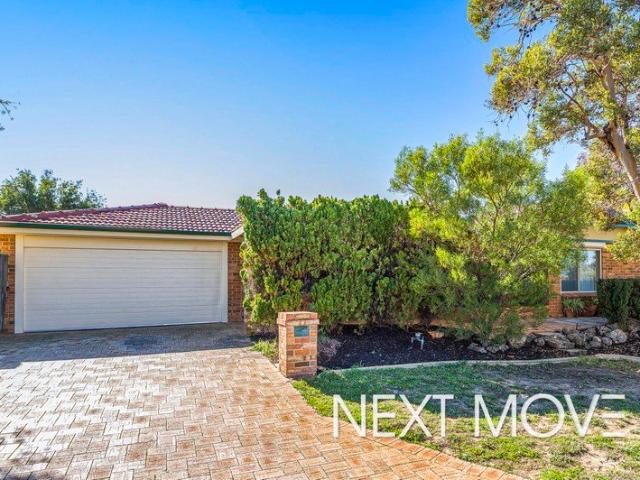
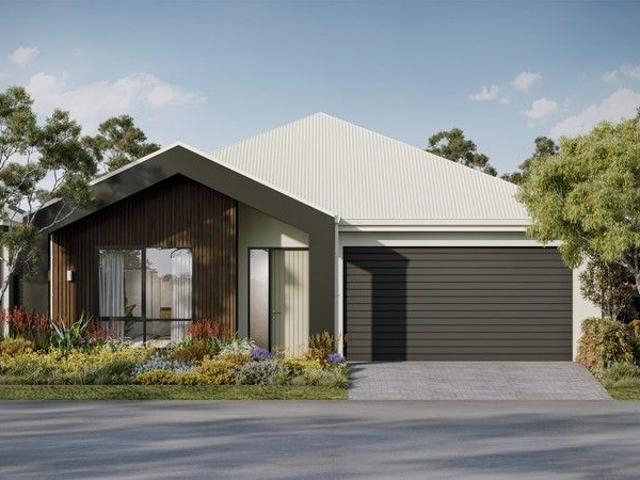
GRAND OPENING WEEKEND - SAT & SUN 1.15PM - 1.45PM THE PROPERTY If your family has been dreaming of a relaxed coastal lifestyle, this home deserves your attention. Designed with growing families in mind, this impressive home offers an abundance of space, with thoughtfully separated living and entertaining areas providing the perfect balance of togetherness and privacy. Whether it's family time, entertaining friends or simply enjoying some quiet time, there's room for everyone to spread out and feel at home. And just when you think it couldn't get any better, step outside to discover your very own private oasis. Designed for entertaining, relaxing and making memories, this incredible outdoor space is sure to be the envy of family and friends. Offering the lifestyle, space, convenience and location you've been waiting for and so much more this is a home you'll want to experience for yourself. THE HOME 4 bedrooms 2 bathrooms Lounge/home office or 5th bedroom Family room Kitchen / dining /
Request Details
IMMACULATE
View photo
House · for sale
Request Details
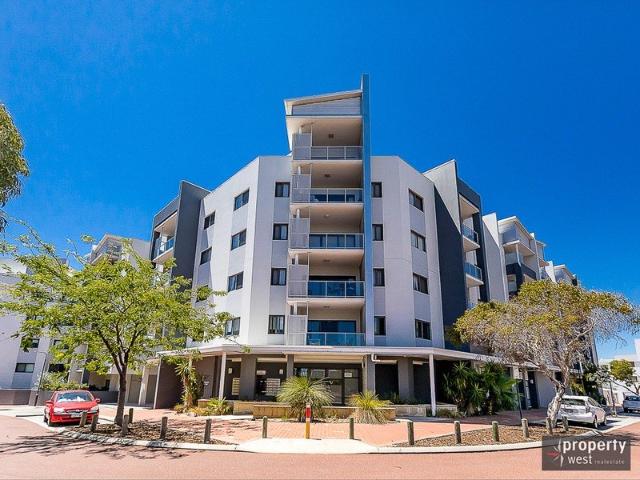
IMMACULATE
Currambine
· 2 Bedrooms · 2 Baths · House
· Parking · Equipped kitchen
Currambine · 2 Bedrooms · 2 Baths · House · Parking · Equipped kitchen
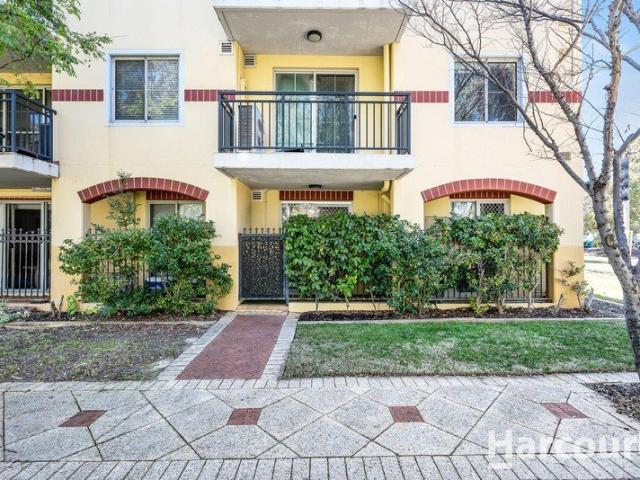
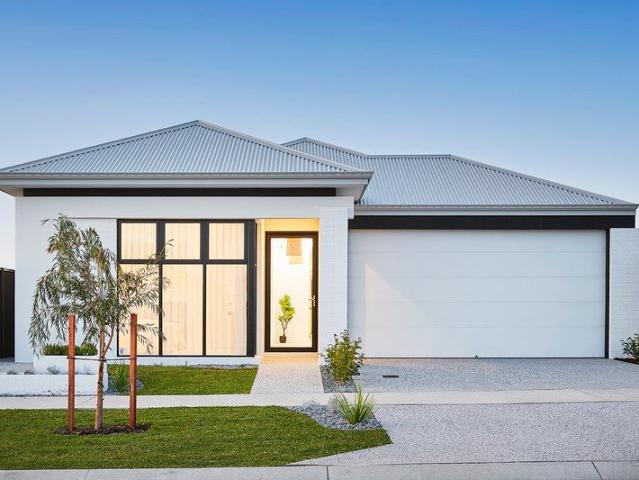
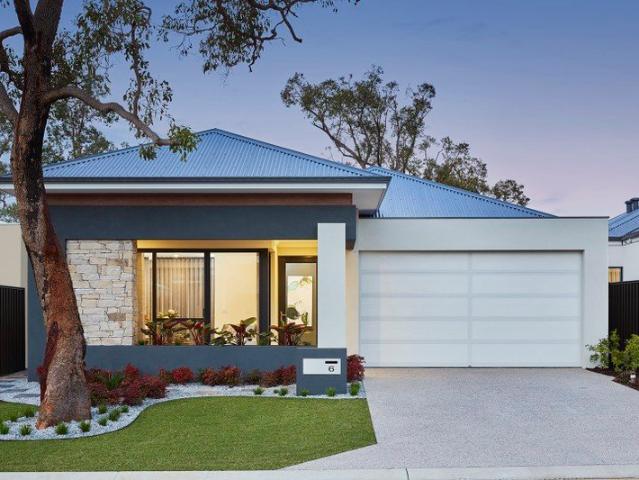
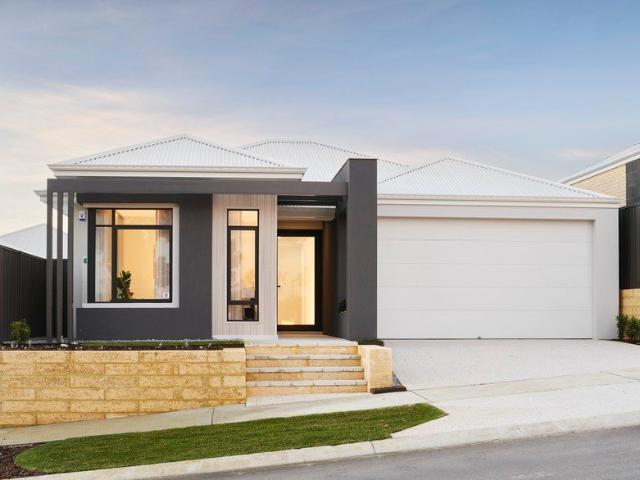
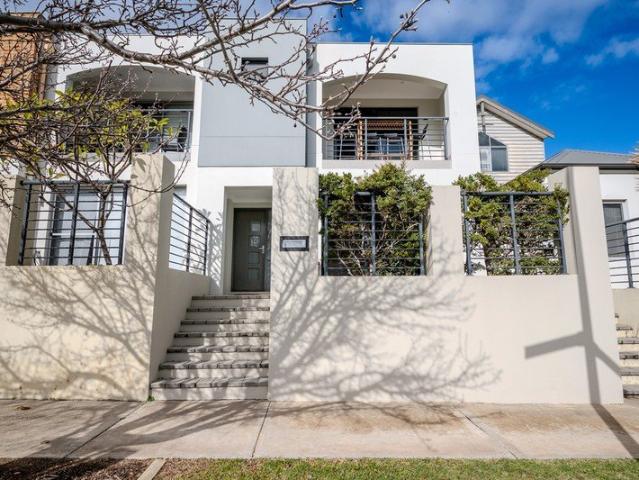
Perfectly presented two storey town house, featuring quality fixtures and finish, double bedrooms plus 3 x outdoor living options. Situated in elevated Somerly Central location. Very short distance to local restaurants & Clarkson train station, just 1600m to Ocean Keys shopping centre, 3km to beach and Mindarie Marina. The property is easy care, low maintenance and even has an appealing suburb view. Suits downsizers, first homeowners and people with a busy lifestyle.Very slick property, absolutely worth an inspection! Contact for more information.Ground floor: Front courtyard Tiled entry Lounge room Double built in linen cupboard Laundry inc clothes dryer Powder room inc 3rd WC Kitchen & dining inc reverse cycle air-conditioning Kitchen inc breakfast bar, double bowl s/s sink, s/s dishwasher, microwave recess, built in pantry, s/s canopy style rangehood, s/s gas cooktop, s/s electric oven, fridge recess, overhead cupboards and stone tops Double garage inc remote door Paved outdoor ente
Request Details
RECENTLY RENOVATED ON 814m2 BLOCK! Elevated Family Living
View photo
House · for sale
Request Details
RECENTLY RENOVATED ON 814m2 BLOCK! Elevated Family Living
Currambine
· 5 Bedrooms · 2 Baths · House
· Garden · Swimming pool
Currambine · 5 Bedrooms · 2 Baths · House · Garden · Swimming pool
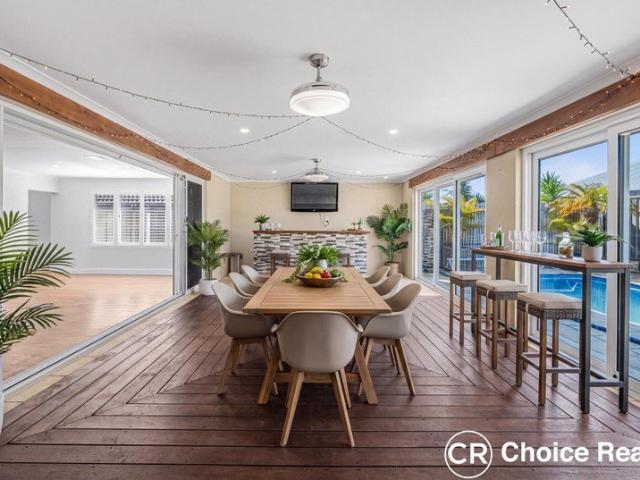
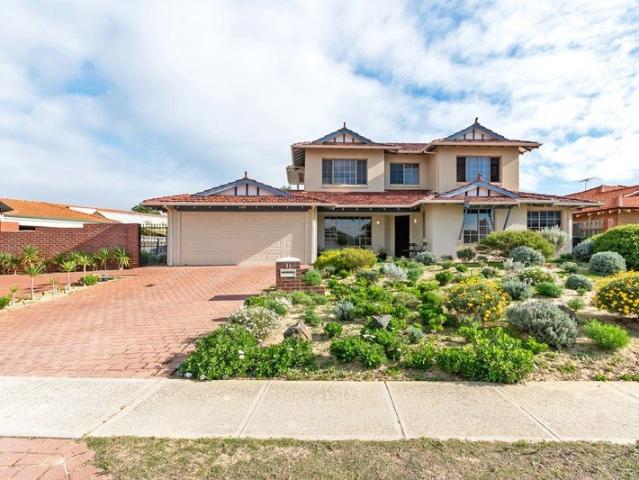
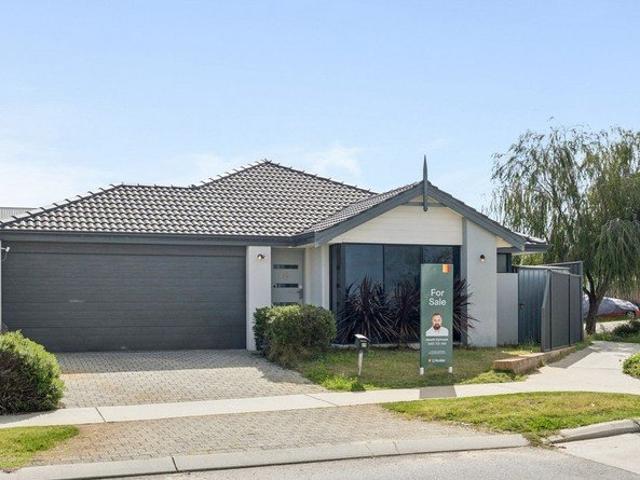
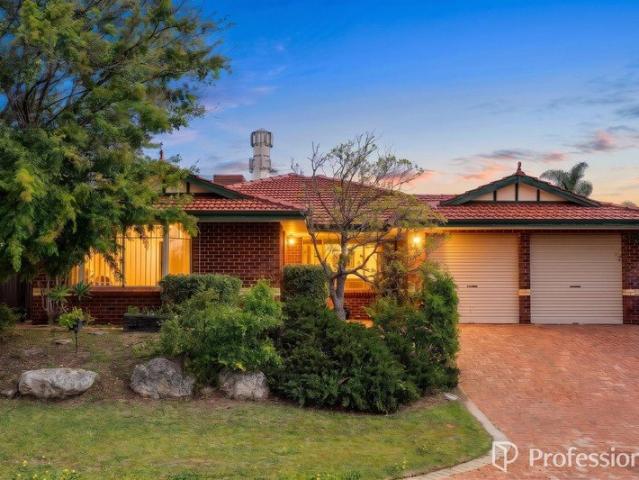
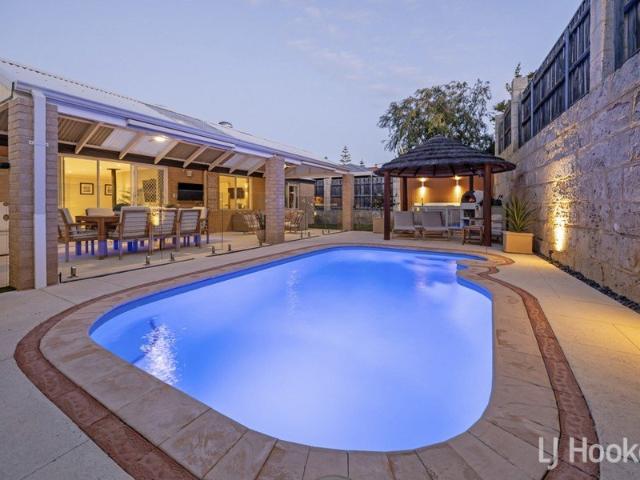
Bringing together space, versatile living and an impressive outdoor lifestyle, this spacious family home has been created for those who value room to live, relax and entertain. Light-filled interiors, multiple living zones and warm flooring create an inviting feel throughout, while the expansive alfresco, lush backyard and sparkling pool transform the outdoors into a private setting for year-round enjoyment. Occupying a generous block within walking distance of Abbeville Park, the home is also ideally located moments from Mindarie Marina, pristine beaches and popular cafés beautifully balancing coastal living and everyday convenience with space for the whole family. Framed by lush lawn and an established tree, the classic façade creates a welcoming first impression before the wide entry introduces a bright and beautifully presented interior. Crisp finishes and a neutral palette warmed by natural timber tones establish a relaxed coastal feel from the moment you step inside, setting the
Request Details
Exceptional 2,175sqm Opportunity with Significant Upside
View photo
House · for sale
Request Details
Exceptional 2,175sqm Opportunity with Significant Upside
Currambine
· 3 Bedrooms · 2 Baths · House
Currambine · 3 Bedrooms · 2 Baths · House
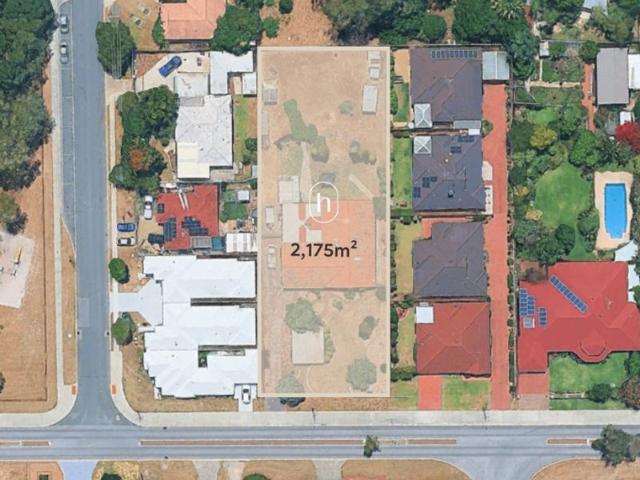
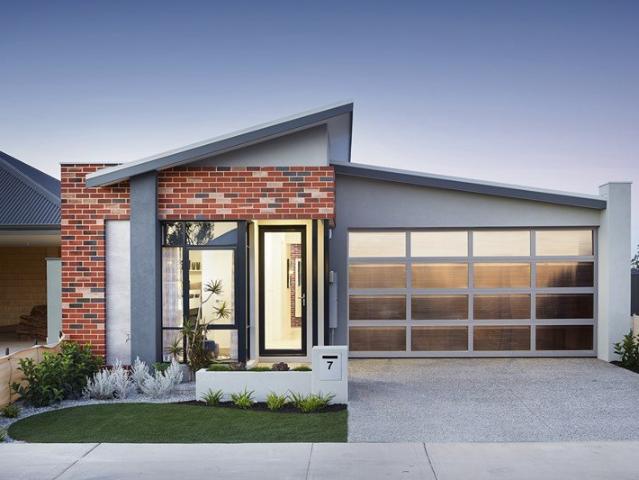
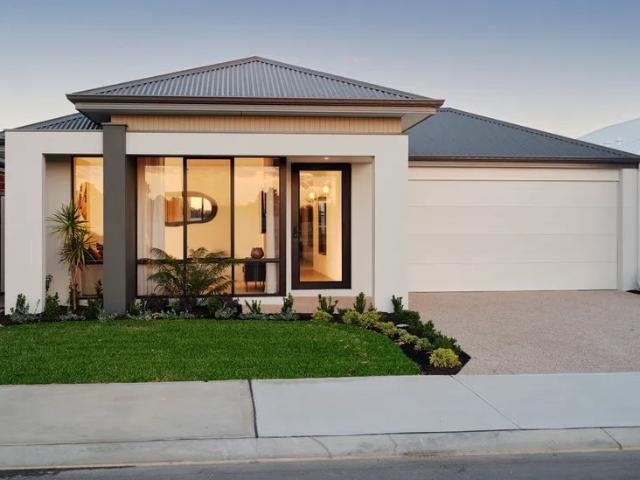
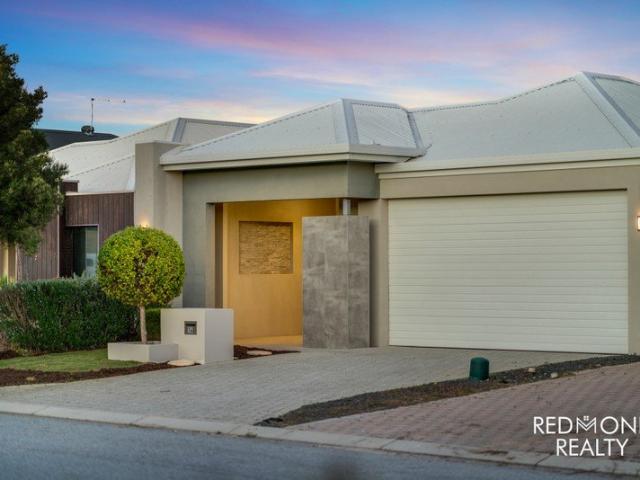
Located in one of Wanneroo's most accessible and well-established precincts, this large 2,175sqm landholding presents a compelling opportunity for developers, investors, or those looking to secure a strategic future project. The property benefits from flexible R20/R60 zoning under the City of Wanneroo planning framework, allowing for a variety of development outcomes (subject to the relevant approvals). Currently situated on the land is a three-bedroom, two-bathroom residence, which is leased through to January 2026. This provides an income stream while design, feasibility, or approval processes are undertaken. From a location standpoint, the property is ideally positioned. Wanneroo Primary School is within walking distance, while Wanneroo Central Shopping Centre, local cafés, dining options, and essential services are all close at hand. Nearby recreational facilities include Wanneroo Aqua motion, Scenic Drive Park, and Lake Joondalup, further enhancing the appeal of the area. Offering
Request Details
BIG ON SPACE, BIG ON LIFESTYLE! Proudly Presented by Blake Mitchell
View photo
House · for sale
Request Details
BIG ON SPACE, BIG ON LIFESTYLE! Proudly Presented by Blake Mitchell
Currambine
· 3 Bedrooms · 2 Baths · House
· Equipped kitchen
Currambine · 3 Bedrooms · 2 Baths · House · Equipped kitchen
Welcome to a home that truly has it all! Set on a generous 560sqm green title block in the heart of family-friendly Banksia Grove, this beautifully presented residence offers an impressive 206sqm of living space, with an abundance of room for the whole family to spread out, relax and enjoy. Featuring 3 generous bedrooms, 2 bathrooms and a versatile study that could serve as a potential 4th bedroom, the home delivers spacious, flexible living designed to grow with your family. With plenty of room for everyday living, entertaining and making memories, this is a home that combines space, style and comfort with all the little extras that make life feel like a holiday. From the moment you step inside, you'll love the light-filled open-plan design where the kitchen, dining and living areas come together to create the true heart of the home. Whether you're cooking up a feast, helping with homework or hosting family and friends, this is a space that brings everyone together. The stylish kitche
Request Details
QUALITY, LUXE, STYLE PERFECTION ON PARADISE!
View photo
House · for sale
Request Details
Updated
QUALITY, LUXE, STYLE PERFECTION ON PARADISE!
Currambine
· 4 Bedrooms · 3 Baths · House
Currambine · 4 Bedrooms · 3 Baths · House
ALL OFFERS PRESENTED! Searching for an idyllic, immaculately presented family home, packed with features, just a mere stroll to Burns Beach Primary School, a plethora of sprawling green open parklands and the pristine white sands at glorious Burns Beach Foreshore - Gina & Joe Buckle welcome you to 9 Paradise Turn. This premium, high specification Dale Alcock beachside residence was an Entrant in the HIA Awards and has been meticulously and lovingly maintained by the original owners since new. Designed with relaxed family living in mind, this stunning home exudes a brilliant sense of space and connection. At its centre you will find an expansive open-plan living and dining area creating an inviting space for everyday living, or to welcome extended family and friends for entertaining. Bathed in dappled natural sunlight from the expansive windows and soaring high raked ceiling, this wonderful central 'hub' combines contemporary finishes with soft colour combinations to create a warm and w
Request Details
House & Land Package No savings? No worries! Just a $3K deposit required!
View photo
Terraced House · for sale
Request Details
House & Land Package No savings? No worries! Just a $3K deposit required!
Currambine
· 3 Bedrooms · 2 Baths · Terraced House
· Air conditioning
Currambine · 3 Bedrooms · 2 Baths · Terraced House · Air conditioning
We specialize in building homes for all budgets, from first-time buyers to award-winning multimillion-dollar homes. Our goal is to help first and second homebuyers secure their dream homes without compromising on quality. Due to the high volume of inquiries, we strongly recommend leaving your contact number for us to call you. If you don't provide your number, we won't be able to contact you. PROMOTIONAL BONUS INCLUSIONS - 900mm stainless steel appliance package (oven, hot plate, range hood) - Stone tops throughout - Ducted air conditioning system - Double vinyl sliding robes to all bedrooms (where applicable) - Generous flooring allowance (vinyl, tiles, or wooden boards) - Generous window treatment allowance (vertical or Venetian blinds) Standard Inclusions - Double clay brick construction - Steel roof construction - Choice of roof tiles or Colorbond - 25-year structural guarantee - Tony Alder tapware - Stone tops throughout - Instantaneous hot water system - Communication package - C
Request Details
Lovely resort living Great Price!
View photo
Apartment · for sale
Request Details
Lovely resort living Great Price!
Currambine
· 3 Bedrooms · 2 Baths · Apartment
· Gym · Sauna · Parking
Currambine · 3 Bedrooms · 2 Baths · Apartment · Gym · Sauna · Parking
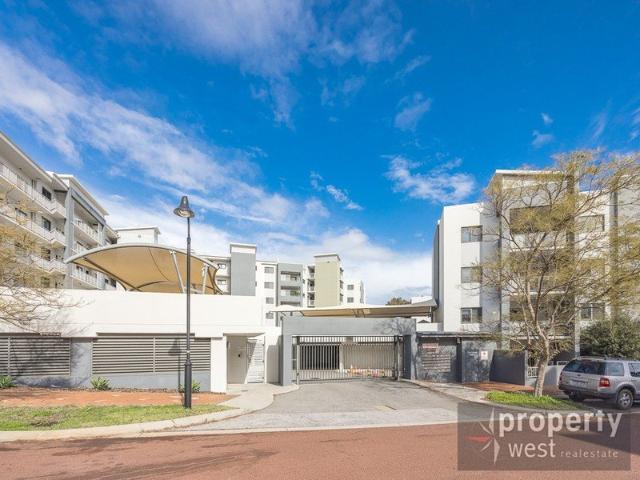
Welcome to a home that combines comfort, convenience and a wonderful resort-style lifestyle. Set within a beautiful, secure complex, this spacious three-bedroom, two-bathroom ground-floor apartment offers an abundance of space, natural light and a lovely outlook over the peaceful Central Park. With two undercover parking bays and fantastic resort-style facilities, this is apartment living at its best. Decorated throughout in soft, neutral tones, the apartment feels bright, fresh and inviting. Whether you're looking for a comfortable home, an easy lock-up-and-leave lifestyle or a fantastic investment, this property offers the best of both worlds. Enjoy all the benefits of resort-style living with access to a sparkling swimming pool, sauna, gym and a welcoming communal lounge, perfect for relaxing or entertaining. The property also includes full window and door security, two undercover parking bays and a private lock-up storeroom. But let's step inside and discover the apartment itself.
Request Details
VIP PREVIEW* Wednesday 9th September 5:30pm 6:00pm. Please SMS Wright Realty on 0450 556 146 to register your interest
View photo
House · for sale
Request Details
Updated
VIP PREVIEW* Wednesday 9th September 5:30pm 6:00pm. Please SMS Wright Realty on 0450 556 146 to register your interest
Currambine
· 4 Bedrooms · 2 Baths · House
· Parking · Equipped kitchen
Currambine · 4 Bedrooms · 2 Baths · House · Parking · Equipped kitchen
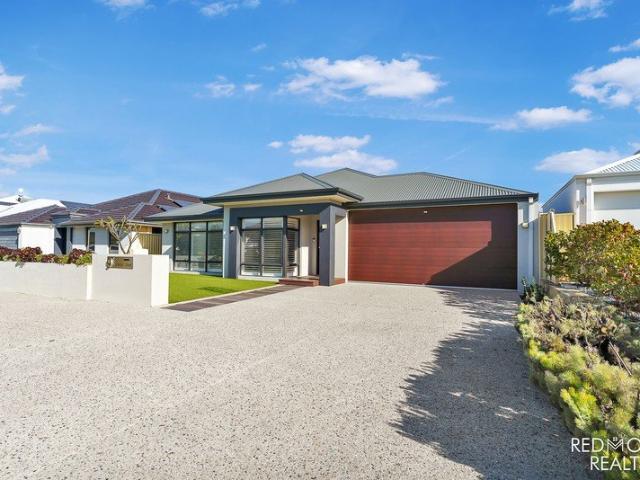
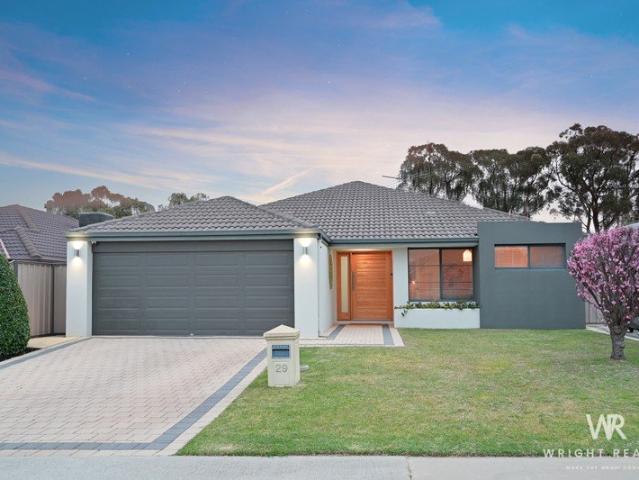
Modern Family Living Made Easy Positioned on a generous 506m² block, this well-presented 4-bedroom, 2-bathroom family home offers an excellent combination of space, comfort and practical living, complete with multiple living areas and fantastic parking options. A welcoming entry leads through to the separate front theatre/lounge, providing the perfect space to relax and unwind away from the main living zone. At the heart of the home is the spacious open-plan family and dining area, overlooked by a contemporary kitchen featuring a large island breakfast bar, ample cabinetry, stainless steel appliances, generous fridge recess and walk-in pantry. The main bedroom offers a walk-in robe and private ensuite, while the three additional bedrooms are positioned within the family wing alongside the stylish family bathroom, separate toilet and laundry. Outside, the covered alfresco entertaining area extends onto a combination of lawn and paving, creating plenty of space for children, pets and ent
Request Details
VALENCIA ESTATE
View photo
Terraced House · for sale
Request Details
VALENCIA ESTATE
Currambine
· 5 Bedrooms · 2 Baths · Terraced House
· Air conditioning · Equipped kitchen
Currambine · 5 Bedrooms · 2 Baths · Terraced House · Air conditioning · Equipped kitchen
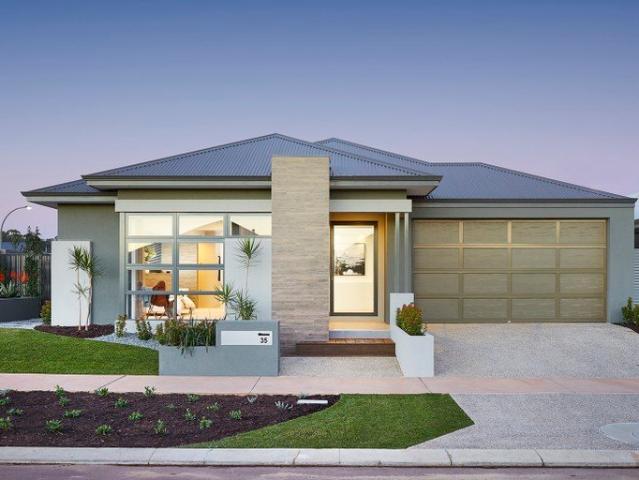
All photos are for illustration purposes only Bonus inclusions: > 31 High Ceilings > Stone Bench tops > Gourmet kitchen > Carpets to bedrooms > Tiles to living areas > LED Lighting > Reverse Cycle Aircon If you would like to take the next step on building this brand new dream home then please contact us on 9440 1800 or click Enquiry Now and we will be happy to give you more information. Please note: The from price indicated on this advert is based on the current market price for the land and the standard inclusions listed in the advertisement. Although every attempt is made to include a realistic estimate in the from price for site work provisional sums and any other associated costs such as BAL or noise attenuation; these prices may fluctuate and can only be fixed once the lot has been assessed by an independent engineer ordered through Blueprint Homes after entering into an agreement with Blueprint Homes to purchase the relevant package. Pricing may also be subject to change due to c
Request Details
BRAND NEW RELEASE OF PRIME LAND
View photo
Terraced House · for sale
Request Details
BRAND NEW RELEASE OF PRIME LAND
Currambine
· 4 Bedrooms · 2 Baths · Terraced House
· Air conditioning · Equipped kitchen
Currambine · 4 Bedrooms · 2 Baths · Terraced House · Air conditioning · Equipped kitchen
All photos are for illustration purposes only Bonus inclusions: > 31 High Ceilings > Stone Bench tops > Gourmet kitchen > Carpets to bedrooms > Tiles to living areas > LED Lighting > Reverse Cycle Aircon If you would like to take the next step on building this brand new dream home then please contact us on 9440 1800 or click Enquiry Now and we will be happy to give you more information. Please note: The from price indicated on this advert is based on the current market price for the land and the standard inclusions listed in the advertisement. Although every attempt is made to include a realistic estimate in the from price for site work provisional sums and any other associated costs such as BAL or noise attenuation; these prices may fluctuate and can only be fixed once the lot has been assessed by an independent engineer ordered through Blueprint Homes after entering into an agreement with Blueprint Homes to purchase the relevant package. Pricing may also be subject to change due to c
Request Details
BRAND NEW RELEASE OF PRIME LAND
View photo
Terraced House · for sale
Request Details
BRAND NEW RELEASE OF PRIME LAND
Currambine
· 4 Bedrooms · 2 Baths · Terraced House
· Air conditioning · Equipped kitchen
Currambine · 4 Bedrooms · 2 Baths · Terraced House · Air conditioning · Equipped kitchen
All photos are for illustration purposes only Bonus inclusions: > 31 High Ceilings > Stone Bench tops > Gourmet kitchen > Carpets to bedrooms > Tiles to living areas > LED Lighting > Reverse Cycle Aircon If you would like to take the next step on building this brand new dream home then please contact us on 9440 1800 or click Enquiry Now and we will be happy to give you more information. Please note: The from price indicated on this advert is based on the current market price for the land and the standard inclusions listed in the advertisement. Although every attempt is made to include a realistic estimate in the from price for site work provisional sums and any other associated costs such as BAL or noise attenuation; these prices may fluctuate and can only be fixed once the lot has been assessed by an independent engineer ordered through Blueprint Homes after entering into an agreement with Blueprint Homes to purchase the relevant package. Pricing may also be subject to change due to c
Request Details
NEWLY ENHANCED INSPECT THIS WEEKEND
View photo
House · for sale
Request Details
NEWLY ENHANCED INSPECT THIS WEEKEND
Currambine
· 5 Bedrooms · 3 Baths · House
· Parking · Equipped kitchen
Currambine · 5 Bedrooms · 3 Baths · House · Parking · Equipped kitchen
Recently enhanced and ready for its next family! Discover the perfect blend of space, comfort and lifestyle at 41 Dorado Beach Crescent an impressive two storey five-bedroom, three-bathroom family residence designed to accommodate growing families, multigenerational living, and effortless entertaining. From the moment you step inside, you are welcomed by a warm and inviting entrance featuring a comfortable formal lounge, dedicated home office, and a generously sized master suite complete with walk-in robe and private ensuite. At the heart of the home lies a beautifully appointed modern kitchen boasting a walk-in pantry, shopper's entrance from the double garage, and seamless connection to the spacious family living and formal dining areas, creating the perfect hub for everyday living and entertaining. A separate wing of the home provides excellent family separation, offering three generous-sized bedrooms along with a shared rumpus room or teenagers' retreat, ideal for growing families
Request Details
CATALINA GREEN ESTATE
View photo
Terraced House · for sale
Request Details
CATALINA GREEN ESTATE
Currambine
· 4 Bedrooms · 2 Baths · Terraced House
· Air conditioning · Equipped kitchen
Currambine · 4 Bedrooms · 2 Baths · Terraced House · Air conditioning · Equipped kitchen
All photos are for illustration purposes only Bonus inclusions: > 31 High Ceilings > Stone Bench tops > Gourmet kitchen > Carpets to bedrooms > Tiles to living areas > LED Lighting > Reverse Cycle Aircon If you would like to take the next step on building this brand new dream home then please contact us on 9440 1800 or click Enquiry Now and we will be happy to give you more information. Please note: The from price indicated on this advert is based on the current market price for the land and the standard inclusions listed in the advertisement. Although every attempt is made to include a realistic estimate in the from price for site work provisional sums and any other associated costs such as BAL or noise attenuation; these prices may fluctuate and can only be fixed once the lot has been assessed by an independent engineer ordered through Blueprint Homes after entering into an agreement with Blueprint Homes to purchase the relevant package. Pricing may also be subject to change due to c
Request Details
Bonus $80,000 of inclusions
View photo
Terraced House · for sale
Request Details
Bonus $80,000 of inclusions
Currambine
· 4 Bedrooms · 2 Baths · Terraced House
· Air conditioning · Equipped kitchen
Currambine · 4 Bedrooms · 2 Baths · Terraced House · Air conditioning · Equipped kitchen
All photos are for illustration purposes only Bonus inclusions: > 31 High Ceilings > Stone Bench tops > Gourmet kitchen > Carpets to bedrooms > Tiles to living areas > LED Lighting > Reverse Cycle Aircon If you would like to take the next step on building this brand new dream home then please contact us on 9440 1800 or click Enquiry Now and we will be happy to give you more information. Please note: The from price indicated on this advert is based on the current market price for the land and the standard inclusions listed in the advertisement. Although every attempt is made to include a realistic estimate in the from price for site work provisional sums and any other associated costs such as BAL or noise attenuation; these prices may fluctuate and can only be fixed once the lot has been assessed by an independent engineer ordered through Blueprint Homes after entering into an agreement with Blueprint Homes to purchase the relevant package. Pricing may also be subject to change due to c
Request Details
Bonus $80,000 of inclusions
View photo
Terraced House · for sale
Request Details
Bonus $80,000 of inclusions
Currambine
· 4 Bedrooms · 2 Baths · Terraced House
· Air conditioning · Equipped kitchen
Currambine · 4 Bedrooms · 2 Baths · Terraced House · Air conditioning · Equipped kitchen
All photos are for illustration purposes only Bonus inclusions: > 31 High Ceilings > Stone Bench tops > Gourmet kitchen > Carpets to bedrooms > Tiles to living areas > LED Lighting > Reverse Cycle Aircon If you would like to take the next step on building this brand new dream home then please contact us on 9440 1800 or click Enquiry Now and we will be happy to give you more information. Please note: The from price indicated on this advert is based on the current market price for the land and the standard inclusions listed in the advertisement. Although every attempt is made to include a realistic estimate in the from price for site work provisional sums and any other associated costs such as BAL or noise attenuation; these prices may fluctuate and can only be fixed once the lot has been assessed by an independent engineer ordered through Blueprint Homes after entering into an agreement with Blueprint Homes to purchase the relevant package. Pricing may also be subject to change due to c
Request Details
Your Easy Care Entertainer Awaits
View photo
House · for sale
Request Details
Your Easy Care Entertainer Awaits
Currambine
· 3 Bedrooms · 2 Baths · House
· Parking · Air conditioning · Equipped kitchen
Currambine · 3 Bedrooms · 2 Baths · House · Parking · Air conditioning · Equipped kitchen
Stylish, low-maintenance and ready to enjoy this is easy-care living without compromising on comfort, entertaining or practicality. Set on a manageable 304m² block with a double garage and convenient street frontage, this three-bedroom, two-bathroom home offers an appealing combination of space, functionality and low-maintenance living. At the heart of the home is a spacious open-plan kitchen, meals and family living area, creating a welcoming hub for everyday life. The central kitchen keeps you connected to the action, while the living space flows seamlessly outdoors to a decked alfresco entertaining area perfect for weekend barbecues, entertaining friends or relaxing at the end of the day. The master bedroom features a walk-in wardrobe and private ensuite, while the two minor bedrooms are fitted with built-in wardrobes and serviced by the second bathroom. Comfort is taken care of year-round with ducted reverse-cycle air conditioning, ensuring the home remains comfortable whatever the
Request Details
What a Location! Build Your Dream Home in Growing Wanneroo
View photo
Terraced House · for sale
Request Details
What a Location! Build Your Dream Home in Growing Wanneroo
Currambine
· 4 Bedrooms · 2 Baths · Terraced House
· Equipped kitchen
Currambine · 4 Bedrooms · 2 Baths · Terraced House · Equipped kitchen
Just 28 km from Perth CBD, approximately 12 km from the beach and only 10 minutes from Whitfords Train Station, Wanneroo offers the lifestyle, convenience and connectivity families are looking for. With schools, parks, shopping centres and major transport links all nearby, it's easy to see why Wanneroo continues to attract both families and investors. _ WHY BUYERS LOVE WANNEROO - Approx. 28 km to Perth CBD - Approx. 10 mins to the Train Station - Approx. 12 km to Mullaloo & Ocean Reef beaches - Approx. 7 mins to the Central Shopping Centre - Close to Wanneroo Secondary College & local primary schools - Surrounded by parks, playgrounds and sporting facilities - Easy access to the Mitchell Freeway - Established family-friendly community - Strong growth across Perth's northern corridor - Excellent long-term lifestyle and investment appeal _ WHAT'S INCLUDED IN YOUR BRAND-NEW HOME - Modern flooring throughout - Stone kitchen benchtops - Raised ceilings to main living areas - Reverse-cycle a
Request Details
Spacious Family Living Plus Workshop
View photo
House · for sale
Request Details
Spacious Family Living Plus Workshop
Currambine
· 4 Bedrooms · 2 Baths · House
· Equipped kitchen
Currambine · 4 Bedrooms · 2 Baths · House · Equipped kitchen
Welcome to 2 Dunlop Rise, Kinross, a spacious and versatile family home designed to accommodate the needs of modern living. Positioned in a sought-after pocket of this well-connected coastal corridor suburb. This inviting residence offers an exceptional opportunity to secure a generous home, with a workshop and within easy walking distance of both primary and secondary schools. Thoughtfully designed for family comfort, the home features ample space for growing families with multiple living zones that provide the flexibility to relax, entertain or enjoy your own space. The expansive kitchen showcases a large bay window and comes well-equipped with stainless steel appliances, island bench, gas cooktop, pantry and a generous fridge space. The spacious master suite provides a peaceful parents' retreat, complete with a walk-in robe, private ensuite and its own sitting area. Two additional bedrooms are fitted with built-in robes and offer comfortable accommodation for children or guests, whi
Request Details
JUST RELEASED LAND
View photo
Terraced House · for sale
Request Details
JUST RELEASED LAND
Currambine
· 4 Bedrooms · 2 Baths · Terraced House
· Air conditioning · Equipped kitchen
Currambine · 4 Bedrooms · 2 Baths · Terraced House · Air conditioning · Equipped kitchen
All photos are for illustration purposes only Bonus inclusions: > 31 High Ceilings > Stone Bench tops > Gourmet kitchen > Carpets to bedrooms > Tiles to living areas > LED Lighting > Reverse Cycle Aircon If you would like to take the next step on building this brand new dream home then please contact us on 9440 1800 or click Enquiry Now and we will be happy to give you more information. Please note: The from price indicated on this advert is based on the current market price for the land and the standard inclusions listed in the advertisement. Although every attempt is made to include a realistic estimate in the from price for site work provisional sums and any other associated costs such as BAL or noise attenuation; these prices may fluctuate and can only be fixed once the lot has been assessed by an independent engineer ordered through Blueprint Homes after entering into an agreement with Blueprint Homes to purchase the relevant package. Pricing may also be subject to change due to c
Request Details
Space, potential & a quiet cul de sac setting.
View photo
House · for sale
Request Details
Space, potential & a quiet cul de sac setting.
Currambine
· 4 Bedrooms · 2 Baths · House
· Equipped kitchen
Currambine · 4 Bedrooms · 2 Baths · House · Equipped kitchen
Tucked away at the end of a peaceful cul-de-sac on a generous 610sqm block, this spacious 4 bedroom, 2 bathroom home is the kind of property that gives families room to live now - while offering plenty of scope to enhance, update and make it truly your own. With multiple living zones, a large country-style kitchen, 4 good sized bedrooms and a fantastic outdoor entertaining area, the foundations are here for a home that can grow and evolve with your family. Inside you'll immediately appreciate the sense of space, with a welcoming lounge and activity area complemented by a further open plan living and dining space. Whether you need somewhere for the kids to spread out, a quiet retreat for the adults or space to entertain, there's plenty of flexibility here. At the heart of the home, the generous country-style kitchen offers plenty of storage and workspace, complete with gas cooking, electric oven and double fridge recess. There's also the added convenience of direct shoppers' access from
Request Details
Easy Care Living in the Heart of Catalina Estate!
View photo
House · for sale
Request Details
Easy Care Living in the Heart of Catalina Estate!
Currambine
· 3 Bedrooms · 2 Baths · House
· Air conditioning · Equipped kitchen
Currambine · 3 Bedrooms · 2 Baths · House · Air conditioning · Equipped kitchen
Open by appointment anytime, vacant and ready to be sold! Perfectly positioned within the sought-after Catalina Estate, this stylish three-bedroom, two-bathroom home offers modern comfort, generous proportions and an exceptionally low-maintenance lifestyle. Set on an easy-care 300sqm block with approximately 140sqm of building area, it is an ideal opportunity for first-home buyers, downsizers, young families or investors seeking a quality property in a convenient coastal location. At the heart of the home is the spacious open-plan living, kitchen and dining area, enhanced by beautiful high ceilings, a feature bay window and split-system air conditioning. The modern kitchen is designed for both everyday living and entertaining, featuring a central island bench, stainless-steel appliances and excellent connectivity with the adjoining living and dining spaces. All three bedrooms are queen-sized and include built-in robes, providing comfortable accommodation and valuable storage. Outside,
Request Details
Site 96 Fremantle Dutch Gable
View photo
House · for sale
Request Details
Site 96 Fremantle Dutch Gable
Currambine
· 2 Bedrooms · 2 Baths · House
· Patio · Equipped kitchen
Currambine · 2 Bedrooms · 2 Baths · House · Patio · Equipped kitchen
Step into the world of open-plan, low-maintenance living with a touch of timeless elegance embodied by the 2-bedroom Fremantle. Every detail is crafted to cater to your comfort and style. Imagine stepping into your own private sanctuary, where the master bedroom boasts walk-in robes, an ensuite, and a window overlooking your patio. Innovative design meets practicality in the Fremantle home. Featuring future-proof elements like a no-step entry and hobless shower recess, your home is not just a dwelling but a space that evolves effortlessly with you. With superior energy ratings and versatile spaces, it's not just a home; it's a promise of comfort and convenience for years to come. The Fremantle features: Minimum 7-star NatHERS energy-rated home European kitchen appliance package including fan-forced electric wall oven, induction cooktop, built-in microwave and integrated rangehood (externally vented) Stone-look benchtops with waterfall ends Quality flooring throughout High speed fibre-o
Request Details
1X1 APARTMENT IN THE HEART OF THE CITY
View photo
Apartment · for sale
Request Details
1X1 APARTMENT IN THE HEART OF THE CITY
Currambine
· 1 Bedroom · 1 Bath · Apartment
· Balcony · Air conditioning · Lift · Equipped kitchen
Currambine · 1 Bedroom · 1 Bath · Apartment · Balcony · Air conditioning · Lift · Equipped kitchen
EASY ACCESS OPEN BY APPOINTMENT Perfectly positioned directly opposite ECU Joondalup, this spacious one-bedroom, 1st floor apartment offers an easy, low-maintenance lifestyle in one of Joondalup's most convenient locations. With lift access, CAT buses at your doorstep and Joondalup's shops, restaurants, cafés, entertainment and transport links all within easy reach, this is an excellent opportunity for first home buyers, downsizers or investors looking for a well-located property with broad appeal. Potential rental return of approximately $575.00 per week. The apartment features a light-filled, open-plan living and dining area that flows onto a generous north-facing balcony, providing the perfect spot to enjoy your morning coffee or unwind at the end of the day. Apartment Features: Spacious bedroom with built-in wardrobe Modern bathroom with neutral finishes Well-equipped kitchen with dishwasher recess Open-plan living and dining area with hybrid flooring Reverse-cycle air conditioning
Request Details
TOP FLOOR LIVING IN THE HEART OF JOONDALUP
View photo
Apartment · for sale
Request Details
TOP FLOOR LIVING IN THE HEART OF JOONDALUP
Currambine
· 1 Bedroom · 1 Bath · Apartment
· Balcony · Lift · Parking
Currambine · 1 Bedroom · 1 Bath · Apartment · Balcony · Lift · Parking
OPEN BY APPOINTMENT Enjoy the privacy and elevated outlook that only a top floor apartment can offer. Perfectly positioned directly opposite ECU Joondalup, this spacious one-bedroom apartment combines low-maintenance living with an unbeatable location, making it an excellent choice for first home buyers, professionals, downsizers or savvy investors. With lift access, secure parking and CAT buses at your doorstep, you'll have everything you need within easy reach. Lakeside Joondalup Shopping City, cafés, restaurants, cinemas, Joondalup Train Station and the Mitchell Freeway are all just moments away. Investors can also expect a potential rental return of approximately $575.00 per week. Filled with natural light, the open plan living and dining area extends seamlessly onto a generous north-facing balcony, creating the perfect place to relax, entertain or simply enjoy the elevated outlook. Apartment Features: - Spacious bedroom with built-in wardrobe Modern bathroom with neutral finishes
Request Details

Get email alerts

Don't miss out: be the first to know about new properties

The alert was correctly created

On subscribing you accept the conditions of use and the privacy policy
Alert
Receive new ads in your inbox
Save this search
Receive alerts for new listings

We'll send you an email when we have new properties for: "Properties for sale in Currambine"

The alert was correctly created

Hocking
Edgewater
Get email alerts and be the first to see new listings
Required field
On subscribing I accept the terms of the privacy policy
Perfect! You'll soon start receiving new listings via email
Alert
Receive an email when we have new ads for Properties for sale in Currambine
Save this search
Filters

Bedrooms

Size (m²)

Price

$
$

Property type

Bathrooms

Clear all filters
Receive notifications when new entries are published.