753 houses for sale in Crossover

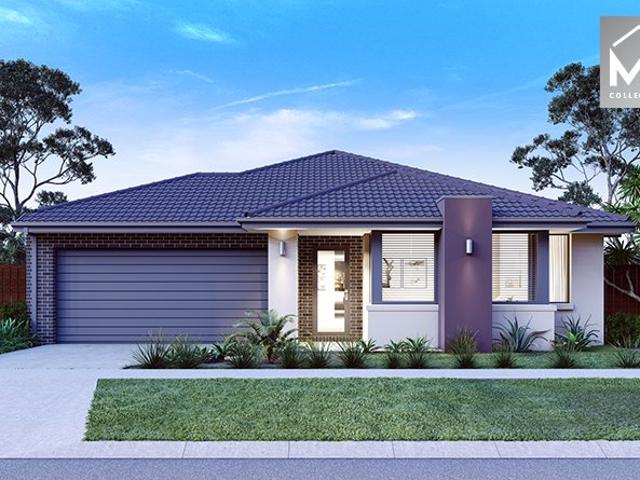
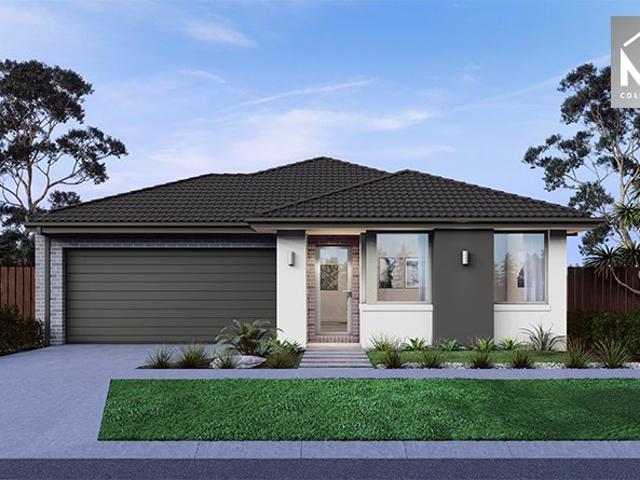
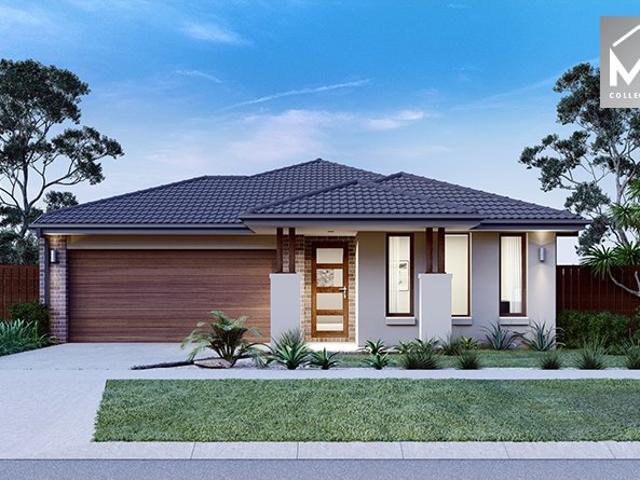
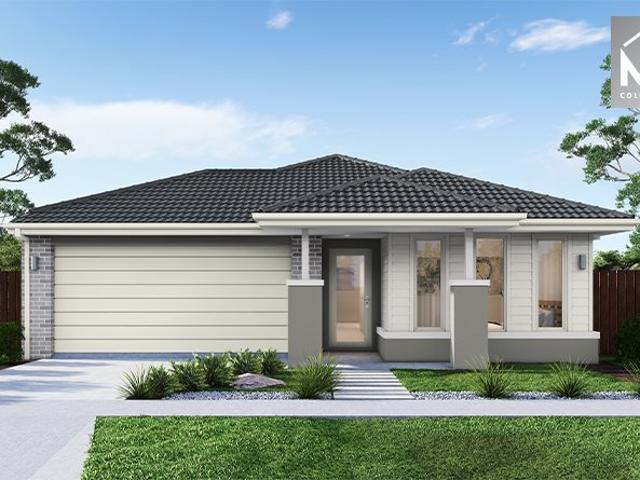
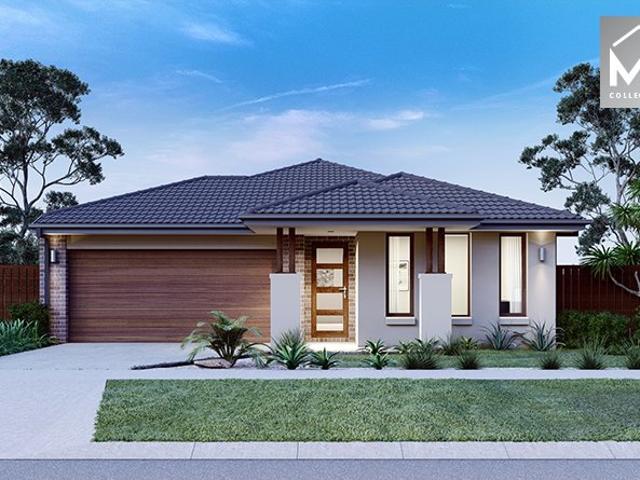
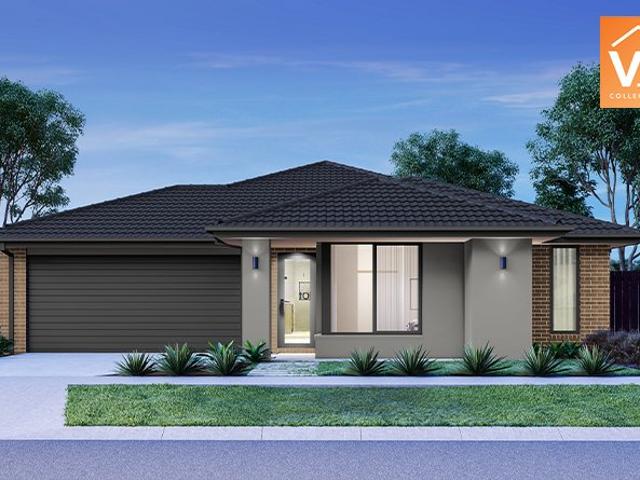
Mimosa Homes Proudly Presents the Saba 250
View photo
Terraced House · for sale
Request Details
Mimosa Homes Proudly Presents the Saba 250
Crossover
· 4 Bedrooms · 2 Baths · Terraced House
· Equipped kitchen
Crossover · 4 Bedrooms · 2 Baths · Terraced House · Equipped kitchen
The Saba 250 House and Land Package!Land Titles Anticipated in Q1 2027- Fixed Site Cost - INCLUDED- 50-year Structural Warranty- INCLUDED- Quality Floor Covering - INCLUDED- 2.55m Ceiling Height - INCLUDED- 2x Split Systems - INCLUDED- Induction Cooktop - INCLUDED- Electric Hot Water System - INCLUDED- Double Glazing Windows - INCLUDED- 3.5kW Solar Panels - INCLUDED- Dishwasher and Trimkit Microwave - INCLUDED- Undermount Sink to Kitchen - INCLUDED- 40mm Stone Benchtops to Kitchen- 20mm Stone Benchtops to Ensuite & Bathroom - INCLUDED- Flyscreens to all Openable Windows - INCLUDED- Fibre Optic NBN Provision - INCLUDEDCALL BUILDER DIRECT - DIGANT VANIA - 0450 573 022All plans and facades are indicative only and may change. Mimosa Homes may amend plans, specifications, and prices without notice. Package prices are based on a standard facade, standard inclusions, and suitable land availability, excluding developer/estate requirements. Facade and inclusion images may show non standard item
Request Details
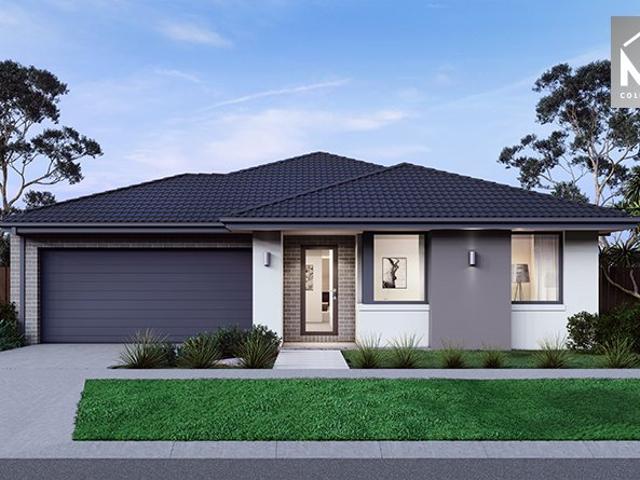
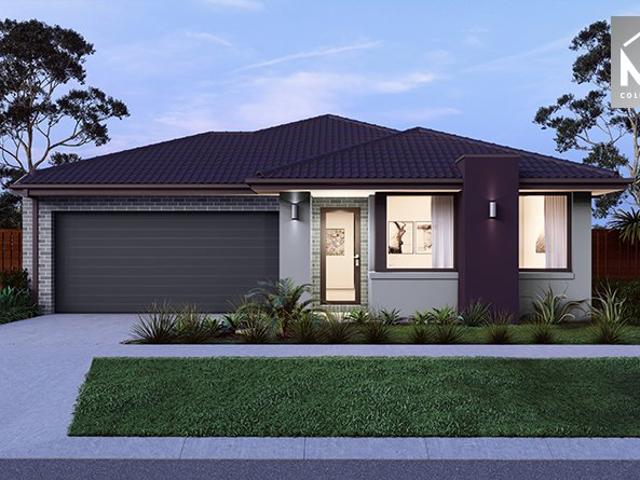
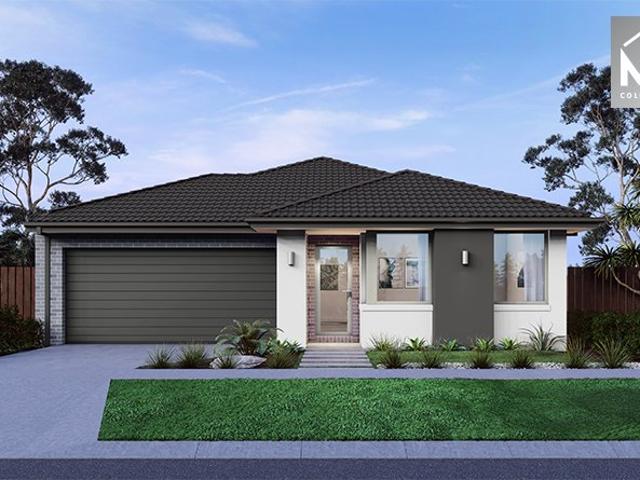
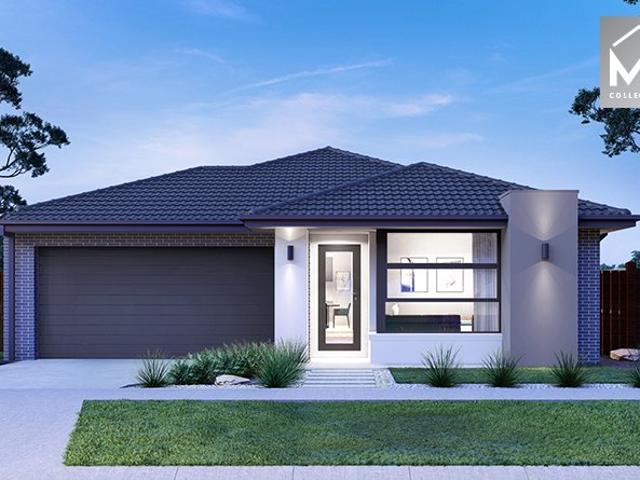
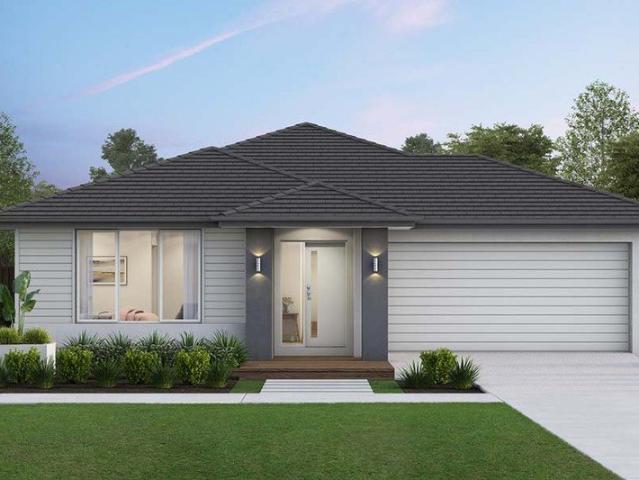
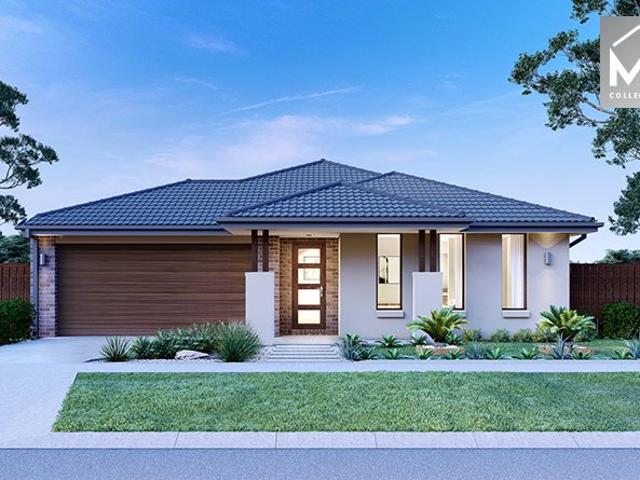
Mimosa Homes Proudly Presents the Kallista 226
View photo
Terraced House · for sale
Request Details
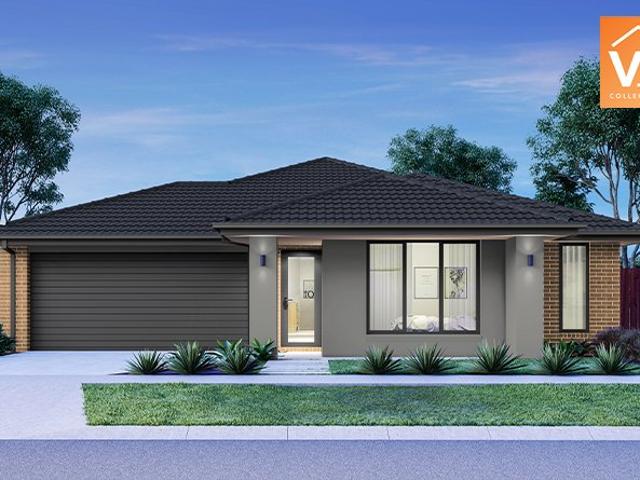
Mimosa Homes Proudly Presents the Kallista 226
Crossover
· 4 Bedrooms · 2 Baths · Terraced House
· Equipped kitchen
Crossover · 4 Bedrooms · 2 Baths · Terraced House · Equipped kitchen
The Kallista 226 House and Land Package!Land Titles Anticipated in Q1 2027- Fixed Site Cost - INCLUDED- 50-year Structural Warranty- INCLUDED- Quality Floor Covering - INCLUDED- 2.55m Ceiling Height - INCLUDED- 2x Split Systems - INCLUDED- Induction Cooktop - INCLUDED- Electric Hot Water System - INCLUDED- Double Glazing Windows - INCLUDED- 3.5kW Solar Panels - INCLUDED- Dishwasher and Trimkit Microwave - INCLUDED- Undermount Sink to Kitchen - INCLUDED- 40mm Stone Benchtops to Kitchen- 20mm Stone Benchtops to Ensuite & Bathroom - INCLUDED- Flyscreens to all Openable Windows - INCLUDED- Fibre Optic NBN Provision - INCLUDEDCALL BUILDER DIRECT - DIGANT VANIA - 0450 573 022All plans and facades are indicative only and may change. Mimosa Homes may amend plans, specifications, and prices without notice. Package prices are based on a standard facade, standard inclusions, and suitable land availability, excluding developer/estate requirements. Facade and inclusion images may show non standard
Request Details
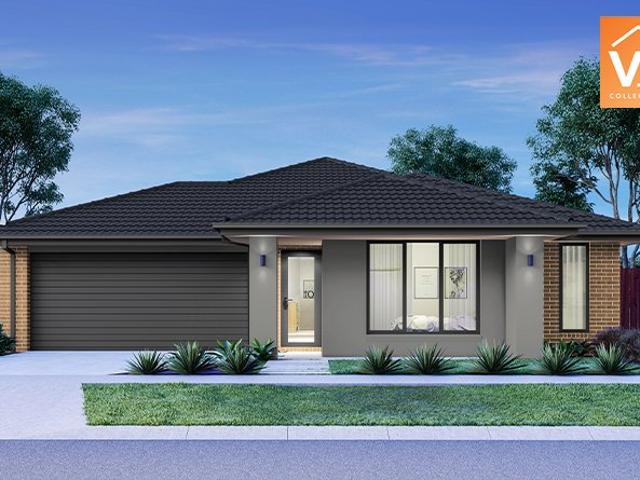
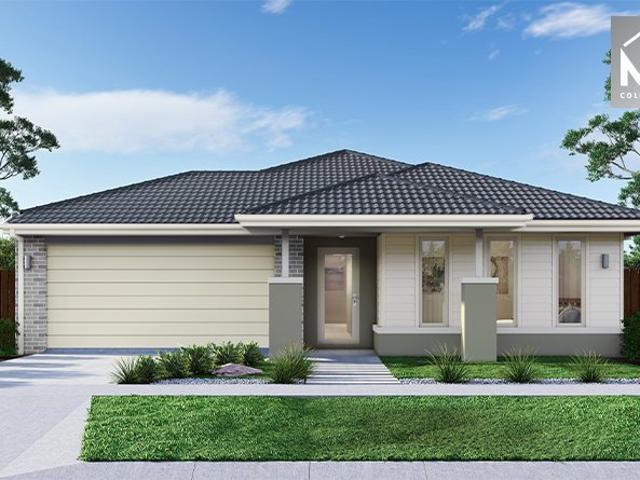
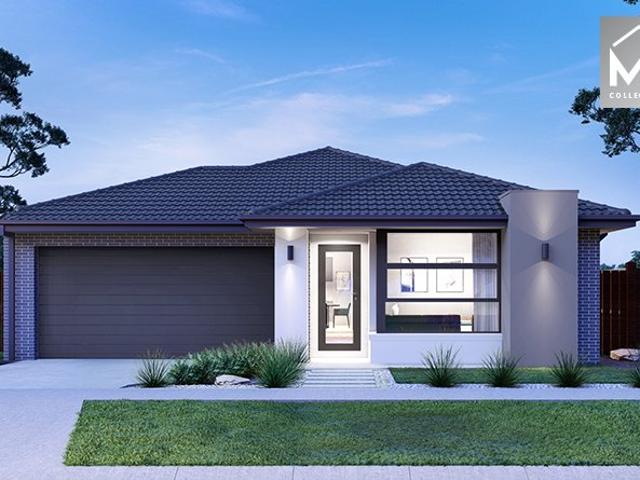
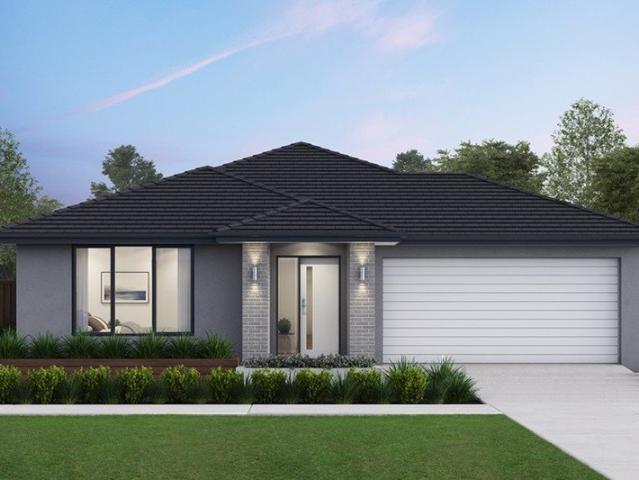
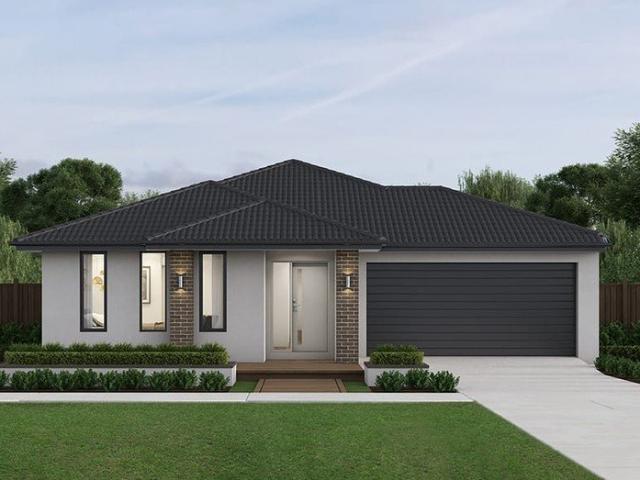
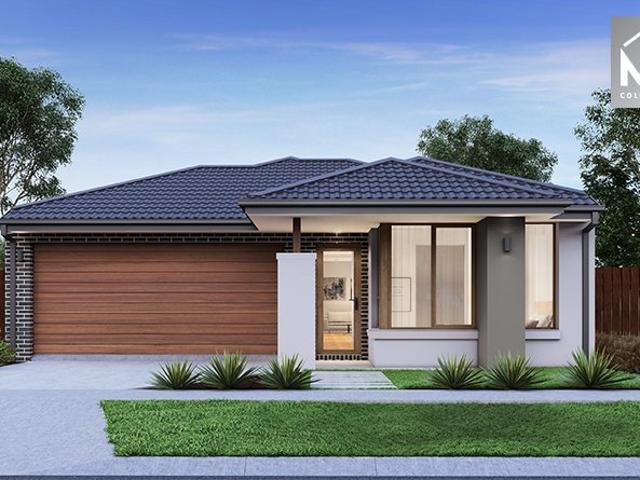
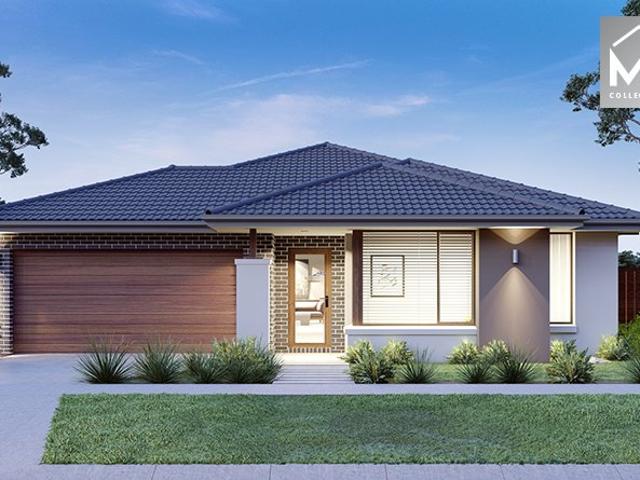
Mimosa Homes Proudly Presents the Archie 226
View photo
Terraced House · for sale
Request Details
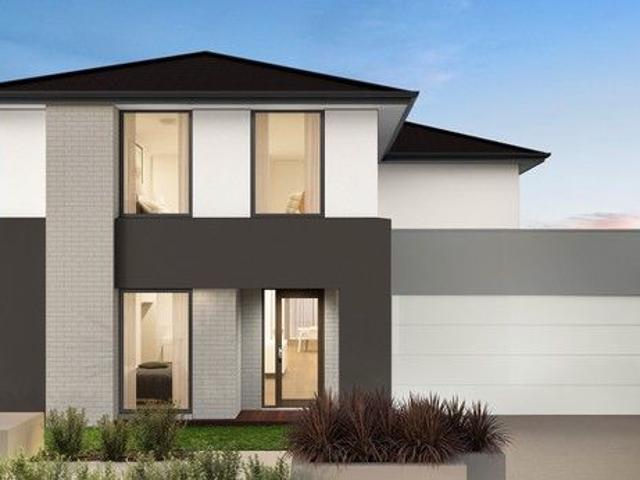
Mimosa Homes Proudly Presents the Archie 226
Crossover
· 4 Bedrooms · 2 Baths · Terraced House
· Equipped kitchen
Crossover · 4 Bedrooms · 2 Baths · Terraced House · Equipped kitchen
The Archie 226 House and Land Package!Land Titles Anticipated in Q1 2027- Fixed Site Cost - INCLUDED- 50-year Structural Warranty- INCLUDED- Quality Floor Covering - INCLUDED- 2.55m Ceiling Height - INCLUDED- 2x Split Systems - INCLUDED- Induction Cooktop - INCLUDED- Electric Hot Water System - INCLUDED- Double Glazing Windows - INCLUDED- 3.5kW Solar Panels - INCLUDED- Dishwasher and Trimkit Microwave - INCLUDED- Undermount Sink to Kitchen - INCLUDED- 40mm Stone Benchtops to Kitchen- 20mm Stone Benchtops to Ensuite & Bathroom - INCLUDED- Flyscreens to all Openable Windows - INCLUDED- Fibre Optic NBN Provision - INCLUDEDCALL BUILDER DIRECT - DIGANT VANIA - 0450 573 022All plans and facades are indicative only and may change. Mimosa Homes may amend plans, specifications, and prices without notice. Package prices are based on a standard facade, standard inclusions, and suitable land availability, excluding developer/estate requirements. Facade and inclusion images may show non standard it
Request Details
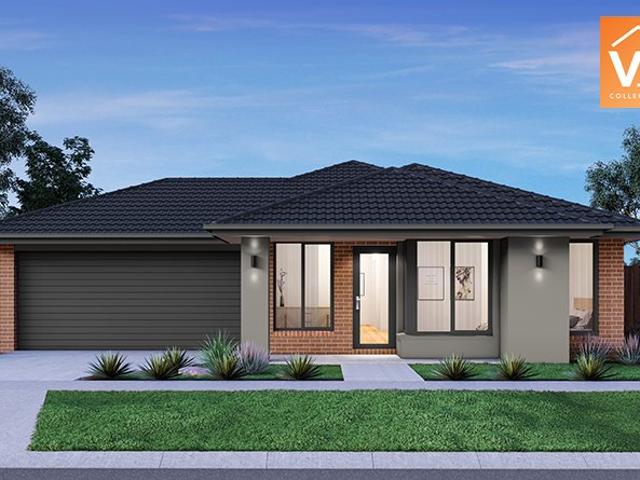
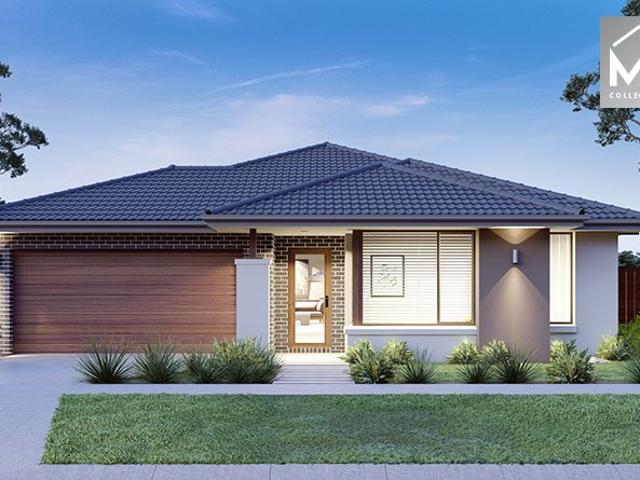
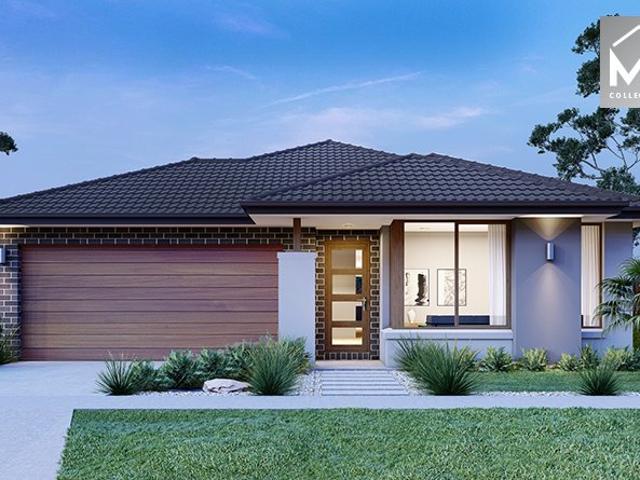
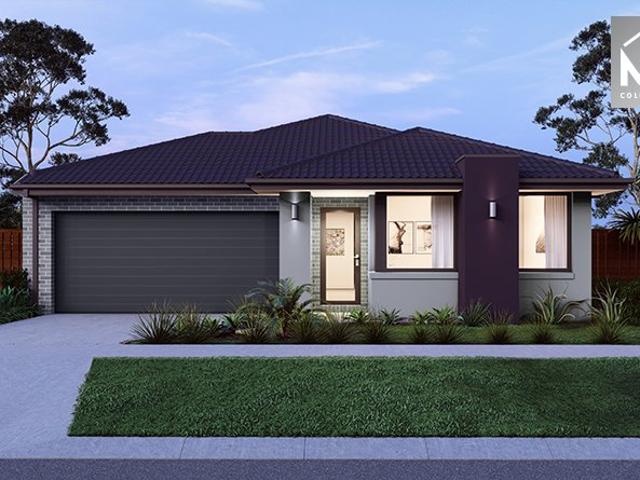
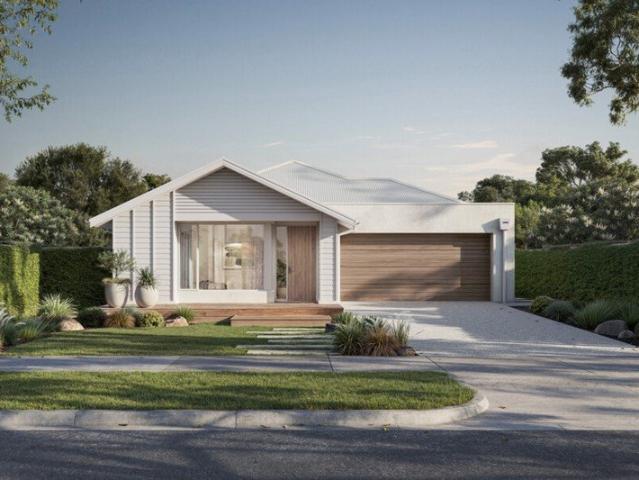
Mimosa Homes Proudly Presents the Aspendale 226
View photo
Terraced House · for sale
Request Details
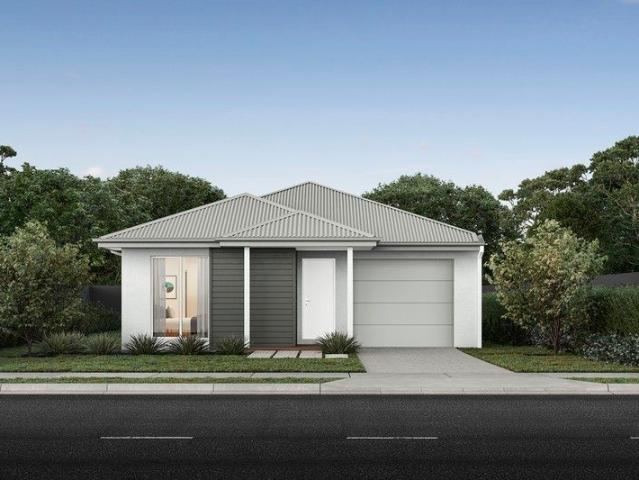
Mimosa Homes Proudly Presents the Aspendale 226
Crossover
· 4 Bedrooms · 2 Baths · Terraced House
· Equipped kitchen
Crossover · 4 Bedrooms · 2 Baths · Terraced House · Equipped kitchen
The Aspendale 226 House and Land Package!Land Titles Anticipated in Q1 2027- Fixed Site Cost - INCLUDED- 50-year Structural Warranty- INCLUDED- Quality Floor Covering - INCLUDED- 2.55m Ceiling Height - INCLUDED- 2x Split Systems - INCLUDED- Induction Cooktop - INCLUDED- Electric Hot Water System - INCLUDED- Double Glazing Windows - INCLUDED- 3.5kW Solar Panels - INCLUDED- Dishwasher and Trimkit Microwave - INCLUDED- Undermount Sink to Kitchen - INCLUDED- 40mm Stone Benchtops to Kitchen- 20mm Stone Benchtops to Ensuite & Bathroom - INCLUDED- Flyscreens to all Openable Windows - INCLUDED- Fibre Optic NBN Provision - INCLUDEDCALL BUILDER DIRECT - DIGANT VANIA - 0450 573 022All plans and facades are indicative only and may change. Mimosa Homes may amend plans, specifications, and prices without notice. Package prices are based on a standard facade, standard inclusions, and suitable land availability, excluding developer/estate requirements. Facade and inclusion images may show non standard
Request Details
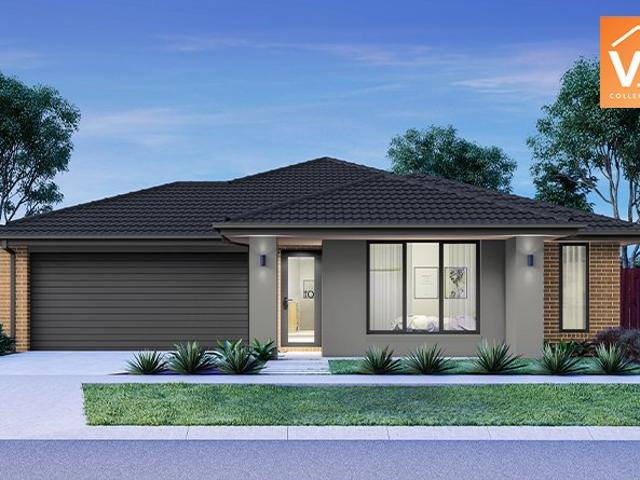
Mimosa Homes Proudly Presents the Lismore 192
View photo
Terraced House · for sale
Request Details
Mimosa Homes Proudly Presents the Lismore 192
Crossover
· 4 Bedrooms · 2 Baths · Terraced House
· Equipped kitchen
Crossover · 4 Bedrooms · 2 Baths · Terraced House · Equipped kitchen
The Lismore 192 House and Land Package!Land Titles Anticipated in Q1 2027- Fixed Site Cost - INCLUDED- 50-year Structural Warranty- INCLUDED- Quality Floor Covering - INCLUDED- 2.55m Ceiling Height - INCLUDED- 2x Split Systems - INCLUDED- Induction Cooktop - INCLUDED- Electric Hot Water System - INCLUDED- Double Glazing Windows - INCLUDED- 3.5kW Solar Panels - INCLUDED- Dishwasher and Trimkit Microwave - INCLUDED- Undermount Sink to Kitchen - INCLUDED- 40mm Stone Benchtops to Kitchen- 20mm Stone Benchtops to Ensuite & Bathroom - INCLUDED- Flyscreens to all Openable Windows - INCLUDED- Fibre Optic NBN Provision - INCLUDEDCALL BUILDER DIRECT - DIGANT VANIA - 0450 573 022All plans and facades are indicative only and may change. Mimosa Homes may amend plans, specifications, and prices without notice. Package prices are based on a standard facade, standard inclusions, and suitable land availability, excluding developer/estate requirements. Facade and inclusion images may show non standard i
Request Details
Mimosa Homes Proudly Presents the Lancaster 194
View photo
Terraced House · for sale
Request Details
Mimosa Homes Proudly Presents the Lancaster 194
Crossover
· 4 Bedrooms · 2 Baths · Terraced House
· Equipped kitchen
Crossover · 4 Bedrooms · 2 Baths · Terraced House · Equipped kitchen
The Lancaster 194 House and Land Package!Land Titles Anticipated in Q1 2027- Fixed Site Cost - INCLUDED- 50-year Structural Warranty- INCLUDED- Quality Floor Covering - INCLUDED- 2.55m Ceiling Height - INCLUDED- 2x Split Systems - INCLUDED- Induction Cooktop - INCLUDED- Electric Hot Water System - INCLUDED- Double Glazing Windows - INCLUDED- 3.5kW Solar Panels - INCLUDED- Dishwasher and Trimkit Microwave - INCLUDED- Undermount Sink to Kitchen - INCLUDED- 40mm Stone Benchtops to Kitchen- 20mm Stone Benchtops to Ensuite & Bathroom - INCLUDED- Flyscreens to all Openable Windows - INCLUDED- Fibre Optic NBN Provision - INCLUDEDCALL BUILDER DIRECT - DIGANT VANIA - 0450 573 022All plans and facades are indicative only and may change. Mimosa Homes may amend plans, specifications, and prices without notice. Package prices are based on a standard facade, standard inclusions, and suitable land availability, excluding developer/estate requirements. Facade and inclusion images may show non standard
Request Details
Mimosa Homes Proudly Presents the Emerald 258
View photo
Terraced House · for sale
Request Details
Mimosa Homes Proudly Presents the Emerald 258
Crossover
· 4 Bedrooms · 2 Baths · Terraced House
· Equipped kitchen
Crossover · 4 Bedrooms · 2 Baths · Terraced House · Equipped kitchen
The Emerald 258 House and Land Package!Land Titles Anticipated in Q1 2027- Fixed Site Cost - INCLUDED- 50-year Structural Warranty- INCLUDED- Quality Floor Covering - INCLUDED- 2.55m Ceiling Height - INCLUDED- 2x Split Systems - INCLUDED- Induction Cooktop - INCLUDED- Electric Hot Water System - INCLUDED- Double Glazing Windows - INCLUDED- 3.5kW Solar Panels - INCLUDED- Dishwasher and Trimkit Microwave - INCLUDED- Undermount Sink to Kitchen - INCLUDED- 40mm Stone Benchtops to Kitchen- 20mm Stone Benchtops to Ensuite & Bathroom - INCLUDED- Flyscreens to all Openable Windows - INCLUDED- Fibre Optic NBN Provision - INCLUDEDCALL BUILDER DIRECT - DIGANT VANIA - 0450 573 022All plans and facades are indicative only and may change. Mimosa Homes may amend plans, specifications, and prices without notice. Package prices are based on a standard facade, standard inclusions, and suitable land availability, excluding developer/estate requirements. Facade and inclusion images may show non standard i
Request Details
Mimosa Homes Proudly Presents the Riverdale 254
View photo
Terraced House · for sale
Request Details
Mimosa Homes Proudly Presents the Riverdale 254
Crossover
· 4 Bedrooms · 2 Baths · Terraced House
· Equipped kitchen
Crossover · 4 Bedrooms · 2 Baths · Terraced House · Equipped kitchen
The Riverdale 254 House and Land Package!Land Titles Anticipated in Q1 2027- Fixed Site Cost - INCLUDED- 50-year Structural Warranty- INCLUDED- Quality Floor Covering - INCLUDED- 2.55m Ceiling Height - INCLUDED- 2x Split Systems - INCLUDED- Induction Cooktop - INCLUDED- Electric Hot Water System - INCLUDED- Double Glazing Windows - INCLUDED- 3.5kW Solar Panels - INCLUDED- Dishwasher and Trimkit Microwave - INCLUDED- Undermount Sink to Kitchen - INCLUDED- 40mm Stone Benchtops to Kitchen- 20mm Stone Benchtops to Ensuite & Bathroom - INCLUDED- Flyscreens to all Openable Windows - INCLUDED- Fibre Optic NBN Provision - INCLUDEDCALL BUILDER DIRECT - DIGANT VANIA - 0450 573 022All plans and facades are indicative only and may change. Mimosa Homes may amend plans, specifications, and prices without notice. Package prices are based on a standard facade, standard inclusions, and suitable land availability, excluding developer/estate requirements. Facade and inclusion images may show non standard
Request Details
Mimosa Homes Proudly Presents the Mansfield 256
View photo
Terraced House · for sale
Request Details
Mimosa Homes Proudly Presents the Mansfield 256
Crossover
· 4 Bedrooms · 2 Baths · Terraced House
· Equipped kitchen
Crossover · 4 Bedrooms · 2 Baths · Terraced House · Equipped kitchen
The Mansfield 256 House and Land Package!Land Titles Anticipated in Q1 2027- Fixed Site Cost - INCLUDED- 50-year Structural Warranty- INCLUDED- Quality Floor Covering - INCLUDED- 2.55m Ceiling Height - INCLUDED- 2x Split Systems - INCLUDED- Induction Cooktop - INCLUDED- Electric Hot Water System - INCLUDED- Double Glazing Windows - INCLUDED- 3.5kW Solar Panels - INCLUDED- Dishwasher and Trimkit Microwave - INCLUDED- Undermount Sink to Kitchen - INCLUDED- 40mm Stone Benchtops to Kitchen- 20mm Stone Benchtops to Ensuite & Bathroom - INCLUDED- Flyscreens to all Openable Windows - INCLUDED- Fibre Optic NBN Provision - INCLUDEDCALL BUILDER DIRECT - DIGANT VANIA - 0450 573 022All plans and facades are indicative only and may change. Mimosa Homes may amend plans, specifications, and prices without notice. Package prices are based on a standard facade, standard inclusions, and suitable land availability, excluding developer/estate requirements. Facade and inclusion images may show non standard
Request Details
Mimosa Homes Proudly Presents the Johanna 240
View photo
Terraced House · for sale
Request Details
Mimosa Homes Proudly Presents the Johanna 240
Crossover
· 4 Bedrooms · 2 Baths · Terraced House
· Equipped kitchen
Crossover · 4 Bedrooms · 2 Baths · Terraced House · Equipped kitchen
The Johanna 240 House and Land Package!Land Titles Anticipated in Q1 2027- Fixed Site Cost - INCLUDED- 50-year Structural Warranty- INCLUDED- Quality Floor Covering - INCLUDED- 2.55m Ceiling Height - INCLUDED- 2x Split Systems - INCLUDED- Induction Cooktop - INCLUDED- Electric Hot Water System - INCLUDED- Double Glazing Windows - INCLUDED- 3.5kW Solar Panels - INCLUDED- Dishwasher and Trimkit Microwave - INCLUDED- Undermount Sink to Kitchen - INCLUDED- 40mm Stone Benchtops to Kitchen- 20mm Stone Benchtops to Ensuite & Bathroom - INCLUDED- Flyscreens to all Openable Windows - INCLUDED- Fibre Optic NBN Provision - INCLUDEDCALL BUILDER DIRECT - DIGANT VANIA - 0450 573 022All plans and facades are indicative only and may change. Mimosa Homes may amend plans, specifications, and prices without notice. Package prices are based on a standard facade, standard inclusions, and suitable land availability, excluding developer/estate requirements. Facade and inclusion images may show non standard i
Request Details
Mimosa Homes Proudly Presents the Cosgrove 225
View photo
Terraced House · for sale
Request Details
Mimosa Homes Proudly Presents the Cosgrove 225
Crossover
· 4 Bedrooms · 2 Baths · Terraced House
· Equipped kitchen
Crossover · 4 Bedrooms · 2 Baths · Terraced House · Equipped kitchen
The Cosgrove 225 House and Land Package!Land Titles Anticipated in Q1 2027- Fixed Site Cost - INCLUDED- 50-year Structural Warranty- INCLUDED- Quality Floor Covering - INCLUDED- 2.55m Ceiling Height - INCLUDED- 2x Split Systems - INCLUDED- Induction Cooktop - INCLUDED- Electric Hot Water System - INCLUDED- Double Glazing Windows - INCLUDED- 3.5kW Solar Panels - INCLUDED- Dishwasher and Trimkit Microwave - INCLUDED- Undermount Sink to Kitchen - INCLUDED- 40mm Stone Benchtops to Kitchen- 20mm Stone Benchtops to Ensuite & Bathroom - INCLUDED- Flyscreens to all Openable Windows - INCLUDED- Fibre Optic NBN Provision - INCLUDEDCALL BUILDER DIRECT - DIGANT VANIA - 0450 573 022All plans and facades are indicative only and may change. Mimosa Homes may amend plans, specifications, and prices without notice. Package prices are based on a standard facade, standard inclusions, and suitable land availability, excluding developer/estate requirements. Facade and inclusion images may show non standard
Request Details
Mimosa Homes Proudly Presents the Leemore 221
View photo
Terraced House · for sale
Request Details
Mimosa Homes Proudly Presents the Leemore 221
Crossover
· 4 Bedrooms · 2 Baths · Terraced House
· Equipped kitchen
Crossover · 4 Bedrooms · 2 Baths · Terraced House · Equipped kitchen
The Leemore 221 House and Land Package!Land Titles Anticipated in Q1 2027- Fixed Site Cost - INCLUDED- 50-year Structural Warranty- INCLUDED- Quality Floor Covering - INCLUDED- 2.55m Ceiling Height - INCLUDED- 2x Split Systems - INCLUDED- Induction Cooktop - INCLUDED- Electric Hot Water System - INCLUDED- Double Glazing Windows - INCLUDED- 3.5kW Solar Panels - INCLUDED- Dishwasher and Trimkit Microwave - INCLUDED- Undermount Sink to Kitchen - INCLUDED- 40mm Stone Benchtops to Kitchen- 20mm Stone Benchtops to Ensuite & Bathroom - INCLUDED- Flyscreens to all Openable Windows - INCLUDED- Fibre Optic NBN Provision - INCLUDEDCALL BUILDER DIRECT - DIGANT VANIA - 0450 573 022All plans and facades are indicative only and may change. Mimosa Homes may amend plans, specifications, and prices without notice. Package prices are based on a standard facade, standard inclusions, and suitable land availability, excluding developer/estate requirements. Facade and inclusion images may show non standard i
Request Details
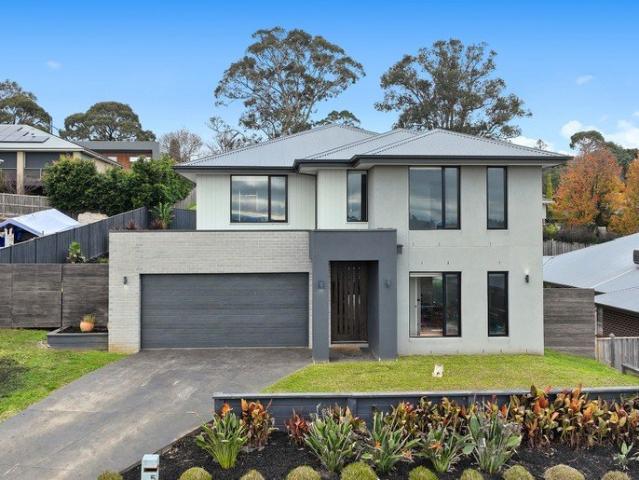
Relaxed Country Living in Neerim Lakes Estate
View photo
Terraced House · for sale
Request Details
Relaxed Country Living in Neerim Lakes Estate
Crossover
· 4 Bedrooms · 2 Baths · Terraced House
Crossover · 4 Bedrooms · 2 Baths · Terraced House
If relaxed country living within walking distance of schools, shops and the local watering hole sounds like an idyllic lifestyle for your family, then take a look at this. Located along Neerim East Road, both the local primary and secondary schools, childcare, recreational facilities and the town's central shopping hub are an easy stroll. Neerim South also boasts a medical centre, hospital, charming cafes, galleries and their own microbrewery offering hand crafted beers and live music. Warragul, Drouin and the freeway are a 15 minute drive, the eastern fringe of Melbourne is less than an hour. The private enclave of 30 family allotments range from level to undulating with wonderful views of the nearby hills and lush farmland. Neighbouring wetlands enhance the peaceful backdrop with its interconnecting ponds, native habitat and wildlife which are accessible via a meandering boardwalk. As the gateway to the magnificent Baw Baw National Park, outdoor activities are on your doorstep with h
Request Details
Mimosa Homes Proudly Presents the Churchill 220
View photo
Terraced House · for sale
Request Details
Mimosa Homes Proudly Presents the Churchill 220
Crossover
· 4 Bedrooms · 2 Baths · Terraced House
· Equipped kitchen
Crossover · 4 Bedrooms · 2 Baths · Terraced House · Equipped kitchen
The Churchill 220 House and Land Package!Land Titles Anticipated in Q1 2027- Fixed Site Cost - INCLUDED- 50-year Structural Warranty- INCLUDED- Quality Floor Covering - INCLUDED- 2.55m Ceiling Height - INCLUDED- 2x Split Systems - INCLUDED- Induction Cooktop - INCLUDED- Electric Hot Water System - INCLUDED- Double Glazing Windows - INCLUDED- 3.5kW Solar Panels - INCLUDED- Dishwasher and Trimkit Microwave - INCLUDED- Undermount Sink to Kitchen - INCLUDED- 40mm Stone Benchtops to Kitchen- 20mm Stone Benchtops to Ensuite & Bathroom - INCLUDED- Flyscreens to all Openable Windows - INCLUDED- Fibre Optic NBN Provision - INCLUDEDCALL BUILDER DIRECT - DIGANT VANIA - 0450 573 022All plans and facades are indicative only and may change. Mimosa Homes may amend plans, specifications, and prices without notice. Package prices are based on a standard facade, standard inclusions, and suitable land availability, excluding developer/estate requirements. Facade and inclusion images may show non standard
Request Details
Where the Baw Baw Ranges Become Your Backyard
View photo
Terraced House · for sale
Request Details
Where the Baw Baw Ranges Become Your Backyard
Crossover
· 4 Bedrooms · 1 Bath · Terraced House
· Garden · Fireplace · Parking · Equipped kitchen
Crossover · 4 Bedrooms · 1 Bath · Terraced House · Garden · Fireplace · Parking · Equipped kitchen
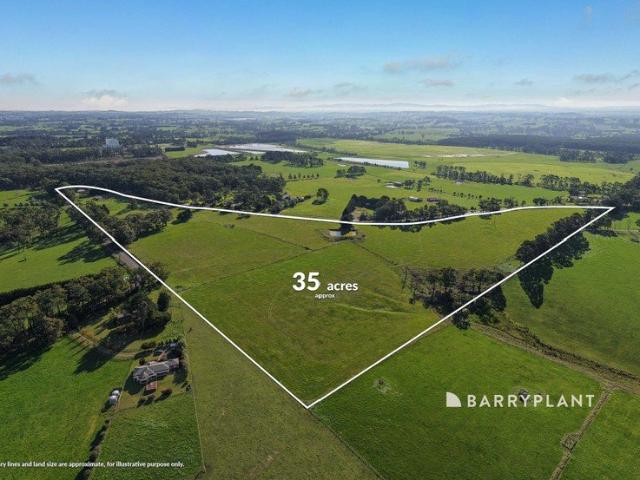
Positioned on a beautifully situated parcel of fully usable land, this property presents an outstanding opportunity to enjoy a peaceful country lifestyle while planning for the future. The existing residence is a comfortable 20-square home offering four bedrooms, a central bathroom with a combined second bathroom/laundry, high ceilings, a welcoming wood fireplace, and a light-filled open-plan kitchen and living area that creates a warm and inviting atmosphere. Designed for independent country living, the home is serviced by tank water and bottled gas, allowing you to embrace a peaceful, self-sufficient lifestyle. Outside, the property is well equipped with a substantial four-bay machinery shed, a single garage with adjoining carport, and the original dairy shed, combining practical infrastructure with the charm and character of its farming heritage. The true hero of this property is the land. Comprising approx. 35 usable acreage with established fencing, quality pastures, two dams-one
Request Details
Mimosa Homes Proudly Presents the Chelsea 200
View photo
Terraced House · for sale
Request Details
Mimosa Homes Proudly Presents the Chelsea 200
Crossover
· 4 Bedrooms · 2 Baths · Terraced House
· Equipped kitchen
Crossover · 4 Bedrooms · 2 Baths · Terraced House · Equipped kitchen
The Chelsea 200 House and Land Package!Land Titles Anticipated in Q1 2027- Fixed Site Cost - INCLUDED- 50-year Structural Warranty- INCLUDED- Quality Floor Covering - INCLUDED- 2.55m Ceiling Height - INCLUDED- 2x Split Systems - INCLUDED- Induction Cooktop - INCLUDED- Electric Hot Water System - INCLUDED- Double Glazing Windows - INCLUDED- 3.5kW Solar Panels - INCLUDED- Dishwasher and Trimkit Microwave - INCLUDED- Undermount Sink to Kitchen - INCLUDED- 40mm Stone Benchtops to Kitchen- 20mm Stone Benchtops to Ensuite & Bathroom - INCLUDED- Flyscreens to all Openable Windows - INCLUDED- Fibre Optic NBN Provision - INCLUDEDCALL BUILDER DIRECT - DIGANT VANIA - 0450 573 022All plans and facades are indicative only and may change. Mimosa Homes may amend plans, specifications, and prices without notice. Package prices are based on a standard facade, standard inclusions, and suitable land availability, excluding developer/estate requirements. Facade and inclusion images may show non standard i
Request Details
Mimosa Homes Proudly Presents the Enfield 201
View photo
Terraced House · for sale
Request Details
Mimosa Homes Proudly Presents the Enfield 201
Crossover
· 4 Bedrooms · 2 Baths · Terraced House
· Equipped kitchen
Crossover · 4 Bedrooms · 2 Baths · Terraced House · Equipped kitchen
The Enfield 201 House and Land Package!Land Titles Anticipated in Q1 2027- Fixed Site Cost - INCLUDED- 50-year Structural Warranty- INCLUDED- Quality Floor Covering - INCLUDED- 2.55m Ceiling Height - INCLUDED- 2x Split Systems - INCLUDED- Induction Cooktop - INCLUDED- Electric Hot Water System - INCLUDED- Double Glazing Windows - INCLUDED- 3.5kW Solar Panels - INCLUDED- Dishwasher and Trimkit Microwave - INCLUDED- Undermount Sink to Kitchen - INCLUDED- 40mm Stone Benchtops to Kitchen- 20mm Stone Benchtops to Ensuite & Bathroom - INCLUDED- Flyscreens to all Openable Windows - INCLUDED- Fibre Optic NBN Provision - INCLUDEDCALL BUILDER DIRECT - DIGANT VANIA - 0450 573 022All plans and facades are indicative only and may change. Mimosa Homes may amend plans, specifications, and prices without notice. Package prices are based on a standard facade, standard inclusions, and suitable land availability, excluding developer/estate requirements. Facade and inclusion images may show non standard i
Request Details
Build the Lorne 20 in Drouin Fields a place where beauty space and luxury come together
View photo
Terraced House · for sale
Request Details
Build the Lorne 20 in Drouin Fields a place where beauty space and luxury come together
Crossover
· 4 Bedrooms · 2 Baths · Terraced House
Crossover · 4 Bedrooms · 2 Baths · Terraced House
Welcome to Drouin Fields - a place where beauty, space and luxury come together to create an unrivalled lifestyle. Just a short drive from Melbourne, Drouin offers a tranquil escape from the hustle and bustle of the city, without compromising on modern amenities and conveniences. Drouin Fields sets a new standard in urban living with its meticulously planned and considered housing development. Embracing the concept of a 'Master-planned Community', residents become part of a close-knit neighbourhood, enjoying easy access to essential amenities at an affordable price. Explore the endless possibilities and design the country lifestyle that resonates with you. Don't miss this fantastic opportunity to embark on your new home journey in Gippsland's most sought-after location. Welcome to Drouin Fields, where your dream lifestyle awaits. Lorne boasts compact living without comprising on lifestyle. Welcomed by an expansive hallway, Lorne has the master suite conveniently placed away from the li
Request Details
Mimosa Homes Proudly Presents the Montrose 182
View photo
Terraced House · for sale
Request Details
Mimosa Homes Proudly Presents the Montrose 182
Crossover
· 4 Bedrooms · 2 Baths · Terraced House
· Equipped kitchen
Crossover · 4 Bedrooms · 2 Baths · Terraced House · Equipped kitchen
The Montrose 182 House and Land Package!Land Titles Anticipated in Q1 2027- Fixed Site Cost - INCLUDED- 50-year Structural Warranty- INCLUDED- Quality Floor Covering - INCLUDED- 2.55m Ceiling Height - INCLUDED- 2x Split Systems - INCLUDED- Induction Cooktop - INCLUDED- Electric Hot Water System - INCLUDED- Double Glazing Windows - INCLUDED- 3.5kW Solar Panels - INCLUDED- Dishwasher and Trimkit Microwave - INCLUDED- Undermount Sink to Kitchen - INCLUDED- 40mm Stone Benchtops to Kitchen- 20mm Stone Benchtops to Ensuite & Bathroom - INCLUDED- Flyscreens to all Openable Windows - INCLUDED- Fibre Optic NBN Provision - INCLUDEDCALL BUILDER DIRECT - DIGANT VANIA - 0450 573 022All plans and facades are indicative only and may change. Mimosa Homes may amend plans, specifications, and prices without notice. Package prices are based on a standard facade, standard inclusions, and suitable land availability, excluding developer/estate requirements. Facade and inclusion images may show non standard
Request Details
Embrace your next Chapter in Stony Creek Warragul
View photo
Terraced House · for sale
Request Details
Embrace your next Chapter in Stony Creek Warragul
Crossover
· 4 Bedrooms · 2 Baths · Terraced House
Crossover · 4 Bedrooms · 2 Baths · Terraced House
Discover Stony Creek, a welcoming new community set among the rolling hills of West Gippsland, where country charm meets everyday convenience. Imagine building your new home in a community where walking trails, parks, and natural landscapes are part of your everyday experience. With the gentle flow of Stony Creek weaving through your new neighbourhood, you'll enjoy a peaceful environment while remaining close to everything you need. Located just over an hour from Melbourne via rail or road, Stony Creek delivers the perfect balance of space, convenience, and connectivity. Embrace your next chapter at Stony Creek, where you can create a lifestyle and home you'll love. Lorne boasts compact living without comprising on lifestyle. Welcomed by an expansive hallway, Lorne has the master suite conveniently placed away from the living spaces. With a double vanity ensuite and large walk-in robe, the secluded retreat is the perfect place to relax and unwind. As you move through the home, you are
Request Details
Mimosa Homes Proudly Presents the Darley 178
View photo
Terraced House · for sale
Request Details
Mimosa Homes Proudly Presents the Darley 178
Crossover
· 3 Bedrooms · 2 Baths · Terraced House
· Equipped kitchen
Crossover · 3 Bedrooms · 2 Baths · Terraced House · Equipped kitchen
The Darley 178 House and Land Package!Land Titles Anticipated in Q1 2027- Fixed Site Cost - INCLUDED- 50-year Structural Warranty- INCLUDED- Quality Floor Covering - INCLUDED- 2.55m Ceiling Height - INCLUDED- 2x Split Systems - INCLUDED- Induction Cooktop - INCLUDED- Electric Hot Water System - INCLUDED- Double Glazing Windows - INCLUDED- 3.5kW Solar Panels - INCLUDED- Dishwasher and Trimkit Microwave - INCLUDED- Undermount Sink to Kitchen - INCLUDED- 40mm Stone Benchtops to Kitchen- 20mm Stone Benchtops to Ensuite & Bathroom - INCLUDED- Flyscreens to all Openable Windows - INCLUDED- Fibre Optic NBN Provision - INCLUDEDCALL BUILDER DIRECT - DIGANT VANIA - 0450 573 022All plans and facades are indicative only and may change. Mimosa Homes may amend plans, specifications, and prices without notice. Package prices are based on a standard facade, standard inclusions, and suitable land availability, excluding developer/estate requirements. Facade and inclusion images may show non standard it
Request Details
Build you dream home in Warragul Fixed package $715,600
View photo
Terraced House · for sale
Request Details
Build you dream home in Warragul Fixed package $715,600
Crossover
· 4 Bedrooms · 2 Baths · Terraced House
· Equipped kitchen
Crossover · 4 Bedrooms · 2 Baths · Terraced House · Equipped kitchen
Parklea's premium new Warragul development borders Lillico Road, in Warragul's more desirable and open planned northern pocket. It's an easy 5 minute to drive to Warragul's town centre. If you're looking for a down-to-earth lifestyle that takes you away from the commotion of the city, get to know Lillifield a new community supporting it's residents to get the most put of everyday. At Lillifield, you have the opportunity to discover a relaxed, happy and healthy way o living, surrounded by the natural beauty of the West Gippsland region. Embark on a tree change thar provides modern convenience and amenities that contribute to making life simple. Lillifield meets all your needs set against a peaceful rural landscape. The clean architectural lines of the Oslo home design sets this home apart. The generous master bedroom suite is positioned at the front of home and includes a large walk-in robe and ensuite with twin vanity. The gourmet kitchen features a large island bench designed for casu
Request Details
Mimosa Homes Proudly Presents the Hexham 225
View photo
Terraced House · for sale
Request Details
Mimosa Homes Proudly Presents the Hexham 225
Crossover
· 4 Bedrooms · 2 Baths · Terraced House
Crossover · 4 Bedrooms · 2 Baths · Terraced House
Mimosa Homes House and Land Package Includes:Land Titles Anticipated in Q1 2027- Fixed Site Cost - INCLUDED- 50-year Structural Warranty- INCLUDED- Quality Floor Covering - INCLUDED- 2.55m Ceiling Height - INCLUDED- 2x Split Systems - INCLUDED- Induction Cooktop - INCLUDED- Electric Hot Water System - INCLUDED- Double Glazing Windows - INCLUDED- 3.5kW Solar Panels - INCLUDED- 40mm Stone Benchtops to Kitchen- 20mm Stone Benchtops to Ensuite & Bathroom - INCLUDED- Flyscreens to all Openable Windows - INCLUDED- Fibre Optic NBN Provision - INCLUDEDCALL BUILDER DIRECT - DIGANT VANIA - 0450 573 022Images, facades and floorplans are for illustrative purposes only and may diff er from the final product. Mimosa Homes may amend plans, specifications, inclusions and pricing without notice. All V Collection House & Land Packages are subject to a final siting and compliance assessment under the Small Lot Housing Code and relevant design guidelines. Buyers must not purchase land based on this packag
Request Details
UPSCALE TO A LUXURIOUS LIFESTYLE
View photo
House · for sale
Request Details
UPSCALE TO A LUXURIOUS LIFESTYLE
Crossover
· 7 Bedrooms · 3 Baths · House
· Parking · Equipped kitchen
Crossover · 7 Bedrooms · 3 Baths · House · Parking · Equipped kitchen
Generous proportions, flexible floorplan and a sought after location are the highlights of this large family home in Jackson's View. Spread over two levels, the layout is designed for a luxurious lifestyle with a total of seven bedrooms, three bathrooms, powder room, multiple living areas, well equipped kitchen, fabulous alfresco and a double garage with internal entry. Positioned on the high side of the street, the northerly views from the upper floor are stunning, stretching as far as the distant Baw Baw Ranges. Storage is also a feature with a walk-in robe in five of the bedrooms, including the main, mirrored robes in the remaining two bedrooms, inbuilt desk and shelving in the study nook, cabinetry in the laundry and two linen closets on the upper floor. For the entertainer, the kitchen is sure to impress with sleek stone work surfaces, 900mm cooker, dishwasher, fixtures for a plumbed fridge, window splashback over the cooktop, island bench with undermount sink and a generous walk-
Request Details
Mimosa Homes Proudly Presents the Tahara 225
View photo
Terraced House · for sale
Request Details
Mimosa Homes Proudly Presents the Tahara 225
Crossover
· 4 Bedrooms · 2 Baths · Terraced House
Crossover · 4 Bedrooms · 2 Baths · Terraced House
Mimosa Homes House and Land Package Includes:Land Titles Anticipated in Q1 2027- Fixed Site Cost - INCLUDED- 50-year Structural Warranty- INCLUDED- Quality Floor Covering - INCLUDED- 2.55m Ceiling Height - INCLUDED- 2x Split Systems - INCLUDED- Induction Cooktop - INCLUDED- Electric Hot Water System - INCLUDED- Double Glazing Windows - INCLUDED- 3.5kW Solar Panels - INCLUDED- 40mm Stone Benchtops to Kitchen- 20mm Stone Benchtops to Ensuite & Bathroom - INCLUDED- Flyscreens to all Openable Windows - INCLUDED- Fibre Optic NBN Provision - INCLUDEDCALL BUILDER DIRECT - DIGANT VANIA - 0450 573 022Images, facades and floorplans are for illustrative purposes only and may diff er from the final product. Mimosa Homes may amend plans, specifications, inclusions and pricing without notice. All V Collection House & Land Packages are subject to a final siting and compliance assessment under the Small Lot Housing Code and relevant design guidelines. Buyers must not purchase land based on this packag
Request Details
Mimosa Homes Proudly Presents the Everton 196
View photo
Terraced House · for sale
Request Details
Mimosa Homes Proudly Presents the Everton 196
Crossover
· 4 Bedrooms · 2 Baths · Terraced House
Crossover · 4 Bedrooms · 2 Baths · Terraced House
Mimosa Homes House and Land Package Includes:Land Titles Anticipated in Q1 2027- Fixed Site Cost - INCLUDED- 50-year Structural Warranty- INCLUDED- Quality Floor Covering - INCLUDED- 2.55m Ceiling Height - INCLUDED- 2x Split Systems - INCLUDED- Induction Cooktop - INCLUDED- Electric Hot Water System - INCLUDED- Double Glazing Windows - INCLUDED- 3.5kW Solar Panels - INCLUDED- 40mm Stone Benchtops to Kitchen- 20mm Stone Benchtops to Ensuite & Bathroom - INCLUDED- Flyscreens to all Openable Windows - INCLUDED- Fibre Optic NBN Provision - INCLUDEDCALL BUILDER DIRECT - DIGANT VANIA - 0450 573 022Images, facades and floorplans are for illustrative purposes only and may diff er from the final product. Mimosa Homes may amend plans, specifications, inclusions and pricing without notice. All V Collection House & Land Packages are subject to a final siting and compliance assessment under the Small Lot Housing Code and relevant design guidelines. Buyers must not purchase land based on this packag
Request Details
NewHouseLand Warragul
View photo
Terraced House · for sale
Request Details
NewHouseLand Warragul
Crossover
· 5 Bedrooms · 5 Baths · Terraced House
· Equipped kitchen
Crossover · 5 Bedrooms · 5 Baths · Terraced House · Equipped kitchen
Enjoy the luxury and convenience that the Evoke has to offer. From the moment you step foot into this stunning double storey home, it's clear that it was made for entertaining, convenience and enjoyment. Three living areas stretched across two storeys, as well as the added benefit of a central contemporary kitchen with a large walk-in pantry, makes the d EIGHT range perfect for both entertaining guests and everyday living
Request Details
Mimosa Homes Proudly Presents the Taradale 194
View photo
Terraced House · for sale
Request Details
Mimosa Homes Proudly Presents the Taradale 194
Crossover
· 4 Bedrooms · 2 Baths · Terraced House
Crossover · 4 Bedrooms · 2 Baths · Terraced House
Mimosa Homes House and Land Package Includes:Land Titles Anticipated in Q1 2027- Fixed Site Cost - INCLUDED- 50-year Structural Warranty- INCLUDED- Quality Floor Covering - INCLUDED- 2.55m Ceiling Height - INCLUDED- 2x Split Systems - INCLUDED- Induction Cooktop - INCLUDED- Electric Hot Water System - INCLUDED- Double Glazing Windows - INCLUDED- 3.5kW Solar Panels - INCLUDED- 40mm Stone Benchtops to Kitchen- 20mm Stone Benchtops to Ensuite & Bathroom - INCLUDED- Flyscreens to all Openable Windows - INCLUDED- Fibre Optic NBN Provision - INCLUDEDCALL BUILDER DIRECT - DIGANT VANIA - 0450 573 022Images, facades and floorplans are for illustrative purposes only and may diff er from the final product. Mimosa Homes may amend plans, specifications, inclusions and pricing without notice. All V Collection House & Land Packages are subject to a final siting and compliance assessment under the Small Lot Housing Code and relevant design guidelines. Buyers must not purchase land based on this packag
Request Details
NewHouseLand Warragul
View photo
Terraced House · for sale
Request Details
NewHouseLand Warragul
Crossover
· 3 Bedrooms · 2 Baths · Terraced House
· Equipped kitchen
Crossover · 3 Bedrooms · 2 Baths · Terraced House · Equipped kitchen
The a One packs a punch for its compact size, suited to 10.5 x 21m lots. The front of the home boasts a generous Main Bedroom completed with WIR and ensuite. The Kitchen, completed with WIP overlooks the dining and family room creating a welcoming family hub
Request Details
Mimosa Homes Proudly Presents the Eldorado 193
View photo
Terraced House · for sale
Request Details
Mimosa Homes Proudly Presents the Eldorado 193
Crossover
· 4 Bedrooms · 2 Baths · Terraced House
Crossover · 4 Bedrooms · 2 Baths · Terraced House
Mimosa Homes House and Land Package Includes:Land Titles Anticipated in Q1 2027- Fixed Site Cost - INCLUDED- 50-year Structural Warranty- INCLUDED- Quality Floor Covering - INCLUDED- 2.55m Ceiling Height - INCLUDED- 2x Split Systems - INCLUDED- Induction Cooktop - INCLUDED- Electric Hot Water System - INCLUDED- Double Glazing Windows - INCLUDED- 3.5kW Solar Panels - INCLUDED- 40mm Stone Benchtops to Kitchen- 20mm Stone Benchtops to Ensuite & Bathroom - INCLUDED- Flyscreens to all Openable Windows - INCLUDED- Fibre Optic NBN Provision - INCLUDEDCALL BUILDER DIRECT - DIGANT VANIA - 0450 573 022Images, facades and floorplans are for illustrative purposes only and may diff er from the final product. Mimosa Homes may amend plans, specifications, inclusions and pricing without notice. All V Collection House & Land Packages are subject to a final siting and compliance assessment under the Small Lot Housing Code and relevant design guidelines. Buyers must not purchase land based on this packag
Request Details

Get email alerts

Don't miss out: be the first to know about new properties

The alert was correctly created

On subscribing you accept the conditions of use and the privacy policy
Alert
Receive new ads in your inbox
Save this search
Receive alerts for new listings

We'll send you an email when we have new properties for: "Houses for sale in Crossover"

The alert was correctly created

Darnum
Shady Creek
Get email alerts and be the first to see new listings
Required field
On subscribing I accept the terms of the privacy policy
Perfect! You'll soon start receiving new listings via email
Alert
Receive an email when we have new ads for Houses for sale in Crossover
Save this search
Filters

Bedrooms

Size (m²)

m²
m²

Price

$
$

Property type

Bathrooms

Clear all filters
Receive notifications when new entries are published.