753 houses for sale in Crossover

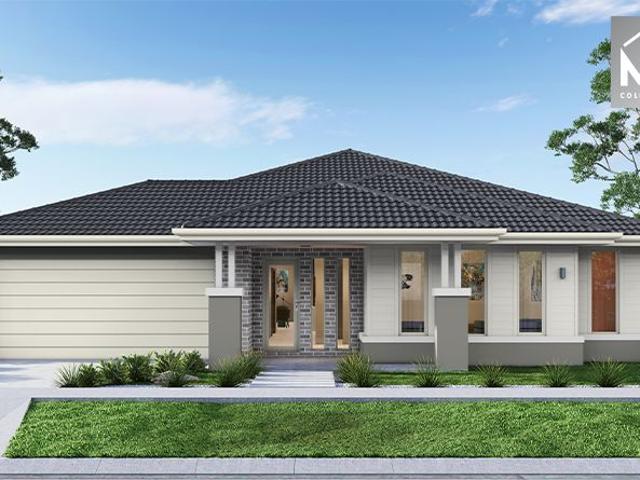
NewHouseLand Warragul
View photo
Terraced House · for sale
Request Details
NewHouseLand Warragul
Crossover
· 4 Bedrooms · 2 Baths · Terraced House
· Equipped kitchen
Crossover · 4 Bedrooms · 2 Baths · Terraced House · Equipped kitchen
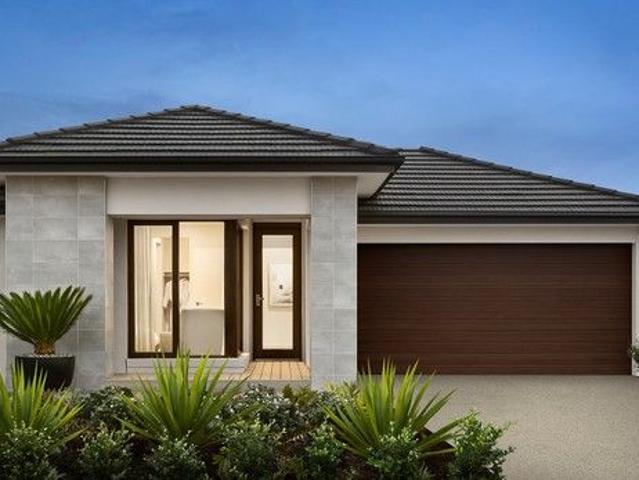
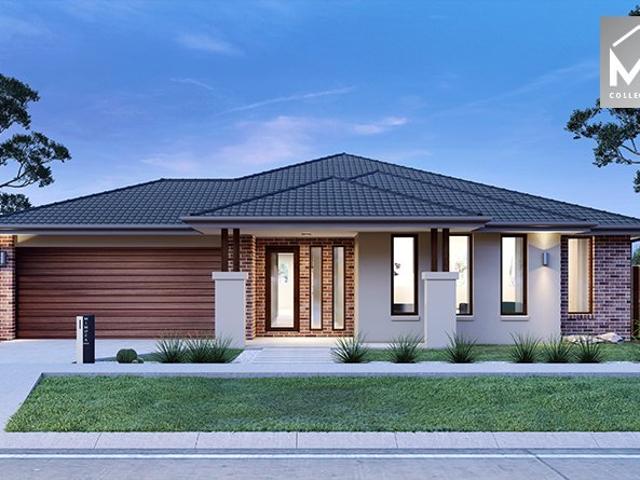
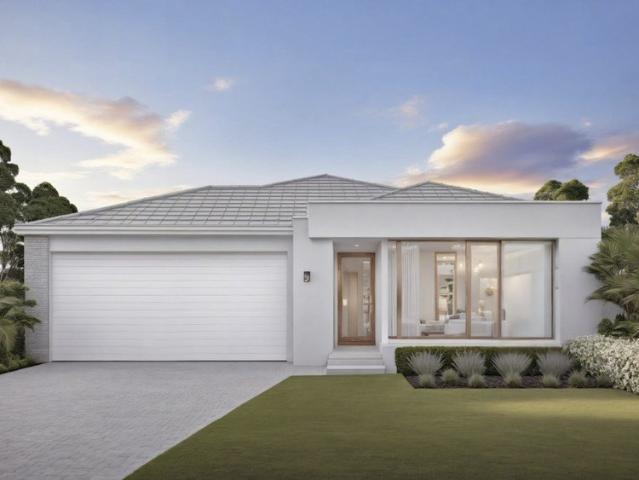
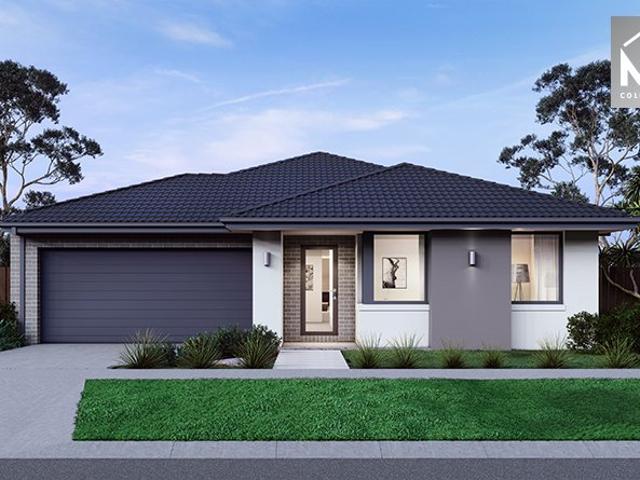
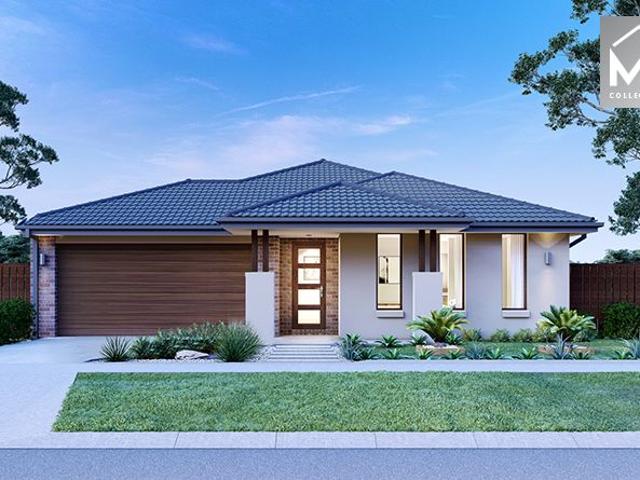
The Abel range is a single storey design well equipped and perfect for singles, young families or investors. This compact layout is by no means short on features and appeal. The Abel offers an open-plan kitchen, living and family area and provides clever storage solutions throughout
Request Details
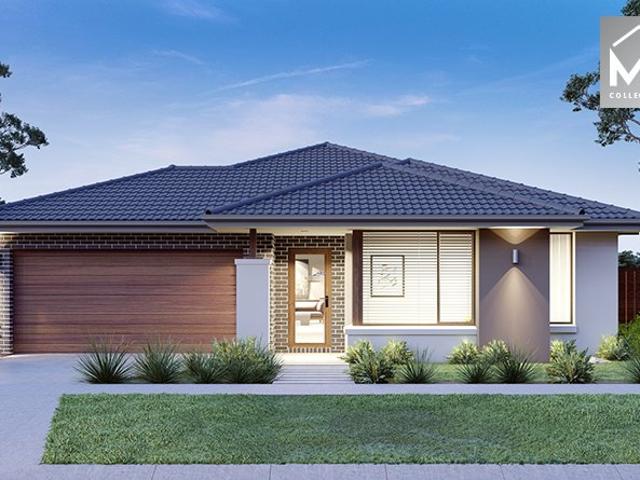
NewHouseLand Warragul
View photo
Terraced House · for sale
Request Details
NewHouseLand Warragul
Crossover
· 3 Bedrooms · 2 Baths · Terraced House
· Equipped kitchen
Crossover · 3 Bedrooms · 2 Baths · Terraced House · Equipped kitchen
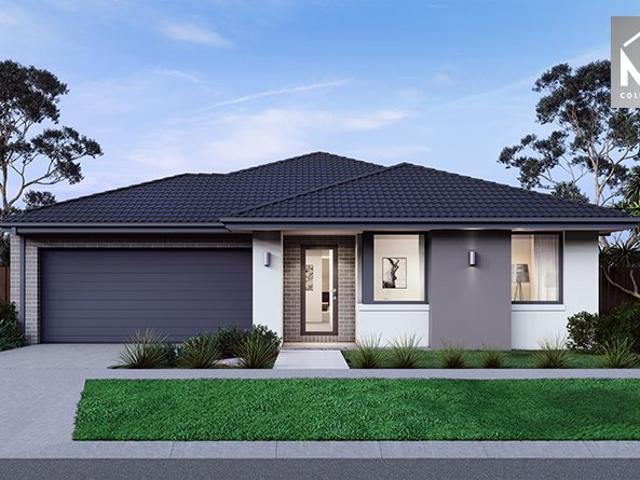
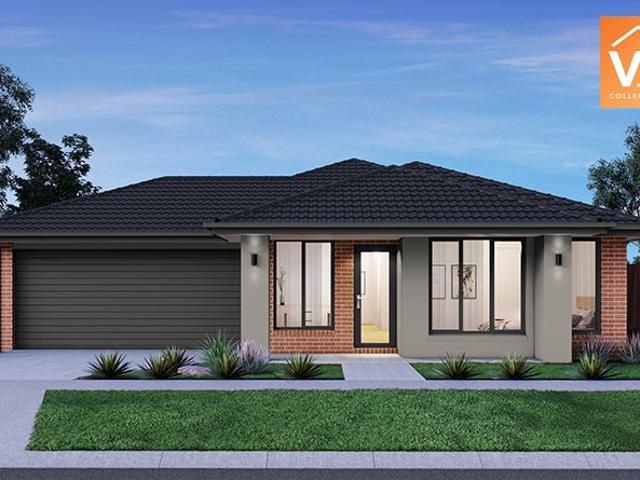
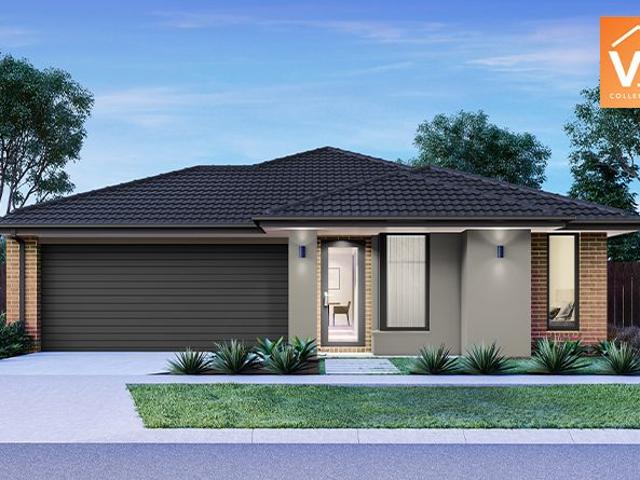
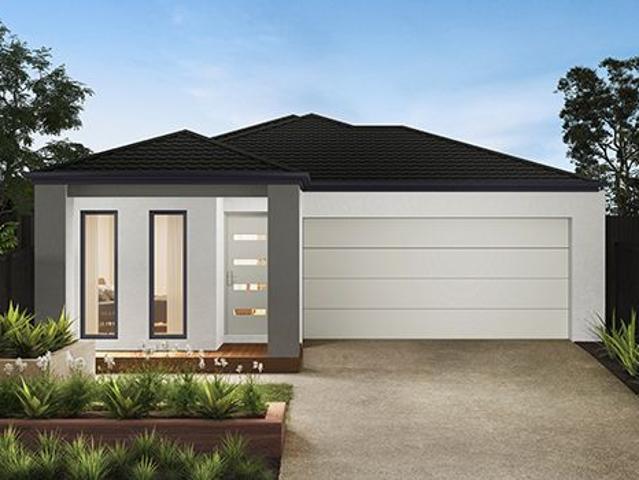
The a One packs a punch for its compact size, suited to 10.5 x 21m lots. The front of the home boasts a generous Main Bedroom completed with WIR and ensuite. The Kitchen, completed with WIP overlooks the dining and family room creating a welcoming family hub
Request Details
NewHouseLand Warragul
View photo
Terraced House · for sale
Request Details
NewHouseLand Warragul
Crossover
· 4 Bedrooms · 2 Baths · Terraced House
Crossover · 4 Bedrooms · 2 Baths · Terraced House
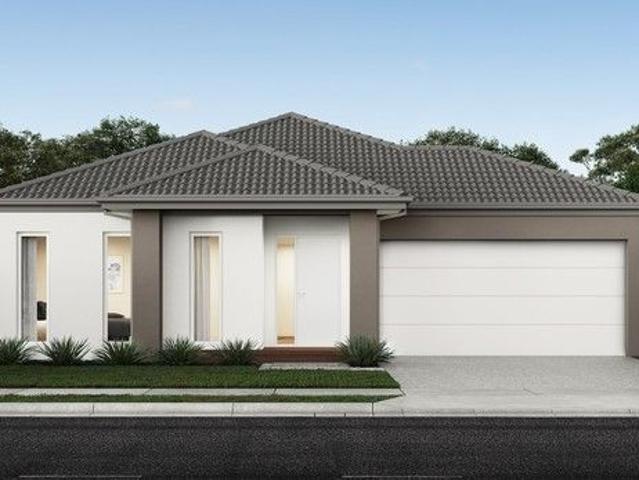
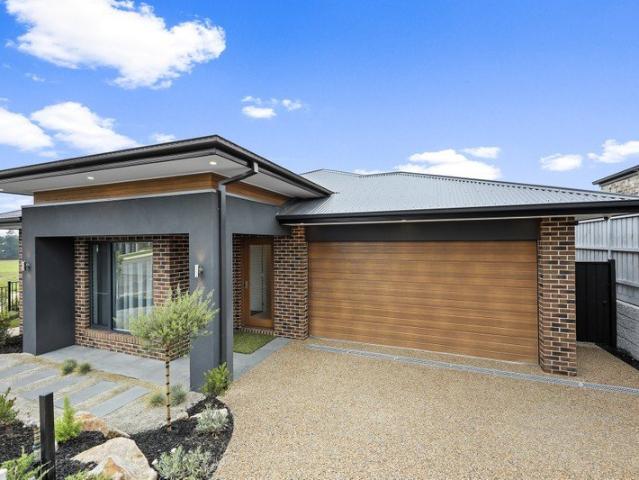
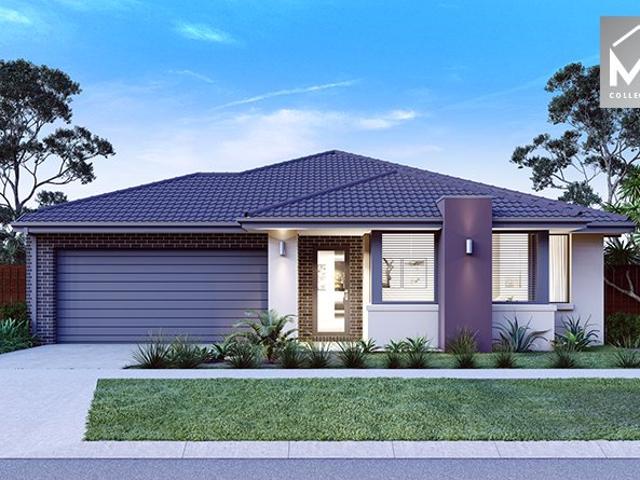
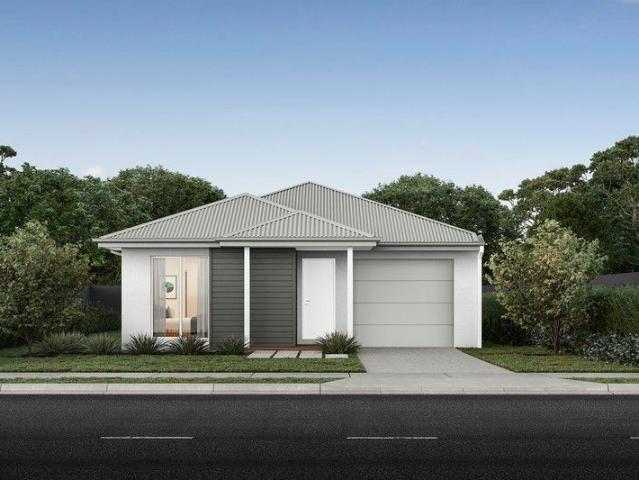
The Marlow is thoughtfully designed for couples, singles, and young families alike. At its heart lies a spacious open-plan living and meals area, seamlessly connected to the optional alfresco - perfect for entertaining or relaxed everyday living. The generous main suite offers comfort and privacy, complete with a walk-in robe and ensuite. With multiple living zones, including a dedicated living room, the Marlow delivers versatility, comfort, and contemporary style - sure to impress at every turn
Request Details
Mimosa Homes Proudly Presents the Mandurah 287
View photo
Terraced House · for sale
Request Details
Mimosa Homes Proudly Presents the Mandurah 287
Crossover
· 4 Bedrooms · 2 Baths · Terraced House
· Air conditioning · Equipped kitchen
Crossover · 4 Bedrooms · 2 Baths · Terraced House · Air conditioning · Equipped kitchen
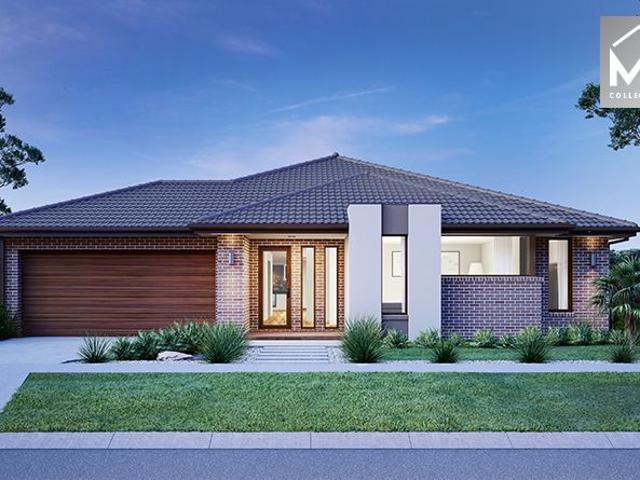
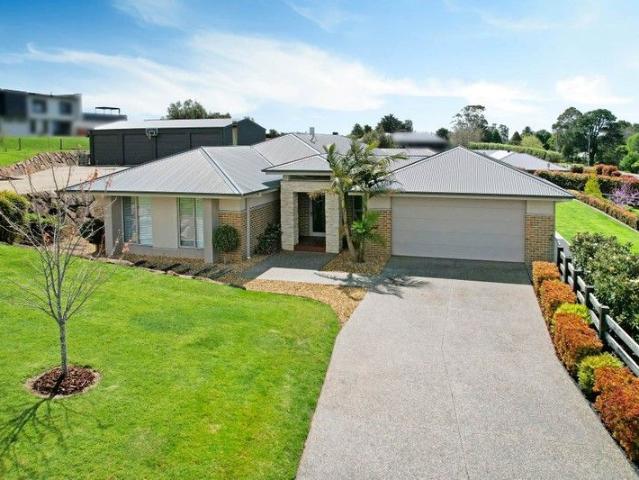
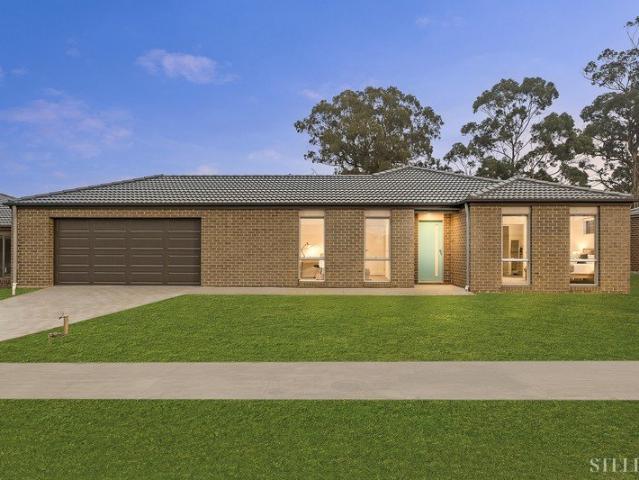
The Mandurah 287 House and Land Package!Land Titles Anticipated in Q1 2027- Fixed Site Cost - INCLUDED- 50-year Structural Warranty- INCLUDED- Quality Floor Covering - INCLUDED- 2.55m Ceiling Height - INCLUDED- Ducted Heating - INCLUDED- Reverse Cycled Air Conditioning - INCLUDED- Electric Hot Water System - INCLUDED- Induction Cooktop - INCLUDED- Double Glazing Windows - INCLUDED- 3.5kW Solar Panels - INCLUDED- Undermount Sink to Kitchen - INCLUDED- 40mm Benchtop to Kitchen - INCLUDED- 20mm Benchtops to Ensuite & Bathroom - INCLUDED- LED Downlights to Entire Home - INCLUDED- Dishwasher & Trim Kit Microwave- INCLUDED- Flyscreens to all Openable Windows - INCLUDED- Fibre Optic NBN Provision - INCLUDED- AND MORECALL BUILDER DIRECT - DIGANT VANIA - 0450 573 022All plans and facades are indicative only and may change. Mimosa Homes may amend plans, specifications, and prices without notice. Package prices are based on a standard facade, standard inclusions, and suitable land availability, e
Request Details
NewHouseLand Warragul
View photo
Terraced House · for sale
Request Details
NewHouseLand Warragul
Crossover
· 4 Bedrooms · 2 Baths · Terraced House
· Equipped kitchen
Crossover · 4 Bedrooms · 2 Baths · Terraced House · Equipped kitchen
The striking Kyallin range promotes the perfect blend of open-plan living and zoned areas. The master suite boasts an expansive ensuite and walk-in robe, and the spacious secondary bedrooms are well-appointed with walk-in robes for additional storage. The central kitchen seamlessly blends into the meals and family area, and the rumpus is located at the rear of home, providing the perfect kids retreat
Request Details
Mimosa Homes Proudly Presents the Saba 310
View photo
Terraced House · for sale
Request Details
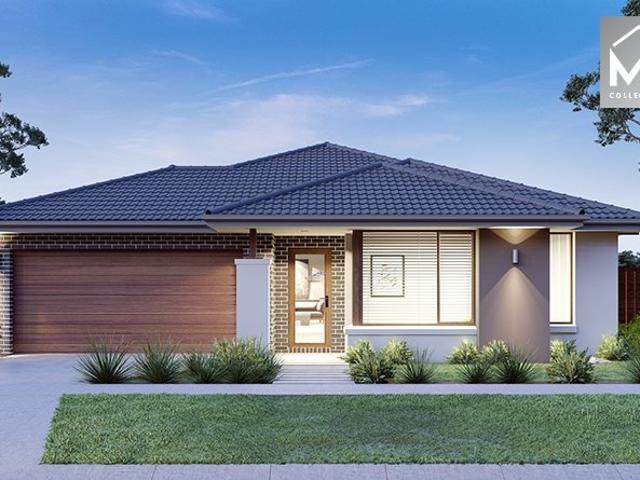
Mimosa Homes Proudly Presents the Saba 310
Crossover
· 4 Bedrooms · 2 Baths · Terraced House
· Air conditioning · Equipped kitchen
Crossover · 4 Bedrooms · 2 Baths · Terraced House · Air conditioning · Equipped kitchen
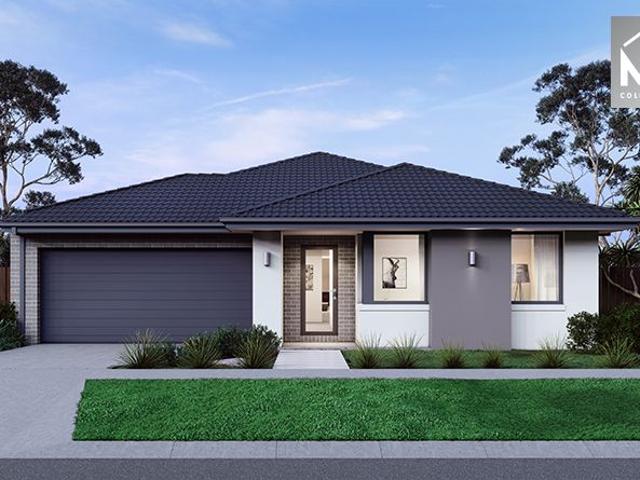
The Saba 310 House and Land Package!Land Titles Anticipated in Q1 2027- Fixed Site Cost - INCLUDED- 50-year Structural Warranty- INCLUDED- Quality Floor Covering - INCLUDED- 2.55m Ceiling Height - INCLUDED- Ducted Heating - INCLUDED- Reverse Cycled Air Conditioning - INCLUDED- Electric Hot Water System - INCLUDED- Induction Cooktop - INCLUDED- Double Glazing Windows - INCLUDED- 3.5kW Solar Panels - INCLUDED- Undermount Sink to Kitchen - INCLUDED- 40mm Benchtop to Kitchen - INCLUDED- 20mm Benchtops to Ensuite & Bathroom - INCLUDED- LED Downlights to Entire Home - INCLUDED- Dishwasher & Trim Kit Microwave- INCLUDED- Flyscreens to all Openable Windows - INCLUDED- Fibre Optic NBN Provision - INCLUDED- AND MORECALL BUILDER DIRECT - DIGANT VANIA - 0450 573 022All plans and facades are indicative only and may change. Mimosa Homes may amend plans, specifications, and prices without notice. Package prices are based on a standard facade, standard inclusions, and suitable land availability, exclu
Request Details
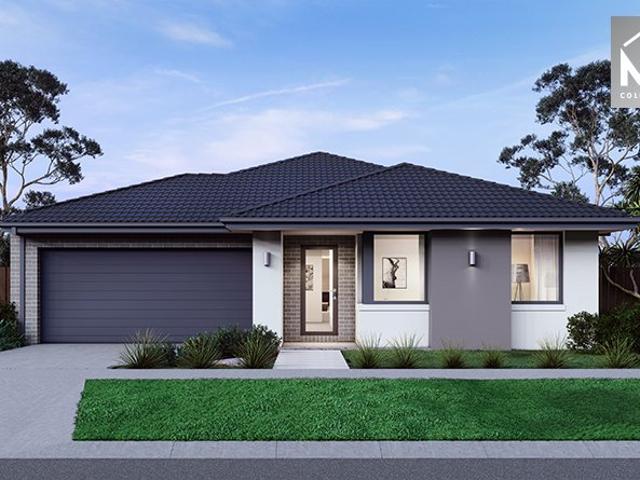
Mimosa Homes Proudly Presents the Mornington 282
View photo
Terraced House · for sale
Request Details
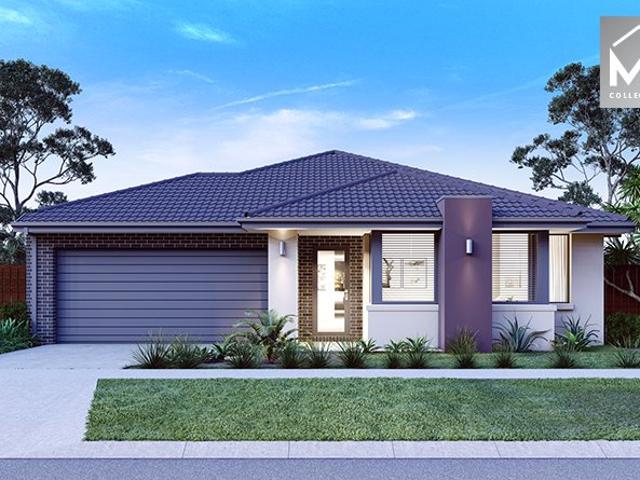
Mimosa Homes Proudly Presents the Mornington 282
Crossover
· 4 Bedrooms · 2 Baths · Terraced House
· Air conditioning · Equipped kitchen
Crossover · 4 Bedrooms · 2 Baths · Terraced House · Air conditioning · Equipped kitchen
The Mornington 282 House and Land Package!Land Titles Anticipated in Q1 2027- Fixed Site Cost - INCLUDED- 50-year Structural Warranty- INCLUDED- Quality Floor Covering - INCLUDED- 2.55m Ceiling Height - INCLUDED- Ducted Heating - INCLUDED- Reverse Cycled Air Conditioning - INCLUDED- Electric Hot Water System - INCLUDED- Induction Cooktop - INCLUDED- Double Glazing Windows - INCLUDED- 3.5kW Solar Panels - INCLUDED- Undermount Sink to Kitchen - INCLUDED- 40mm Benchtop to Kitchen - INCLUDED- 20mm Benchtops to Ensuite & Bathroom - INCLUDED- LED Downlights to Entire Home - INCLUDED- Dishwasher & Trim Kit Microwave- INCLUDED- Flyscreens to all Openable Windows - INCLUDED- Fibre Optic NBN Provision - INCLUDED- AND MORECALL BUILDER DIRECT - DIGANT VANIA - 0450 573 022All plans and facades are indicative only and may change. Mimosa Homes may amend plans, specifications, and prices without notice. Package prices are based on a standard facade, standard inclusions, and suitable land availability,
Request Details
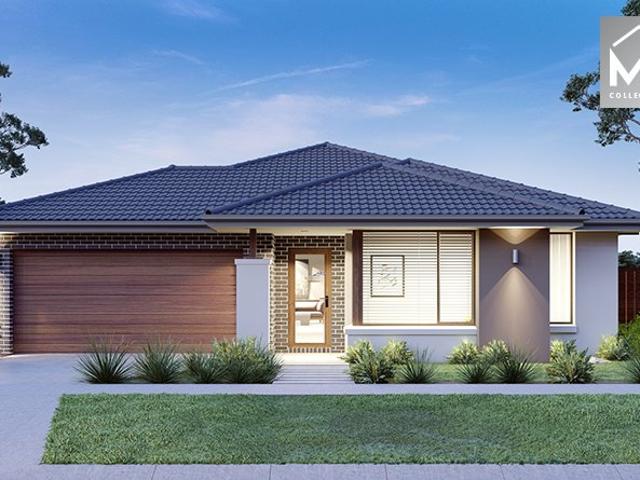
Mimosa Homes Proudly Presents the Saba 250
View photo
Terraced House · for sale
Request Details
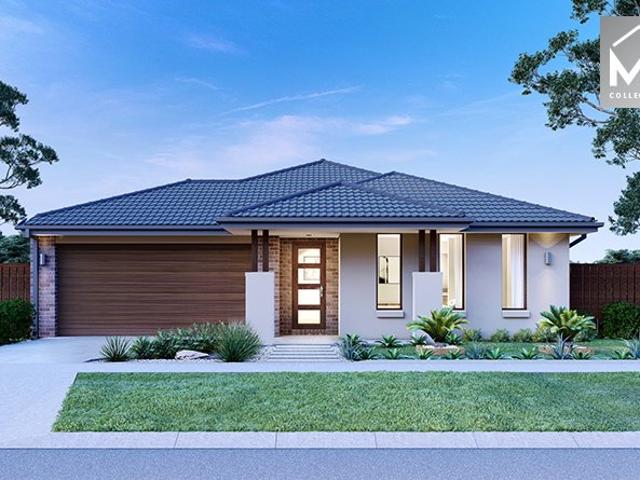
Mimosa Homes Proudly Presents the Saba 250
Crossover
· 4 Bedrooms · 2 Baths · Terraced House
· Air conditioning · Equipped kitchen
Crossover · 4 Bedrooms · 2 Baths · Terraced House · Air conditioning · Equipped kitchen
The Saba 250 House and Land Package!Land Titles Anticipated in Q1 2027- Fixed Site Cost - INCLUDED- 50-year Structural Warranty- INCLUDED- Quality Floor Covering - INCLUDED- 2.55m Ceiling Height - INCLUDED- Ducted Heating - INCLUDED- Reverse Cycled Air Conditioning - INCLUDED- Electric Hot Water System - INCLUDED- Induction Cooktop - INCLUDED- Double Glazing Windows - INCLUDED- 3.5kW Solar Panels - INCLUDED- Undermount Sink to Kitchen - INCLUDED- 40mm Benchtop to Kitchen - INCLUDED- 20mm Benchtops to Ensuite & Bathroom - INCLUDED- LED Downlights to Entire Home - INCLUDED- Dishwasher & Trim Kit Microwave- INCLUDED- Flyscreens to all Openable Windows - INCLUDED- Fibre Optic NBN Provision - INCLUDED- AND MORECALL BUILDER DIRECT - DIGANT VANIA - 0450 573 022All plans and facades are indicative only and may change. Mimosa Homes may amend plans, specifications, and prices without notice. Package prices are based on a standard facade, standard inclusions, and suitable land availability, exclu
Request Details
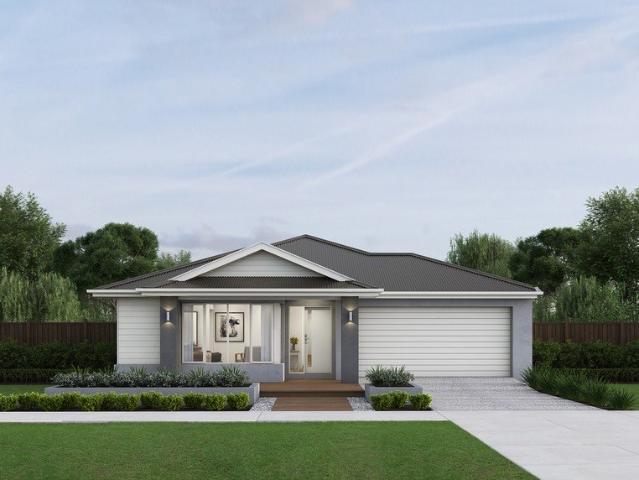
A Hidden Botanical Sanctuary in the Heart of Warragul
View photo
House · for sale
Request Details
New
A Hidden Botanical Sanctuary in the Heart of Warragul
Crossover
· 4 Bedrooms · 2 Baths · House
Crossover · 4 Bedrooms · 2 Baths · House
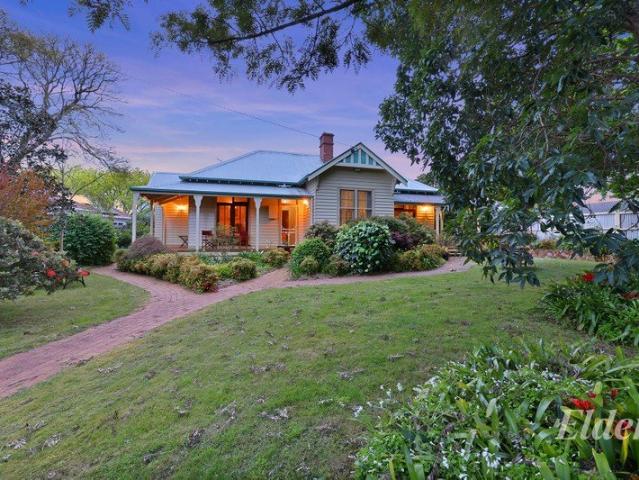
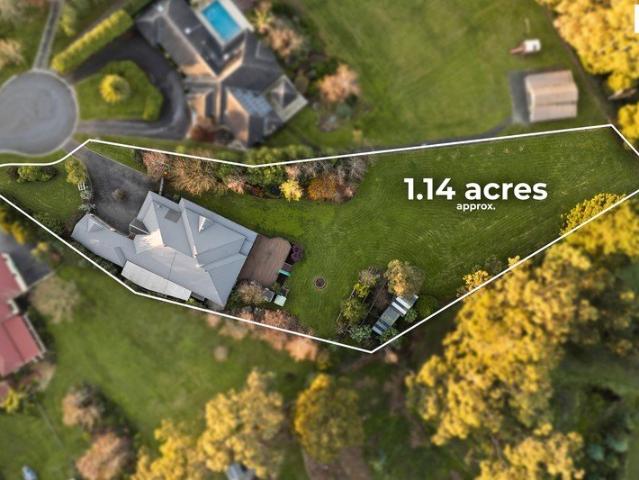
113 Victoria Street, Warragul - 1,503m² Across 3 Titles A truly one-of-a-kind property, where timeless charm, architectural flair and complete privacy come together in the heart of Warragul. Originally built in 1905 as the Warragul School House, this enchanting weatherboard residence has been thoughtfully renovated and extended, blending traditional character with contemporary architectural design. Set amongst 1,503m² of magnificent, botanical-style gardens across three titles, the property feels like a secluded country retreat, yet is just a short stroll to Warragul's restaurants, cafés and town centre. The flexible floorplan offers three bedrooms plus formal dining, or four bedrooms, complemented by two living areas and a generous meals space. A stunning light-filled atrium creates a beautiful connection between old and new, while multiple timber French doors open onto the charming bullnose verandah and deck, inviting you to enjoy the many peaceful outdoor entertaining and relaxation
Request Details
Spacious Family Living in a Peaceful Court Location
View photo
House · for sale
Request Details
New
Spacious Family Living in a Peaceful Court Location
Crossover
· 4 Bedrooms · 2 Baths · House
· Garden · Equipped kitchen
Crossover · 4 Bedrooms · 2 Baths · House · Garden · Equipped kitchen
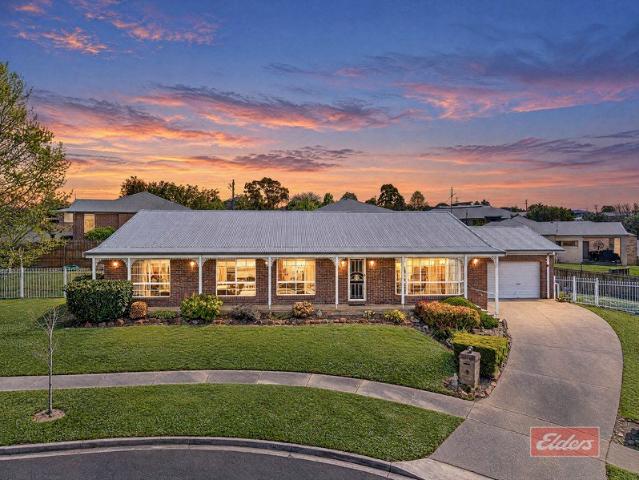
Positioned in a quiet court location, this beautifully presented four-bedroom home offers the perfect combination of comfort, space and everyday convenience. With modern updates, generous living areas and low-maintenance garden, this property presents a fantastic opportunity for families, first home buyers or investors alike. Stepping inside, you'll find a spacious and inviting living area, offering plenty of room for the whole family to relax and unwind. The functional kitchen features ample storage and practicality, while four generously sized bedrooms provide spacious living, complemented by two updated bathrooms featuring modern fixtures and finishes. Outside, a low-maintenance yard, perfect for those wanting to enjoy their weekends without the upkeep of a large garden. Conveniently located close to local schools, parks and Warragul's many amenities, this home offers the ideal balance of peaceful living and everyday accessibility. Whether you're looking to enter the property market
Request Details
THE COMPLETE FAMILY RETREAT ON 4,621m2
View photo
Terraced House · for sale
Request Details
THE COMPLETE FAMILY RETREAT ON 4,621m2
Crossover
· 5 Bedrooms · 2 Baths · Terraced House
· Equipped kitchen
Crossover · 5 Bedrooms · 2 Baths · Terraced House · Equipped kitchen
Tucked away at the end of a quiet court and set across an expansive 4,621m² (approx) allotment, this remarkable family home offers the ideal balance of space, privacy and convenience. As you arrive, you'll be greeted by charming wraparound verandas, established gardens and a warm, inviting presence that instantly makes you feel at home. Boasting: • The home's expansive communal living spaces are perfectly tailored for modern family living, offering plenty of room to relax, entertain and unwind. Whether gathering around the dining table, enjoying time in the family room, or hosting guests in the impressive rumpas room, these well-connected areas provide comfort and versatility in equal measure. • At the heart of the home the well appointed kitchen combines practicality with style, offering generous bench space, ample storage and 900mm quality appliances with a timber top counter. • Offering an abundance of accommodation, the home features five bedrooms plus study with the primary suite
Request Details
Mimosa Homes Proudly Presents the Saba 260
View photo
Terraced House · for sale
Request Details
Mimosa Homes Proudly Presents the Saba 260
Crossover
· 4 Bedrooms · 2 Baths · Terraced House
· Air conditioning · Equipped kitchen
Crossover · 4 Bedrooms · 2 Baths · Terraced House · Air conditioning · Equipped kitchen
The Saba 260 House and Land Package!Land Titles Anticipated in Q1 2027- Fixed Site Cost - INCLUDED- 50-year Structural Warranty- INCLUDED- Quality Floor Covering - INCLUDED- 2.55m Ceiling Height - INCLUDED- Ducted Heating - INCLUDED- Reverse Cycled Air Conditioning - INCLUDED- Electric Hot Water System - INCLUDED- Induction Cooktop - INCLUDED- Double Glazing Windows - INCLUDED- 3.5kW Solar Panels - INCLUDED- Undermount Sink to Kitchen - INCLUDED- 40mm Benchtop to Kitchen - INCLUDED- 20mm Benchtops to Ensuite & Bathroom - INCLUDED- LED Downlights to Entire Home - INCLUDED- Dishwasher & Trim Kit Microwave- INCLUDED- Flyscreens to all Openable Windows - INCLUDED- Fibre Optic NBN Provision - INCLUDED- AND MORECALL BUILDER DIRECT - DIGANT VANIA - 0450 573 022All plans and facades are indicative only and may change. Mimosa Homes may amend plans, specifications, and prices without notice. Package prices are based on a standard facade, standard inclusions, and suitable land availability, exclu
Request Details
Space, Comfort & Convenience
View photo
House · for sale
Request Details
Space, Comfort & Convenience
Crossover
· 3 Bedrooms · 2 Baths · House
· Equipped kitchen
Crossover · 3 Bedrooms · 2 Baths · House · Equipped kitchen
Perfectly positioned in one of Warragul's sought-after locations and just moments from local schools, shopping, cafés, parks, amenities and public transport, 40 Munro Street presents an outstanding opportunity for families, first-home buyers and astute investors alike. Combining space, comfort and exceptional functionality, this warm and inviting family home offers an impressive lifestyle with everything you need right at your fingertips. Designed for effortless everyday living, the home boasts a large and versatile floorplan with three separate living zones, providing plenty of space for the whole family to spread out. At the front of the home, the family room offers a welcoming space to relax, while the separate lounge room features a split system for year-round comfort. The versatile dining area provides an additional living or entertaining space, giving you the flexibility to utilise the home to suit your lifestyle. At the heart of the home, the open-plan kitchen, living and dining
Request Details
Energy Efficient Home, Brilliant Location and Space for a Van
View photo
House · for sale
Request Details
Energy Efficient Home, Brilliant Location and Space for a Van
Crossover
· 3 Bedrooms · 2 Baths · House
· Garden · Parking · Equipped kitchen
Crossover · 3 Bedrooms · 2 Baths · House · Garden · Parking · Equipped kitchen
Private, energy efficient and generous off street parking are the highlights of this well presented property. Located within a 15 minute walk of the train station, shops and cafes is also a welcome feature. The three bedroom home is tucked off the street in a quiet court with elevated farmland views at the rear. A practical floorplan includes the main bedroom suite, study and a formal sitting or dining room at the front of the layout, two secondary bedrooms, family bathroom, laundry and a separate toilet are found at the rear. Central to the design is the well appointed kitchen and spacious family room with access to a paved pergola. For vehicle accommodation there is a double garage with internal access, high clearance double carport with gates to the rear yard plus a parking bay for a van, boat or trailer. Immaculately maintained, the kitchen features a new Smeg induction cooktop and underbench oven, Bosch dishwasher, island bench and a coffee station. Abundant storage includes over
Request Details
Under $650K | 4 Bed, 2 Car Turnkey House & Land | 447sqm | Loom Estate Warragul
View photo
Terraced House · for sale
Request Details
Under $650K | 4 Bed, 2 Car Turnkey House & Land | 447sqm | Loom Estate Warragul
Crossover
· 4 Bedrooms · 2 Baths · Terraced House
· Equipped kitchen
Crossover · 4 Bedrooms · 2 Baths · Terraced House · Equipped kitchen
Everything is done. Landscaping, fencing, flooring, alarms - the lot, at a price that won't move. This is a four-bedroom, two-bathroom home in one of Warragul's most talked-about new estates, ready for you to walk in and live. The master suite is genuinely private-tucked away from the three secondary bedrooms, with its own walk-in robe and ensuite, so parents get a proper retreat at the end of the day. The open-plan kitchen, meals, and family zone gives the household room to spread out without anyone being on top of each other, and a 900mm cooktop with walk-in pantry means the kitchen actually keeps up with a busy family. Kids have their own wing with two robes in the secondary bedrooms, a shared bathroom, and a separate WC, a layout that removes the morning bottleneck. Out front, the rendered white facade with full-width glazing and warm timber entry makes a strong first impression, whether you're coming home or selling in five years. Key Features: - Fixed price $646,500 - all site co
Request Details
Mimosa Homes Proudly Presents the Taradale 194
View photo
Terraced House · for sale
Request Details
Mimosa Homes Proudly Presents the Taradale 194
Crossover
· 4 Bedrooms · 2 Baths · Terraced House
Crossover · 4 Bedrooms · 2 Baths · Terraced House
Mimosa Homes House and Land Package Includes: - Inclusive of site costs & connections with H1 class slab as per standard inclusions! - 50 Year Structural Warranty! - Quality floor coverings throughout entire home! - Double Glazed Awning windows! - 600mm S/S upright oven and cook top with S/S canopy rangehood! - Pre Priced upgrades and more! CALL BUILDER DIRECT! Images, facades and floorplans are for illustrative purposes only and may diff er from the final product. Mimosa Homes may amend plans, specifications, inclusions and pricing without notice. All V Collection House & Land Packages are subject to a final siting and compliance assessment under the Small Lot Housing Code and relevant design guidelines. Buyers must not purchase land based on this package or information until a Mimosa Homes siting assessment confirms suitability. Additional factors such as PSI reports, site and soil conditions, neighbouring properties, easements and developer or council requirements may also affect th
Request Details
SJD Homes display home with leaseback arrangement
View photo
House · for sale
Request Details
SJD Homes display home with leaseback arrangement
Crossover
· 4 Bedrooms · 2 Baths · House
· Equipped kitchen
Crossover · 4 Bedrooms · 2 Baths · House · Equipped kitchen
Positioned within the sought-after Ferntree Ridge Estate in Drouin, 1 Simmental Street presents an outstanding opportunity to secure a brand-new, professionally designed display home with a leaseback arrangement. Set on a generous 659m² allotment with approximately 260m² of building area, this impressive residence combines contemporary design, quality finishes and a highly functional floorplan. From the moment you step inside, the home's sense of space and natural light is immediately apparent. The expansive open-plan living, dining and kitchen area forms the heart of the home, with large windows creating a bright and welcoming environment. The stylish kitchen is designed with both functionality and entertaining in mind, featuring quality finishes, a spacious island and walk-in pantry. The accommodation comprises four generous bedrooms, including a privately positioned master suite complete with walk-in robe and beautifully appointed ensuite featuring dual vanities and a large shower.
Request Details
Flawless Standards in Luxury
View photo
House · for sale
Request Details
Flawless Standards in Luxury
Crossover
· 4 Bedrooms · 2 Baths · House
· Parking
Crossover · 4 Bedrooms · 2 Baths · House · Parking
A magnificent achievement in style and quality offering supreme living standards, this stunning builders own residence is quite simply one of a kind. Occupying a substantial 4003m² allotment, unique in structure, elite in comfort and premier in position, this prestigious address delivers an unprecedented level of sophistication. Enter via a long full concrete driveway to an oversize double auto garage providing direct residence entry. Internally, the well-structured floor plan offers 4 double size bedrooms, main with walk in shower, dual vanities and separate toilet. The front positioned study caters superbly for working from home business needs. Relaxation areas are well catered for with spacious open plan family living area and rear located rumpus room. The Eastern orientation delivers a scenic aspect and polished timber flooring, extensive cabinetry and walk in linen compliment quality appointments such as double glazing, split system heating & cooling and solid fuel heating. The ce
Request Details
Mimosa Homes Proudly Presents the Lexton 287
View photo
Terraced House · for sale
Request Details
Mimosa Homes Proudly Presents the Lexton 287
Crossover
· 4 Bedrooms · 2 Baths · Terraced House
· Air conditioning · Equipped kitchen
Crossover · 4 Bedrooms · 2 Baths · Terraced House · Air conditioning · Equipped kitchen
The Lexton 287 House and Land Package!Land Titles Anticipated in June 2027- Fixed Site Cost - INCLUDED- 50-year Structural Warranty- INCLUDED- Quality Floor Covering - INCLUDED- 2.55m Ceiling Height - INCLUDED- Ducted Heating - INCLUDED- Reverse Cycled Air Conditioning - INCLUDED- Electric Hot Water System - INCLUDED- Induction Cooktop - INCLUDED- Double Glazing Windows - INCLUDED- 3.5kW Solar Panels - INCLUDED- Undermount Sink to Kitchen - INCLUDED- 40mm Benchtop to Kitchen - INCLUDED- 20mm Benchtops to Ensuite & Bathroom - INCLUDED- LED Downlights to Entire Home - INCLUDED- Dishwasher & Trim Kit Microwave- INCLUDED- Flyscreens to all Openable Windows - INCLUDED- Fibre Optic NBN Provision - INCLUDED- AND MORECALL BUILDER DIRECT - DIGANT VANIA - 0450 573 022All plans and facades are indicative only and may change. Mimosa Homes may amend plans, specifications, and prices without notice. Package prices are based on a standard facade, standard inclusions, and suitable land availability, e
Request Details
Mimosa Homes Proudly Presents the Newham 196
View photo
Terraced House · for sale
Request Details
Mimosa Homes Proudly Presents the Newham 196
Crossover
· 4 Bedrooms · 2 Baths · Terraced House
Crossover · 4 Bedrooms · 2 Baths · Terraced House
Mimosa Homes House and Land Package Includes: - Inclusive of site costs & connections with H1 class slab as per standard inclusions! - 50 Year Structural Warranty! - Quality floor coverings throughout entire home! - Double Glazed Awning windows! - 600mm S/S upright oven and cook top with S/S canopy rangehood! - Pre Priced upgrades and more! CALL BUILDER DIRECT! Images, facades and floorplans are for illustrative purposes only and may diff er from the final product. Mimosa Homes may amend plans, specifications, inclusions and pricing without notice. All V Collection House & Land Packages are subject to a final siting and compliance assessment under the Small Lot Housing Code and relevant design guidelines. Buyers must not purchase land based on this package or information until a Mimosa Homes siting assessment confirms suitability. Additional factors such as PSI reports, site and soil conditions, neighbouring properties, easements and developer or council requirements may also affect th
Request Details
Mimosa Homes Proudly Presents the Mandurah 287
View photo
Terraced House · for sale
Request Details
Mimosa Homes Proudly Presents the Mandurah 287
Crossover
· 4 Bedrooms · 2 Baths · Terraced House
· Air conditioning · Equipped kitchen
Crossover · 4 Bedrooms · 2 Baths · Terraced House · Air conditioning · Equipped kitchen
The Mandurah 287 House and Land Package!Land Titles Anticipated in June 2027- Fixed Site Cost - INCLUDED- 50-year Structural Warranty- INCLUDED- Quality Floor Covering - INCLUDED- 2.55m Ceiling Height - INCLUDED- Ducted Heating - INCLUDED- Reverse Cycled Air Conditioning - INCLUDED- Electric Hot Water System - INCLUDED- Induction Cooktop - INCLUDED- Double Glazing Windows - INCLUDED- 3.5kW Solar Panels - INCLUDED- Undermount Sink to Kitchen - INCLUDED- 40mm Benchtop to Kitchen - INCLUDED- 20mm Benchtops to Ensuite & Bathroom - INCLUDED- LED Downlights to Entire Home - INCLUDED- Dishwasher & Trim Kit Microwave- INCLUDED- Flyscreens to all Openable Windows - INCLUDED- Fibre Optic NBN Provision - INCLUDED- AND MORECALL BUILDER DIRECT - DIGANT VANIA - 0450 573 022All plans and facades are indicative only and may change. Mimosa Homes may amend plans, specifications, and prices without notice. Package prices are based on a standard facade, standard inclusions, and suitable land availability,
Request Details
Spacious Family Living with Versatile Entertaining Zones
View photo
House · for sale
Request Details
Spacious Family Living with Versatile Entertaining Zones
Crossover
· 4 Bedrooms · 2 Baths · House
· Equipped kitchen
Crossover · 4 Bedrooms · 2 Baths · House · Equipped kitchen
Positioned in a peaceful and family-friendly pocket of Drouin, 29 Goldshine Crescent presents an exceptional opportunity to secure a stunning brand-new home designed with comfort, style, and modern living in mind. Thoughtfully crafted with quality finishes throughout, this impressive residence offers the perfect balance of space and functionality for growing families, first-home buyers, or savvy investors alike. Boasting four spacious bedrooms, including a generous master suite complete with walk-in robe and private ensuite, the home is designed to cater to everyday family living. The remaining bedrooms are well-sized and serviced by a modern central bathroom, providing comfort and convenience for the whole household. The versatile floorplan showcases three separate living areas, giving families the flexibility to relax, entertain, or create additional spaces such as a home office or kids' retreat. At the heart of the home, the stylish kitchen features quality stainless steel appliance
Request Details
Mimosa Homes Proudly Presents the Saba 287
View photo
Terraced House · for sale
Request Details
Mimosa Homes Proudly Presents the Saba 287
Crossover
· 4 Bedrooms · 2 Baths · Terraced House
· Air conditioning · Equipped kitchen
Crossover · 4 Bedrooms · 2 Baths · Terraced House · Air conditioning · Equipped kitchen
The Saba 287 House and Land Package!Land Titles Anticipated in June 2027- Fixed Site Cost - INCLUDED- 50-year Structural Warranty- INCLUDED- Quality Floor Covering - INCLUDED- 2.55m Ceiling Height - INCLUDED- Ducted Heating - INCLUDED- Reverse Cycled Air Conditioning - INCLUDED- Electric Hot Water System - INCLUDED- Induction Cooktop - INCLUDED- Double Glazing Windows - INCLUDED- 3.5kW Solar Panels - INCLUDED- Undermount Sink to Kitchen - INCLUDED- 40mm Benchtop to Kitchen - INCLUDED- 20mm Benchtops to Ensuite & Bathroom - INCLUDED- LED Downlights to Entire Home - INCLUDED- Dishwasher & Trim Kit Microwave- INCLUDED- Flyscreens to all Openable Windows - INCLUDED- Fibre Optic NBN Provision - INCLUDED- AND MORECALL BUILDER DIRECT - DIGANT VANIA - 0450 573 022All plans and facades are indicative only and may change. Mimosa Homes may amend plans, specifications, and prices without notice. Package prices are based on a standard facade, standard inclusions, and suitable land availability, exc
Request Details
Mimosa Homes Proudly Presents the Archie 226
View photo
Terraced House · for sale
Request Details
Mimosa Homes Proudly Presents the Archie 226
Crossover
· 4 Bedrooms · 2 Baths · Terraced House
· Equipped kitchen
Crossover · 4 Bedrooms · 2 Baths · Terraced House · Equipped kitchen
The Archie 226 House and Land Package! Mimosa Homes New Added Value Inclusions: - 50 Year Structural Warranty! - Inclusive of site costs & connections with H1 class slab as per standard inclusions! - Quality floor coverings throughout entire home! - Higher ceilings 2550mm to ground floor! - Double Glazed Awning windows! - LED Downlights to entire home! - Fibre Optic Provision! - Vitrified Compact Surface benchtop to kitchen, bathroom & ensuite! - 900mm S/S upright oven and cook top with S/S canopy rangehood! - Stainless steel Dishwasher and Microwave with trim kit! - 7 star energy! - Flexible floor plans & so much more! CALL BUILDER DIRECT! All plans and facades are indicative only and may change. Mimosa Homes may amend plans, specifications, and prices without notice. Package prices are based on a standard facade, standard inclusions, and suitable land availability, excluding developer/estate requirements. Facade and inclusion images may show non standard items not included in the pri
Request Details
Mimosa Homes Proudly Presents the Mornington 250
View photo
Terraced House · for sale
Request Details
Mimosa Homes Proudly Presents the Mornington 250
Crossover
· 4 Bedrooms · 2 Baths · Terraced House
· Air conditioning · Equipped kitchen
Crossover · 4 Bedrooms · 2 Baths · Terraced House · Air conditioning · Equipped kitchen
The Mornington 250 House and Land Package!Land Titles Anticipated in June 2027- Fixed Site Cost - INCLUDED- 50-year Structural Warranty- INCLUDED- Quality Floor Covering - INCLUDED- 2.55m Ceiling Height - INCLUDED- Ducted Heating - INCLUDED- Reverse Cycled Air Conditioning - INCLUDED- Electric Hot Water System - INCLUDED- Induction Cooktop - INCLUDED- Double Glazing Windows - INCLUDED- 3.5kW Solar Panels - INCLUDED- Undermount Sink to Kitchen - INCLUDED- 40mm Benchtop to Kitchen - INCLUDED- 20mm Benchtops to Ensuite & Bathroom - INCLUDED- LED Downlights to Entire Home - INCLUDED- Dishwasher & Trim Kit Microwave- INCLUDED- Flyscreens to all Openable Windows - INCLUDED- Fibre Optic NBN Provision - INCLUDED- AND MORECALL BUILDER DIRECT - DIGANT VANIA - 0450 573 022All plans and facades are indicative only and may change. Mimosa Homes may amend plans, specifications, and prices without notice. Package prices are based on a standard facade, standard inclusions, and suitable land availabilit
Request Details
Mimosa Homes Proudly Presents the Stanley 248
View photo
Terraced House · for sale
Request Details
Mimosa Homes Proudly Presents the Stanley 248
Crossover
· 4 Bedrooms · 2 Baths · Terraced House
· Air conditioning · Equipped kitchen
Crossover · 4 Bedrooms · 2 Baths · Terraced House · Air conditioning · Equipped kitchen
The Stanley 248 House and Land Package!Land Titles Anticipated in June 2027- Fixed Site Cost - INCLUDED- 50-year Structural Warranty- INCLUDED- Quality Floor Covering - INCLUDED- 2.55m Ceiling Height - INCLUDED- Ducted Heating - INCLUDED- Reverse Cycled Air Conditioning - INCLUDED- Electric Hot Water System - INCLUDED- Induction Cooktop - INCLUDED- Double Glazing Windows - INCLUDED- 3.5kW Solar Panels - INCLUDED- Undermount Sink to Kitchen - INCLUDED- 40mm Benchtop to Kitchen - INCLUDED- 20mm Benchtops to Ensuite & Bathroom - INCLUDED- LED Downlights to Entire Home - INCLUDED- Dishwasher & Trim Kit Microwave- INCLUDED- Flyscreens to all Openable Windows - INCLUDED- Fibre Optic NBN Provision - INCLUDED- AND MORECALL BUILDER DIRECT - DIGANT VANIA - 0450 573 022All plans and facades are indicative only and may change. Mimosa Homes may amend plans, specifications, and prices without notice. Package prices are based on a standard facade, standard inclusions, and suitable land availability,
Request Details
Mimosa Homes Proudly Presents the Allendale 253
View photo
Terraced House · for sale
Request Details
Mimosa Homes Proudly Presents the Allendale 253
Crossover
· 4 Bedrooms · 2 Baths · Terraced House
· Air conditioning · Equipped kitchen
Crossover · 4 Bedrooms · 2 Baths · Terraced House · Air conditioning · Equipped kitchen
The Allendale 253 House and Land Package!Land Titles Anticipated in June 2027- Fixed Site Cost - INCLUDED- 50-year Structural Warranty- INCLUDED- Quality Floor Covering - INCLUDED- 2.55m Ceiling Height - INCLUDED- Ducted Heating - INCLUDED- Reverse Cycled Air Conditioning - INCLUDED- Electric Hot Water System - INCLUDED- Induction Cooktop - INCLUDED- Double Glazing Windows - INCLUDED- 3.5kW Solar Panels - INCLUDED- Undermount Sink to Kitchen - INCLUDED- 40mm Benchtop to Kitchen - INCLUDED- 20mm Benchtops to Ensuite & Bathroom - INCLUDED- LED Downlights to Entire Home - INCLUDED- Dishwasher & Trim Kit Microwave- INCLUDED- Flyscreens to all Openable Windows - INCLUDED- Fibre Optic NBN Provision - INCLUDED- AND MORECALL BUILDER DIRECT - DIGANT VANIA - 0450 573 022All plans and facades are indicative only and may change. Mimosa Homes may amend plans, specifications, and prices without notice. Package prices are based on a standard facade, standard inclusions, and suitable land availability
Request Details
Mimosa Homes Proudly Presents the Armadale 253
View photo
Terraced House · for sale
Request Details
Mimosa Homes Proudly Presents the Armadale 253
Crossover
· 4 Bedrooms · 2 Baths · Terraced House
· Air conditioning · Equipped kitchen
Crossover · 4 Bedrooms · 2 Baths · Terraced House · Air conditioning · Equipped kitchen
The Armadale 253 House and Land Package!Titled Land. Ready to Build- Fixed Site Cost - INCLUDED- 50-year Structural Warranty- INCLUDED- Quality Floor Covering - INCLUDED- 2.55m Ceiling Height - INCLUDED- Ducted Heating - INCLUDED- Reverse Cycled Air Conditioning - INCLUDED- Electric Hot Water System - INCLUDED- Induction Cooktop - INCLUDED- Double Glazing Windows - INCLUDED- 3.5kW Solar Panels - INCLUDED- Undermount Sink to Kitchen - INCLUDED- 40mm Benchtop to Kitchen - INCLUDED- 20mm Benchtops to Ensuite & Bathroom - INCLUDED- LED Downlights to Entire Home - INCLUDED- Dishwasher & Trim Kit Microwave- INCLUDED- Flyscreens to all Openable Windows - INCLUDED- Fibre Optic NBN Provision - INCLUDED- AND MORECALL BUILDER DIRECT - DIGANT VANIA - 0450 573 022All plans and facades are indicative only and may change. Mimosa Homes may amend plans, specifications, and prices without notice. Package prices are based on a standard facade, standard inclusions, and suitable land availability, excludin
Request Details
Mimosa Homes Proudly Presents the Saba 250
View photo
Terraced House · for sale
Request Details
Mimosa Homes Proudly Presents the Saba 250
Crossover
· 4 Bedrooms · 2 Baths · Terraced House
· Air conditioning · Equipped kitchen
Crossover · 4 Bedrooms · 2 Baths · Terraced House · Air conditioning · Equipped kitchen
The Saba 250 House and Land Package!Titled Land. Ready to Build- Fixed Site Cost - INCLUDED- 50-year Structural Warranty- INCLUDED- Quality Floor Covering - INCLUDED- 2.55m Ceiling Height - INCLUDED- Ducted Heating - INCLUDED- Reverse Cycled Air Conditioning - INCLUDED- Electric Hot Water System - INCLUDED- Induction Cooktop - INCLUDED- Double Glazing Windows - INCLUDED- 3.5kW Solar Panels - INCLUDED- Undermount Sink to Kitchen - INCLUDED- 40mm Benchtop to Kitchen - INCLUDED- 20mm Benchtops to Ensuite & Bathroom - INCLUDED- LED Downlights to Entire Home - INCLUDED- Dishwasher & Trim Kit Microwave- INCLUDED- Flyscreens to all Openable Windows - INCLUDED- Fibre Optic NBN Provision - INCLUDED- AND MORECALL BUILDER DIRECT - DIGANT VANIA - 0450 573 022All plans and facades are indicative only and may change. Mimosa Homes may amend plans, specifications, and prices without notice. Package prices are based on a standard facade, standard inclusions, and suitable land availability, excluding de
Request Details
Find your place. Make it yours this four bedroom home is perfect for your next step!
View photo
Terraced House · for sale
Request Details
Find your place. Make it yours this four bedroom home is perfect for your next step!
Crossover
· 4 Bedrooms · 2 Baths · Terraced House
· Equipped kitchen
Crossover · 4 Bedrooms · 2 Baths · Terraced House · Equipped kitchen
There's a unique confidence that comes with a brand new home. Experience the comfort of modern design, quality inclusions and the reassurance of warranty. The Clovelly makes a strong architectural statement before you've even stepped inside. Its clean lines carry through to a well-resolved interior that prioritises both beauty and practicality. The master bedroom suite sits at the front of the home with a large walk-in robe and ensuite featuring twin vanity. The gourmet kitchen centres around a large island bench with a nearby e-zone for supervised study, and a generous walk-in pantry that keeps everything neatly stored. Sliding doors connect the main living space to an integrated outdoor living area, while three minor bedrooms, a central bathroom and a versatile home theatre which can equally serve as a formal lounge or rumpus room round out a highly liveable floorplan. Your new home will come standard with premium inclusions, comprehensive guarantees/warranties and quality brand name
Request Details

Get email alerts

Don't miss out: be the first to know about new properties

The alert was correctly created

On subscribing you accept the conditions of use and the privacy policy
Alert
Receive new ads in your inbox
Save this search
Receive alerts for new listings

We'll send you an email when we have new properties for: "Houses for sale in Crossover"

The alert was correctly created

Darnum
Shady Creek
Get email alerts and be the first to see new listings
Required field
On subscribing I accept the terms of the privacy policy
Perfect! You'll soon start receiving new listings via email
Alert
Receive an email when we have new ads for Houses for sale in Crossover
Save this search
Filters

Bedrooms

Size (m²)

m²
m²

Price

$
$

Property type

Bathrooms

Clear all filters
Receive notifications when new entries are published.