1,159 houses for sale in Croom

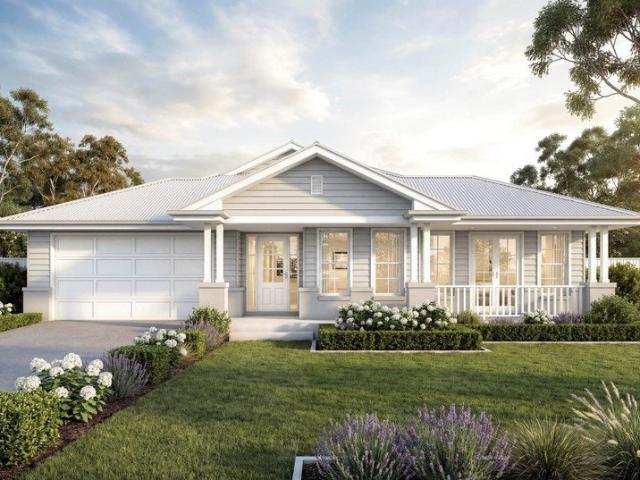
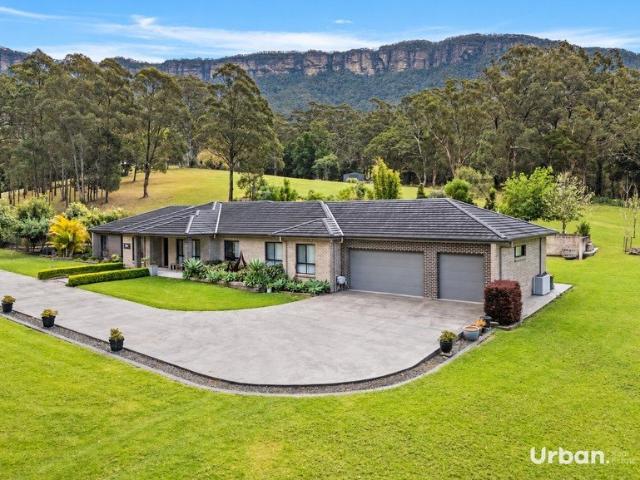
Position, Space and Lifestyle in One Exceptional Package
View photo
House · for sale
Request Details
Position, Space and Lifestyle in One Exceptional Package
Croom
· 3 Bedrooms · 2 Baths · House
· Garden · Equipped kitchen
Croom · 3 Bedrooms · 2 Baths · House · Garden · Equipped kitchen
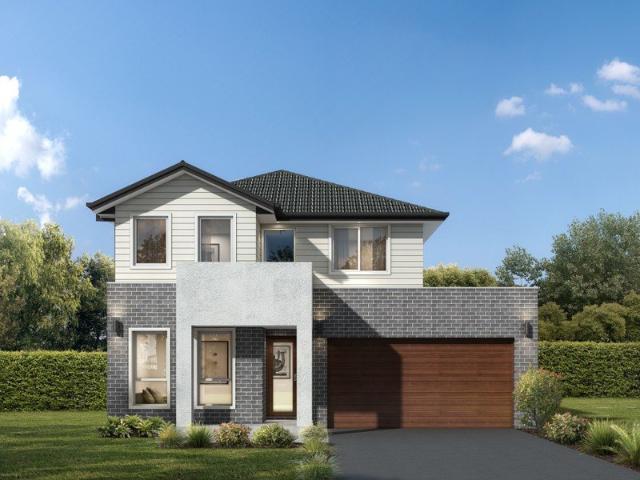
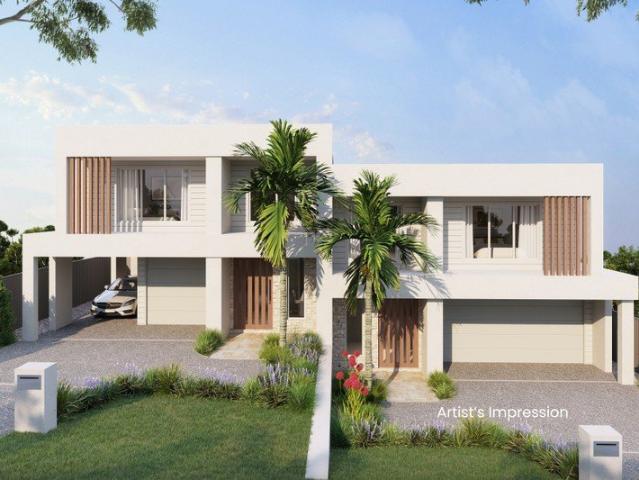
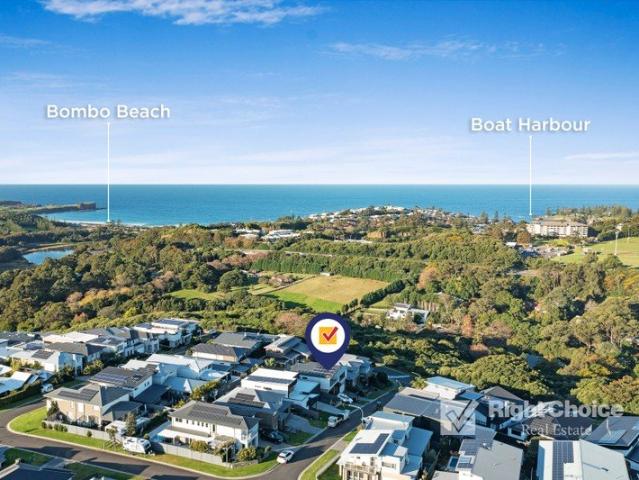
Enjoy the very best of Kiama's sought-after coastal lifestyle from this modern Torrens title duplex, ideally located just minutes' drive from the town centre, stunning beaches and the ever-popular 'Blow Hole' on the headland, where you can watch the whales cruise by in the winter months or dolphins frolicking all year long. Enjoy the cafés and scenic coastal walks and all this vibrant seaside town has to offer. Offering generous living, contemporary finishes and an impressive level backyard and massive undercover entertaining area, this is a great opportunity to secure a modern home in one of the South Coast's most desirable and elevated estates. Filled with beautiful natural light, the spacious open-plan living and dining area flows effortlessly to a covered alfresco and a generous north-facing backyard through large double doors. The modern kitchen is centrally positioned to serve the living areas and features stone benchtops, stainless steel appliances including a dishwasher and gas
Request Details
Elevated, Sunlit, and Packed with Potential!
View photo
House · for sale
Request Details
New
Elevated, Sunlit, and Packed with Potential!
Croom
· 3 Bedrooms · 1 Bath · House
· Balcony · Parking · Equipped kitchen
Croom · 3 Bedrooms · 1 Bath · House · Balcony · Parking · Equipped kitchen
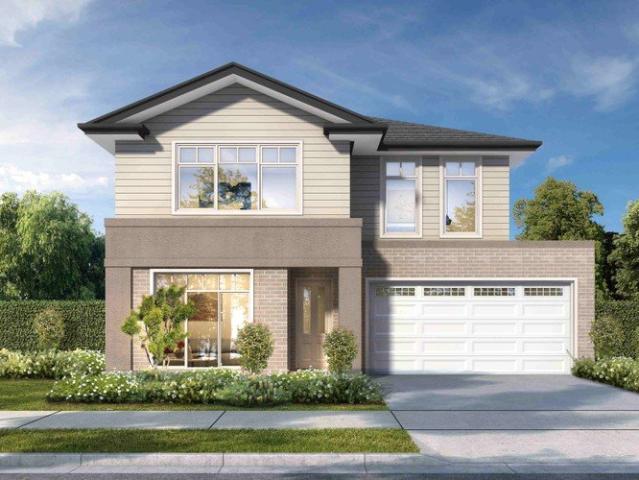
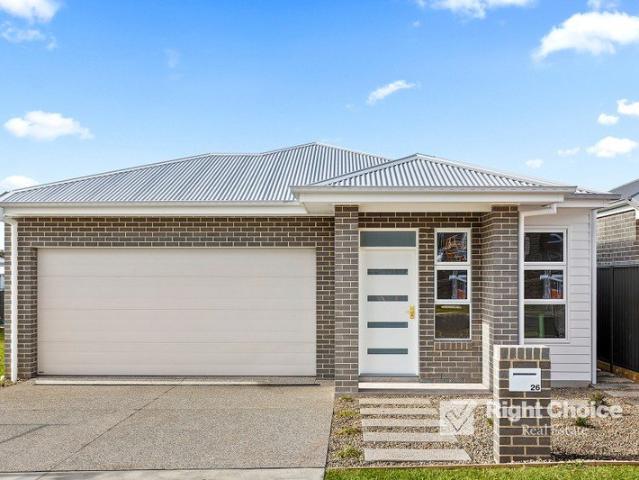
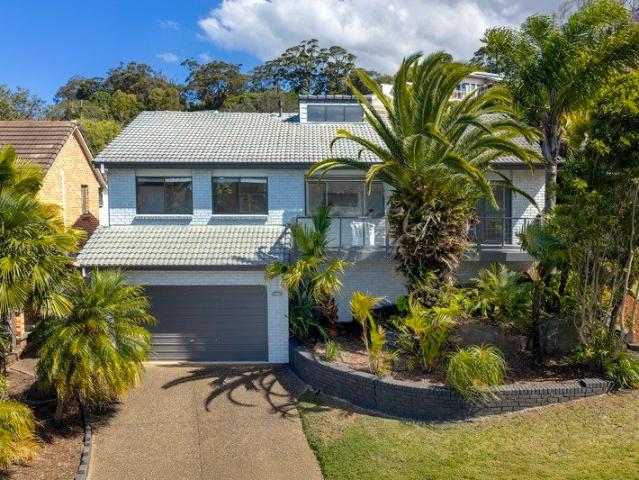
Welcome to 19 Henry Parkes Drive, Kiama Downs-a solid, split-level brick home that combines classic charm with unbeatable escarpment views. Boasting a coveted north-facing orientation, this 3-bedroom, 1-bathroom residence is flooded with natural light thanks to its airy, high ceilings. Whether you're looking to move right in or add your own modern touches, this home is built for living. Enjoy two sunny living areas that flow seamlessly into the breakfast-bar kitchen, or step out onto the front balcony to entertain with a stunning scenic backdrop. Property Highlights: • 3 spacious bedrooms, 1 generous family bathroom, 1 garage with internal access • Split-level layout with soaring ceilings and abundant natural light • Elevated street position with picturesque views • Huge under-house storage and oversized garage It's a true family favourite ready for its next chapter
Request Details
Luxury Living, Beautifully Crafted
View photo
House · for sale
Request Details
Luxury Living, Beautifully Crafted
Croom
· 3 Bedrooms · 2 Baths · House
· Equipped kitchen
Croom · 3 Bedrooms · 2 Baths · House · Equipped kitchen
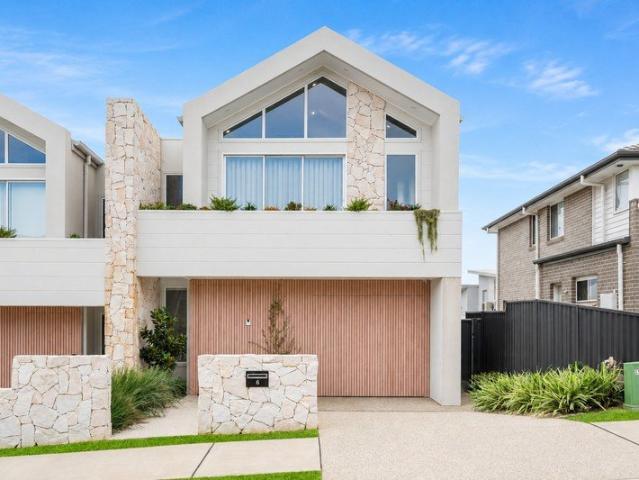
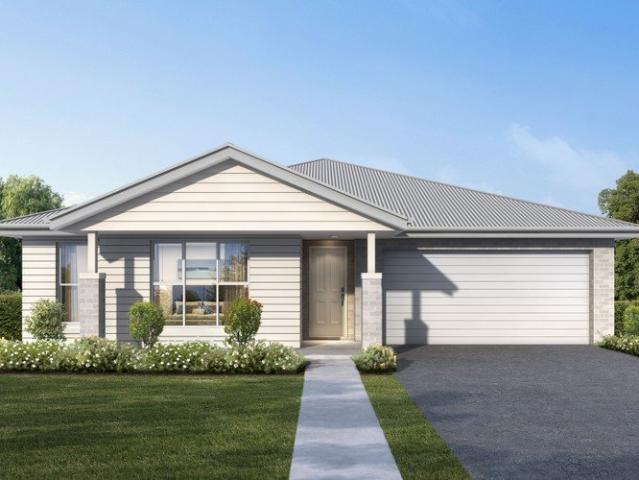
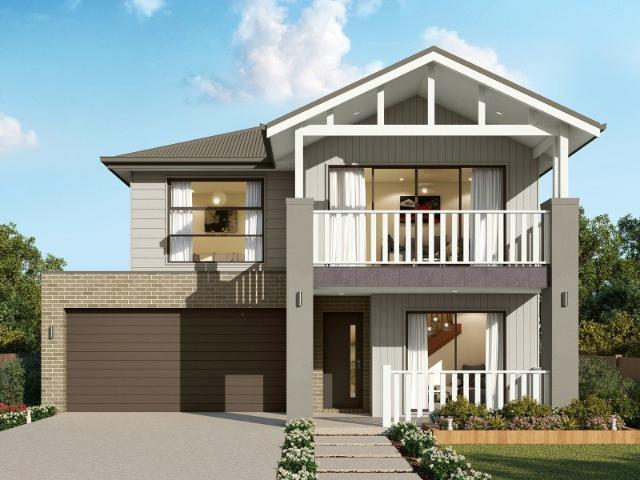
A striking fusion of architectural style, quality craftsmanship and effortless contemporary living, 6 Celestial Avenue, Dunmore is an exceptional residence where every detail has been carefully considered. Built by award-winning John McDonald Building Services, this beautifully finished home delivers an impressive sense of space and sophistication, complemented by soaring ceilings, abundant natural light and seamless indoor-outdoor living. From the moment you arrive, the home's distinctive façade makes an immediate statement. Natural stone, warm timber detailing and clean architectural lines create a refined street presence, while inside, a soft neutral palette and bespoke cabinetry continue the home's understated luxury. At the heart of the residence is an expansive open-plan kitchen, dining and living area, enhanced by a dramatic raked ceiling and skylight that flood the space with natural light. The designer kitchen is both beautiful and highly functional, showcasing extensive cabin
Request Details
Fixed Price House & Land Package
View photo
Terraced House · for sale
Request Details
Fixed Price House & Land Package
Croom
· 4 Bedrooms · 2 Baths · Terraced House
Croom · 4 Bedrooms · 2 Baths · Terraced House
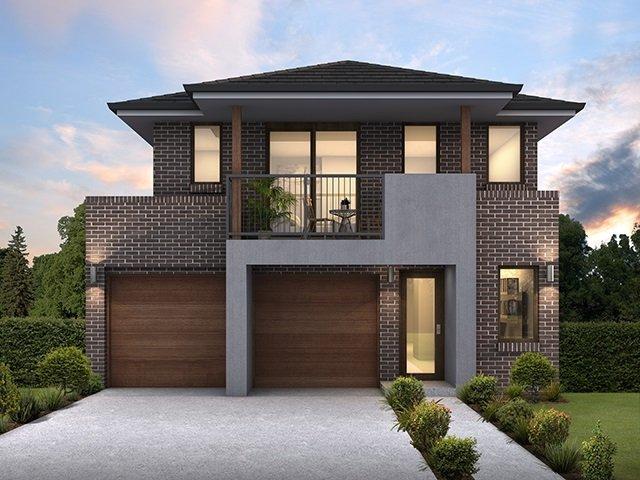
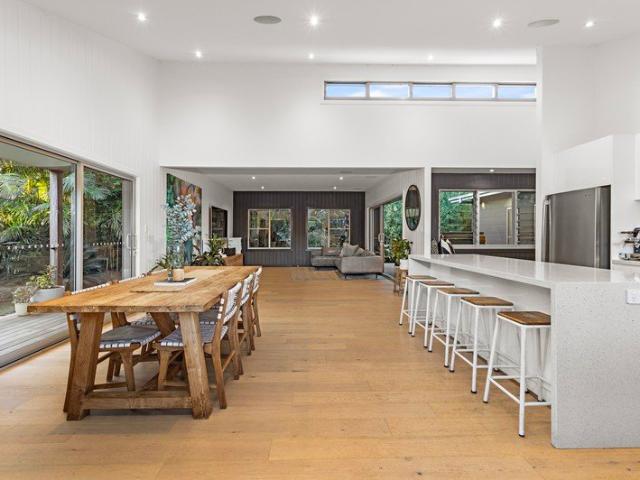
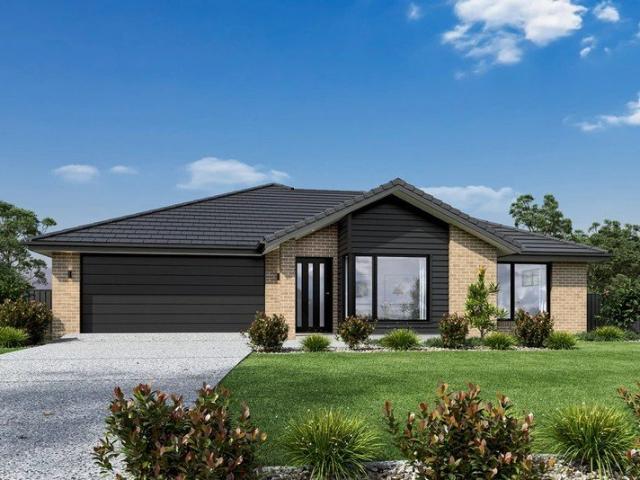
BUILD WITH CONFIDENCE Build assured with upfront move in pricing, fixed site costs, a 12 month price lock (extension available), a build time guarantee supported by capped build volumes, and independent quality inspections. Build distinctly with 200+ award-winning floorplans and facades, cost-effective guest suite and ensuite upgrades, value-packed inclusion packages, and personalised selections at Studio Eden. Build exceptionally with an awarded, rated, and certified builder 27 HIA Major Professional Builder awards, iCIRT rating, and triple ISO certification supported by expert guidance and real-time updates via the myedenbrae portal. CONNECTED COASTAL LIVING Riva at Calderwood is a premium new homesite release in one of the Illawarra's fastest-growing communities, offering generous, level lots designed for modern family living. Located alongside the Macquarie Rivulet and just moments from Calderwood Village Centre, Riva combines natural surroundings, open green spaces and everyday co
Request Details
Fixed Price House & Land Package
View photo
Terraced House · for sale
Request Details
Fixed Price House & Land Package
Croom
· 4 Bedrooms · 2 Baths · Terraced House
Croom · 4 Bedrooms · 2 Baths · Terraced House
BUILD WITH CONFIDENCE Build assured with upfront move in pricing, fixed site costs, a 12 month price lock (extension available), a build time guarantee supported by capped build volumes, and independent quality inspections. Build distinctly with 200+ award-winning floorplans and facades, cost-effective guest suite and ensuite upgrades, value-packed inclusion packages, and personalised selections at Studio Eden. Build exceptionally with an awarded, rated, and certified builder 27 HIA Major Professional Builder awards, iCIRT rating, and triple ISO certification supported by expert guidance and real-time updates via the myedenbrae portal. CONNECTED COASTAL LIVING Riva at Calderwood is a premium new homesite release in one of the Illawarra's fastest-growing communities, offering generous, level lots designed for modern family living. Located alongside the Macquarie Rivulet and just moments from Calderwood Village Centre, Riva combines natural surroundings, open green spaces and everyday co
Request Details
SINGLE CONTRACT | UNDER CONSTRUCTION | FOUR BEDROOM DESIGNER HOME | STUDY & DOUBLE GARAGE
View photo
Terraced House · for sale
Request Details
SINGLE CONTRACT | UNDER CONSTRUCTION | FOUR BEDROOM DESIGNER HOME | STUDY & DOUBLE GARAGE
Croom
· 4 Bedrooms · 2 Baths · Terraced House
· Parking
Croom · 4 Bedrooms · 2 Baths · Terraced House · Parking
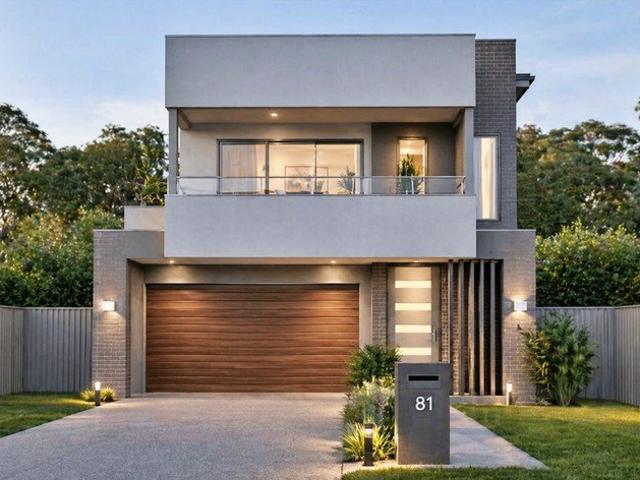
UNDER CONSTRUCTION | FOUR-BEDROOM DESIGNER HOME | STUDY & DOUBLE GARAGE 32 Coalminer Drive, Calderwood NSW 2527 $1,230,000 A compelling opportunity in Calderwood Valley, this double-storey Angaston 25 is designed around modern family life. Approximately 226m² of internal space provides four bedrooms, 2.5 bathrooms, two living areas and a dedicated study, all set on approximately 374m². PROPERTY HIGHLIGHTS STATUS For sale | construction underway DESIGN Angaston 25 | Urban façade HOME Approx. 226m² | double storey LAND Approx. 374m² ACCOMMODATION 4 beds | 2.5 baths | 2 living EXTRAS Study | double garage COLOUR SCHEME Contempo Modern ESTATE Calderwood Valley NEARBY AMENITIES & TRANSPORT Calderwood Valley parks, playgrounds, walking paths and open-space areas within the masterplanned community. Everyday shopping and services available in nearby Albion Park, with major retail at Stockland Shellharbour. Nearby education options include Calderwood Christian School, Tullimbar Public School an
Request Details
Building Memories
View photo
Terraced House · for sale
Request Details
Building Memories
Croom
· 4 Bedrooms · 2 Baths · Terraced House
· Parking · Equipped kitchen
Croom · 4 Bedrooms · 2 Baths · Terraced House · Parking · Equipped kitchen
Wattle Court Southern Highlands presents this house and land package in Jamberoo. Designed for acreage living, the Whitehaven is 303sqm is a 4-bedroom home that sits on a generous 810 sqm block and offers the space, privacy and flexibility that families look for in the Illawarra region. Located on Golden Valley, this package combines lifestyle and convenience with easy access to healthcare, featuring a local GP practice, The Jamberoo Surgery, situated in the village center, providing essential medical services to the community. Inside our Whitehaven design, the home is designed for practical everyday living with a strong focus on comfort and flow. Features include: 4 bedrooms and 2 bathrooms, Office space,2 car garage Open-plan Kitchen, Walk-in pantry / Caesarstone benchtops Living, Media & Alfresco for entertaining and outdoor living Total Price Guide: From $1,490,672 Land: 810 sqm Home: Whitehaven 303 with Hamptons facade As a local builder, Wattle Court understands Illawarra's speci
Request Details
A Rare Rural Sanctuary Beneath the Escarpment
View photo
Terraced House · for sale
Request Details
A Rare Rural Sanctuary Beneath the Escarpment
Croom
· 4 Bedrooms · 2 Baths · Terraced House
· Parking
Croom · 4 Bedrooms · 2 Baths · Terraced House · Parking
Privately positioned across 42 hectares (over 100 acres) in the foothills of the Illawarra Escarpment, 700 Calderwood Road presents a truly special rural holding offering extraordinary space, privacy and natural beauty, while remaining within easy reach of the conveniences of the Illawarra. Set well back within established grounds, the residence is surrounded by sweeping lawns, mature trees, native bushland and picturesque rural scenery, creating an incredible sense of seclusion. From the escarpment rising dramatically behind the property to the natural creek winding through the landscape, the setting feels a world away while remaining remarkably connected. At the heart of the property sits a substantial single-level family farmhouse designed for relaxed everyday living and entertaining. The generous floorplan incorporates four bedrooms, multiple living areas, a dedicated office and separate theatre room, together with a three-car garage with workshop and separate shed. The open-plan k
Request Details
Fresh, Spacious, and Perfectly Positioned
View photo
House · for sale
Request Details
Fresh, Spacious, and Perfectly Positioned
Croom
· 4 Bedrooms · 3 Baths · House
· Air conditioning · Parking
Croom · 4 Bedrooms · 3 Baths · House · Air conditioning · Parking
Discover a premium home and land package in Albion Park, proudly presented by Agency 1 and set in one of the South Coast's most desirable and fast-growing communities. Set on a generous 520sqm block, this ready-to-move-in home offers comfort, convenience, and peace of mind ideal for families, first-home buyers, and investors alike. Home Features: 4 generous bedrooms with built-in wardrobes. Master bedroom with ensuite and built-in robe. Additional powder room downstairs. 900mm gas/electric cooktop. 900mm oven and built-in microwave. Ducted reverse-cycle air conditioning. Semi-framed mirrored sliding wardrobes with shelving and hanging rails. Gas hot water system. Window furnishings, alarm system, and video intercom. Automatic garage with internal access. Storage solutions, landscaping, and fencing included. Driveway, turf, letterbox, and clothesline. Highlights: Prime Albion Park location close to schools, shops, and transport. Live connected in Albion Park near local amenities, parkla
Request Details
Belwarra A Private OneAcre Haven Between Coast and Country
View photo
House · for sale
Request Details
Belwarra A Private OneAcre Haven Between Coast and Country
Croom
· 4 Bedrooms · 1 Bath · House
· Equipped kitchen
Croom · 4 Bedrooms · 1 Bath · House · Equipped kitchen
Set well back from the road along a graceful, treelined drive, 'Belwarra' offers the rare combination of complete privacy, rural tranquility and everyday convenience. Positioned on a covetable, level oneacre parcel at 1027 Jamberoo Road, Curramore, this fourbedroom residence is embraced by mature gardens, rolling lawns and views across neighbouring farmland to the dramatic Illawarra escarpment. Here, you're perfectly placed between Jamberoo and Albion Park-close to schools, shopping, medical services and numerous dining and entertainment options - yet worlds away from everyday suburbia. Designed for relaxed living and effortless entertaining, the front of the residence features a deep timber deck that stretches the length of the house, elevated to capture the vistas and shaded by sailcloth awnings that make it a yearround gathering space. A servery window from the kitchen opens directly onto the deck, creating an easy indooroutdoor flow ideal for long lunches, sunset drinks or weekend
Request Details
FIXED PRICE House & Land Package with a GUARANTEED 8 month Build | Brookhaven 38 Mk1 Modified Design with Trinity Façade
View photo
Terraced House · for sale
Request Details
FIXED PRICE House & Land Package with a GUARANTEED 8 month Build | Brookhaven 38 Mk1 Modified Design with Trinity Façade
Croom
· 5 Bedrooms · 3 Baths · Terraced House
Croom · 5 Bedrooms · 3 Baths · Terraced House
Bellriver Homes is a family business that has been providing Australia's homeowners and investors with quality, value, and peace of mind since 1993. We are passionate about building quality homes and customer relationships. We ensure our customers have a stress-free, seamless, and enjoyable building experience. That is why we FIX our site costs - even if we hit rock - we want you to have no additional hidden costs. Bellriver Homes are one of NSW's highest-rated builders - our clients rate us an average of 4.6 out of 5 stars on verified Product Review. Our price is fixed and includes earthworks plus a guaranteed build time. With all our House & Land packages, we offer the following assurances included in 'Our Word Our Bond' guarantee: -True Fixed Price Site Costs If we hit rock, we pay -Rental Guarantee -If your home is not completed by the agreed time, we pay a rental contribution. -Tyrrells provide Independent Quality Inspection reports for your peace of mind. -Allocated site start da
Request Details
FIXED PRICE House & Land Package with a GUARANTEED 8 month Build | Bronte Executive Mk3 Design with Manchester Façade
View photo
Terraced House · for sale
Request Details
FIXED PRICE House & Land Package with a GUARANTEED 8 month Build | Bronte Executive Mk3 Design with Manchester Façade
Croom
· 5 Bedrooms · 3 Baths · Terraced House
Croom · 5 Bedrooms · 3 Baths · Terraced House
Bellriver Homes is a family business that has been providing Australia's homeowners and investors with quality, value, and peace of mind since 1993. We are passionate about building quality homes and customer relationships. We ensure our customers have a stress-free, seamless, and enjoyable building experience. That is why we FIX our site costs - even if we hit rock - we want you to have no additional hidden costs. Bellriver Homes are one of NSW's highest-rated builders - our clients rate us an average of 4.6 out of 5 stars on verified Product Review. Our price is fixed and includes earthworks plus a guaranteed build time. With all our House & Land packages, we offer the following assurances included in 'Our Word Our Bond' guarantee: -True Fixed Price Site Costs If we hit rock, we pay -Rental Guarantee -If your home is not completed by the agreed time, we pay a rental contribution. -Tyrrells provide Independent Quality Inspection reports for your peace of mind. -Allocated site start da
Request Details
FIXED PRICE House & Land Package with a GUARANTEED 6 month Build | Sussex 24 Design with Comono Façade
View photo
Terraced House · for sale
Request Details
FIXED PRICE House & Land Package with a GUARANTEED 6 month Build | Sussex 24 Design with Comono Façade
Croom
· 4 Bedrooms · 2 Baths · Terraced House
Croom · 4 Bedrooms · 2 Baths · Terraced House
Bellriver Homes is a family business that has been providing Australia's homeowners and investors with quality, value, and peace of mind since 1993. We are passionate about building quality homes and customer relationships. We ensure our customers have a stress-free, seamless, and enjoyable building experience. That is why we FIX our site costs - even if we hit rock - we want you to have no additional hidden costs. Bellriver Homes are one of NSW's highest-rated builders - our clients rate us an average of 4.6 out of 5 stars on verified Product Review. Our price is fixed and includes earthworks plus a guaranteed build time. With all our House & Land packages, we offer the following assurances included in 'Our Word Our Bond' guarantee: -True Fixed Price Site Costs If we hit rock, we pay -Rental Guarantee -If your home is not completed by the agreed time, we pay a rental contribution. -Tyrrells provide Independent Quality Inspection reports for your peace of mind. -Allocated site start da
Request Details
The Ultimate Family Home Set on Over a Quarter Acre
View photo
House · for sale
Request Details
The Ultimate Family Home Set on Over a Quarter Acre
Croom
· 4 Bedrooms · 2 Baths · House
Croom · 4 Bedrooms · 2 Baths · House
Set across a generous 1,073sqm block in Kiama, this single-level home offers an exceptional blend of space, quality workmanship, and intelligent living. Soaring ceilings and wide-set hallways, coupled with clerestory windows, maximise natural light throughout the thoughtfully considered floor plan. Designed with practicality in mind, the layout provides ample space for family and friends to gather while maintaining clear separation from the quiet sleeping quarters. With a very high spec of technology throughout the home which is too long to list, we highly encourage you to inspect the home. The home comprises four bedrooms, anchored by a master retreat appointed with a walk-in wardrobe, dual built-in wardrobes, and a large ensuite with a dual-sink vanity. Positioned separately from the master suite, the remaining three bedrooms sit within easy reach of the main bathroom and a dedicated lounge space. The broad open-plan living and dining domain flows easily to the outdoors, supported by
Request Details
Luxury living and sophistocated style
View photo
House · for sale
Request Details
Luxury living and sophistocated style
Croom
· 4 Bedrooms · 3 Baths · House
· Terrace
Croom · 4 Bedrooms · 3 Baths · House · Terrace
These four-bedroom Torrens title duplex residences currently under contruction bring a refined Palm Springs-inspired aesthetic to Kiama, with the rare luxury of private lifts. Generous floorplans invite effortless indoor/outdoor entertaining, featuring two levels of living space, open plan living and a covered alfresco terrace surrounded by landscaped gardens. On the ground floor, a second bedroom suite creates a private retreat for guests or downsizers desiring easy access. A palette of warm natural materials references the coastal setting, from the stone of the façade to the oak floorboards. Lofty skylit ceilings and high windows enhance the sense of space and light. Enjoying a wonderfully central address, these beautifully curated homes lie approx. 500m from both Kendalls Beach and Surf Beach, and approx. 200m from charming local shops and cafes. These stylish homes will capture you as soon as you enter. Here you will feel the heart and soul that has been put into the design and bui
Request Details
A Statement in Style and Simplicity
View photo
House · for sale
Request Details
A Statement in Style and Simplicity
Croom
· 4 Bedrooms · 2 Baths · House
· Garden · Parking · Equipped kitchen
Croom · 4 Bedrooms · 2 Baths · House · Garden · Parking · Equipped kitchen
This beautifully presented four-bedroom home delivers a refined blend of contemporary style, thoughtful design and effortless family living. A sophisticated neutral colour palette and warm timber flooring create an immediate sense of elegance, while the spacious open-plan kitchen, living and dining area forms the heart of the home. Designed for both relaxed everyday living and entertaining, this inviting space flows seamlessly to the covered alfresco and grassed yard. An open second living area adds valuable flexibility, creating an inviting additional space to relax, read or enjoy quiet time away from the main living zone. The home offers four generously sized bedrooms, including a private main suite complete with a walk-in wardrobe and ensuite. The remaining bedrooms are thoughtfully positioned around the main bathroom, creating a practical and well-balanced layout for families. Complete with two bathrooms, a double garage, quality finishes and an easy single-level design, this impre
Request Details
Alameda 255 It's My Hotondo Home
View photo
Terraced House · for sale
Request Details
New
Alameda 255 It's My Hotondo Home
Croom
· 4 Bedrooms · 2 Baths · Terraced House
· Equipped kitchen
Croom · 4 Bedrooms · 2 Baths · Terraced House · Equipped kitchen
Contemporary and chic are two words to describe the exceptional Alameda 255. Upon entering the home, you are welcomed by a private living room and a modern staircase. The heart of the home is located at the rear and presents a corner kitchen squared off with an alfresco, creating the perfect blend of indoor and outdoor living. Upstairs you'll find three bedrooms, a master suite featuring a unique walk-through robe and well-appointed ensuite, a versatile rumpus and a media room plenty of space for the entire family. Brimming with brilliant features, the Alameda is the perfect place to begin the next chapter of your life. - 20mm Stone Benchtops - 900mm Stainless Steel Appliances - BASIX Sustainability Requirements Allowance - Concrete driveway allowance - Ducted A/C & Heating - LED Downlights - Vinyl planks, carpet and tiles throughout Copyright Hotondo Pty Ltd all rights reserved. Dimensions, photos and floor plans are for illustrative purposes and may include optional features. Additio
Request Details
In New Heartwood Estate Built for Memories, Made for Family's
View photo
Terraced House · for sale
Request Details
In New Heartwood Estate Built for Memories, Made for Family's
Croom
· 4 Bedrooms · 2 Baths · Terraced House
· Parking · Equipped kitchen
Croom · 4 Bedrooms · 2 Baths · Terraced House · Parking · Equipped kitchen
Discover the FERNBANK 202 by G.J. Gardner Homes. Perfectly positioned on a 450m² lot in the HEARTWOOD ESTATE, This home offers a harmonious blend of elegance and functionality. The heart of this home features an open-plan layout, seamlessly connecting the kitchen, dining, and family areas for effortless entertaining. Premium Package Highlights: - G.J. Gardner Designer Inclusions - Integrated Alfresco to maximize outdoor living - Double Garage and practical storage solutions - Stunning Hamptons facade Ready to move into your dream home? Contact us today to secure this exclusive package! Images in this listing are for illustration purposes only. Photographs and floor plans may not be truly representative of final designs. Package price is based on a standard floor plan and standard façade (actual facade may be smaller than façade shown). The package may be subject to the developer's design review panel, council final approval and G.J. Gardner Homes procedure of purchase. Package price ex
Request Details
Family Living in Near New Estate
View photo
House · for sale
Request Details
Family Living in Near New Estate
Croom
· 4 Bedrooms · 2 Baths · House
· Equipped kitchen
Croom · 4 Bedrooms · 2 Baths · House · Equipped kitchen
Designed with easy family living and entertaining in mind, this beautifully presented four-bedroom McDonald Jones home combines generous proportions, contemporary finishes and multiple living zones in a practical, well-considered layout. At the heart of the home, the open-plan living and dining area creates a bright and welcoming space for everyday living and entertaining guests. The adjoining kitchen is both stylish and functional, featuring a generous stone island bench with breakfast bar, 900mm oven, gas cooktop, ample cabinetry and plenty of preparation space. A separate family or media room provides the highly sought-after second living area. Four bedrooms, the master providing a private retreat, complete with a walk-in wardrobe and sleek modern ensuite. Three additional comfortable bedrooms include built-in wardrobes and are serviced by a beautifully appointed main bathroom with a fresh, timeless finish. Stacking sliding doors extend the living outdoors to an expansive covered al
Request Details
Brand New Calderwood Living
View photo
House · for sale
Request Details
Brand New Calderwood Living
Croom
· 4 Bedrooms · 2 Baths · House
· Air conditioning · Equipped kitchen
Croom · 4 Bedrooms · 2 Baths · House · Air conditioning · Equipped kitchen
Ray White Albion Park and Complete by McDonald Jones present a range of brand-new house and land packages in Calderwood Valley Estate. This Oakridge 31 house and land package is nearing completion! Calderwood Valley has been designed with community, collaboration and connection in mind, offering the conveniences of urban living with the stunning Illawarra escarpment as the backdrop to everyday living. These ready-built house and land packages offer 4 and 5-bedroom floor plans making these homes the perfect option for first home buyers, multigenerational families, or investors. Package Inclusions: • Frame & Truss System made with TRUECORE Steel • Landscaping inc turf to front & rear • Fencing, driveway & letter box • Reverse cycle ducted air conditioning • Wood Effects Plus Hybrid Flooring (entry, dining, family, kitchen, pantry, hallway & linen) (design specific). Carpet with underlay to bedrooms. • Haier & Fisher & Paykel premium stainless steel appliances • Caesarstone benchtops thro
Request Details
Architecturally designed townhouse with sweeping views
View photo
Townhouse · for sale
Request Details
Architecturally designed townhouse with sweeping views
Croom
· 4 Bedrooms · 2 Baths · Townhouse
· Balcony · Parking · Equipped kitchen
Croom · 4 Bedrooms · 2 Baths · Townhouse · Balcony · Parking · Equipped kitchen
With sweeping rural and ocean views and bright light filled living spaces, this architecturally designed art deco townhouse has a lot more to offer than most in terms of sheer size and sense of space. Unique in design, the prized elevated location captures the pleasant ocean breezes and the generous living areas will certainly give you room to move. The home itself comprises of four bedrooms, three with walk-ins including two bedrooms with access to the balcony showcasing picturesque ocean and rural views, spacious main living area with elevated ceilings, multiple entertainment balconies, quality timber kitchen, generous dining area, sizeable double garage with remote/internal access and low maintenance rear courtyard. This unique property is situated in a well-established area of Kiama, with sweeping rural & ocean views and is less than a 1.5km walk or drive into central Kiama. It's an easy stroll to Bombo beach through the local bird hide and spring creek reserve walking track. There
Request Details
Contemporary family home on a generous 975m2 block
View photo
House · for sale
Request Details
Contemporary family home on a generous 975m2 block
Croom
· 3 Bedrooms · 2 Baths · House
· Garden · Fireplace · Equipped kitchen
Croom · 3 Bedrooms · 2 Baths · House · Garden · Fireplace · Equipped kitchen
Offering recently renovated interiors, multiple living zones and a backyard designed to be enjoyed, this welcoming three bedroom home delivers an easy lifestyle in a family friendly cul-de-sac. Arranged across a split level floorplan with approximately 173sqm of internal living and a further 52sqm of external living space. At its heart, the kitchen and dining area form a practical everyday hub, featuring ample cabinetry, gas cooking, breakfast bar seating and a warm timber finish that complements the relaxed feel of the home. Two separate living areas provide excellent flexibility for families. The main lounge is comfortable and inviting with the wood fireplace creating a warm retreat, while the second living space features an exposed brick backdrop with plenty of character. Accommodation includes three well proportioned bedrooms, with the main bedroom offering a walk in robe and ensuite. The additional bedrooms include built in robes and are positioned close to the family bathroom, co
Request Details
Offers Invited 19 Old Saddleback Road, Kiama
View photo
House · for sale
Request Details
Offers Invited 19 Old Saddleback Road, Kiama
Croom
· 6 Bedrooms · 4 Baths · House
· Balcony · Swimming pool · Equipped kitchen
Croom · 6 Bedrooms · 4 Baths · House · Balcony · Swimming pool · Equipped kitchen
Positioned in one of Kiama's most picturesque settings, this substantial family residence offers an exceptional blend of space, privacy and relaxed living. Framed by historic drystone walls and enjoying a coveted north-easterly aspect, the home has rural vistas close by, with glimpses of the coastline. Designed for effortless family living and entertaining, the expansive floorplan features six generous bedrooms, four bathrooms and multiple living zones, providing flexibility for large families, multi-generational living or those who frequently host family and friends. At the heart of the home, a spacious kitchen connects with open-plan living and dining spaces, while a dedicated theatre room and separate retreats offer quiet spaces to relax and unwind. Outdoors, the entertaining deck, sparkling swimming pool and elevated balcony create a private sanctuary to enjoy the surrounds and ever-changing rural and coastal close by. Set on approximately 700sqm of land and located just three minu
Request Details
TIGHTLY HELD. RARELY OFFERED
View photo
House · for sale
Request Details
TIGHTLY HELD. RARELY OFFERED
Croom
· 3 Bedrooms · 1 Bath · House
Croom · 3 Bedrooms · 1 Bath · House
Rare Coastal Landholding in the Heart of Minnamurra Positioned within one of the South Coast's most tightly held seaside enclaves, 9-11 Railway Avenue, Minnamurra presents a rare opportunity to secure a substantial landholding of approximately 1,425sqm moments from the coastline, river, rail and village conveniences. Held for decades and offered to the market via Auction, this is a property defined by location, scale and long-term appeal in a suburb where opportunities of this nature are increasingly scarce. Set within easy reach of Minnamurra River, Jones Beach, the local train station and Kiama's vibrant coastal lifestyle, the property offers an exceptional combination of lifestyle, flexibility and future value. The generous parcel, wide frontage and central location create a unique offering for buyers seeking space in a tightly held coastal market. Minnamurra continues to attract strong owner-occupier and lifestyle buyer demand, underpinned by its relaxed coastal atmosphere, connect
Request Details
Kiama's Hidden Gem: Rare MLR with $175K Net Profit | Resort Brokers ID: MR008867
View photo
Townhouse · for sale
Request Details
Kiama's Hidden Gem: Rare MLR with $175K Net Profit | Resort Brokers ID: MR008867
Croom
· Townhouse
· Terrace · Swimming pool
Croom · Townhouse · Terrace · Swimming pool
ResortBrokers is excited to present Terralong Terrace Apartments a rare coastal management rights opportunity in the heart of Kiama. With 17 apartments (16 in the letting pool), this business delivers a strong net profit of $175,893 and a secure body corporate salary, all wrapped up in an easy-to-run package. Think no set office hours, just twenty hours of caretaking a week, and a simple key lock box system keeping things stress-free. The spacious manager's unit adds another layer of flexibility live onsite and soak up the coastal lifestyle, or add it back into the pool for extra income. Just steps from Kiama's beaches, boutique cafés, and famous attractions, this is a tightly held, high-performing business in one of the South Coast's most desirable destinations. - Generates a strong net profit of $175,893, providing secure and reliable returns - Secure body corporate salary of $54,387 underpins a stable income stream - Prime central Kiama location steps from beaches, cafes, and boutiq
Request Details
Defined by Space. Elevated by Design
View photo
House · for sale
Request Details
Defined by Space. Elevated by Design
Croom
· 4 Bedrooms · 2 Baths · House
· Garden · Swimming pool · Equipped kitchen
Croom · 4 Bedrooms · 2 Baths · House · Garden · Swimming pool · Equipped kitchen
Set on an expansive and increasingly rare 771sqm parcel with no rear neighbours, this beautifully presented single level home offers a standout combination of space, privacy and lifestyle appeal. Designed for relaxed family living, the home enjoys a peaceful setting with a sense of openness that is hard to find, while still delivering all the comforts of a modern, well-appointed home. Inside, the home reveals four generously sized bedrooms, thoughtfully positioned to provide both comfort and separation for growing families. A dedicated media room offers the perfect retreat for movie nights or quiet relaxation, while the heart of the home unfolds into a light-filled open plan living and dining zone seamlessly connected to the kitchen, creating an inviting space for everyday living and entertaining. Step outside and you are greeted by a true backyard sanctuary. The covered alfresco area overlooks a sparkling pool and an expansive level yard, offering endless space for children and pets t
Request Details
Single Level Convenience
View photo
House · for sale
Request Details
Single Level Convenience
Croom
· 4 Bedrooms · 1 Bath · House
· Garden · Equipped kitchen
Croom · 4 Bedrooms · 1 Bath · House · Garden · Equipped kitchen
Positioned on the high side of a highly sought after Kiama Downs street, 23 Cullen Drive presents an exciting opportunity to secure a single-level home with a relaxed and practical layout. Enjoying a desirable northerly aspect and peaceful outlook across the surrounding rural hinterland, the home offers an easy lifestyle in a location close to everything the area has to offer. Designed with comfortable everyday living in mind, the home features four well-proportioned bedrooms alongside open-plan living and dining spaces that flow seamlessly into the kitchen. Outside, a covered entertaining area provides the perfect setting for weekend BBQs and gatherings with family and friends, while the expansive backyard offers plenty of space for children, pets or simply enjoying the outdoors. Drive-through garaging adds further practicality, with convenient access for a boat, trailer or additional vehicle accommodation. Perfectly suited to families, downsizers, first-home buyers or investors, this
Request Details
Brand new completed home in premium Cascadia
View photo
House · for sale
Request Details
Brand new completed home in premium Cascadia
Croom
· 4 Bedrooms · 2 Baths · House
· Air conditioning
Croom · 4 Bedrooms · 2 Baths · House · Air conditioning
Discover form, function and philosophy together in this timeless SHAWOOD home set in Cascadia, Calderwood - Sekisui House's newest residential community. This beautifully appointed split-level home features four generous bedrooms on the upper level along with a separate casual living room, providing the perfect backdrop to modern family living. The thoughtfully crafted open-plan layout is designed to maximise natural light, ventilation and connection, with the spacious living and dining opening seamlessly to the full-width alfresco entertaining. Premium appointments and luxury inclusions complete the picture of this striking SHAWOOD home. Now open for display, this remarkable home exemplifies architectural sophistication and construction quality redefining life in the valley. Key Features: Architecturally designed low maintenance façade Japan-imported YKK entry door Ducted air conditioning for year-round comfort Open-plan design promoting natural ventilation and light Fully landscaped
Request Details
Hamptons Charm on the Escarpment
View photo
Terraced House · for sale
Request Details
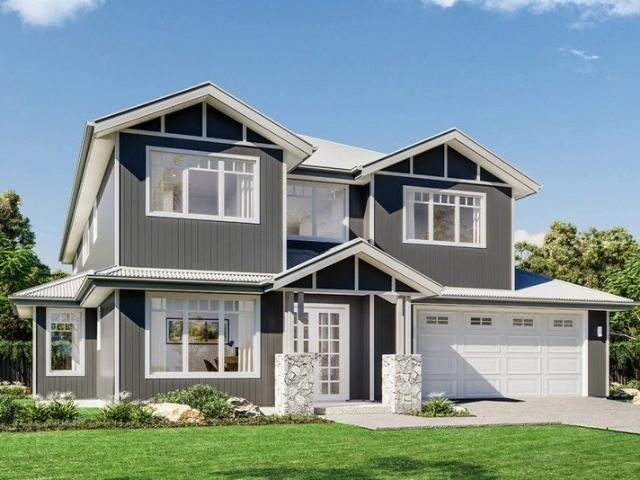
Hamptons Charm on the Escarpment
Croom
· 4 Bedrooms · 3 Baths · Terraced House
Croom · 4 Bedrooms · 3 Baths · Terraced House
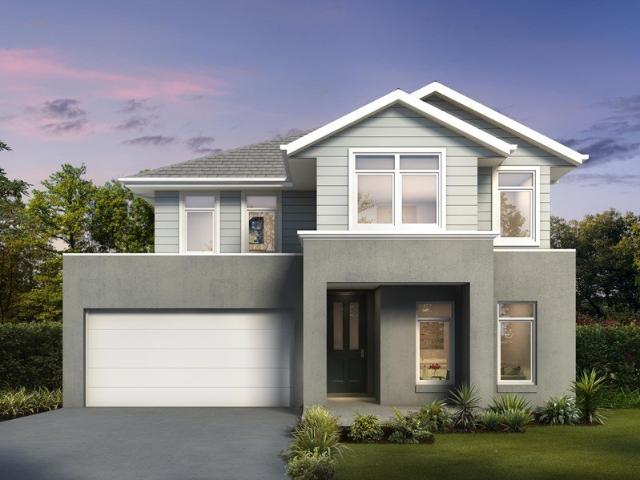
Perched gracefully against the dramatic backdrop of the escarpment, this double-story sanctuary perfectly blends classic Hamptons elegance with modern coastal living. With its iconic weatherboard cladding, crisp white trims, and gabled roofline, the exterior makes a timeless statement before you even step inside. The Twin Waters designs have been created to impress, delivering a comfortable home, abundant with huge retreat areas and natural light and air flow, creating the resort-like feel. A variety of spaces are provided to relax and entertain with family and guests and is balanced with equal opportunity for retreat to unwind privately. Work from home in the large office positioned to the front of the home, creating a quiet, bright, and productive space. Explore the flawless luxury of the Twin Waters and see how life should be lived. Allow yourself to imagine the lifestyle you’ve always wanted; in the home you deserve! Images in this listing are for illustration purposes only. Photog
Request Details
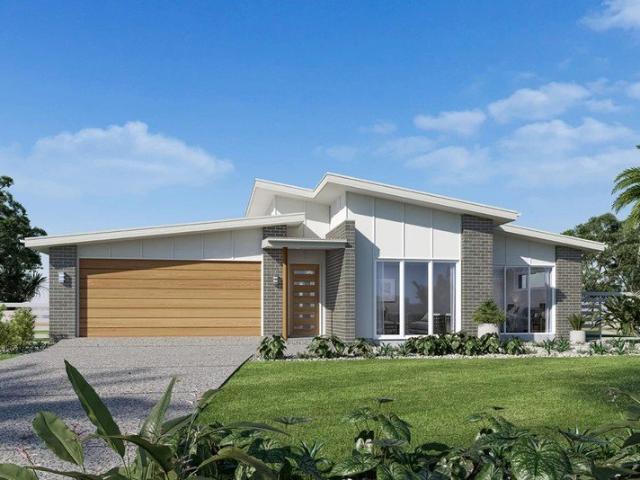
Where the Coast Meets the Cliff
View photo
Terraced House · for sale
Request Details
Where the Coast Meets the Cliff
Croom
· 4 Bedrooms · 2 Baths · Terraced House
· Equipped kitchen
Croom · 4 Bedrooms · 2 Baths · Terraced House · Equipped kitchen
The needs of today’s family are at the forefront of the Fernbank, a striking family home with an open plan living space, perfectly centred between a unique kid’s zone to the rear and the parents’ zone to the front. Entertaining with family and friends in the central living space with kitchen, family, dining and outdoor covered alfresco has never been so easy. While the kids play in the activity room to the rear of the home, retreat to the lounge room where you can relax and unwind. This unique, versatile design also lends itself to be a split-level design, subject to site limitations and the ability to flip the front of the home to suit site conditions if required. Stylish and smart, Fernbank designs cleverly wraps up family time and me time and delivers an elegant home everyone will enjoy. Allow yourself to imagine the lifestyle you’ve always wanted; in the home you deserve! Images in this listing are for illustration purposes only. Photographs and floor plans may not be truly represe
Request Details
Get email alerts

Don't miss out: be the first to know about new properties

The alert was correctly created

On subscribing you accept the conditions of use and the privacy policy
Alert
Receive new ads in your inbox
Save this search
Receive alerts for new listings

We'll send you an email when we have new properties for: "Houses for sale in Croom"

The alert was correctly created

Warilla
Lake Illawarra
Get email alerts and be the first to see new listings
Required field
On subscribing I accept the terms of the privacy policy
Perfect! You'll soon start receiving new listings via email
Alert
Receive an email when we have new ads for Houses for sale in Croom
Save this search
Filters

Bedrooms

Size (m²)

m²
m²

Price

$
$

Property type

Bathrooms

Clear all filters
Receive notifications when new entries are published.