480 houses for sale in Cranley

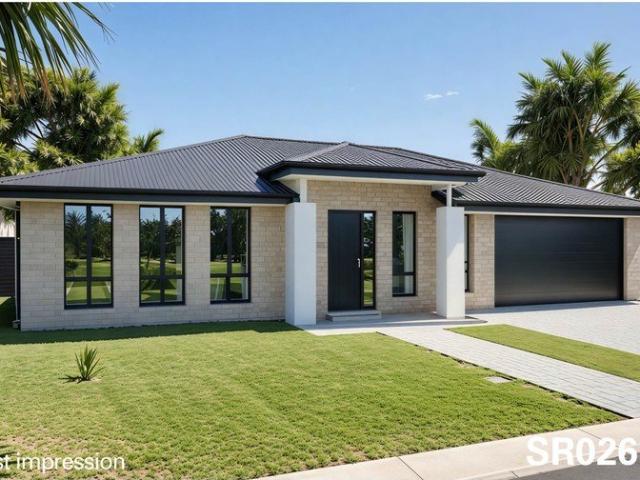
ACT FAST: Rare Parkland Gem Must Be Sold!
View photo
House · for sale
Request Details
ACT FAST: Rare Parkland Gem Must Be Sold!
Cranley
· 3 Bedrooms · 1 Bath · House
· Air conditioning · Equipped kitchen
Cranley · 3 Bedrooms · 1 Bath · House · Air conditioning · Equipped kitchen
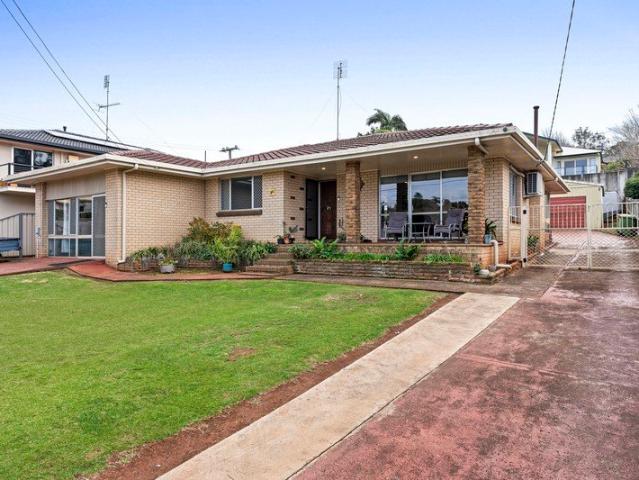
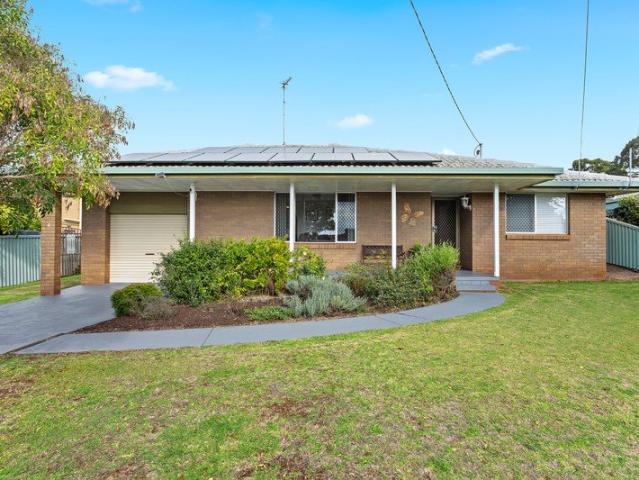
Opportunities Like This Don't Wait - And Neither Will the Market! Direct park access, dual living zones, and a fully updated interior-properties offering this level of value in Wilsonton are snapped up fast. Whether you are looking for your ideal family starter or a high-yield, rock-solid investment, 12 Nugent Crescent demands your immediate attention before it's gone! From the moment you arrive, this low-maintenance, solid brick home welcomes you with exceptional warmth and security. At the heart of the residence sits a sleek, modernized kitchen equipped with contemporary finishes, a dishwasher, and ample counter space-flowing seamlessly into light-filled living areas. Year-round comfort is guaranteed with split-system air conditioning and ceiling fans ready for every Toowoomba season. The X-Factor: An oversized bonus rumpus room! Massive secondary living areas like this are an absolute rarity in 3-bedroom homes. Ideal as a media room, kids' retreat, or work-from-home space. Your Back
Request Details
Huge 5 Bedroom With 2 Street Access
View photo
House · for sale
Request Details
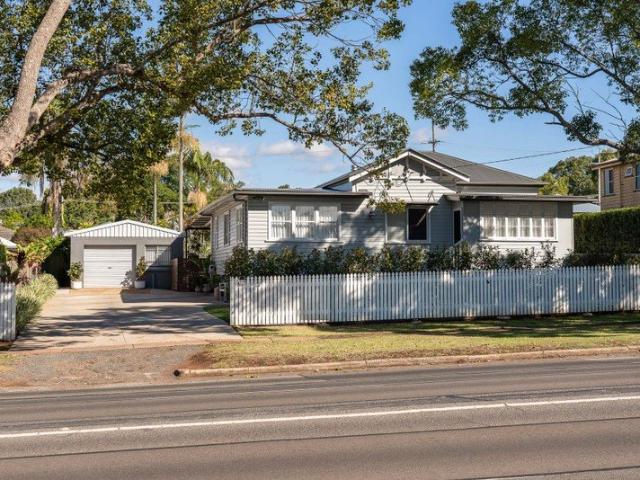
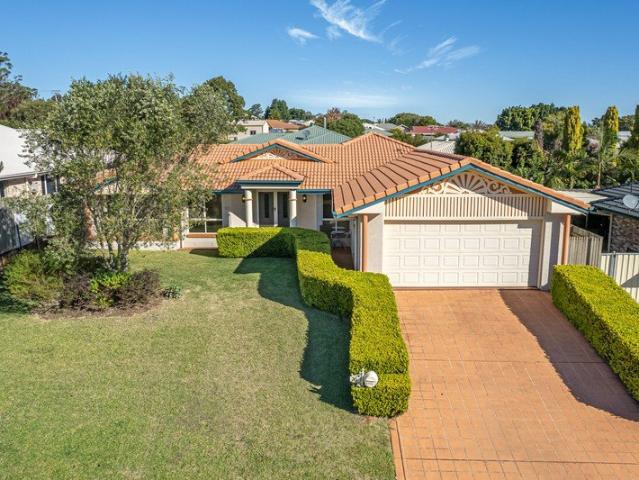
Huge 5 Bedroom With 2 Street Access
Cranley
· 5 Bedrooms · 2 Baths · House
· Garden · Equipped kitchen
Cranley · 5 Bedrooms · 2 Baths · House · Garden · Equipped kitchen
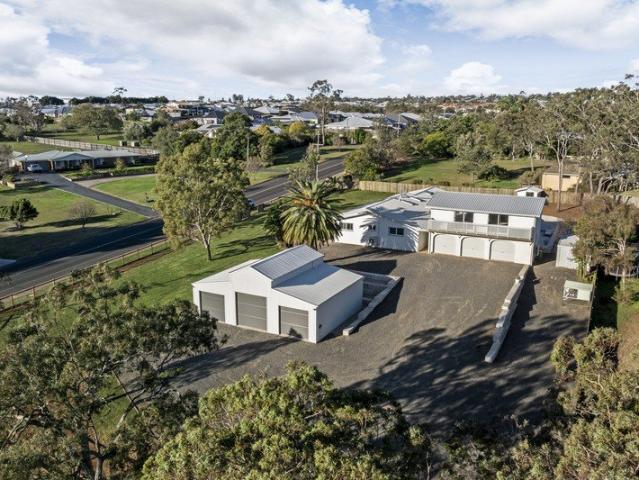
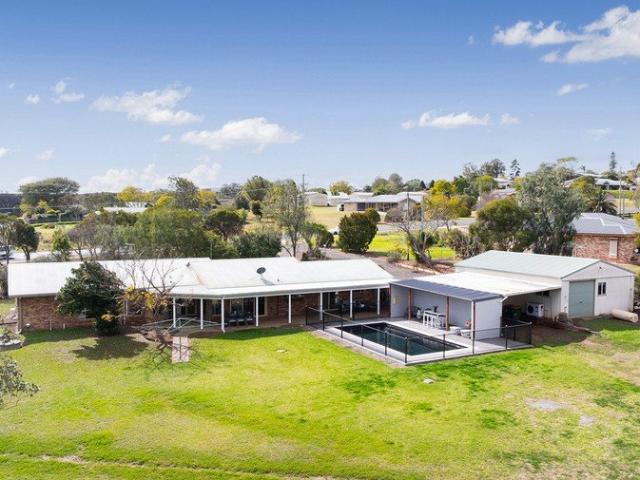
This beautifully designed family home offers space, comfort and versatility on every level. Boasting five generous bedrooms, two well-appointed bathrooms and multiple living zones, this property has been thoughtfully created to cater to growing families who love both connection and room to retreat. At the heart of the home, the expansive open-plan kitchen, dining and living area brings everyone together with ease, flowing seamlessly into the surrounding living spaces. Outdoors, the property continues to impress with a fully fenced yard offering privacy and security, alongside a spacious entertaining area perfect for hosting family gatherings or weekend barbecues. Car enthusiasts, tradies or those needing extra storage will appreciate the impressive six-car accommodation, along with a large shed providing additional workspace or storage options. With 2 street access, you can easily store the caravan and the boat. Positioned in the peaceful surrounds of Cawdor, this home delivers the per
Request Details
Private and Well Maintained
View photo
House · for sale
Request Details
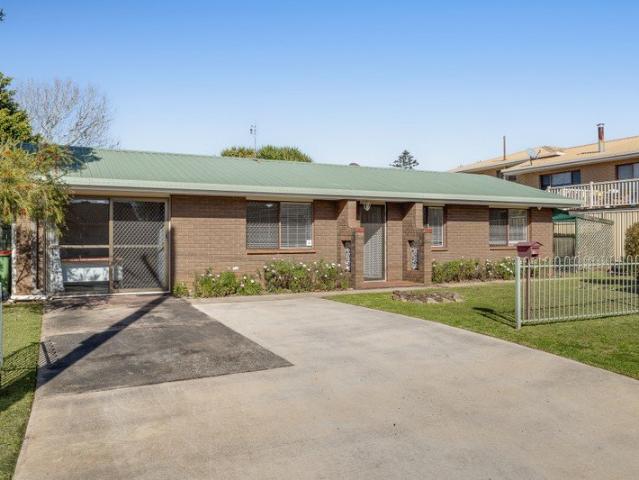
Private and Well Maintained
Cranley
· 2 Bedrooms · 1 Bath · House
· Air conditioning · Parking · Equipped kitchen
Cranley · 2 Bedrooms · 1 Bath · House · Air conditioning · Parking · Equipped kitchen
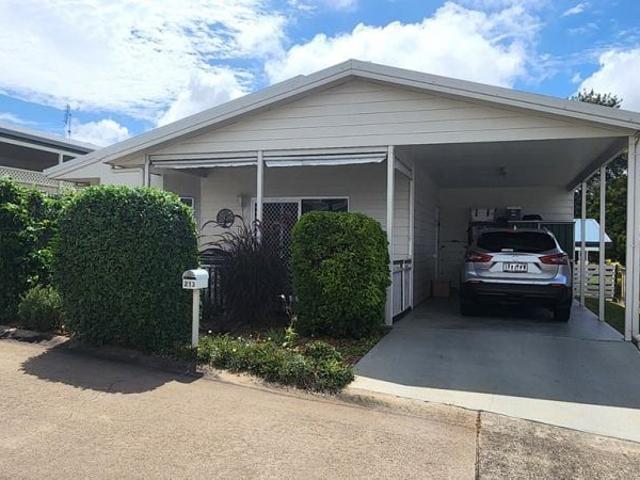
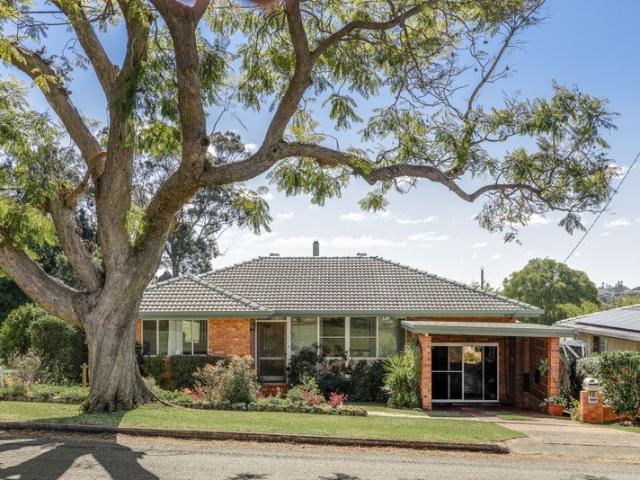
This 2-bed 1.5-bathroom home is move-in ready with open plan kitchen/living/dining area, R/C air conditioning, 9ft ceilings & solar hot water, just to name a few features. Outside the private courtyard offers space for entertaining or just relaxing. This home is all about low maintenance providing comfortability. Call to arrange an inspection today! Single Carport RC Air conditioning Private Courtyard Easy Care Grounds Solar Hot Water
Request Details
Richmond Home Design Enquire today
View photo
House · for sale
Request Details
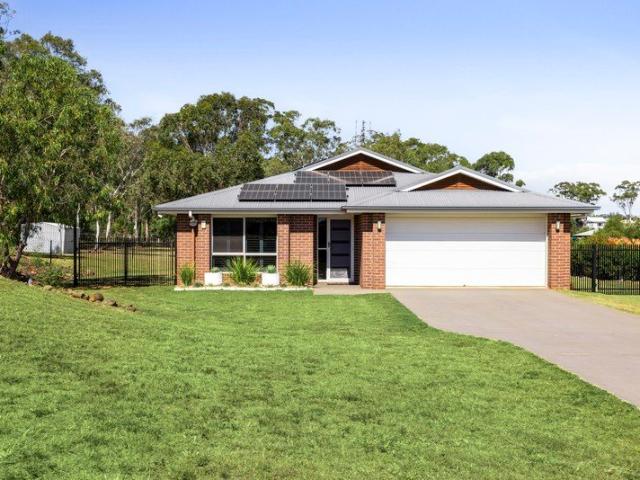
Richmond Home Design Enquire today
Cranley
· 2 Bedrooms · 2 Baths · House
· Equipped kitchen
Cranley · 2 Bedrooms · 2 Baths · House · Equipped kitchen
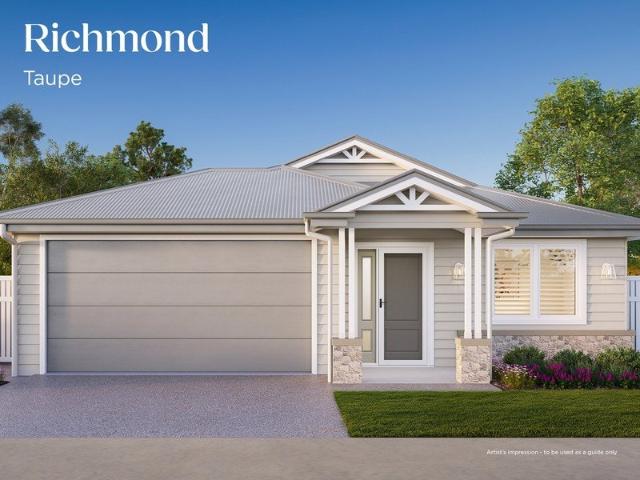
Introducing the Richmond home design at Ingenia Lifestyle Darlingview. The Richmond is a beautifully designed two-bedroom home that offers smart functionality and flexible living spaces - perfect for those who want room to relax, entertain and enjoy life on their terms. At the heart of the home, a light-filled open plan kitchen, dining and living area brings everything together. The central kitchen features a large island bench, quality appliances and a walk-in pantry, creating a space that is both practical and perfect for entertaining. From here, the home flows seamlessly out to a private alfresco, extending your living outdoors and making the most of Queensland's relaxed lifestyle. Home features: Two bedrooms plus multipurpose room Master suite with walk-in robe and private ensuite Open plan kitchen, dining and living Central kitchen with island bench and walk-in pantry Seamless connection to private alfresco Main bathroom with modern, functional layout Separate laundry and ample st
Request Details
Miles Home Design Enquire today
View photo
House · for sale
Request Details
Miles Home Design Enquire today
Cranley
· 1 Bedroom · 1 Bath · House
· Parking · Equipped kitchen
Cranley · 1 Bedroom · 1 Bath · House · Parking · Equipped kitchen
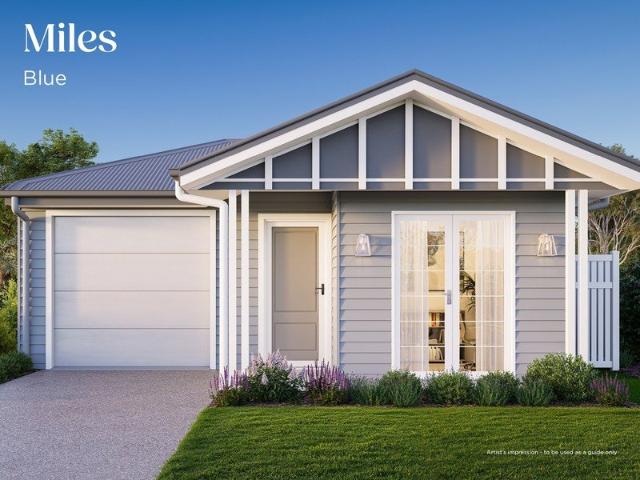
Introducing the Miles home design at Ingenia Lifestyle Darlingview. The Miles is a cleverly designed home that combines comfort, functionality and flexibility - perfect for those seeking easy, low-maintenance living with room to adapt to their lifestyle. At the centre of the home, the open plan kitchen, dining and living area creates a light-filled space designed for connection and everyday ease. The modern kitchen features a central island bench, ample storage and a walk-in pantry, making it as practical as it is inviting. Sliding doors extend the living area seamlessly to a private alfresco - ideal for outdoor dining or relaxed entertaining. Home features: One-bedroom layout with separate study Spacious master bedroom with walk-in robe Well-appointed bathroom Open plan kitchen, dining and living Central kitchen with island bench and walk-in pantry Private alfresco for indoor-outdoor living Dedicated study space Separate laundry and ample storage Secure single garage with internal acc
Request Details
Jimbour Home Design Enquire today
View photo
House · for sale
Request Details
Jimbour Home Design Enquire today
Cranley
· 2 Bedrooms · 2 Baths · House
· Parking · Equipped kitchen
Cranley · 2 Bedrooms · 2 Baths · House · Parking · Equipped kitchen
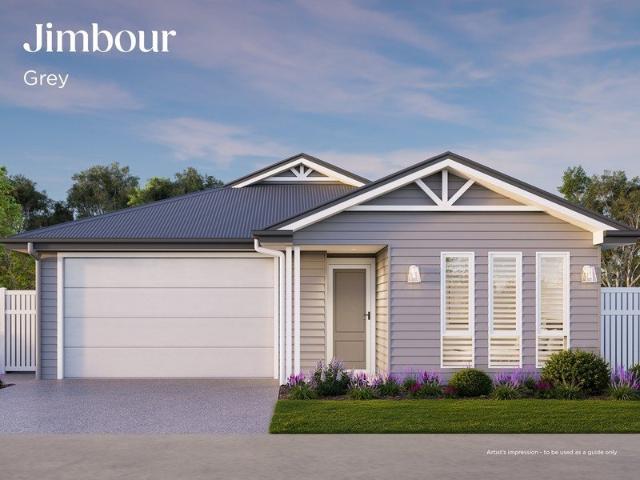
Introducing the Jimbour home design at Ingenia Lifestyle Darlingview. The Jimbour is a well-designed two-bedroom, two-bathroom home featuring open plan living, a private alfresco and a master suite with ensuite. With a walk-in pantry and low-maintenance layout, the Jimbour offers comfort and simplicity in a home that works for you. The modern kitchen features a generous island bench, ample storage and a walk-in pantry, making it both practical for daily living and ideal for entertaining. Designed with practicality in mind, the Jimbour also includes a full laundry, dedicated storage and a secure single garage with internal access - ensuring convenience is part of every day. Home features: Two-bedroom, two-bathroom layout Private master suite with walk-in robe and ensuite Second bathroom for guests Open plan kitchen, dining and living Central kitchen with island bench and walk-in pantry Seamless flow to private alfresco Separate laundry and ample storage 1.5 garage with internal access B
Request Details
Escarpment Estate
View photo
House · for sale
Request Details
Escarpment Estate
Cranley
· 7 Bedrooms · 4 Baths · House
· Equipped kitchen
Cranley · 7 Bedrooms · 4 Baths · House · Equipped kitchen
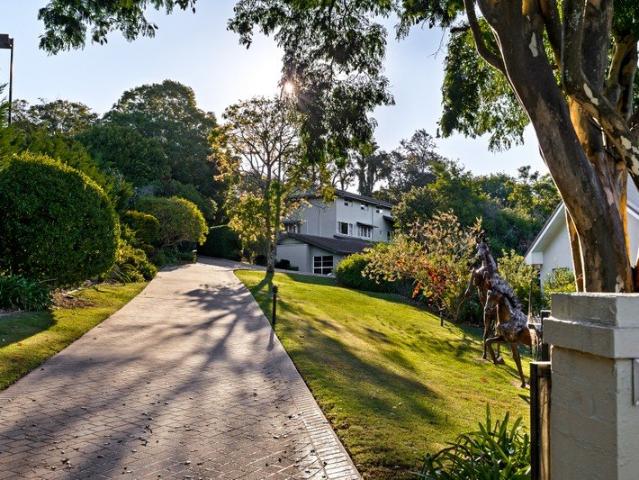
Set high on Mount Lofty's coveted ridge, 7 Curzon Street is a home defined by scale, privacy and connection to the escarpment. Positioned on a rare one-acre holding and framed by mature trees, it offers a sense of seclusion that feels worlds away, while remaining moments from the heart of Toowoomba. From arrival, the home makes an impression with an impressive driveway up to the house. A porte-cochre leads into a refined entry where parquetry flooring and coffered ceilings set the tone - elegant, grounded and quietly confident. The main living spaces unfold with ease, flowing to wide verandahs that capture sweeping views across the Great Dividing Range, a backdrop that shifts from soft morning light to glowing sunsets. At the centre, the kitchen is designed for both everyday living and larger gatherings, complete with dual ovens, a butler's pantry and a servery that connects seamlessly to the outdoor spaces. The lower level transforms the home into a private retreat. A glass-framed ind
Request Details
FOR SALE | Stunning Brand New House & Land Package
View photo
House · for sale
Request Details
FOR SALE | Stunning Brand New House & Land Package
Cranley
· 4 Bedrooms · 2 Baths · House
· Parking · Equipped kitchen
Cranley · 4 Bedrooms · 2 Baths · House · Parking · Equipped kitchen
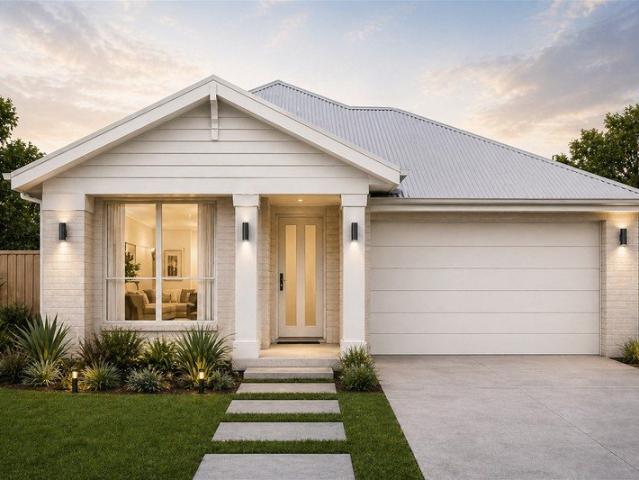
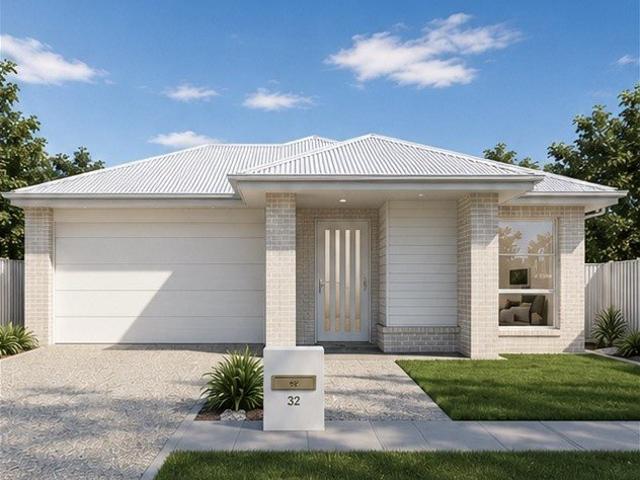
FOR SALE | Stunning Brand-New House & Land Package Modern Family Home with Premium Turnkey Inclusions Discover the perfect blend of style, comfort, and functionality with this beautifully designed House & Land Package. Offering spacious open-plan living and quality finishes throughout, this home is ideal for families, first-home buyers, and savvy investors. Property Features 4 Generous Bedrooms 2 Stylish Bathrooms Double Lock-Up Garage Spacious Open-Plan Living & Dining Area Designer Kitchen with Quality Appliances Walk-In Pantry Master Bedroom with Walk-In Robe & Private Ensuite Covered Alfresco Perfect for Outdoor Entertaining Separate Laundry 7-Star Energy Efficient Home Property Details Land Size: Approximately 484m² Home Size: 184.35m² Registration Expected: September 2026 Quality Inclusions Full Turnkey Package Contemporary Façade Premium Fixtures & Finishes Digital Front Door Lock Quality Kitchen with Stone Benchtops Modern Appliances Energy-Efficient Design Move-In Ready Upon C
Request Details
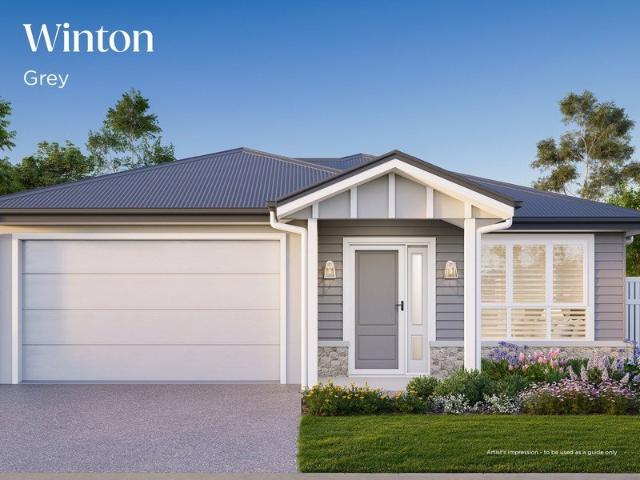
Winton Home Design Enquire today
View photo
House · for sale
Request Details
Winton Home Design Enquire today
Cranley
· 2 Bedrooms · 2 Baths · House
· Parking · Equipped kitchen
Cranley · 2 Bedrooms · 2 Baths · House · Parking · Equipped kitchen
Introducing the Winton home design at Ingenia Lifestyle Darlingview. The Winton is a beautifully designed two-bedroom home that delivers the perfect balance of comfort, privacy and low-maintenance living. Step inside to a light-filled open plan kitchen, dining and living area that forms the heart of the home. Designed for ease and connection, this central space flows seamlessly to a private alfresco - perfect for entertaining or enjoying relaxed outdoor living year-round. The master suite is thoughtfully positioned for privacy, featuring a walk-in robe and its own ensuite, creating a comfortable and private retreat. A second bedroom is conveniently located near the main bathroom, making it ideal for guests. Home features: Two-bedroom layout with excellent separation Master suite with walk-in robe and private ensuite Second bathroom for convenience Open plan kitchen, dining and living Seamless flow to private alfresco Functional kitchen with ample storage Separate laundry 1.5 garage wit
Request Details
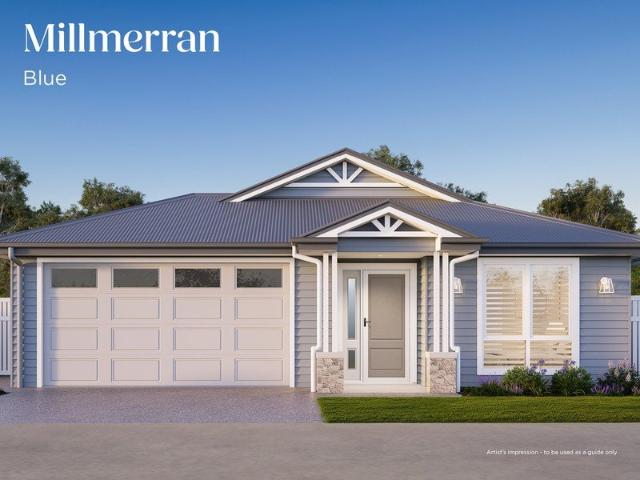
Millmerran Home Design Enquire today
View photo
House · for sale
Request Details
Millmerran Home Design Enquire today
Cranley
· 2 Bedrooms · 2 Baths · House
· Equipped kitchen
Cranley · 2 Bedrooms · 2 Baths · House · Equipped kitchen
Introducing the Millmerran home design at Ingenia Lifestyle Darlingview. The Millmerran is a well-designed two-bedroom home that combines generous living spaces with thoughtful functionality - perfect for those seeking comfort, flexibility and effortless everyday living. At the centre of the home, a light-filled open plan kitchen, dining and living area creates a welcoming hub where everything flows together. The kitchen is designed for both practicality and style, featuring a large island bench, walk-in pantry and ample storage, seamlessly connecting to the living area and out to a private alfresco - ideal for entertaining or enjoying the outdoors. Designed to adapt to your lifestyle, the Millmerran also features a versatile multipurpose room - perfect as a second living area, media room or hobby space, alongside a dedicated study nook for working from home or staying organised. Home features: Two bedrooms, including private master suite with ensuite Second bathroom for added convenie
Request Details
First Home Buyers only
View photo
Terraced House · for sale
Request Details
First Home Buyers only
Cranley
· 4 Bedrooms · 2 Baths · Terraced House
Cranley · 4 Bedrooms · 2 Baths · Terraced House
This is a house and land package which means that you will buy the block of land and build a house on it. The house has not yet been built. As far as the floorplan is concerned changes can be made to the floorplan and we can customise the inclusions and fit out in the house to suit your taste and budget. If you do not like this floorplan we will be able to offer you a different floorplan on this lot. This is a fully fixed price package. In other words, the package price will not increase under any circumstances. This is a full turnkey package. There is nothing more to be done. The package includes a driveway and all landscaping, gardening and fencing, right down to a letterbox and clothesline. This package is available to First Home Buyers only through our First Home Buyer Program. To qualify for our First Home Buyer Program and to take advantage of this package various conditions apply. These conditions are: 1. You must have never owned a property in Australia that you have lived in.
Request Details
Glenvale Opportunity
View photo
Terraced House · for sale
Request Details
Glenvale Opportunity
Cranley
· 4 Bedrooms · 2 Baths · Terraced House
· Garden
Cranley · 4 Bedrooms · 2 Baths · Terraced House · Garden
Toowoomba is where lifestyle meets convenience with cafes, shopping, and everything you need, all wrapped in that fresh garden-city charm. With easy access to major roads and public transport, plus icons like Queens Park, Laurel Bank Park, the State Rose Garden, and the Empire Theatre, it’s a place people genuinely love to live. And with Glenvale growing fast—close to schools, childcare, shopping, and quality hospitals this is a family-friendly, investor-smart opportunity. Build Specifications: Single Storey Home Home size: 189m² Land Registration in August/September 2026 Fixed price building contract Full turn-key inclusions DISCLAIMER: The Facade and all items shown in the images are for marketing purposes only. This house & land package is not constructed yet. Please be aware that this package is subject to land availability and may be sold or withdrawn at any time. ABOUT US: At Core Group International, our vision is to set a new standard for trust in residential construction. Wher
Request Details
Fully Renovated North Toowoomba Cottage with Beautiful Outdoor Spaces
View photo
House · for sale
Request Details
Fully Renovated North Toowoomba Cottage with Beautiful Outdoor Spaces
Cranley
· 3 Bedrooms · 2 Baths · House
· Fireplace
Cranley · 3 Bedrooms · 2 Baths · House · Fireplace
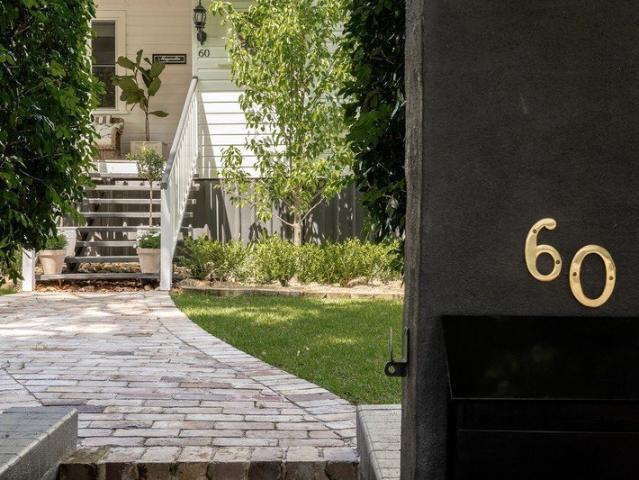
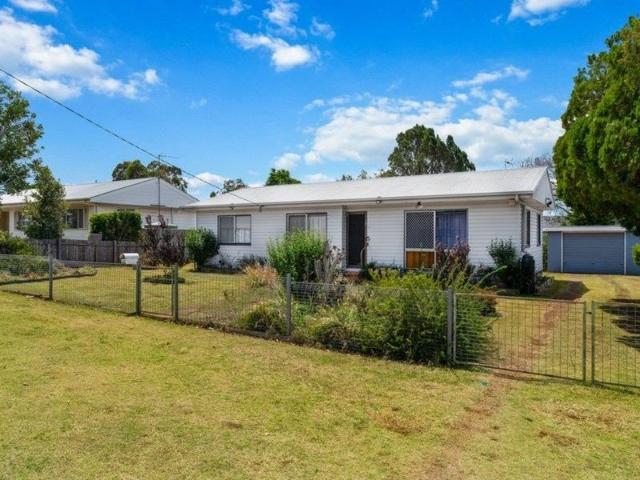
With an attractive cottage facade, established privacy hedge and a full renovation already complete, 60 Hume Street is a beautifully presented North Toowoomba home offering charm, comfort and excellent outdoor living. The home has been thoughtfully updated throughout, while still keeping the character and warmth you would expect from a cottage-style property. From the front, the home has lovely street appeal, with established gardens and a welcoming entry setting the tone. Inside, the floor plan offers three bedrooms plus a flexible fourth bedroom or second living area, giving the home practical versatility. The main bedroom includes a stylish ensuite, while the additional bedrooms are well presented and serviced by the family bathroom. The formal lounge is a comfortable space to enjoy, complete with a fireplace that adds to the character of the home. The open plan living and dining area sits toward the rear, connecting well with the outdoor spaces and making day-to-day living easy. A
Request Details
Value House and Land Package in Highfields!
View photo
Terraced House · for sale
Request Details
Value House and Land Package in Highfields!
Cranley
· 4 Bedrooms · 2 Baths · Terraced House
· Garden
Cranley · 4 Bedrooms · 2 Baths · Terraced House · Garden
Highfields is a dynamic suburb located just 10 minutes north of Toowoomba City, which is known for its pleasant living environment and community spirit. It is located 132km west of Brisbane and is one of Queenslands largest inland cities. This suburb has a mix of rural and residential areas and offers a range of amenities, including schools, parks and shops, making it an attractive place to live for families. Nearby is Toowoomba which also boasts a range of amenities, including shopping centers, cafes, and restaurants. Its central location provides convenient access to public transport and major roads, enhancing connectivity to surrounding areas. Notable landmarks include Queens and Laurel Bank Park, the Queensland State Rose Garden and the Empire Theatre. Toowoomba is home to numerous private and public schools, public and private hospitals and health care facilities. The growing suburb of Highfields is in close proximity to shopping centres, schools and day care centres make it the p
Request Details
Modern Turnkey Family Home in Glenvale
View photo
House · for sale
Request Details
Modern Turnkey Family Home in Glenvale
Cranley
· 4 Bedrooms · 2 Baths · House
· Parking · Equipped kitchen
Cranley · 4 Bedrooms · 2 Baths · House · Parking · Equipped kitchen
Discover contemporary living in the growing suburb of Glenvale with this beautifully designed turnkey home. Combining quality finishes, functional design, and exceptional value, this property is ideal for first-home buyers, families, and investors looking to secure a home in a high-growth location. Designed for modern lifestyles, this spacious home features 4 generous bedrooms, 2 stylish bathrooms, a double lock-up garage, and a light-filled open-plan living and dining area that flows seamlessly to the covered alfrescoperfect for entertaining family and friends. The thoughtfully designed floor plan offers approximately 181m² of internal living space on a 400m² block, creating the perfect balance of comfort and practicality. Property Features Brand New Turnkey Home 4 Spacious Bedrooms 2 Modern Bathrooms Double Lock-Up Garage 181m² Home on a 400m² Block Designer Kitchen with Walk-In Pantry Spacious Open-Plan Living & Dining Covered Outdoor Alfresco Master Suite with Walk-In Robe & Privat
Request Details
Character, Space & Lifestyle in Rangeville
View photo
House · for sale
Request Details
Character, Space & Lifestyle in Rangeville
Cranley
· 4 Bedrooms · 2 Baths · House
· Equipped kitchen
Cranley · 4 Bedrooms · 2 Baths · House · Equipped kitchen
Positioned in one of Toowoomba's most tightly held and family-friendly suburbs, 25 Wilson Street presents an exceptional opportunity to secure a spacious home that combines charm, practicality, and an enviable lifestyle. Set behind an inviting front porch, this well-appointed residence offers generous living spaces, four bedrooms, outdoor entertaining areas, and ample vehicle accommodation, making it ideal for growing families, downsizers seeking room to move, or savvy investors. Stepping inside, you're welcomed by a light-filled living area that serves as the heart of the home. Large windows invite natural light throughout the day, while the spacious layout offers flexibility for both everyday family living and entertaining. Flowing seamlessly from the living zone is the dining area and beautifully styled kitchen, featuring a central island bench, quality appliances, excellent storage, and a unique design that complements the character of the home. The thoughtfully designed floor plan
Request Details
Recently Renovated 1,012m2 Allotment
View photo
House · for sale
Request Details
Recently Renovated 1,012m2 Allotment
Cranley
· 3 Bedrooms · 1 Bath · House
· Garden · Equipped kitchen
Cranley · 3 Bedrooms · 1 Bath · House · Garden · Equipped kitchen
Set an expansive 1,012m² with easy backyard access to the north facing backyard. Renovated in 2023 the home had a new kitchen, floor coverings, fresh paint and reverse cycle air conditioner. Now its every so neat, tidy and ready for you to take ownership. 3 generous bedrooms with fans, separate shower and bath, separate toilet, polished timber floors in the open plan lounge, quality window coverings throughout plus security screens on all doors and windows. Out the back you will find the large 5mX6m car accommodation plus a storage workshop attached at the rear. As an added extra there is a large enclosed multi-purpose room perfect to hide away in. Quietly situated and easily accessed of main artery roads yet ever so close to local schools, parks and multiple convenient shopping centers. Tenanted until 22nd November 2026 with new current rental assessment of $500 per week in the current market. Features: 3 Generous bedrooms with fans. Single car accommodation plus storage shed. Separat
Request Details
A Stunning Two Storey Provincial Retreat on Expansive Grounds
View photo
House · for sale
Request Details
A Stunning Two Storey Provincial Retreat on Expansive Grounds
Cranley
· 5 Bedrooms · 2 Baths · House
· Swimming pool · Equipped kitchen
Cranley · 5 Bedrooms · 2 Baths · House · Swimming pool · Equipped kitchen
Set on an impressive 3,943m2 parcel, this stunning two-storey residence blends timeless Provincial charm with exceptional family living, offering space, style, and functionality in equal measure. Designed with entertaining and everyday comfort in mind, the heart of the home is a beautifully appointed Provincial-style kitchen featuring quality finishes, a generous butler's pantry, and an oversized laundry. Flowing effortlessly from the kitchen, the expansive open-plan family and living areas are bathed in natural light and framed by elegant white timber bi-fold doors that open onto a spacious covered alfresco area. Overlooking the sparkling saltwater swimming pool, this inviting outdoor space is perfect for year-round entertaining or simply relaxing while enjoying the peaceful surrounds. The thoughtfully designed floor plan offers four generous bedrooms on the lower level, including a luxurious master retreat complete with a walk-in robe and private ensuite. Upstairs provides the ideal
Request Details
Immaculate Family Home with so Much to Offer walking distance to the USQ University!
View photo
House · for sale
Request Details
Immaculate Family Home with so Much to Offer walking distance to the USQ University!
Cranley
· 3 Bedrooms · 2 Baths · House
· Air conditioning · Patio
Cranley · 3 Bedrooms · 2 Baths · House · Air conditioning · Patio
Perfectly positioned in one of Toowoomba's most sought-after family suburbs, this beautifully presented brick home offers comfort, convenience and outstanding value. Set on a fully fenced 618m² allotment, this solid late 1970s/early 1980s residence has been tastefully updated while retaining its timeless charm, making it the ideal home for families, professionals, first-home buyers or savvy investors. From the moment you arrive, you'll appreciate the welcoming front patio - the perfect place to enjoy your morning coffee while soaking up the sunshine. Step inside to discover a spacious and versatile floorplan featuring attractive laminate timber flooring throughout the living areas, carpets in the bedrooms and generous indoor and outdoor entertaining spaces. The separate formal lounge showcases beautiful ornate plaster ceilings, creating a warm and inviting atmosphere complete with reverse-cycle air conditioning and a gas heater for year-round comfort. Walk through to the renovated kitc
Request Details
Space, Lifestyle and Potential Acreage Living Only Moments Away For City Convenience
View photo
Terraced House · for sale
Request Details
Space, Lifestyle and Potential Acreage Living Only Moments Away For City Convenience
Cranley
· 4 Bedrooms · 2 Baths · Terraced House
· Equipped kitchen
Cranley · 4 Bedrooms · 2 Baths · Terraced House · Equipped kitchen
Set on a generous acreage allotment, this well-located property offers the rare combination of space, privacy and lifestyle. Perched on a flat 4,700m2 allotment, this home offer space for kids, pets, the whole family or the shed of your dreams. With an interior that's already been beautifully refreshed and ready to move straight into. Step inside to discover a light-filled, open-plan kitchen, dining and living zone anchored by a striking grey themed kitchen with stone benchtops, a walk-in island, quality appliances and a stylish tiled splashback, certainly a space made for the modern entertainer. The adjoining living area with exposed raked beams adds a warm, elevated feel and connects effortlessly to the outdoors through sliding doors. The additional living space, showcases a charming retro brick bar with timber shelving, offering a more relaxed living zone, the ideal spot for entertaining friends, unwinding after a long day or simply a kids retreat. A dedicated sunroom nook, wrapped
Request Details
PRICES INCLUDE COMPLIANCE TO ACCESSIBILITY AND ENERGY EFFICIENCY REQUIREMENTS OF THE LATEST NATIONAL CONSTRUCTION CODE
View photo
Terraced House · for sale
Request Details
PRICES INCLUDE COMPLIANCE TO ACCESSIBILITY AND ENERGY EFFICIENCY REQUIREMENTS OF THE LATEST NATIONAL CONSTRUCTION CODE
Cranley
· 4 Bedrooms · 2 Baths · Terraced House
Cranley · 4 Bedrooms · 2 Baths · Terraced House
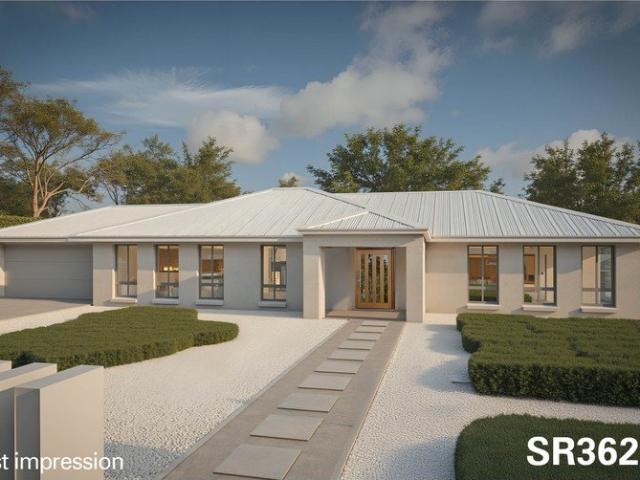
Debt Free From $250 Preliminary Fee 5kW PV & Heat Pump HWS Steel Frames & Trusses ASX Listed (TWD.ASX) For more Design and Specification Options visit www.dixonhomes.com.au Land Price: $445,000 Design - SR3627 (Habitat Spec) Starter Package on a similar priced block from $848,700 Turnkey Package on a similar priced block from $882,700 Design only on your block $318,800 Design - AR3819 (Habitat Spec) Starter Package on a similar priced block from $867,700 Turnkey Package on a similar priced block from $901,700 Design only on your block $335,800 Design - AL3905 (Habitat Spec) Starter Package on a similar priced block from $932,000 Turnkey Package on a similar priced block from $971,000 Design only on your block $390,400 Design - AC10604 (Habitat Spec) Starter Package on a similar priced block from $971,600 Turnkey Package on a similar priced block from $1,012,600 Design only on your block $421,100 - Starter Package Includes - - House, Land and Site Works - TurnKey Package Includes - - Ho
Request Details
Location Perfect Estate Finalisation
View photo
House · for sale
Request Details
Location Perfect Estate Finalisation
Cranley
· 3 Bedrooms · 1 Bath · House
· Fireplace · Equipped kitchen
Cranley · 3 Bedrooms · 1 Bath · House · Fireplace · Equipped kitchen
Perfectly positioned in the highly sought-after, family-friendly pocket of Centenary Heights, 1B Garde Street is a charming classic that beautifully blends 1960s character with exceptional potential. This solid brick and tile residence is the ideal find for first-home buyers, young families, or savvy investors seeking a foothold in a premier Toowoomba market. Offering three well-appointed bedrooms all with built-ins alongside a dedicated home office, this property provides the perfect canvas to enjoy a comfortable, relaxed lifestyle right now, while still holding endless possibilities to add your own personal touch over time. Step inside to discover an interior that has been lovingly maintained in excellent original condition, thoughtfully enhanced with updates to the kitchen and bathroom. Comfort is guaranteed year-round with ceiling fans throughout and a wood fireplace anchoring the main living space, perfect for those crisp Toowoomba winters. Toward the back of the home, a rear sunr
Request Details
PRICES INCLUDE COMPLIANCE TO ACCESSIBILITY AND ENERGY EFFICIENCY REQUIREMENTS OF THE LATEST NATIONAL CONSTRUCTION CODE
View photo
Terraced House · for sale
Request Details
PRICES INCLUDE COMPLIANCE TO ACCESSIBILITY AND ENERGY EFFICIENCY REQUIREMENTS OF THE LATEST NATIONAL CONSTRUCTION CODE
Cranley
· 4 Bedrooms · 2 Baths · Terraced House
Cranley · 4 Bedrooms · 2 Baths · Terraced House
Debt Free From $250 Preliminary Fee 5kW PV & Heat Pump HWS Steel Frames & Trusses ASX Listed (TWD.ASX) For more Design and Specification Options visit www.dixonhomes.com.au Land Price: $515,000 Design - SR0261 (Habitat Spec) Starter Package on a similar priced block from $892,700 Turnkey Package on a similar priced block from $925,700 Design only on your block $294,600 Design - SR3627 (Habitat Spec) Starter Package on a similar priced block from $918,800 Turnkey Package on a similar priced block from $952,800 Design only on your block $318,800 Design - AR3904 (Habitat Spec) Starter Package on a similar priced block from $992,100 Turnkey Package on a similar priced block from $1,031,100 Design only on your block $379,700 Design - SU3807 (Habitat Spec) Starter Package on a similar priced block from $1,048,300 Turnkey Package on a similar priced block from $1,089,300 Design only on your block $431,900 - Starter Package Includes - - House, Land and Site Works - TurnKey Package Includes - -
Request Details
Substance & Quality in a Great Location!
View photo
House · for sale
Request Details
Substance & Quality in a Great Location!
Cranley
· 3 Bedrooms · 2 Baths · House
· Garden · Equipped kitchen
Cranley · 3 Bedrooms · 2 Baths · House · Garden · Equipped kitchen
A HOME with true street presence, inviting solidity, style & quality! You'll love the north facing retreat that has nice views to the front & is part of the main bedroom suite, the handy front office, the formal / informal living spaces & private rear yard. This home will suite those needing less bedrooms & some 'extra space' to relax & to complement a busy lifestyle. Featuring: - Welcoming wide front door & entry foyer - Front office - north facing - Formal lounge with plantation shutters & gas heating point - Spacious kitchen to informal living with reverse cycle air-conditioning, gas point, ceiling fan & security shutters on rear feature windows - Kitchen with quality electric appliances including dishwasher & double sink with filtered water connected - Living flows to private covered outdoor entertainment area at rear - Unique main bedroom 'retreat' room - north facing & opens into main bedroom with reverse cycle air-conditioner, walk-in robe & refreshed ensuite with double vanity
Request Details
Stunning Family Home on 940m² Block + Shed
View photo
House · for sale
Request Details
Stunning Family Home on 940m² Block + Shed
Cranley
· 3 Bedrooms · 1 Bath · House
· Equipped kitchen
Cranley · 3 Bedrooms · 1 Bath · House · Equipped kitchen
From the moment you arrive at 106 James Street, there is an unmistakable sense of warmth, calm and character that wraps itself around you instantly. Framed by beautiful established trees and a classic white picket fence, this stunning South Toowoomba home has been beautifully transformed into something truly special, where timeless charm and modern luxury come together effortlessly. Set across an impressive 940m² block on two titles, every inch of this property has been thoughtfully curated to create a home that feels both elevated and deeply inviting. It is the kind of place where mornings begin slowly with coffee in the sunshine, where family and friends naturally gather around the kitchen, and where every space has been designed to be lived in, loved and enjoyed. Stepping inside, the home immediately captures your attention with its soaring ceilings, soft natural light and beautiful sense of flow. The interiors feel refined yet relaxed, balancing warmth and sophistication in a way t
Request Details

Get email alerts

Don't miss out: be the first to know about new properties

The alert was correctly created

On subscribing you accept the conditions of use and the privacy policy
Alert
Receive new ads in your inbox
Save this search
Receive alerts for new listings

We'll send you an email when we have new properties for: "Houses for sale in Cranley"

The alert was correctly created

Rockville
Harlaxton
Get email alerts and be the first to see new listings
Required field
On subscribing I accept the terms of the privacy policy
Perfect! You'll soon start receiving new listings via email
Alert
Receive an email when we have new ads for Houses for sale in Cranley
Save this search
Filters

Bedrooms

Size (m²)

Price

$
$

Property type

Bathrooms

Clear all filters
Receive notifications when new entries are published.