338 properties for sale in Coomoora

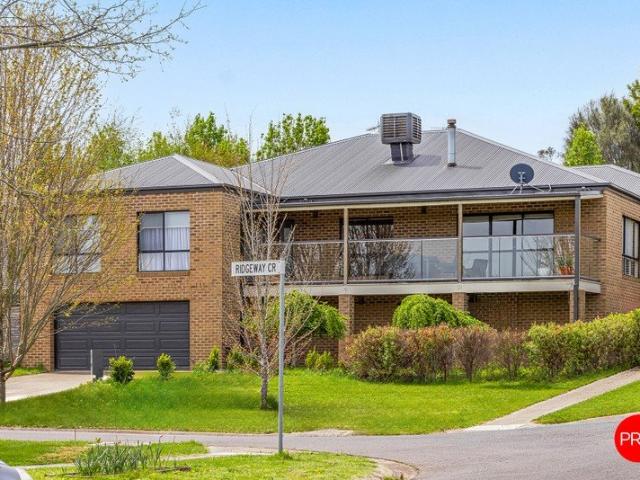
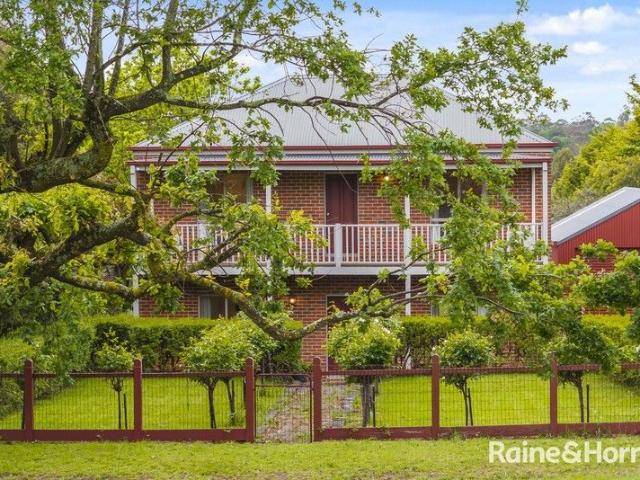
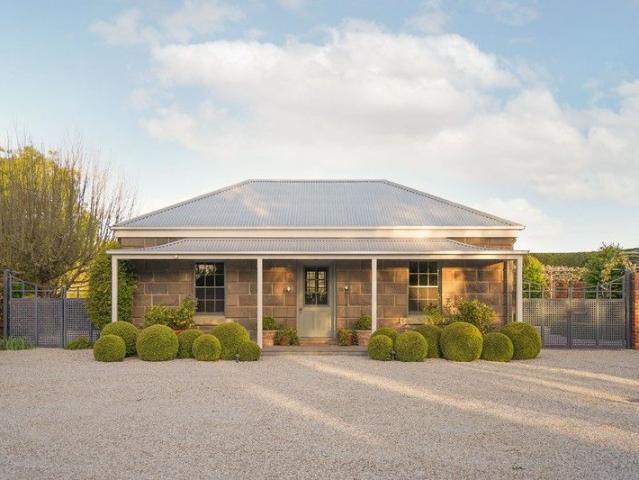
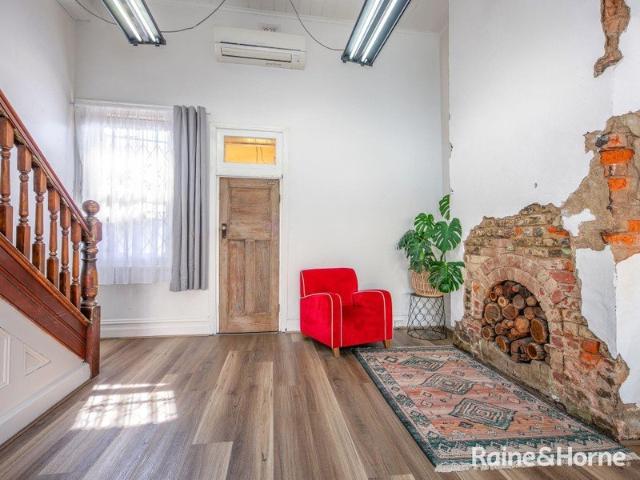
Historic Smeaton Residence on 4,000m² Approx Opportunity Awaits
View photo
House · for sale
Request Details
Historic Smeaton Residence on 4,000m² Approx Opportunity Awaits
Coomoora
· 3 Bedrooms · 1 Bath · House
· Equipped kitchen
Coomoora · 3 Bedrooms · 1 Bath · House · Equipped kitchen
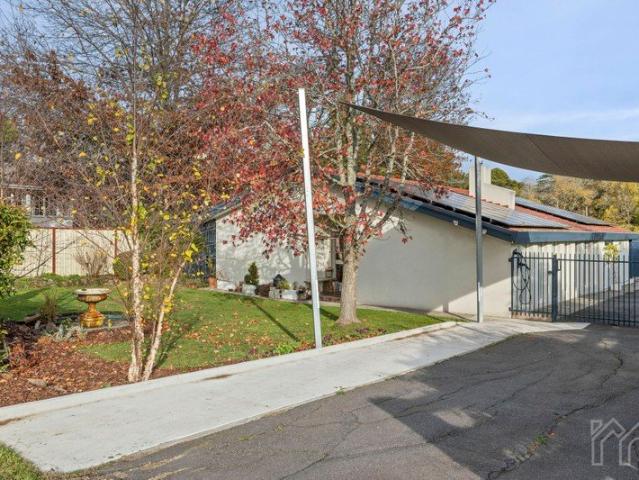
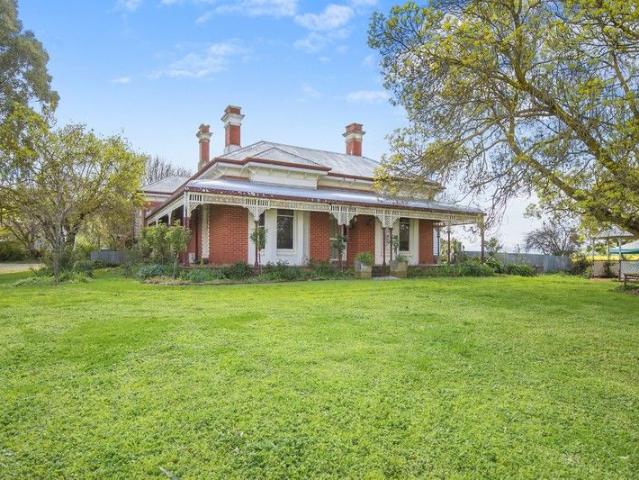
Discover the charm of The White House, a delightful circa 1850 residence in Smeaton that seamlessly blends historic character with thoughtful modern enhancements-perfectly suited to refined country living. Set across four separate titles of approximately 1,000m² each and offering convenient rear access via Calder Street, this unique property delivers exceptional space and flexibility. Whether you choose to explore subdivision or further development opportunities (STCA) or simply enjoy the privacy and freedom of expansive surrounds, the possibilities here are truly compelling. • Featuring three generously sized bedrooms, built in robes in one of the bedrooms. • Two distinct living areas offer space, comfort, and flexibility. • The galley-style kitchen features a walk-in pantry, a 900mm freestanding oven with electric cooktop, and a breakfast bar perfectly positioned to capture the morning sun. • The updated bathroom offers a freestanding bath, corner shower, vanity, and toilet, along wi
Request Details
Liberty Flat Farm Malmadale A rare hilltop sanctuary on 10 acres of breathtaking beauty an extraordinary property
View photo
House · for sale
Request Details
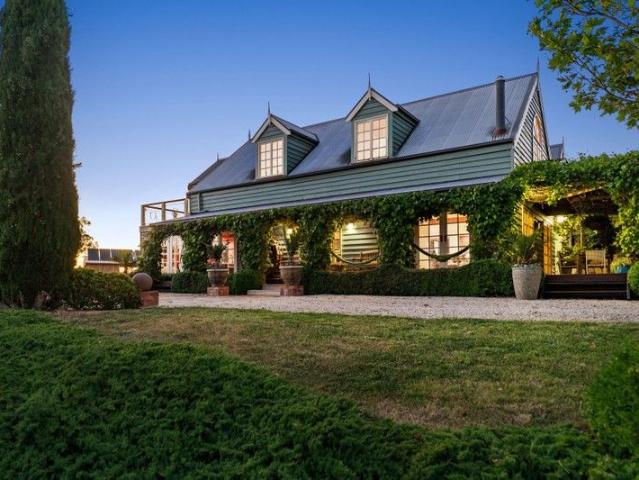
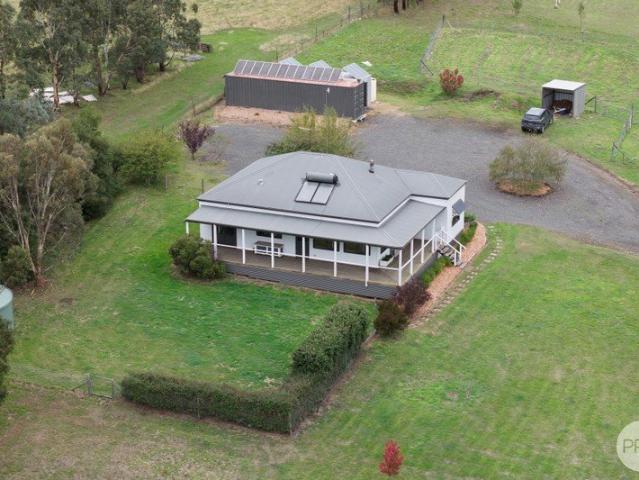
Liberty Flat Farm Malmadale A rare hilltop sanctuary on 10 acres of breathtaking beauty an extraordinary property
Coomoora
· 5 Bedrooms · 3 Baths · House
· Equipped kitchen
Coomoora · 5 Bedrooms · 3 Baths · House · Equipped kitchen
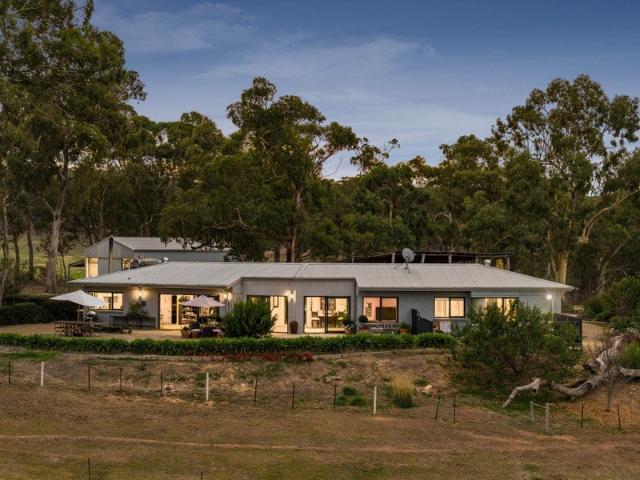
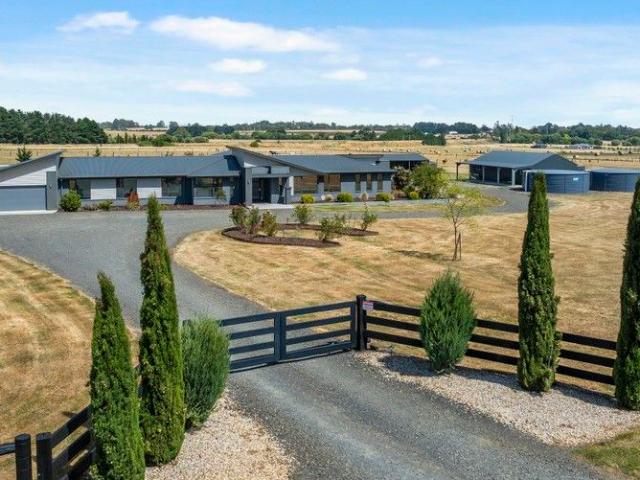
Perched at 500m elevation in the coveted Malmadale precinct (a neighbourhood name proudly coined by the current owners and now widely embraced), Liberty Flat Farm offers absolute privacy, panoramic 360-degree views from Mount Macedon to Mount Alexander, and a grand, character-filled residence designed for luxurious living, effortless entertaining, and serene rural escape. The Residence 5 Bedrooms | 3 Bathrooms | Multiple Living & Entertaining Zones This unique hilltop home blends timeless European elegance with thoughtful modern design. Antique treasures, bespoke details and artisanal finishes create an atmosphere of refined luxury throughout. Expansive open-plan living with 10 sets of French doors opening to vine-draped pergolas, sun-drenched decks and distinct outdoor entertaining areas that capture the best light all day. Double-scale gourmet kitchen featuring a stately wood-fired cobalt-blue Stanley cooker, premium Falcon gas/electric range, three farmhouse sinks and a dramatic ser
Request Details
Single Level Ease, Big Views & Flexible Living from Two Streets
View photo
House · for sale
Request Details
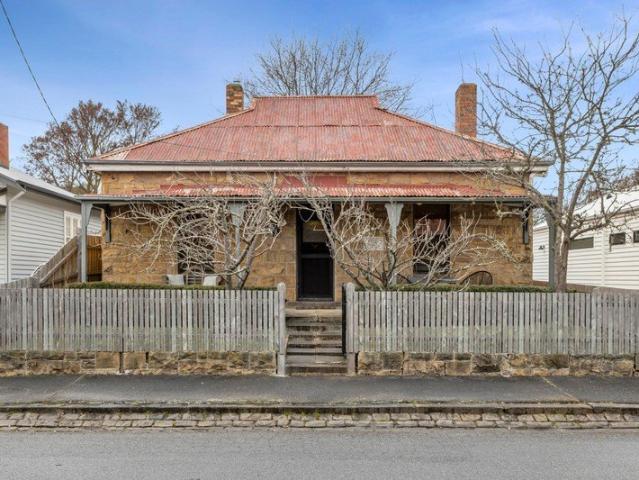
Single Level Ease, Big Views & Flexible Living from Two Streets
Coomoora
· 5 Bedrooms · 2 Baths · House
· Equipped kitchen
Coomoora · 5 Bedrooms · 2 Baths · House · Equipped kitchen
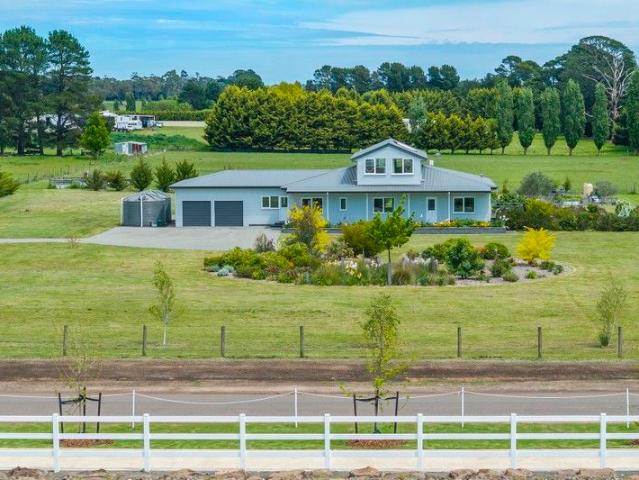
Set high and proud on approx. 1207m², this is a home that delivers rare, everyday ease without sacrificing outlook, space or flexibility. Designed primarily for single-level living, it pairs sweeping, ever-changing rural views with the bonus of two street frontages and dual access, creating options that are increasingly hard to find. From the moment you arrive, the elevation does the talking. Light pours in, the landscape stretches out before you, and the home immediately feels calm, open and considered. At the heart of the main level, an expansive open-plan kitchen, dining and living zone connects seamlessly with the view - a backdrop that shifts with the seasons and somehow makes both mornings and dinner parties feel better. The entertainer's kitchen is perfectly equipped with a 900mm dual-fuel cooker, walk-in butler's pantry and a layout that keeps everyone connected, whether it's a quick midweek meal or a long lunch that turns into dinner. All five bedrooms are thoughtfully positio
Request Details
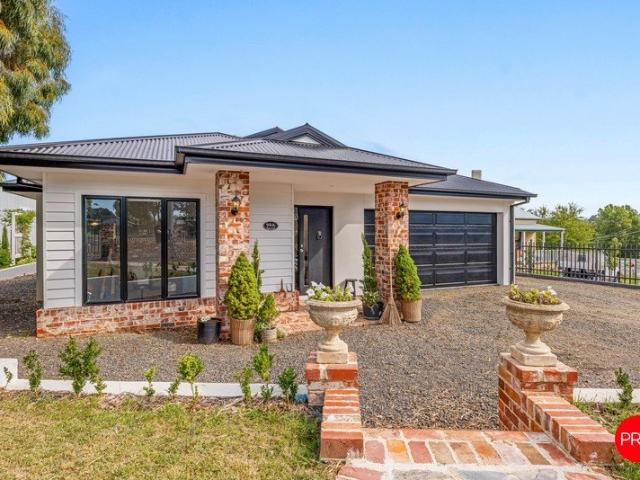
Montana 42 on 3,004m² + Mortgage Paid for a Year
View photo
House · for sale
Request Details
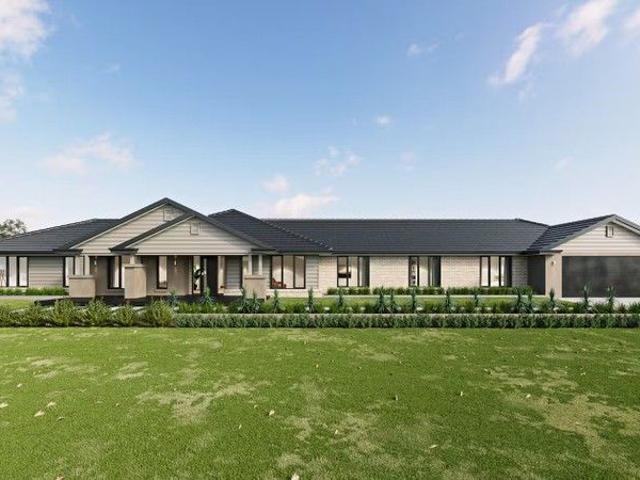
Montana 42 on 3,004m² + Mortgage Paid for a Year
Coomoora
· 4 Bedrooms · 2 Baths · House
· Garden · Swimming pool
Coomoora · 4 Bedrooms · 2 Baths · House · Garden · Swimming pool
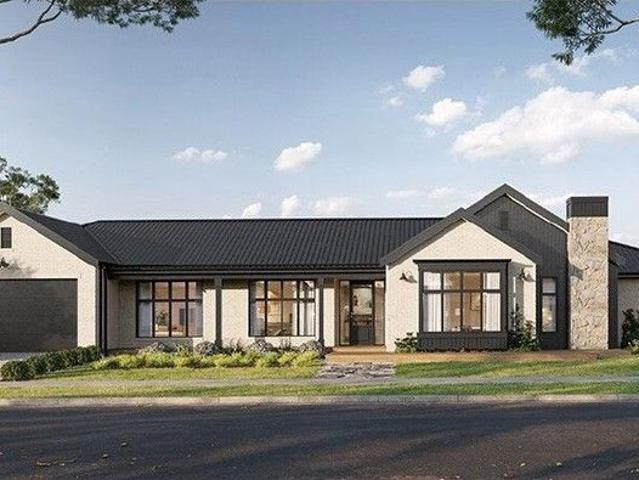
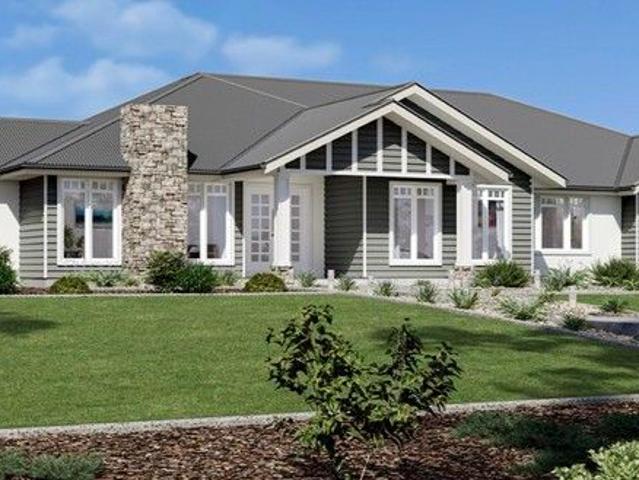
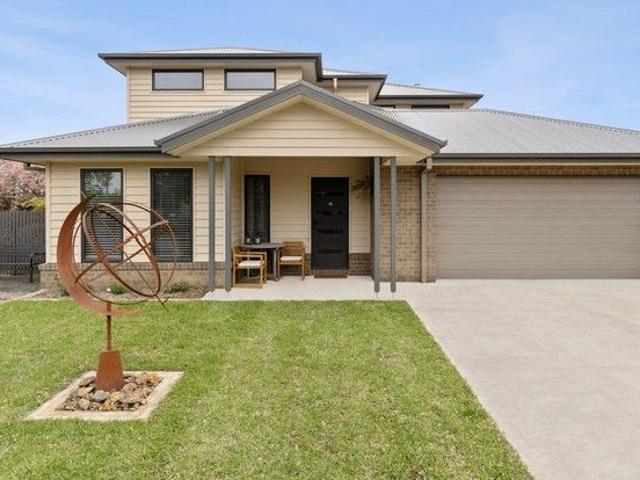
The Montana 42 by Boutique Homes | Lot 11, Ambrosia Estate Enjoy modern country living with the Montana 42 by Boutique Homes, paired with a generous 3,004m² lot at Ambrosia Estate, Kyneton. The Montana 42 offers spacious family living, while Lot 11 provides plenty of room for an expansive backyard, landscaped gardens, pool, shed and more. For a limited time, we'll pay your mortgage for a year. Purchase an eligible lot at Ambrosia and enjoy your mortgage repayments covered for 12 months. Set amongst the natural beauty of the Macedon Ranges, Ambrosia offers the space and tranquillity of country living while keeping Kyneton's shops, schools, cafés and train station within easy reach. Landscaped open spaces, extensive planting and classic farm-style fencing add to the estate's relaxed country character. For build questions or more information about the Montana 42, contact Boutique Homes consultant Chloe Whitehead on 0409 862 052. Visit Holly at Ambrosia Estate, 85 Harpers Lane, Kyneton, be
Request Details
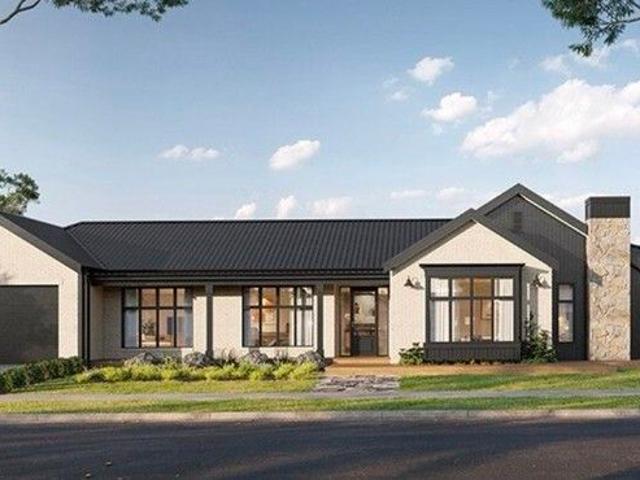
Kalarney 22 on 2,008m² + Mortgage Paid for a Year
View photo
House · for sale
Request Details
Kalarney 22 on 2,008m² + Mortgage Paid for a Year
Coomoora
· 4 Bedrooms · 2 Baths · House
· Garden · Swimming pool
Coomoora · 4 Bedrooms · 2 Baths · House · Garden · Swimming pool
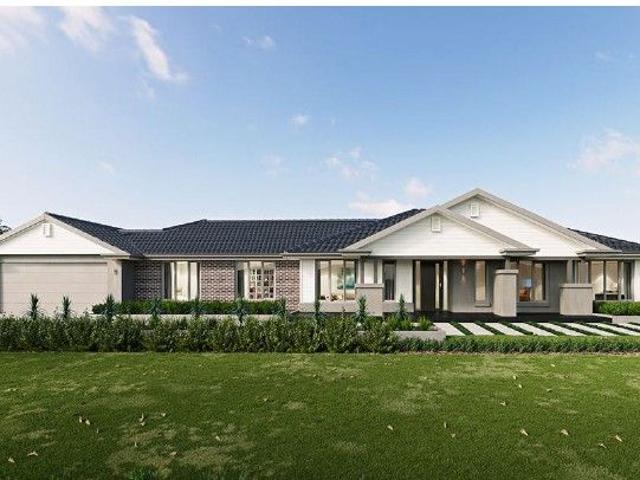
The Kalarney 22 by Metricon | Ambrosia Estate Enjoy the space of country living with the Kalarney 22 by Metricon, paired with a generous 2,008m² lot at Ambrosia Estate, Kyneton. Designed for relaxed family living, the Kalarney 22 makes the most of the generous land on offer, with plenty of room left for an expansive backyard, gardens, pool, shed and more. For a limited time, we'll pay your mortgage for a year. Purchase an eligible lot at Ambrosia and enjoy your mortgage repayments covered for 12 months. Set amongst the picturesque Macedon Ranges, Ambrosia offers the tranquillity and space of country living while keeping Kyneton's shops, schools, cafés and train station within easy reach. Landscaped reserves, wetlands, extensive planting and classic farm-style fencing add to the estate's relaxed country character. For build questions or more information about the Kalarney 22, contact Metricon consultant James Bone on 0434 518 975. Visit Holly at Ambrosia Estate, 85 Harpers Lane, Kyneton
Request Details
Woodside 281 on 3,058m² + Mortgage Paid for a Year
View photo
House · for sale
Request Details
Woodside 281 on 3,058m² + Mortgage Paid for a Year
Coomoora
· 4 Bedrooms · 2 Baths · House
· Garden · Swimming pool
Coomoora · 4 Bedrooms · 2 Baths · House · Garden · Swimming pool
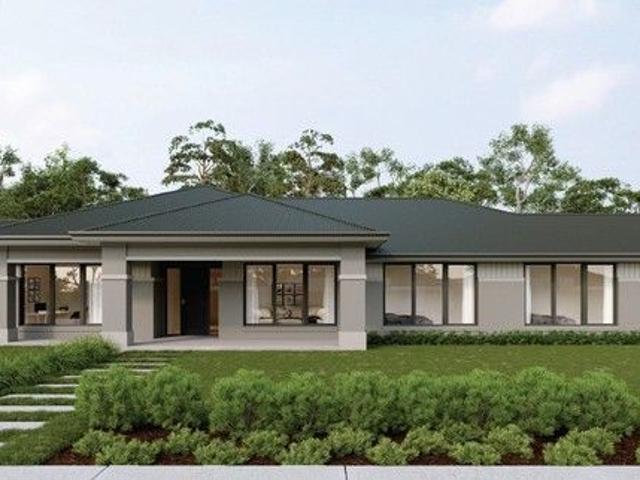
The Woodside 281 by Sherridon Homes | Lot 12, Ambrosia Estate Enjoy more room to live with the Woodside 281 by Sherridon Homes, paired with a generous 3,058m² lot at Ambrosia Estate, Kyneton. With over three-quarters of an acre, Lot 12 offers plenty of space around your new home for an expansive backyard, landscaped gardens, pool, shed and more. For a limited time, we'll pay your mortgage for a year. Purchase an eligible lot at Ambrosia and enjoy your mortgage repayments covered for 12 months. Set amongst the picturesque Macedon Ranges, Ambrosia offers the tranquillity and space of country living while keeping Kyneton's shops, schools, cafés and train station within easy reach. Landscaped open spaces, extensive planting and classic farm-style fencing add to the estate's relaxed country character. For build questions or more information about the Woodside 281, contact Sherridon Homes consultant Elton Hicks on 0418 892 813. Visit Holly at Ambrosia Estate, 85 Harpers Lane, Kyneton, betwee
Request Details
The Woodside on 3,042m² + Mortgage Paid for a Year
View photo
House · for sale
Request Details
The Woodside on 3,042m² + Mortgage Paid for a Year
Coomoora
· 4 Bedrooms · 2 Baths · House
· Garden · Swimming pool
Coomoora · 4 Bedrooms · 2 Baths · House · Garden · Swimming pool
The Woodside by Sherridon Homes | Lot 10, Ambrosia Estate Enjoy modern country living with The Woodside by Sherridon Homes, paired with a generous 3,042m² lot at Ambrosia Estate, Kyneton. With around three-quarters of an acre, Lot 10 gives you plenty of room to enjoy a spacious family home with an expansive backyard, landscaped gardens, pool, shed and more. For a limited time, we'll pay your mortgage for a year. Purchase an eligible lot at Ambrosia and enjoy your mortgage repayments covered for 12 months. Surrounded by the natural beauty of the Macedon Ranges, Ambrosia offers the space and tranquillity of country living while keeping Kyneton's shops, schools, cafés and train station within easy reach. Landscaped open spaces, extensive planting and classic farm-style fencing add to the estate's relaxed country character. For build questions or more information about The Woodside, contact Sherridon Homes consultant Elton Hicks on 0418 892 813. Visit Holly at Ambrosia Estate, 85 Harpers L
Request Details
Duxton 42 on 2,013m² + Mortgage Paid for a Year
View photo
House · for sale
Request Details
Duxton 42 on 2,013m² + Mortgage Paid for a Year
Coomoora
· 5 Bedrooms · 3 Baths · House
· Garden · Swimming pool
Coomoora · 5 Bedrooms · 3 Baths · House · Garden · Swimming pool
The Duxton 42 by Metricon | Lot 4, Ambrosia Estate Enjoy modern family living with more room around you with the Duxton 42 by Metricon, paired with a generous 2,013m² reserve-facing lot at Ambrosia Estate, Kyneton. The Duxton 42 offers a spacious contemporary home designed for family living, while Lot 4 provides over half an acre to enjoy a generous backyard, gardens, pool, shed and more, all overlooking the estate's landscaped reserve. For a limited time, we'll pay your mortgage for a year. Purchase an eligible lot at Ambrosia and enjoy your mortgage repayments covered for 12 months. Ambrosia combines the space and tranquillity of country living with Kyneton's shops, cafés, schools and train station close by. Landscaped open spaces, native planting and classic farm-style fencing add to the estate's relaxed country character. For build questions or more information about the Duxton 42, contact Metricon consultant James Bone on 0434 518 975. Visit Holly at Ambrosia Estate, 85 Harpers La
Request Details
Vacant House Block
View photo
House · for sale
Request Details
Vacant House Block
Coomoora
· 2 Bedrooms · 1 Bath · House
Coomoora · 2 Bedrooms · 1 Bath · House
Vacant house block at the rear of 24 Orr Street with frontage to Campbell Street (1099m2 approx) - $350,000 - $385,000 500m (approx) to the Malmsbury Railway Station, 1.3km (approx) to the Primary School, 750m (approx) to township and Historic Malmsbury Bakery Approx dimensions 50m x 22m Disclaimer Raine & Horne has taken reasonable care in compiling this information to ensure its accuracy. However, details such as property dimensions, pricing, location, and descriptions have been sourced from third parties and supplied to Raine & Horne. Accordingly, Raine & Horne does not guarantee the accuracy or completeness of this information and disclaims any responsibility for errors or omissions. We strongly advise prospective buyers to undertake their own research and verification of all details. For further guidance, please consult the due diligence checklist available through Consumer Affairs
Request Details
A Rare Rural Lifestyle Opportunity in the Heart of Smeaton
View photo
House · for sale
Request Details
A Rare Rural Lifestyle Opportunity in the Heart of Smeaton
Coomoora
· 3 Bedrooms · 1 Bath · House
· Equipped kitchen
Coomoora · 3 Bedrooms · 1 Bath · House · Equipped kitchen
Set in the peaceful rural township of Smeaton, this unique lifestyle property presents an exceptional opportunity to secure a family home on a generous 1-acre holding, offered across two separate titles of approximately 2000m² each. Perfect for families, hobby farmers, tradespeople or those simply seeking space and serenity, this property combines comfortable living with outstanding shedding and versatility. The home comprises three well-sized bedrooms, a renovated bathroom updated approximately four years ago, and a large laundry with excellent cupboard storage. At the heart of the home is the open-plan kitchen and dining area, featuring a refitted kitchen and new appliances including a gas stove and dishwasher. A spacious lounge room provides year-round comfort with a split system, ceiling fan and cosy wood fire, and opens directly onto a beautiful three-quarter enclosed wrap-around verandahan ideal space to relax and unwind while taking in the peaceful surrounds. Outside, the proper
Request Details
The Oakdale 255 | Lot 41, Ambrosia Estate
View photo
House · for sale
Request Details
The Oakdale 255 | Lot 41, Ambrosia Estate
Coomoora
· 4 Bedrooms · 2 Baths · House
· Garden · Fireplace · Swimming pool · Equipped kitchen
Coomoora · 4 Bedrooms · 2 Baths · House · Garden · Fireplace · Swimming pool · Equipped kitchen
Enjoy spacious family living with the Oakdale 255, paired with a generous 2,008m² lot at Ambrosia Estate, Kyneton. Designed with busy families in mind, the Oakdale 255 features three separate living areas, including a formal lounge, open-plan family and dining area and rumpus room. A generous kitchen with butler's pantry sits at the heart of the home, while an expansive alfresco provides plenty of room for entertaining. For a limited time, we'll pay your mortgage for a year. Purchase an eligible lot at Ambrosia and enjoy your mortgage repayments covered for 12 months. Package features: Separate lounge and rumpus Spacious butler's pantry Timber flooring and carpet throughout Optional fireplace Expansive alfresco area With over half an acre, Lot 41 gives you room to enjoy a generous backyard, gardens, pool, shed and more. Ambrosia offers the space and tranquillity of country living, with Kyneton's schools, shops, cafés and train station close by. Visit Holly at Ambrosia Estate, 85 Harper
Request Details
Sustainable Seventies Sophistication in a Premier Kyneton Locale
View photo
House · for sale
Request Details
Sustainable Seventies Sophistication in a Premier Kyneton Locale
Coomoora
· 3 Bedrooms · 2 Baths · House
· Garden · Fireplace
Coomoora · 3 Bedrooms · 2 Baths · House · Garden · Fireplace
A soulful seventies sanctuary in the heart of Kyneton, where timeless design, sustainability and a stunning garden setting come together just moments from Piper Street, the Botanic Gardens, train station and the River Walk. This beautifully renovated family home blends timeless architectural character with exceptional warmth and lifestyle appeal. Positioned on approximately 1,018sqm with a stunning treed rear outlook, the home captures an effortless sense of calm and connection to nature. Thoughtfully renovated while honouring its classic 1970s origins, the residence showcases polished concrete floors, exposed timber beams, extensive custom storage and a groovy sunken conversation lounge flooded with natural light through new double-glazed windows finished with white timber shutters. A double-sided Kemlan fireplace creates a cosy ambience between the lounge and dining spaces, while excellent insulation, ducted reverse-cycle heating and cooling across four zones and additional split-sys
Request Details
Pennyweight Farm Productive Farm with Prestige Living
View photo
Terraced House · for sale
Request Details
Pennyweight Farm Productive Farm with Prestige Living
Coomoora
· 3 Bedrooms · 2 Baths · Terraced House
· Equipped kitchen
Coomoora · 3 Bedrooms · 2 Baths · Terraced House · Equipped kitchen
Set high in an elevated position to capture breathtaking panoramic views across gently undulating pastures and distant ranges, this architecturally designed modern farmhouse offers an exceptional country lifestyle on approximately 35.49 hectares. With sweeping vistas stretching from Mount Franklin to Mount Alexander, the property delivers a rare combination of privacy, productivity and contemporary comfort, all within an easy 20-minute drive to Daylesford and Castlemaine. Thoughtfully designed to embrace its natural surroundings, the home showcases expansive floor-to-ceiling glazing in the central living zone, creating a seamless connection between indoors and out while framing the spectacular landscape. Engineered, heated concrete floors flow throughout the open-plan living and dining area, where a soaring vaulted ceiling enhances the sense of space. The kitchen is a true centrepiece, beautifully appointed with Harcourt granite benchtops, soft-close cabinetry, and a character-filled E
Request Details
Elegant Country Living on 7 Acres of Space and Style
View photo
Terraced House · for sale
Request Details
Elegant Country Living on 7 Acres of Space and Style
Coomoora
· 4 Bedrooms · 3 Baths · Terraced House
· Equipped kitchen
Coomoora · 4 Bedrooms · 3 Baths · Terraced House · Equipped kitchen
Set on approximately 7 picturesque acres on the outskirts of Kyneton, this Hamptons-inspired modern family residence blends space, sophistication, and sustainability in a truly beautiful rural setting. Designed for both family living and entertaining, the home showcases quality craftsmanship, practical design, and a strong focus on energy efficiencyall surrounded by landscaped parkland gardens and open space that encourage relaxed country living. From the moment you arrive, the home's elegant façade and sweeping driveway create a sense of presence and calm. Inside, the entry opens to a dedicated media roomideal for movie nights or quiet retreatbefore flowing through to a vast open-plan living, dining, and kitchen area. This light-filled central hub is designed for connection while offering plenty of space for everyone to spread out and enjoy. The gourmet kitchen has been thoughtfully planned for those who love to cook and entertain. It features premium appliances, dual Belling 900mm ov
Request Details
A Rare Find in the Heart of Malmsbury
View photo
House · for sale
Request Details
A Rare Find in the Heart of Malmsbury
Coomoora
· 4 Bedrooms · 3 Baths · House
· Equipped kitchen
Coomoora · 4 Bedrooms · 3 Baths · House · Equipped kitchen
Inspection by Private Appointment Beautifully positioned within an easy stroll of Malmsbury Village and the Train Station, this beautifully thought out double-storey residence is a rare offering, combining impressive scale, quality design, and a generous land size set in an attractive part of Malmsbury. Homes of this calibre and size are rarely found here in Malmsbury, making it an exceptional opportunity for families seeking both space and sophistication in a country setting, whilst offering a near new build with all the modern conveniences. Spread across two light-filled levels, the home balances contemporary finishes with warmth and practicality. At its heart lies an expansive kitchen, dining and living zone that connects to a covered alfresco area, the perfect setting for family gatherings or evenings under the stars. The sleek kitchen showcases stone benchtops, quality appliances, and a walk-in pantry, blending style and functionality with ease. A versatile second lounge with a sl
Request Details
Luxury Architectural Living on 16 Acres A Refined Country Retreat Moments from Kyneton
View photo
Terraced House · for sale
Request Details
Luxury Architectural Living on 16 Acres A Refined Country Retreat Moments from Kyneton
Coomoora
· 4 Bedrooms · 2 Baths · Terraced House
· Garden · Equipped kitchen
Coomoora · 4 Bedrooms · 2 Baths · Terraced House · Garden · Equipped kitchen
Set on an expansive 16 acres (approx.), this impressive architectural residence seamlessly blends luxury, functionality, and intelligent design. Built by Metricon, one of Australia's most awarded builders, and constructed using a quality combination of Hebel and Weathertex, the home has been thoughtfully created to deliver outstanding flexibility, everyday liability, and exceptional comfort. At its heart is a superb entertainer's kitchen featuring premium appliances including a dual oven, stone benchtops, soft-close doors and drawers, and a chef's dream butler's pantry. The open-plan design flows effortlessly into multiple living zones, while expansive glazing throughout captures picturesque garden vistas and fills the interiors with natural light. The home offers four generous bedrooms, led by a master suite that delivers a true hotel-style experience. Complete with a luxurious ensuite, walk-in robe, and an adjoining lounge or study, it provides the perfect private retreat and an idea
Request Details
Moorookyle Park: Premier Equestrian Estate with Historic Charm
View photo
House · for sale
Request Details
Moorookyle Park: Premier Equestrian Estate with Historic Charm
Coomoora
· 3 Bedrooms · 2 Baths · House
· Garden
Coomoora · 3 Bedrooms · 2 Baths · House · Garden
Introducing Moorookyle Park is a 80-acre (approx.) equine-focused property with productive soil, divided across two titles, with the house title encompassing approximately 3.52, second title is 76.89 acres. Ideal for breeding and horse management, this property is designed with horse safety and comfort in mind. It features four foaling paddocks, each equipped with security cameras for day and night surveillance, which can be monitored remotely via smartphone. There are three stable barns with fans, cameras, and rubber flooring systems, along with 17 loose boxes. Additionally, the property offers 14 holding yards and 6 fully-lined horse shelters. Equine facilities include a sand round yard, a 40 x 20 sand dressage arena, an 80 x 30 day yard with horse rail fencing, and a full watering system fed by a bore. Extensive shedding includes a 29x39m (1131m2) industrial-style shed and additional storage buildings. The property also features a stunning 1880s dwelling, originally part of Captain
Request Details
Where Nature Meets Luxury Eco Retreat with Indoor Heated Pool on Over an Acre. Press play and fall in love take the video tour today!
View photo
House · for sale
Request Details
Where Nature Meets Luxury Eco Retreat with Indoor Heated Pool on Over an Acre. Press play and fall in love take the video tour today!
Coomoora
· 3 Bedrooms · 2 Baths · House
· Swimming pool
Coomoora · 3 Bedrooms · 2 Baths · House · Swimming pool
Discover the perfect balance of eco-luxury and country living in this beautifully maintained Kingston retreat, set on 4,164m² (over an acre) of established trees and gardens. Offering sustainability, space, and serenity, this unique property is just 10 minutes from Creswick, 20 minutes to Daylesford, 25 minutes to Ballarat and within 90 minutes of Melbourne making it an ideal tree-change escape, family residence, or weekend retreat. Designed with sustainability in mind, this spacious double-storey home features passive solar design, double-glazed windows, slab and wall insulation, and a brand-new 9kW solar system ensuring year-round comfort and reduced energy costs. The light-filled, north-facing open-plan living and dining areas capture panoramic farmland views and volcanic hills, while a cosy wood fire, reverse cycle heating/cooling and underfloor heating create the perfect atmosphere for every season. At the heart of the property is a true showstopper a resort-style indoor heated fr
Request Details
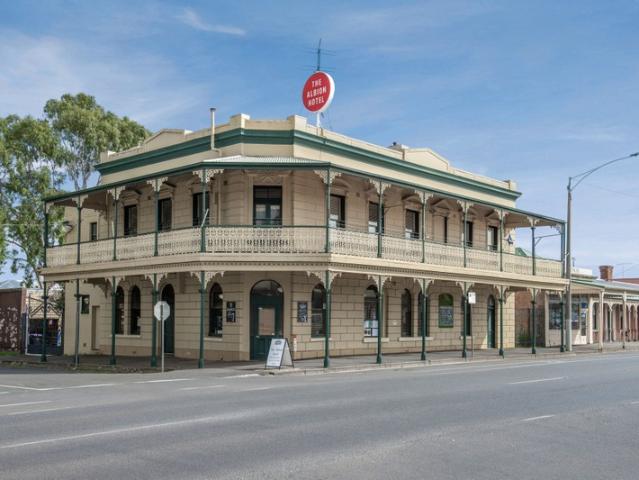
The Albion Hotel C.1861
View photo
Townhouse · for sale
Request Details
The Albion Hotel C.1861
Coomoora
· Townhouse
· Equipped kitchen
Coomoora · Townhouse · Equipped kitchen
Freehold Only This vibrant high capacity hotel, formerly known as the Club Hotel when it was constructed is a local landmark that blends historic charm with a stylish contemporary renovation. Ideally positioned on the main street, it enjoys a strong reputation for its food, atmosphere, and welcoming hospitality. The expansive 800sqm dining area features a striking brick bar, wraparound windows, and a fully equipped commercial kitchen, with seating for approximately 280 patrons. Warm and inviting interiors include cosy open fireplaces, alongside versatile indoor and outdoor spaces, including a covered courtyard. Upstairs, a fully licensed function room and verandah regularly host events, flowing through to a well-appointed residence with three bedrooms, a study, and polished timber floors. A rare opportunity to obtain a successful hospitality venue with a private residence in a sought-after country setting on a secure lease. We have obtained all information in this document from sources
Request Details
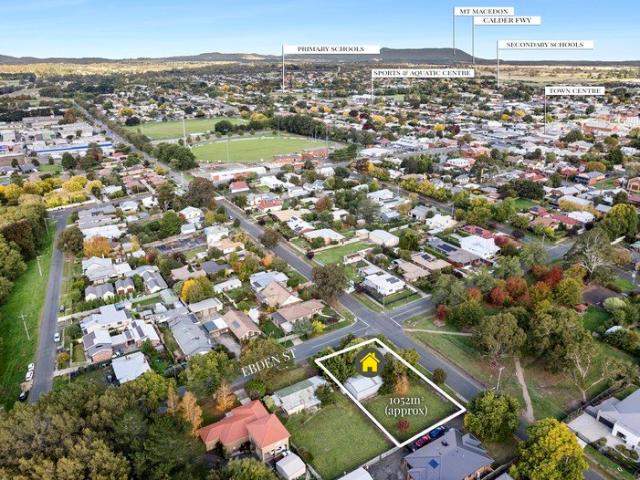
Land, Location and Development Potential on 1,052sqm
View photo
House · for sale
Request Details
Land, Location and Development Potential on 1,052sqm
Coomoora
· 2 Bedrooms · 1 Bath · House
Coomoora · 2 Bedrooms · 1 Bath · House
Positioned just moments from the heart of Kyneton, within easy reach of Piper Street, local schools and the sporting precinct, this generous 1,052sqm (approx.) corner allotment presents an exciting opportunity in one of the town's well established and tightly held residential pockets. Zoned Residential and set on a level, highly usable block, the property offers excellent flexibility for those looking to develop, invest or landbank. An existing planning permit for two additional dwellings provides a significant advantage, allowing purchasers to move forward with confidence while reducing the time typically associated with the planning process. The corner position further enhances the property's appeal, offering flexibility in terms of access, design and future development outcomes. Combined with the generous land size and potential for further subdivision or redevelopment (STCA), the property presents a range of possibilities for those looking to maximise its potential. The existing ho
Request Details
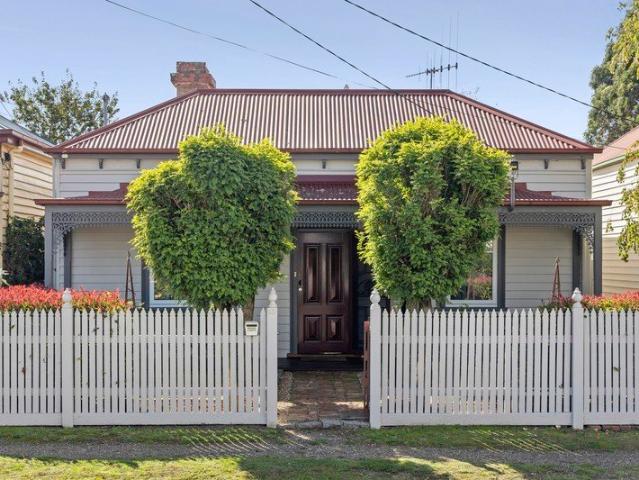
'Raymoyle' A Home That Feels Instantly Right
View photo
House · for sale
Request Details
'Raymoyle' A Home That Feels Instantly Right
Coomoora
· 4 Bedrooms · 2 Baths · House
Coomoora · 4 Bedrooms · 2 Baths · House
Inspection by Private Appointment Positioned in the heart of Kyneton, just a short walk to the main streets, schools and sporting facilities, this beautifully solid home offers a lifestyle of ease and connection, where everything you need is close at hand. Set within a charming streetscape defined by bluestone lined gutters and a collection of period homes dating from the late 1800s through to the mid 1900s, the setting carries a real sense of history, where old world character sits comfortably alongside modern day living. From the moment you arrive, there is a quiet confidence to the home. Stepping inside, soaring 12ft ceilings and beautiful proportions create an immediate feeling of space, while Baltic and blue gum polished flooring underfoot adds warmth and texture, grounding the interiors in a way that feels both timeless and inviting. The front of the home is dedicated to rest and retreat, with three well sized bedrooms, along with a separate study that offers flexibility as a fou
Request Details
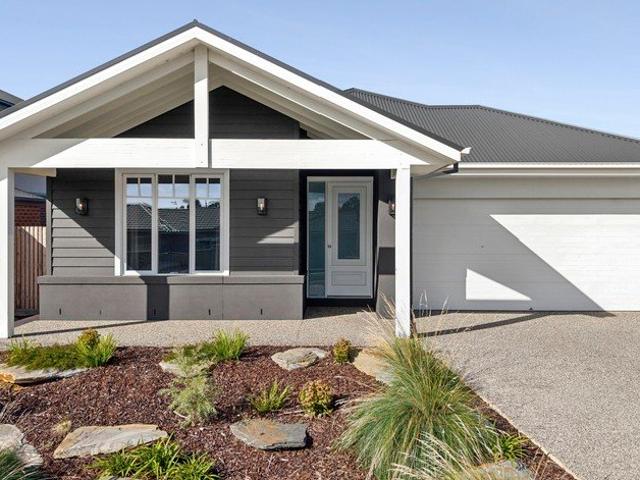
Modern Living with Space, Comfort & Efficiency
View photo
House · for sale
Request Details
Modern Living with Space, Comfort & Efficiency
Coomoora
· 4 Bedrooms · 2 Baths · House
· Equipped kitchen
Coomoora · 4 Bedrooms · 2 Baths · House · Equipped kitchen
Positioned in a quiet and family-friendly pocket of Kyneton, this near-new home delivers the perfect balance of modern design, functionality and low-maintenance living. Thoughtfully built and beautifully presented, 5 Amber Rise offers an easy lifestyle with all the comforts already in place. Designed with growing families in mind, the home comprises four generous bedrooms, including a master suite complete with walk-in robe and private ensuite. The remaining bedrooms are well-proportioned and include built-in robes, serviced by a central bathroom with separate bath and shower. At the heart of the home, a spacious open-plan kitchen, dining and living area creates a welcoming hub for everyday living and entertaining. The kitchen is both stylish and practical, featuring stone benchtops, a 900mm cooker with gas cooktop and electric oven, dishwasher, and a fully fitted walk-in pantry with soft-close cabinetry. A separate rumpus room provides flexibility for families, offering a second livin
Request Details
Turnkey Living with a Northerly Aspect
View photo
House · for sale
Request Details
Turnkey Living with a Northerly Aspect
Coomoora
· 4 Bedrooms · 2 Baths · House
· Equipped kitchen
Coomoora · 4 Bedrooms · 2 Baths · House · Equipped kitchen
Positioned within a well established pocket of Kyneton's Riverside Estate, this beautifully presented home offers a wonderful balance of comfort, practicality and low maintenance living, with nothing left to do but simply move in and enjoy. Designed to make the most of its lovely northerly aspect, the heart of the home is filled with natural light, with large windows allowing the sun to pour through the open plan kitchen, living and dining spaces throughout the day. Finished in a modern neutral palette, the interiors feel warm, inviting and effortlessly liveable. The kitchen has been thoughtfully designed for everyday functionality and is complemented by a generous walk in pantry, providing excellent storage and practicality. The well considered floorplan comprises four bedrooms, including a generous primary suite complete with walk in robe and private ensuite, whilst the remaining bedrooms are serviced by a central family bathroom. Further adding to the home's functionality is an abun
Request Details
'Pennington'
View photo
House · for sale
Request Details
'Pennington'
Coomoora
· 3 Bedrooms · 2 Baths · House
· Garden · Terrace · Fireplace · Equipped kitchen
Coomoora · 3 Bedrooms · 2 Baths · House · Garden · Terrace · Fireplace · Equipped kitchen
Positioned on a 4.07ha parcel of land, this remarkable property is introduced by a gorgeous, gated entrance and sweeping driveway, accompanied by exquisite landscaping, including a formal walled garden, orchard and rolling lawns that together create an enchanting setting. An early Victorian era bluestone façade precedes a significant architecturally designed contemporary renovation by Noel McKernan Architects, with interiors by Stuart Rattle showcasing recycled ironbark timber boards, zoned ducted heating and cooling throughout, sisal carpet and a curated collection of antique and designer fixtures and fittings. The triple aspect living and dining room, anchored by a Cheminees Philippe fireplace, opens to a north-facing terrace. The adjoining kitchen and casual dining area are simply superb, with dual aspect views to the north terrace and walled garden providing a stunning backdrop, complemented by an electric four oven AGA, Miele dishwasher and Liebherr integrated fridge-freezer, alon
Request Details
Escape the City Historic High Street Shopfront Living in the Heart of Kyneton
View photo
House · for sale
Request Details
Escape the City Historic High Street Shopfront Living in the Heart of Kyneton
Coomoora
· 2 Bedrooms · 2 Baths · House
· Garden · Fireplace · Equipped kitchen
Coomoora · 2 Bedrooms · 2 Baths · House · Garden · Fireplace · Equipped kitchen
Set proudly on iconic High Street in the heart of Kyneton, this charming two-bedroom shopfront residence blends heritage character with flexible modern living. Whether you dream of a boutique business, creative studio, or a distinctive home in one of regional Victoria's most sought-after villages, this unique property offers endless possibilities. Downstairs welcomes you with a spacious open-plan shopfront/living area centred around a beautiful open fireplace, the perfect space for a gallery, retail venture, or warm living room. A second lounge with its own fireplace creates a cosy retreat, while split-system heating and cooling ensures comfort year-round. The light-filled kitchen features generous storage, garden views, opening to a private courtyard, an inviting outdoor sanctuary for morning coffee or evening wine. A practical laundry with storage and separate WC completes the ground floor. Upstairs, two generous double bedrooms capture charming rooftop views across town. One include
Request Details
Totally Self Sufficient Lifestyle Retreat on 20 Acres
View photo
House · for sale
Request Details
Totally Self Sufficient Lifestyle Retreat on 20 Acres
Coomoora
· 4 Bedrooms · 1 Bath · House
· Balcony · Equipped kitchen
Coomoora · 4 Bedrooms · 1 Bath · House · Balcony · Equipped kitchen
Escape the hustle and embrace a peaceful, sustainable lifestyle with this unique rural property, ideally positioned just 10 minutes from Ballan Train Station, 20 minutes to Ballarat, and approximately 1 hour to Melbourne. With easy access to the Western Highway just 3 minutes away, convenience meets country living. Set on approximately 20 acres, this thoughtfully designed, solar-passive home offers comfort, efficiency, and space for the whole family. The residence features four generous bedrooms, a large family bathroom, and a light-filled open plan living and dining area, complemented by a rustic kitchen with 900mm gas cooking and dishwasher. Positioned to capture natural light, the home faces north and includes a wraparound veranda on two sides-ideal for relaxing while taking in tranquil bushland views. Energy-efficient features include R3.0 insulation to walls and ceilings, underfloor insulation, and timber-framed double-glazed windows throughout. Designed for low-cost, sustainable
Request Details
A Home with History, Heart and Endless Charm
View photo
House · for sale
Request Details
A Home with History, Heart and Endless Charm
Coomoora
· 4 Bedrooms · 2 Baths · House
· Garden · Equipped kitchen
Coomoora · 4 Bedrooms · 2 Baths · House · Garden · Equipped kitchen
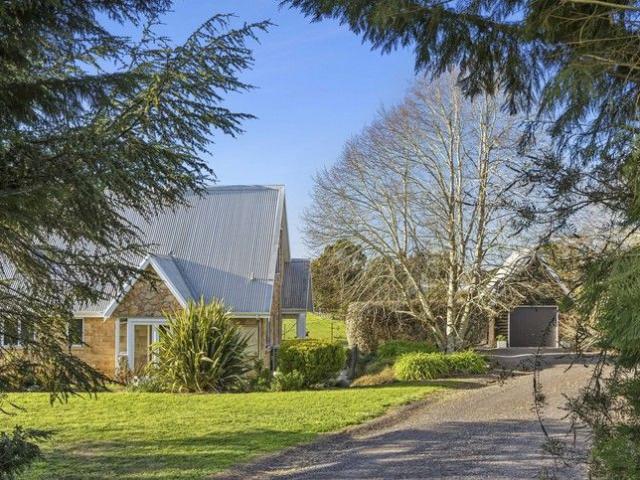
Set within one of Kyneton's oldest and most tightly held streets, this beautifully charming home offers a rare sense of warmth, history and connection, just moments from the town's cafes, restaurants, schools and everyday conveniences. Originally built in the 1920s as the Salvation Army Quarters, the home carries a rich local story, with freestone sourced from the original Lauriston quarry. From the sandstone facade through to the soaring oak tree that anchors the rear garden, there is an undeniable sense of character and soul that flows throughout the property. Beyond the classic central hallway, the home unfolds with high ceilings, generous proportions and a comforting simplicity that feels immediately welcoming. Three well sized bedrooms are complemented by a light filled sitting room, while the expansive open plan kitchen, meals and family area forms the true heart of the home. Beautifully grounded by a striking stone feature wall, this space is both functional and inviting, design
Request Details
Valley Views, Village Living, Contemporary Ease
View photo
House · for sale
Request Details
Valley Views, Village Living, Contemporary Ease
Coomoora
· 3 Bedrooms · 2 Baths · House
Coomoora · 3 Bedrooms · 2 Baths · House
A contemporary home with a sense of history, set quietly within one of the Goldfields' most tightly held villages. Only 2.5 years young and crafted by boutique builder Davrose Homes, it's a place where clean modern lines are softened by thoughtful detail. That story begins with the bricks. Recycled from the very site itself, once home to an old cottage and possibly the historic Albion Hotel, they've been thoughtfully reintroduced through feature elements across the property. A subtle nod to what once stood here, adding texture, warmth and a layer of history without overpowering the home's modern feel. Set on approximately 1878sqm, it's a generous parcel with space to stretch out and settle in. From the street, the tone is set. A masonry front fence and matching retaining walls frame the home, giving it presence without feeling overdone. Directly opposite Taradale Primary School and a short wander to the playground, wine bar and village hub, the position strikes a balance between commun
Request Details
let the gentle rustle of native leaves lull you into tranquillity
View photo
Terraced House · for sale
Request Details
let the gentle rustle of native leaves lull you into tranquillity
Coomoora
· 4 Bedrooms · 2 Baths · Terraced House
· Parking · Equipped kitchen
Coomoora · 4 Bedrooms · 2 Baths · Terraced House · Parking · Equipped kitchen
The Denver was designed for modern country living and suits a corner or acreage allotment. This home boasts an impressive entry and an open-plan area with a centrally located kitchen, dining, and family room, perfect for entertaining. Its flexible footprint suits families who want to live together. Space, the final frontier. Let the Denver take you there. Package Includes: 7-star energy rating Site cost allowance Quality tiles to bathrooms, ensuite and laundry Tiled shower base Chrome hand and slide shower rail Stylish stainless steel appliances Garage door remote control Aluminium double-glazed windows Eaves to facade Ducted gas heating Lifetime Structural Guarantee Envy of the Estate: Unveiling Your Dream at Ambrosia, Kyneton Forget a mere address; embrace an exclusive enclave at Ambrosia Estate, Kyneton. Here, nestled amidst breathtaking vistas and verdant whispers, lies the crown jewel of the development, arguably the finest lot waiting to be claimed. Imagine the envy rippling thro
Request Details
The Montana by Boutique + We Pay Your Mortgage for a Year
View photo
House · for sale
Request Details
The Montana by Boutique + We Pay Your Mortgage for a Year
Coomoora
· 4 Bedrooms · 2 Baths · House
· Equipped kitchen
Coomoora · 4 Bedrooms · 2 Baths · House · Equipped kitchen
The Montana by Boutique at Ambrosia Estate Discover modern country living with the Montana 38 by Boutique, a spacious single-level home designed for relaxed family living. A light-filled open-plan kitchen, living and dining area sits at the heart of the home, complemented by a theatre room, separate study, kids' wing with rumpus and a private master suite. Expansive sliding doors connect the living area to the alfresco, making the most of Ambrosia's generous homesites. For a limited time, we'll pay your mortgage for a year. Purchase an eligible homesite at Ambrosia and enjoy your mortgage repayments covered for 12 months. Package includes: Stunning façade Double-glazed, thermally broken windows Quality floor coverings throughout 2550mm high ceilings ILVE 900mm oven, cooktop and rangehood Caesarstone kitchen and bathroom benchtops Quality Caroma basins and tapware 7-Star Energy Rating 25-year structural guarantee Set in Kyneton in the Macedon Ranges, Ambrosia offers generous homesites w
Request Details

Get email alerts

Don't miss out: be the first to know about new properties

The alert was correctly created

On subscribing you accept the conditions of use and the privacy policy
Alert
Receive new ads in your inbox
Save this search
Receive alerts for new listings

We'll send you an email when we have new properties for: "Properties for sale in Coomoora"

The alert was correctly created

Glenlyon, Hepburn
Porcupine Ridge
Get email alerts and be the first to see new listings
Required field
On subscribing I accept the terms of the privacy policy
Perfect! You'll soon start receiving new listings via email
Alert
Receive an email when we have new ads for Properties for sale in Coomoora
Save this search
Filters

Bedrooms

Size (m²)

m²
m²

Price

$
$

Property type

Bathrooms

Clear all filters
Receive notifications when new entries are published.