448 properties for sale in Colbrook

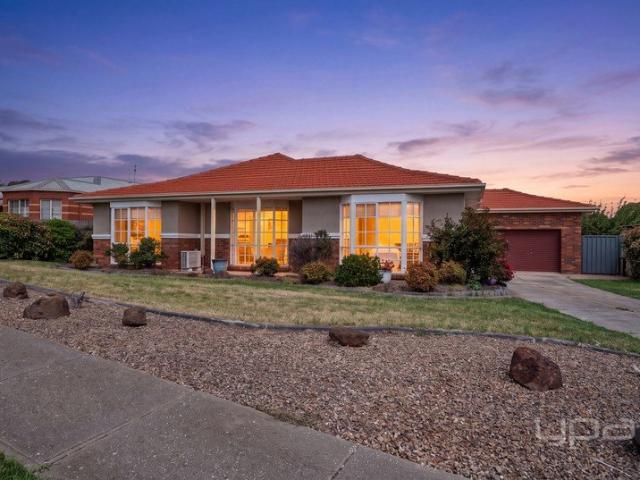
RED GABLES
View photo
House · for sale
Request Details
RED GABLES
Colbrook
· 5 Bedrooms · 4 Baths · House
Colbrook · 5 Bedrooms · 4 Baths · House
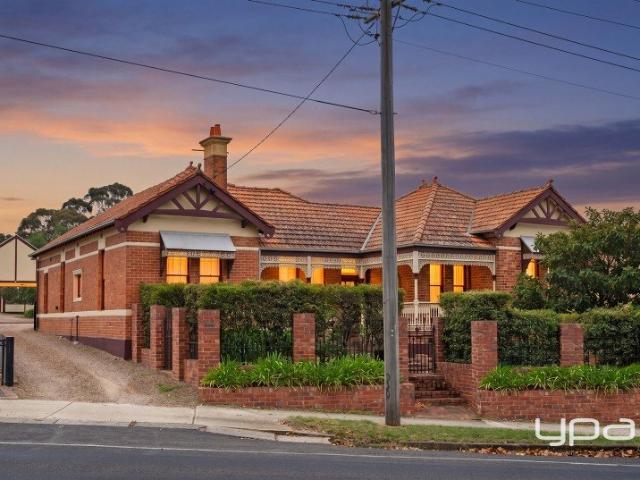
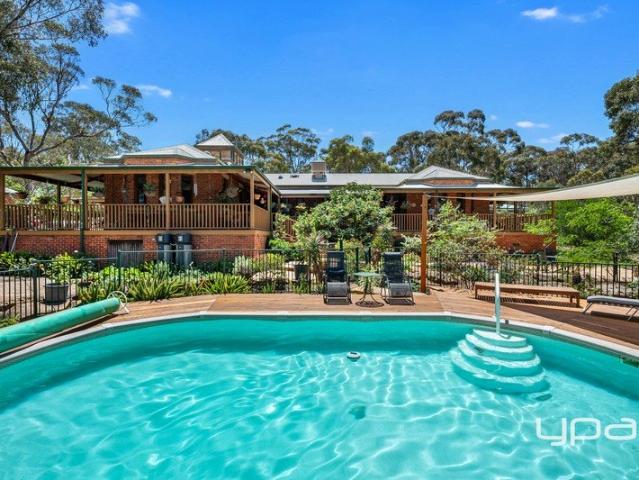
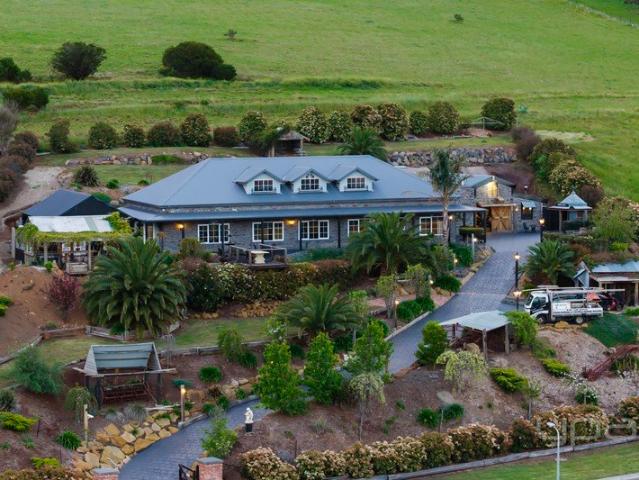
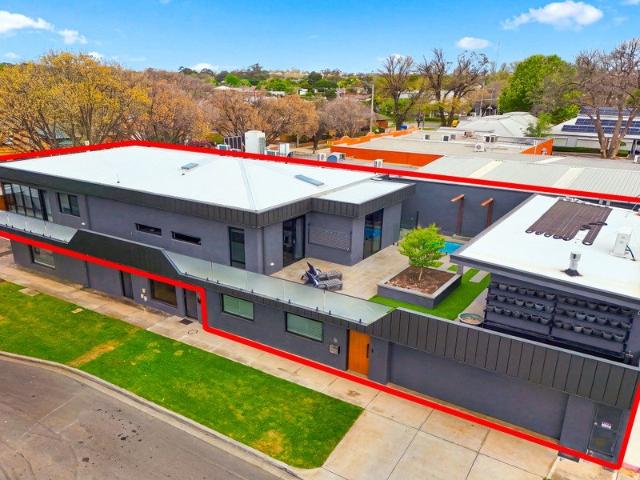
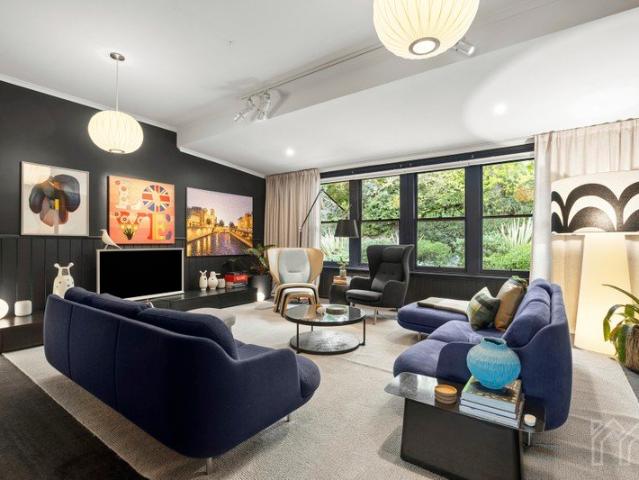
Confident colour, expressive interiors and a century of history give Red Gables a personality entirely its own. Set on over an acre and well back from Vincent Street North, this beautifully transformed Daylesford residence pairs an eclectic design sensibility with generous accommodation and a wonderfully private outlook across Doctors Gully. Behind its distinctive red façade, the home unfolds over two levels, with five bedrooms and four bathrooms offering exceptional flexibility for family life, weekends with friends or guest accommodation. A series of beautifully composed spaces includes a generous lounge, dining room, gallery and a separate retreat or home office, providing places to gather as well as quiet corners to enjoy alone. The interiors are bold, sophisticated and deeply inviting. Vibrant colours, distinctive finishes and carefully curated furniture and lighting bring individuality to every room, while timber floors and quality carpets add warmth and texture. The transformati
Request Details
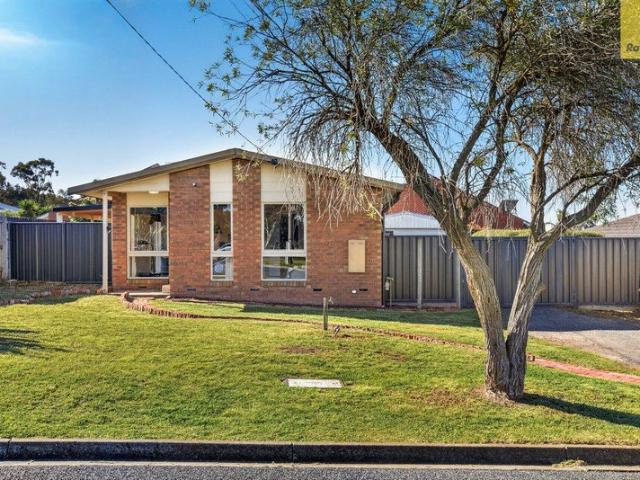
Unique Opportunity In The Heart Of Bacchus Marsh
View photo
House · for sale
Request Details
Unique Opportunity In The Heart Of Bacchus Marsh
Colbrook
· 4 Bedrooms · 2 Baths · House
· Air conditioning · Parking · Equipped kitchen
Colbrook · 4 Bedrooms · 2 Baths · House · Air conditioning · Parking · Equipped kitchen
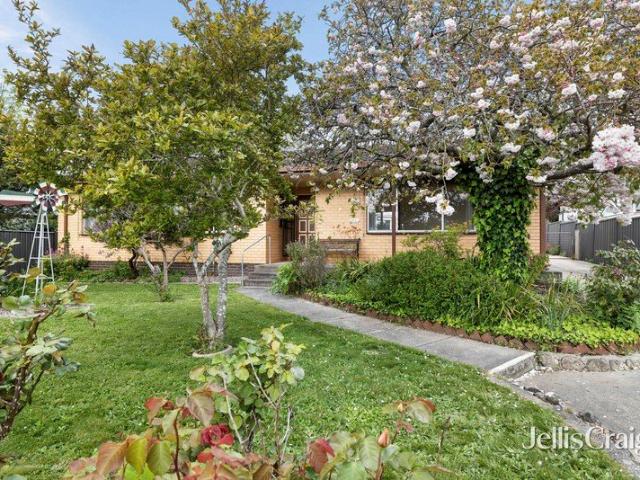
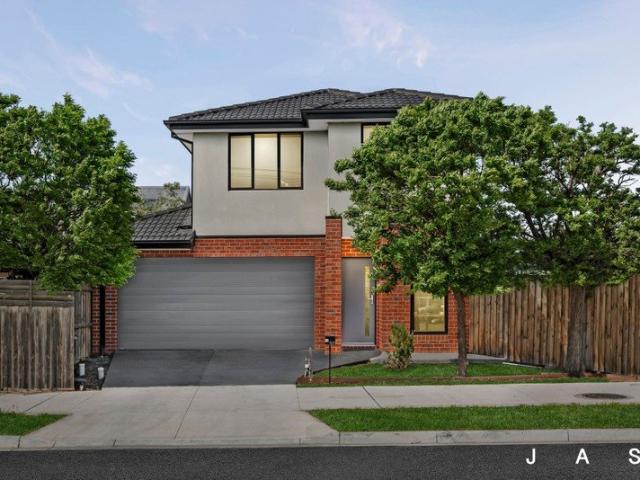
Unique opportunity featuring a dual driveway and convenient side access, offering added practicality and flexibility Impressive double-storey residence showcasing a striking façade and contemporary design in a sought-after Bacchus Marsh location Spacious four-bedroom layout with multiple living areas, quality finishes and excellent family appeal Open-plan kitchen, living and dining zone complemented by stone benchtops, stainless steel appliances and ample storage Generous master suite featuring a walk-in robe and private ensuite, with built-in robes to the remaining three bedrooms Enhanced by ducted heating, split-system air conditioning, high ceilings, downlights throughout and a remote-controlled garage Designed for modern living, this well-appointed residence combines space, comfort and practicality across a thoughtfully arranged double-storey floor plan. High ceilings create an inviting sense of openness, while the generous open-plan kitchen, living and dining area forms the heart
Request Details
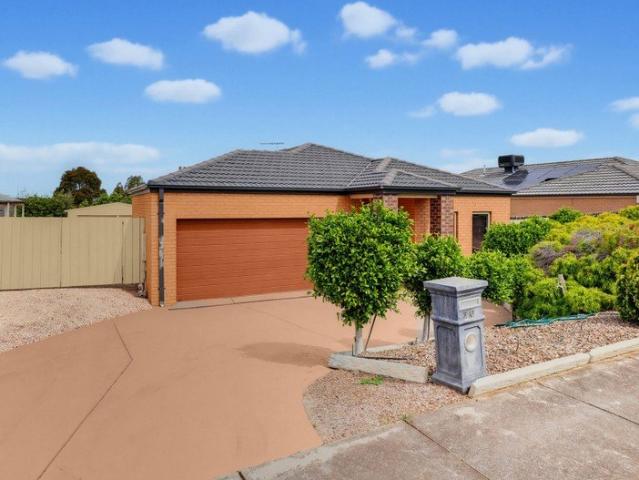
Coastal Charm. Contemporary Comfort. Effortless Living
View photo
House · for sale
Request Details
Coastal Charm. Contemporary Comfort. Effortless Living
Colbrook
· 2 Bedrooms · 1 Bath · House
· Parking
Colbrook · 2 Bedrooms · 1 Bath · House · Parking
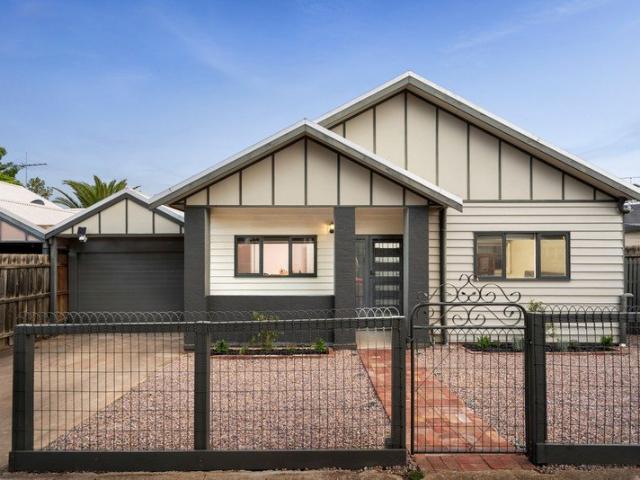
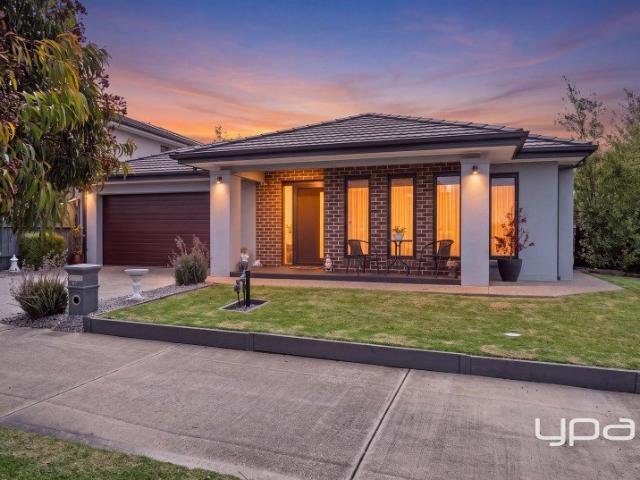
A beautiful expression of coastal-inspired charm and contemporary comfort, 1B Patterson Street presents an inviting single-level residence where timeless materials, considered detailing and effortless indoor-outdoor living come together. Showcasing a distinctive weatherboard façade, warm natural textures and beautifully coordinated interiors, this character-filled home offers an appealing lifestyle opportunity for first home buyers, downsizers and astute investors alike. Built in 2012 and occupying a north-facing allotment of approximately 279m², the residence delivers an inviting balance of style and practicality, comprising two generously proportioned bedrooms, a central bathroom, two toilets and garage accommodation, complemented by additional off-street parking. Beyond its charming weatherboard exterior, defined by contrasting charcoal architectural accents, decorative gable detailing and a welcoming covered verandah, the home introduces an interior rich in personality and warmth.
Request Details
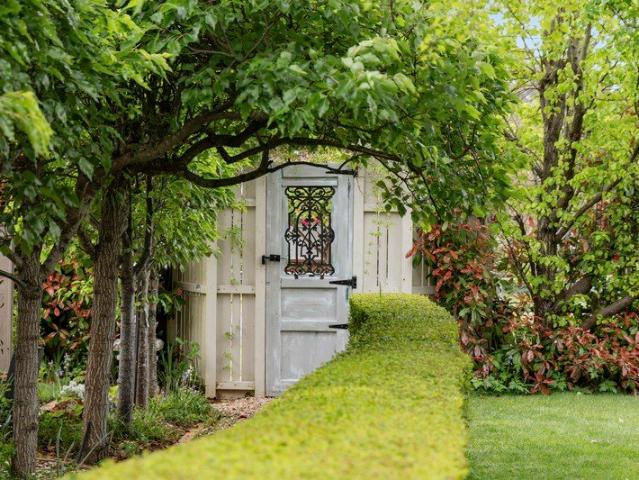
Nearly Half an Acre in the Heart of Trentham A Rare Find Opportunities like this are few and far between
View photo
House · for sale
Request Details
Nearly Half an Acre in the Heart of Trentham A Rare Find Opportunities like this are few and far between
Colbrook
· 3 Bedrooms · 2 Baths · House
· Garden · Parking · Equipped kitchen
Colbrook · 3 Bedrooms · 2 Baths · House · Garden · Parking · Equipped kitchen
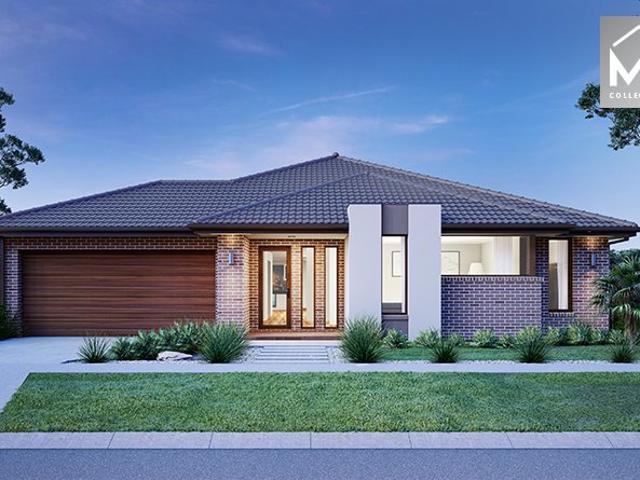
Set on nearly half an acre in the heart of Trentham, this appealing modern home offers a rare combination of space, comfort and village convenience. Properties with this much land in such a central location are increasingly hard to find, making this a special opportunity to secure your own slice of country living. Inside, the home offers three bedrooms, two bathrooms and an ensuite, complemented by generous living spaces designed for comfortable everyday living. The fabulous kitchen and dining area overlook the beautiful established gardens, creating a welcoming space to gather with family and friends. Outside, the expansive garden setting provides room to relax, entertain, potter in the garden or simply enjoy the peace and privacy of your own generous grounds. A single-car garage with additional storage, along with a double carport, adds further practicality. And then there's Trentham itself. Renowned for its charming village atmosphere, tree-lined streets and beautiful surrounding co
Request Details
Opportunity, Captivating Gardens, and a Beautiful Home
View photo
House · for sale
Request Details
Opportunity, Captivating Gardens, and a Beautiful Home
Colbrook
· 3 Bedrooms · 2 Baths · House
· Garden · Fireplace · Equipped kitchen
Colbrook · 3 Bedrooms · 2 Baths · House · Garden · Fireplace · Equipped kitchen
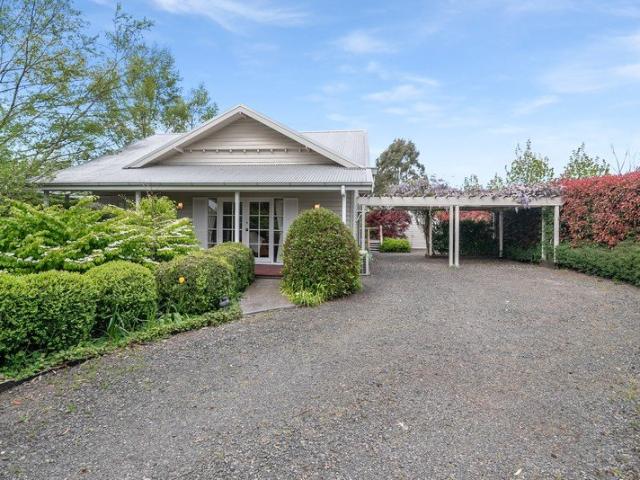
Positioned on 2634m2, this beautifully renovated, rich in character, Simmonds-built family home is nestled within extraordinary botanical gardens in the heart of Gordon. Offering a peaceful country lifestyle alongside an approved three-lot subdivision. Behind its charming cream-rendered façade, thoughtfully updated interiors reveal inviting living spaces, elegant Hamptons-inspired finishes, and picturesque garden outlooks. A character-filled 3 Bedroom, 2 Bathroom home featuring tasteful renovations, French doors, wooden shutters, and cohesive finishes throughout. Multiple living spaces include an inviting lounge with a Hamptons-style wood-burning fireplace, a separate study plus a versatile additional area suitable for a library, formal dining or even fourth bedroom. The impressive open-plan and light filled kitchen, dining and family area features a brand-new Hamptons-style kitchen with custom shaker cabinetry, an expansive stone island bench seating five, a 900mm gas cooktop, electri
Request Details
INCREDIBLE VIEWS OF DARLEY AND BEYOND
View photo
House · for sale
Request Details
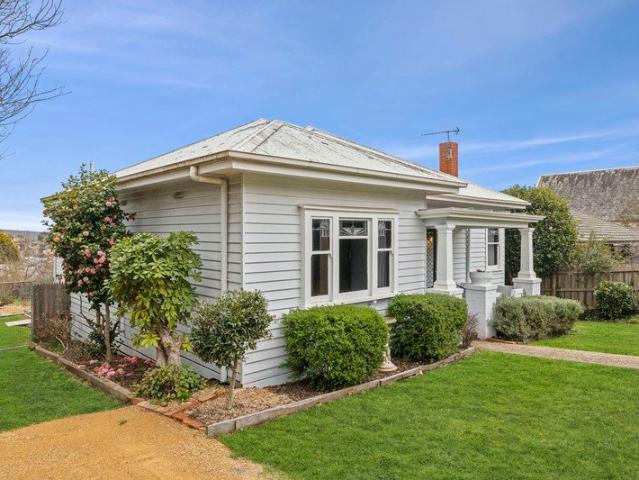
INCREDIBLE VIEWS OF DARLEY AND BEYOND
Colbrook
· 3 Bedrooms · 2 Baths · House
· Garden · Equipped kitchen
Colbrook · 3 Bedrooms · 2 Baths · House · Garden · Equipped kitchen
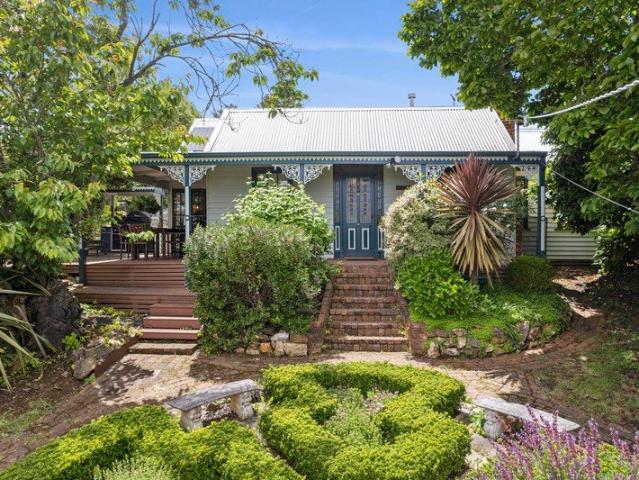
Located in a peaceful pocket of Darley, within a stones throw of the Bacchus Marsh Golf Club and showcasing breathtaking views, this beautifully family home delivers an exceptional blend of style, comfort and practicality. From the moment you step inside, you'll appreciate the generous proportions and quality upgrades throughout. The home offers three spacious bedrooms, including a large master suite complete with a huge walk-in robe and a stunning updated ensuite featuring a 1200mm frameless glass shower, dual vanity with a striking timber benchtop, and premium finishes. The remaining bedrooms are generously sized and fitted with built-in robes, with both having access to the backyard. The central family bathroom has also been thoughtfully updated and is equally impressive, offering a freestanding bath, dual vanity, extensive storage and a separate toilet, creating a functional and stylish space for the whole family. At the heart of the home is the beautifully renovated kitchen, desig
Request Details
A LANDMARK RESIDENCE OF SCALE, CHARACTER AND OPPORTUNITY
View photo
House · for sale
Request Details
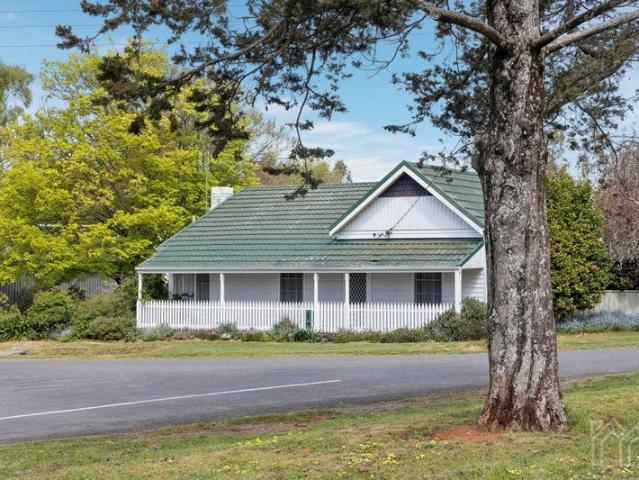
A LANDMARK RESIDENCE OF SCALE, CHARACTER AND OPPORTUNITY
Colbrook
· 4 Bedrooms · 3 Baths · House
Colbrook · 4 Bedrooms · 3 Baths · House
Positioned in one of Bacchus Marsh's most recognised and tightly held pockets, this landmark residence offers a rare opportunity to secure a property of both character and versatility, just moments from the Main Street commercial precinct. Originally built in 1905 and meticulously maintained over time, the home stands as a testament to its era while seamlessly accommodating modern living. Set on an expansive allotment of approximately 2,478m², the property presents a unique combination of residential comfort and commercial potential (STCA), a pairing seldom found this close to the township centre. The residence itself is both elegant and functional, comprising four well-proportioned bedrooms. The primary suite is complete with a walk-in robe and ensuite, while a secondary master-style suite offers its own generous dressing room and spacious ensuite, ideal for extended family or guest accommodation. Multiple living zones enhance the home's flexibility, including a refined formal lounge,
Request Details
ELEGANCE AND LUXURY ON JUST UNDER 3 Acres
View photo
House · for sale
Request Details
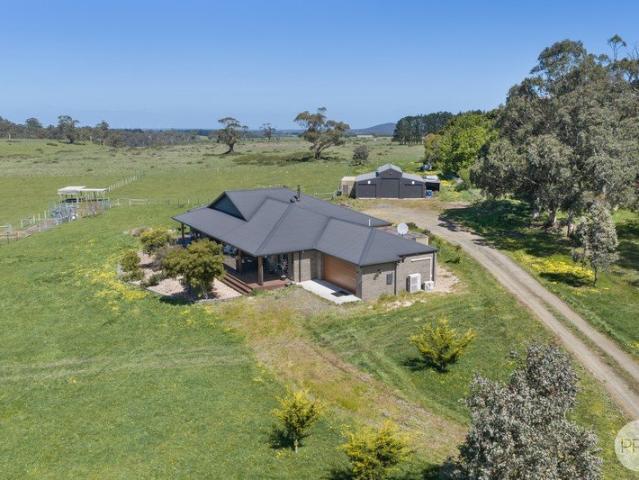
ELEGANCE AND LUXURY ON JUST UNDER 3 Acres
Colbrook
· 5 Bedrooms · 2 Baths · House
· Balcony
Colbrook · 5 Bedrooms · 2 Baths · House · Balcony
Nestled just minutes from town and close to freeway access to Melbourne or Ballarat, the picturesque heritage styled 23 McKenzie Court, Merrimu is a stunning property awaiting its next owner. Meticulously constructed in the Georgian style, this home is a testament to craftsmanship and attention to detail, paying respect to the features and proportions of a grand homestead of that era. Every element of this residence reflects quality, from the cedar double-hung windows with lamb tongue bars to the ceiling roses, feature cornices, and over 100 metres of decked veranda wrapping the home at a generous 2.5 metres wide. The home boasts 11-foot ceilings, brush box timber flooring throughout, all set on an expansive 2.96acre allotment. Comprising four large bedrooms, potentially five if a study isn't required, the master suite is a sanctuary with French doors opening to the veranda and a walk-in robe. Three spacious living areas, French doors to lounge, two featuring open fireplaces and a comb
Request Details
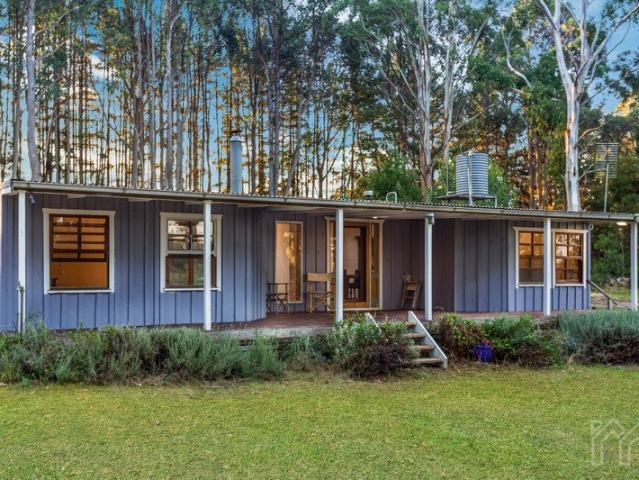
WELL POSITIONED IN A CONVENIENT MADDINGLEY LOCATION
View photo
House · for sale
Request Details
WELL POSITIONED IN A CONVENIENT MADDINGLEY LOCATION
Colbrook
· 3 Bedrooms · 2 Baths · House
· Parking · Equipped kitchen
Colbrook · 3 Bedrooms · 2 Baths · House · Parking · Equipped kitchen
Positioned in a convenient pocket of Maddingley, 21 Wimpara Crescent presents a practical and well-maintained home with comfortable living spaces, a functional layout and everyday conveniences close by. The home features three bedrooms, with the master complete with a walk-in robe and private ensuite. The remaining bedrooms include built-in robes and are serviced by a central bathroom with a full-sized bath, ideal for everyday family living. At the heart of the home, the kitchen offers ample cabinetry, a double stainless-steel sink, gas cooktop and built-in oven. Overlooking the adjoining dining and living area, the space provides a comfortable setting for everyday meals and relaxation, complemented by laminate flooring and roll-down blinds. Additional features include a separate laundry, a single lock-up garage and a practical layout designed for easy living. Conveniently located near local parks and playgrounds, Maddingley Village, Bacchus Marsh Grammar, Bacchus Marsh College and the
Request Details
LOCATION PLUS ENDLESS POTENTIAL!
View photo
Apartment · for sale
Request Details
LOCATION PLUS ENDLESS POTENTIAL!
Colbrook
· 2 Bedrooms · 1 Bath · Apartment
· Air conditioning · Equipped kitchen
Colbrook · 2 Bedrooms · 1 Bath · Apartment · Air conditioning · Equipped kitchen
Positioned in a convenient pocket of Bacchus Marsh, this two-bedroom unit presents an exciting opportunity for investors, downsizers or buyers looking to add value. Offering a practical layout, comfortable living spaces and plenty of scope to refresh and personalise, this is a property where the potential is yours to unlock. The open-plan meals and living area connects seamlessly with the kitchen, creating a functional space for everyday living. Timber-look flooring flows throughout the main living area, complemented by ceiling fans and a wall-mounted air conditioning unit for added comfort. The two bedrooms are privately positioned, while the central bathroom includes a full-sized bath and vanity, with a separate laundry area incorporated into the layout. Set in a location that puts everyday convenience within easy reach, the property is close to Bacchus Marsh town centre, local shops, schools, Maddingley Park, the train station and sporting facilities, making it an appealing option f
Request Details
LUXURY FAMILY LIVING AT ITS FINEST!
View photo
House · for sale
Request Details
LUXURY FAMILY LIVING AT ITS FINEST!
Colbrook
· 4 Bedrooms · 3 Baths · House
· Parking
Colbrook · 4 Bedrooms · 3 Baths · House · Parking
Prepare to be impressed by this absolutely breathtaking family residence, where an extensive renovation has transformed an already impressive home into something truly extraordinary. Positioned on a massive 926m² (approx.) allotment in a well-established pocket of Bacchus Marsh, this stunning property delivers the perfect combination of luxury, comfort and exceptional family entertaining. Conveniently located within close proximity to Bacchus Marsh Town Centre, Bacchus Marsh Primary School, St Bernard's Primary School, Bacchus Marsh Hospital, local parklands and freeway access, everything your family needs is within easy reach. Offering four spacious bedrooms, a dedicated study, three beautifully appointed bathrooms, a double-car garage and a spectacular outdoor entertaining area complete with a swimming pool, this is a home that truly has it all. From the moment you step inside, the quality of the renovation is immediately apparent. Every detail has been thoughtfully considered, with
Request Details
Space, Style & Serious Shedding
View photo
House · for sale
Request Details
Space, Style & Serious Shedding
Colbrook
· 3 Bedrooms · 2 Baths · House
· Equipped kitchen
Colbrook · 3 Bedrooms · 2 Baths · House · Equipped kitchen
Positioned in a quiet and established pocket of Darley, this beautifully maintained three bedroom, two bathroom home offers an appealing combination of modern comfort, practical living and an impressive 651m² (approx.) allotment. Thoughtfully cared for and updated over time, the home is ready to move straight into while offering the space and functionality that growing families, downsizers and investors will appreciate. Inside, the home features three generous bedrooms, with the master bedroom complete with a walk-in robe and private ensuite. The updated bathrooms add a fresh, modern feel, while new floor coverings throughout further enhance the home's presentation and provide a contemporary finish. Multiple living zones provide flexibility for everyday family life, with the open-plan kitchen, dining and family area creating a welcoming central hub, complemented by a separate lounge at the front of the home. The kitchen is well equipped with a 600mm wall oven, separate griller and 600m
Request Details
SPACE FOR THE FAMILY, THE CARS AND THE TOYS
View photo
House · for sale
Request Details
SPACE FOR THE FAMILY, THE CARS AND THE TOYS
Colbrook
· 4 Bedrooms · 2 Baths · House
· Garden · Equipped kitchen
Colbrook · 4 Bedrooms · 2 Baths · House · Garden · Equipped kitchen
10 Correa Court sits on approximately 757m² in a quiet court, ready for you to move in and enjoy from day one. The gardens and driveways have been freshly rocked and mulched, so there's nothing left to do but unpack. The ceilings are extended throughout, including every bedroom, so the whole home feels bright and open. Two separate living areas give everyone room to spread out. The main living space flows into the kitchen and dining, which works well for busy family life and for entertaining. The generous master suite has a walk-in robe and private ensuite. Three further bedrooms, two with built-in robes, share a fresh, well-lit main bathroom with a separate toilet. A well-sized laundry with built-in storage and a sliding door to the yard keeps everyday life practical. Double glazed windows, gas ducted heating, evaporative cooling and a split system in the main living area keep the home comfortable and quiet all year round. Car lovers, tradies and growing families will appreciate the p
Request Details
French inspired private garden sanctuary
View photo
House · for sale
Request Details
French inspired private garden sanctuary
Colbrook
· 3 Bedrooms · 2 Baths · House
· Garden
Colbrook · 3 Bedrooms · 2 Baths · House · Garden
Notre Maison - 'Our Home' - is a distinctive expression of French country elegance, created with exceptional attention to detail and an unmistakable sense of place. Behind a beautifully established private hedge, a handsome garden entrance leads into a secluded world where French-inspired architecture, exceptional craftsmanship and a magnificent garden come together to create something genuinely special. Set on a generous 929sqm allotment, just moments from the heart of Trentham, Notre Maison brings together the romance and warmth of a French farmhouse with the comfort, efficiency and refinement of a contemporary home. From the moment you arrive, there is an immediate sense of privacy. Precision-trimmed hedges frame lush lawns and garden pathways, while mature silver birch and ornamental pear trees create a beautiful canopy overhead. Carefully considered garden rooms unfold around the home, with a charming garden summer house providing a wonderful centrepiece. The residence itself is a
Request Details
SPACE, STYLE & A FRESH START ON 640m² A WARM, CONTEMPORARY DESIGN CONCEPT
View photo
Terraced House · for sale
Request Details
SPACE, STYLE & A FRESH START ON 640m² A WARM, CONTEMPORARY DESIGN CONCEPT
Colbrook
· 4 Bedrooms · 2 Baths · Terraced House
· Parking · Equipped kitchen
Colbrook · 4 Bedrooms · 2 Baths · Terraced House · Parking · Equipped kitchen
4 Bedrooms | 2 Bathrooms | Separate Powder Room | Double Garage Land: Approx. 640m² Package Price: Contact Agent INWEST REAL ESTATE proudly presents a proposed house-and-land package combining generous family accommodation with a warm, contemporary design at 14 Ashton Street, Bacchus Marsh. Positioned on an approximately 640m² north-facing allotment, with a 20-metre frontage and 32-metre depth, this opportunity brings together a four-bedroom home concept, two living areas and inviting outdoor entertaining. DESIGNED AROUND FAMILY LIFE The proposed layout places the kitchen, dining and family areas together at the rear of the home, creating a welcoming space for everyday meals, relaxed evenings and entertaining. An island bench with breakfast-bar seating and a separate butler's pantry make the kitchen a practical centrepiece, while the adjoining alfresco extends the living space outdoors. A separate theatre provides another place to unwind, and a dedicated study nook offers a convenient
Request Details
Space, Style & Convenience in the Heart of Bacchus Marsh
View photo
House · for sale
Request Details
Space, Style & Convenience in the Heart of Bacchus Marsh
Colbrook
· 4 Bedrooms · 2 Baths · House
· Garden
Colbrook · 4 Bedrooms · 2 Baths · House · Garden
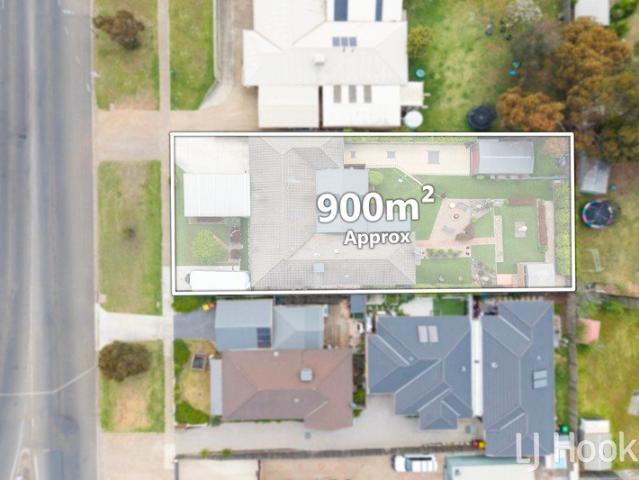
Offering an impressive of space, practicality and lifestyle appeal, this well presented property sits on a generous 900sqm (approx.) allotment in a central Marsh location. ideal for families, tradies, caravan owners or those seeking extra room to move, this home delivers versatility both Inside and out. Featuring four bedrooms and two bathrooms, the home provides comfortable family living, While the outdoor spaces Offer plenty of room to relax, entertain and enjoy. Step outside to discover a massive covered decking area, perfect for year-round entertaining, weekend barbecues or simply unwinding with family and friends. Complemented by beautifully landscaped, well-maintained gardens, the backyard Creates an inviting setting to enjoy the outdoors. Adding even more appeal is a large shed at the rear, providing excellent Storage or space for hobbies and projects. For those needing extra vehicle accommodation, the property is exceptionally well-equipped, With fully concreted areas on both s
Request Details
HIGH VIEW
View photo
House · for sale
Request Details
HIGH VIEW
Colbrook
· 4 Bedrooms · 3 Baths · House
· Parking
Colbrook · 4 Bedrooms · 3 Baths · House · Parking
A gorgeous faux stone veneer façade, soaring 12-foot ceilings, and distinguished provincial architecture make 46 Manning Boulevard, Darley, a residence of undeniable presence. The approach ascends the hillside via a stamped concrete driveway, revealing a separate parking area before arriving at the home, where diamond-cut concrete and meticulously landscaped surrounds complement its distinctive exterior. Beyond the striking first impression lies a thoughtfully composed residence featuring four oversized bedrooms, three beautifully appointed bathrooms and an exceptional connection between its interiors and outdoor entertaining spaces. Upon entry, a dedicated guest suite offers privacy and comfort, ideally separated from the remaining accommodation. The home then unfolds into an expansive living domain, where stepped cornices, extended skirting boards and hybrid flooring reinforce the considered provincial aesthetic. Generous living and dining zones flow effortlessly together, creating a
Request Details
Unique Home with River Outlook
View photo
House · for sale
Request Details
Unique Home with River Outlook
Colbrook
· 4 Bedrooms · 3 Baths · House
· Equipped kitchen
Colbrook · 4 Bedrooms · 3 Baths · House · Equipped kitchen
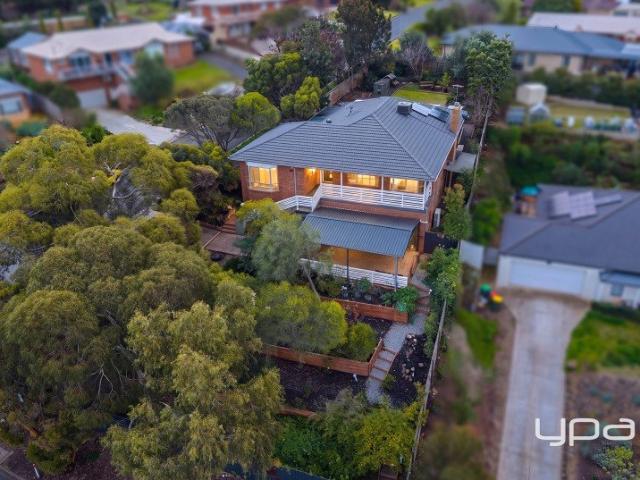
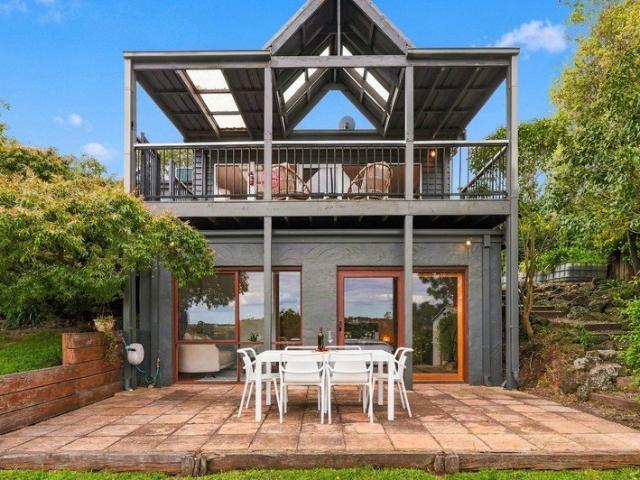
Set in a peaceful position close to the heart of Bacchus Marsh, this distinctive multi-level home offers character, flexible living and a beautiful natural backdrop, with landscaped, tiered gardens overlooking the Werribee River and its surrounding native flora and fauna. Timber flooring and an abundance of natural light create a warm, inviting feel throughout the open-plan kitchen, living and dining area. Sliding doors extend the living space onto a split-level deck, providing the perfect setting to entertain, unwind or simply take in the tranquil surrounds. The main bedroom features a walk-in robe and private ensuite, while the additional rooms offer flexibility to suit a range of needs, whether as bedrooms, a dedicated study or creative workspace. A unique mezzanine-style nook adds further character to the home's individual layout, offering potential as a cosy hideaway or quiet retreat. Adding another dimension to the home, the lower level provides a separate rumpus or teenage retre
Request Details
Contemporary Luxury in the Heart of Bacchus Marsh
View photo
Townhouse · for sale
Request Details
Contemporary Luxury in the Heart of Bacchus Marsh
Colbrook
· 4 Bedrooms · 3 Baths · Townhouse
· Equipped kitchen
Colbrook · 4 Bedrooms · 3 Baths · Townhouse · Equipped kitchen
Discover a home that takes luxury living to an entirely new level, right in the centre of Bacchus Marsh. Perfectly placed within walking distance of the town's cafés, shops and everyday conveniences, this impressive property offers a unique combination of space, style and sophisticated living with exceptional entertaining options. Behind its distinctive exterior lies a beautifully appointed residence where quality finishes and thoughtful design create a sense of sophistication throughout. Spread across two levels, the home has been designed to accommodate modern family living while providing outstanding spaces to relax, entertain and enjoy. The kitchen is a standout, combining sleek design with premium Bosch appliances, including an oven, steamer and induction cooktop. A generous 60mm marble benchtop, dedicated breakfast area and separate butler's pantry provide both functionality and visual appeal. Flowing into the expansive living and dining areas, this central hub of the home is com
Request Details
Classic family living with Wombat Hill views
View photo
House · for sale
Request Details
Classic family living with Wombat Hill views
Colbrook
· 3 Bedrooms · 1 Bath · House
· Garden · Patio · Equipped kitchen
Colbrook · 3 Bedrooms · 1 Bath · House · Garden · Patio · Equipped kitchen
Positioned on a generous 1,398sqm (approx.) allotment, this classic brick home offers an inviting combination of comfortable family living, established gardens and exciting potential in one of Daylesford's most appealing settings. Built in the mid-to-late 1960s and thoughtfully maintained over the years, the property presents an opportunity to secure a home with character, space and a beautiful outlook towards Wombat Hill Botanic Gardens. Inside, the home features three well-proportioned bedrooms, each with built-in robes, alongside a welcoming front lounge with generous west-facing windows allowing natural light to flood the room. The open-plan kitchen and dining area provides a bright and practical heart to the home, with a U-shaped layout, ample benchtop space, dishwasher, double pantry, gas cooktop and electric oven. Flowing through to the adjoining living area, a glass sliding door connects the interiors with the rear patio and expansive backyard. A recently renovated family bathr
Request Details
THOUGHTFUL FAMILY LIVING WITH AN ENTERTAINER'S EDGE
View photo
House · for sale
Request Details
THOUGHTFUL FAMILY LIVING WITH AN ENTERTAINER'S EDGE
Colbrook
· 4 Bedrooms · 2 Baths · House
· Equipped kitchen
Colbrook · 4 Bedrooms · 2 Baths · House · Equipped kitchen
A home's appeal is as much in how it functions as how it presents. This modern home with four bedrooms, two distinct living areas and an impressive outdoor entertaining space come together in a thoughtfully arranged floorplan that gives family life room to grow. Positioned at the front of the home, the generous main bedroom enjoys welcome separation from the remaining accommodation, complete with a walk-in robe and ensuite. Three additional bedrooms occupy their own wing, serviced by a central bathroom and separate toilet, a practical arrangement that balances family connection with individual privacy. The heart of the home opens into a spacious kitchen, dining and living area, where natural light and contemporary tiled flooring create an inviting setting for everyday living. An island bench anchors the kitchen, providing ample preparation space while keeping the cook connected to family and guests. The adjoining walk in pantry adds valuable storage and workspace, helping the main kitc
Request Details
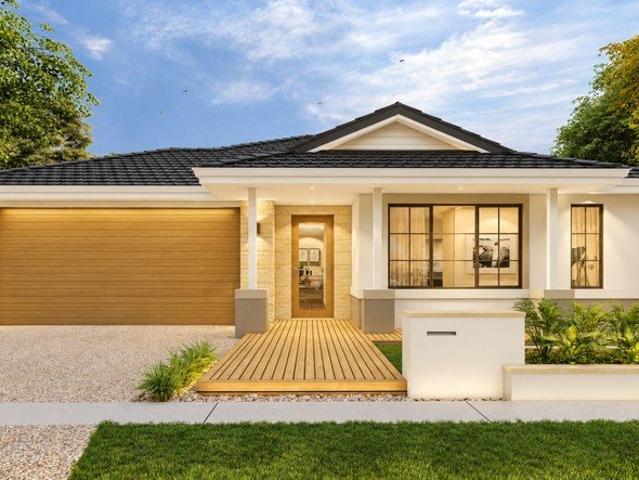
Mimosa Homes Proudly Presents the Saba 310
View photo
Terraced House · for sale
Request Details
Mimosa Homes Proudly Presents the Saba 310
Colbrook
· 4 Bedrooms · 2 Baths · Terraced House
· Equipped kitchen
Colbrook · 4 Bedrooms · 2 Baths · Terraced House · Equipped kitchen
The Saba 310 House and Land Package! Mimosa Homes New Added Value Inclusions:- 50 Year Structural Warranty!- Inclusive of site costs & connections with H1 class slab as per standard inclusions!- Quality floor coverings throughout entire home!- Higher ceilings 2550mm to ground floor!- Double Glazed Awning windows!- LED Downlights to entire home!- Fibre Optic Provision!- Vitrified Compact Surface benchtop to kitchen, bathroom & ensuite!- 900mm S/S upright oven and cook top with S/S canopy rangehood!- Stainless steel Dishwasher and Microwave with trim kit!- 7 star energy!- Flexible floor plans & so much more!CALL BUILDER DIRECT!All plans and facades are indicative only and may change. Mimosa Homes may amend plans, specifications, and prices without notice. Package prices are based on a standard facade, standard inclusions, and suitable land availability, excluding developer/estate requirements. Facade and inclusion images may show non standard items not included in the price. Dimensions a
Request Details
Mimosa Homes Proudly Presents the Saba 260
View photo
Terraced House · for sale
Request Details
Mimosa Homes Proudly Presents the Saba 260
Colbrook
· 4 Bedrooms · 2 Baths · Terraced House
· Equipped kitchen
Colbrook · 4 Bedrooms · 2 Baths · Terraced House · Equipped kitchen
The Saba 260 House and Land Package! Mimosa Homes New Added Value Inclusions:- 50 Year Structural Warranty!- Inclusive of site costs & connections with H1 class slab as per standard inclusions!- Quality floor coverings throughout entire home!- Higher ceilings 2550mm to ground floor!- Double Glazed Awning windows!- LED Downlights to entire home!- Fibre Optic Provision!- Vitrified Compact Surface benchtop to kitchen, bathroom & ensuite!- 900mm S/S upright oven and cook top with S/S canopy rangehood!- Stainless steel Dishwasher and Microwave with trim kit!- 7 star energy!- Flexible floor plans & so much more!CALL BUILDER DIRECT!All plans and facades are indicative only and may change. Mimosa Homes may amend plans, specifications, and prices without notice. Package prices are based on a standard facade, standard inclusions, and suitable land availability, excluding developer/estate requirements. Facade and inclusion images may show non standard items not included in the price. Dimensions a
Request Details
Historic Charm. Modern Luxury. Coveted Cornish Hill
View photo
House · for sale
Request Details
Historic Charm. Modern Luxury. Coveted Cornish Hill
Colbrook
· 3 Bedrooms · 2 Baths · House
· Equipped kitchen
Colbrook · 3 Bedrooms · 2 Baths · House · Equipped kitchen
SUCCESSFUL SHORT TERM LET PROPERTY - LIMITED OPPORTUNITIES TO INSPECT Perched proudly on prestigious Cornish Hill, this exquisitely restored c.1887 timber cottage is a rare offering that captures the very essence of Daylesford living. Surrounded by beautifully established gardens and enjoying sweeping treetop views across the township, this enchanting home seamlessly blends rich heritage character with refined modern luxury, all just a short stroll from Lake Daylesford, award winning restaurants, cafés and boutique shopping. Behind its timeless façade, polished timber floors, soaring ceilings and original period details create an atmosphere of warmth and elegance. The light filled open plan living and dining area centres around a cosy gas log fire before flowing effortlessly onto a sun drenched north facing deck - perfect for entertaining or simply relaxing with a glass of local wine while taking in the picturesque outlook. The charming country kitchen is complemented by a beautifully
Request Details
Luxury Family, Multi Generational & Short Stay Living in the Heart of Daylesford
View photo
House · for sale
Request Details
Luxury Family, Multi Generational & Short Stay Living in the Heart of Daylesford
Colbrook
· 4 Bedrooms · 3 Baths · House
· Equipped kitchen
Colbrook · 4 Bedrooms · 3 Baths · House · Equipped kitchen
Positioned in one of central Daylesford's most tightly held streets, 'Naruda house' is a rare offering combining timeless Art Deco character, substantial accommodation, flexible multi-generational living and sweeping elevated views across the township. Set behind established gardens on an expansive 1,127sqm (approx.) allotment, this beautifully updated residence offers an exceptional sense of space and privacy, just moments from Daylesford's renowned cafés, galleries, Wombat Hill and Lake Daylesford. Upstairs, polished timber floors, generous proportions and charming Deco details create a warm sense of history, complemented by thoughtful modern updates. The accommodation includes three bedrooms, with the master suite featuring a walk-in robe and ensuite, while the additional bedrooms are serviced by a central bathroom. There is also ample space for a dedicated study or home office. At the rear, the home opens to an impressive kitchen, dining and living zone wrapped in glass, where natu
Request Details
Two Titles, Endless Possibilities in the Heart of Trentham
View photo
House · for sale
Request Details
Two Titles, Endless Possibilities in the Heart of Trentham
Colbrook
· 3 Bedrooms · 1 Bath · House
· Garden · Balcony
Colbrook · 3 Bedrooms · 1 Bath · House · Garden · Balcony
Positioned in one of Trentham's most desirable village locations, just a two-minute stroll from the town centre, 1315 High Street presents an exceptional opportunity to secure a substantial property across two separate titles, with a charming original weatherboard home, beautiful established gardens and remarkable potential for the future. Held within the same local family for more than 60 years, this much-loved property is a wonderful reminder of Trentham's early village character. The original three-bedroom cottage, with its traditional weatherboard façade, welcoming front veranda and authentic period charm, sits comfortably within a magnificent garden setting that has evolved over generations. Mature trees, sweeping lawns, established plantings and winding garden pathways create an enchanting environment, offering a wonderful sense of privacy and tranquillity despite being right in the centre of town. There is an undeniable charm to this property, with its beautiful old garden and o
Request Details
Textured, Timeless, and Brimming with Personality
View photo
House · for sale
Request Details
Textured, Timeless, and Brimming with Personality
Colbrook
· 2 Bedrooms · 2 Baths · House
· Fireplace · Equipped kitchen
Colbrook · 2 Bedrooms · 2 Baths · House · Fireplace · Equipped kitchen
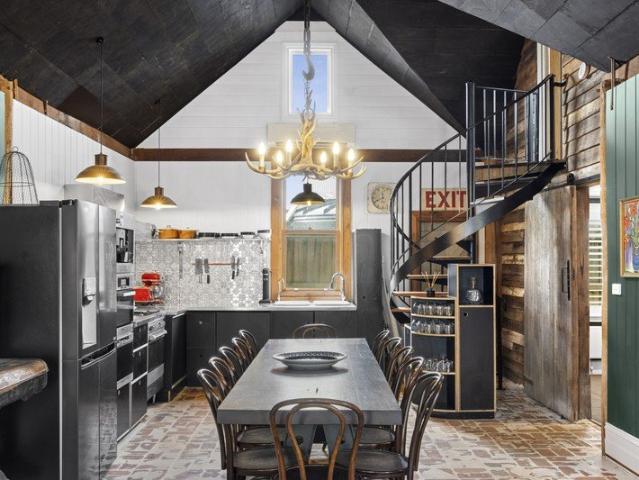
In one of Daylesford's quietest pockets, this corrugated-iron gem blends rustic charm with a modern, design-forward edge. Its modest exterior gives little away, but step inside and the space instantly opens into a home rich with texture, personality and warmth. Reclaimed timbers, bold splashes of colour, soaring pitched ceilings and a thoughtful floorplan create a place that feels both welcoming and quietly spectacular. The open-plan living and dining zone sets the stage. Painted panelling, exposed beams and a striking antler chandelier bring character in spades, while the slow-combustion fireplace promises cosy winter nights. The kitchen is a masterclass in modern country style, with industrial lighting, patterned splashback tiles and generous workspaces perfect for everything from Sunday pancakes to a dinner party feast. The ground-floor main bedroom offers a private retreat with its own ensuite, while a second dramatic bathroom featuring twin basins, a walk-in shower and gleaming br
Request Details
Bluestone Haus
View photo
House · for sale
Request Details
Bluestone Haus
Colbrook
· 3 Bedrooms · 2 Baths · House
· Equipped kitchen
Colbrook · 3 Bedrooms · 2 Baths · House · Equipped kitchen
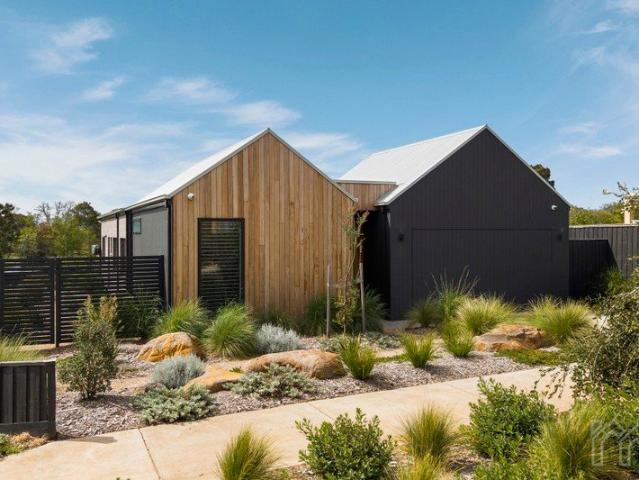
Beautifully considered in both design and setting, Bluestone Haus is a sophisticated expression of contemporary Scandinavian living, where architectural simplicity, natural materials and beautifully landscaped native gardens combine to create an exceptional lifestyle property in Daylesford's peaceful Middleton Fields Estate. Virtually brand new, this striking residence has been thoughtfully designed to embrace natural light, generous proportions and a seamless connection to its surroundings. Clean architectural lines, a refined contemporary aesthetic and an understated elegance create interiors that feel both luxurious and wonderfully welcoming. At the centre of the home, an expansive open-plan living and dining area provides a beautiful space for everyday living and entertaining. The sophisticated kitchen combines quality appliances, generous storage and contemporary finishes, while the effortless transition to the outdoor entertaining area encourages a relaxed indoor-outdoor lifestyl
Request Details
Your Own Slice of Country Living Just 15 Minutes from Ballarat
View photo
House · for sale
Request Details
Your Own Slice of Country Living Just 15 Minutes from Ballarat
Colbrook
· 3 Bedrooms · 2 Baths · House
· Equipped kitchen
Colbrook · 3 Bedrooms · 2 Baths · House · Equipped kitchen
Set on approximately 20 cleared acres of rolling green pasture, this Premium Dennis Family home offers lifestyle, space and comfort, all within easy reach of Ballarat. The home From the moment you arrive through the automatic front gates, the quality is clear. Inside, Porcelain timber-look wide profile tiles run throughout, giving the home a warm, cohesive feel that is also practical for country living. At the heart of the home is a large open-plan kitchen with a sink-less waterfall stone benchtop, sleek cabinetry and statement pendant lighting. It is ideal for entertaining. Behind it, a generous butler's pantry keeps everyday mess out of sight. The living room features a Coonara wood heater, only six months old, creating a cosy retreat for winter evenings. Refrigerated heating and cooling extensively zoned for individual comfort throughout the home keeps things comfortable all year round. All three bedrooms include walk-in robes and two include built in robes as well, which suits grow
Request Details
A Country Canvas Just Moments from Trentham
View photo
House · for sale
Request Details
A Country Canvas Just Moments from Trentham
Colbrook
· 3 Bedrooms · 1 Bath · House
Colbrook · 3 Bedrooms · 1 Bath · House
Just a short walk from Trentham village, 85 Blue Mount Road presents two hectares of picturesque country living, framed by mature Monterey Pines, established gardens and gently undulating pasture. A tree-lined driveway leads through native bushland to an existing three-bedroom cottage, offering scope for thoughtful renovation and extension. Alternatively, the scale and setting provide an opportunity to explore a new prestige residence (STCA), surrounded by established trees and gardens. A productive orchard features blueberries, heritage pears, apples, plums, peaches, pomegranates and sweet chestnuts, while natural spring water enhances the property's rural appeal. The cottage includes wood-fired heating and a bathroom overlooking the countryside, with a small powered shed and concrete floor providing practical workshop or storage space. Despite its peaceful setting, the property remains closely connected to Trentham's cafés, restaurants and weekend market, with Kyneton, Woodend and Da
Request Details

Get email alerts

Don't miss out: be the first to know about new properties

The alert was correctly created

On subscribing you accept the conditions of use and the privacy policy
Alert
Receive new ads in your inbox
Save this search
Receive alerts for new listings

We'll send you an email when we have new properties for: "Properties for sale in Colbrook"

The alert was correctly created

Myrniong
Springbank
Get email alerts and be the first to see new listings
Required field
On subscribing I accept the terms of the privacy policy
Perfect! You'll soon start receiving new listings via email
Alert
Receive an email when we have new ads for Properties for sale in Colbrook
Save this search
Filters

Bedrooms

Size (m²)

m²
m²

Price

$
$

Property type

Bathrooms

Clear all filters
Receive notifications when new entries are published.