403 properties for sale in Clydesdale, Hepburn

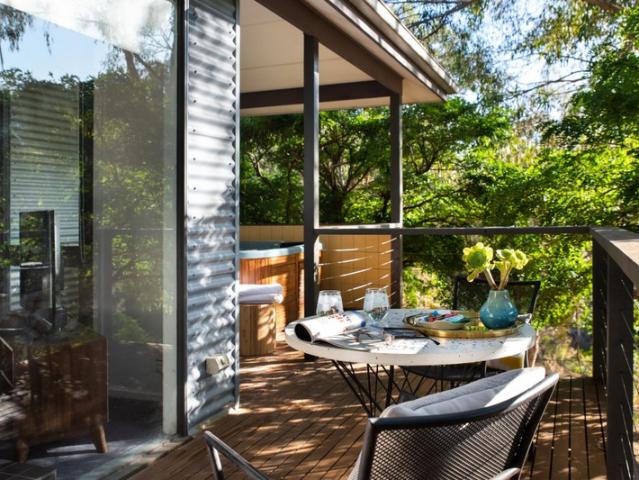
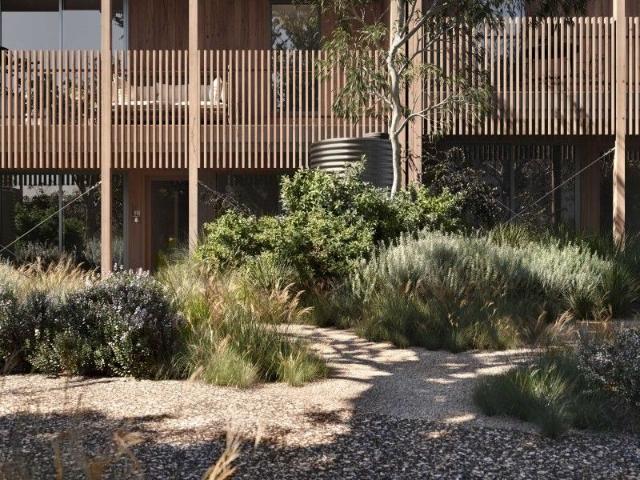
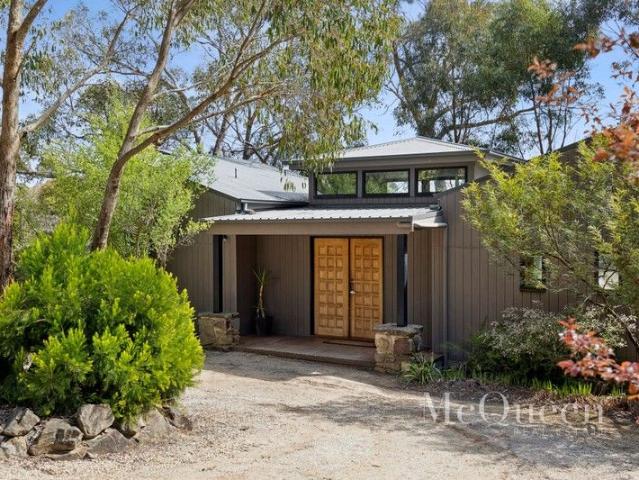
Three Luxurious Self Contained Villas Kudos Temple, Earth & Fire
View photo
House · for sale
Request Details
Three Luxurious Self Contained Villas Kudos Temple, Earth & Fire
Clydesdale, Hepburn
· 3 Bedrooms · 3 Baths · House
Clydesdale, Hepburn · 3 Bedrooms · 3 Baths · House
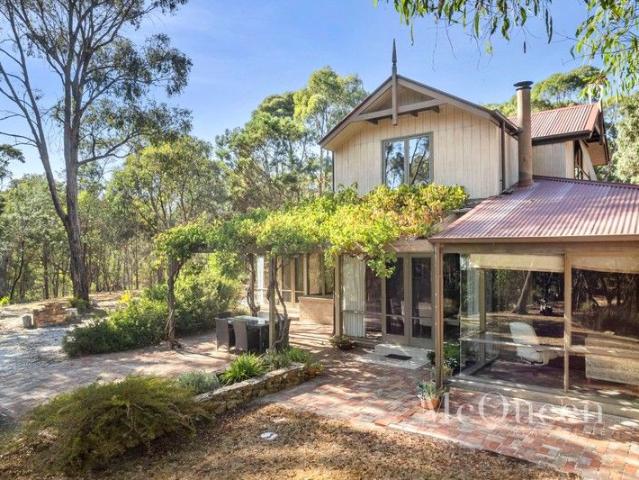
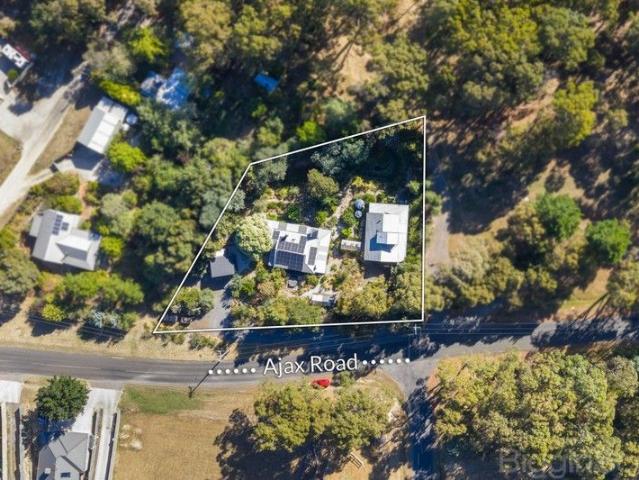
In the heart of Victoria's spa country, this award-winning collection of three beautifully appointed self-contained villas presents a compelling investment addition, luxurious dream home or option for flexible living, positioned on 2,583 sqm (approx.). This tempting opportunity represents an ideal prospect to continue running a thriving holiday rental business, occupy one home and gain a good income from the remaining two, or provide for flexible family or intergenerational living. Perfectly placed to reach the best of the region's high end restaurants, rejuvenating nature walks and boutique wineries, enjoy an easy walk to cafes and shops on Main Road, with Hepburn Bathhouse & Spa a leisurely stroll away. Set in breathtaking bushland where bird life and natural fauna are abundant, with regular visits from echidnas and kangaroos, Daylesford is only a few minutes away, with Melbourne an easy 90-minute drive. Temple, Earth and Fire are three luxury villas, part of the exclusive 'Kudos' po
Request Details
The Union Central Castlemaine with Dual Living Potential
View photo
House · for sale
Request Details
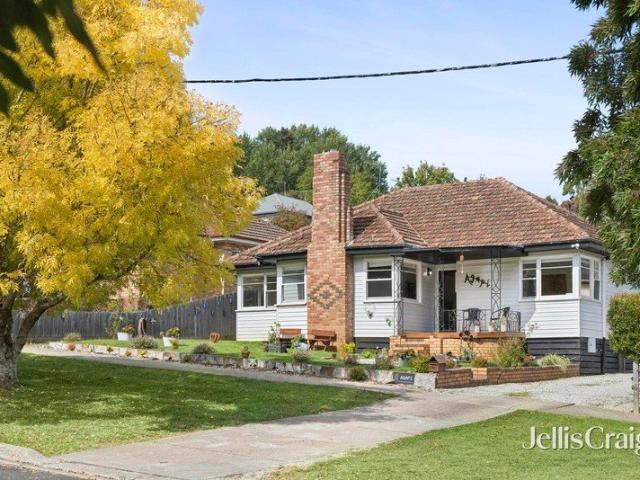
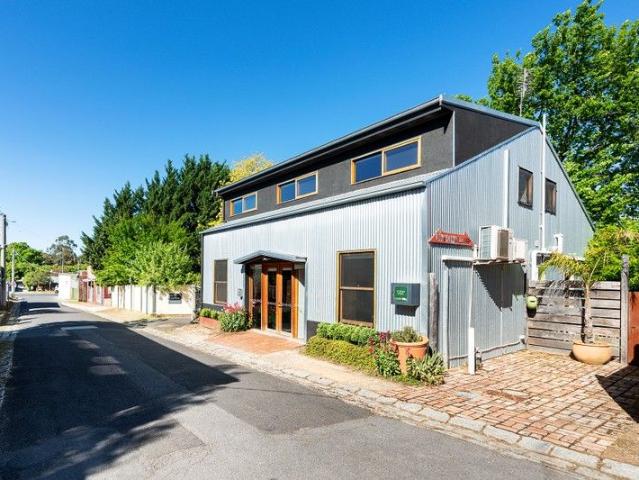
The Union Central Castlemaine with Dual Living Potential
Clydesdale, Hepburn
· 5 Bedrooms · 3 Baths · House
· Fireplace · Equipped kitchen
Clydesdale, Hepburn · 5 Bedrooms · 3 Baths · House · Fireplace · Equipped kitchen
This property is designed for versatility and lifestyle flexibility. The ground floor features two bedrooms, one with an ensuite, and the second offering potential to convert into a self-contained living space with a kitchenette (STCA). With separate external access and split systems, you can create an independent zone for extended family, guests, or income-generating accommodation, all while maintaining privacy. Ground Floor Highlights > Open-plan kitchen, dining, and living with approx. 5.7m ceilings > Smeg freestanding gas cooktop and oven, Smeg dishwasher > Butler's pantry and timber benchtops > Gas fireplace, split system heating/cooling > External access to side courtyards > Downstairs bathroom with laundry facilities > Keyless entry Upstairs Features > Three further bedrooms with built-in cabinetry and split systems > Study nook > Central bathroom with shower, vanity, and toilet Additional Details > Double glazing for energy efficiency > Industrial-inspired design with light vau
Request Details
Character, views and exceptional potential in the heart of Castlemaine
View photo
House · for sale
Request Details
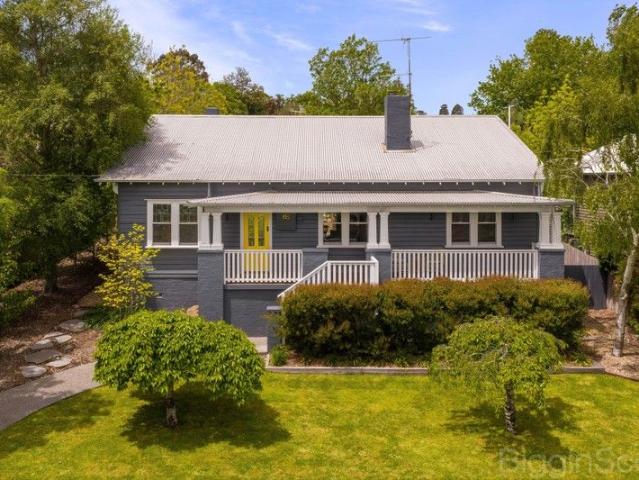
Character, views and exceptional potential in the heart of Castlemaine
Clydesdale, Hepburn
· 2 Bedrooms · 1 Bath · House
· Equipped kitchen
Clydesdale, Hepburn · 2 Bedrooms · 1 Bath · House · Equipped kitchen
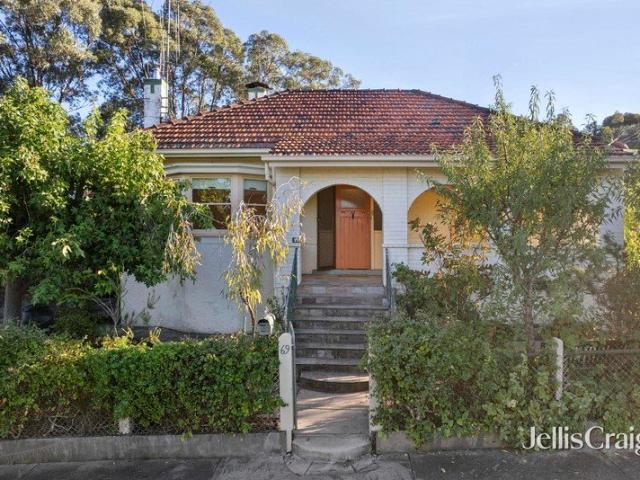
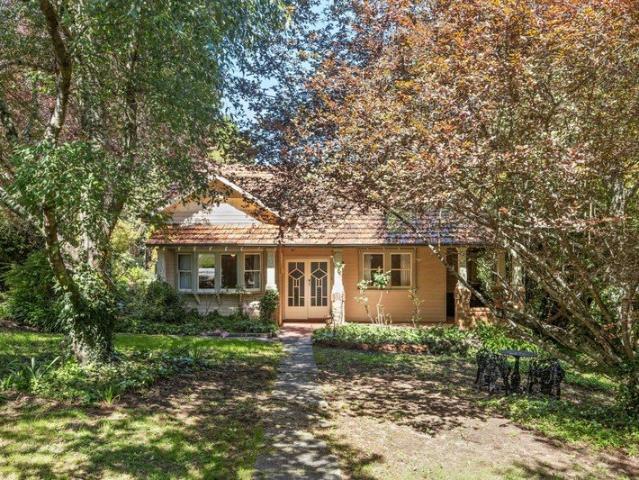
Positioned on an elevated corner allotment of approximately 607m² (approx.), this charming 1930s double brick residence offers character, beautiful outlooks and exciting potential in one of Castlemaine's most convenient locations. From the moment of arrival, the home's welcoming front porch sets the tone, with graceful arches framing lovely views across Castlemaine and creating a peaceful place to sit and enjoy the changing light throughout the day. Inside, many original features remain intact, including decorative plasterwork, beautiful internal doors and built-in cabinetry, along with well-maintained original timber floorboards throughout the living spaces. The lounge room is filled with natural light thanks to a charming bay window, while the bedrooms are newly carpeted for comfort. The kitchen retains its authentic character with an original cast iron stove and freestanding dual-fuel cooker, offering a wonderful starting point for a thoughtful renovation. Accommodation includes two
Request Details
Lifestyle Property Designed for Space & Comfort
View photo
House · for sale
Request Details
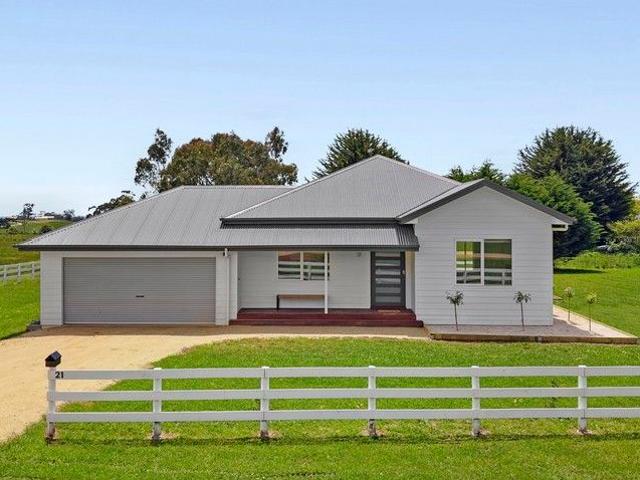
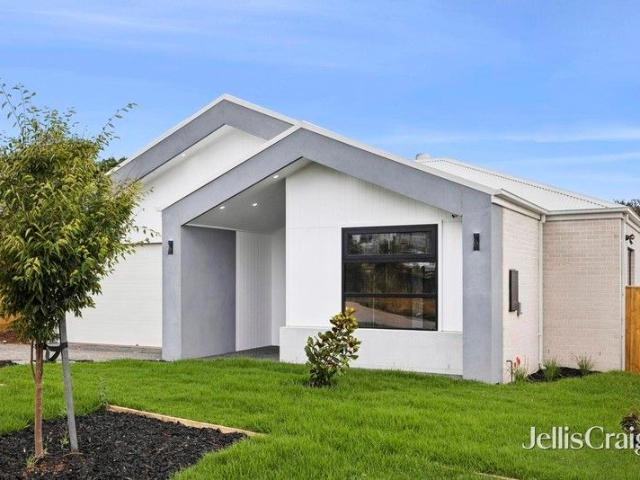
Lifestyle Property Designed for Space & Comfort
Clydesdale, Hepburn
· 3 Bedrooms · 2 Baths · House
· Gym · Parking · Patio · Equipped kitchen
Clydesdale, Hepburn · 3 Bedrooms · 2 Baths · House · Gym · Parking · Patio · Equipped kitchen
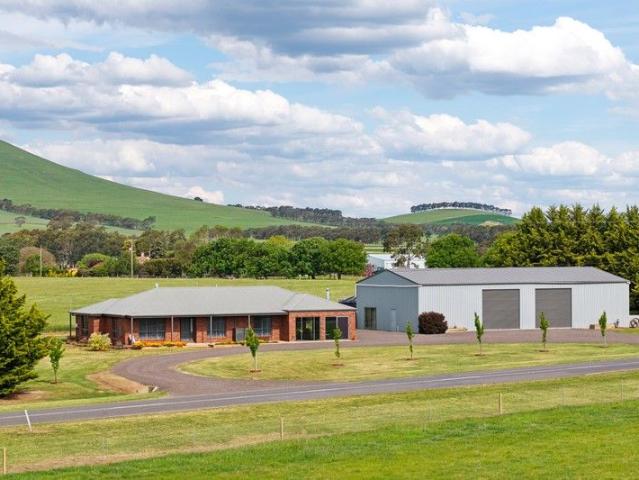
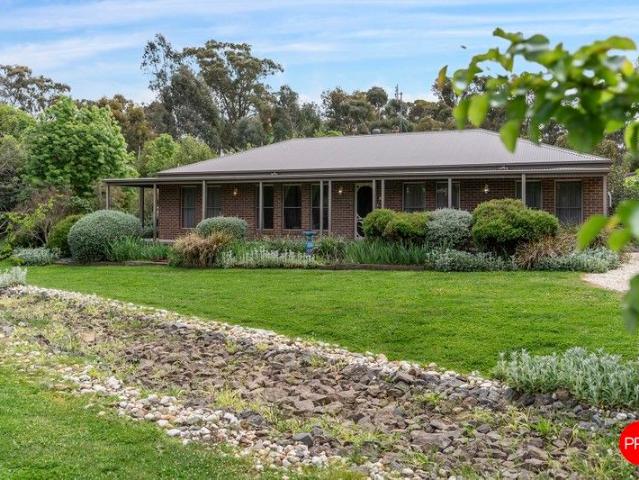
Set on approximately 4.3ha (10.62 acres) this well-appointed lifestyle property offers space, comfort and the freedom to enjoy country living at your own pace. Surrounded by open landscapes and taking in views toward Mount Kooroocheang, it delivers a relaxed setting with practical infrastructure already in place. The light-filled home features three bedrooms, two bathrooms and generous open-plan living, with large windows drawing in natural light throughout the day. A separate study/home office adds flexibility for remote work, while the master suite includes a walk-in robe and ensuite. Currently configured as a private sitting room, the third bedroom offers additional versatility depending on your needs. Comfort is well catered for with Daikin reverse-cycle heating and cooling, ceiling fans, and a kitchen fitted with an Electrolux induction cooktop and Bosch dishwasher. The enclosed garage provides flexible extra living or home gym space, complete with a wood heater and sliding patio
Request Details
Iconic Castlemaine Shopfront with Residence
View photo
House · for sale
Request Details
Iconic Castlemaine Shopfront with Residence
Clydesdale, Hepburn
· 3 Bedrooms · 2 Baths · House
· Concierge
Clydesdale, Hepburn · 3 Bedrooms · 2 Baths · House · Concierge
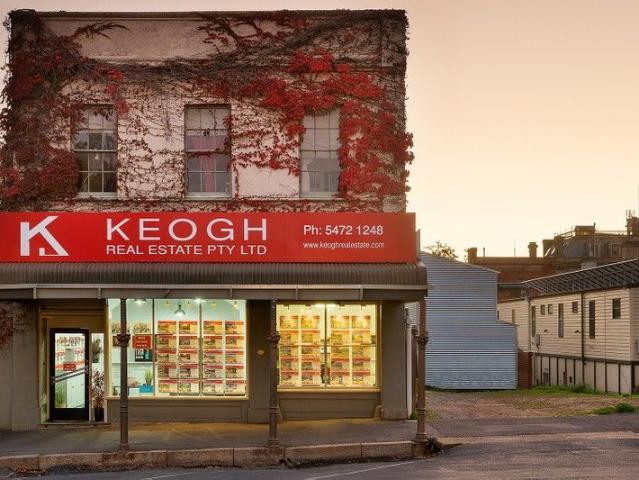
Rich in local history and character, this striking c1858 building - formerly French's Talbot Drugstore - offers an opportunity to secure a high-profile commercial premises with an integrated residence, right in the heart of Castlemaine's retail precinct. With a generous 8.8-metre street frontage, valuable side access, and a commanding 3.9m ceiling height in the front commercial space, this property is ideal for a range of business uses while also providing a well-appointed private residence at the rear and upper levels. Set on approx 209 sqm of land with a building footprint of 207 sqm (approx), the flexible layout suits retail, consultancy, creative or hospitality ventures, or a unique live/work lifestyle. Key Features: > High-exposure retail shopfront with excellent street presence > Reception area, large open retail/showroom space, plus two private offices > 3.9m ceilings in the main commercial space add volume and natural light > Kitchenette, toilet and storage > Side access is ide
Request Details
Prime freehold in the heart of Castlemaine
View photo
House · for sale
Request Details
Prime freehold in the heart of Castlemaine
Clydesdale, Hepburn
· 3 Bedrooms · 1 Bath · House
Clydesdale, Hepburn · 3 Bedrooms · 1 Bath · House
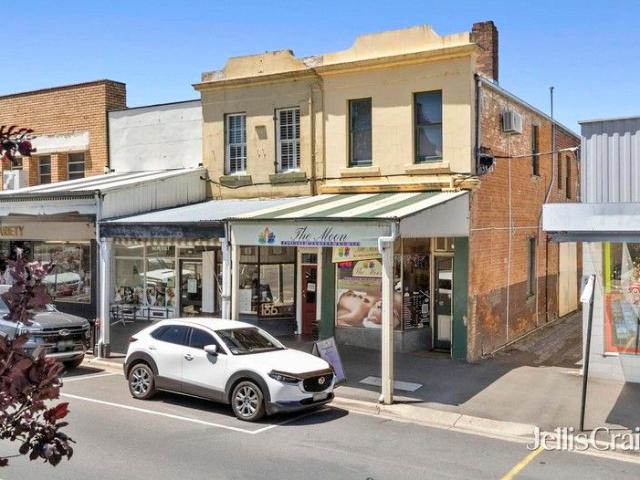
Offering exceptional flexibility and solid investment appeal, this centrally located double-storey brick commercial building presents a rare opportunity in one of Castlemaine's most sought-after precincts. Set on approximately 100 m² of land with floor space of approximately 200 m², the property is positioned within the Commercial 1 Zone (C1Z) and benefits from excellent side and rear laneway access. Currently leased to a secure long-term tenant until mid-2027, with a further four-year option, the property returns $36,000 + GST + Outgoings. Combined with its solid brick construction and new roof, it represents an attractive and low-maintenance, set-and-forget investment. The ground floor comprises two generous open rooms ideally suited to retail, café or office use. The front room showcases a classic period shopfront with beautiful leadlight windows and prime exposure on busy Barker Street, while the rear section includes a WC, laundry and internal access to the upper level. Upstairs o
Request Details
Located in the heart of Hepburn Springs Villa with Instant Income & Tranquil Bush Views
View photo
Townhouse · for sale
Request Details
Located in the heart of Hepburn Springs Villa with Instant Income & Tranquil Bush Views
Clydesdale, Hepburn
· Townhouse
· Terrace · Swimming pool · Fireplace · Parking
Clydesdale, Hepburn · Townhouse · Terrace · Swimming pool · Fireplace · Parking
This is an exciting opportunity to own your piece of paradise. A peaceful retreat that is perfect if you're seeking a holiday home or an Air BnB with instant income. The property is nestled within a select group of four villas and radiates a Scandinavian tree house charm. Situated on 699m2 of land, this is a one bedroom purpose built villa for use as short term accommodation that featues a large hot tub on the rear terrace. Cosy living room with a fireplace that offers unspoilt bush views of Doctors Gully and off-street parking for one car. This has instant income of $60,000 per year, which is managed by an external company and is a great little investment to own your piece of paradise. This low-maintenance hideaway is ideally located in the heart of Hepburn Springs, close to world-class spas, dining, and shops, and just a stone's throw from Daylesford. If you're looking for a place to rejuvenate and embrace a life of contentment amid birdsong, this is your sanctuary
Request Details
Verandah fronted 1800s Cottage with treed outlook and a walk to train, pubs and town centre lifestyle
View photo
House · for sale
Request Details
Verandah fronted 1800s Cottage with treed outlook and a walk to train, pubs and town centre lifestyle
Clydesdale, Hepburn
· 3 Bedrooms · 1 Bath · House
· Garden · Parking
Clydesdale, Hepburn · 3 Bedrooms · 1 Bath · House · Garden · Parking
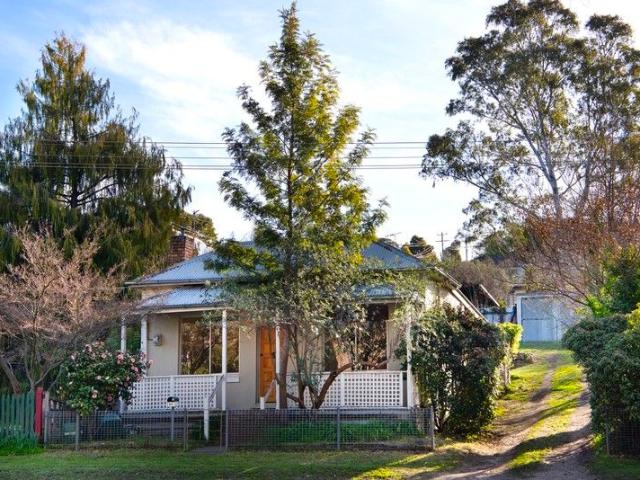
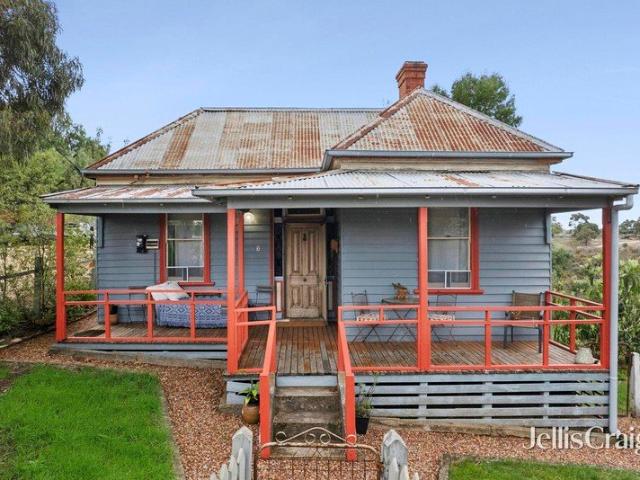
Built in the late 1800s, this brick cottage carries the kind of history you can feel the moment you step onto the verandah. Generations have lived, cooked, and gathered here, and its walls still hold that sense of a life well lived. The front sitting room offers a quiet retreat, while three bedrooms provide the comfort and flexibility needed for family or guests. At its heart, the large kitchen-meals-living area brings light and life together, its timber-lined ceiling adding a touch of rustic warmth. The bathroom includes both bath and shower, complemented by a separate toilet and a full laundry, keeping everyday needs practical and simple. Outdoors, the 696m² garden spreads gently around the cottage, catching the sun and offering room to grow. A double garage, garden shed, and off-street parking provide the sort of everyday convenience that makes a home work. What makes this property so appealing is not only its character, but its position. From here, everything is within reach. A sho
Request Details
Refined Country Living with a Spa, Sauna and Cinema Experience
View photo
House · for sale
Request Details
Refined Country Living with a Spa, Sauna and Cinema Experience
Clydesdale, Hepburn
· 4 Bedrooms · 3 Baths · House
· Sauna
Clydesdale, Hepburn · 4 Bedrooms · 3 Baths · House · Sauna
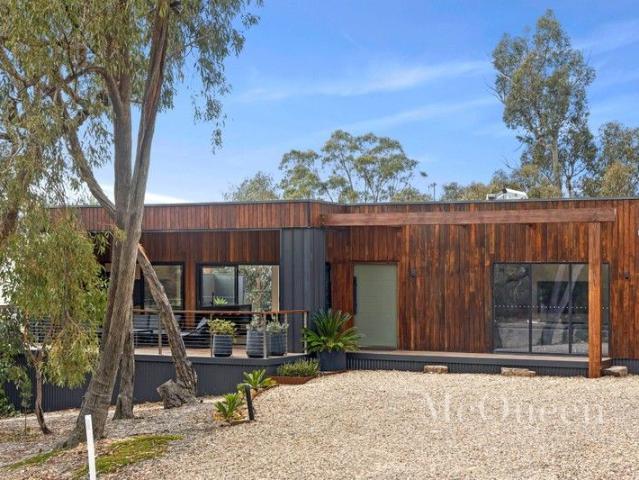
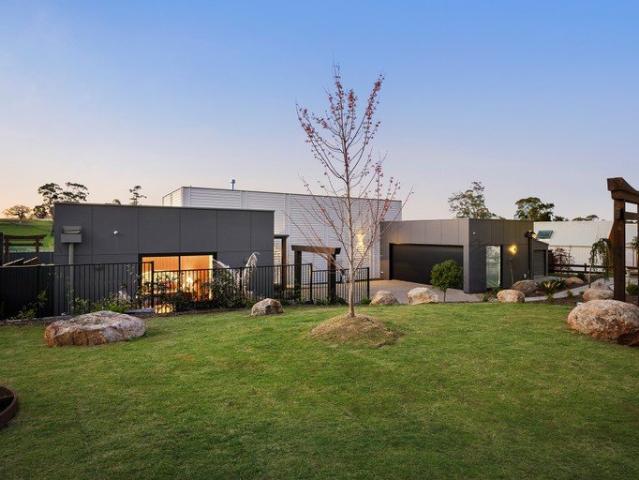
Situated across the road from Hepburn Golf Club, presenting tranquil vistas through gumtrees over manicured grassland, this architecturally designed contemporary home provides a fantastic family retreat, minutes from Hepburn and a short seven-minute drive to Daylesford. A striking spotted gum and steel-clad exterior conceals a series of light filled spaces that revolve around a central spa and deck creating an idyllic setting for entertaining. Be absorbed in a wonderful collection of natural materials, impeccable interior selections and refined contemporary luxuries that combine to rejuvenate the body, mind and soul. European oak engineered floors flow through the open plan living room where multiple sets of sliding doors open to two east and west alfresco areas establishing an easy indoor-outdoor flow and access to the five-person spa. Families of all ages are catered to with a lower ground floor games room and separate theatre room complete with built in screen, projector and surroun
Request Details
Contemporary Ease in a Central Castlemaine Setting
View photo
Townhouse · for sale
Request Details
Contemporary Ease in a Central Castlemaine Setting
Clydesdale, Hepburn
· 3 Bedrooms · 2 Baths · Townhouse
· Equipped kitchen
Clydesdale, Hepburn · 3 Bedrooms · 2 Baths · Townhouse · Equipped kitchen
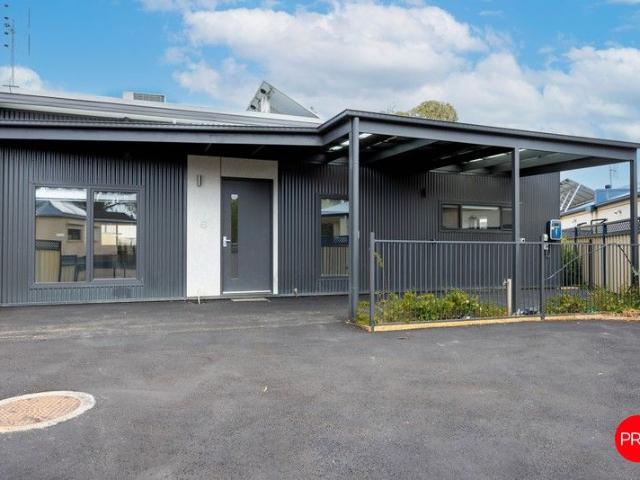
Showcasing modern design, effortless comfort and a highly convenient location, this striking townhouse offers an ideal low-maintenance lifestyle close to the heart of Castlemaine. Whether you're downsizing, investing, or seeking a smart first home, 6/2 Murphy Street presents a perfect blend of style and practicality. Step inside to find an inviting open-plan living and dining zone featuring high ceilings, split-system heating and cooling, and plenty of natural light through large double-glazed windows. The sleek kitchen is finished in crisp white tones with stone-look benchtops, generous storage, a full-height pantry, quality appliances and a central island bench for relaxed entertaining or casual meals. Accommodation comprises three well-proportioned bedrooms, each with built-in robes, while the master enjoys the added comfort of a private ensuite and walk-in robe. The main bathroom mirrors the same modern aesthetic with a large shower, full-width vanity and neutral tiling throughout.
Request Details
An Architectural Gem by Clinton Krause Immersed in Nature
View photo
House · for sale
Request Details
An Architectural Gem by Clinton Krause Immersed in Nature
Clydesdale, Hepburn
· 4 Bedrooms · 2 Baths · House
· Garden
Clydesdale, Hepburn · 4 Bedrooms · 2 Baths · House · Garden
Nestled amongst a native garden on just under 1.5ha on the edge of Doctors Gully is this Clinton Krause-designed home, featuring an architectural style renowned for energy efficient, passive solar designs. Seclusion is assured, as the dual storey home integrates seamlessly into its natural surrounds, together with a picturesque dam. Distinctively designed using natural materials, vaulted ceilings and large floor to ceiling windows with an attractive wraparound verandah and grapevine covered pergola that establish several undercover alfresco spaces to enjoy, this is indoor outdoor living at its finest. Step inside where slate floors, timber panelling and hydronic heating create a warm and welcoming environment with leafy vistas from every room, and plenty of easily maintained spaces well suited to a range of ages and stages. Distinct but connected living, dining and casual family spaces all open to the north where a brilliant undercover alfresco zone creates a wonderful connection with
Request Details
Unique Art Deco Retreat with High Yield Short Stay Income, Sustainable Living & Stunning Gardens
View photo
House · for sale
Request Details
Unique Art Deco Retreat with High Yield Short Stay Income, Sustainable Living & Stunning Gardens
Clydesdale, Hepburn
· 4 Bedrooms · 3 Baths · House
Clydesdale, Hepburn · 4 Bedrooms · 3 Baths · House
A rare and versatile Daylesford offering, this unique Art Decoinspired retreat combines character, proven income potential, and thoughtful sustainable living. With flexible layouts and multiple accommodation options, it is ideally suited to multigenerational living, home-and-income buyers, or further development of short-stay accommodation (STCA). Set on approximately 2/3 of an acre, with the benefit of an additional 1-acre Crown Lease (subject to DEECA approval), the property features a charming two-bedroom Art Deco-style cottage, including a stylish primary suite. The main cottage is complemented by expansive covered verandahs, an outdoor shower, and a large jacuzziperfect for relaxing while overlooking the established, low-maintenance indigenous gardens and tranquil dam. Sustainability is a key highlight, with gas-boosted solar hot water, a 12.87kW solar array, and a substantial 30kWh battery system, helping to significantly reduce energy costs while supporting year-round comfort fo
Request Details
Timeless Art Deco Charm on a Rare 1,652sqm Corner Allotment in The Heart Of Daylesford Where Heritage Meets Contemporary Living
View photo
House · for sale
Request Details
Timeless Art Deco Charm on a Rare 1,652sqm Corner Allotment in The Heart Of Daylesford Where Heritage Meets Contemporary Living
Clydesdale, Hepburn
· 3 Bedrooms · 1 Bath · House
· Fireplace · Equipped kitchen · Heating
Clydesdale, Hepburn · 3 Bedrooms · 1 Bath · House · Fireplace · Equipped kitchen · Heating
Some homes simply have soul. Beautifully positioned on an impressive approximately 1,652sqm corner allotment, this enchanting Californian bungalow is a celebration of timeless architecture, thoughtful renovation and relaxed country living. Elegant Art Deco features, soaring ceilings and polished timber floors create a home rich in warmth and authenticity, while a stunning renovated kitchen and bathroom deliver all the comforts expected for modern living. The generous living room, anchored by an Art Deco bay window and welcoming gas fireplace, invites quiet evenings and relaxed entertaining. Three comfortable bedrooms, a mudroom, separate laundry, separate powder room / toilet and central heating complete a practical and highly functional floorplan. Outside, the expansive grounds provide endless opportunity to create beautiful gardens, entertain family and friends or simply enjoy the peace and privacy that such a substantial allotment affords. Just minutes from Daylesford's renowned caf
Request Details
Architectural. Intentional. Unmatched
View photo
House · for sale
Request Details
Architectural. Intentional. Unmatched
Clydesdale, Hepburn
· 4 Bedrooms · 3 Baths · House
· Fireplace
Clydesdale, Hepburn · 4 Bedrooms · 3 Baths · House · Fireplace
4 Cedar Lane is a landmark residence where architectural intent and artisan craft converge. Conceived on a national stage and brought to life with meticulous detail, this is a home that transcends the everyday, designed for those who seek an elevated experience of living. The interiors unfold with balance and artistry. Bathrooms are sculptural sanctuaries, from softly curved green Kit Kat tiles to travertine floors warmed by underfloor heating. Bedrooms are layered with calm and creativity, with bespoke joinery, sculptural headboards, and artworks by David Bromley adding a touch of whimsy to enduring design. The master suite is a true retreat: a marble-topped fireplace with velvet bench seating, an arched bedhead wall that frames intimacy, skylights opening to drifting clouds by day and stars by night, and a Rosso Lepanto marble dressing suite illuminated by integrated lighting. At the centre of the home, the living and dining zone balances elegance with connection. A floating Venetian
Request Details
Timeless character on a generous block with approved subdivision
View photo
House · for sale
Request Details
Timeless character on a generous block with approved subdivision
Clydesdale, Hepburn
· 3 Bedrooms · 1 Bath · House
· Equipped kitchen
Clydesdale, Hepburn · 3 Bedrooms · 1 Bath · House · Equipped kitchen
Set on a generous 2,378sqm (approx.) allotment, this character-filled weatherboard home, originally built in 1903 with a sympathetic 1960s extension, offers an appealing combination of period charm, comfortable living and exciting future potential and approved plan of subdivision. A charming front porch welcomes you inside, where the home's heritage features are immediately apparent. Three bedrooms are positioned at the front of the home, two showcasing original fireplaces with beautiful mantlepieces, along with leadlight panels, ruby glass accents, original floorboards and timber-lined ceilings that honour the home's original era. The living spaces are warm and inviting, complemented by a wood fire and reverse-cycle split systems for year-round comfort, along with gas instant hot water. The kitchen is well-equipped with quality Omega appliances, including a gas cooktop and dishwasher, and offers ample bench and cupboard space for everyday ease. Outdoors, the property truly opens up. M
Request Details
Tranquil Family Living on a Picturesque Acre
View photo
House · for sale
Request Details
Tranquil Family Living on a Picturesque Acre
Clydesdale, Hepburn
· 4 Bedrooms · 2 Baths · House
· Equipped kitchen
Clydesdale, Hepburn · 4 Bedrooms · 2 Baths · House · Equipped kitchen
Set amid established park-like gardens on a sprawling allotment of just over an acre (approx.), this beautifully presented family residence at 19 Lawson Parade offers an exceptional lifestyle opportunity in one of Castlemaine's most tranquil pockets. With its timeless façade, leafy outlooks, and seamless indoor-outdoor flow, the home blends comfort, space, and privacy with a genuine sense of country charm. Stepping inside, the light-filled interiors reveal multiple living zones, designed to cater for both family connection and quiet retreat. The spacious main living and dining area is the hub of the home, opening directly to a paved and covered alfresco zone - a peaceful entertaining space surrounded by lush greenery. A separate sitting room and family room provide additional flexibility for relaxation, children's play, or formal occasions. The well-appointed kitchen is equipped with stainless-steel appliances, a gas cooktop, dishwasher, extensive cabinetry, and a large walk-in pantry,
Request Details
1940s Character, comfort and solar smarts on a leafy corner allotment at the gateway to Kaweka Sanctuary
View photo
House · for sale
Request Details
1940s Character, comfort and solar smarts on a leafy corner allotment at the gateway to Kaweka Sanctuary
Clydesdale, Hepburn
· 3 Bedrooms · 1 Bath · House
· Balcony · Fireplace
Clydesdale, Hepburn · 3 Bedrooms · 1 Bath · House · Balcony · Fireplace
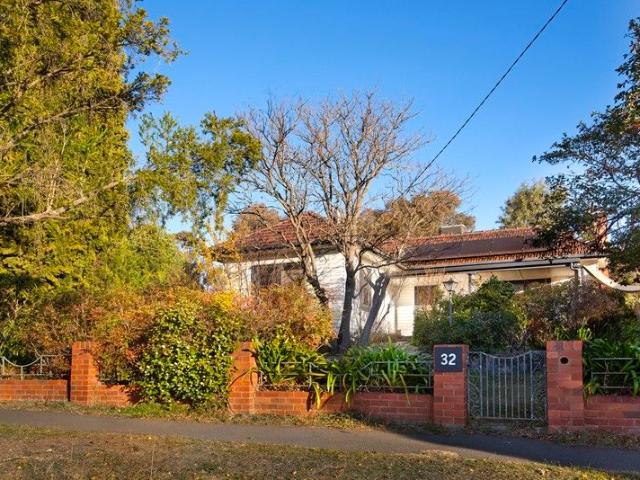
Set quietly behind a brick fence and framed by original stone-edged gardens alive with native birdlife, this circa 1940 double-fronted timber home offers a warm and welcoming retreat just minutes from Castlemaine's town conveniences. With a leafy presence on a corner allotment and access from both Kaweka Street and the main frontage, the home offers period character and modern updates, making it ideal for those seeking charm and practical liveability. The home's solid timber construction is complemented by insulation to the ceiling, walls, and floors, plus a recently repointed roof and a 5.92kW solar system-delivering long-term comfort and energy efficiency. A sunny glass-door entry opens to polished timber floors, high ceilings and generously sized rooms, all steeped in original details and natural light. At the front, a spacious formal lounge room is rich in character, with French doors opening to a stone-trimmed balcony, leadlight windows, a gently curved fireplace and deep timber s
Request Details
Light Filled Retreat with Alfresco Terrace & Garden Views
View photo
House · for sale
Request Details
Light Filled Retreat with Alfresco Terrace & Garden Views
Clydesdale, Hepburn
· 2 Bedrooms · 1 Bath · House
· Garden · Terrace · Equipped kitchen
Clydesdale, Hepburn · 2 Bedrooms · 1 Bath · House · Garden · Terrace · Equipped kitchen
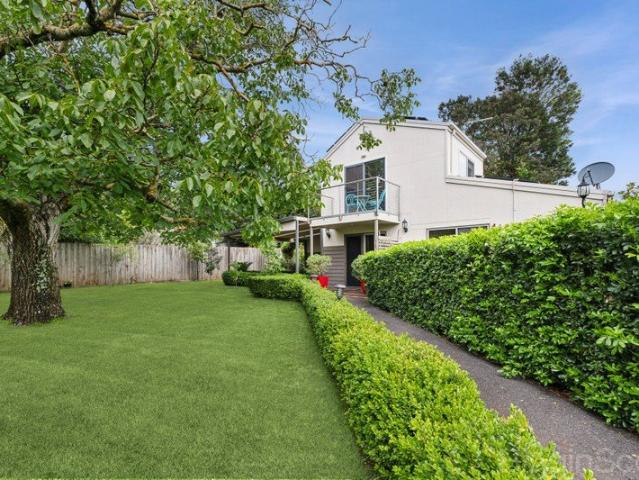
Set in a peaceful corner of an exclusive, secure enclave in Daylesford, this uniquely designed double-storey residence offers an inspired blend of privacy, charm and effortless lifestyle appeal. While the home enjoys a wonderfully secluded position, it is enhanced by its outlook onto a sweeping common lawn, where a magnificent, centuries-old walnut tree stands as a striking natural centrepiece. A short stroll leads to the beloved Cliffy's Emporium, where locals gather for coffee, leisurely brunches and gourmet treats. The vibrant Sunday Market, along with the town centre's shops, galleries and cafés, are all conveniently close at hand. Inside, the home unfolds with light-filled ease. A welcoming living room opens seamlessly to a wide undercover alfresco terraceperfectly positioned to take in the tranquil outlook and the quiet beauty of the surrounding greenery. The ground floor also hosts a serene bedroom with direct access to the alfresco area, alongside an open-plan kitchen and dinin
Request Details
Amenity rich home with a smaller eco footprint
View photo
Townhouse · for sale
Request Details
Amenity rich home with a smaller eco footprint
Clydesdale, Hepburn
· 2 Bedrooms · 3 Baths · Townhouse
· Balcony · Parking · Equipped kitchen
Clydesdale, Hepburn · 2 Bedrooms · 3 Baths · Townhouse · Balcony · Parking · Equipped kitchen
This beautifully detailed, two-bedroom home at The Village represents a unique opportunity in Daylesford to purchase a sustainable, new home by award winning architect, Breathe. All homes at The Village are set in a unique biodiverse landscape and arranged in four distinct locational blocks North, Central, South and East. Positioned in the Central block, Home 10 at The Village has a light filled kitchen, living and dining area with a discreet power room on the ground floor. Both upper-level bedrooms feature ensuites and ample storage space, with a balcony the highlight of the master suite. The home also features a private alfresco area, rainwater tank and one garage car space. All homes at The Village have been designed to achieve a minimum 7.5-star NatHERs energy efficiency rating, including double glazing thermally broken windows, solar panels and highly efficient fittings and fixtures. To enable carbon-neutral living, The Village will be all electric (no gas). Materials have been ch
Request Details
Timeless mid century charm meets stylish Daylesford living at Agapi
View photo
House · for sale
Request Details
Timeless mid century charm meets stylish Daylesford living at Agapi
Clydesdale, Hepburn
· 3 Bedrooms · 2 Baths · House
· Fireplace · Equipped kitchen
Clydesdale, Hepburn · 3 Bedrooms · 2 Baths · House · Fireplace · Equipped kitchen
Welcome to Agapi, a captivating Daylesford retreat where timeless mid-century charm meets thoughtful modern renovation in one of the town's most coveted central positions. Set just moments from the vibrant café culture of Vincent Street and an easy stroll to the tranquil beauty of the Wombat Hill Botanic Gardens, this beautifully presented home offers an irresistible lifestyle or investment opportunity in the heart of spa country. From the moment you arrive, the home's warm character and inviting presence sets the tone. Inside, polished timber floorboards, ornate ceiling roses, and decorative cornices celebrate its 1950s origins, while stylish updates enhance comfort and liveability. The light-filled lounge is a standout, framed by expansive windows capturing east, north, and west aspects, and anchored by a charming open fireplace that creates an atmosphere of relaxed sophistication. At the centre of the home, the kitchen is both functional and visually striking, featuring rich timber
Request Details
Elegant Period Home with Modern Luxury in the Heart of Daylesford
View photo
House · for sale
Request Details
Elegant Period Home with Modern Luxury in the Heart of Daylesford
Clydesdale, Hepburn
· 4 Bedrooms · 2 Baths · House
Clydesdale, Hepburn · 4 Bedrooms · 2 Baths · House
Welcome to 10 Vincent Street North, Daylesford a timeless period residence reimagined for modern living. Perfectly positioned on an expansive 1,200sqm (approx.) allotment with dual access from Vincent Street North and the rear lane off Hospital Street, this beautifully renovated home captures the essence of classic charm blended with contemporary sophistication. Step through the striking custom leadlight front door and into a home where every detail tells a story. The original leadlight windows and ornamental fireplaces in the first three bedrooms pay homage to the property's heritage, while the thoughtful renovation ensures modern comfort throughout. With four generous bedrooms, including one with a built-in robe, there's ample space for family and guests. The home is bathed in natural light, accentuating the oak timber floorboards that flow effortlessly through the interiors. A welcoming meals area with custom cabinetry creates the perfect setting for family gatherings, while the che
Request Details
Contemporary brilliance with impressive scale and sophisticated detail
View photo
House · for sale
Request Details
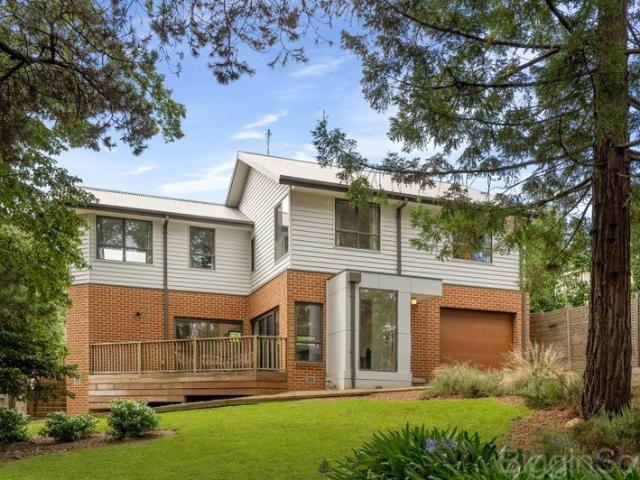
Contemporary brilliance with impressive scale and sophisticated detail
Clydesdale, Hepburn
· 4 Bedrooms · 3 Baths · House
· Equipped kitchen
Clydesdale, Hepburn · 4 Bedrooms · 3 Baths · House · Equipped kitchen
Set on approximately 531sqm within the General Residential Zone, this brand-new residence delivers an exceptional standard of modern living, combining striking street appeal with refined interiors and a thoughtfully designed floorplan. A stunning front door makes an immediate statement, introducing a home defined by clean architectural lines, brick veneer construction with composite timber cladding and render, and a classic tin roof. Inside, soaring 2.7m ceilings and oversized 2340mm doors enhance the sense of space, while floating oak timber floors flow through the living zones and plush carpet brings comfort to each bedroom. Designed for effortless family living and entertaining, the open plan kitchen and dining area is bathed in natural light from expansive windows and connects seamlessly to the lounge. The kitchen itself is a true centrepiece, featuring Caesarstone waterfall island benchtops, a Bosch 900mm induction cooktop with matching 900mm oven, window splashback with feature l
Request Details
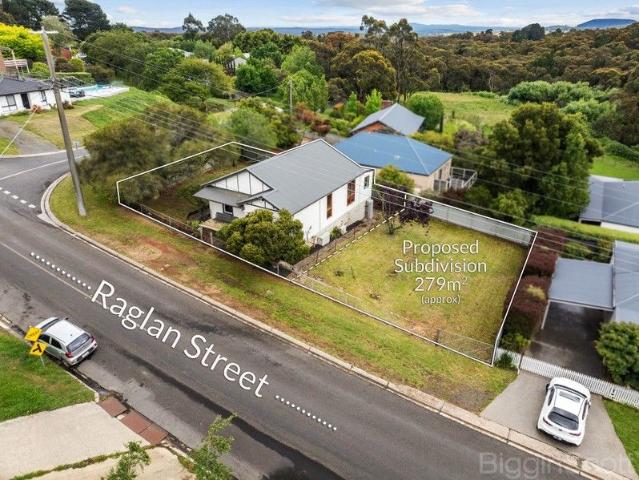
Corner Allotment with Approved Subdivision
View photo
House · for sale
Request Details
Corner Allotment with Approved Subdivision
Clydesdale, Hepburn
· 4 Bedrooms · 1 Bath · House
· Garden
Clydesdale, Hepburn · 4 Bedrooms · 1 Bath · House · Garden
Positioned in highly sought-after Raglan Street, this flexible three-to-four-bedroom home presents an exceptional opportunity in the heart of Daylesford. Set on a 642m2 (approx) corner allotment with dual street frontages, the property comes with a current Hepburn Shire planning permit for subdivision and the development of an additional dwelling offering immediate value for developers, investors or buyers seeking future growth. The existing residence is warm and welcoming, featuring three spacious bedrooms plus a fourth bedroom or second living/home office. A large central bathroom includes a full-size bath, complemented by an additional toilet located off the rear sunroom. This light-filled sunroom creates a relaxed second living zone with direct access to the backyard, ideal for entertaining or enjoying the garden outlook. Comfortable as is, yet ripe for renovation or reinvention, the home offers strong potential to enhance, lease, or extend while proceeding with the approved plans.
Request Details
Contemporary Living in a Private Daylesford Setting
View photo
House · for sale
Request Details
Contemporary Living in a Private Daylesford Setting
Clydesdale, Hepburn
· 3 Bedrooms · 2 Baths · House
· Equipped kitchen
Clydesdale, Hepburn · 3 Bedrooms · 2 Baths · House · Equipped kitchen
Privately positioned and surrounded by established greenery, this beautifully presented residence offers a seamless blend of contemporary design, comfort and lifestyle, just a short walk to Daylesford's vibrant shopping strip. Built in 2021 and still covered by the balance of the builder's warranty, the home delivers peace of mind alongside its quality finishes. Designed across two spacious levels, the home welcomes you with a sense of light, space and privacy. The well appointed kitchen forms the heart of the home, featuring composite stone benchtops, a double sink, dishwasher, and excellent storage including a built in pantry. A large 900mm five burner gas cooktop, electric oven and stainless steel rangehood cater perfectly to those who love to cook and entertain, all complemented by a tiled splashback and clean, modern finishes. Flowing effortlessly from the kitchen, the open plan dining and living area is both generous and inviting. An expansive wall of glass and double sliding doo
Request Details
Modern Country Living on Half an Acre
View photo
House · for sale
Request Details
Modern Country Living on Half an Acre
Clydesdale, Hepburn
· 3 Bedrooms · 2 Baths · House
· Equipped kitchen
Clydesdale, Hepburn · 3 Bedrooms · 2 Baths · House · Equipped kitchen
Move-in ready and designed to age beautifully, this Glenlyon residence embodies timeless country living with modern sophistication. Thoughtfully crafted and impeccably finished, it's a home where quality craftsmanship and natural light come together in perfect harmony. The living and dining spaces are filled with light, enhanced by high ceilings and clean lines that create a sense of calm and openness. At the heart of the home, the kitchen impresses with custom built-in cabinetry, one-of-a-kind feature stone benchtops, and Bosch appliances, a space ideal for both everyday living and entertaining. The main bedroom offers privacy and comfort, complete with a walk-in robe and ensuite, while two additional bedrooms, each with built-in robes, share a stylish central bathroom finished in soft, neutral tones and highlighted by the same feature stone surfaces. Split-system heating and cooling ensure effortless comfort all year round. Outside, the landscaped gardens, open lawns, and established
Request Details

Get email alerts

Don't miss out: be the first to know about new properties

The alert was correctly created

On subscribing you accept the conditions of use and the privacy policy
Alert
Receive new ads in your inbox
Save this search
Receive alerts for new listings

We'll send you an email when we have new properties for: "Properties for sale in Clydesdale, Hepburn"

The alert was correctly created

Vaughan
Glenluce
Get email alerts and be the first to see new listings
Required field
On subscribing I accept the terms of the privacy policy
Perfect! You'll soon start receiving new listings via email
Alert
Receive an email when we have new ads for Properties for sale in Clydesdale, Hepburn
Save this search
Filters

Bedrooms

Size (m²)

Price

$
$

Property type

Bathrooms

Clear all filters
Receive notifications when new entries are published.