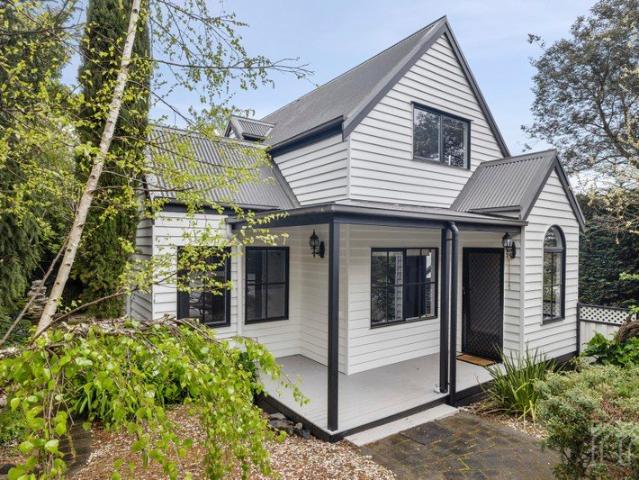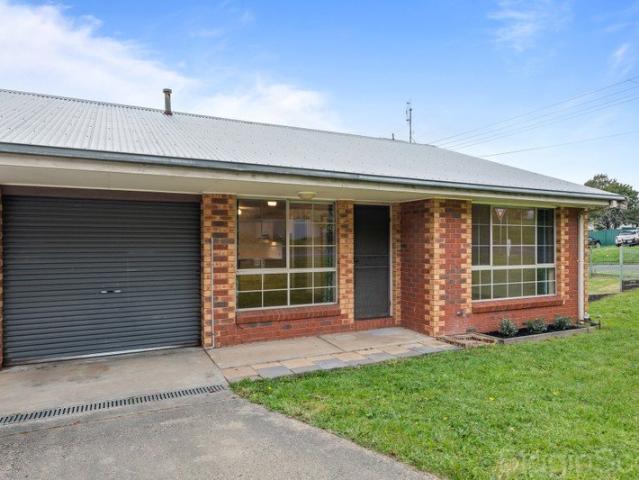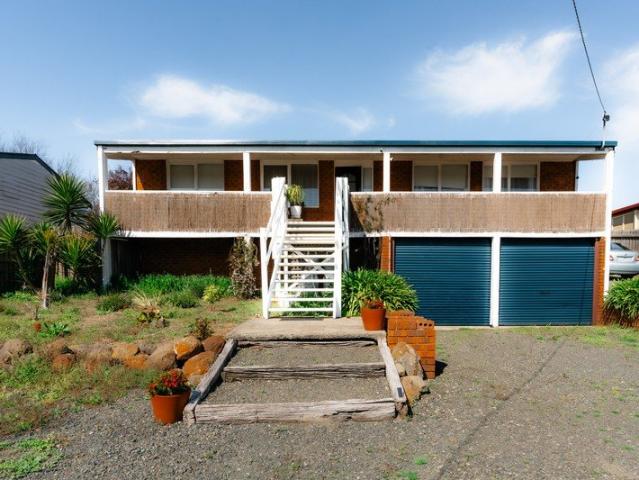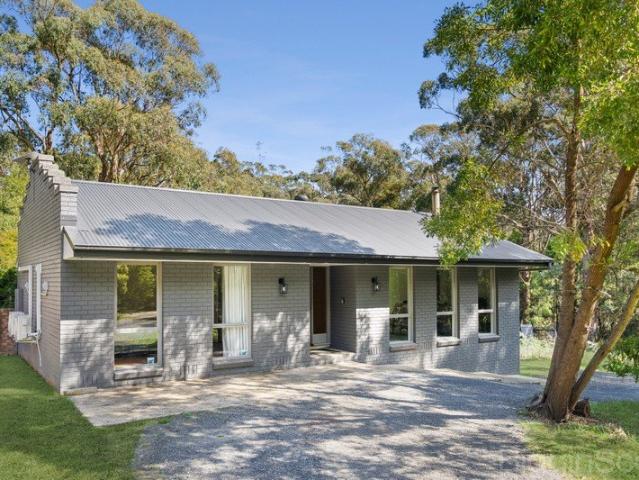
448 houses for sale in Clydesdale, Hepburn

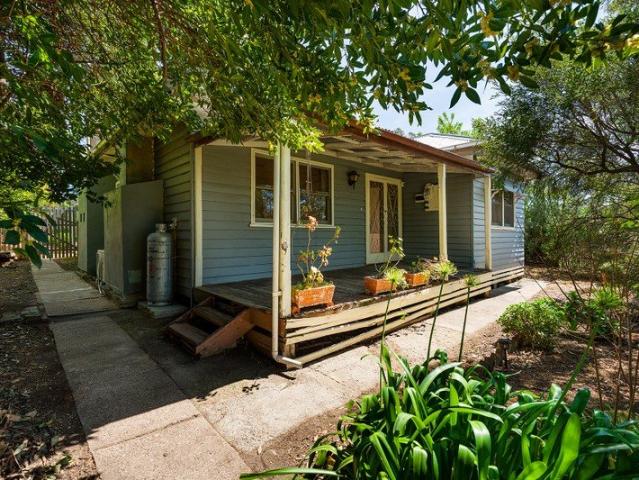
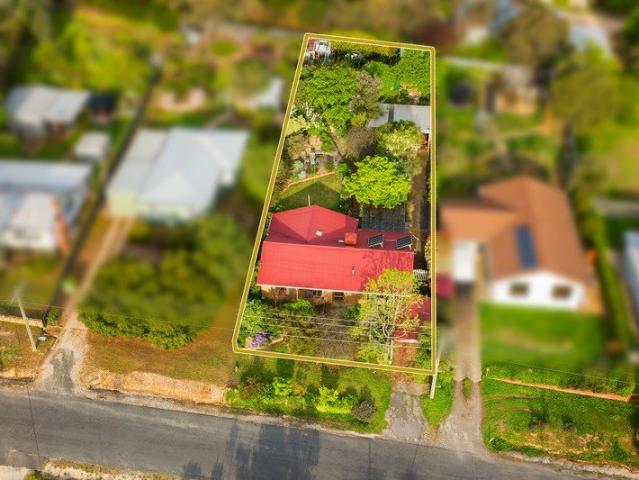
A Late 1970s Brick Home with a Garden to Wander
View photo
House · for sale
Request Details
A Late 1970s Brick Home with a Garden to Wander
Clydesdale, Hepburn
· 4 Bedrooms · 2 Baths · House
· Garden · Equipped kitchen
Clydesdale, Hepburn · 4 Bedrooms · 2 Baths · House · Garden · Equipped kitchen
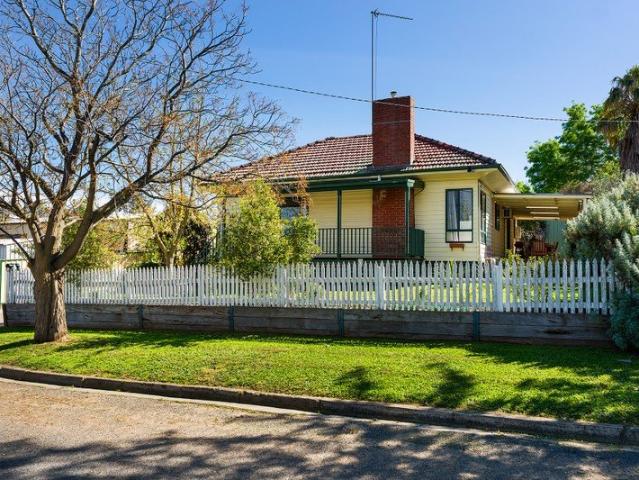
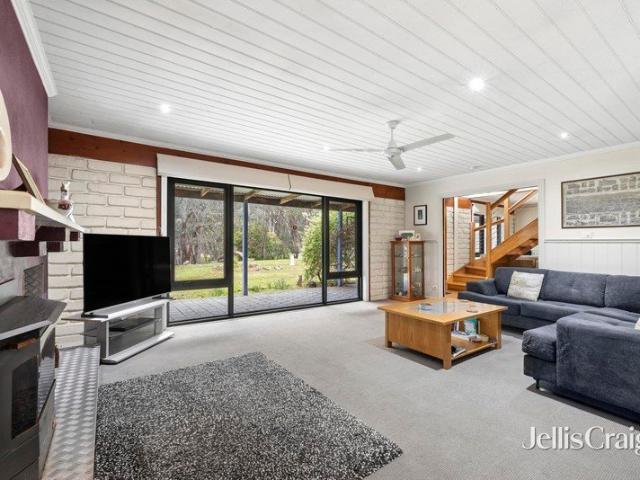
Some homes are easy to picture yourself in. This is one of them. On 967sqm (approx.) in a quiet Castlemaine street, this late 1970s brick home sits within a pretty and private garden. Castlemaine Secondary College is at the end of the street. The Mount Alexander Golf Course and Kalimna Park bushland are a short walk away, so weekends can start on foot. West of the college, a pedestrian rail crossing leads to the Botanical Gardens, also within easy walking distance. The town centre is only five minutes by car. A carved 1970s front door welcomes you in. Coloured period glass sliding doors open to the sunken lounge, where a freestanding gas heater makes it the place to gather on cold evenings. Evaporative ducted cooling keeps the house comfortable through summer, and solar panels on the roof help with the running costs. The kitchen is open plan to the dining area, with a freestanding gas cooktop and oven. The bench is made for casual breakfasts and long conversations. A door leads out to
Request Details
DELIGHTFUL HOME NEAR DAYLESFORD ON SMALL ACREAGE
View photo
House · for sale
Request Details
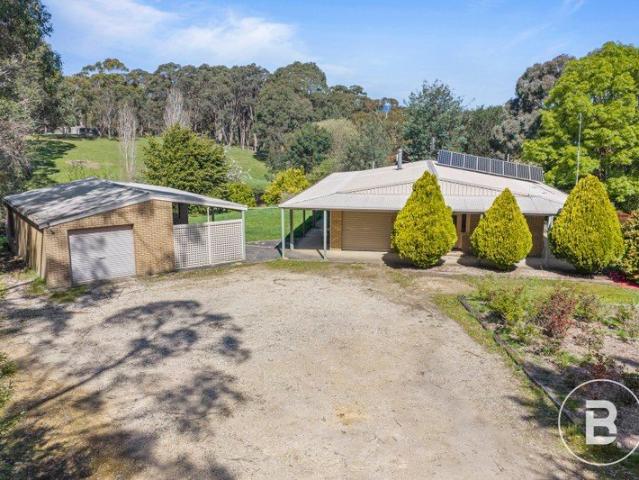
DELIGHTFUL HOME NEAR DAYLESFORD ON SMALL ACREAGE
Clydesdale, Hepburn
· 2 Bedrooms · 1 Bath · House
· Equipped kitchen
Clydesdale, Hepburn · 2 Bedrooms · 1 Bath · House · Equipped kitchen
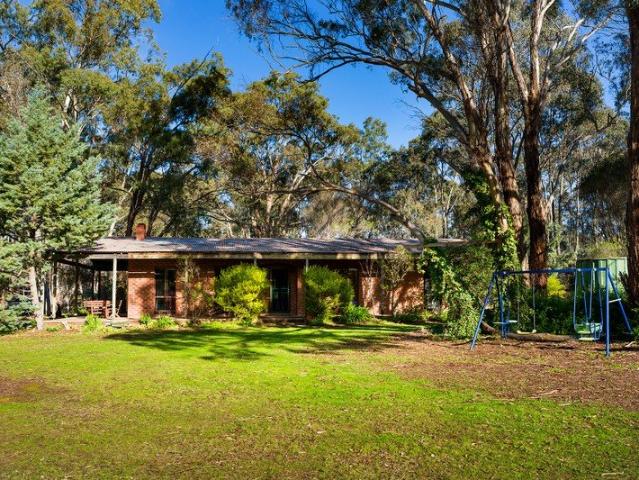
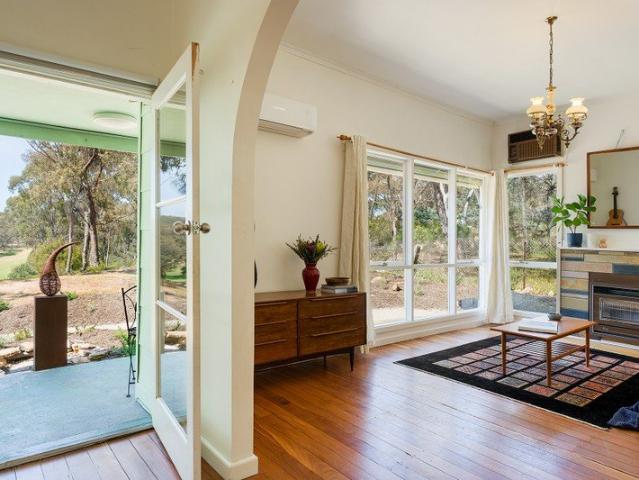
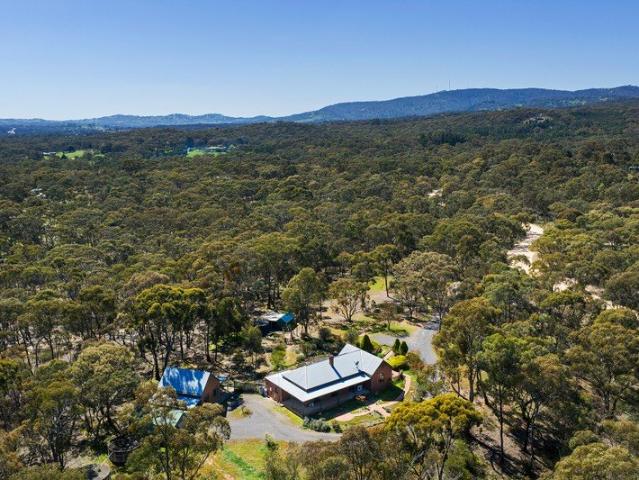
Set on approximately 2.5 acres in a peaceful natural bush setting, this solid brick home offers privacy, space, and a relaxed country lifestyle just minutes from the heart of Daylesford. Surrounded by other quality homes, the property provides the perfect balance of seclusion and convenience. Inside, the home features two generous bedrooms plus a separate study area, making it ideal for those working from home or seeking additional flexibility. Two spacious living areas offer plenty of room for families to spread out, while the well-appointed kitchen includes excellent cupboard space, a dishwasher, and everything needed for easy everyday living. Comfort is assured year-round with the warmth of a wood fire for the cooler months, complemented by a split system for efficient heating and cooling throughout the seasons. Outside, the property continues to impress with substantial shedding that is perfect for a handyman, hobbyist, tradesperson, or anyone in need of a workshop or additional st
Request Details
BRAND NEW LIVING IN QUIET PRIVATE LOCATION
View photo
House · for sale
Request Details
BRAND NEW LIVING IN QUIET PRIVATE LOCATION
Clydesdale, Hepburn
· 4 Bedrooms · 2 Baths · House
· Parking · Equipped kitchen
Clydesdale, Hepburn · 4 Bedrooms · 2 Baths · House · Parking · Equipped kitchen
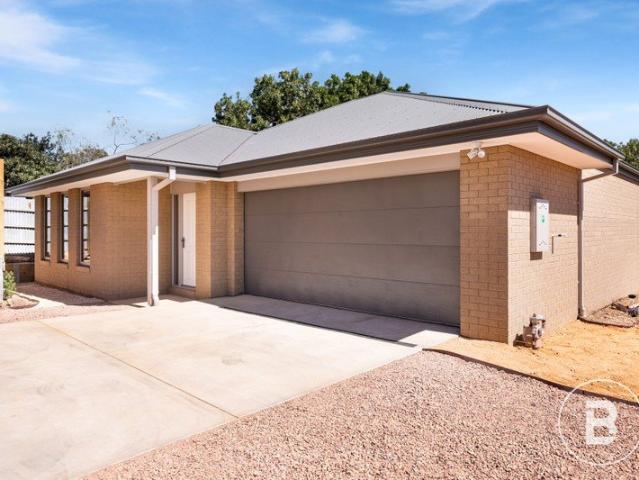
Step into effortless modern living with this brand-new, beautifully crafted home designed to suit a wide range of buyers-from savvy first-home owners to those looking to downsize without compromise. Boasting four spacious bedrooms, this home offers flexibility for growing families, guests, or even a home office setup. The master suite provides a peaceful retreat, complete with its own private ensuite, while a central bathroom services the remaining three bedrooms. At the heart of the home, you'll find a light-filled open-plan living and dining area that seamlessly connects to a contemporary kitchen, featuring quality finishes with stone bench tops, ample storage, and modern appliances-perfect for everyday living and entertaining alike. Other features include: 9-star energy rating, double glazed windows, solar panels system, fixed NBN line, along with ducted heating and cooling to keep you comfortable all year round. A double garage ensures secure parking and additional storage, while t
Request Details
A Quiet Way of Living | A completely off grid mud brick Bush Modern home on 4.54 hectares of covenanted bush
View photo
House · for sale
Request Details
A Quiet Way of Living | A completely off grid mud brick Bush Modern home on 4.54 hectares of covenanted bush
Clydesdale, Hepburn
· 2 Bedrooms · 1 Bath · House
· Equipped kitchen
Clydesdale, Hepburn · 2 Bedrooms · 1 Bath · House · Equipped kitchen
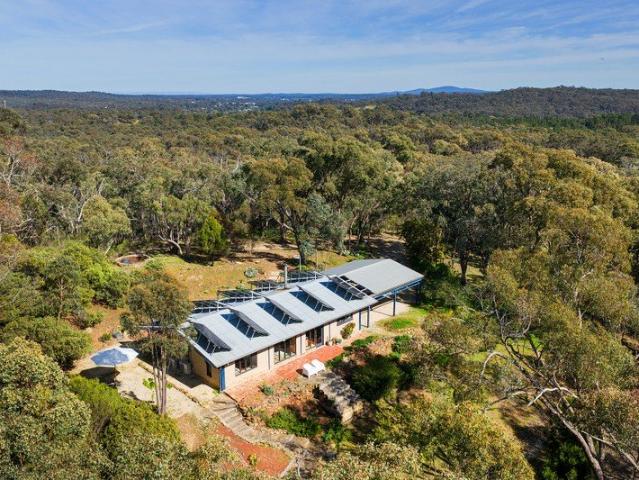
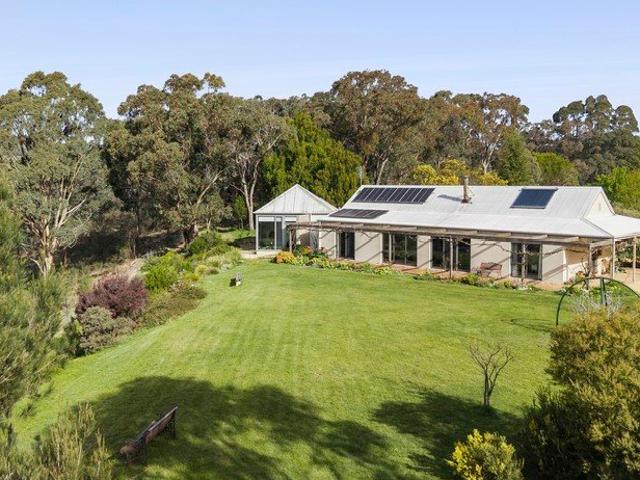
This mud-brick home belongs to a distinctly Australian architectural Bush Modern tradition, combining modernist ideas with the materials and informality of the bush. Handcrafted from natural materials and deeply connected to its natural setting, the light-filled house has the individual character of the mud-brick homes pioneered by Alistair Knox: architecture conceived not in opposition to the landscape, but as part of it. Two potters built it in the early 1980s, and it sits on 4.54 hectares (approx.) of bush protected by a Trust for Nature conservation covenant. The home is completely off-grid and very quiet, yet Chewton is close, Castlemaine is eleven minutes away, and Melbourne is easy to reach. Inside, the walls are soft rendered mud brick and the ceilings are lined in timber. The floors are brick, laid in a basketweave pattern. Long runs of windows frame the bushland, and the light moves through the rooms across the day. Living, dining and kitchen share one open room, warmed by a
Request Details
Considered Living, Effortless Entertaining, Views over Castlemaine and Beyond
View photo
House · for sale
Request Details
Considered Living, Effortless Entertaining, Views over Castlemaine and Beyond
Clydesdale, Hepburn
· 4 Bedrooms · 3 Baths · House
· Balcony · Patio · Equipped kitchen
Clydesdale, Hepburn · 4 Bedrooms · 3 Baths · House · Balcony · Patio · Equipped kitchen
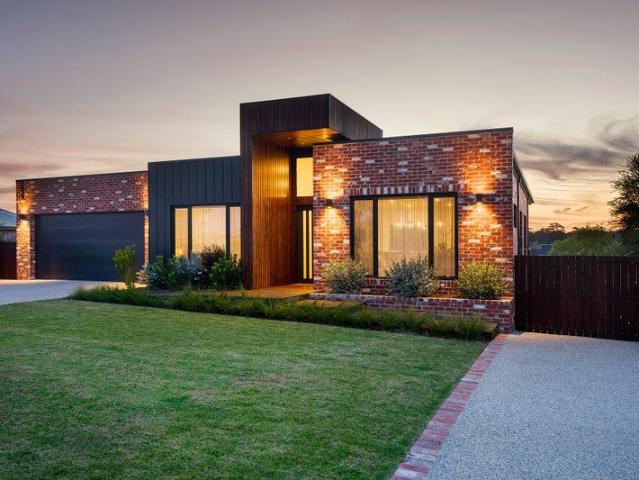
Recycled brick, warm timber and a 4.2m entry ceiling announce a home built with care. This is a four-bedroom, three-bathroom residence, 1.6km from central Castlemaine, on a 526sqm (approx.) block. Over two levels, there is 325sqm of living and a further 76sqm of balcony and patio. Mount Alexander rises in the view from the front. A leafy outlook to the west sits at the back. Step inside and the pace slows. Scallop wall detailing gives the entry a soft, sculptural texture. It returns on the kitchen island and in the main bedroom. Hardwood floors lead to open-plan living and dining that is light and bright, with views to the east, north and west. Sheer curtains soften the sun. The palette is gentle and earthy, with soft gumnut tones, warm whites and timber. Ducted heating and cooling keep every room comfortable through the seasons. The kitchen is the heart of the home. A large island bench with a stone waterfall edge is made for slow breakfasts, homework and long conversations. Soft gree
Request Details
Victorian Elegance Above Castlemaine | A beautifully renovated late Victorian with an entertainer's kitchen and sunsets over Mount Tarrengower
View photo
House · for sale
Request Details
Victorian Elegance Above Castlemaine | A beautifully renovated late Victorian with an entertainer's kitchen and sunsets over Mount Tarrengower
Clydesdale, Hepburn
· 3 Bedrooms · 2 Baths · House
· Equipped kitchen
Clydesdale, Hepburn · 3 Bedrooms · 2 Baths · House · Equipped kitchen
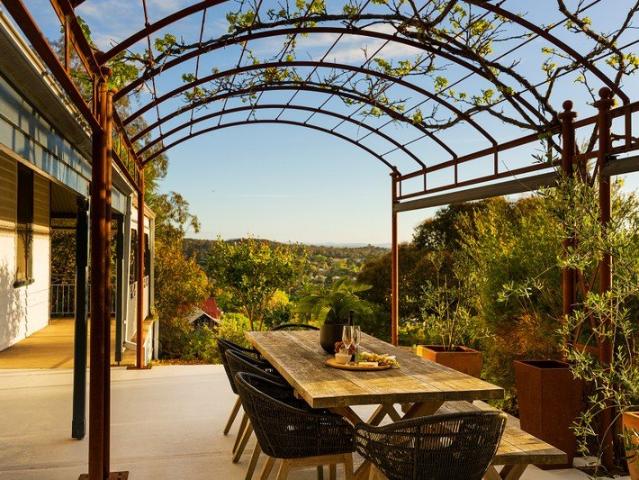
Some homes ask you to look at the view. This one is built around it. Set high above Castlemaine, this double-fronted late Victorian looks over the town to Mount Tarrengower. The L-shaped wrap-around verandah, trimmed in cast iron lacework, is turned to the horizon. As the sun drops behind the mountain, the lights come on across town. You will want to be here for it. Inside, period grace meets considered modern living. A leadlight door with coloured glass sidelights opens to a hall of Victorian detail. Shutters soften the bedrooms, and the light moves slowly through the day. Behind the character sits a quiet, thorough renovation. Renewed plumbing, rewiring, external wall insulation and double glazing in the addition make the home as comfortable as it is handsome. Three inverter split systems, solar panels feeding back to the grid and reversible ceiling fans in the living areas keep it that way all year. The kitchen is the heart of the house. A three-metre stone island sits at its centre
Request Details
Large street frontage with development potential STCA
View photo
Terraced House · for sale
Request Details
Large street frontage with development potential STCA
Clydesdale, Hepburn
· 1 Bedroom · 1 Bath · Terraced House
Clydesdale, Hepburn · 1 Bedroom · 1 Bath · Terraced House
To enquire, please email or call 1300 815 051 and enter code 6584 A beautifully level block of 15431 sqm (approx) located on Hogans lane Musk Vale on border of Daylesford. Only minutes away to many tourist facilities and other towns such as Daylesford. This property previously had 3 operating transportable homes on the site. The residential bus and all solar panels are also included with the sale. Short drive to Sailors Falls and regional Victorian spa country. This property with an easy commute to Melbourne or Ballarat or Daylesford makes this an ideal synergy of lifestyle or business. Big your dream home or tourist facility or bed and breakfast accommodation all STCA. This property has substantial value adding opportunities for the astute investor. To enquire, please email or call 1300 815 051 and enter code 6584
Request Details
Sophisticated country living, beautifully crafted
View photo
House · for sale
Request Details
Sophisticated country living, beautifully crafted
Clydesdale, Hepburn
· 3 Bedrooms · 2 Baths · House
· Equipped kitchen
Clydesdale, Hepburn · 3 Bedrooms · 2 Baths · House · Equipped kitchen
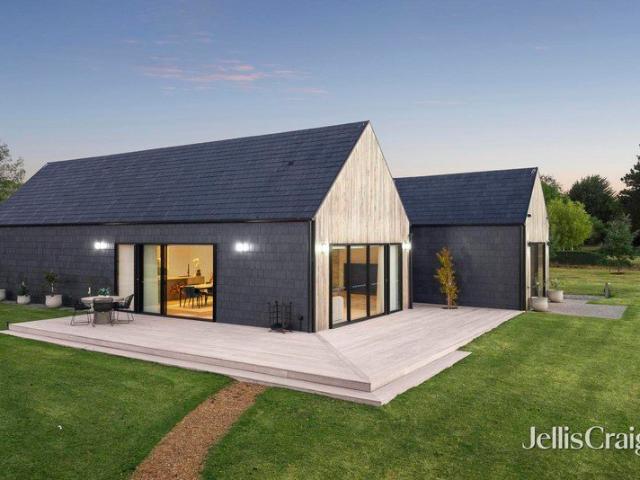
Beautifully conceived and crafted by Hardwick Build Co, this exceptional Glenlyon residence delivers a rare fusion of sophisticated design, natural beauty and effortless country living. Set on approximately 2,023sqm in a peaceful, tree-lined setting, it is a home where considered design and outstanding craftsmanship come together seamlessly, just moments from the village centre. From its striking Spanish natural slate roof and wall cladding to the ethically sourced Silvertop Ash radial shiplap, the home's distinctive design responds beautifully to its natural surroundings. Double-glazed windows and doors and a 6-star energy rating provide comfort and efficiency throughout the seasons. Inside, an exceptional standard of finishes is immediately apparent. European oak flooring, Australian wool carpet, floor-to-ceiling Italian designer tiles and Turkish Tundra limestone create a sophisticated yet inviting interior. At the centre of the home, the gourmet kitchen combines exceptional style a
Request Details
A charming cottage hideaway near Wombat Hill
View photo
House · for sale
Request Details
A charming cottage hideaway near Wombat Hill
Clydesdale, Hepburn
· 3 Bedrooms · 2 Baths · House
· Garden · Fireplace · Equipped kitchen
Clydesdale, Hepburn · 3 Bedrooms · 2 Baths · House · Garden · Fireplace · Equipped kitchen
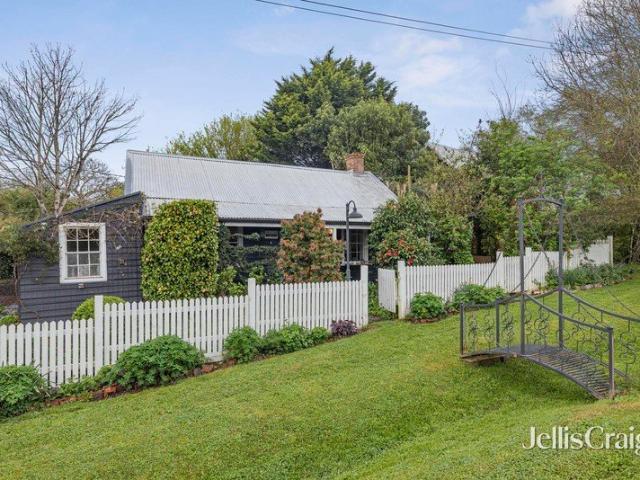
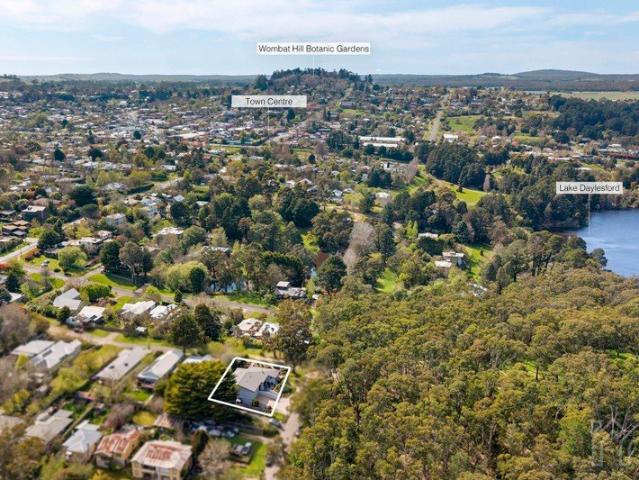
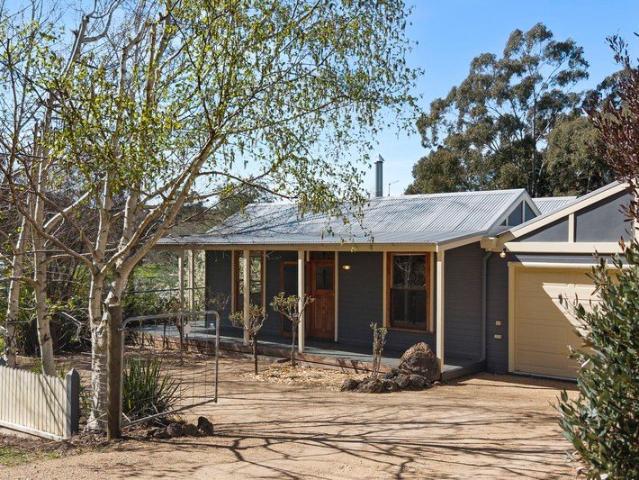
Tucked behind flourishing gardens and just an easy stroll from the Wombat Hill Botanic Gardens and Daylesford's vibrant town centre, this beautiful cottage radiates warmth and timeless country character. Lovingly refreshed while honouring its original spirit, it offers a serene retreat for those seeking beauty, comfort and a touch of storybook charm. Inside the main residence, two generous bedrooms sit beneath gable ceilings, each capturing calming views of the front garden. Engineered oak floors guide you through to the inviting heart of the home, where the living, dining and kitchen flow together with effortless appeal. Curl up by the crackling open fireplace in the living room, enjoy sunlit mornings with a book, or entertain guests with ease. The thoughtfully updated kitchen blends modern convenience with country elegance, featuring a farm-style sink, quality appliances and the enchanting inclusion of a GLEAM oven set within the cottage's original brick fireplace. The adjoining dini
Request Details
Bush Retreat Moments from Maldon
View photo
House · for sale
Request Details
Bush Retreat Moments from Maldon
Clydesdale, Hepburn
· 3 Bedrooms · 1 Bath · House
· Fireplace · Equipped kitchen
Clydesdale, Hepburn · 3 Bedrooms · 1 Bath · House · Fireplace · Equipped kitchen
Set among established gums on approximately 2.78 acres, this three-bedroom brick home offers space, privacy and genuine bush character on the edge of Walmer. A wrap-around verandah opens to an entertaining area overlooking the grounds and a large dam, with birdlife a constant feature of the outlook. The scale of the block gives a growing family room to spread out, with plenty of space for kids, pets and outdoor play. Inside, the open-plan living, dining and kitchen area is anchored by a high arched timber-clad ceiling with feature beams. An open fireplace sits within a brick feature wall, framed by a brick mantle. The kitchen includes an island bench suited to casual dining, along with a freestanding gas cooktop and oven. A timber-clad hallway leads to three bedrooms, a bathroom with a shower over bath and vanity, a separate toilet, and a laundry with external access. Outside, two sheds (3.8m x 6m and 3.7m x 2.5m) provide storage and workshop space, complemented by a water tank. With e
Request Details
Pretty as a picture, moments from Lake Daylesford
View photo
House · for sale
Request Details
Pretty as a picture, moments from Lake Daylesford
Clydesdale, Hepburn
· 2 Bedrooms · 1 Bath · House
· Equipped kitchen
Clydesdale, Hepburn · 2 Bedrooms · 1 Bath · House · Equipped kitchen
Pretty as a picture and full of storybook character, 4 Grant Street is a charming two-storey home in a wonderfully convenient Daylesford setting, just a few minutes' walk from the shores of Lake Daylesford. Privately positioned yet remarkably close to everything, the home offers an effortless lifestyle with the lake, walking trails, cafés, restaurants and the centre of town all within easy reach. Equally appealing as a permanent home or beautifully located country escape, it captures the relaxed character that makes Daylesford such an enduring destination. Behind its charming façade, the interiors are light, warm and inviting. Open-plan living and dining creates an easy everyday space, with a gas log fire bringing atmosphere through the cooler months and split-system heating and cooling providing year-round comfort. The adjoining kitchen is contemporary and practical, excellent storage, gas cooking and a dishwasher, while the living area connects easily with the outdoor entertaining sp
Request Details
Low Maintenance Living in a Convenient Daylesford Location
View photo
House · for sale
Request Details
Low Maintenance Living in a Convenient Daylesford Location
Clydesdale, Hepburn
· 2 Bedrooms · 1 Bath · House
· Garden · Equipped kitchen
Clydesdale, Hepburn · 2 Bedrooms · 1 Bath · House · Garden · Equipped kitchen
Positioned on a corner allotment of approximately 369m², 1/19 Harts Lane presents a comfortable and low -maintenance opportunity within easy reach of central Daylesford. With a practical single-level layout, two bedrooms and its own outdoor space, the property is well suited to first-home buyers, downsizers, investors or those seeking a convenient Daylesford base. The home opens into a spacious living and dining area, complemented by both a gas heater and split-system heating and cooling for year-round comfort. Adjoining the living space is a functional kitchen offering generous bench and cupboard space, electric cooking and a breakfast bar. Both bedrooms include built-in robes, while the central bathroom is equipped with a separate shower and bath. A separate toilet and dedicated laundry add further practicality to the floorplan. Outside, the property offers a private rear yard with established lawn, a paved outdoor area beneath a timber pergola and a separate garden/storage shed. An
Request Details
11 Drake Street, Malmsbury
View photo
House · for sale
Request Details
11 Drake Street, Malmsbury
Clydesdale, Hepburn
· 3 Bedrooms · 2 Baths · House
· Equipped kitchen
Clydesdale, Hepburn · 3 Bedrooms · 2 Baths · House · Equipped kitchen
Welcome to this charming family home, offering comfortable living, a practical layout, and peaceful rural views in a quiet setting. Step inside to a light-filled open plan living and dining area featuring tiled flooring, a striking raked ceiling, and a desirable north-facing aspect that captures natural light throughout the day. The adjoining kitchen is designed for functionality, complete with a gas cooktop, wall oven, wide fridge space, and an open pantry, making meal preparation both convenient and enjoyable. We have obtained all information in this document from sources we believe to be reliable, however, we cannot guarantee its accuracy. Prospective purchasers are advised to carry out their own investigations. The home offers three well-sized bedrooms, including a master suite with its own private ensuite. A centrally located main bathroom is complemented by a separate toilet and laundry, while a linen cupboard provides additional storage. Outside, a full-width verandah creates th
Request Details
Unique Dual Residence Opportunity
View photo
House · for sale
Request Details
Unique Dual Residence Opportunity
Clydesdale, Hepburn
· 5 Bedrooms · 2 Baths · House
· Equipped kitchen
Clydesdale, Hepburn · 5 Bedrooms · 2 Baths · House · Equipped kitchen
Set across approximately 2.29 hectares (5.66 acres) of established grounds, 350 Daylesford-Trentham Road, Daylesford presents a unique opportunity with two separate residences on the one property. Offering flexibility for extended family, guest accommodation or short-stay use, the property combines space, privacy and versatility in a peaceful bushland setting. The main residence is a comfortable three-bedroom home with exposed brickwork, generous living spaces and a wood fire for the cooler months. The functional kitchen offers electric cooking, while a large covered alfresco provides an inviting space for outdoor entertaining. Adding further appeal, the main residence comes with endorsed plans for an impressive renovation and extension. The plans propose a reconfigured four-bedroom home, including a spacious new living and dining area, updated kitchen, study, ensuite and walk-in robe to the main bedroom, additional bathroom, laundry/mudroom and a new ensuite to Bedroom 4. The plans al
Request Details
Long Views, Quiet Mornings and Town Close By
View photo
House · for sale
Request Details
Long Views, Quiet Mornings and Town Close By
Clydesdale, Hepburn
· 4 Bedrooms · 2 Baths · House
· Equipped kitchen
Clydesdale, Hepburn · 4 Bedrooms · 2 Baths · House · Equipped kitchen
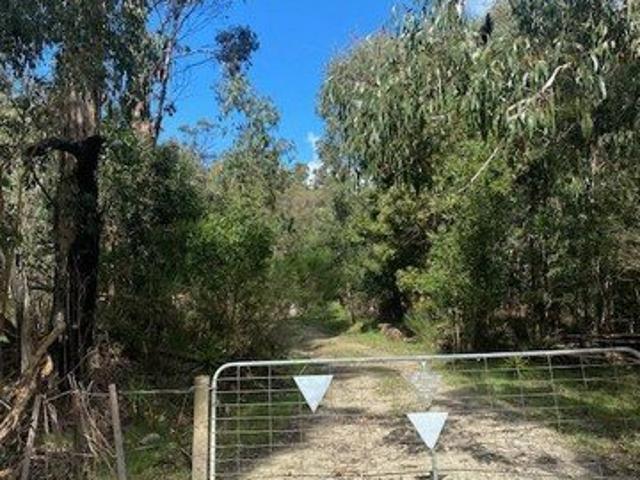
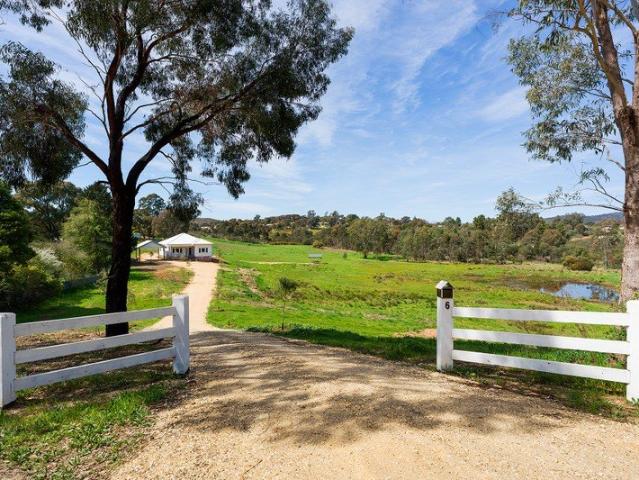
A white timber gate, a gravel drive and a long view down the paddock. This property sits on 8.8 acres (approx.) in a desirable part of Castlemaine. Bushland and the Leanganook Track run along the edge of the land, and the town lies just beyond. You are minutes from central Castlemaine, yet wonderfully tucked away. Inside the three-bedroom period home, ornate plaster ceilings sit above leadlight windows and timber floorboards. The lounge and the dining room each have a bay window. Both look out over the green pasture and the Leanganook Track. Morning light reaches the rooms early and stays late. The kitchen is white and country in style, with window cabinets, an island bench, a double wall oven and a dishwasher. A window above the cooktop looks to the rotunda and the paddock. A sliding door opens to the deck. It is an easy step out for a morning coffee, or a long lunch with family and friends. One of the three bedrooms has built-in robes, and the contemporary new bathroom has a back-to-
Request Details
Elevated Bushland Views, Castlemaine on your Doorstep
View photo
House · for sale
Request Details
Elevated Bushland Views, Castlemaine on your Doorstep
Clydesdale, Hepburn
· 2 Bedrooms · 1 Bath · House
Clydesdale, Hepburn · 2 Bedrooms · 1 Bath · House
Set at the end of a quiet one-way street, just minutes from town, this property offers an opportunity to capitalise on all the best parts of the Castlemaine lifestyle. It's a location connected to nature, boasting expansive views while remaining conveniently close to the vibrancy and services of Castlemaine. Kaweka Nature Reserve adjoins the property on the southern side, with the Mount Alexander Golf Course to the east and Kalimna Park bushland a stone's throw beyond. Views to Leanganook/Mt Alexander to the north complete the immersion in the surrounding landscape. Step out of the house in any direction, and you are welcomed by tracks and trails through native bushland teeming with wildlife. Positioned on approx. 660sqm, the circa-1950s home has a relaxed feel and retains its mid-century charm. Timber floors, high ceilings and expansive windows that connect the space to the beautiful surrounds give the home a light and open feel. The lounge and dining rooms form the heart of the home,
Request Details
Architectural Character in a Remarkable Rural Setting
View photo
House · for sale
Request Details
Architectural Character in a Remarkable Rural Setting
Clydesdale, Hepburn
· 4 Bedrooms · 2 Baths · House
· Garden
Clydesdale, Hepburn · 4 Bedrooms · 2 Baths · House · Garden
Set across approximately 44 acres of gently rolling countryside, 'Greenlion' is a beautifully resolved rural property where architecture, garden and landscape sit in natural harmony. With approximately 600 metres of frontage to the Loddon River and idyllic swimming holes to enjoy, it offers a special connection to the land and water. Privately positioned among mature trees, layered planting and open lawns, the home has a wonderful sense of arrival. The garden carefully curated and restored attracts a wonderful array of bird life in the peaceful setting before giving way to wider rural views. The residence itself has evolved thoughtfully over time, combining the original brick structure with a later architect-designed wing by Andrew Begg. The result is a home that feels established and cohesive, with a strong connection between the older and newer elements. Inside, the floorplan offers four bedrooms, a study and generous living spaces, with built-in robes to each bedroom and an ensuite
Request Details
Close to Town, with Room to Spare
View photo
House · for sale
Request Details
Close to Town, with Room to Spare
Clydesdale, Hepburn
· 4 Bedrooms · 1 Bath · House
· Equipped kitchen
Clydesdale, Hepburn · 4 Bedrooms · 1 Bath · House · Equipped kitchen
This is a Castlemaine street where school, town and the creek are all reached on foot. The four bedroom home on approximately 669sqm is a short walk to Winter's Flat Primary School, the Castlemaine retail precinct and the train station, with services to Melbourne and Bendigo. Central Castlemaine is 1.5km away. Walking tracks lead to Campbells Creek. Inside, the living room is entered from the front verandah. The kitchen and dining area sit at the centre of the home, and this is where the days settle. The kitchen has a freestanding gas cooktop with oven and a dishwasher. A wrap-around bench allows for casual meals. Sliding doors open from the dining area to the alfresco, a north-facing space of 9.3m x 3m. The main bedroom is front-facing and has a split system and built-in robes. Three further bedrooms include one with a split system. The bathroom has a shower, bath and vanity, with a separate toilet. An outside bath sits near the rear door. Ducted heating runs through the home, with wa
Request Details
Bushland Escape with Self Contained Studio
View photo
House · for sale
Request Details
Bushland Escape with Self Contained Studio
Clydesdale, Hepburn
· 4 Bedrooms · 3 Baths · House
· Terrace · Equipped kitchen
Clydesdale, Hepburn · 4 Bedrooms · 3 Baths · House · Terrace · Equipped kitchen
Set back from the road on 4.75 acres (approx.) adjacent to peaceful bushland, this sturdy full brick cavity three-bedroom home offers space, privacy and flexibility just seven minutes from Castlemaine. A verandah wraps the front of the house, and established gardens give way to the surrounding bush beyond. At the heart of the home, the spacious living room opens on two sides. French doors to the north lead onto a tranquil terrace under a vine-clad pergola, overlooking the bush beyond. French doors to the south bring light through the room throughout the day. A high, timber-clad cove ceiling gives the space real character, along with a gas heater and a split system. The open-plan kitchen and dining area face north and are fitted with a gas cooktop, a fan-forced electric wall oven, an Asko dishwasher and a step-in pantry. The main bedroom sits off the living room, with its own external French doors access, a generous robe and ensuite. Two further bedrooms open from a gallery space with F
Request Details
Bushland serenity only moments' walk to Lake Daylesford
View photo
House · for sale
Request Details
Bushland serenity only moments' walk to Lake Daylesford
Clydesdale, Hepburn
· 3 Bedrooms · 2 Baths · House
· Equipped kitchen
Clydesdale, Hepburn · 3 Bedrooms · 2 Baths · House · Equipped kitchen
Majestic gums, beautiful natural outlooks and an unexpected sense of seclusion define this thoughtfully designed home, just a two-minute walk from Lake Daylesford. Privately positioned on a corner allotment, 83 Stanbridge Street enjoys the atmosphere of a bushland retreat, with the cafés, restaurants and shops of central Daylesford an easy ten-minute walk away. Built by the current owner approximately 20 years ago, the home reflects an enduring commitment to quality, comfort and meticulous care. Solid Hebel panel construction and full double glazing complement soaring ceilings and generous open spaces, creating a residence that feels substantial, welcoming and wonderfully connected to its surroundings. The expansive living area draws the eye towards the towering gums of the adjoining Crown land, where the landscape provides a beautiful backdrop to everyday life. Large windows bring natural light and greenery into the home, while the kitchen enjoys its own distinctive outlook towards Wo
Request Details
A beautiful mudbrick retreat surrounded by nature
View photo
House · for sale
Request Details
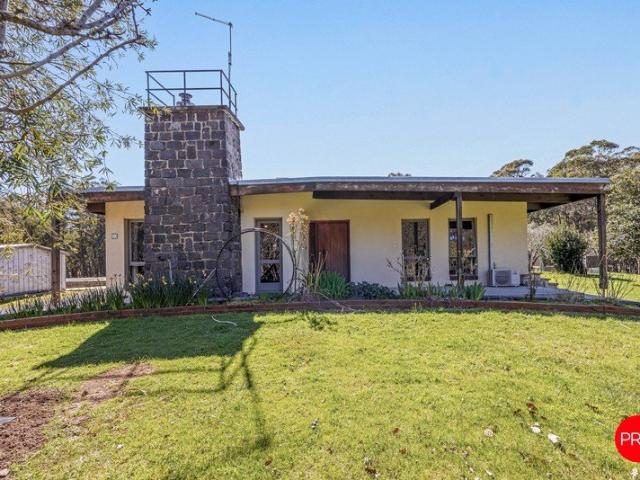
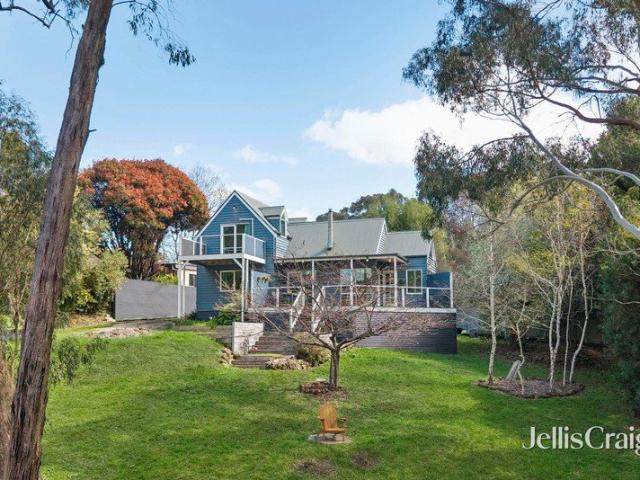
A beautiful mudbrick retreat surrounded by nature
Clydesdale, Hepburn
· 3 Bedrooms · 2 Baths · House
· Equipped kitchen
Clydesdale, Hepburn · 3 Bedrooms · 2 Baths · House · Equipped kitchen
Set amidst approximately 5.11 acres (20,700sqm) of tranquil bushland, this beautifully established Rural Living property presents a rare opportunity to secure a substantial and character-filled country home in an idyllic natural setting. Offered to the market for the first time in almost 30 years, this impressive two-storey mudbrick residence combines timeless character, generous proportions and modern comforts, creating an inviting country retreat with an enviable connection to nature. From the generous foyer, the home opens to spacious lounge and dining areas featuring painted mudbrick walls, timber ceilings, dado detailing and expansive double-glazed windows capturing the peaceful outlook. The lounge is centred around a large wood combustion fire with built-in wood storage, creating a warm and welcoming heart to the home. The generous kitchen is both practical and stylish, offering extensive cabinetry, double pantry storage, large benchtops, gas cooking, electric oven, dishwasher an
Request Details
Your Daylesford Escape Space, Nature & Town Convenience
View photo
House · for sale
Request Details
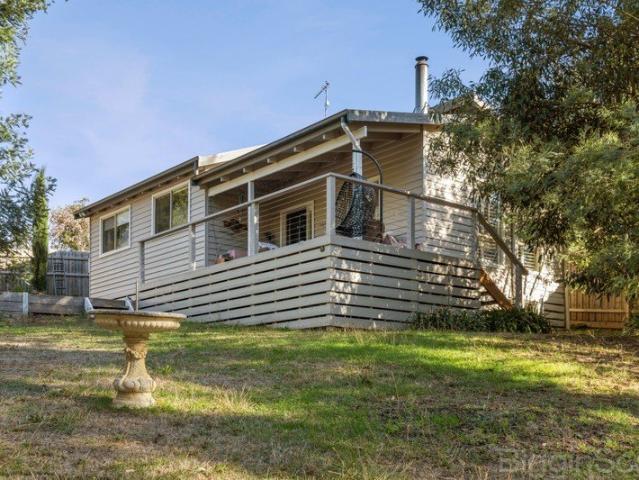
Your Daylesford Escape Space, Nature & Town Convenience
Clydesdale, Hepburn
· 3 Bedrooms · 2 Baths · House
· Fireplace · Equipped kitchen
Clydesdale, Hepburn · 3 Bedrooms · 2 Baths · House · Fireplace · Equipped kitchen
Set on ~993sqm and backing directly onto public conservation parkland, this inviting three-bedroom home offers a wonderful combination of space, privacy and connection to nature, all within easy reach of central Daylesford. Warm hardwood floors flow throughout the home, complemented by tiled wet areas and a generous, light-filled open-plan kitchen, living and dining zone designed for relaxed everyday living and entertaining. An open fireplace creates a welcoming focal point through the cooler months, while ducted heating and cooling provide year-round comfort. The accommodation includes three well-proportioned bedrooms and two bathrooms, together with a dedicated study/library offering a quiet and versatile space for working from home, reading or retreat. Outside, a wraparound deck extends the living spaces and provides the perfect place to relax, entertain or simply enjoy the leafy outlook across the surrounding landscape. With the property backing onto conservation parkland, there is
Request Details
A Corner Block with Potential
View photo
House · for sale
Request Details
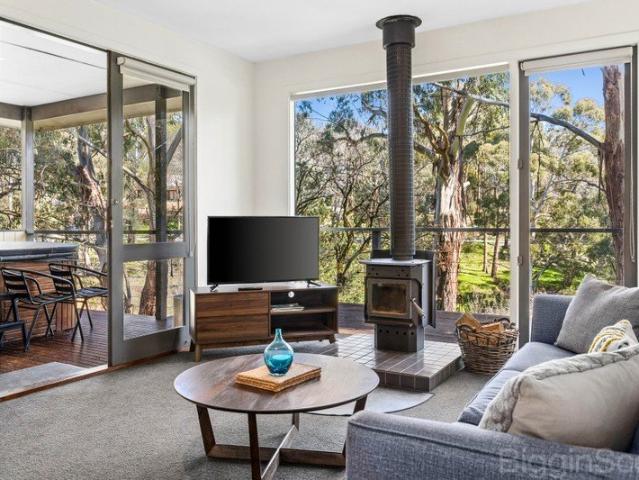
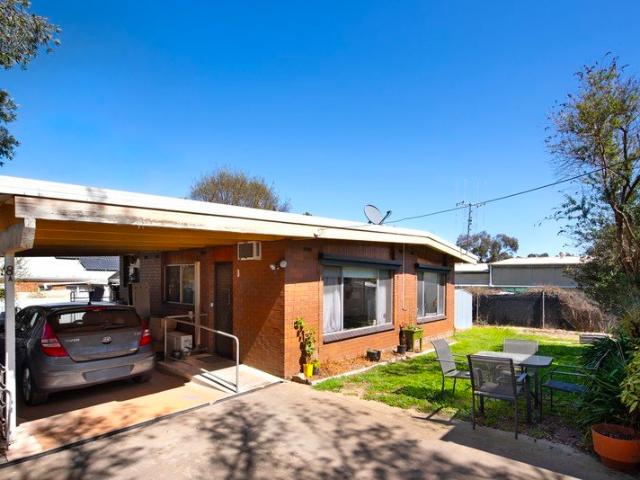
A Corner Block with Potential
Clydesdale, Hepburn
· 3 Bedrooms · 1 Bath · House
· Garden · Equipped kitchen
Clydesdale, Hepburn · 3 Bedrooms · 1 Bath · House · Garden · Equipped kitchen
On the corner of High Street, 1.2km from the centre of historic Maldon, this three-bedroom weatherboard home sits on 752sqm (approx.) of established garden. It is a great entry-level home, and a welcoming place to begin. There is potential here for a first home buyer ready to put their own stamp on it, or a renovator looking for a project on a generous block. A front verandah looks out over the garden and sets the tone. Inside, the front-facing living room is the heart of the home; a split system keeps the room comfortable through summer and winter. Timber floorboards carry through to the kitchen and dining area, where the bench wraps around for morning coffee or a relaxed supper. There is a freestanding gas cooktop with oven, and a dishwasher. Three bedrooms are set off the hall, and leadlight windows add colour and period detail. The bathroom has a bath, separate shower, toilet and pedestal basin. The laundry sits at the rear of the home. Out the back, a large alfresco deck overlooks
Request Details
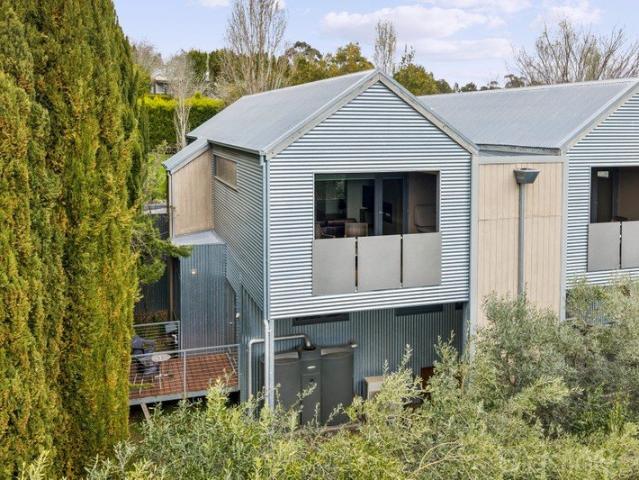
A hidden Daylesford retreat surrounded by nature
View photo
House · for sale
Request Details
A hidden Daylesford retreat surrounded by nature
Clydesdale, Hepburn
· 3 Bedrooms · 2 Baths · House
· Equipped kitchen
Clydesdale, Hepburn · 3 Bedrooms · 2 Baths · House · Equipped kitchen
Tucked away at the rear of a peaceful 846sqm (approx.) allotment, this enchanting timber home offers a rare sense of privacy, immersed in the beauty of towering gum trees, a seasonal carpet of forget-me-nots and the gentle presence of Wombat Creek. Just minutes from the heart of Daylesford, it feels a world away from everyday life. Designed to embrace its natural surroundings, the home's light-filled living spaces are framed by expansive east and north-facing windows, capturing beautiful views and abundant sunshine throughout the day. The striking living room is a standout, featuring soaring five-metre timber ceilings with exposed beams, a dramatic stone feature wall and a large wood combustion fire that creates a warm and inviting atmosphere through the cooler months. Flowing from the dining area, large glass doors open onto a generous deck where you can entertain, relax or simply enjoy the sounds of native birdlife. The kitchen offers timber benchtops, quality appliances including a
Request Details
European Charm, Australian Heart
View photo
House · for sale
Request Details
European Charm, Australian Heart
Clydesdale, Hepburn
· 3 Bedrooms · 1 Bath · House
· Garden · Fireplace · Cellar · Equipped kitchen
Clydesdale, Hepburn · 3 Bedrooms · 1 Bath · House · Garden · Fireplace · Cellar · Equipped kitchen
This is the kind of property where you can feel the years of happy living woven into the walls. A loving family home in every sense, it carries the imprints of long lunches, garden harvests, noisy family dinners, preserves bubbling away in the cellar and children growing up surrounded by nature, warmth and care. There is soul here. The kind that can't be styled or manufactured. A little bit Europe, a little bit Australiana, this owner-built recycled double brick home is rich with personality and grounded in comfort. Rendered externally and framed by roses, flowering bulbs and productive gardens, it feels immediately welcoming. Inside, exposed brick walls, timber beams, slate floors and a magnificent bluestone fireplace create a warmth that is both rustic and timeless. The kitchen is the heart of the home beside the dining area, designed for conversation, shared recipes and the everyday rituals that become lifelong memories. Three robed bedrooms, generous storage, an immaculate retro ba
Request Details
A Serene Haven in the Heart of Spa Country
View photo
House · for sale
Request Details
A Serene Haven in the Heart of Spa Country
Clydesdale, Hepburn
· 2 Bedrooms · 1 Bath · House
· Garden
Clydesdale, Hepburn · 2 Bedrooms · 1 Bath · House · Garden
This inviting country retreat offers an exceptional lifestyle, with tranquil views across the adjoining Melliodora Permaculture Gardens. Privately positioned on a quiet road in picturesque Hepburn, the home sits high on a generous 1,249 sq.m. allotment, offering a wonderful balance of peace, privacy and convenience. Just a short stroll from Hepburn Springs village, you'll have easy access to the renowned Hepburn Bathhouse & Spa, as well as the area's charming cafés, restaurants and boutique shops. Inside, the home embraces an inviting open-plan design, enhanced by soaring vaulted ceilings and a split-level layout that draws in abundant natural light. Bright, airy interiors are complemented by warm timber floorboards and a cosy wood heater, creating a relaxed and welcoming atmosphere. Enjoy your morning coffee on the front verandah, or retreat to the peaceful garden pavilion and take in the surrounding serenity. Accommodation comprises two beautifully light-filled bedrooms and a spaciou
Request Details
Private, low maintenance living in a brilliant Castlemaine location
View photo
House · for sale
Request Details
Private, low maintenance living in a brilliant Castlemaine location
Clydesdale, Hepburn
· 2 Bedrooms · 1 Bath · House
· Garden · Parking
Clydesdale, Hepburn · 2 Bedrooms · 1 Bath · House · Garden · Parking
Privately positioned yet exceptionally accessible, this two bedroom home offers an easy care lifestyle in a highly convenient Castlemaine location. Set on its own title of approximately 414m² with access via a shared driveway, it provides a sense of privacy while remaining close to everything that makes Castlemaine such a desirable place to live. The practical floorplan includes two well proportioned bedrooms, both with built in robes, alongside a central bathroom with a walk in shower, separate toilet and dedicated laundry space. A gas heater provides warmth through the cooler months, creating a comfortable and easily maintained home suited to everyday living. Outside, the manageable allotment provides room to enjoy without demanding extensive upkeep. A single carport offers covered off street parking, while a garden shed provides additional storage. A real highlight is the substantial 6m x 3.6m workshop, offering excellent space for hobbies, tools, projects or further storage - a val
Request Details
Private Country Living Close to Castlemaine
View photo
House · for sale
Request Details
Private Country Living Close to Castlemaine
Clydesdale, Hepburn
· 5 Bedrooms · 3 Baths · House
· Parking · Equipped kitchen
Clydesdale, Hepburn · 5 Bedrooms · 3 Baths · House · Parking · Equipped kitchen
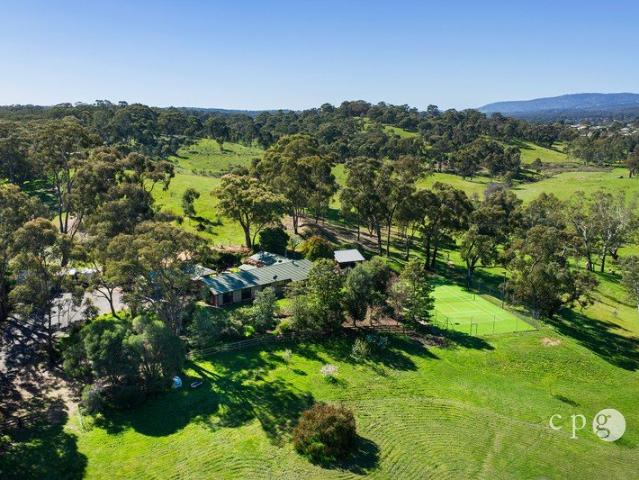
Set amid approximately 4.2 acres of established gardens and gently rolling pasture, this beautifully positioned property offers an exceptional blend of space, privacy and country lifestyle, all within easy reach of Castlemaine. Enjoying lovely views across the surrounding countryside towards the Castlemaine township and Mount Franklin, the substantial quality-built home provides a light-filled and flexible living environment, with double glazing throughout. The home offers a choice of two master bedroom suites, three further bedrooms, central bathroom, study/home office, open-plan family and meals area with adjoining well-appointed kitchen, plus a separate lounge featuring a picture window and wood heater. Outside, the lifestyle appeal continues with a broad timber entertaining deck capturing the rural outlook, sheltered BBQ area and an impressive floodlit tennis court. A large games room/retreat with adjoining double carport provides excellent additional space for teenagers, guests or
Request Details
Treehouse Style Living on Large Allotment
View photo
Villa · for sale
Request Details
Treehouse Style Living on Large Allotment
Clydesdale, Hepburn
· 1 Bedroom · 1 Bath · Villa
· Swimming pool · Equipped kitchen
Clydesdale, Hepburn · 1 Bedroom · 1 Bath · Villa · Swimming pool · Equipped kitchen
Set within an exclusive group of just five villas, and occupying a large allotment of approx. 687sqm, this beautifully appointed contemporary one-bedroom retreat offers a unique blend of comfort, nature and treehouse-style living in the heart of Hepburn Springs. Designed to embrace its serene leafy setting, the open-plan living and bedroom space features expansive glass walls and abundant natural light, with peaceful valley views creating a sense of living among the trees. The living-bedroom area includes a cosy wood fire, split-system heating and cooling, and seamless access to a private deck with undercover jacuzzi, surrounded by tranquil treetop views. A well-equipped kitchen and bright ensuite complete this inviting retreat. With its generous allotment, low-maintenance appeal and distinctive country living style, the property is ideally suited as a weekend getaway, compact permanent residence or holiday rental investment. Just a short stroll from Hepburn Springs' cafés, restaurants
Request Details
Luxury Retreat with Flexible Living Options Just 5 Minutes from Daylesford
View photo
Villa · for sale
Request Details
Luxury Retreat with Flexible Living Options Just 5 Minutes from Daylesford
Clydesdale, Hepburn
· 2 Bedrooms · 2 Baths · Villa
Clydesdale, Hepburn · 2 Bedrooms · 2 Baths · Villa
Positioned in the heart of sought-after Hepburn Springs, this beautifully designed two-bedroom luxury retreat combines sophisticated style, exceptional comfort and outstanding versatility. Just a short stroll from renowned cafés, wellness centres and local entertainment, and only five minutes by car to Daylesford, the property offers an enviable lifestyle in one of Victoria's most popular regional destinations. Thoughtfully designed across two levels, this quality-built residence provides spacious, self-contained accommodation and the flexibility to suit a range of uses from a private country weekender or permanent residence to a highly appealing short-stay opportunity. A shared entry foyer enables the property to be configured as a generous two-bedroom residence or as dual-occupancy accommodation, comprising a private one-bedroom suite and a separate one-bedroom self-contained apartment. The contemporary interiors feature quality fixtures, fittings and finishes throughout, complemente
Request Details

Get email alerts

Don't miss out: be the first to know about new properties

The alert was correctly created

On subscribing you accept the conditions of use and the privacy policy
Alert
Receive new ads in your inbox
Save this search
Receive alerts for new listings

We'll send you an email when we have new properties for: "Houses for sale in Clydesdale, Hepburn"

The alert was correctly created

Glenluce
Vaughan
Get email alerts and be the first to see new listings
Required field
On subscribing I accept the terms of the privacy policy
Perfect! You'll soon start receiving new listings via email
Alert
Receive an email when we have new ads for Houses for sale in Clydesdale, Hepburn
Save this search
Filters

Bedrooms

Size (m²)

m²
m²

Price

$
$

Property type

Bathrooms

Clear all filters
Receive notifications when new entries are published.