909 properties for sale in Clovelly Park

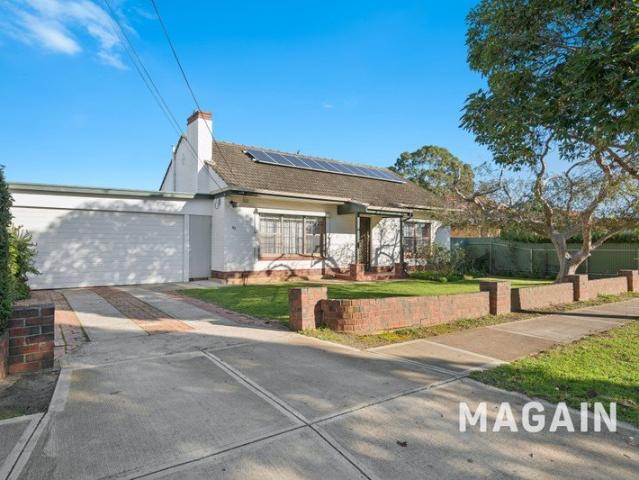
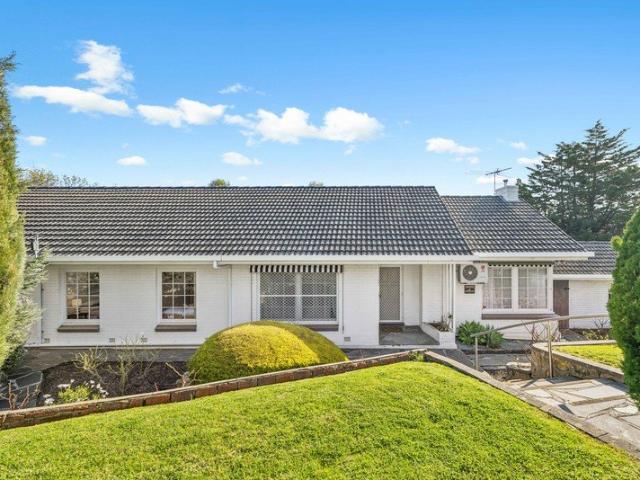
Pool, court and chalet inspired character, made for family living
View photo
House · for sale
Request Details
Pool, court and chalet inspired character, made for family living
Clovelly Park
· 4 Bedrooms · 2 Baths · House
· Fireplace · Equipped kitchen
Clovelly Park · 4 Bedrooms · 2 Baths · House · Fireplace · Equipped kitchen
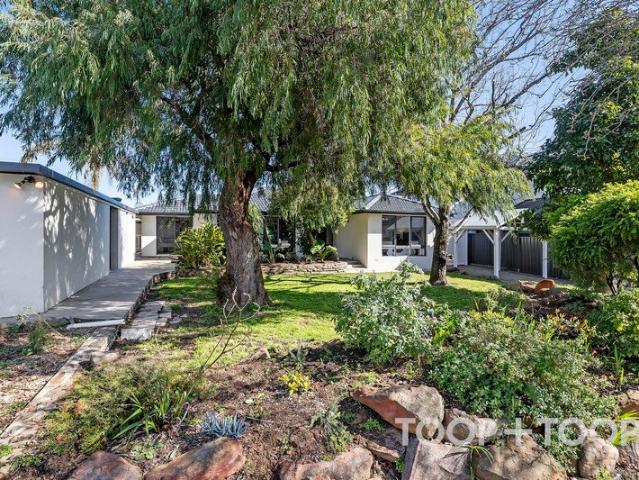
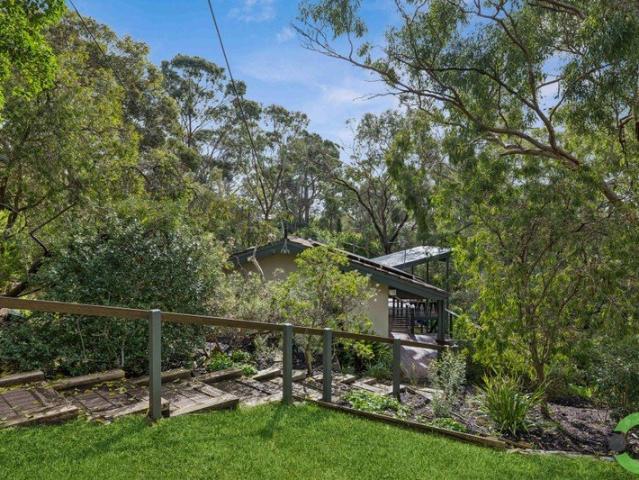
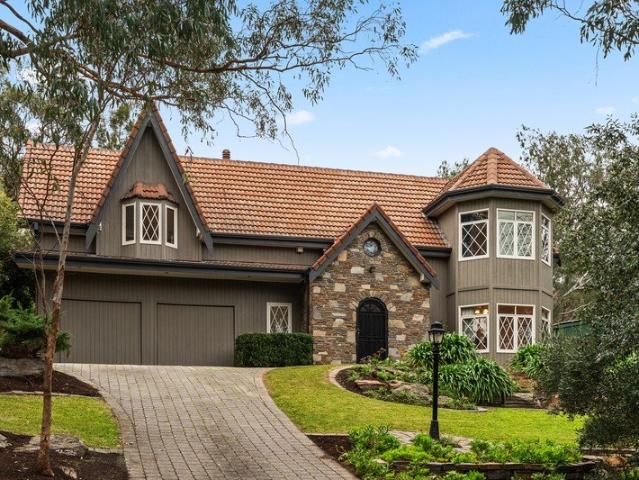
Rising at the top end of one of Panorama's most exclusive enclaves, this chalet-inspired Tudor is a rare recreation of grand character, surrounded by gardens, a half tennis court and poolside entertaining across its sprawling 1,198sqm (approx.) allotment. Ushering you into an impactful entry framed in stonework that carries within, cathedral ceilings and slate floors that reflect the warmth echoed by feature archways, timber accents and views of the treetops through the picture windows found throughout. Offering four bedrooms and numerous living zones across its significant dual-level footprint, the ground floor plays host to large living domains that interconnect to create space for both connection and separation when needed. A modern, stone-topped kitchen sits at the centre, while the open fireplace and glass-framed sunroom deliver cosy places to take in the grounds that so beautifully encompass the home. From the undercover verandah to the in-ground pool, spa and north-south facing
Request Details
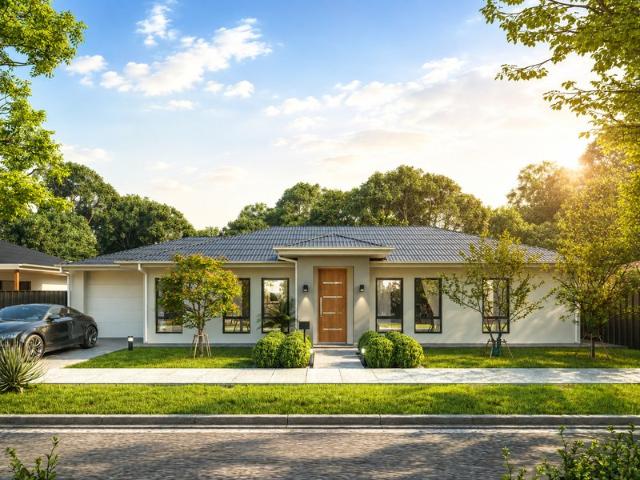
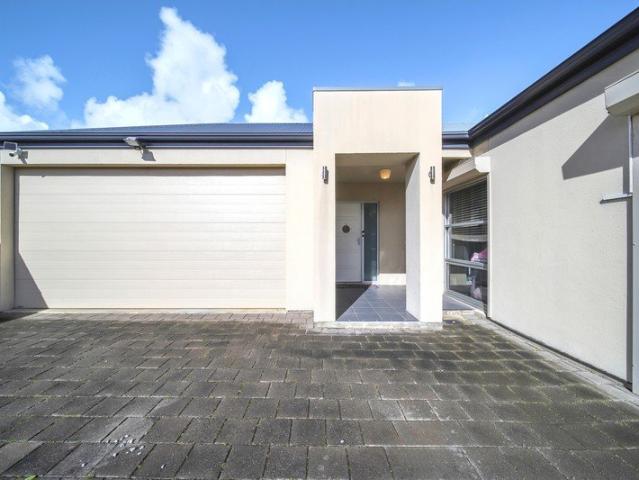
Contemporary, low maintenance living with four bedrooms in a location that puts everything within easy reach
View photo
Townhouse · for sale
Request Details
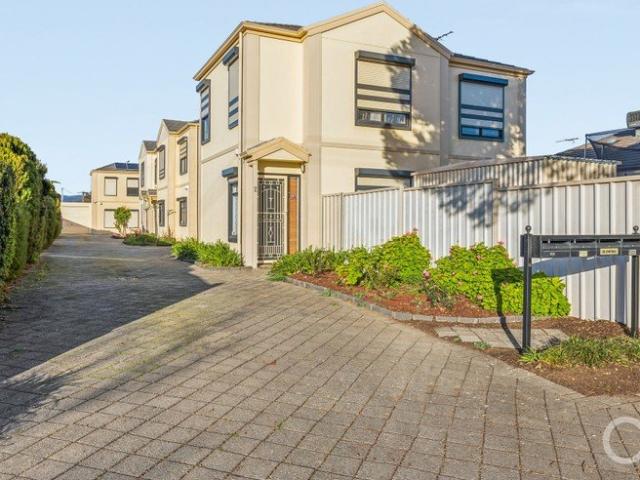
Contemporary, low maintenance living with four bedrooms in a location that puts everything within easy reach
Clovelly Park
· 4 Bedrooms · 2 Baths · Townhouse
· Equipped kitchen
Clovelly Park · 4 Bedrooms · 2 Baths · Townhouse · Equipped kitchen
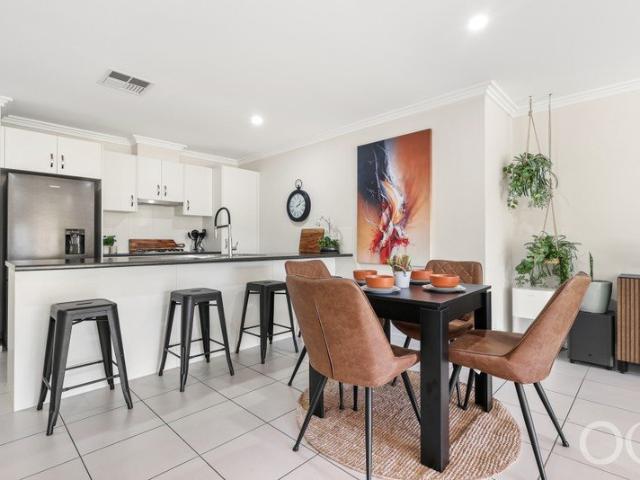
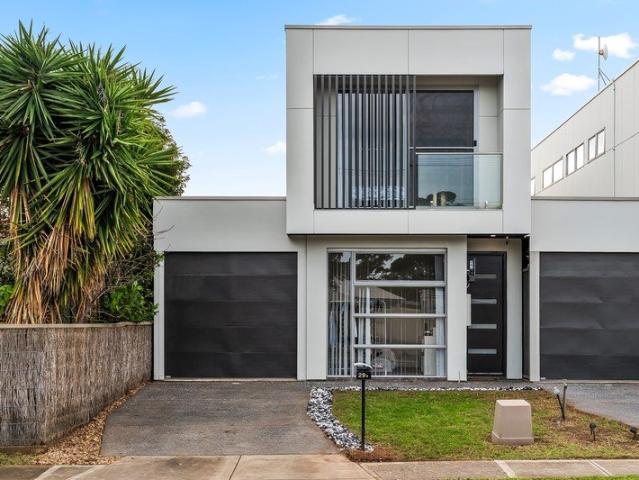
Built in 2017 and designed with modern living in mind, this four bedroom townhouse offers a spacious and flexible floorplan across two levels, with the versatility of a ground floor bedroom and an easy connection to outdoor entertaining. Step inside and the open plan living, dining and kitchen area forms the heart of the home, providing plenty of room to come together while glass sliding doors extend the living space directly to the rear alfresco. The kitchen combines clean, contemporary finishes with plenty of functionality. Timber style overhead cabinetry contrasts beautifully against the black splashback and crisp white island bench, while gas cooking, generous preparation space and a walk in pantry make everyday cooking and entertaining easy. Positioned at the front of the home, the fourth bedroom is conveniently located on the ground floor, adding valuable flexibility for families, guests or those looking for a dedicated home office away from the main living area. Upstairs, three
Request Details
Restore, Reimagine and Make It Your Own
View photo
House · for sale
Request Details
Restore, Reimagine and Make It Your Own
Clovelly Park
· 3 Bedrooms · 1 Bath · House
· Equipped kitchen
Clovelly Park · 3 Bedrooms · 1 Bath · House · Equipped kitchen
Andrew Fox and Travis Denham are excited to present 83 Wilton Avenue, Warradale to the market. Set on an impressive 900sqm allotment in a highly sought-after location, this original three-bedroom home presents an exceptional opportunity for renovators, investors, or developers looking to unlock the potential of a substantial landholding (STCC). Neat and well maintained throughout, the property offers comfortable living today while providing outstanding scope to renovate, extend, rebuild or explore future development possibilities. Inside, the home features a light-filled front lounge enhanced by a large picture window, creating a welcoming space to relax. A separate kitchen and meals area retains its original charm with timber cabinetry, light benchtops, a four-burner gas cooktop, oven and grill, rangehood, double sink, and a practical breakfast and serving bench. Three generously sized bedrooms all include ceiling fans and large windows that invite an abundance of natural light, while
Request Details
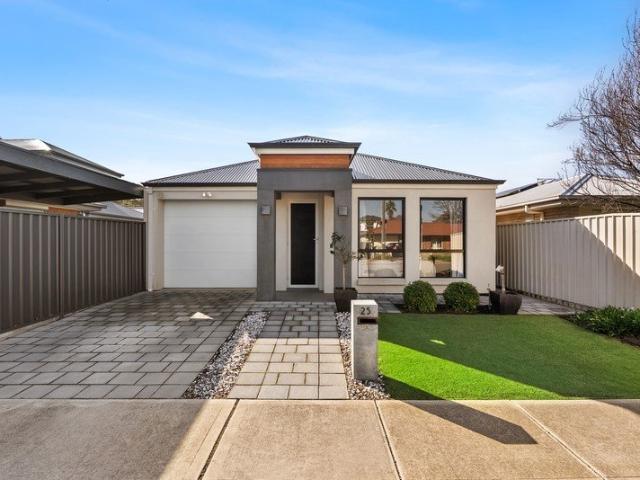
TWO HOMES. TWO DESIGNS. YOUR CHOICE
View photo
House · for sale
Request Details
TWO HOMES. TWO DESIGNS. YOUR CHOICE
Clovelly Park
· 3 Bedrooms · 2 Baths · House
· Parking · Equipped kitchen
Clovelly Park · 3 Bedrooms · 2 Baths · House · Parking · Equipped kitchen
Contact Agent | From $995,000 An exciting opportunity at 26 Ralph Street, Sturt, offering a choice of two brand-new, freestanding Torrens Titled house and land packages - a spacious four-bedroom home or a well-designed three-bedroom residence. Designed for modern, low-maintenance living, both homes feature functional layouts, excellent natural light and quality finishes, all within easy reach of Flinders University, Flinders Medical Centre, Westfield Marion, Tonsley and the southern beaches. LOT 1 - 274sqm land approx. 4 Bedrooms | 2 Bathrooms | 1 Garage A practical four-bedroom design with a master suite featuring walk-in robe and ensuite, plus built-in robes to the additional bedrooms. LOT 2 - 278sqm land approx. 3 Bedrooms | 2 Bathrooms | 1 Garage A spacious three-bedroom design featuring a master suite with walk-in robe and ensuite, plus built-in robes to the additional bedrooms. QUALITY FEATURES & INCLUSIONS -Freestanding Torrens Title, 2.7m ceiling -Contemporary 2-Pack kitchen ca
Request Details
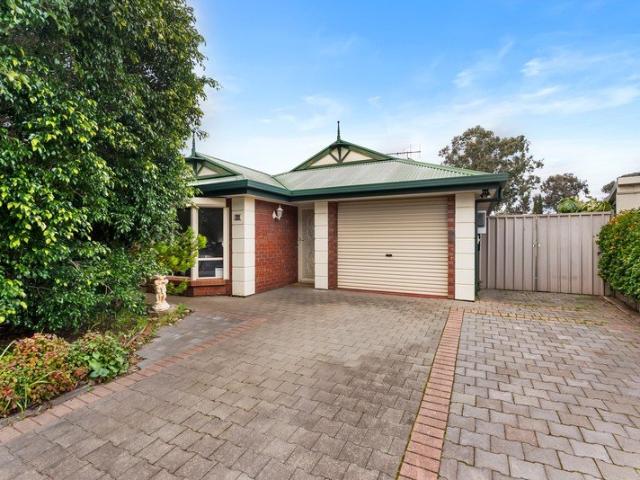
A Spacious Original with Enduring Family Appeal
View photo
House · for sale
Request Details
A Spacious Original with Enduring Family Appeal
Clovelly Park
· 3 Bedrooms · 2 Baths · House
· Equipped kitchen
Clovelly Park · 3 Bedrooms · 2 Baths · House · Equipped kitchen
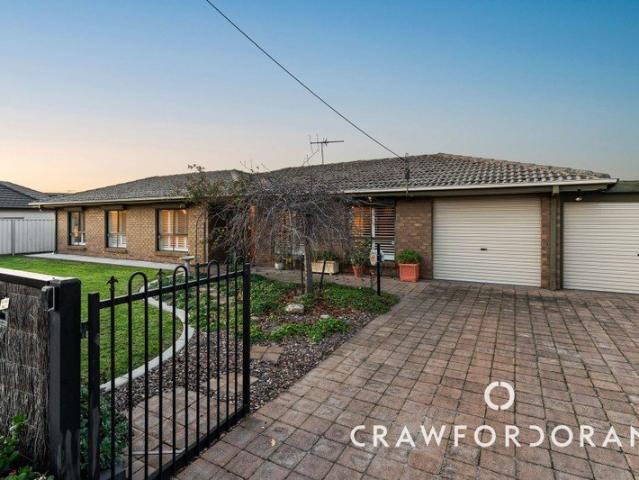
Wide fronted, solidly built and set squarely on a level parcel, this dependable family home makes a persuasive case for the suburban original, delivering breathing room inside, freedom outside and a layout that has already proven itself across four decades of changing family life. Its three-bedroom plan separates sleep from socialising, joins formal and casual living with a bright kitchen, and steps outdoors to covered entertaining, open lawns and practical extras that leave ample scope to enjoy now and reimagine over time. The kitchen has already stepped forward with stone benchtops, crisp white cabinetry, broad preparation space and a breakfast bar, yet retains the timber trims and earthy tiled floor that speak honestly to the home's era. Three well-proportioned bedrooms are drawn together in a dedicated sleeping wing, supported by two bathrooms and a separate laundry, including an original main bathroom whose timber vanity, tiled bath and unapologetic character invite reinvention ra
Request Details
Sun Filled, Solid & Surprisingly Spacious
View photo
Apartment · for sale
Request Details
Sun Filled, Solid & Surprisingly Spacious
Clovelly Park
· 2 Bedrooms · 1 Bath · Apartment
· Air conditioning · Equipped kitchen
Clovelly Park · 2 Bedrooms · 1 Bath · Apartment · Air conditioning · Equipped kitchen
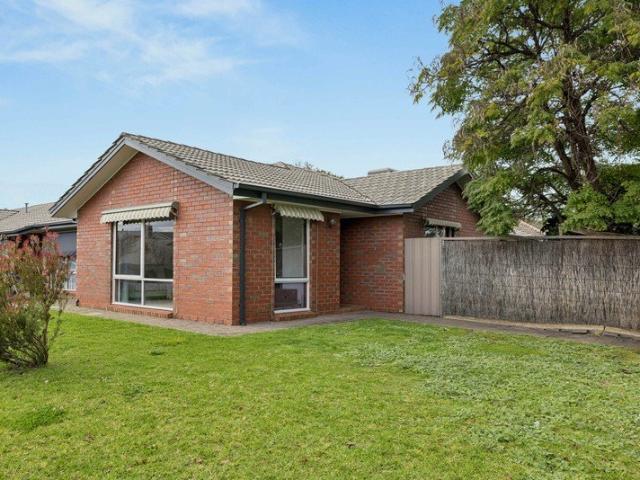
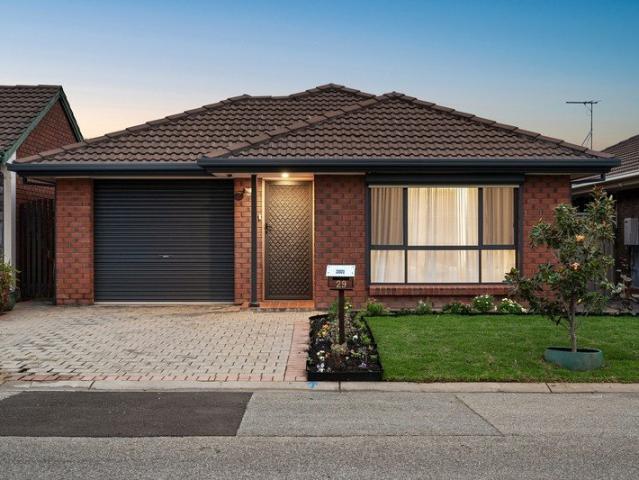
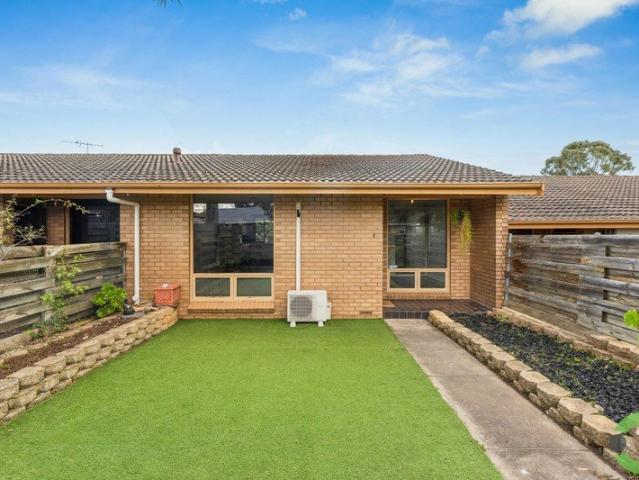
Positioned on a corner within a small, well kept group, this solid brick circa 1987 homette offers an appealing combination of space, privacy and practicality, all with the advantage of its two street frontages. Freshly painted and complemented by new carpets throughout, the home is neat, comfortable, and ready to enjoy, while also presenting plenty of scope to add your own style over time. At the heart of the home is an impressively spacious formal lounge and dining area, where a desirable northerly facing window captures an abundance of natural light and welcome winter sunshine. The adjoining kitchen is neat and functional in its original condition, with a separate laundry conveniently positioned alongside. Accommodation comprises two good-sized bedrooms, together with a well maintained original bathroom and separate toilet. Ducted evaporative air conditioning adds further comfort through the warmer months. Outside is where this corner positioned property really sets itself apart. Ge
Request Details
Spacious Family Living with a Flexible Design
View photo
House · for sale
Request Details
Spacious Family Living with a Flexible Design
Clovelly Park
· 4 Bedrooms · 2 Baths · House
· Equipped kitchen
Clovelly Park · 4 Bedrooms · 2 Baths · House · Equipped kitchen
Perfectly positioned in a quiet rear position within a convenient pocket of Ascot Park, this well-designed home combines generous proportions, a practical floorplan and low-maintenance living, making it an excellent opportunity for families, professionals, downsizers or investors alike. Designed with everyday living in mind, the heart of the home is the expansive open-plan living and dining area, seamlessly connected to the well-appointed kitchen complete with a large breakfast island, gas cooktop, dishwasher, ample bench space and abundant storage. Whether you're entertaining guests or enjoying a quiet night in, this light-filled space offers exceptional versatility. Accommodation comprises four bedrooms, including a spacious master suite featuring a walk-in robe and private ensuite. Bedrooms two and three include built-in robes, while the fourth bedroom offers the flexibility to function as a home office or study, adapting effortlessly to your lifestyle. Sliding doors extend the livi
Request Details
Spacious family living on a generous corner allotment
View photo
House · for sale
Request Details
New
Spacious family living on a generous corner allotment
Clovelly Park
· 4 Bedrooms · 2 Baths · House
· Garden · Parking · Equipped kitchen
Clovelly Park · 4 Bedrooms · 2 Baths · House · Garden · Parking · Equipped kitchen
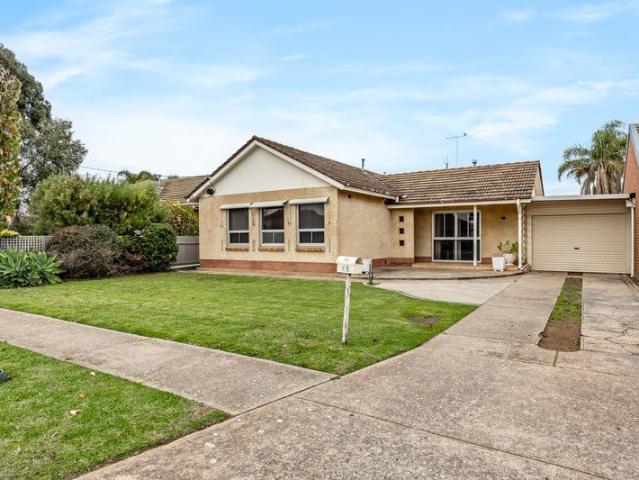
This solid 1950s built home is set on a substantial 1,235sqm approx. corner allotment, offering an abundance of space inside and out for growing families, entertainers, or those who simply want room to move. A large formal entry hall provides a welcoming introduction and leads through to generous accommodation. The huge master suite comes with a walk in robe and updated ensuite, plus a study or sunroom, creating the perfect parents' retreat. Three additional bedrooms, all with built in robes, are serviced by the updated main bathroom, which features a relaxing spa bath. The updated kitchen with granite benchtops overlooks the casual dining area, with sliding doors opening to a covered alfresco entertaining space that enjoys views over the spacious backyard and glimpses of the sea beyond. A large formal lounge provides a warm and inviting living area with a gas heater, while two split system reverse cycle air conditioners help ensure year round comfort. There is also a lock up garage or
Request Details
Stylish, Low Maintenance Perfection in a Prime Park Holme Location
View photo
House · for sale
Request Details
Stylish, Low Maintenance Perfection in a Prime Park Holme Location
Clovelly Park
· 3 Bedrooms · 2 Baths · House
· Equipped kitchen
Clovelly Park · 3 Bedrooms · 2 Baths · House · Equipped kitchen
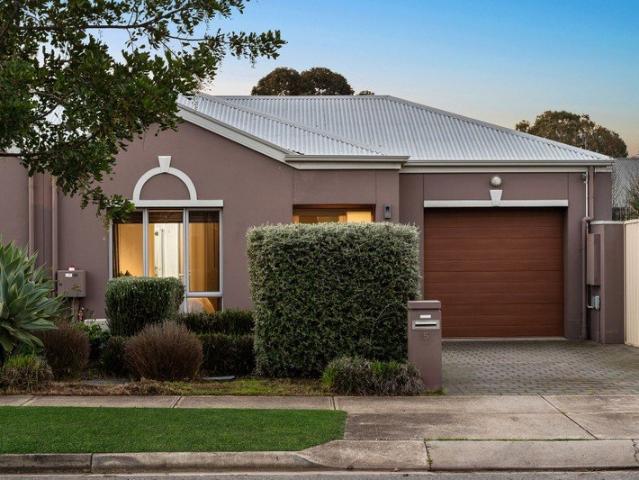
Presenting a brilliant opportunity in a highly desirable pocket, this contemporary single-storey residence delivers effortless style, comfort, and low-maintenance living tailored for modern lifestyles. Directly adjacent to a heritage vineyard, the home offers breathtaking summer sunset views over lush vines, creating an extraordinarily peaceful backdrop. Designed with two distinct living zones, the layout offers exceptional versatility with a dedicated front living area upon entry-ideal for a quiet formal lounge, secondary media room, or home office. At the heart of the home, the main open-plan living, dining, and kitchen area sits at the rear, bathed in abundant natural light thanks to its north-facing aspect. Sun-soaked interior spaces create an inviting atmosphere for everyday family gatherings and effortless entertaining. The kitchen comes equipped with a feature island bench, stone-look countertops, an eye-catching tile backsplash, a walk-in pantry, and a premium 900mm freestandin
Request Details
Exceptional Space, Smart Design & Prime Suburban Living in Mitchell Park
View photo
House · for sale
Request Details
Exceptional Space, Smart Design & Prime Suburban Living in Mitchell Park
Clovelly Park
· 4 Bedrooms · 1 Bath · House
· Equipped kitchen
Clovelly Park · 4 Bedrooms · 1 Bath · House · Equipped kitchen
Welcome to this impressive 4-bedroom home offering the perfect mix of space, comfort, and ultimate convenience. Designed with practical family living and entertaining in mind, this property provides a seamless flow from warm interior spaces to an incredible outdoor setup. Whether you are a growing family, a first-home buyer looking for room to expand, or a savvy investor seeking a strong property in a prime location, this residence offers an adaptable layout tailored to suit your lifestyle. At the heart of the home lies a bright and open-plan living and dining hub. Tiled underfoot for effortless low-maintenance living, this central space transitions seamlessly into a well-appointed kitchen. Home cooks will appreciate the gas cooktop, oven, dishwasher, double sink, and built-in pantry, all wrapped with plenty of bench space that serves perfectly as a breakfast bar for casual morning meals or weekend entertaining. Accommodation is generously catered for with four versatile bedrooms. The
Request Details
Every chapter covered  a Mitchell Park sanctuary with plenty more story to tell.
View photo
House · for sale
Request Details
Every chapter covered a Mitchell Park sanctuary with plenty more story to tell.
Clovelly Park
· 3 Bedrooms · 1 Bath · House
Clovelly Park · 3 Bedrooms · 1 Bath · House
Built in 1995 and lovingly held by the one family since 1997, this cherished home is now being offered to the market for the first time in almost three decades, quietly doing exactly what the very best homes do - growing with its people, adapting to every stage of life, and bringing everyone together along the way. Now, it's ready to hand the pen to somebody new. Standing proudly on a quiet no-through road, this much-loved home enjoys one of Mitchell Park's sweetest positions, just footsteps from the open green expanse of Mitchell Park Oval and everything that has makes this pocket so tightly held. Behind a timeless brick façade framed by curated gardens, northern sunshine floods a generous main bedroom, where a walk-in robe and dedicated vanity combine to create a genuine parents' retreat. Two further bedrooms branch from the central hallway, while a cleverly designed three-way bathroom doubles as an ensuite, keeping busy routines moving without missing a beat. Designed to bring peopl
Request Details
Open the Door to Effortless Living | Close the Door on High Maintenance Hassles
View photo
House · for sale
Request Details
Open the Door to Effortless Living | Close the Door on High Maintenance Hassles
Clovelly Park
· 3 Bedrooms · 1 Bath · House
· Garden · Equipped kitchen
Clovelly Park · 3 Bedrooms · 1 Bath · House · Garden · Equipped kitchen
Beautifully presented and thoughtfully designed, this contemporary home delivers the perfect balance of comfort, efficiency and easy care living. Built in 2010 on approximately 321m², it offers a warm and welcoming lifestyle with impressive energy saving features, versatile indoor-outdoor living and all just a short walk from Westfield Marion, placing shopping, dining, entertainment and everyday convenience moments from your door. Open the Door To: - Three well proportioned bedrooms, including a main bedroom overlooking the backyard with ensuite access to the central bathroom - Bedroom 2 positioned at the front of the home with remote controlled roller shutters - Bedroom 3 with direct access to a private courtyard, creating the perfect space for a home office, guest room or peaceful retreat _ Light filled open plan kitchen, dining and living area designed for effortless everyday living - Double opening sliding doors creating seamless indoor-outdoor flow to the entertaining area - Neutr
Request Details
Inviting Family Oasis with Pool
View photo
House · for sale
Request Details
Inviting Family Oasis with Pool
Clovelly Park
· 4 Bedrooms · 2 Baths · House
· Swimming pool · Equipped kitchen
Clovelly Park · 4 Bedrooms · 2 Baths · House · Swimming pool · Equipped kitchen
Best Offers By the 25th of August at 1pm. Situated in the heart of Sturt, 15 Parson Street presents a harmonious blend of classic charm and modern conveniences. This updated 70's home is set on an expansive family-sized allotment of approximately 858sqm, offering an ideal canvas for family living. Conveniently located to enjoy easy accessibility to Westfield Marion, Flinders Hospitals, Flinders University Campus', and seamless connectivity via the Expressway to both the city and the iconic offerings of the Fleurieu Peninsula. Designed for family lifestyle and entertaining. The home's living zones are ideally positioned to enhance both the indoor and outdoor living concepts. The freshly painted interiors and plush new carpeting infuse warmth and vibrancy into every room. The well-appointed kitchen features sleek cabinetry and modern appliances, elegantly poised to bring out the inner chef in you. Adjacent, the dining area seamlessly transitions to the family room, creating a fluid space
Request Details
MATCHING YOUR TURNKEY NEEDS Address Available on Request
View photo
House · for sale
Request Details
MATCHING YOUR TURNKEY NEEDS Address Available on Request
Clovelly Park
· 3 Bedrooms · 2 Baths · House
Clovelly Park · 3 Bedrooms · 2 Baths · House
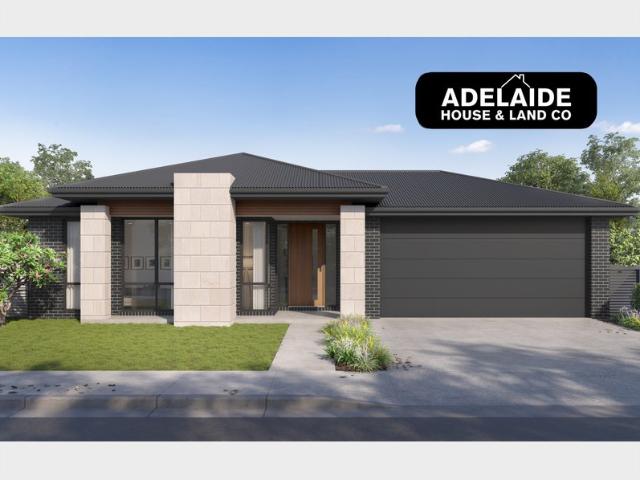
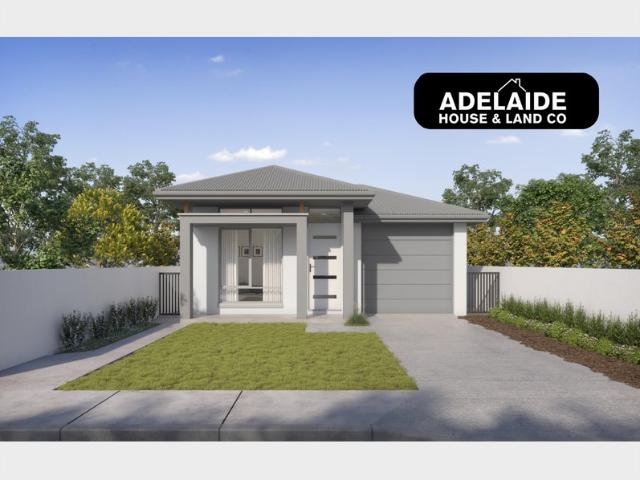
What This Is Turnkey home and land package solution Designed for low-maintenance living Who It Suits First-home buyers Upgraders or downsizers Investors seeking a straightforward turnkey asset What You Get A well-designed, practical home layout Quality turnkey inclusions as standard with optional upgrades Flexibility to adjust layout or inclusions if required Clear guidance throughout the build process Why AHL? Guidance and Risk Management No piecemeal decision-making No unclear handovers No unnecessary complexity A complete turnkey opportunity ready to move forward with confidence. Enquire today for further details. DISCLAIMER Floor plans and elevations are for illustrative purposes showcasing what could be added to your home as such it may include upgrade items, fixtures and facades available at an additional cost. The land is subject to availability and Vendor's discretion. AHL make no representation and, to the extent permissible at law, disclaim all liability - regarding the suita
Request Details
Here Is Your Chance!
View photo
Apartment · for sale
Request Details
Here Is Your Chance!
Clovelly Park
· 2 Bedrooms · 1 Bath · Apartment
· Garden · Terrace
Clovelly Park · 2 Bedrooms · 1 Bath · Apartment · Garden · Terrace
Welcome to 4/37 Eve Road Built in 1978 this home unit packs a punch & seems to provide a touch more than most With modern improvements, a surprisingly spacious & flowing floorplan, dual lock up front & back courtyards, a near perfect northerly aspect combined with large picture windows - bringing light & environment in. #4/37 just simply lives well and provides an additional sense of space & privacy compared to many unit groups. With direct access & frontage onto Eve Road, from the street you arrive through your own private, lock-up front yard. A near flat, fully fenced front terrace is framed by quality retaining, together they are as neat as a tack, with oodles of potential! Just asking for the veggie patch, cottage garden and outdoor dining setting. The space is wanting to be an extension of your indoor living and it's easy to envision friends & family enjoying the afternoon sun. From the front landing, you step into a surprisingly spacious open-plan living zone. At just over 10 met
Request Details
Stake your claim on Park Holme  mid century bones, modern flexibility, and 738sqm of opportunity
View photo
House · for sale
Request Details
Stake your claim on Park Holme mid century bones, modern flexibility, and 738sqm of opportunity
Clovelly Park
· 4 Bedrooms · 2 Baths · House
· Garden · Fireplace · Equipped kitchen
Clovelly Park · 4 Bedrooms · 2 Baths · House · Garden · Fireplace · Equipped kitchen
Move in, rent out, renovate, or reimagine entirely (STCC) - set on a commanding 738sqm parcel in one of Adelaide's fastest-rising pockets, 10 Weroona Avenue leaves every option on the table. Behind its C1956 façade, polished timber floors and lofty ceilings lead the way through a bright front lounge, three generously proportioned bedrooms, and a sit-in kitchen that keeps everyone connected. An updated family bathroom, separate WC, and spacious laundry ensure the original home is ready to enjoy from day one, while a sprawling backyard delivers the space every family, pet, and entertainer craves. Then come the game changers. A freestanding studio with its own built-in bar and combustion fireplace creates the ultimate retreat, games room, creative space, or entertaining hub, and a wildcard you'll use more than you ever expected. Just beyond, a fully self-contained granny flat takes flexibility to another level. An open plan lounge, full kitchen, separate bedroom with built-in robes, and p
Request Details
Contemporary Courtyard Living with Space, Style & Everyday Convenience
View photo
House · for sale
Request Details
Contemporary Courtyard Living with Space, Style & Everyday Convenience
Clovelly Park
· 3 Bedrooms · 2 Baths · House
· Garden · Equipped kitchen
Clovelly Park · 3 Bedrooms · 2 Baths · House · Garden · Equipped kitchen
Best Offers By 24/8 at 5pm - Unless Sold Prior. Completed in 2010 and thoughtfully designed for effortless living, this beautifully presented Torrens titled residence offers the ideal combination of space, comfort and low-maintenance appeal. Boasting multiple living zones, quality finishes and a private rear entertaining area, this impressive home is perfectly suited to families, downsizers, professionals and investors seeking a move-in ready opportunity in a highly convenient location. The heart of the home is the light-filled open-plan living and dining area, seamlessly connecting to the covered alfresco and landscaped rear garden for year-round entertaining. The well-appointed kitchen overlooks the living space and features laminate benchtops, a gas cooktop, electric oven, dishwasher, pantry and generous bench space, making everyday cooking and entertaining a breeze. A separate lounge at the front of the home provides valuable flexibility, while the central courtyard fills the home
Request Details
Seize This Rare House & Land Package to Secure One of the Most Sought After Locations!
View photo
House · for sale
Request Details
Seize This Rare House & Land Package to Secure One of the Most Sought After Locations!
Clovelly Park
· 4 Bedrooms · 2 Baths · House
· Garden · Equipped kitchen
Clovelly Park · 4 Bedrooms · 2 Baths · House · Garden · Equipped kitchen
We will let you have a unique opportunity to have your own choice of this exceptional piece of land that provides freedom to bring your vision to life and create the home you've always dreamed of perfectly positioned in one of the south's most popular suburbs. What sets this exclusive property apart is you can own generous block sizes that offer exceptional potential and say hello to the best possibilities. Whether it's your dream kitchen, a cozy backyard, or room to grow. This is your exciting opportunity to create a space that reflects your style, your needs, and your future. This is your chance to: Choose the ideal block for your lifestyle. Bring your home design to life, your way. Invest in a location that offers long-term value. Whether you're building a forever home, upgrader, downsizing with style, or looking for a smart investment, this land release ticks all the boxes for location, convenience, and future growth a blank canvas ready for your vision. Why You'll Love Us? Differe
Request Details
Searching for that Secluded Feeling What a Spot this Is!
View photo
House · for sale
Request Details
Searching for that Secluded Feeling What a Spot this Is!
Clovelly Park
· 4 Bedrooms · 1 Bath · House
Clovelly Park · 4 Bedrooms · 1 Bath · House
Nestled into a natural environment with your own space on a beautiful 1310sqm of land, it is hard to believe that our amazing coastline is 10-minutes and in every direction, 20-minutes will take you just about anywhere! If you work in the city, you can leave the car at home a peaceful walk through nature filled streetscapes will get you to the Eden Hills train station and to Sensational Adelaide stress free. Chitunga Road is a link street that really services just its residents. It is one of those unique positions within our amazing foothills environment where it is surprisingly quiet and where that feeling of escape and disconnect is very real it is hard to believe that a metro-lifestyle is all just there! Think of being out on your deck and looking out to a valley of treetops, a glimpse of night lights and a perfect north facing aspect this is Home. In a flowing floorplan with a sense of space, a unique character and some fabulous improvements 1 Chitunga is a home where you can simpl
Request Details
The dream starts here Build the family home here Development potential!
View photo
House · for sale
Request Details
The dream starts here Build the family home here Development potential!
Clovelly Park
· 3 Bedrooms · 1 Bath · House
· Garden · Parking · Equipped kitchen
Clovelly Park · 3 Bedrooms · 1 Bath · House · Garden · Parking · Equipped kitchen
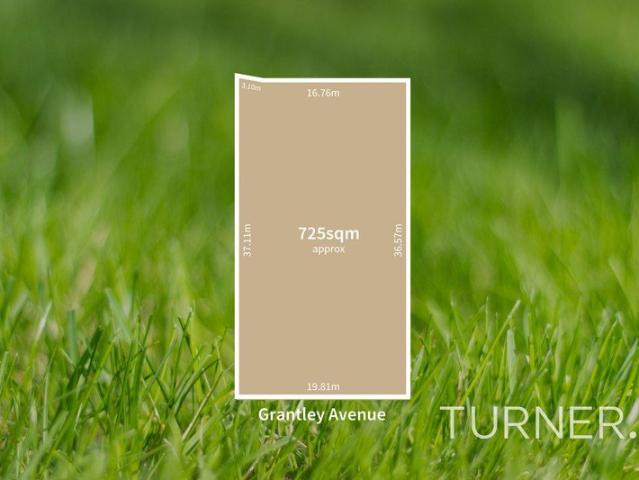
Expressions of Interest Close By 31/8/2026 (Unless Sold Prior) Inspections strictly by appointment only. Call to inspect Tucked away in a superb location in a quiet pocket of Daw Park, lies a generous allotment of some 725 sqm. This property is an exciting opportunity for the astute developer to create something special that will command attention once completed. Currently on the site is an old home in original condition. If you are looking for a renovation project and up for a challenge, it comprises five main rooms: three bedrooms, an L shape lounge and dining room, a kitchen, bathroom and separate laundry. The lounge has a split system air-conditioning while out the back has a lock up garage and garden shed. Being zoned as General Neighbourhood and with no easements, we believe the best possible use for the property is to knock it down and rebuild your dream family home. With a generous frontage of 19.81m and a depth of 36.57m, this will allow for a double garage and give you flexib
Request Details
Entertain, Relax & Enjoy Your Own Oasis
View photo
House · for sale
Request Details
Entertain, Relax & Enjoy Your Own Oasis
Clovelly Park
· 3 Bedrooms · 2 Baths · House
· Swimming pool · Equipped kitchen
Clovelly Park · 3 Bedrooms · 2 Baths · House · Swimming pool · Equipped kitchen
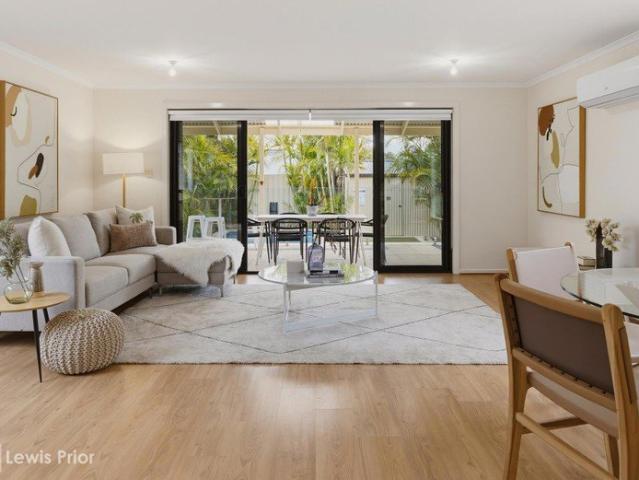
First National Lewis Prior takes pride in presenting this property to the market. This beautifully presented home sits on a Torrens Title allotment of approximately 351m² and has been designed for those who love to entertain, unwind and enjoy the best of indoor-outdoor living. With a stunning pool, expansive entertaining area and spacious open-plan design, this is a home where family and friends will naturally come together. At the heart of the home is a generous open-plan living, dining and kitchen area, creating a warm and inviting space for everyday living. The kitchen is both functional and stylish, featuring a gas cooktop, electric oven, breakfast bar, instant touch hot water and provision for a dishwasher, making meal preparation and entertaining effortless. Double doors open seamlessly to the impressive outdoor entertaining area, where a large pergola provides the perfect setting for year-round gatherings. Overlooking the sparkling swimming pool, framed by elegant glass balustra
Request Details
Hilltop Sanctuary City to Ocean Views!
View photo
House · for sale
Request Details
Hilltop Sanctuary City to Ocean Views!
Clovelly Park
· 4 Bedrooms · 3 Baths · House
· Balcony · Equipped kitchen
Clovelly Park · 4 Bedrooms · 3 Baths · House · Balcony · Equipped kitchen
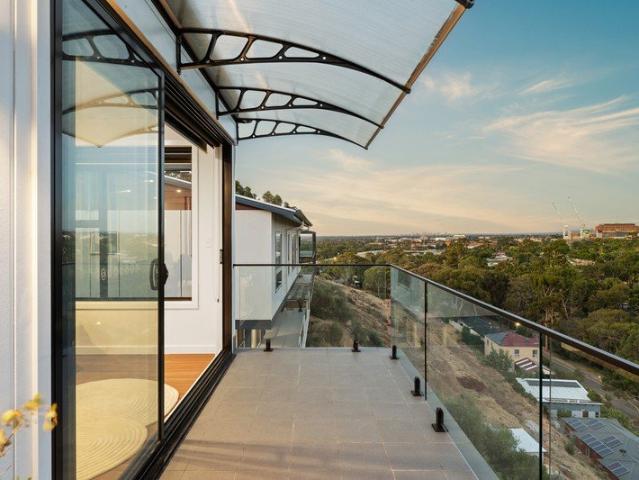
Perched within a small gated enclave of six, 6B East Way offers a distinct, breathtaking expression of modern architectural brilliance. Mirroring the sleek, dramatic sophistication of a Los Angeles hillside sanctuary, this custom-designed residence takes full advantage of its commanding elevated position, offering an uncompromised lifestyle high above the Adelaide landscape. From the moment you step through the grand entrance, the home establishes an immediate atmosphere of refined scale. Soaring ceilings, architectural voids, and vast expanses of floor-to-ceiling glass draw your eyes outward to panoramic, city-to-coast vistas that transform with every sunset. The main living domain is engineered for effortless entertaininganchored by a modern chef's kitchen featuring premium integrated finishes, an expansive stone island and a butler's pantry. Ceiling-to-floor glass sliding doors open up to the private north-facing balcony designed to host unforgettable intimate evenings against the b
Request Details
Stylish Torrens Titled Living in a Prime Coastal Fringe Pocket
View photo
House · for sale
Request Details
Stylish Torrens Titled Living in a Prime Coastal Fringe Pocket
Clovelly Park
· 3 Bedrooms · 2 Baths · House
· Garden · Parking
Clovelly Park · 3 Bedrooms · 2 Baths · House · Garden · Parking
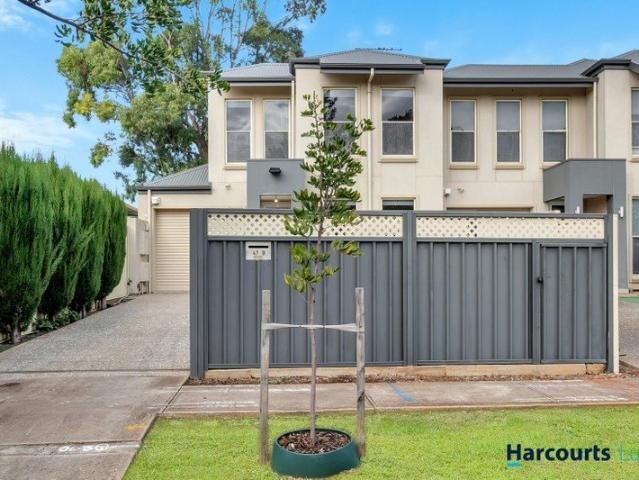
Ranjani Brahmbhatt and the Harcourts Luxe team proudly present 47B Harbrow Grove, Seacombe Gardens. Perfectly positioned in one of Seacombe Gardens' most convenient pockets, this stylish Torrens Titled residence delivers low-maintenance living without compromise. With a secure gated frontage, beautifully landscaped rear yard, and a thoughtfully designed floorplan offering 3 bedrooms, 2 bathrooms, 1 garage plus additional off-street parking, this is a home that combines comfort, practicality and lifestyle appeal in one impressive package. Behind its secure front entrance, the home opens to a fresh and inviting interior where modern finishes, natural light and a functional layout create an effortless sense of ease. Designed for those who value both style and simplicity, the floorplan flows beautifully from the central living domain through to the outdoor entertaining area, making it ideal for families, professionals, downsizers or investors alike. At the heart of the home, the open-plan
Request Details
Effortless Family Living in a Prime Park Holme Location
View photo
House · for sale
Request Details
Effortless Family Living in a Prime Park Holme Location
Clovelly Park
· 3 Bedrooms · 2 Baths · House
· Air conditioning · Equipped kitchen
Clovelly Park · 3 Bedrooms · 2 Baths · House · Air conditioning · Equipped kitchen
Built in 2015 and beautifully maintained throughout, this Torrens titled residence presents an exceptional opportunity to secure a modern, low-maintenance home in the heart of Park Holme. Offering a practical single-level design, quality finishes and an inviting outdoor entertaining area, it is perfectly suited to families, first home buyers, downsizers and investors seeking an easy-care lifestyle in a convenient location. The light-filled open-plan living and dining area forms the heart of the home, seamlessly extending to the spacious undercover alfresco, creating the ideal setting for year-round entertaining. Overlooking the living space, the well-appointed kitchen features laminate benchtops, a gas cooktop, oven, dishwasher and functional storage, while ducted Fujitsu air conditioning and an 18-panel 6.6kW solar system provide year-round comfort and energy efficiency. The thoughtfully designed floorplan offers three generous bedrooms, including a privately positioned master suite c
Request Details
Open the Door to a Sunny Disposition
View photo
Townhouse · for sale
Request Details
Open the Door to a Sunny Disposition
Clovelly Park
· 3 Bedrooms · 1 Bath · Townhouse
· Equipped kitchen
Clovelly Park · 3 Bedrooms · 1 Bath · Townhouse · Equipped kitchen
Offers Close Wed, 26th Aug - 5pm (USP) Available for inspection outside of advertised times - call Linda on 0411844550 Set within a peaceful enclave of just four townhouses, this stylish North-facing residence delivers effortless modern living with an emphasis on space, light, and relaxed indoor-outdoor flow. Freshly painted throughout, with brand-new plush textured carpets and an updated bathroom, this impressive home makes an immediate statement. The expansive ground floor showcases a light-filled open-plan kitchen, living, and dining zone designed for everyday living and weekend gatherings. The seamless connection to the outdoor pergola and lawn area creates the perfect backdrop for family occasions, summer afternoons, and keeping the kids and pets happily outdoors. The well-designed kitchen combines style and functionality with quality appliances including a Miele dishwasher, dual sink, Westinghouse oven, Devanti induction cooktop, rangehood, and double-door pantry. A separate laun
Request Details

Get email alerts

Don't miss out: be the first to know about new properties

The alert was correctly created

On subscribing you accept the conditions of use and the privacy policy
Alert
Receive new ads in your inbox
Save this search
Receive alerts for new listings

We'll send you an email when we have new properties for: "Properties for sale in Clovelly Park"

The alert was correctly created

Edwardstown, Adelaide
Colonel Light Gardens
Get email alerts and be the first to see new listings
Required field
On subscribing I accept the terms of the privacy policy
Perfect! You'll soon start receiving new listings via email
Alert
Receive an email when we have new ads for Properties for sale in Clovelly Park
Save this search
Filters

Bedrooms

Size (m²)

Price

$
$

Property type

Bathrooms

Clear all filters
Receive notifications when new entries are published.