925 houses for sale in Clovelly Park

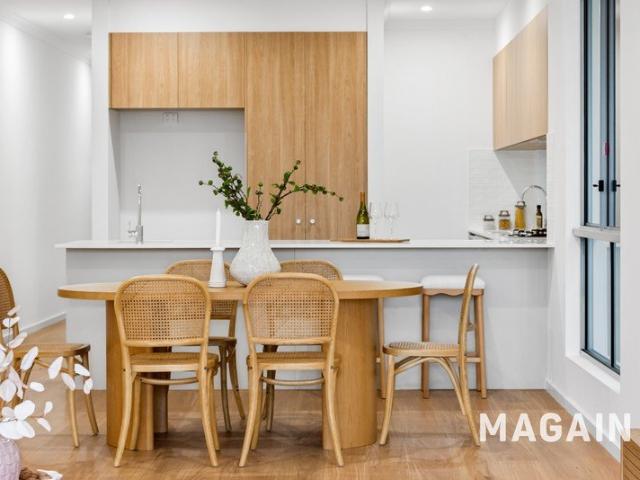
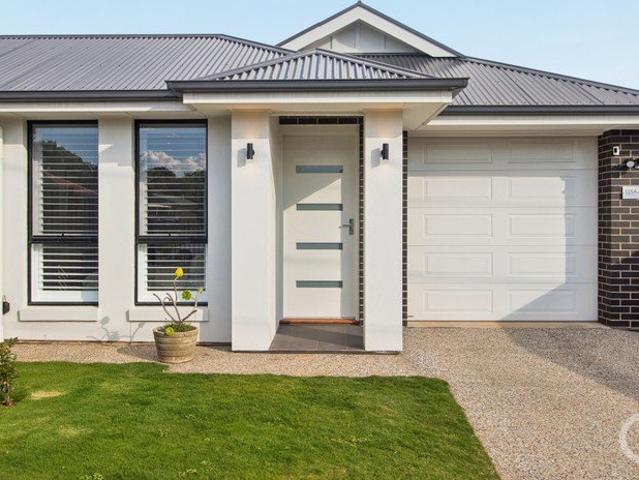
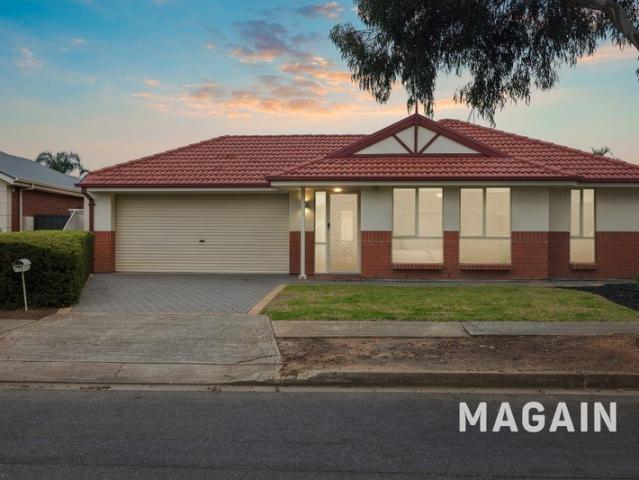
Move In Ready Family Living
View photo
House · for sale
Request Details
Move In Ready Family Living
Clovelly Park
· 3 Bedrooms · 2 Baths · House
· Garden · Equipped kitchen
Clovelly Park · 3 Bedrooms · 2 Baths · House · Garden · Equipped kitchen
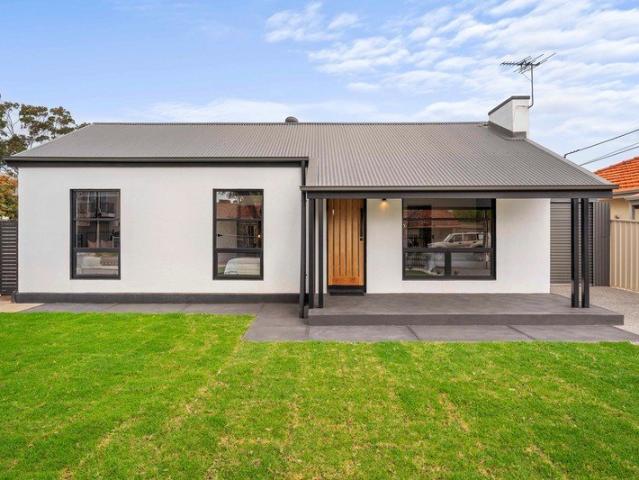
Welcome to 11b Burton Avenue, Park Holme a beautifully presented three-bedroom home that combines modern comfort, functional design, and low-maintenance living in one of Adelaide's most convenient family-friendly locations. Set on a generous 381m2 allotment, featuring fresh paint, brand-new carpet and hybrid flooring throughout, at the heart of the home is a light-filled open plan kitchen, living and dining area creating an inviting space for everyday living and effortless entertaining. The well-appointed kitchen features a functional breakfast bar, generous storage and quality appliances, including a brand-new gas cooktop and electric oven. Seamlessly bridging indoor and outdoor living, sliding doors open to a spacious undercover alfresco overlooking a generous backyard with low-maintenance landscaping, providing plenty of secure lawn space for children, pets or relaxed weekend gatherings. The thoughtfully designed floorplan comprises three well-proportioned bedrooms. The master suite
Request Details
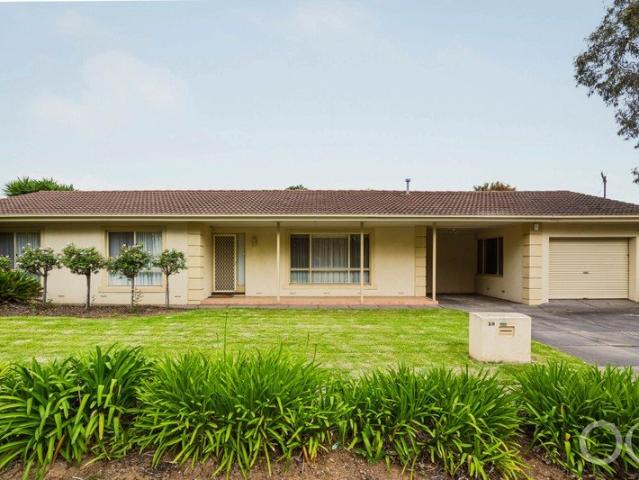
Relaxed Entertaining with Poolside Appeal
View photo
House · for sale
Request Details
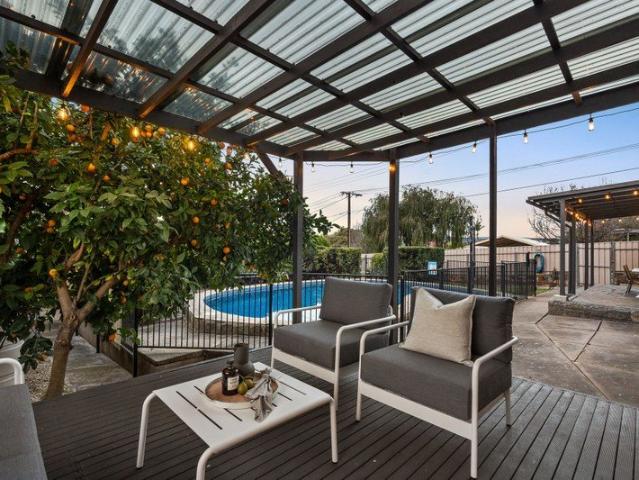
Relaxed Entertaining with Poolside Appeal
Clovelly Park
· 4 Bedrooms · 2 Baths · House
· Swimming pool · Equipped kitchen
Clovelly Park · 4 Bedrooms · 2 Baths · House · Swimming pool · Equipped kitchen
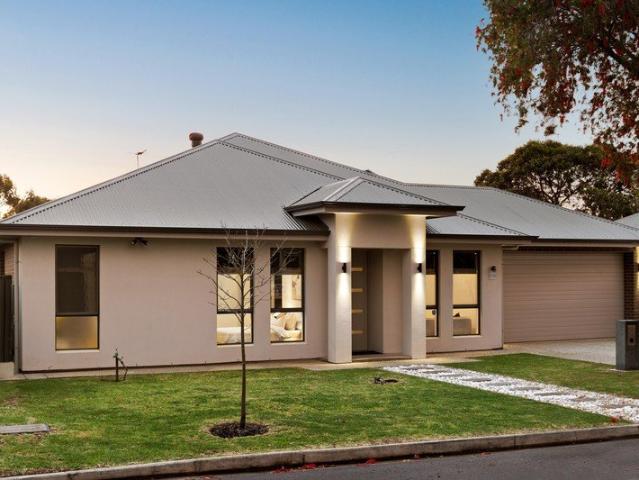
Best Offers By 26/10 at 1pm - Unless Sold Prior. Set across a generous allotment, 25 Grace Road presents an inviting four-bedroom home with multiple living spaces, extensive outdoor entertaining and a sparkling saltwater swimming pool, creating a wonderfully versatile setting for everyday living and entertaining. Inside, the home offers a flexible layout with four bedrooms alongside a generous rumpus room, giving households valuable separation between living and accommodation. Three bedrooms feature built-in robes, complemented by excellent linen storage throughout. Two split-system air conditioners and ceiling fans provide year-round comfort. At the heart of the home, the updated kitchen connects effortlessly with the meals and living area. Finished with an engineered solid-surface composite benchtop, the kitchen includes an electric cooktop and oven, dishwasher and practical storage, while a breakfast bar creates a relaxed place for casual meals. Outdoors is where the property truly
Request Details
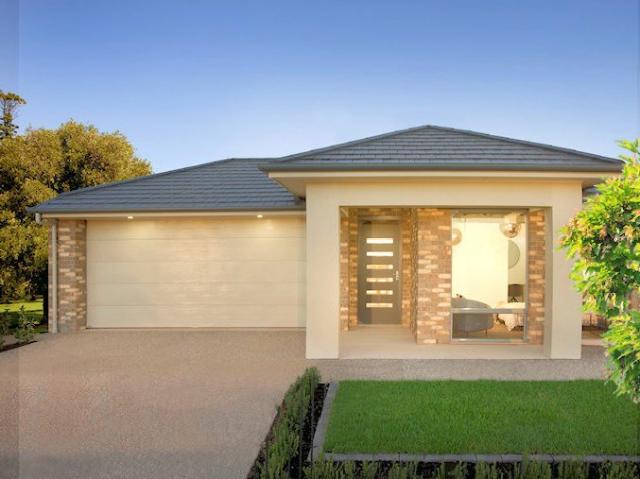
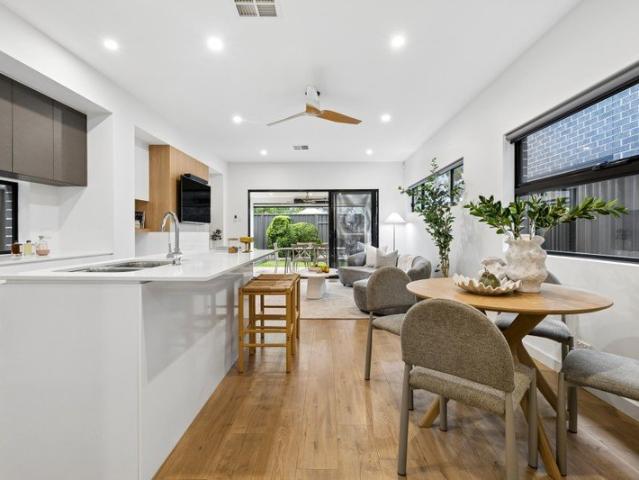
Sturt House and Land Package
View photo
Terraced House · for sale
Request Details
Sturt House and Land Package
Clovelly Park
· 3 Bedrooms · 2 Baths · Terraced House
· Lift · Parking
Clovelly Park · 3 Bedrooms · 2 Baths · Terraced House · Lift · Parking
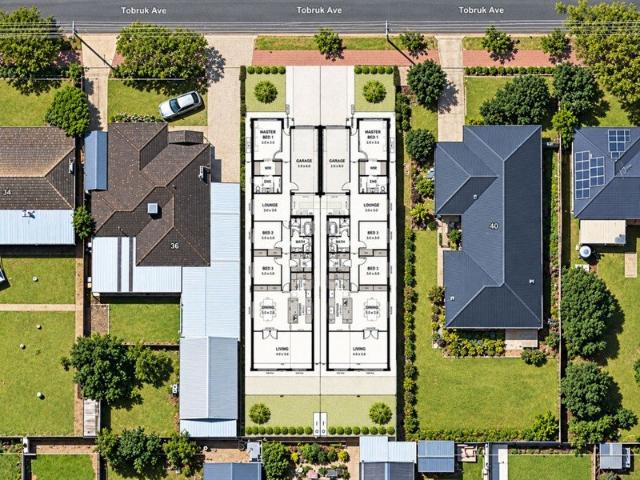
New build perfect for investment (potential tax advantages) or your own home. Central location between the city, hills & beach. This home is not yet built and allows full flexibility to personalize your design & features. Discuss available options & customizations via appointment. For more information see Brandon at the Oakden Rise display home. 1-5pm Monday, Wednesday, Saturday & Sunday, 38 Bluegum Way, Oakden SA 5086. Included in this package you will also find: Customisable plans Instantaneous Hot Water Service 2700mm high ceilings Insulation Ducted Reverse Cycle Airconditioning Panel Lift Garage Door Tiles or Colorbond Roof ( your choice) Upgraded facade options included Large range of included colour selections Double Glazing Option available Plus Much Much More Conditions apply. Certain elevations may not match the particular floor plan published in this package, as such all floor plans and elevations are for illustration purposes only. Note: Plans and photographs are indicative
Request Details
Refined contemporary living with convenience & the coastline on call
View photo
House · for sale
Request Details
Refined contemporary living with convenience & the coastline on call
Clovelly Park
· 3 Bedrooms · 2 Baths · House
· Equipped kitchen
Clovelly Park · 3 Bedrooms · 2 Baths · House · Equipped kitchen
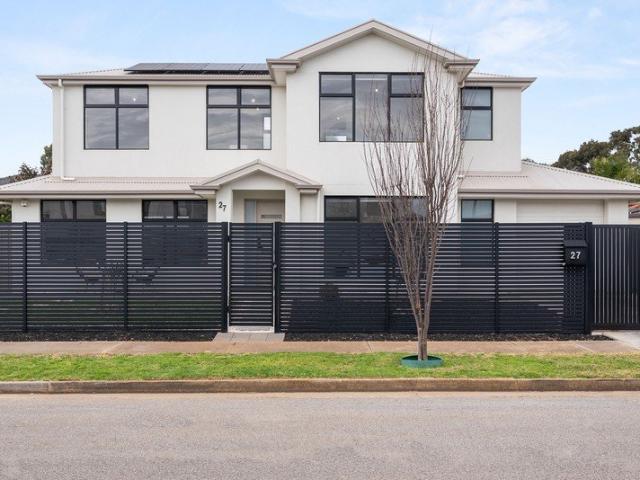
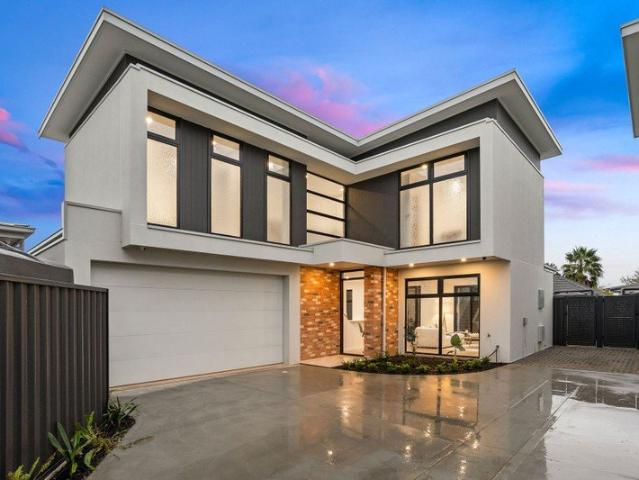
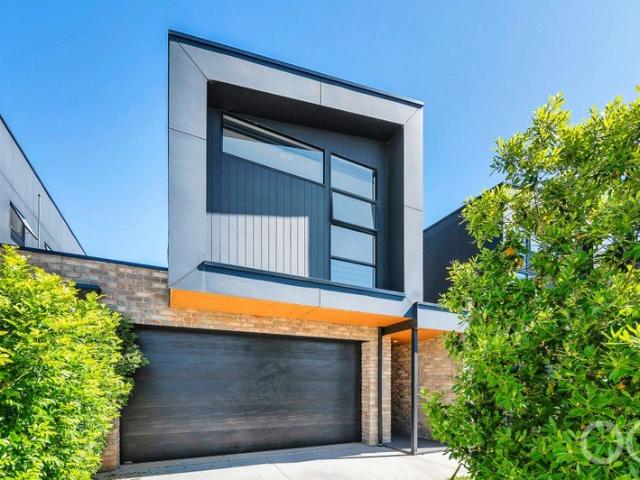
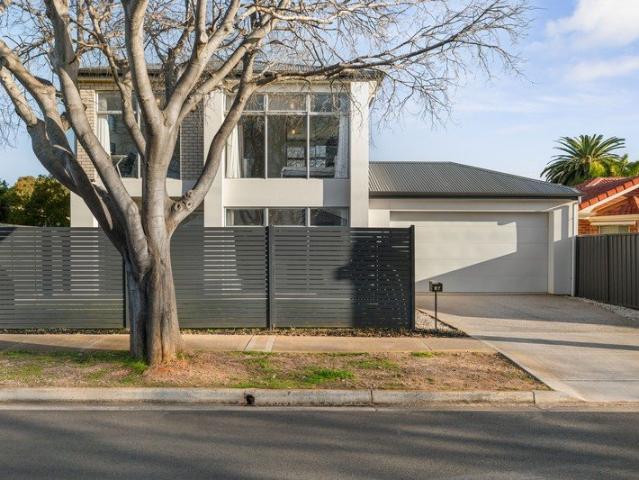
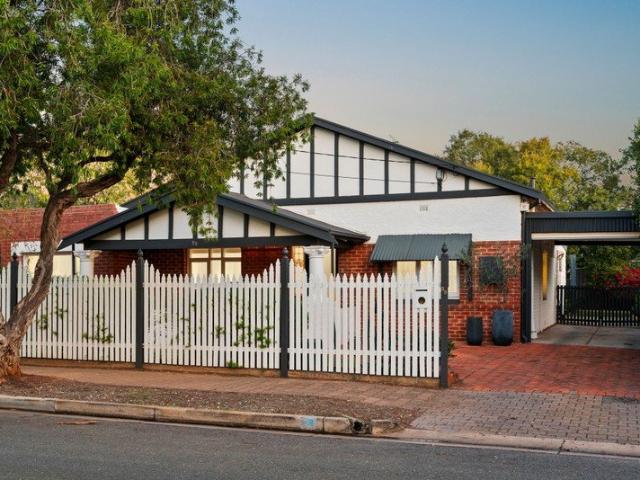
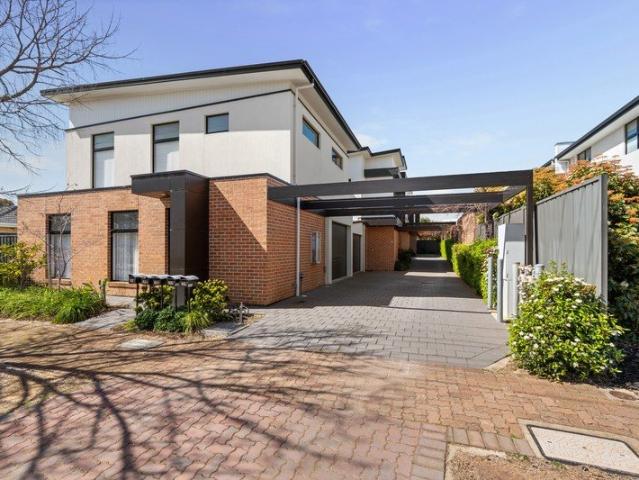
Custom built and spread across two purposeful levels, this three-bedroom home doesn't stop at looking the part - it backs it up room by room, landing just a dash from the coast and every essential Westfield Marion amenity. Behind its clean façade, secure garaging and a genuine split-level footprint lay the groundwork, while the finer details carry it well past the standard new-build brief. The ensuited master claims its own end of the ground floor, set apart from the everyday coming-and-going, while upstairs the two remaining bedrooms flank a private retreat, sharing a spacious main bathroom that keeps mornings moving without the queue. From here, a guest powder room and under-stair storage handle the practicalities before the home builds to its main event: a sleek kitchen where stainless-steel appliances and dishwasher do the work, kept clean-lined enough to let the open-plan living and dining take the spotlight. Living spills outside to an all-weather alfresco through black-framed sl
Request Details
Palatial Sanctuary with Panoramic City to Hills
View photo
House · for sale
Request Details
Palatial Sanctuary with Panoramic City to Hills
Clovelly Park
· 5 Bedrooms · 3 Baths · House
Clovelly Park · 5 Bedrooms · 3 Baths · House
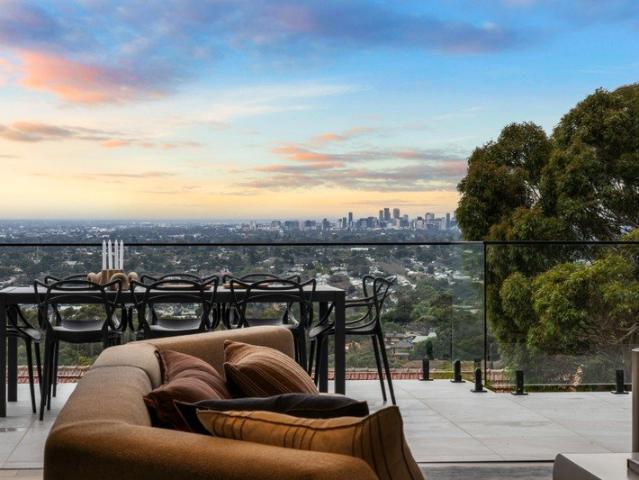
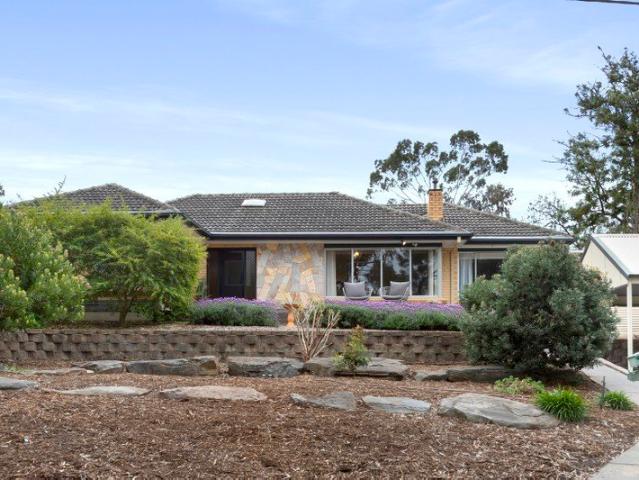
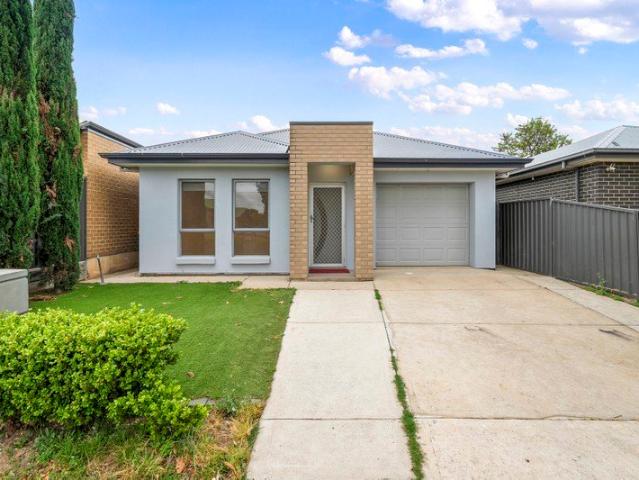
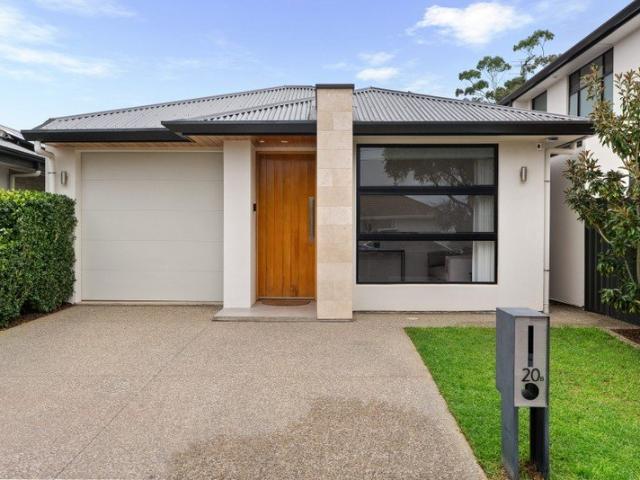
Price guide of $2.3M. Property Video - East Way's Final Home youtu.be/6tiSNalHnbc Feature Video - Shared Journey www.youtube.com/watch?v=OxGfFO5WCVs Entertain to your heart's content. Perched on its own commanding hillside within an exclusive gated enclave of just six residences, this contemporary architectural masterpiece mirrors the bold, dramatic allure of the Hollywood Hills. Elevating the Adelaide luxury standard, 6C East Way boasts a sprawling five-bedroom design custom-crafted to frame uninterrupted, city-to-coast panoramas from all levels. The secure entry unveils an architectural marvel of soaring ceilings and gallery-style voids, leading to an expansive living domain where indoor elegance meets the breathtaking edge of the Sturt Gorge. The heart of the home is a masterclass in structural elevation, where floor-to-ceiling glass frames the horizon and floods the interior with natural light. Whether you are curating culinary experiences from the integrated epicurea
Request Details
Aim high architectural scale with Adelaide at your feet
View photo
House · for sale
Request Details
Aim high architectural scale with Adelaide at your feet
Clovelly Park
· 5 Bedrooms · 3 Baths · House
· Balcony
Clovelly Park · 5 Bedrooms · 3 Baths · House · Balcony
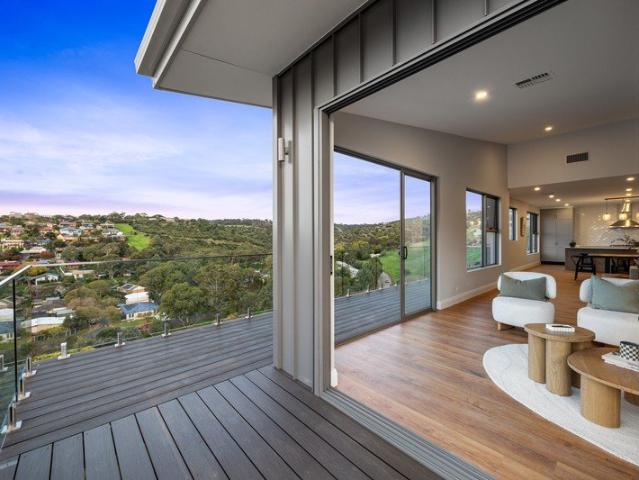
Best Offers By Saturday 10th of October at 3:00pm Imagine waking above the treetops, with the coastline, city, and hills stretched across the horizon. A life of long lunches on the balcony, fireside winters, movie nights downstairs, and gardens that tumble with the landscape, all unfolding within a bespoke home that makes its elevated setting the main event. Bold and beautifully attuned to its setting, 11 Seaview Crescent is equal parts architectural statement and highly considered family home - impressive in scale, yet surprisingly intimate in the way its spaces connect, separate, and draw you outside. Even the arrival does things differently. Cross the bridge walkway and an oversized front door opens to a grand entry hall, where a landscaped atrium brings light in and walls of glass waste no time introducing the view. A sunken lounge takes the lead, settling around the glow of a gas log fire and its statement stone mantle before rising into a light-drenched dining zone. An adjoining
Request Details
Brand New Bespoke Architectural Living, Privately Positioned
View photo
House · for sale
Request Details
Brand New Bespoke Architectural Living, Privately Positioned
Clovelly Park
· 3 Bedrooms · 2 Baths · House
Clovelly Park · 3 Bedrooms · 2 Baths · House
1 SOLD | 1 UNDER OFFER | ONLY 2 REMAINING A refined expression of contemporary architecture, this brand-new freestanding residence combines bespoke design, refined materiality and exceptional spatial volume within a private rear setting. One of only two residences positioned beyond the street frontage, the home is discreetly set back from the street, creating a pronounced sense of privacy and seclusion while remaining conveniently positioned for the amenities of Edwardstown, with Adelaide's CBD, Glenelg and the inner southern suburbs all readily accessible. From its striking street presence to its meticulously resolved interiors, the residence reveals a sophisticated architectural language defined by strong proportions, feature brickwork, expansive glazing and a restrained contemporary palette. High doors and windows reinforce the home's verticality, while 2.7-metre ceilings across both levels create an impressive sense of volume, light and openness. The principal living level is conce
Request Details
Southern Suburb Living Secure your home today with a 5% deposit!
View photo
House · for sale
Request Details
Southern Suburb Living Secure your home today with a 5% deposit!
Clovelly Park
· 2 Bedrooms · 2 Baths · House
Clovelly Park · 2 Bedrooms · 2 Baths · House
Act fast before all gone! Don't Miss This Opportunity! Deposit NOW with Balance at Completion - Buy Off the Plan - Secure your home today with a 5% deposit! Completion scheduled for Q2. 2027 Buying a new build after Budget Night 2026? Full negative gearing is retained during the ownership period. You can still deduct losses against all income, including wages. Great News for First Home Buyers! Starting 1 October 2025, buying your first home will be easier than ever: • No limits on the number of government guarantees available • No income caps - higher-income first home buyers can also apply • Higher price cap: In Adelaide metro, the property cap will be $900,000 for both new and established homes • Buy with as little as 5% deposit and avoid Lenders Mortgage Insurance This is the perfect time to secure a property before demand rises. For more details on this scheme go to www.housingaustralia.gov.au/ Clifford Park offering prime locations and excellent potential for your next home
Request Details
A single level home remodelled for more than one family across a prized, substantial parcel
View photo
House · for sale
Request Details
A single level home remodelled for more than one family across a prized, substantial parcel
Clovelly Park
· 4 Bedrooms · 3 Baths · House
· Garden · Equipped kitchen
Clovelly Park · 4 Bedrooms · 3 Baths · House · Garden · Equipped kitchen
Pretty as a picture from its wide street frontage, this single-level home has been tastefully remodelled from idyllic front yard right through to its generous north-facing rear - ready to move straight into its four-bedroom layout with a completely self-contained wing making it a design perfect for generational living. Step inside and find three bedrooms grouped to the left, serviced by both a modern primary ensuite and bathroom with a freestanding tub that will be a hit with more than just the little ones. That self-contained wing then comes into its own: master suite, bathroom, walk-in robe, quality-equipped kitchen and open-plan living, woven into the home as though it had always been built this way - ideal for households with frequently visiting guests or live-in family carving out their own privacy. High ceilings underpin the sense of scale throughout, lifting from 2.7m to above 3.5m as they incline over the main living space, while hi-line windows draw light in from a westerly as
Request Details
Huge Corner Allotment in Heart of Park Holme!
View photo
House · for sale
Request Details
Huge Corner Allotment in Heart of Park Holme!
Clovelly Park
· 4 Bedrooms · 2 Baths · House
Clovelly Park · 4 Bedrooms · 2 Baths · House
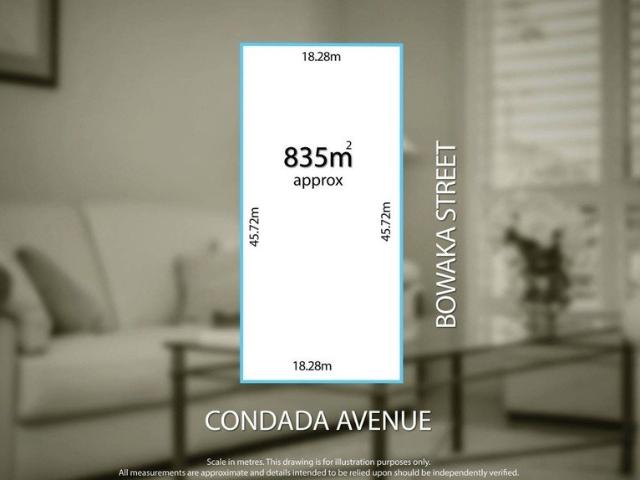
Contact Steve Krause for more information or to register your interest. Ideally set within proximity to quality schools, parks, and shopping precincts, with Westfield Marion and Castle Plaza shopping center's within easy reach. Plus, a range of public transport within a short walk for an easy commute to the city. You will be zoned for Ascot Park Primary, Hamilton Secondary College and nearby to the Australian Math & Science School. This 835m2 (approx.) corner allotment offers an opportunity for developers (stcc). Currently tenanted at $800pw (approx.) Within 10 minutes, you can reach Westfield Marion and Jetty Road Glenelg, boasting shops, cafes, bars, restaurants and a picturesque coastline. Public transport will take you straight to the CDB and families will enjoy the convenience of local schools nearby with Ascot Park Primary only a 4-minute walk around the corner. Don't miss the opportunity to make this wonderful site your own. Contact us today and experience all it has to offer! -
Request Details
Comfortable Family Living with Space to Entertain
View photo
House · for sale
Request Details
Comfortable Family Living with Space to Entertain
Clovelly Park
· 3 Bedrooms · 1 Bath · House
· Garden · Parking · Equipped kitchen
Clovelly Park · 3 Bedrooms · 1 Bath · House · Garden · Parking · Equipped kitchen
Beautifully presented and positioned in a convenient pocket of Sturt, this welcoming three-bedroom home combines comfortable interiors, established gardens and generous outdoor entertaining spaces. With a broad frontage, secure undercover parking and a substantial workshop, it offers everyday practicality with room to enjoy your hobbies and time at home. Behind the picket fence, established greenery creates an inviting setting. Inside, timber-look flooring, plantation shutters and a neutral colour palette give the home a warm, cohesive feel. The front lounge provides a comfortable place to unwind, with large windows drawing in natural light and framing views of the garden. The kitchen and meals area sits at the heart of the home, offering gas cooking, an oven, double sink, built-in pantry and ample cabinetry. There is space for everyday dining, with convenient access through the laundry to the rear entertaining area. All three bedrooms feature built-in robes and ceiling fans, offering
Request Details
Brand new Torrens Titled home with standout style and seamless family function in the vibrant heart of Daw Park.
View photo
House · for sale
Request Details
Brand new Torrens Titled home with standout style and seamless family function in the vibrant heart of Daw Park.
Clovelly Park
· 3 Bedrooms · 3 Baths · House
· Equipped kitchen
Clovelly Park · 3 Bedrooms · 3 Baths · House · Equipped kitchen
Please contact Josh Morrison for more details or to register your interest. Welcome to an exceptional brand new Torrens Titled residence in one of Adelaide's most sought-after suburbs, where contemporary style, quality craftsmanship and family-focused design come together to create the ultimate modern lifestyle, this stunning three bedroom home built by award winning custom builder TJE Built delivers sophisticated living with seamless indoor-outdoor appeal. From the moment you step inside, you'll be impressed by the striking high ceilings, abundance of natural light and beautifully refined finishes. Designed with both comfort and functionality in mind, the home opens into a spacious open-plan living and dining area that effortlessly connects to the outdoors. At the heart of the home, the kitchen showcases stone benchtops, quality appliances including dishwasher. Sliding doors extend the living space to a private alfresco entertaining area, ideal for relaxed gatherings with family and f
Request Details
Open the Door to a Charming 4 Bedroom Home With Corner Block Appeal
View photo
House · for sale
Request Details
Open the Door to a Charming 4 Bedroom Home With Corner Block Appeal
Clovelly Park
· 4 Bedrooms · 1 Bath · House
· Equipped kitchen
Clovelly Park · 4 Bedrooms · 1 Bath · House · Equipped kitchen
Beautifully presented and solidly built, this immaculate solid brick home has been lovingly owned and cared for by the same family since its construction. Set on approximately 600m², it offers a wonderful combination of comfortable family living, established gardens, modern conveniences and exciting future potential. Perfect for growing families, first-home buyers, savvy investors or developers (STCC), this is a property that offers plenty of options today, with the potential to explore exciting possibilities for tomorrow. Open the Door To: - An immaculately presented home, inside and out - Private and secure living in a beautifully maintained setting - 3 generous bedrooms, 2 complete with built-in robes - A versatile 4th bedroom, rumpus or family room with split-system reverse-cycle air-conditioning - An updated, well-appointed bathroom featuring a shower, separate bath and vanity - A formal lounge with gas heating, flowing through to an adjacent dining area - An updated kitchen boast
Request Details
Stylish Torrens Titled Living with Direct Reserve Access
View photo
Townhouse · for sale
Request Details
Stylish Torrens Titled Living with Direct Reserve Access
Clovelly Park
· 3 Bedrooms · 2 Baths · Townhouse
· Air conditioning · Equipped kitchen
Clovelly Park · 3 Bedrooms · 2 Baths · Townhouse · Air conditioning · Equipped kitchen
Welcome to 1D Larkdale Avenue, Marion Combining quality, style and a superb lifestyle location, this impressive Torrens titled townhouse offers modern living across two thoughtfully designed levels, with high-quality fixtures and fittings throughout, direct access to the beautiful George Street Reserve, and the added benefits of solar panels and a battery system. At the heart of the home is the stunning kitchen, featuring stone benchtops, a glass splashback, dishwasher and quality finishes. Overlooking the open-plan dining and living area, this space combines functionality with contemporary style, while beautiful carpentry adds character and appeal. A gas heater provides warmth and ambience, while sliding doors open to the covered outdoor entertaining area, complete with an electric heater, creating the perfect setting to relax or entertain family and friends throughout the year. Comfort is assured in every season with ducted reverse-cycle air conditioning, combined with the solar pane
Request Details
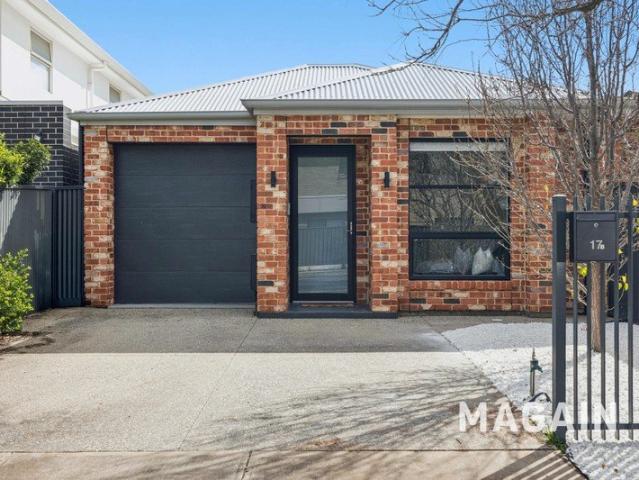
2019 Built, Move In Ready, in the Heart of Park Holme
View photo
House · for sale
Request Details
2019 Built, Move In Ready, in the Heart of Park Holme
Clovelly Park
· 3 Bedrooms · 2 Baths · House
· Garden · Swimming pool
Clovelly Park · 3 Bedrooms · 2 Baths · House · Garden · Swimming pool
Set behind a full width front fence and framed by fresh white pebble gardens, 17B Duncan Avenue is the sort of home that just works. Built in 2019 and beautifully maintained since, it offers a crisp brick and Colorbond package with no wasted space and no long list of jobs waiting for you. First home buyers, downsizers and investors, this one is aimed squarely at you. Better still, you are directly opposite Hendrie Street Reserve, home to the region's first all abilities inclusive playground, a large grassed area, 3 on 3 basketball and the Marion Outdoor Pool right next door. It is the kind of outlook and lifestyle that is very hard to find and even harder to give up. Step inside to a light filled open plan living and dining zone finished in warm timber look flooring, neutral tones and downlights throughout. Sliding doors draw the outdoors in and connect the living space to a generous alfresco under the main roof, so entertaining flows from the lounge straight out to the yard without mi
Request Details
Torrens Title, Practical, Comfort Focused House & Land Package in St Marys
View photo
House · for sale
Request Details
Torrens Title, Practical, Comfort Focused House & Land Package in St Marys
Clovelly Park
· 3 Bedrooms · 2 Baths · House
· Parking · Equipped kitchen
Clovelly Park · 3 Bedrooms · 2 Baths · House · Parking · Equipped kitchen
Phone enquiries - please call 1300 594 794 and quote property ID 41300. Eastern Lot House & Land Package for Sale: 1. Planning Consent, Land Division Consent and Development Approval (DA) granted. 2. Set on an essentially flat block of 379 m², with a tiny rise towards the rear, this future North-Facing 207 m² home comprising: 3 bedrooms, with an ensuite to the master bedroom 2 bathrooms 2 living areas, with the rear living area approximately 30 m² Kitchen/dining approximately 33 m² 26.5 m² garage, with a depth of 6.85 m ensuring Stress-Free Parking every time 3. Currently engaging with Weeks Homes SA's only builder using the patented Supaloc® steel framing system, naturally termite-free. 4. Floor plan by highly regarded Mavtect Designs, with flexibility to tailor it to your needs. I have been living here for nearly 11 years, here are some best I would love to share with you: 1. Peace & Quiet With the airport only 6 km from the CBD, many properties across the metro area are affected by
Request Details
Contemporary Ease in a Prime Location
View photo
House · for sale
Request Details
Contemporary Ease in a Prime Location
Clovelly Park
· 2 Bedrooms · 1 Bath · House
· Parking · Equipped kitchen
Clovelly Park · 2 Bedrooms · 1 Bath · House · Parking · Equipped kitchen
PRICE STATEMENT: $625,000 - $675,000 Perfectly positioned in the heart of Park Holme, this neat and modern two-bedroom residence offers an outstanding opportunity for first-home buyers, investors, or those seeking a low-maintenance lifestyle without compromise. Step inside to a light-filled layout that blends comfort and functionality. The open-plan living and dining area is designed for everyday ease, with direct access to the kitchen featuring stainless steel appliances, dishwasher, and ample cupboard space. Accommodation comprises two well-proportioned bedrooms, with the main bedroom enjoying built-in robes. The central bathroom offers both a bath and shower, catering to all needs. A secure lock-up garage with internal access and laundry with additional storage further enhance everyday convenience. Outside, a private rear courtyard provides the perfect setting for entertaining or simply relaxing, while the property's street-front position ensures easy access in and out. Key features
Request Details
Fresh, Functional, and Flawlessly Finished
View photo
House · for sale
Request Details
Fresh, Functional, and Flawlessly Finished
Clovelly Park
· 4 Bedrooms · 2 Baths · House
· Garden · Parking
Clovelly Park · 4 Bedrooms · 2 Baths · House · Garden · Parking
Welcome to 8A Frontenac Avenue, a modern single-story residence designed with a highly functional layout. The property features a fenced front yard that includes a fully electric driveway gate. An aggregate driveway offers room for a second car and leads to a secure single garage equipped with an electric vehicle charger and direct internal access. A large front door opens into the central entry hallway, which directs the practical flow of the home. The main bedroom is positioned at the front of the home. It incorporates carpeted flooring, a ceiling fan, and a front-facing window fitted with shutters. This private retreat is complete with a walk-in robe and an adjoining ensuite. This ensuite bathroom is equipped with underfloor heating, a shower, a toilet, a floating timber-look vanity with Caesarstone benchtops, and a frosted window. Three further bedrooms are distributed along the central hallway. Each of these rooms is fitted with built-in wardrobes, carpeted floors, ceiling fans, a
Request Details
Effortless Comfort and Style on Egmont Avenue
View photo
House · for sale
Request Details
Effortless Comfort and Style on Egmont Avenue
Clovelly Park
· 3 Bedrooms · 2 Baths · House
· Garden · Parking
Clovelly Park · 3 Bedrooms · 2 Baths · House · Garden · Parking
Welcome to 16A Egmont Avenue, a modern single-story residence designed with a highly practical layout. The property presents an established front garden and an aggregate concrete driveway leading to a secure single garage. Upon entry, you are greeted by a dedicated living area positioned at the front of the home, providing a quiet secondary space to relax. A long hallway laid with timber-look floorboards directs the flow of the home. The main bedroom is situated off the hall and features carpeted floors, plantation shutters, a skylight, and a built-in robe. This primary suite includes a private ensuite equipped with a shower, a toilet, and a double vanity. Utility requirements are well-handled by a dedicated laundry room that offers a built-in broom and linen cupboard, direct external access, a skylight and secure internal access from the garage. Two additional bedrooms are located along the hallway. Both of these rooms are fitted with carpet, built-in wardrobes, and plantation shutter
Request Details
Open the Door to a Modern Home That Makes More of Every Metre
View photo
House · for sale
Request Details
Open the Door to a Modern Home That Makes More of Every Metre
Clovelly Park
· 4 Bedrooms · 2 Baths · House
· Garden · Patio · Equipped kitchen
Clovelly Park · 4 Bedrooms · 2 Baths · House · Garden · Patio · Equipped kitchen
Amongst Melrose Park's established homes, this crisp 2025-built arrival signals something decidedly more progressive, concealing a surprisingly long four-bedroom footprint and multiple living spaces behind its crisp, understated north-facing facade. The light-filled journey through its dynamic plan uncovers an ensuited primary bedroom, three additional bedrooms and a central lounge room before exhaling at its spacious open-plan crescendo, where kitchen, dining, living, built-in study and wide glazing draw everyday life toward alfresco patio and garden. The result is an impeccable, versatile home that feels entirely of Melrose Park's next era. The best one yet. Open the Door to: An ultra-modern 2025-built home with a deceptively far-reaching single-level footprint Four genuine bedrooms, including a privately positioned main suite with walk-in robe and ensuite A versatile fourth bedroom positioned near the entry and separated from the remaining secondary bedrooms Three distinct places to
Request Details
A Century of Character, A Lifestyle of Possibilities
View photo
House · for sale
Request Details
A Century of Character, A Lifestyle of Possibilities
Clovelly Park
· 4 Bedrooms · 2 Baths · House
· Fireplace
Clovelly Park · 4 Bedrooms · 2 Baths · House · Fireplace
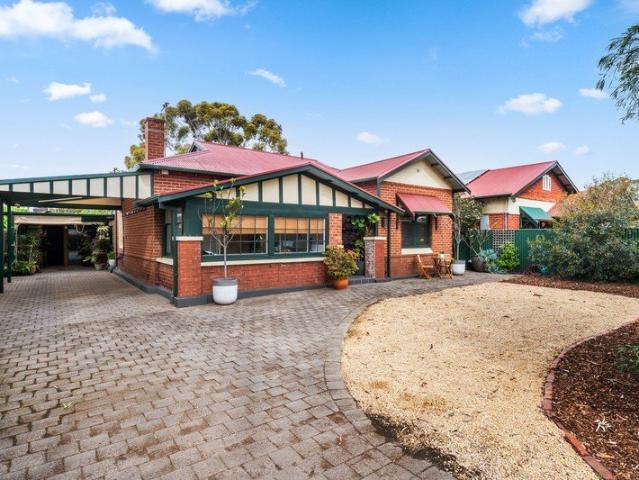
Some homes simply have a story to tell. Built in 1926, this charming double brick bungalow brings together original heritage craftsmanship with the flexibility to embrace modern living. Rich in character, filled with personality and offering far more than first meets the eye, this Torrens Title home is an inviting opportunity to enjoy a piece of Colonel Light Gardens' history while making it entirely your own. Step inside and discover the enduring charm of a home that has stood the test of time. Soaring, highly ornate ceilings enhance the sense of space, while beautifully polished timber floorboards and a traditional brick fireplace bring warmth and character. Designed to adapt to the changing needs of everyday living, the home offers a wonderful balance of traditional charm and practical versatility. French doors off the primary bedroom open into a sun-drenched sunroom or home office, complete with an abundance of natural light and polished timber floors, providing an inspiring space
Request Details
Beautifully Considered, Effortlessly Liveable
View photo
House · for sale
Request Details
Beautifully Considered, Effortlessly Liveable
Clovelly Park
· 4 Bedrooms · 2 Baths · House
· Equipped kitchen
Clovelly Park · 4 Bedrooms · 2 Baths · House · Equipped kitchen
Generous in scale and thoughtfully arranged, this Pasadena home offers the kind of flexibility that makes everyday family life feel effortless. Offering the perfect combination of space, style, and functionality, this four-bedroom residence is ideal for growing families or savvy buyers looking for quality living. At the heart of the home is a light-filled open-plan living and dining area, designed for effortless family living and entertaining. The stylish JAG kitchen is a standout feature, complete with stone benchtops, a gas cooktop, a generous walk-in pantry, and a breakfast bar where family and friends can gather. Privately positioned, the master suite feels calm and considered, with generous proportions, an abundance of natural light and a spacious walk-in robe. The ensuite continues the refined finish with twin basins and floor-to-ceiling tiling. Three additional bedrooms are well-sized and serviced by a stylish main bathroom complete with floor-to-ceiling tiles and a relaxing spa
Request Details
Open The Door To a Bold Architectural Home with a Beachy Way of Life
View photo
House · for sale
Request Details
Open The Door To a Bold Architectural Home with a Beachy Way of Life
Clovelly Park
· 3 Bedrooms · 2 Baths · House
Clovelly Park · 3 Bedrooms · 2 Baths · House
Offers Close Tue, 3rd Nov - 12pm Taking its cues from industrial design and its liberties with the conventional townhouse, this Alexander Brown Architects creation brings an expressive look edge to Warradale, pairing three-bedroom, Torrens titled independence with a swift connection to the city and Somerton's shoreline. Beyond its striking angular facade, polished concrete, dark joinery and generous glazing give the interiors their material verve, carrying the eye through an expansive social ground floor to a covered alfresco pavilion framed by established bamboo. The floorplan knows when to be social and when to step away, keeping all three bedrooms upstairs and the north-facing main privately ensuited, while the ground floor opens to evenings outside and weekends with little standing between you and the beach. Open the Door to: Architectural three-bedroom living on a low-maintenance, approximately 238m² Torrens titled allotment A striking combination of brick, angular upper forms and
Request Details
Settle into something special Eden Hills with room to roam
View photo
House · for sale
Request Details
Settle into something special Eden Hills with room to roam
Clovelly Park
· 4 Bedrooms · 2 Baths · House
· Equipped kitchen
Clovelly Park · 4 Bedrooms · 2 Baths · House · Equipped kitchen
Set over 900sqm deep within Eden Hills' most secret pocket, 13 Roseberry Avenue feels almost too good to be true a C1965 sanctuary where mid-century soul, Magpie Gully outlooks, and proper Hills calm fall beautifully into place. And it feels like home from the start. Beyond its cream brick and feature stone façade, the character has been held onto in all the right places. Rich timber panelling, statement wallpaper, and geometric glass wear their era proudly, while wide picture windows pull greenery, light, and leafy outlooks deep inside. But don't mistake this for a time capsule this is a home that knows exactly how to live now. The floorplan knows when to come together and when to break away. A grand front lounge gathers around a stone-mantled gas log fire, while a relaxed rear family zone gives everyday life room to spread out. At the centre, an updated galley kitchen gets straight to work. Stone-look benchtops, soft-close cabinetry, Westinghouse appliances, and a breakfast bar conne
Request Details
Low maintenance, dual level living that makes you fall in love with lifestyle again
View photo
House · for sale
Request Details
Low maintenance, dual level living that makes you fall in love with lifestyle again
Clovelly Park
· 3 Bedrooms · 2 Baths · House
· Garden · Equipped kitchen
Clovelly Park · 3 Bedrooms · 2 Baths · House · Garden · Equipped kitchen
Amid Warradale's quiet, leafy streets that keep the coast within easy reach comes a dual-level build with space for the family and ease for the low-maintenance minded, moments to the Westfield Marion buzz. And this three-bedroom dual-level home enjoys its own north-facing alfresco, a Brighton Secondary School zoning bonus for family buyers, plus an easy-care disposition built for weekends that don't involve the garden. Yet the true hero of this light-filled, dual-level build is the sleek kitchen at its centre, an anchor to open-plan living, dining, and the walk-in pantry that keeps the stone benchtops completely clutter-free. Picture windows pull the morning light straight through the space, spilling out onto an alfresco facing north for everything from your morning coffee spot to effortless entertaining of an evening. The second level takes on a slightly more quiet disposition, led by a generous master suite and its own ensuite, while two further bedrooms share a central bathroom, and
Request Details
Easy Living or Ultimate Investment in a Secure Courtyard Setting
View photo
House · for sale
Request Details
Easy Living or Ultimate Investment in a Secure Courtyard Setting
Clovelly Park
· 3 Bedrooms · 1 Bath · House
· Garden · Equipped kitchen
Clovelly Park · 3 Bedrooms · 1 Bath · House · Garden · Equipped kitchen
Privately positioned at the rear of a small group behind automatic gates, this contemporary courtyard home combines comfortable living with easy upkeep. Built in 2006, its three bedrooms, open plan living and covered alfresco area offer an appealing option for first home buyers, downsizers and investors alike. With the Omnivore Café on your doorstep and bus and train transport within walking distance, more conveniences await close at hand including the likes of Castle Plaza, Park Holme and Westfield Marion Shopping Centres, Edwardstown Oval and Forbes and Ascot Park Primary Schools, zoned for Hamilton Secondary College. A tiled central entry hall leads directly to an open plan kitchen, living and dining space at the rear, where sliding doors open onto a compact alfresco space under the main roof and overlooking a secure backyard with lawn, while home cooks will find everything they need in a neat U-shaped kitchen with gas cooktop, excellent storage space and a breakfast bar. Three carp
Request Details
Heritage heart, family scale  a Daw Park bungalow built for every chapter
View photo
House · for sale
Request Details
Heritage heart, family scale a Daw Park bungalow built for every chapter
Clovelly Park
· 4 Bedrooms · 2 Baths · House
Clovelly Park · 4 Bedrooms · 2 Baths · House
Built C1925 and brilliantly evolved, 55 Dudley Avenue takes the best of its bungalow beginnings and goes bigger from character-rich original rooms to light-filled family living, poolside entertaining, and a enviable 995sqm that gives life plenty of room to unfold. And with 995sqm at your disposal, what's here needn't be the final word. Whether it's a granny flat, bigger shed, home studio, or even the potential to explore subdivision (STCC), the next move is entirely yours to make. It starts exactly as you'd hope. Behind that picture-perfect red-brick façade, soaring moulded ceilings, polished timber floors, leadlight glass, and decorative fireplaces set the tone, while a wide central hallway pulls you through a home that wears almost a century of character with confidence. Three generous bedrooms peel away from the original footprint, led by a main bedroom with a walk-in robe so expansive it could double as a dressing room, nursery, or home office. Two bathrooms keep routines in sync,
Request Details
Modern, Low Maintenance Living in a Convenient Location
View photo
House · for sale
Request Details
Modern, Low Maintenance Living in a Convenient Location
Clovelly Park
· 3 Bedrooms · 2 Baths · House
· Parking · Equipped kitchen
Clovelly Park · 3 Bedrooms · 2 Baths · House · Parking · Equipped kitchen
Perfectly positioned in a quiet, well-designed group, this beautifully presented 2021-built residence offers modern living, low-maintenance appeal and excellent everyday convenience. Featuring three bedrooms, two bathrooms and secure car accommodation, the home provides a practical layout ideal for first-home buyers, downsizers, professionals or investors. At the heart of the home is the light-filled open-plan kitchen, living and dining area. The contemporary kitchen features quality appliances, ample storage and a generous island bench, creating a central space that is equally suited to everyday living or entertaining. Upstairs, the three bedrooms provide comfortable accommodation, with built-in robes and plenty of natural light. The master bedroom also benefits from its own ensuite, while the main bathroom services the remaining bedrooms. Outside, the private courtyard provides an easy-care space to enjoy, while the secure carport offers internal access for added convenience. What yo
Request Details
A Family Sized Footprint That Keeps Life Simple
View photo
House · for sale
Request Details
A Family Sized Footprint That Keeps Life Simple
Clovelly Park
· 4 Bedrooms · 2 Baths · House
· Patio · Equipped kitchen
Clovelly Park · 4 Bedrooms · 2 Baths · House · Patio · Equipped kitchen
A gleaming 2015-built contemporary residence with room to move, space to adapt and far less weekend maintenance, this Mitchell Park address answers modern family life with a smart four-bedroom footprint that's simply a must-see. The master brings its own walk-in robe and ensuite, while the front bedroom can readily switch gears as a cosy lounge, while a dedicated study adds another layer of versatility, giving work-from-home routines their own place without sacrificing a bedroom to make it happen. At the rear, beautiful open-plan entertaining stretches out across the living, dining and kitchen domain, where stone benchtops, stainless appliances and a walk-in pantry put everything within easy reach of the cook and company just as connected. Long sightlines keep conversation flowing from the island bench to the living zone, then out beneath the covered alfresco for a seamless, all-season lifestyle. Beyond, extra patio space and sunny no-mow lawn leave enough breathing room for kids, pets
Request Details
Bring on summer  a custom family entertainer in Warradale's lifestyle sweet spot
View photo
House · for sale
Request Details
Bring on summer a custom family entertainer in Warradale's lifestyle sweet spot
Clovelly Park
· 4 Bedrooms · 2 Baths · House
· Equipped kitchen
Clovelly Park · 4 Bedrooms · 2 Baths · House · Equipped kitchen
Built in 2020 and custom from the ground up, 20B Ballara Avenue is a timely reminder that modern family life is better with room to spread out and make a splash - particularly when it puts the sands of Somerton and Brighton within easy reach. A stone-accented façade makes a sharp first impression, while inside, natural light leads the way. High square-set ceilings stretch overhead, engineered timber floors run underfoot, and a flexible front lounge gives you a place to retreat before the floorplan opens right up. Framed in glass and flowing straight to the alfresco, living and dining converge in one free-flowing footprint, headlined by a kitchen big enough to handle a full house without breaking a sweat. Stone cascades down an expansive waterfall island equally qualified for homework, breakfast, and grazing boards, a wide Smeg gas cooktop and electric oven bring the cooking credentials, and a wall of pantry storage and an appliance hutch keep clutter at bay. The main bedroom claims its
Request Details

Get email alerts

Don't miss out: be the first to know about new properties

The alert was correctly created

On subscribing you accept the conditions of use and the privacy policy
Alert
Receive new ads in your inbox
Save this search
Receive alerts for new listings

We'll send you an email when we have new properties for: "Houses for sale in Clovelly Park"

The alert was correctly created

Edwardstown, Adelaide
Colonel Light Gardens
Get email alerts and be the first to see new listings
Required field
On subscribing I accept the terms of the privacy policy
Perfect! You'll soon start receiving new listings via email
Alert
Receive an email when we have new ads for Houses for sale in Clovelly Park
Save this search
Filters

Bedrooms

Size (m²)

m²
m²

Price

$
$

Property type

Bathrooms

Clear all filters
Receive notifications when new entries are published.