312 houses for sale in Clonbinane with 3 bedrooms

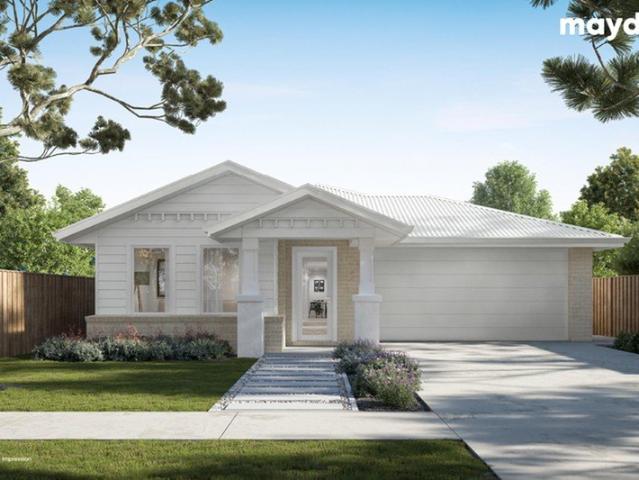
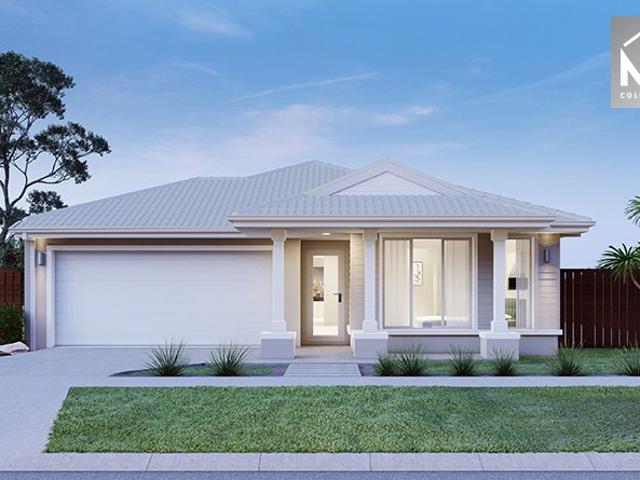
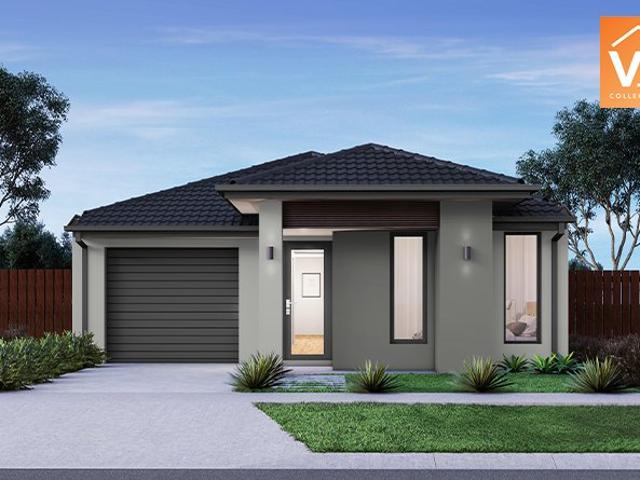
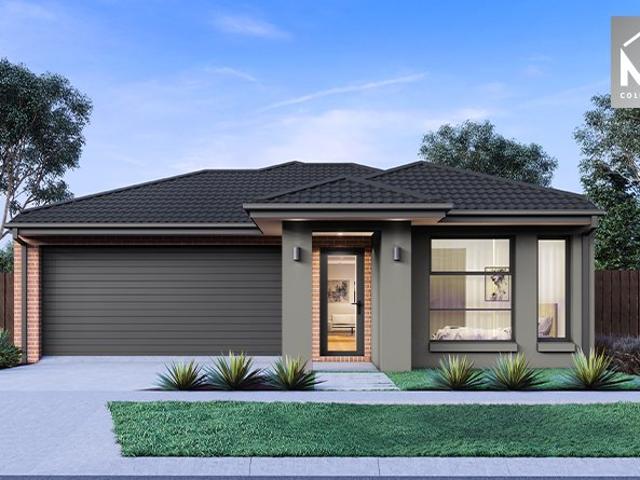
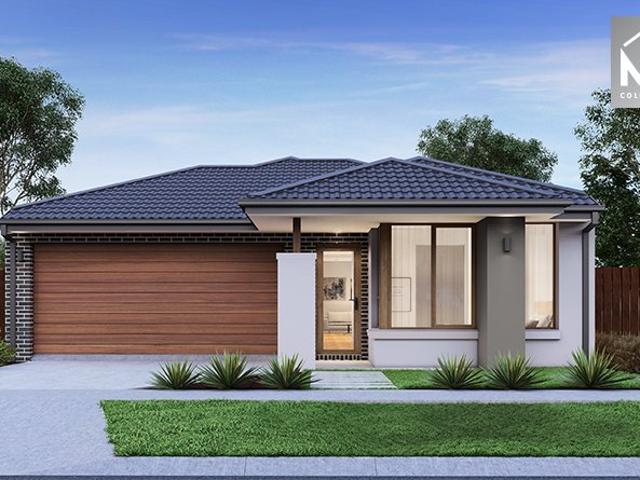
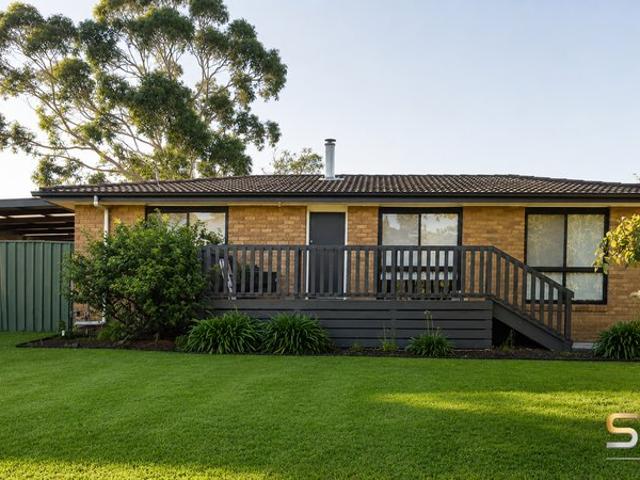
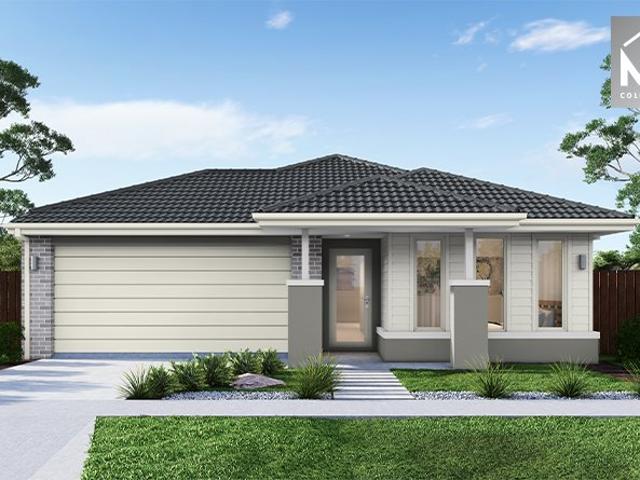
Mimosa Homes Proudly Presents the Jamieson 176
View photo
Terraced House · for sale
Request Details
Mimosa Homes Proudly Presents the Jamieson 176
Clonbinane
· 3 Bedrooms · 2 Baths · Terraced House
· Equipped kitchen
Clonbinane · 3 Bedrooms · 2 Baths · Terraced House · Equipped kitchen
The Jamieson 176 House and Land Package! Mimosa Homes New Added Value Inclusions: - Inclusive of site costs & connections with H1 class slab as per standard inclusions! - 50 year Structural Warranty! - Quality floor coverings throughout entire home! - Higher ceilings 2550mm to ground floor! - Double Glazed Awning windows! - LED Downlights to entire home! - Vitrified Compact Surface benchtop to kitchen, bathroom & ensuite! - 600mm S/S upright oven and cook top with S/S canopy rangehood! - Stainless steel Dishwasher and Microwave - 7 star energy! - Flexible floor plans & so much more! CALL BUILDER DIRECT! All plans and facades are indicative only and may change. Mimosa Homes may amend plans, specifications, and prices without notice. Package prices are based on a standard facade, standard inclusions, and suitable land availability, excluding developer/estate requirements. Facade and inclusion images may show non standard items not included in the price. Dimensions are approximate. Landsc
Request Details
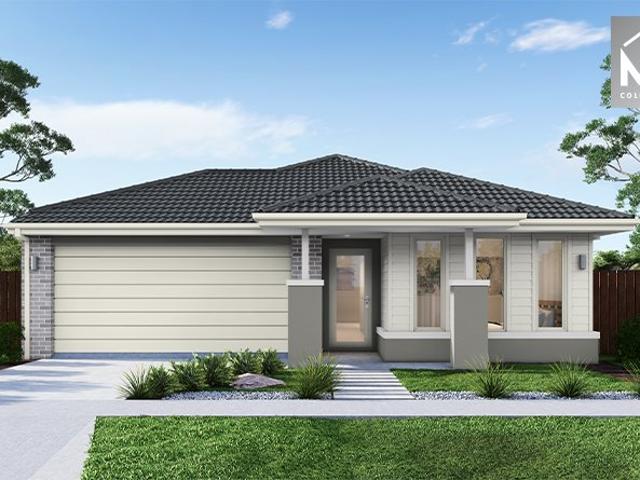
Easy First Home Solution with Smart, Functional Design
View photo
Terraced House · for sale
Request Details
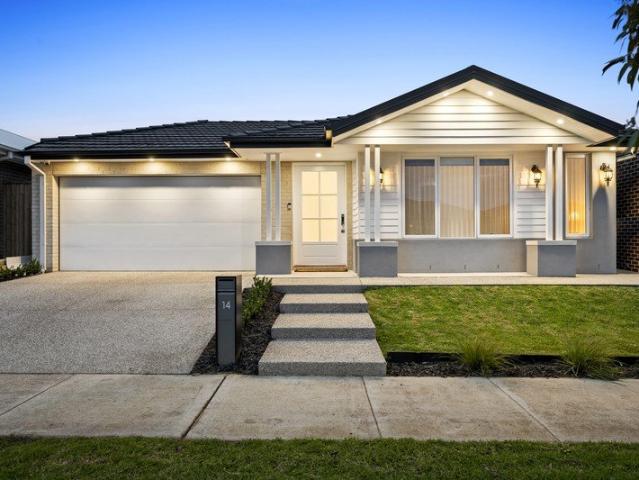
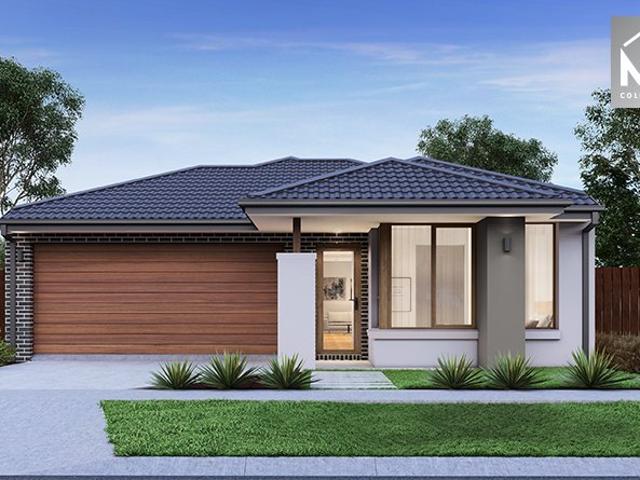
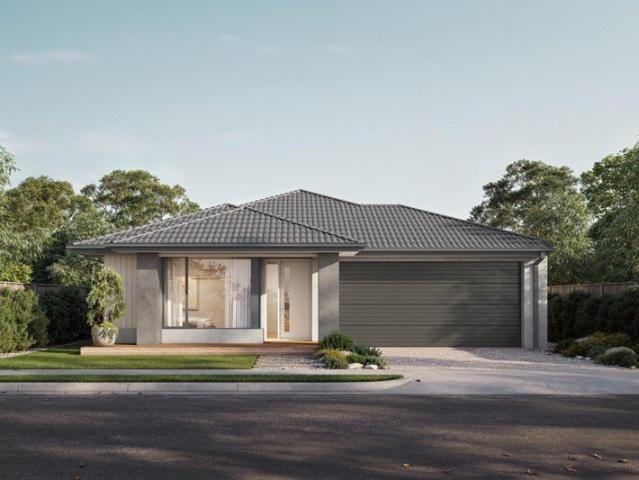
Easy First Home Solution with Smart, Functional Design
Clonbinane
· 3 Bedrooms · 2 Baths · Terraced House
· Equipped kitchen
Clonbinane · 3 Bedrooms · 2 Baths · Terraced House · Equipped kitchen
We're here to simplify what can feel like a complicated process. From understanding your finance options through to choosing your home design and finding the right block of land, everything is brought together in one place. Our streamlined approach means fewer moving parts and more clarity at each step. With a range of professionally designed colour schemes included, you can make confident choices without the stress, helping you move into your new home sooner. The Jasper is a thoughtfully designed family home with a contemporary feel. The master bedroom features a well-considered walk-in robe and ensuite, while two additional bedrooms offer built-in robes. The open-plan kitchen centres around a practical island bench - great for casual meals - along with a walk-in pantry. Large dining and living areas give the whole family room to come together. Your new home will come standard with quality inclusions, industry leading guarantees/warranties and brand names that you can trust: - Facade
Request Details
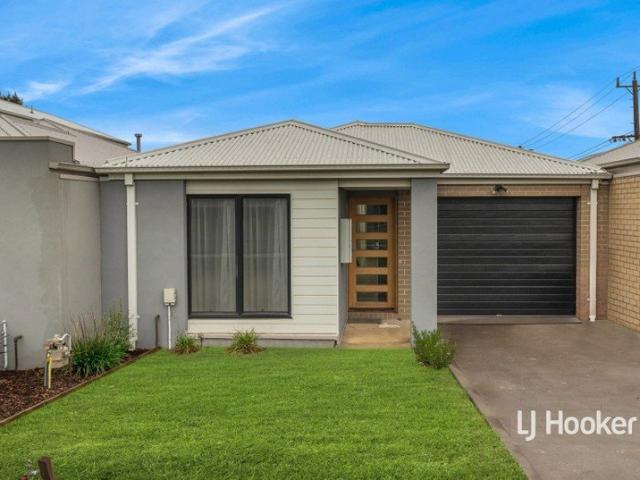
Affordable Living in a Prime Location
View photo
House · for sale
Request Details
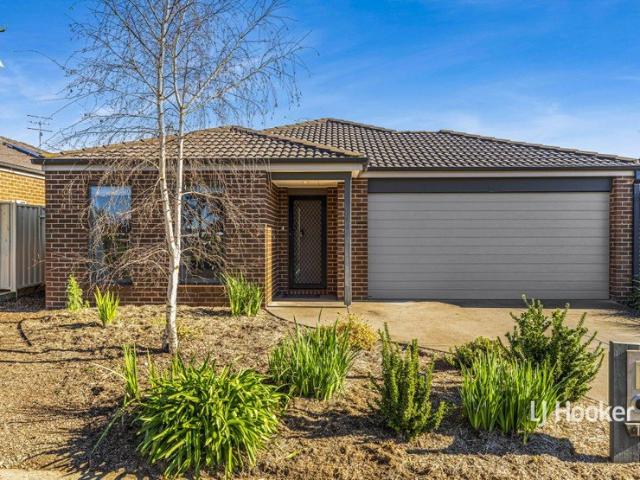
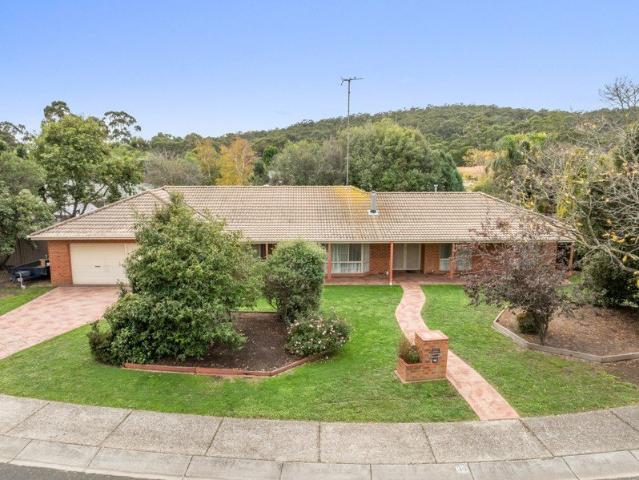
Affordable Living in a Prime Location
Clonbinane
· 3 Bedrooms · 2 Baths · House
· Garden · Parking · Equipped kitchen
Clonbinane · 3 Bedrooms · 2 Baths · House · Garden · Parking · Equipped kitchen
Perfectly positioned opposite parklands, playground equipment and picturesque walking trails, this well-presented 3-bedroom home offers an outstanding opportunity for first home buyers, investors, retirees or those looking to downsize without compromise, sited on a low-maintenance 325 sqm. The spacious master bedroom features a walk-in robe and full ensuite, while the remaining bedrooms are fitted with built-in robes and are serviced by a central family bathroom. Comfort is assured year-round with ducted gas heating throughout the home. The well-appointed kitchen offers excellent bench space and ample storage, making meal preparation a breeze, while the adjoining living and dining areas provide a welcoming space for everyday living and entertaining. Outside, the low-maintenance gardens and fully fenced back yard create a safe and secure environment for children and pets. A concrete driveway leads to the double garage with internal access, adding convenience and practicality. Ideally lo
Request Details
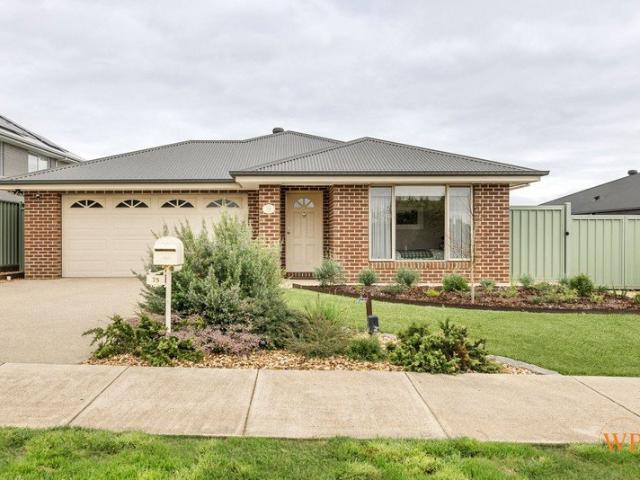
High End Style Meets Effortless Living in a Thriving Kalkallo Pocket!
View photo
House · for sale
Request Details
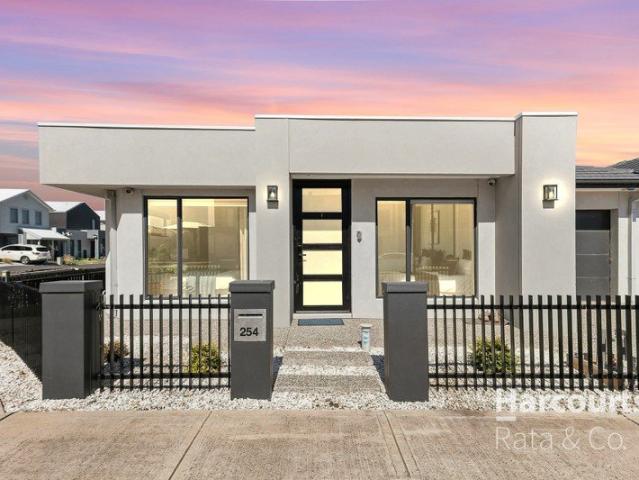
High End Style Meets Effortless Living in a Thriving Kalkallo Pocket!
Clonbinane
· 3 Bedrooms · 2 Baths · House
· Equipped kitchen
Clonbinane · 3 Bedrooms · 2 Baths · House · Equipped kitchen
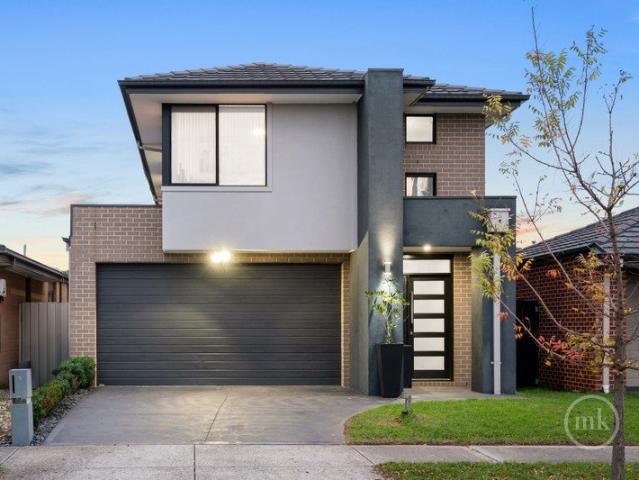
Designed to impress and built to a premium standard, this beautifully appointed home at 254 Dwyer Street, Kalkallo delivers the perfect balance of modern luxury and low-maintenance living in one of the north's fastest-growing communities. From the striking façade to the refined finishes throughout, every detail has been thoughtfully considered to create a home that feels both sophisticated and welcoming. Step inside via keyless entry and immediately appreciate the sense of space, enhanced by high ceilings, square set cornices and a seamless open-plan design. The heart of the home is a stunning kitchen that effortlessly combines style and functionality, featuring 40mm stone benchtops with a waterfall edge, sleek black appliances, dishwasher and a well-appointed pantry perfect for the avid cook. Custom joinery and feature lighting elevate the space, while the adjoining living and dining zone flows beautifully to the outdoors - perfect for both everyday living and entertaining. With Three
Request Details
Build your dream home in a thriving location. Price inclusive of FHOG*
View photo
Terraced House · for sale
Request Details
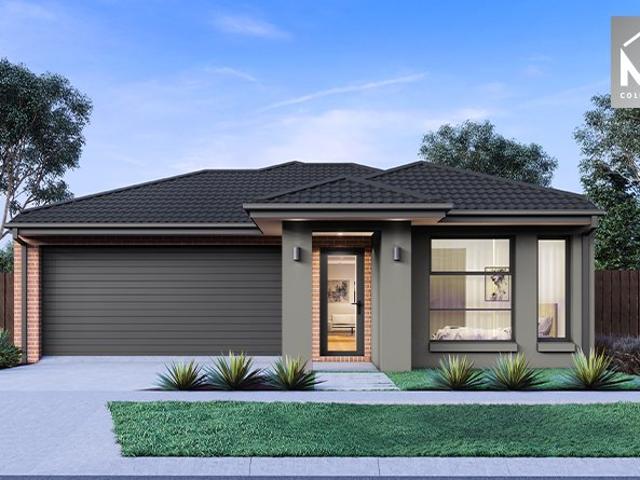
Build your dream home in a thriving location. Price inclusive of FHOG*
Clonbinane
· 3 Bedrooms · 2 Baths · Terraced House
· Parking · Equipped kitchen
Clonbinane · 3 Bedrooms · 2 Baths · Terraced House · Parking · Equipped kitchen
3 Bedrooms 2 Bathrooms 1 Car Garage This floorplan comes with plenty of thoughtful inclusions that make everyday living a little easier: - FHOG applied - COLORBOND® steel roof - 20mm mineral surface benchtops to kitchen & bathrooms - All electric appliances & 3.5kw solar included - Water resistant laminate & upgraded carpet throughout - LED downlights to all living areas - Minimum two split systems & entire home heating - Fixed site costs & developer guidelines - 7-star energy guaranteed on all orientations Price includes First Home Owners Grant, eligible for first home buyers. Image for Illustrative purposes only. Pricing excludes landscaping, fencing, driveway. Floorplan areas may vary slightly in size depending on facade selection. Floorplans shown are not to scale. Floorplan may be mirrored to suit garage crossover location. Subject to Developer approval. Price effective for 3 months from date of issue
Request Details
Mimosa Homes Proudly Presents the Darley 178
View photo
Terraced House · for sale
Request Details
Mimosa Homes Proudly Presents the Darley 178
Clonbinane
· 3 Bedrooms · 2 Baths · Terraced House
· Equipped kitchen
Clonbinane · 3 Bedrooms · 2 Baths · Terraced House · Equipped kitchen
The Darley 178 House and Land Package! Mimosa Homes New Added Value Inclusions:- Inclusive of site costs & connections with H1 class slab as per standard inclusions!- 50 Year Structural Warranty!- Quality floor coverings throughout entire home!- Higher ceilings 2550mm to ground floor!- Double Glazed Awning windows!- LED Downlights to entire home!- Vitrified Compact Surface benchtop to kitchen, bathroom & ensuite!- 600mm S/S upright oven and cook top with S/S canopy rangehood!- Stainless steel Dishwasher and Microwave- 7 star energy rated!- Flexible floor plans & so much more!CALL BUILDER DIRECT- NAP MADRIAGA 0427631471All plans and facades are indicative only and may change. Mimosa Homes may amend plans, specifications, and prices without notice. Package prices are based on a standard facade, standard inclusions, and suitable land availability, excluding developer/estate requirements. Facade and inclusion images may show non standard items not included in the price. Dimensions are appr
Request Details
Mimosa Homes Proudly Presents the Jamieson 176
View photo
Terraced House · for sale
Request Details
Mimosa Homes Proudly Presents the Jamieson 176
Clonbinane
· 3 Bedrooms · 2 Baths · Terraced House
· Equipped kitchen
Clonbinane · 3 Bedrooms · 2 Baths · Terraced House · Equipped kitchen
The Jamieson 176 House and Land Package! Mimosa Homes New Added Value Inclusions:- Inclusive of site costs & connections with H1 class slab as per standard inclusions!- 50 year Structural Warranty!- Quality floor coverings throughout entire home!- Higher ceilings 2550mm to ground floor!- Double Glazed Awning windows!- LED Downlights to entire home!- Vitrified Compact Surface benchtop to kitchen, bathroom & ensuite!- 600mm S/S upright oven and cook top with S/S canopy rangehood!- Stainless steel Dishwasher and Microwave- 7 star energy rated!- Flexible floor plans & so much more!CALL BUILDER DIRECT- NAP MADRIAGA 0427631471All plans and facades are indicative only and may change. Mimosa Homes may amend plans, specifications, and prices without notice. Package prices are based on a standard facade, standard inclusions, and suitable land availability, excluding developer/estate requirements. Facade and inclusion images may show non standard items not included in the price. Dimensions are ap
Request Details
Mimosa Homes Proudly Presents the Enfield 210
View photo
Terraced House · for sale
Request Details
Mimosa Homes Proudly Presents the Enfield 210
Clonbinane
· 3 Bedrooms · 2 Baths · Terraced House
· Equipped kitchen
Clonbinane · 3 Bedrooms · 2 Baths · Terraced House · Equipped kitchen
The Enfield 210 House and Land Package! Mimosa Homes New Added Value Inclusions:- 50 Year Structural Warranty!- Inclusive of site costs & connections with H1 class slab as per standard inclusions!- Quality floor coverings throughout entire home!- Higher ceilings 2550mm to ground floor!- Double Glazed Awning windows!- LED Downlights to entire home!- Fibre Optic Provision!- Vitrified Compact Surface benchtop to kitchen, bathroom & ensuite!- 900mm S/S upright oven and cook top with S/S canopy rangehood!- Stainless steel Dishwasher and Microwave with trim kit!- 7 star energy rated!- Flexible floor plans & so much more!CALL BUILDER DIRECT- NAP MADRIAGA 0427631471All plans and facades are indicative only and may change. Mimosa Homes may amend plans, specifications, and prices without notice. Package prices are based on a standard facade, standard inclusions, and suitable land availability, excluding developer/estate requirements. Facade and inclusion images may show non standard items not in
Request Details
Affordable, Low Maintenance Living in a Prime Kilmore Location
View photo
House · for sale
Request Details
Affordable, Low Maintenance Living in a Prime Kilmore Location
Clonbinane
· 3 Bedrooms · 2 Baths · House
· Garden · Parking · Equipped kitchen
Clonbinane · 3 Bedrooms · 2 Baths · House · Garden · Parking · Equipped kitchen
Whether you're looking for your first home, a smart investment or an easy-care property to downsize into, this well-presented three-bedroom home offers comfort, convenience and a highly sought-after location. Set on a low-maintenance 239 sqm (approx.) allotment, the home features a spacious master bedroom complete with a walk-in robe and private ensuite, while bedrooms two and three include built-in robes and are serviced by a centrally located family bathroom. The light-filled open plan kitchen, meals and living area forms the heart of the home, flowing seamlessly out to the private, low-maintenance rear garden - perfect for relaxing without the upkeep. A single lock-up garage with internal access, together with a concrete driveway, adds to the home's everyday practicality. Positioned within easy walking distance of Kilmore Primary School, St Patrick's Primary School and Assumption College, as well as doctors, shops and other essential amenities, this is an outstanding opportunity in
Request Details
Warning: You Might Fall in Love
View photo
House · for sale
Request Details
Warning: You Might Fall in Love
Clonbinane
· 3 Bedrooms · 2 Baths · House
· Equipped kitchen
Clonbinane · 3 Bedrooms · 2 Baths · House · Equipped kitchen
Wilson Partners Real Estate is proud to present 75 Graves Street, Kilmore. Some homes simply tick boxes. This one gives them a little wink as it does. Beautifully finished, cleverly designed and packed with thoughtful upgrades, this home proves you don't need a huge footprint to make a big impression. Every inch has been put to good use, creating a home that's stylish, practical and wonderfully low maintenancebecause let's be honest, weekends are better spent enjoying life than mowing lawns. The light filled open plan living area is the heart of the home, flowing seamlessly into a modern kitchen that's ready for everything from rushed weekday breakfasts to Saturday night grazing platters. Open the sliding doors and you'll find an undercover alfresco that's practically begging for a BBQ, a glass of wine or that second coffee you definitely deserve. One feature you'll be thankful for sooner rather than later is the handy side access. Whether it's the trailer, boat, camper, or simply some
Request Details
Family Living on a Spacious 4,000 sqm Approx. in a Prime Broadford Location
View photo
House · for sale
Request Details
Family Living on a Spacious 4,000 sqm Approx. in a Prime Broadford Location
Clonbinane
· 3 Bedrooms · 2 Baths · House
· Parking · Equipped kitchen
Clonbinane · 3 Bedrooms · 2 Baths · House · Parking · Equipped kitchen
Set on a generous 4,000 sqm (approx.) allotment in one of Broadford's most sought-after locations, this well-presented family home offers the perfect blend of space, comfort and convenience for growing families. Featuring three bedrooms plus a study or fourth bedroom, the home provides flexible accommodation to suit a variety of family needs. The spacious main bedroom includes a walk-in robe and full ensuite, while bedrooms two and three are fitted with built-in robes. A separate lounge offers a quiet retreat, complemented by a generous family and meals area adjoining a well-appointed kitchen with ample bench space and storage. Split system heating and cooling in both the lounge and family/meals areas ensures year-round comfort. Step outside to a huge undercover entertaining area with direct access from the meals area, creating the ideal setting for family gatherings, barbecues and relaxed outdoor living. Vehicle accommodation is well catered for with a double carport and an impressive
Request Details
Mimosa Homes Proudly Presents the Locksley 131
View photo
Terraced House · for sale
Request Details
Mimosa Homes Proudly Presents the Locksley 131
Clonbinane
· 3 Bedrooms · 2 Baths · Terraced House
Clonbinane · 3 Bedrooms · 2 Baths · Terraced House
Mimosa Homes House and Land Package Includes: - Inclusive of site costs & connections with H1 class slab as per standard inclusions! - 50 Year Structural Warranty! - Quality floor coverings throughout entire home! - Double Glazed Awning windows! - 600mm S/S upright oven and cook top with S/S canopy rangehood! - Pre Priced upgrades and more! CALL BUILDER DIRECT! Images, facades and floorplans are for illustrative purposes only and may diff er from the final product. Mimosa Homes may amend plans, specifications, inclusions and pricing without notice. All V Collection House & Land Packages are subject to a final siting and compliance assessment under the Small Lot Housing Code and relevant design guidelines. Buyers must not purchase land based on this package or information until a Mimosa Homes siting assessment confirms suitability. Additional factors such as PSI reports, site and soil conditions, neighbouring properties, easements and developer or council requirements may also affect th
Request Details
Mimosa Homes Proudly Presents the Darley 178
View photo
Terraced House · for sale
Request Details
Mimosa Homes Proudly Presents the Darley 178
Clonbinane
· 3 Bedrooms · 2 Baths · Terraced House
· Equipped kitchen
Clonbinane · 3 Bedrooms · 2 Baths · Terraced House · Equipped kitchen
The Darley 178 House and Land Package! Mimosa Homes New Added Value Inclusions: - Inclusive of site costs & connections with H1 class slab as per standard inclusions! - 50 Year Structural Warranty! - Quality floor coverings throughout entire home! - Higher ceilings 2550mm to ground floor! - Double Glazed Awning windows! - LED Downlights to entire home! - Vitrified Compact Surface benchtop to kitchen, bathroom & ensuite! - 600mm S/S upright oven and cook top with S/S canopy rangehood! - Stainless steel Dishwasher and Microwave - 7 star energy! - Flexible floor plans & so much more! CALL BUILDER DIRECT! All plans and facades are indicative only and may change. Mimosa Homes may amend plans, specifications, and prices without notice. Package prices are based on a standard facade, standard inclusions, and suitable land availability, excluding developer/estate requirements. Facade and inclusion images may show non standard items not included in the price. Dimensions are approximate. Landscap
Request Details
Mimosa Homes Proudly Presents the Locksley 131
View photo
Terraced House · for sale
Request Details
Mimosa Homes Proudly Presents the Locksley 131
Clonbinane
· 3 Bedrooms · 2 Baths · Terraced House
Clonbinane · 3 Bedrooms · 2 Baths · Terraced House
Mimosa Homes House and Land Package Includes:- Inclusive of site costs & connections with H1 class slab as per standard inclusions!- 50 Year Structural Warranty!- Quality floor coverings throughout entire home!- Double Glazed Awning windows!- 600mm S/S upright oven and cook top with S/S canopy rangehood!Turn Key Pack added!- Front Landscaping, Coloured Concrete Driveway, Cooling, Blinds, Clothes Line & Letterbox!CALL BUILDER DIRECT! NAP MADRIAGA 0427631471Images, facades and floorplans are for illustrative purposes only and may diff er from the final product. Mimosa Homes may amend plans, specifications, inclusions and pricing without notice. All V Collection House & Land Packages are subject to a final siting and compliance assessment under the Small Lot Housing Code and relevant design guidelines. Buyers must not purchase land based on this package or information until a Mimosa Homes siting assessment confirms suitability. Additional factors such as PSI reports, site and soil conditi
Request Details
Build your dream home in a thriving location. Price inclusive of FHOG*
View photo
Terraced House · for sale
Request Details
Build your dream home in a thriving location. Price inclusive of FHOG*
Clonbinane
· 3 Bedrooms · 2 Baths · Terraced House
· Parking · Equipped kitchen
Clonbinane · 3 Bedrooms · 2 Baths · Terraced House · Parking · Equipped kitchen
3 Bedrooms 2 Bathrooms 1 Car Garage This floorplan comes with plenty of thoughtful inclusions that make everyday living a little easier: - FHOG applied - COLORBOND® steel roof - 20mm mineral surface benchtops to kitchen & bathrooms - All electric appliances & 3.5kw solar included - Water resistant laminate & upgraded carpet throughout - LED downlights to all living areas - Minimum two split systems & entire home heating - Fixed site costs & developer guidelines - 7-star energy guaranteed on all orientations Price includes First Home Owners Grant, eligible for first home buyers. Image for Illustrative purposes only. Pricing excludes landscaping, fencing, driveway. Floorplan areas may vary slightly in size depending on facade selection. Floorplans shown are not to scale. Floorplan may be mirrored to suit garage crossover location. Subject to Developer approval. Price effective for 3 months from date of issue
Request Details
Build your dream home in a thriving location. Price inclusive of FHOG*
View photo
Terraced House · for sale
Request Details
Build your dream home in a thriving location. Price inclusive of FHOG*
Clonbinane
· 3 Bedrooms · 2 Baths · Terraced House
· Parking · Equipped kitchen
Clonbinane · 3 Bedrooms · 2 Baths · Terraced House · Parking · Equipped kitchen
3 Bedrooms 2 Bathrooms 1 Car Garage This floorplan comes with plenty of thoughtful inclusions that make everyday living a little easier: - FHOG applied - COLORBOND® steel roof - 20mm mineral surface benchtops to kitchen & bathrooms - All electric appliances & 3.5kw solar included - Water resistant laminate & upgraded carpet throughout - LED downlights to all living areas - Minimum two split systems & entire home heating - Fixed site costs & developer guidelines - 7-star energy guaranteed on all orientations Price includes First Home Owners Grant, eligible for first home buyers. Image for Illustrative purposes only. Pricing excludes landscaping, fencing, driveway. Floorplan areas may vary slightly in size depending on facade selection. Floorplans shown are not to scale. Floorplan may be mirrored to suit garage crossover location. Subject to Developer approval. Price effective for 3 months from date of issue
Request Details
Build your dream home in a thriving location. Price inclusive of FHOG*
View photo
Terraced House · for sale
Request Details
Build your dream home in a thriving location. Price inclusive of FHOG*
Clonbinane
· 3 Bedrooms · 2 Baths · Terraced House
· Parking · Equipped kitchen
Clonbinane · 3 Bedrooms · 2 Baths · Terraced House · Parking · Equipped kitchen
3 Bedrooms 2 Bathrooms 1 Car Garage This floorplan comes with plenty of thoughtful inclusions that make everyday living a little easier: - FHOG applied - COLORBOND® steel roof - 20mm mineral surface benchtops to kitchen & bathrooms - All electric appliances & 3.5kw solar included - Water resistant laminate & upgraded carpet throughout - LED downlights to all living areas - Minimum two split systems & entire home heating - Fixed site costs & developer guidelines - 7-star energy guaranteed on all orientations Price includes First Home Owners Grant, eligible for first home buyers. Image for Illustrative purposes only. Pricing excludes landscaping, fencing, driveway. Floorplan areas may vary slightly in size depending on facade selection. Floorplans shown are not to scale. Floorplan may be mirrored to suit garage crossover location. Subject to Developer approval. Price effective for 3 months from date of issue
Request Details
Build your dream home in a thriving location. Price inclusive of FHOG*
View photo
Terraced House · for sale
Request Details
Build your dream home in a thriving location. Price inclusive of FHOG*
Clonbinane
· 3 Bedrooms · 2 Baths · Terraced House
· Parking · Equipped kitchen
Clonbinane · 3 Bedrooms · 2 Baths · Terraced House · Parking · Equipped kitchen
3 Bedrooms 2 Bathrooms 1 Car Garage This floorplan comes with plenty of thoughtful inclusions that make everyday living a little easier: - FHOG applied - COLORBOND® steel roof - 20mm mineral surface benchtops to kitchen & bathrooms - All electric appliances & 3.5kw solar included - Water resistant laminate & upgraded carpet throughout - LED downlights to all living areas - Minimum two split systems & entire home heating - Fixed site costs & developer guidelines - 7-star energy guaranteed on all orientations Price includes First Home Owners Grant, eligible for first home buyers. Image for Illustrative purposes only. Pricing excludes landscaping, fencing, driveway. Floorplan areas may vary slightly in size depending on facade selection. Floorplans shown are not to scale. Floorplan may be mirrored to suit garage crossover location. Subject to Developer approval. Price effective for 3 months from date of issue
Request Details
Mimosa Homes Proudly Presents the Darley 178
View photo
Terraced House · for sale
Request Details
Mimosa Homes Proudly Presents the Darley 178
Clonbinane
· 3 Bedrooms · 2 Baths · Terraced House
· Equipped kitchen
Clonbinane · 3 Bedrooms · 2 Baths · Terraced House · Equipped kitchen
The Darley 178 House and Land Package! Mimosa Homes New Added Value Inclusions: - Inclusive of site costs & connections with H1 class slab as per standard inclusions! - 50 Year Structural Warranty! - Quality floor coverings throughout entire home! - Higher ceilings 2550mm to ground floor! - Double Glazed Awning windows! - LED Downlights to entire home! - Vitrified Compact Surface benchtop to kitchen, bathroom & ensuite! - 600mm S/S upright oven and cook top with S/S canopy rangehood! - Stainless steel Dishwasher and Microwave - 7 star energy! - Flexible floor plans & so much more! CALL BUILDER DIRECT! All plans and facades are indicative only and may change. Mimosa Homes may amend plans, specifications, and prices without notice. Package prices are based on a standard facade, standard inclusions, and suitable land availability, excluding developer/estate requirements. Facade and inclusion images may show non standard items not included in the price. Dimensions are approximate. Landscap
Request Details
Walking Distance to Train Station II No Body Corporate
View photo
Townhouse · for sale
Request Details
Walking Distance to Train Station II No Body Corporate
Clonbinane
· 3 Bedrooms · 2 Baths · Townhouse
· Garden · Parking · Equipped kitchen
Clonbinane · 3 Bedrooms · 2 Baths · Townhouse · Garden · Parking · Equipped kitchen
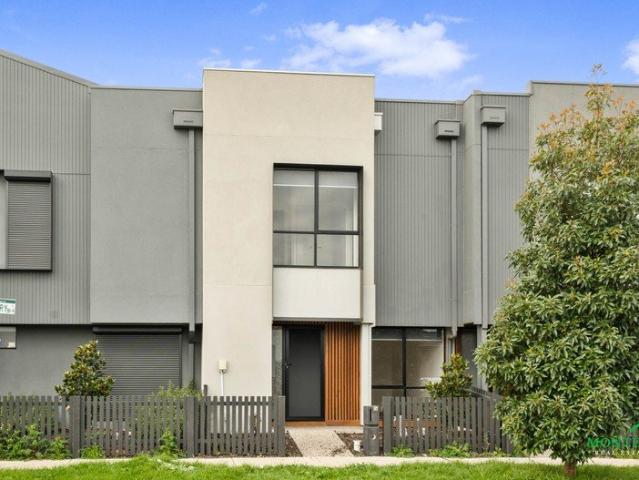
Perfectly combining contemporary style, quality finishes, and effortless living, this three bedroom townhouse presents an outstanding opportunity for first home buyers, families, and investors alike. Step inside and discover a beautifully designed home featuring a stylish modern kitchen complete with quality benchtops, stainless steel appliances, and ample storage, creating the perfect space for everyday meals and entertaining. The open-plan living and dining area offers a spacious and inviting environment, seamlessly extending to a low-maintenance backyard ideal for relaxing or hosting guests. Accommodation comprises three generously sized bedrooms, with the master bedroom offering the added luxury of a private ensuite. A central bathroom services the remaining bedrooms, providing comfort and convenience for the whole household. Adding to the appeal, the property includes a secure double garage, ensuring plenty of space for vehicles and storage. Located within a growing and welcoming
Request Details
Mimosa Homes Proudly Presents the Darley 178 CALL NITIIN 0411493699
View photo
Terraced House · for sale
Request Details
Mimosa Homes Proudly Presents the Darley 178 CALL NITIIN 0411493699
Clonbinane
· 3 Bedrooms · 2 Baths · Terraced House
· Equipped kitchen
Clonbinane · 3 Bedrooms · 2 Baths · Terraced House · Equipped kitchen
The Darley 178 House and Land Package! CALL NITIIN 0411493699 Mimosa Homes New Added Value Inclusions:- Inclusive of site costs & connections with H1 class slab as per standard inclusions!- 50 Year Structural Warranty!- Quality floor coverings throughout entire home!- Higher ceilings 2550mm to ground floor!- Double Glazed Awning windows!- LED Downlights to entire home!- Vitrified Compact Surface benchtop to kitchen, bathroom & ensuite!- 600mm S/S upright oven and cook top with S/S canopy rangehood!- Stainless steel Dishwasher and Microwave- 7 star energy!- Flexible floor plans & so much more!CALL NITIIN 0411493699All plans and facades are indicative only and may change. Mimosa Homes may amend plans, specifications, and prices without notice. Package prices are based on a standard facade, standard inclusions, and suitable land availability, excluding developer/estate requirements. Facade and inclusion images may show non standard items not included in the price. Dimensions are approxima
Request Details
A Prime Lifestyle Location
View photo
House · for sale
Request Details
Updated
A Prime Lifestyle Location
Clonbinane
· 3 Bedrooms · 2 Baths · House
· Garden · Equipped kitchen
Clonbinane · 3 Bedrooms · 2 Baths · House · Garden · Equipped kitchen
In a prime location, this contemporary home bathed in light is the ideal place to upgrade your family's lifestyle. A gas log fire welcomes you into the elegantly styled living room, featuring soft sheer drapes, providing a quiet retreat for everyday living and entertaining. Alongside, the dining area overlooks a gourmet kitchen, appointed with a long stone island, a stainless-steel gas cooker, a walk-in pantry and abundant storage. On the upper level, discover a flexible retreat/home office space, and the private main bedroom featuring a large walk-in robe and a sleek ensuite finished with a rain shower and full-height tiling. Two remaining bedrooms each have walk-in robes, serviced by a stylish family bathroom. Capturing warm north-easterly sunshine, the backyard is enhanced by a semi-covered deck perfect for year-round entertaining, quiet coffees or casual meals outdoors. Additional features include modern flooring, ducted heating and evaporative cooling, a guest powder room, ceiling
Request Details
Exceptional Opportunity on a Massive 1,015m² Block in the Heart of Kilmore
View photo
House · for sale
Request Details
Exceptional Opportunity on a Massive 1,015m² Block in the Heart of Kilmore
Clonbinane
· 3 Bedrooms · 1 Bath · House
· Garden · Parking · Fireplace · Equipped kitchen
Clonbinane · 3 Bedrooms · 1 Bath · House · Garden · Parking · Fireplace · Equipped kitchen
Welcome to 29 Parade Street, Kilmore - a fantastic opportunity to secure a charming family home on a substantial 1,015m² (approx.) allotment, offering space, comfort, and endless potential in one of Kilmore's most established and family-friendly locations. Perfectly positioned on a generous block, this well-maintained residence comprises three spacious bedrooms, one central bathroom, and a double garage, making it an ideal choice for first-home buyers, growing families, investors, or those seeking additional outdoor space. The home offers a functional floorplan with a welcoming living area, complemented by a well-appointed kitchen featuring ample storage and preparation space. Adding warmth and character to the home is a beautiful fireplace, creating the perfect setting to relax with family and friends during the cooler months. Step outside and discover the true highlight of this property - the expansive backyard, there is plenty of room for children to play, pets to roam, future shedd
Request Details
Entertain, Relax, Unwind & Enjoy
View photo
House · for sale
Request Details
Entertain, Relax, Unwind & Enjoy
Clonbinane
· 3 Bedrooms · 2 Baths · House
· Fireplace · Swimming pool · Parking
Clonbinane · 3 Bedrooms · 2 Baths · House · Fireplace · Swimming pool · Parking
Nestled within the highly sought-after Mannagum Estate, 19 Mannagum Court delivers the perfect balance of lifestyle, comfort, and entertaining on an expansive 1,200m² approx. allotment. Positioned in a peaceful and private court, this beautifully maintained residence offers an exciting opportunity for families seeking space, functionality, and resort-style living in one of Kilmore's most desirable pockets. Warm, welcoming, and filled with natural light, the home features three generous bedrooms, two stylish bathrooms, and an impressive four-car garage with convenient side access, ideal for additional vehicles, trailers, caravans, or weekend toys. Designed for year-round comfort, the home is equipped with ducted heating throughout, split-system heating and cooling, ceiling fans throughout, and a charming wood heater fireplace that creates the perfect cosy atmosphere during the cooler months. Step outside and discover your own private oasis. The sparkling saltwater pool creates a refresh
Request Details
A Bespoke Masterpiece, Truly 1 of 1
View photo
House · for sale
Request Details
A Bespoke Masterpiece, Truly 1 of 1
Clonbinane
· 3 Bedrooms · 2 Baths · House
· Equipped kitchen
Clonbinane · 3 Bedrooms · 2 Baths · House · Equipped kitchen
Showcasing a level of detail and quality rarely offered, this stunning Three-bedroom, two-bathroom residence has been meticulously crafted to deliver an uncompromising lifestyle of comfort, elegance and sophistication. From the moment you enter, the difference is evident. A wide entrance hallway sets the tone, leading to a thoughtfully designed floorplan more commonly associated with luxury display homes. Generous proportions, carefully considered living zones and seamless flow throughout create a home that feels both grand and welcoming. At the centre of the home, soaring 3.2-metre ceilings elevate the kitchen, dining, living and laundry areas, enhancing the sense of space and natural light. Designed to impress, the gourmet kitchen combines functionality with refined style, featuring premium Bosch appliances, an integrated dishwasher, integrated microwave, pot filler, expansive walk-in pantry, custom 2-pac kitchen cabinetry and luxurious Carrara-look stone surfaces. The attention to d
Request Details

Get email alerts

Don't miss out: be the first to know about new properties

The alert was correctly created

On subscribing you accept the conditions of use and the privacy policy
Alert
Receive new ads in your inbox
Save this search
Receive alerts for new listings

We'll send you an email when we have new properties for: "Houses for sale in Clonbinane with 3 bedrooms"

The alert was correctly created

Eden Park
Whittlesea
Get email alerts and be the first to see new listings
Required field
On subscribing I accept the terms of the privacy policy
Perfect! You'll soon start receiving new listings via email
Alert
Receive an email when we have new ads for Houses for sale in Clonbinane with 3 bedrooms
Save this search
Filters

Bedrooms

Size (m²)

Price

$
$

Property type

Bathrooms

Clear all filters
Receive notifications when new entries are published.