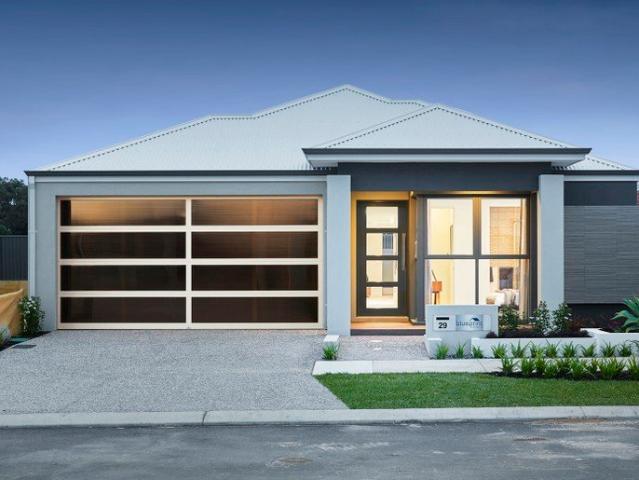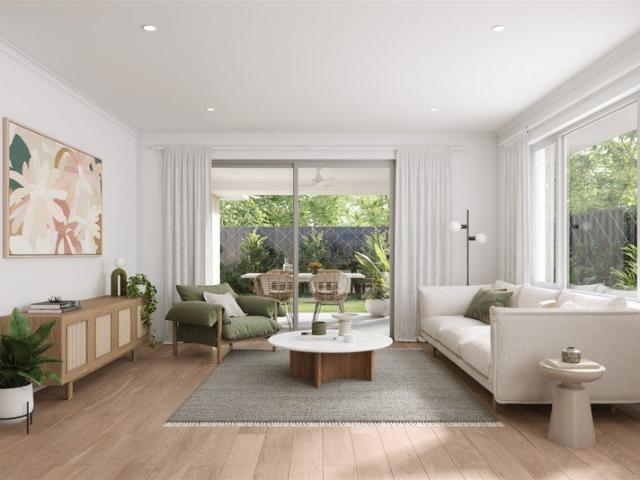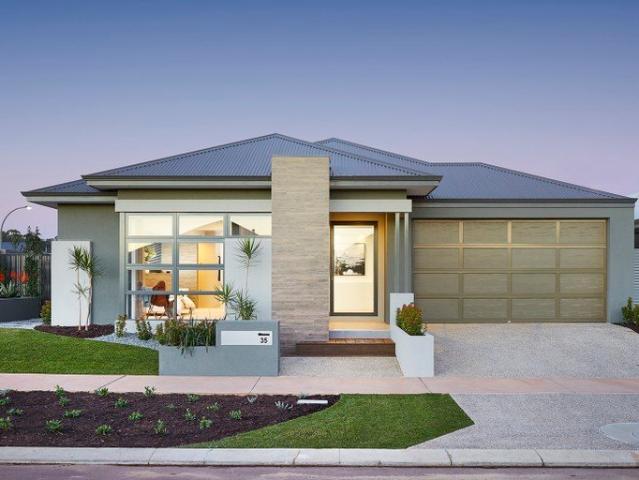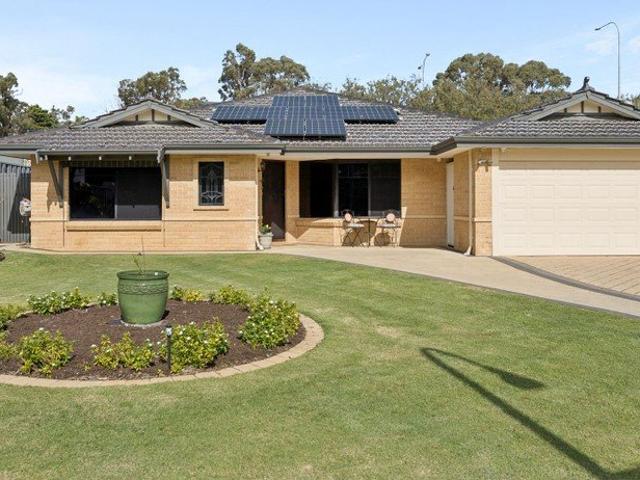
668 properties for sale in Clarkson

DOWNSIZE WITH A VIEW AND WITHOUT COMPROMISE
View photo
House · for sale
Request Details
DOWNSIZE WITH A VIEW AND WITHOUT COMPROMISE
Clarkson
· 3 Bedrooms · 2 Baths · House
· Equipped kitchen
Clarkson · 3 Bedrooms · 2 Baths · House · Equipped kitchen
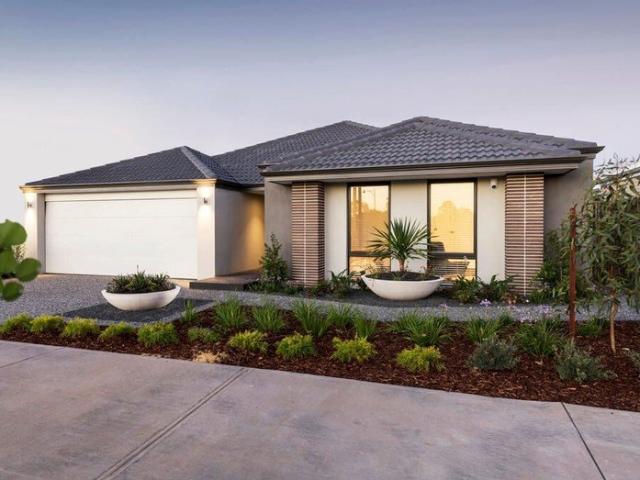
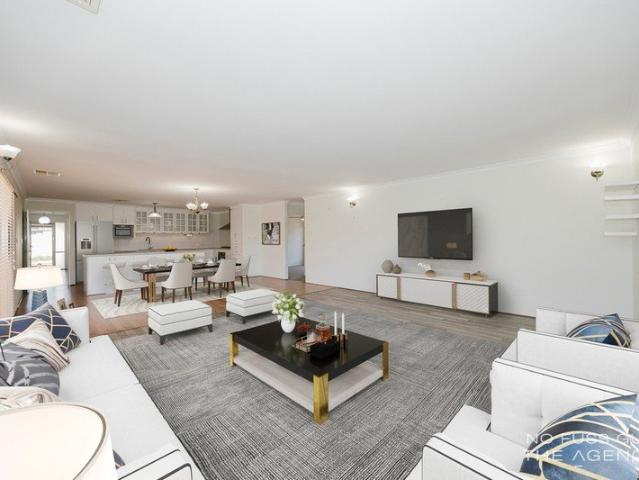
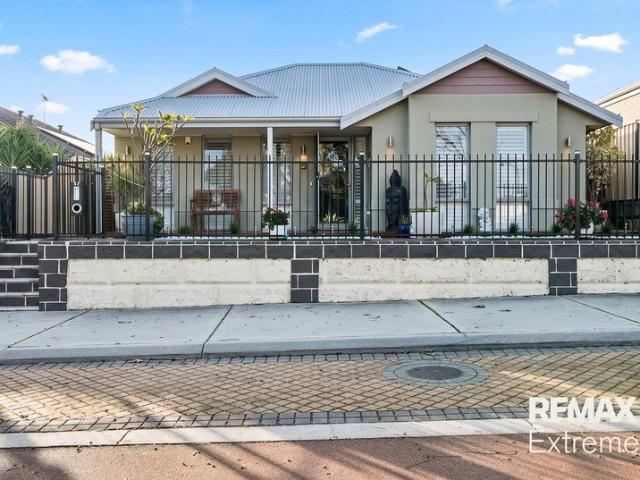
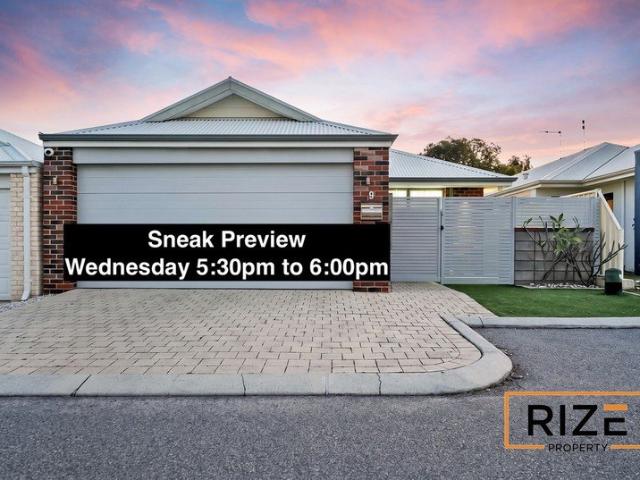
Peter Parsons from RIZE Property is proud to be selected to sell 9 Atley Pass, Carramar. If there was ever a home that perfectly captured what downsizing should look like, this is it. Beautifully presented from front to back, 9 Atley Pass combines premium finishes, generous living spaces, exceptional security and a remarkably low-maintenance lifestyle, all in the heart of Carramar. Set within a secure complex, with shops, restaurants, transport and everyday conveniences literally on your doorstep, this is a home where you can simplify life without compromising on space, quality or lifestyle. At the heart of the home is a sensational, bright and spacious open-plan living and dining area, anchored by a genuinely impressive premium kitchen. Stone benchtops, soft-close cabinetry, recessed sink, quality tapware, a dual-drawer Fisher & Paykel dishwasher and high-end Electrolux appliances combine to create a kitchen that looks as good as it functions. Beautiful flooring, quality blinds, immac
Request Details
Book a private inspection today!
View photo
Apartment · for sale
Request Details
Updated
Book a private inspection today!
Clarkson
· 2 Bedrooms · 2 Baths · Apartment
· Balcony · Equipped kitchen
Clarkson · 2 Bedrooms · 2 Baths · Apartment · Balcony · Equipped kitchen
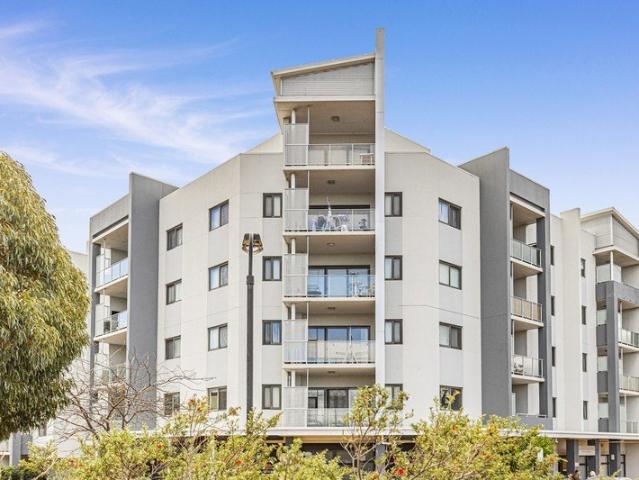
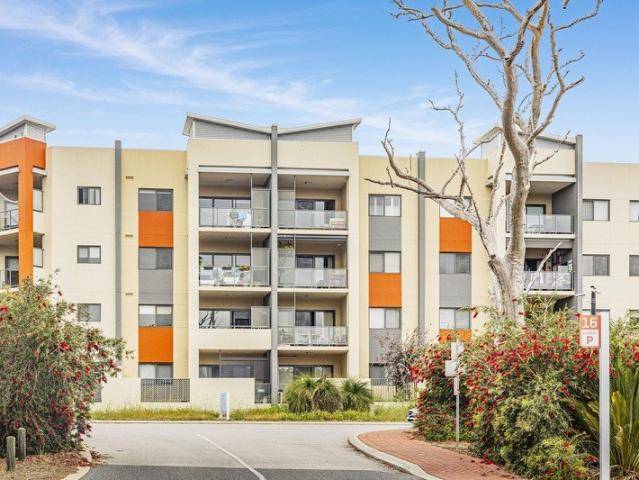
Strata fees: $1809.85 Quarterly Currently tenanted PERIODICALLY at $600 per week - Can be vacant upon settlement. Modern, light-filled and easy to maintain, this well-presented two-bedroom, two-bathroom apartment enjoys a quiet north-facing position with views across the ECU oval. The open-plan kitchen, living and dining area connects seamlessly to a private balcony, creating a relaxed space for everyday living or entertaining. Both bedrooms are generously sized, feature built-in robes and include their own ensuite, offering excellent separation and privacy for couples, guests or shared living. A secure car bay and private storeroom add further practicality, while the location places Joondalup Square, Spudshed, Bunnings, public transport, cafés and everyday amenities all within easy reach. For more information, contact Matt Hemsworth
Request Details
BIG BLOCK. BIG ACCESS. BIG POTENTIAL Private Viewings Available on Request
View photo
House · for sale
Request Details
BIG BLOCK. BIG ACCESS. BIG POTENTIAL Private Viewings Available on Request
Clarkson
· 4 Bedrooms · 2 Baths · House
· Garden · Swimming pool · Parking
Clarkson · 4 Bedrooms · 2 Baths · House · Garden · Swimming pool · Parking
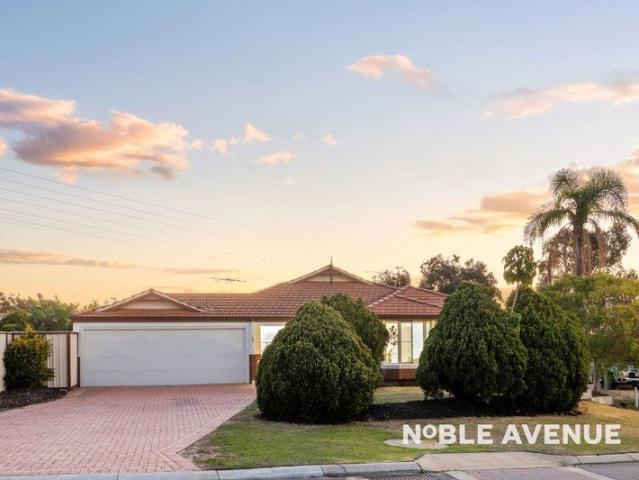
Luisa Walker at Noble Avenue is proud to present 38 Balladong Loop, Carramar. Set on an impressive 861sqm block with substantial double-gated vehicle access through to the rear, this family home offers the space, access and versatility that are becoming increasingly hard to find in Carramar. Freshly painted and finished with brand-new carpets throughout, the home is ready to move straight into, with a below-ground swimming pool, expansive backyard, excellent outdoor entertaining and plenty of room for the whole family. But it's outside where this property really stands apart: the substantial 861sqm block and wide rear access provide exceptional flexibility, with plenty of space for boat, caravan and trailer parking, plus exciting potential for a future workshop or granny flat, subject to relevant approvals. Inside, the home offers comfortable family living with a king-sized master suite and private retreat, three additional bedrooms, multiple living areas and a light-filled open-plan k
Request Details
Beautifully Renovated Family Home with Stunning Pool & Outdoor Entertaining
View photo
House · for sale
Request Details
Beautifully Renovated Family Home with Stunning Pool & Outdoor Entertaining
Clarkson
· 4 Bedrooms · 2 Baths · House
Clarkson · 4 Bedrooms · 2 Baths · House
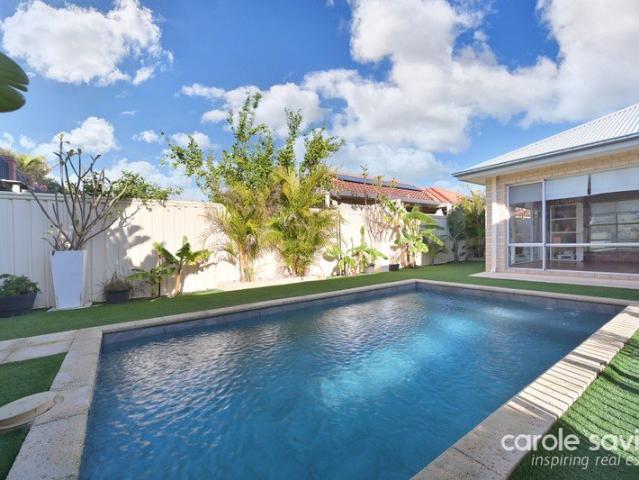
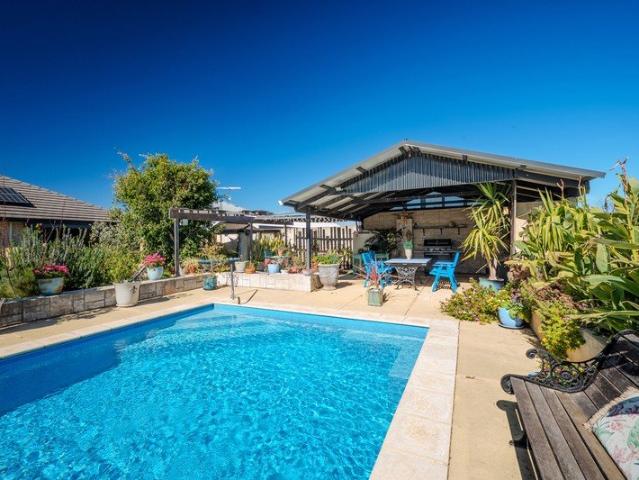
Perfectly positioned this beautifully presented 4-bedroom, 2-bathroom family home offers the perfect combination of style, comfort and lifestyle. Set on a generous 601sqm block, this move-in ready home has been tastefully renovated and features multiple living areas, quality finishes throughout and an impressive outdoor entertaining area with a sparkling below-ground pool. Filled with natural light and showcasing warm Marri timber flooring, high ceilings and quality decor, this spacious home has been designed with modern family living in mind. Whether you're entertaining friends, relaxing by the pool or enjoying everyday family life, this outstanding property truly offers something for everyone. Conveniently located close to beautiful parklands, shopping centres, public transport and all of the excellent local amenities, this is a fantastic opportunity for families. Call Carole Saville today on 041 041 9241 to arrange your viewing. Property Features - 4 generous bedrooms, 3 with built
Request Details
Elevate Your Lifestyle in Sinagra Modern Living with a Suburban Touch
View photo
Terraced House · for sale
Request Details
Elevate Your Lifestyle in Sinagra Modern Living with a Suburban Touch
Clarkson
· 4 Bedrooms · 2 Baths · Terraced House
Clarkson · 4 Bedrooms · 2 Baths · Terraced House
Sinagra, WA, offers a serene and family-friendly lifestyle within the City of Wanneroo. Located approximately 26 km north of Perth's CBD, it provides a tranquil environment with easy access to urban amenities. The suburb boasts a growing community, with a population increase of 46.3% from 2011 to 2016 Sinagra features modern housing developments, landscaped parks, and proximity to quality schools, making it ideal for families seeking a balanced lifestyle. With its blend of natural beauty and contemporary living, Sinagra presents an attractive option for those looking to settle in Perth's northern suburbs.? Start your building journey with Suburban Edge Perth's trusted home building brokerage. Backed by decades of combined industry experience, Suburban Edge takes the hassle out of building your new home. Our expert team works closely with a carefully selected panel of Perth's top builders all known for delivering quality craftsmanship and reliable service. We take the stress out of comp
Request Details
Rare Exclusive House & Land Package!
View photo
Terraced House · for sale
Request Details
Rare Exclusive House & Land Package!
Clarkson
· 5 Bedrooms · 2 Baths · Terraced House
· Air conditioning
Clarkson · 5 Bedrooms · 2 Baths · Terraced House · Air conditioning
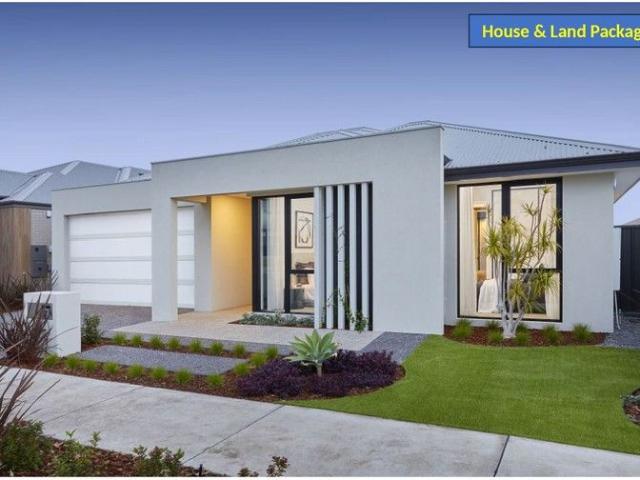
We specialise in building homes for all budgets, from first-time buyers to award-winning multi million-dollar homes. Our goal is to help first and second homebuyers secure their dream homes without compromising on quality. Due to the high volume of inquiries, we strongly recommend leaving your contact number for us to call you. If you don't provide your number, we won't be able to contact you. PROMOTIONAL BONUS INCLUSIONS - 900mm stainless steel appliance package (oven, hot plate, range hood) - Stone tops throughout - Ducted air conditioning system - Double vinyl sliding robes to all bedrooms (where applicable) - Generous flooring allowance (vinyl, tiles, or wooden boards) - Generous window treatment allowance (vertical or Venetian blinds) Standard Inclusions - Double clay brick construction - Steel roof construction - Choice of roof tiles or Colorbond - 25-year structural guarantee - Tony Alder tapware - Stone tops throughout - Instantaneous hot water system - Communication package -
Request Details
Build Your Dream Home Near Joondalup, Train & Beach | Just 28 km from CBD | 4*2 +Theatre
View photo
Terraced House · for sale
Request Details
Build Your Dream Home Near Joondalup, Train & Beach | Just 28 km from CBD | 4*2 +Theatre
Clarkson
· 4 Bedrooms · 2 Baths · Terraced House
· Equipped kitchen
Clarkson · 4 Bedrooms · 2 Baths · Terraced House · Equipped kitchen
Just 28 km from Perth CBD, 10 minutes from Joondalup, Clarkson Train Station and Perth's stunning northern beaches. A perfect location for families wanting space, convenience and lifestyle, with schools, parks, shopping and major transport links all close by. _ WHY BUYERS LOVE SINAGRA 28 km to Perth CBD 10 mins to Joondalup City Centre 10 mins to Clarkson Train Station 15 mins to Mullaloo & Ocean Reef beaches 5 mins to Wanneroo Central Shopping Centre Schools and childcare nearby Parks and playgrounds throughout the area Easy access to Wanneroo Road & Mitchell Freeway Strong family community Excellent long-term lifestyle and investment appeal _ WHAT'S INCLUDED IN YOUR BRAND-NEW HOME - Modern flooring throughout - Stone kitchen benchtops - Raised ceilings to main living areas - Reverse-cycle air-conditioning - Stylish blinds - Front landscaping - Boundary fencing - Quality fixtures and finishes throughout Estimated build TIMEFRAME: approximately 10 months from slab down (subject to buil
Request Details
PRIVATE RETREAT
View photo
House · for sale
Request Details
PRIVATE RETREAT
Clarkson
· 4 Bedrooms · 2 Baths · House
· Swimming pool · Equipped kitchen
Clarkson · 4 Bedrooms · 2 Baths · House · Swimming pool · Equipped kitchen
Beautifully presented, generous size family home bursting with loads of character, charm and quality finish throughout. Situated on large 705sqm block this property is a private retreat featuring an excellent outdoor entertaining area overlooking below ground pool. Extras include upgraded fixtures and fittings, ducted reverse cycle air-conditioning and solar power generation. This much loved and maintained home is something special and needs to be seen to truly appreciate. Contact for more information! Entry foyer Master bedroom inc celling fan, 4 x BIRs, ensuite inc stone top vanity and separate WC Double 2nd bedroom inc robe recess Double 3rd bedroom inc robe recess and ceiling fan Laundry inc built in bench with s/s tub Built in linen cupboard 2nd WC 2nd bathroom inc porcelain basin Open kitchen, family and dining inc ceiling fan Built in TV cabinet and bookshelves Kitchen inc built in pantry, fridge recess, 5 burner s/s gas range, s/s canopy style rangehood, s/s sink, dishwasher re
Request Details
packed with features to suit every family member
View photo
Terraced House · for sale
Request Details
packed with features to suit every family member
Clarkson
· 4 Bedrooms · 2 Baths · Terraced House
· Equipped kitchen
Clarkson · 4 Bedrooms · 2 Baths · Terraced House · Equipped kitchen
Discover Valencia Estate a boutique land development nestled across the sought-after suburbs of Wanneroo and Sinagra.Surrounded by established amenities and natural beauty, Valencia Estate offers a unique opportunity to enjoy the best of both worlds the charm and convenience of Wanneroo, and the fresh energy of Sinagra. Inspired by the area's rich agricultural heritage and the tranquillity of fruit tree landscapes, this thoughtfully planned estate is designed to nurture a connected, family-friendly community. As it grows, Valencia Estate will blossom into a vibrant neighbourhood where lifestyle, nature, and community thrive in harmony. The Chardonnay ticks all the boxes and is packed with features to suit every family member. This generous sized 4 x 2 home comes complete with a modern kitchen, large walk-in pantry, spacious open-plan living area and all the extra features that make a house a home, including a large home theatre. 900mm Stainless Steel Appliances European inspired mixers
Request Details
A Rare Courtyard, A Leafy Outlook, A Locked In Return
View photo
Apartment · for sale
Request Details
A Rare Courtyard, A Leafy Outlook, A Locked In Return
Clarkson
· 2 Bedrooms · 2 Baths · Apartment
· Garden · Air conditioning · Equipped kitchen
Clarkson · 2 Bedrooms · 2 Baths · Apartment · Garden · Air conditioning · Equipped kitchen
Strata fees: $1120.50 per quarter, including reserve fund. Tenanted at $800 until 30th June 2027. An exciting opportunity in one of the easiest places to live this ground floor apartment stands out for one thing in particular: its courtyard. Fully fenced and wrapping around the covered alfresco, it's noticeably larger than what you'd typically get with an apartment, with plenty of room to entertain, garden, or just have outdoor space to call your own. Inside, the open-plan living and dining area is well-proportioned and filled with natural light, opening directly onto the courtyard through sliding doors and making the most of that indoor-outdoor connection. The kitchen is well equipped with stainless steel appliances, a gas cooktop and generous storage, while split-system air conditioning keeps things comfortable through the warmer months. The master bedroom is a private retreat with a walk-in robe and its own ensuite, and the second bedroom is a good size, sharing a separate bathroom
Request Details
Spacious Family Abode in Quiet, Peaceful Location!
View photo
House · for sale
Request Details
Spacious Family Abode in Quiet, Peaceful Location!
Clarkson
· 4 Bedrooms · 2 Baths · House
· Garden · Equipped kitchen
Clarkson · 4 Bedrooms · 2 Baths · House · Garden · Equipped kitchen
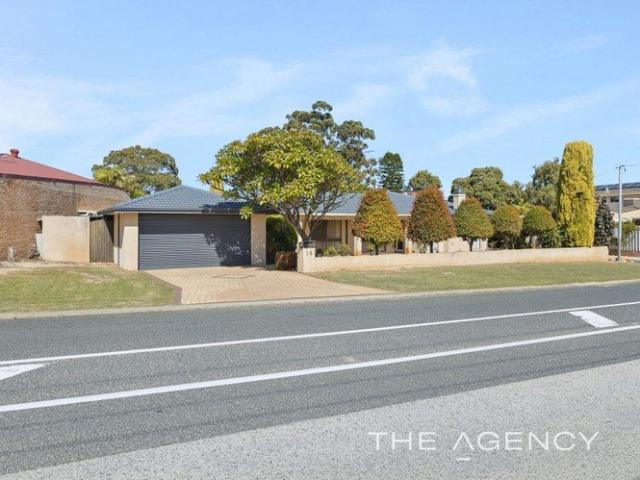
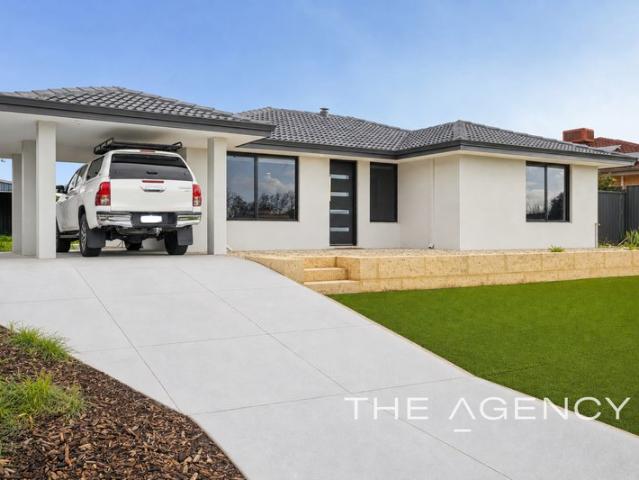
Jon Tomkinson and The Agency are proud to present to market. 14 Neville Drive, Wanneroo!. OPEN BY APPOINTMENT. PLEASE CONTACT JON ON m: 0410 602 712 or e TO ARRANGE YOUR OWN PRIVATE VIEWING. Set on an expansive 880m2 block with an impressive 32 metre frontage, this wonderful four bedroom, 2 bathroom family home has everything your family could want and more! The front garden is generously proportioned, set behind the bricked wall, positioned along the front boundary. The bore reticulated garden includes a spacious area of lawn surrounded by lush, green garden beds and mature trees. The tiled entry into the home is very spacious, and opens out into the open-plan family room and adjoining kitchen. This main living area comprises of a combination of the family room, and a casual meals area and study nook, which overlooks the back yard. The kitchen takes in the view of the back yard too. It boasts loads of bench space including a breakfast bar. A corner pantry, wall oven and grill, and gas
Request Details
Ground Floor Charm in the Heart of Joondalup
View photo
Apartment · for sale
Request Details
Ground Floor Charm in the Heart of Joondalup
Clarkson
· 1 Bedroom · 1 Bath · Apartment
· Equipped kitchen
Clarkson · 1 Bedroom · 1 Bath · Apartment · Equipped kitchen
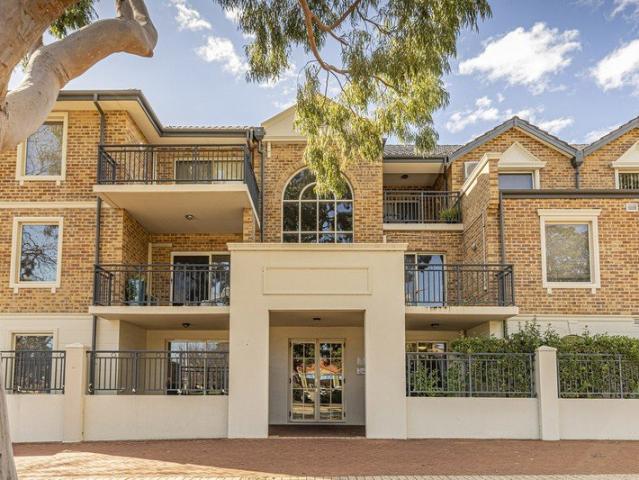
Strata Fees: $770.90 / Qtr including reserve. Owner occupied and ready to be lived in or rented immediately. Rental estimate: $600 / week Set within a striking Federation-style complex known for its honey brickwork, arched feature windows and wrought-iron balustrades, this ground floor apartment offers an easy, low-maintenance lifestyle in one of Joondalup's most convenient pockets. Step inside to a bright, open-plan living and dining area (3.8m x 3.8m) with warm timber-look flooring, flowing through to a functional kitchen with gas cooktop and ample bench space. The master bedroom (3m x 3.8m) comes complete with a built-in robe, while the bathroom is complemented by a separate powder room a genuinely handy touch for day-to-day living or when guests come to stay. Sliding doors from the living area open onto your own private, paved alfresco courtyard a leafy retreat framed by established greenery, perfect for your morning coffee or an evening glass of wine. Practical extras include an i
Request Details
Tenanted Until 10th June 2027 $610 per week
View photo
Apartment · for sale
Request Details
Tenanted Until 10th June 2027 $610 per week
Clarkson
· 3 Bedrooms · 2 Baths · Apartment
· Balcony · Equipped kitchen
Clarkson · 3 Bedrooms · 2 Baths · Apartment · Balcony · Equipped kitchen
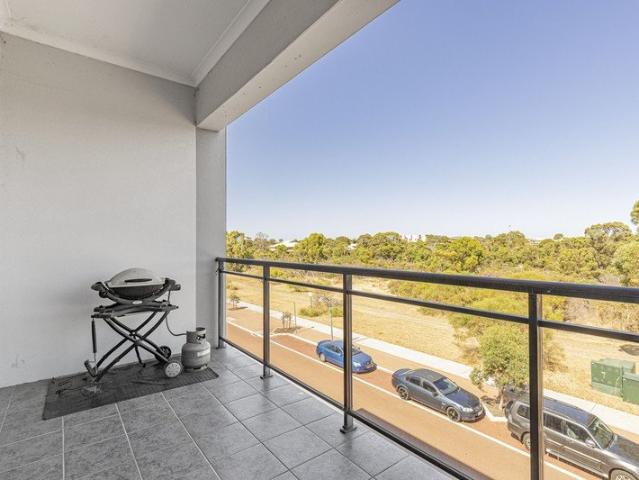
Set in the heart of Joondalup, this tenanted investment offers a rare chance to secure a spacious three bedroom, two bathroom apartment with broad appeal for investors and future owner occupiers alike. Perched on the top floor, the apartment opens onto a generous balcony taking in panoramic views over native bushland to the horizon a peaceful outlook that's hard to come by so close to the action. Inside, walls of glass frame the open plan living, dining and kitchen area, drawing in an abundance of natural light, while wood effect flooring, recessed LED lighting and stone benchtops lend warmth and a contemporary edge. A split system air conditioner keeps the main living zone comfortable year round. The well appointed kitchen combines a dishwasher, pantry and generous bench space for a layout that's as practical as it is stylish. All three bedrooms are generously proportioned with built in robes, soft carpet underfoot and plenty of natural light, making for comfortable, private retreats.
Request Details
Kirribilli on Kilkee
View photo
House · for sale
Request Details
Kirribilli on Kilkee
Clarkson
· 5 Bedrooms · 3 Baths · House
· Equipped kitchen
Clarkson · 5 Bedrooms · 3 Baths · House · Equipped kitchen
Offering close to 400sqm under the main roof, this substantial custom-designed family residence combines expansive living with the versatility of a fully self-contained two-bedroom granny flat perfectly suited to modern multi-generational living, independent family members, guest accommodation or potential rental income. Positioned on a generous 740sqm corner block, the home has been thoughtfully designed to provide outstanding space, privacy and functionality. Multiple living zones allow family members to come together or enjoy their own space, creating a home that can effortlessly adapt as your needs evolve. At the front of the home, a separate lounge provides the ideal retreat, theatre room or home office. Beyond the home opens into a spacious light- filled open-plan living, dining and kitchen area that forms the heart of everyday family life. Designed for both practicality and entertaining, the kitchen features quality stainless steel appliances, a large island bench, extensive pre
Request Details
SIMPLY STUNNING PLUS GARAGE BIG ENOUGH FOR THE CARAVAN OR BOAT!
View photo
House · for sale
Request Details
SIMPLY STUNNING PLUS GARAGE BIG ENOUGH FOR THE CARAVAN OR BOAT!
Clarkson
· 3 Bedrooms · 2 Baths · House
· Garden · Parking · Equipped kitchen
Clarkson · 3 Bedrooms · 2 Baths · House · Garden · Parking · Equipped kitchen
Tapping's Most Trusted Agents are proud to present this remarkable residence to the market. Built by the award-winning Summit Homes and situated in one of the most sought-after streets in the 'Kestrels Estate' Tapping, this 3-bedroom, 2-bathroom property features a huge 50m2 garage with extra height & length to fit a caravan, boat or small truck! Features & benefits include: Walled & gated frontage with low maintenance front garden Verandah Entrance with security screen door Entry hall Master bedroom suite with ceiling fan, walk in robe & ensuite featuring vanity, shower & separate WC Formal lounge / home theatre Study / home office (could be turned into 4th bed / nursery) Open plan family & meals areas with ceiling fans Kitchen with double fridge/freezer recess, stainless steel appliances including gas cooktop, oven & dishwasher, breakfast bar & corner walk in pantry Bedrooms 2 & 3 featuring ceiling fans & built in double sliding robes Family / guest bathroom with shower, vanity & bat
Request Details
More Value. More Style. $52,000 in Premium Inclusions!
View photo
Terraced House · for sale
Request Details
More Value. More Style. $52,000 in Premium Inclusions!
Clarkson
· 4 Bedrooms · 2 Baths · Terraced House
· Parking · Equipped kitchen
Clarkson · 4 Bedrooms · 2 Baths · Terraced House · Parking · Equipped kitchen
Every Dale Alcock home is built with quality in mind. With our Flawless Finish Pack, it's the finer details that make all the difference. Including up to $52K worth of premium finishes which include; • Daikin ducted reverse cycle air-conditioning with MyAir smart air-conditioning system controller. • Enjoy grand 31 course high ceilings throughout the whole home and 28 course to garage space, internal, sliding and entry doors. • Elevate your kitchen with premium overhead cupboards to the oven wall and fridge recess. Plus a hidden integrated rangehood and a seamless bulkhead finish. • Step onto luxury floors with 600x600mm tiles to main living areas. Rest easy with deluxe carpet and plush underlay included in all bedrooms. • Achieve a flawless finish with a professional three-coat wall paint system throughout your entire home. Personalise your space with up to two custom feature walls in your choice of colours. That's a flawless finish you'll love coming home to. Enquire today to secure
Request Details
FRESHLY RENOVATED & READY TO MOVE INTO!
View photo
House · for sale
Request Details
FRESHLY RENOVATED & READY TO MOVE INTO!
Clarkson
· 4 Bedrooms · 2 Baths · House
· Equipped kitchen
Clarkson · 4 Bedrooms · 2 Baths · House · Equipped kitchen
Carramar's Premium Selling Agents are delighted to present this beautifully renovated residence - a home that has been thoughtfully upgraded, meticulously refreshed, and is truly move in ready. If you've been searching for a property where all the hard work has already been done, this one stands out. The current owners have invested significant time and money to ensure every space feels fresh, modern, and welcoming. Renovations include new paint inside and out, brand new carpets, new skirting boards, new gutters, new blinds, updated vanities and tapware to both bathrooms, and so much more. A perfect blend of comfort, practicality, and low maintenance living - ideal for families, downsizers, first home buyers, or anyone wanting a home that feels just right from day one. FEATURES & BENEFITS Formal lounge and dining area Master bedroom with walk in robe and ensuite featuring shower, vanity and WC Well-appointed kitchen with fridge recess, pantry, dishwasher and shoppers' entry from the ga
Request Details
The Complete Family Formula!
View photo
House · for sale
Request Details
New
The Complete Family Formula!
Clarkson
· 4 Bedrooms · 2 Baths · House
· Garden
Clarkson · 4 Bedrooms · 2 Baths · House · Garden
It's amazing how much better life feels when everything has its place. This spacious and stylish 4 bedroom 2 bathroom family haven has been thoughtfully designed with generous storage, flexible living spaces and low-maintenance comfort at the forefront, all wrapped up in an attractive corner package. A gated front-yard entrance reveals a huge lawn area for the kids and pets to play, overlooked by a striking deck with double security doors leading into the house. A side-access gate wraps around to a drying courtyard, a double-door garden shed with a covered storage lean-to and a low-maintenance artificial-turf verandah and backyard setting, complemented by a pitched rear alfresco-entertaining space with breezy tree-lined inland and sunset views to savour. Under the alfresco lies a stainless-steel Omega range hood and a new built-in kitchenette with a sink and storage. An extended courtyard offers even more room for entertaining guests, should you require it. Internally, a light, bright
Request Details
PRIME LOCATION IN THE HEART OF SINAGRA
View photo
Terraced House · for sale
Request Details
PRIME LOCATION IN THE HEART OF SINAGRA
Clarkson
· 4 Bedrooms · 2 Baths · Terraced House
· Air conditioning · Equipped kitchen
Clarkson · 4 Bedrooms · 2 Baths · Terraced House · Air conditioning · Equipped kitchen
All photos are for illustration purposes only Bonus inclusions: > 31 High Ceilings > Stone Bench tops > Gourmet kitchen > Carpets to bedrooms > Tiles to living areas > LED Lighting > Reverse Cycle Aircon If you would like to take the next step on building this brand new dream home then please contact us on 9440 1800 or click Enquiry Now and we will be happy to give you more information. Please note: The from price indicated on this advert is based on the current market price for the land and the standard inclusions listed in the advertisement. Although every attempt is made to include a realistic estimate in the from price for site work provisional sums and any other associated costs such as BAL or noise attenuation; these prices may fluctuate and can only be fixed once the lot has been assessed by an independent engineer ordered through Blueprint Homes after entering into an agreement with Blueprint Homes to purchase the relevant package. Pricing may also be subject to change due to c
Request Details
Exclusive House & Land Opportunity in Pinelake Estate, Banksia Grove
View photo
Terraced House · for sale
Request Details
Exclusive House & Land Opportunity in Pinelake Estate, Banksia Grove
Clarkson
· 4 Bedrooms · 2 Baths · Terraced House
· Parking
Clarkson · 4 Bedrooms · 2 Baths · Terraced House · Parking
Enquire Today! Call Thales on 0433 584 752. If you're considering building in Banksia Grove, Pinelake Estate by Qube Property Group offers the perfect combination of modern living and natural surroundings. Located approximately 30 km north of Perth CBD, this growing community is close to schools, shopping centres, cafés, parks, sporting facilities and public transport. With easy access to Joondalup and Perth's northern beaches, Pinelake Estate is an excellent choice for first home buyers, families and investors. Fixed Price Package: $849,374 4 Bedrooms | 2 Bathrooms | 2-Car Garage Lot Size: 375m² | House Area: 181m² Why Choose This Package? Fixed Price Contract No Hidden Surprises First Home Buyer Friendly Low Deposit Options Available Great Investment Opportunity in a High-Growth Northern Corridor 12-Month Price Hold & 12-Month Build Guarantee Only $3,000 Land Deposit & $3,500 Build Deposit Modern Home Design A contemporary 4-bedroom, 2-bathroom home designed to maximise space, comfor
Request Details
Bonus $80,000 of inclusions
View photo
Terraced House · for sale
Request Details
Bonus $80,000 of inclusions
Clarkson
· 4 Bedrooms · 2 Baths · Terraced House
· Air conditioning · Equipped kitchen
Clarkson · 4 Bedrooms · 2 Baths · Terraced House · Air conditioning · Equipped kitchen
All photos are for illustration purposes only Bonus inclusions: > 31 High Ceilings > Stone Bench tops > Gourmet kitchen > Carpets to bedrooms > Tiles to living areas > LED Lighting > Reverse Cycle Aircon If you would like to take the next step on building this brand new dream home then please contact us on 9440 1800 or click Enquiry Now and we will be happy to give you more information. Please note: The from price indicated on this advert is based on the current market price for the land and the standard inclusions listed in the advertisement. Although every attempt is made to include a realistic estimate in the from price for site work provisional sums and any other associated costs such as BAL or noise attenuation; these prices may fluctuate and can only be fixed once the lot has been assessed by an independent engineer ordered through Blueprint Homes after entering into an agreement with Blueprint Homes to purchase the relevant package. Pricing may also be subject to change due to c
Request Details
Parkside Perfection on a Premium 800sqm Block!
View photo
House · for sale
Request Details
Parkside Perfection on a Premium 800sqm Block!
Clarkson
· 4 Bedrooms · 2 Baths · House
· Garden · Swimming pool · Parking
Clarkson · 4 Bedrooms · 2 Baths · House · Garden · Swimming pool · Parking
Light, bright and brilliant, this inviting 4 bedroom 2 bathroom family haven spreads its wings across an impressive 800sqm (approx.) block within the highly-sought-after Green View at Fairways Estate, directly opposite the forever-green backdrop of a beautiful tree-lined park. There's room for everybody to live, laugh and escape each other when required, while the enormous backyard leaves more than enough space for a future swimming pool, granny flat, workshop or teenager's retreat, perhaps even a combination, if ambition allows. Double side-access gates make boat, caravan or trailer parking an absolute breeze right now, while exciting potential subdivision changes for blocks of 700sqm or more add another intriguing layer of possibility down the track. Well-designed lots of this size are becoming rarer by the minute, especially with this much flexibility attached. Big land, big ideas and one seriously exciting opportunity, the only difficult part might be deciding what to do with all t
Request Details
A Place You'll Love Coming Home To
View photo
House · for sale
Request Details
A Place You'll Love Coming Home To
Clarkson
· 3 Bedrooms · 2 Baths · House
· Equipped kitchen
Clarkson · 3 Bedrooms · 2 Baths · House · Equipped kitchen
Modern Comfort. Effortless Living. From the moment you arrive, this beautifully presented home welcomes you with its modern street appeal, manicured low-maintenance gardens and inviting frontage. Designed for easy living without compromising on space or style, this is a home that effortlessly caters to first home buyers, downsizers, young families and savvy investors alike. Welcome home to 11 Paludosa Link. Step inside and you'll immediately appreciate the sense of warmth and practicality. The spacious master suite is privately positioned at the back of the home, complete with generous his and hers walk-in robes and a well-appointed ensuite featuring an oversized double shower. Two additional bedrooms are all generously proportioned, each with built-in robes, providing comfortable accommodation for family or guests. At the heart of the home, the light-filled open plan living, dining and kitchen creates a welcoming space where everyday living comes naturally. The modern kitchen overlook
Request Details
A HOME TO GROW INTO
View photo
House · for sale
Request Details
A HOME TO GROW INTO
Clarkson
· 4 Bedrooms · 2 Baths · House
· Equipped kitchen
Clarkson · 4 Bedrooms · 2 Baths · House · Equipped kitchen
THE HOME Warm, comfortable and thoughtfully laid out, this is the kind of home that simply works for family life. Comfortable, well considered and with plenty of room to spread out, it offers multiple living zones, good separation between bedrooms and a layout that makes everyday living feel easy. Privately positioned at the front of the home, the master suite provides a quiet retreat with generous robe space and its own ensuite. Nearby, a dedicated study creates an ideal work from home space, while the separate front lounge gives you that valuable second living area for movie nights, quieter evenings or simply somewhere to escape the activity of the main living zone. Brand new carpet through the bedrooms and front lounge adds a fresh feel, while new sheer window treatments soften the natural light through the main living spaces. At the heart of the home, the open plan kitchen, living and dining area is where daily life naturally comes together. There is plenty of space for family dinn
Request Details
UNLOCK THE POSSIBILITIES!
View photo
House · for sale
Request Details
UNLOCK THE POSSIBILITIES!
Clarkson
· 3 Bedrooms · 1 Bath · House
· Garden · Fireplace · Equipped kitchen
Clarkson · 3 Bedrooms · 1 Bath · House · Garden · Fireplace · Equipped kitchen
Welcome to 3 Quesnel Place - A spacious and refreshed 3 bedroom, x1 bathroom home ideally positioned in a quiet pocket of Joondalup. Set on a generous 673sqm block with approximately 161sqm of living space, this home offers plenty of room for the family both inside and out. Inside, the home features a practical layout with comfortable living areas, a functional kitchen and three well-sized bedrooms. A standout feature is the large outdoor entertaining area overlooking the expansive backyard, providing plenty of space for entertaining, kids and pets to enjoy. With a warm brick fireplace and wood heater adding character to the main living area, this home offers a comfortable base with plenty of potential to make it your own. On the outside, the front of the property has been updated, with a lovely texture coated frontage, new windows & front door, plus a restored roof giving it a modern appeal with a retained front yard and artificial turf finishing it off. Set in a convenient Joondalup
Request Details

Get email alerts

Don't miss out: be the first to know about new properties

The alert was correctly created

On subscribing you accept the conditions of use and the privacy policy
Alert
Receive new ads in your inbox
Save this search
Receive alerts for new listings

We'll send you an email when we have new properties for: "Properties for sale in Clarkson"

The alert was correctly created

Edgewater
Beldon
Get email alerts and be the first to see new listings
Required field
On subscribing I accept the terms of the privacy policy
Perfect! You'll soon start receiving new listings via email
Alert
Receive an email when we have new ads for Properties for sale in Clarkson
Save this search
Filters

Bedrooms

Size (m²)

Price

$
$

Property type

Bathrooms

Clear all filters
Receive notifications when new entries are published.