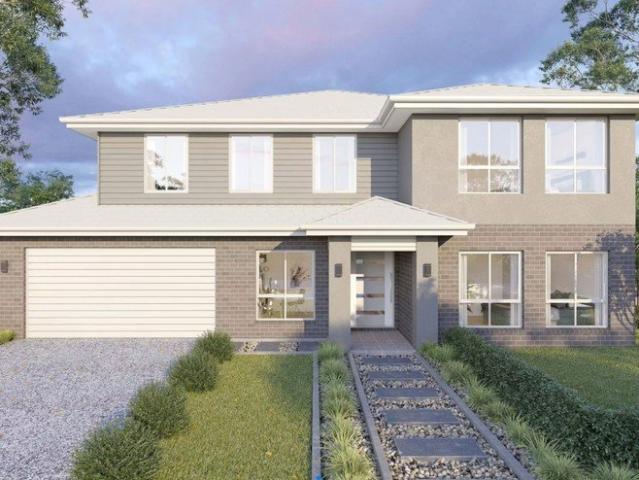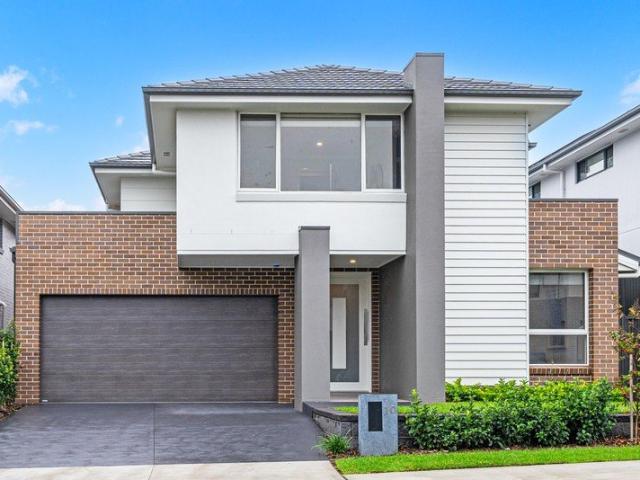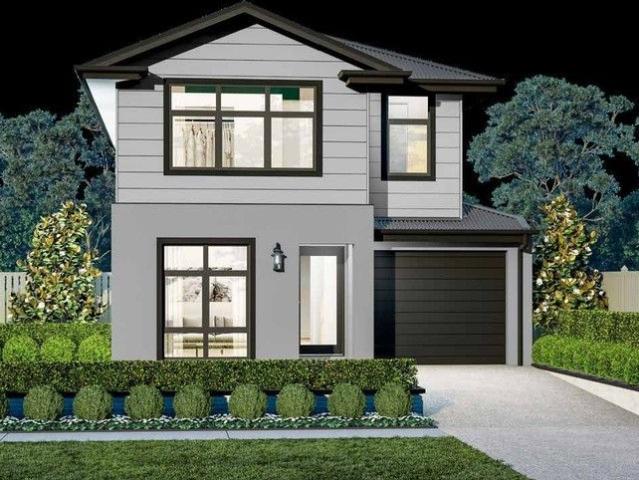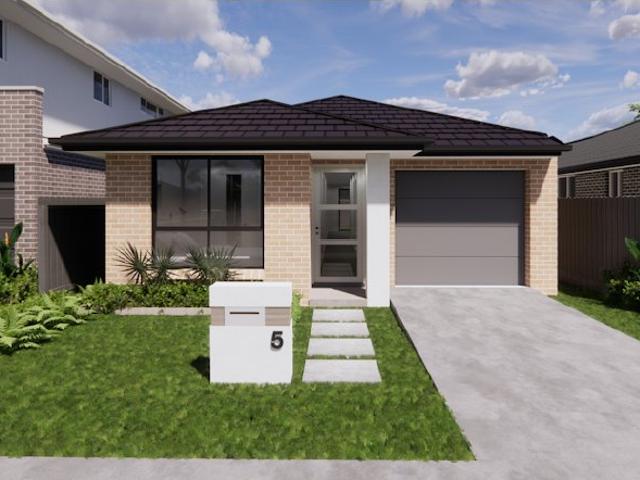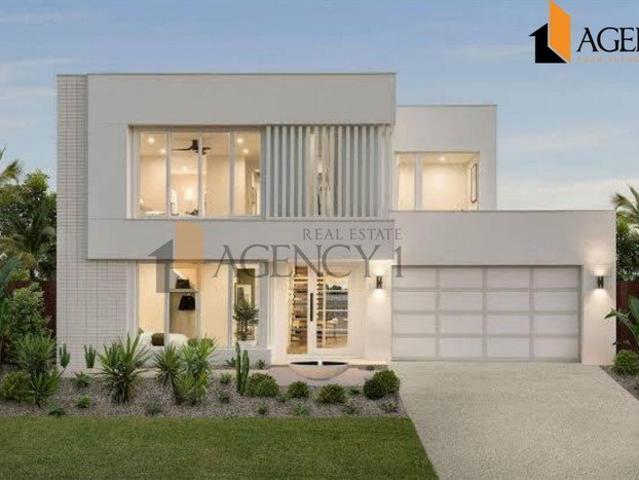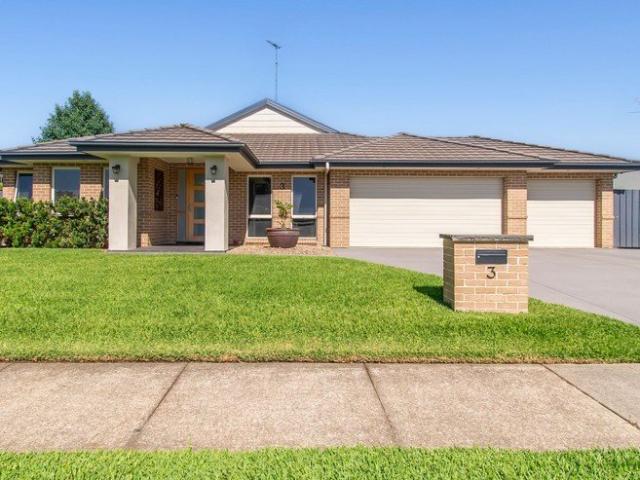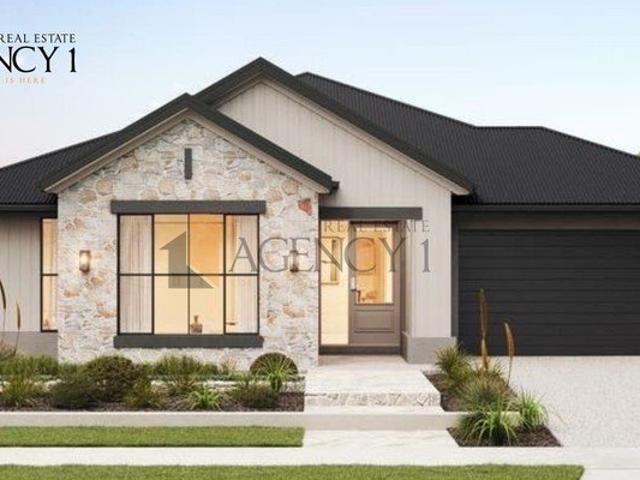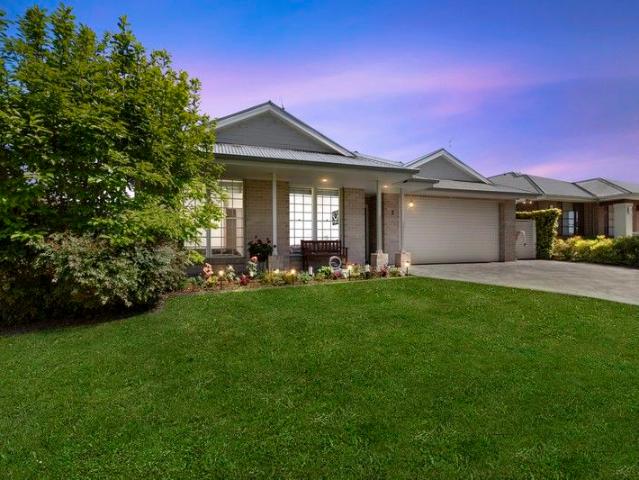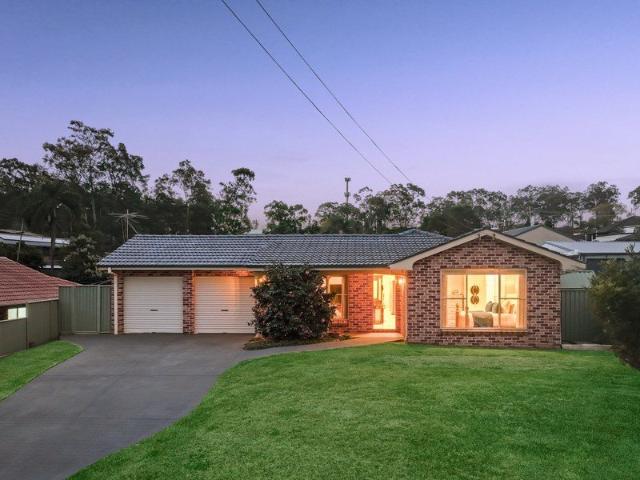
4,796 houses for sale in Clarendon, Hawkesbury

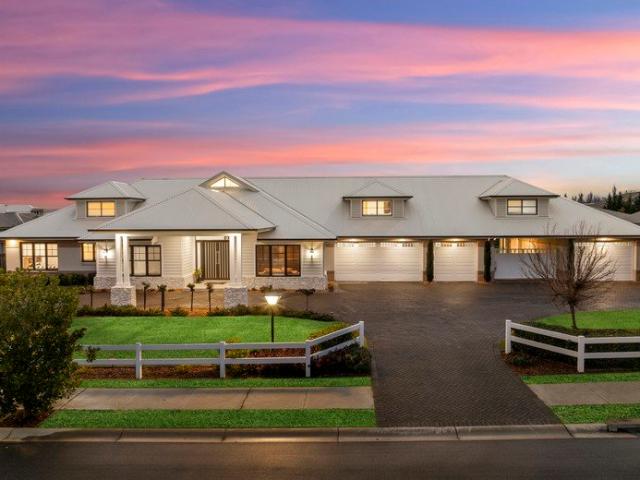
An Entertainer's Dream with Space for the Whole Family
View photo
House · for sale
Request Details
An Entertainer's Dream with Space for the Whole Family
Clarendon, Hawkesbury
· 5 Bedrooms · 2 Baths · House
· Parking · Air conditioning · Swimming pool · Equipped kitchen
Clarendon, Hawkesbury · 5 Bedrooms · 2 Baths · House · Parking · Air conditioning · Swimming pool · Equipped kitchen
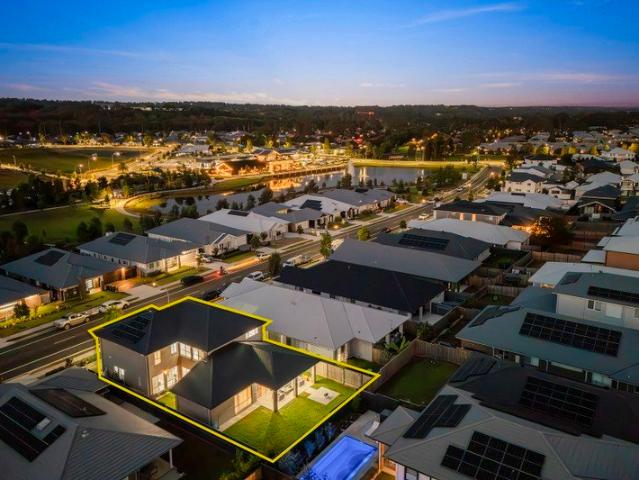
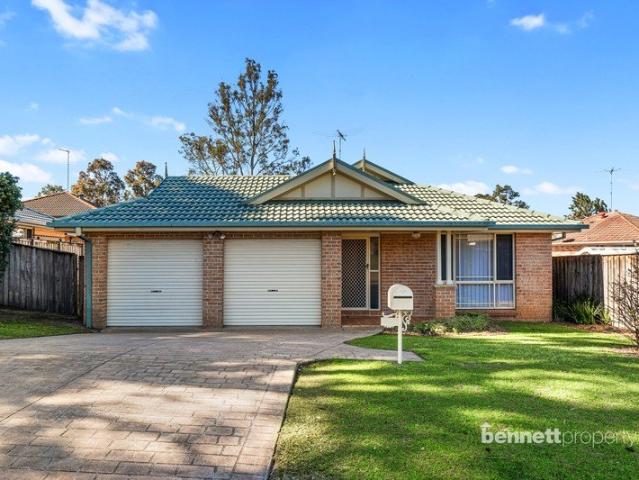
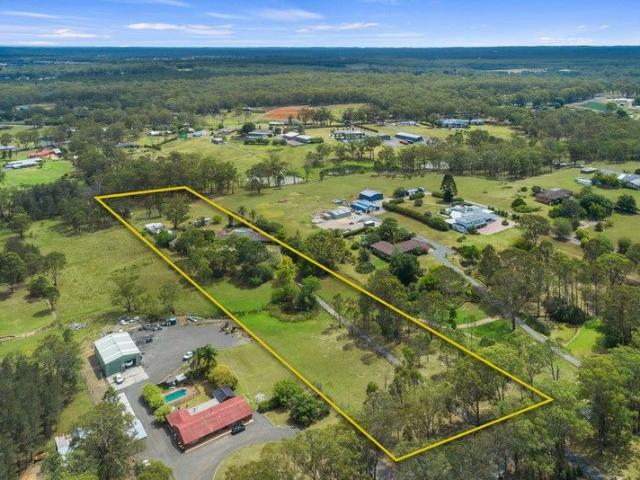
Perfectly positioned on a generous 1,012m² block, this spacious five-bedroom home is the ideal opportunity for a growing family seeking room to live, entertain and grow. Enjoy multiple living zones, beautifully landscaped gardens, a private pool and expansive entertaining area, with excellent storage, a storage shed, double garage and side access provide exceptional practicality. A fantastic family home combining space, lifestyle and functionality in one impressive package. Property Features: - Substantial 1,012m² block - Spacious five-bedroom family home - Main bedroom with ensuite and mirrored wardrobe - Five generous bedrooms with wardrobe storage - Ceiling fans within all rooms - Second bedroom with dedicated office space and barn door - Massive main living area - Additional secondary living space - Separate dining area - Ducted air conditioning - LED downlighting throughout - Tiled flooring - Silver sheer curtains - Spacious kitchen with electric cooktop - Hanging downlights to ki
Request Details
A Truly Unique Lifestyle with Exciting Future Potential STCA
View photo
House · for sale
Request Details
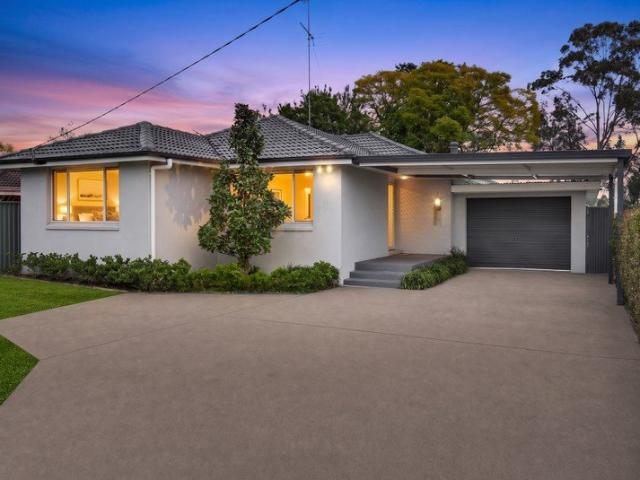
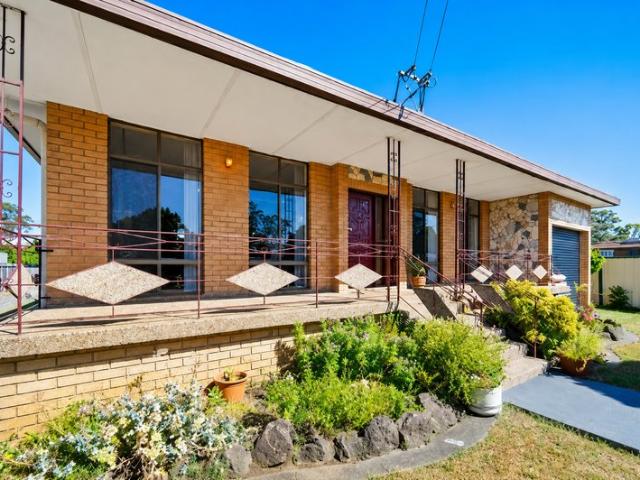
A Truly Unique Lifestyle with Exciting Future Potential STCA
Clarendon, Hawkesbury
· 4 Bedrooms · 2 Baths · House
Clarendon, Hawkesbury · 4 Bedrooms · 2 Baths · House
Auction Details: Wednesday, 30th September at 6:30pm 1/18 Groves Avenue, Mulgrave NSW 2756 If you've been searching for a home that offers something genuinely different, this is your opportunity. Positioned on a substantial 1,033 sqm parcel in one of McGraths Hill's most peaceful and family-friendly streets, this solid double-brick residence combines timeless character, generous family living, and outstanding future potential, including subdivision opportunities (STCA). Unlike anything else in the area, one of the home's most captivating features is its stunning central courtyard atrium. Bathed in natural light from the overhead skylight, it creates the perfect microclimate for growing your own herbs, vegetables, and climbing plants such as tomatoes. Even if you've never considered yourself a gardener, this protected space makes it incredibly easy, with minimal maintenance, no frost, and just a little watering and occasional plant food. Imagine picking fresh herbs for dinner straight f
Request Details
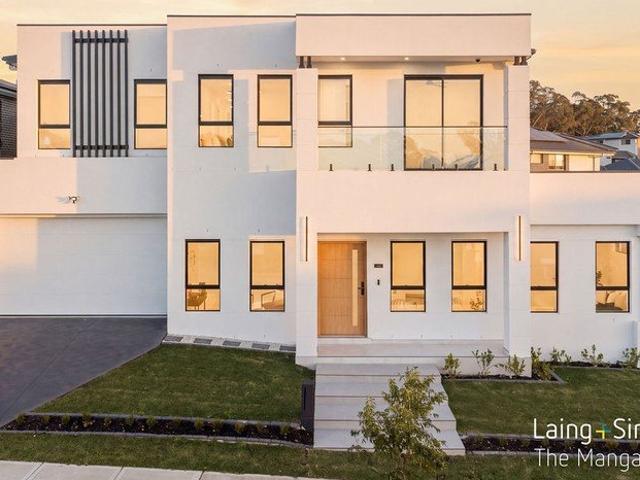
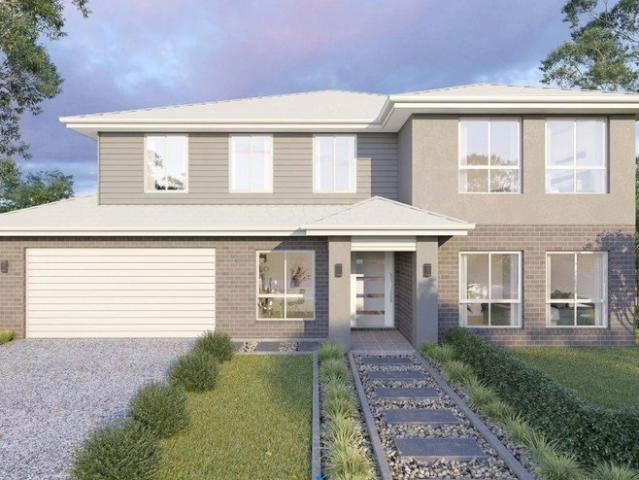
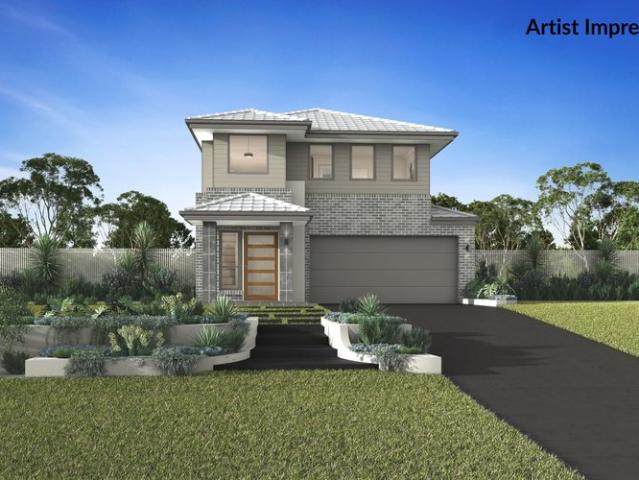
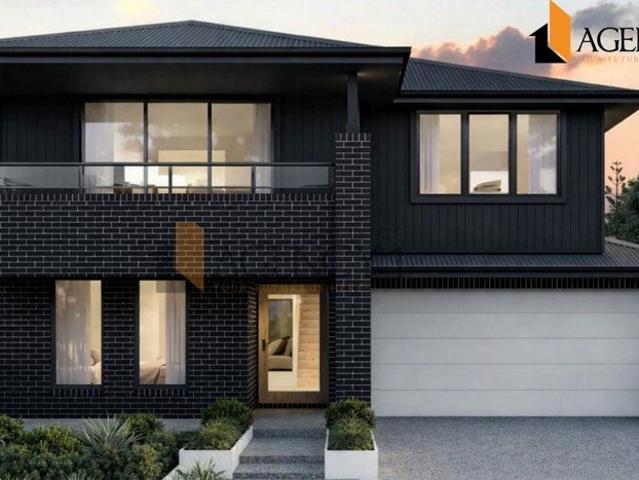
Modern Double Storey Living in Oakville
View photo
House · for sale
Request Details
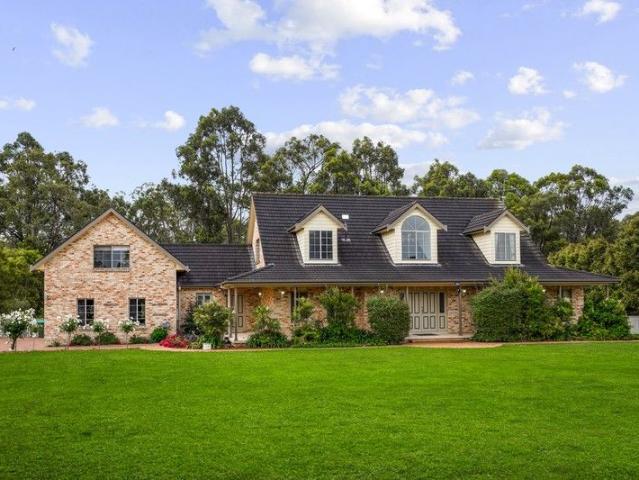
Modern Double Storey Living in Oakville
Clarendon, Hawkesbury
· 4 Bedrooms · 3 Baths · House
· Equipped kitchen
Clarendon, Hawkesbury · 4 Bedrooms · 3 Baths · House · Equipped kitchen
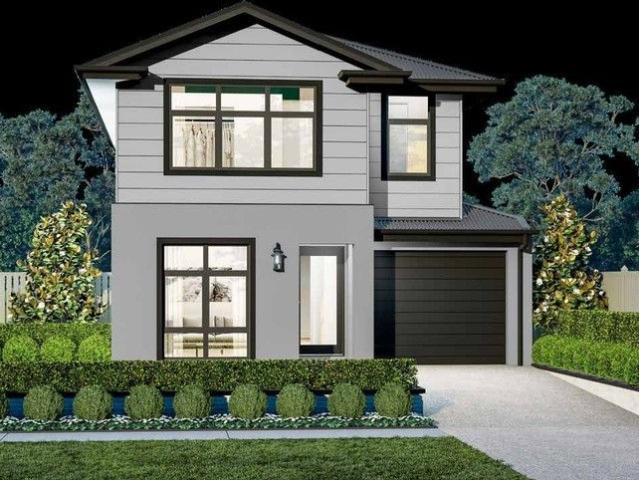
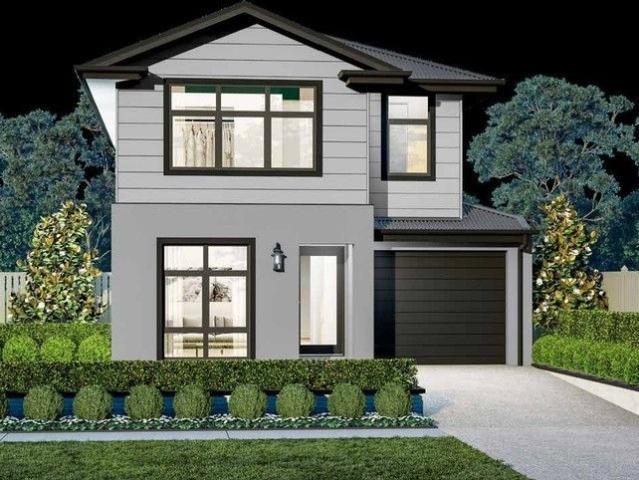
Experience the perfect blend of style and functionality in this modern two-storey home in Oakville. Designed for contemporary living, it features spacious rooms, sleek finishes and an open layout that maximises natural light. The upper level offers private retreats while the ground floor is ideal for entertaining and family gatherings. With its thoughtful design and premium touches, this home is a true haven for modern living. Location Points: Close to Oakville Public School Close to Arndell Anglican College Close to Santa Sophia Catholic College Close to Hawkesbury District Health Service Close to Norwest Private Hospital Close to Scheyville National Park Close to Rouse Hill Town Centre Close to Vineyard Shops Close to Vineyard Train Station Close to Oakville Community Hall Inclusions: Driveway 2550mm ceiling height 20mm stone to kitchen / bathroom Timber/ carpet OR 600x600 tiles /carpet. 900mm cooktop range hood Fridge / Freezer Washing machine 7.5kg & Dryer 5kg Dishwasher & Microwav
Request Details
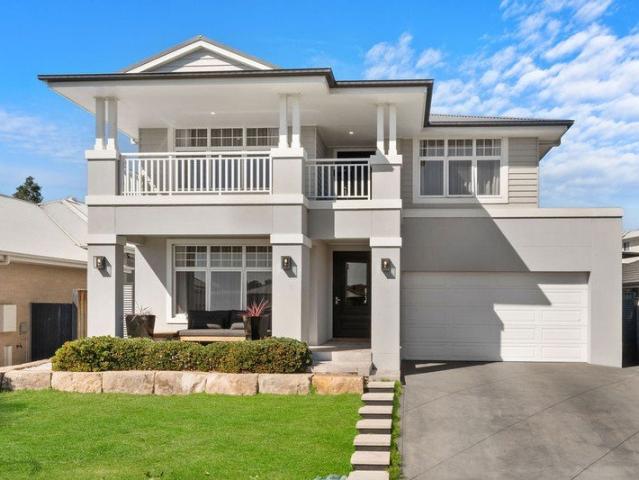
Modern Double Storey Living in Oakville
View photo
House · for sale
Request Details
Modern Double Storey Living in Oakville
Clarendon, Hawkesbury
· 4 Bedrooms · 3 Baths · House
· Equipped kitchen
Clarendon, Hawkesbury · 4 Bedrooms · 3 Baths · House · Equipped kitchen
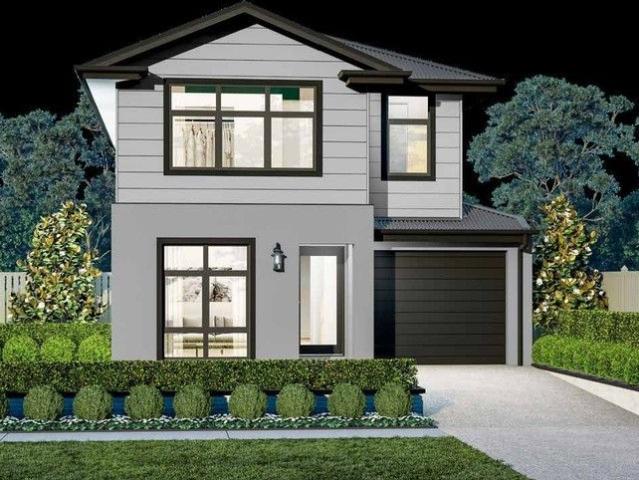
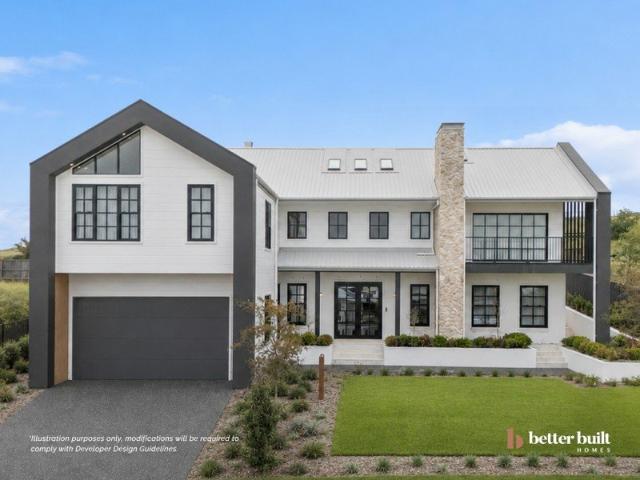
Experience the perfect blend of style and functionality in this modern two-storey home. Designed for contemporary living, it offers spacious interiors, sleek finishes and a thoughtful layout to suit your lifestyle. With plenty of natural light, quality materials and a seamless flow between living spaces, this home is ideal for families or those who love to entertain. Enjoy the comfort of private bedrooms upstairs and a versatile ground floor perfect for everyday living. This is more than a house - it is a place to call home. Location Points: Close to Hawkesbury District Health Service Close to Norwest Private Hospital Close to Arndell Anglican College Close to Oakville Public School Close to Santa Sophia Catholic College Close to Oakville Park Close to Carmel Village Shopping Centre Close to Rouse Hill Town Centre Close to Box Hill City Centre Close to Tallawong Metro Station Inclusions: Driveway 2550mm ceiling height 20mm stone to kitchen / bathroom Timber/ carpet OR 600x600 tiles /ca
Request Details
Modern Double Storey Living in Oakville
View photo
House · for sale
Request Details
Modern Double Storey Living in Oakville
Clarendon, Hawkesbury
· 4 Bedrooms · 3 Baths · House
· Equipped kitchen
Clarendon, Hawkesbury · 4 Bedrooms · 3 Baths · House · Equipped kitchen
Experience the perfect blend of style and functionality in this modern two-storey home. Designed for contemporary living, it offers spacious interiors, sleek finishes and a thoughtful layout to suit your lifestyle. With plenty of natural light, quality materials and a seamless flow between living spaces, this home is ideal for families or those who love to entertain. Enjoy the comfort of private bedrooms upstairs and a versatile ground floor perfect for everyday living. This is more than a house - it is a place to call home. Location Points: Close to Hawkesbury District Health Service Close to Norwest Private Hospital Close to Arndell Anglican College Close to Oakville Public School Close to Santa Sophia Catholic College Close to Oakville Park Close to Carmel Village Shopping Centre Close to Rouse Hill Town Centre Close to Box Hill City Centre Close to Tallawong Metro Station Inclusions: Driveway 2550mm ceiling height 20mm stone to kitchen / bathroom Timber/ carpet OR 600x600 tiles /ca
Request Details
Future Development Site Northwest Growth Centre
View photo
House · for sale
Request Details
Future Development Site Northwest Growth Centre
Clarendon, Hawkesbury
· 2 Bedrooms · 1 Bath · House
Clarendon, Hawkesbury · 2 Bedrooms · 1 Bath · House
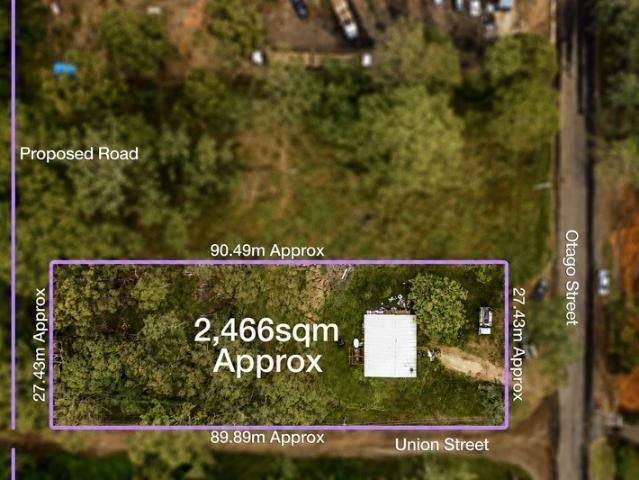
Rod Nolan and Theresa Scholtz from RAIN Real Estate are proud to present this substantial landholding within the highly sought-after Riverstone precinct, presents exceptional development potential (STCA) for an astute buyer. Zoned R2 and consisting of more than half an acre of largely flat land, there are endless opportunities for investors and developers alike. Located on a corner block with 3 street frontages, opposite a future school site, sporting fields and parkland, makes it perfect for childcare or community centre or residential development (STCA). Convenience is assured with its close proximity to Vineyard Station and the Metro North West Line offering an effortless connection to the CBD and just minutes from the charming cafes, shops and markets of nearby Windsor. The exciting development of Riverstone Precinct will see up to 9,000 new homes, 3 new primary schools, new K-12 school, Riverstone & Vineyard community centres and upgrades to major roads. Property features: 2466sqm
Request Details
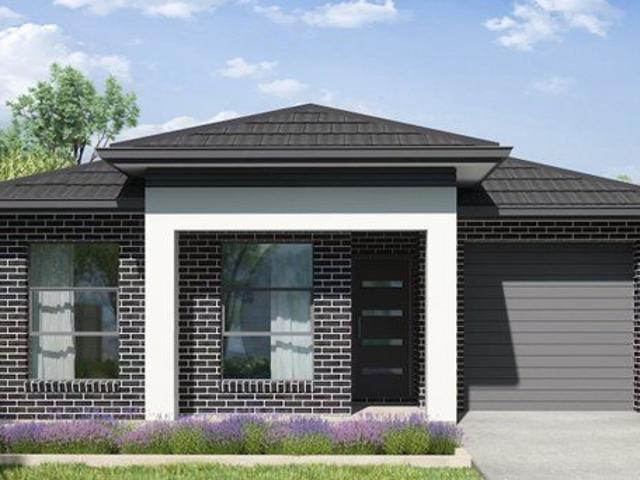
Amazing Double Storey House in Oakville Registered
View photo
Terraced House · for sale
Request Details
Amazing Double Storey House in Oakville Registered
Clarendon, Hawkesbury
· 5 Bedrooms · 3 Baths · Terraced House
· Garden · Air conditioning · Parking · Equipped kitchen
Clarendon, Hawkesbury · 5 Bedrooms · 3 Baths · Terraced House · Garden · Air conditioning · Parking · Equipped kitchen
A modern single-storey residential home located in Oakville, offering comfortable family living in a quiet and growing semi-rural suburb. The property typically features practical layouts, modern interiors, and outdoor space suitable for families or investors seeking a low-maintenance home. Key Points: - Single-storey design with functional floor plan - Multiple bedrooms with built-in storage options - Open-plan kitchen, dining, and living area - Modern bathrooms with quality fittings - Outdoor backyard space suitable for family use - Ideal for first-home buyers, downsizers, or investors - Located in a peaceful suburb with expanding infrastructure - Close to schools, local shops, and community facilities in Oakville, New South Wales, Australia Inclusions: 7 BASIX Allowance Ducted Air Con Stone to Kitchen Auto Garage Door 30 year structural guarantee Driveway LED lights Soft Close drawers and doors to kitchen European Appliances Dishwasher Free standing bathtub 2700mm high ceiling to Gr
Request Details
Amazing Single Storey House in Oakville Registered
View photo
Terraced House · for sale
Request Details
Amazing Single Storey House in Oakville Registered
Clarendon, Hawkesbury
· 4 Bedrooms · 2 Baths · Terraced House
· Garden · Air conditioning · Parking · Equipped kitchen
Clarendon, Hawkesbury · 4 Bedrooms · 2 Baths · Terraced House · Garden · Air conditioning · Parking · Equipped kitchen
A modern single-storey residential home located in Oakville, offering comfortable family living in a quiet and growing semi-rural suburb. The property typically features practical layouts, modern interiors, and outdoor space suitable for families or investors seeking a low-maintenance home. Key Points: - Single-storey design with functional floor plan - Multiple bedrooms with built-in storage options - Open-plan kitchen, dining, and living area - Modern bathrooms with quality fittings - Outdoor backyard space suitable for family use - Ideal for first-home buyers, downsizers, or investors - Located in a peaceful suburb with expanding infrastructure - Close to schools, local shops, and community facilities in Oakville, New South Wales, Australia Inclusions: 7 BASIX Allowance Fixed Site Costs Ducted Air Con Stone to Kitchen Auto Garage Door 30 year structural guarantee Driveway LED lights Soft Close drawers and doors to kitchen European Appliances Dishwasher Free standing bathtub 2700mm h
Request Details
Grand Family Living in the Heart of Redbank Estate
View photo
House · for sale
Request Details
Grand Family Living in the Heart of Redbank Estate
Clarendon, Hawkesbury
· 5 Bedrooms · 3 Baths · House
· Equipped kitchen
Clarendon, Hawkesbury · 5 Bedrooms · 3 Baths · House · Equipped kitchen
Welcome to an outstanding opportunity in the highly sought-after Redbank Estate. This beautifully crafted, newly completed residence by Better Built offers a perfect blend of space, style, and modern comfort. Set on a generous 429sqm footprint, the home showcases quality craftsmanship and a thoughtfully considered design, making it ideal for growing families and those who love to entertain. Step inside and be greeted by soaring 2900mm ceilings on the ground floor and 2600mm ceilings upstairs, complemented by oversized 2340mm doors that enhance the sense of space and light throughout. The home's contemporary aesthetic is perfectly balanced with warm, inviting interiors and premium finishes, creating a refined yet relaxed atmosphere. The heart of the home is the expansive open-plan living and dining area, anchored by a sleek, designer kitchen that effortlessly connects to the alfresco zone. This seamless indoor-outdoor integration creates the perfect setting for entertaining year-round,
Request Details
Updated Villa for your family
View photo
Villa · for sale
Request Details
Updated Villa for your family
Clarendon, Hawkesbury
· 3 Bedrooms · 1 Bath · Villa
· Garden · Parking · Equipped kitchen
Clarendon, Hawkesbury · 3 Bedrooms · 1 Bath · Villa · Garden · Parking · Equipped kitchen
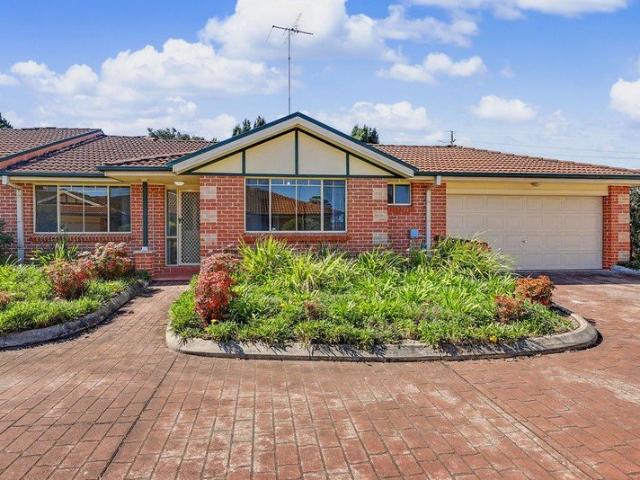
In a small garden complex of 6, this appealing single level villa has been repainted throughout, and has a new kitchen and appliances. The main bedroom has an ensuite and walk-in robe, while the other bedrooms have a built-in robe. The lounge room has a floating floor, traffic areas have the convenience of easy care tiled floors, while the bedrooms enjoy the soft comfort of carpet. Three split system air-conditioners ensure all season comfort. The double garage has direct access into the living area and a fully secured and private courtyard is just the spot to enjoy relaxing with a tea or coffee. A bus stop is near by for buses to Windsor and other areas or school buses to various local schools. This is a property that will appeal to anyone wanting a low maintenance family home or an investor wanting to start or add to their portfolio
Request Details
Amazing Double Storey House in Oakville Registered
View photo
Terraced House · for sale
Request Details
Amazing Double Storey House in Oakville Registered
Clarendon, Hawkesbury
· 4 Bedrooms · 3 Baths · Terraced House
· Garden · Air conditioning · Parking · Equipped kitchen
Clarendon, Hawkesbury · 4 Bedrooms · 3 Baths · Terraced House · Garden · Air conditioning · Parking · Equipped kitchen
A modern single-storey residential home located in Oakville, offering comfortable family living in a quiet and growing semi-rural suburb. The property typically features practical layouts, modern interiors, and outdoor space suitable for families or investors seeking a low-maintenance home. Key Points: - Single-storey design with functional floor plan - Multiple bedrooms with built-in storage options - Open-plan kitchen, dining, and living area - Modern bathrooms with quality fittings - Outdoor backyard space suitable for family use - Ideal for first-home buyers, downsizers, or investors - Located in a peaceful suburb with expanding infrastructure - Close to schools, local shops, and community facilities in Oakville, New South Wales, Australia Inclusions: 7 BASIX Allowance Fixed Site Costs 7 BASIX Allowance Ducted Air Con Stone to Kitchen Auto Garage Door 30 year structural guarantee Driveway LED lights Soft Close drawers and doors to kitchen European Appliances Dishwasher Free standin
Request Details
Size, Elegance, Location
View photo
Terraced House · for sale
Request Details
Updated
Size, Elegance, Location
Clarendon, Hawkesbury
· 4 Bedrooms · 2 Baths · Terraced House
· Air conditioning · Equipped kitchen
Clarendon, Hawkesbury · 4 Bedrooms · 2 Baths · Terraced House · Air conditioning · Equipped kitchen
Find your dream home with confidence. Backed by 35 years of industry experience, a 4 Gold Star iCIRT rating, and a 4.9-star Trustpilot score, Allam is committed to building quality homes while providing transparency and outstanding customer service every step of the way. Come home to more with the Zecorra. This beautiful home offers four spacious bedrooms, including a master suite with an ensuite and a walk-in robe. Multiple living areas provide flexibility for everyday life, while the open-plan kitchen and meals area, complete with a butler's pantry, flows seamlessly to a large covered alfrescoideal for entertaining. You'll be impressed with the added features: Ducted reverse cycle air conditioning Flyscreens to all windows and sliding doors, block out blinds throughout and light filtering blinds to front elevation Quality flooring throughout Kitchen with 40mm stone bench tops with waterfall ends and stainless-steel appliances, microwave included, soft-close drawers and glass splashba
Request Details
A Rare Acreage Lifestyle with Space, Character and Endless Entertaining on 5 Private Acres
View photo
Terraced House · for sale
Request Details
A Rare Acreage Lifestyle with Space, Character and Endless Entertaining on 5 Private Acres
Clarendon, Hawkesbury
· 5 Bedrooms · 4 Baths · Terraced House
· Swimming pool
Clarendon, Hawkesbury · 5 Bedrooms · 4 Baths · Terraced House · Swimming pool
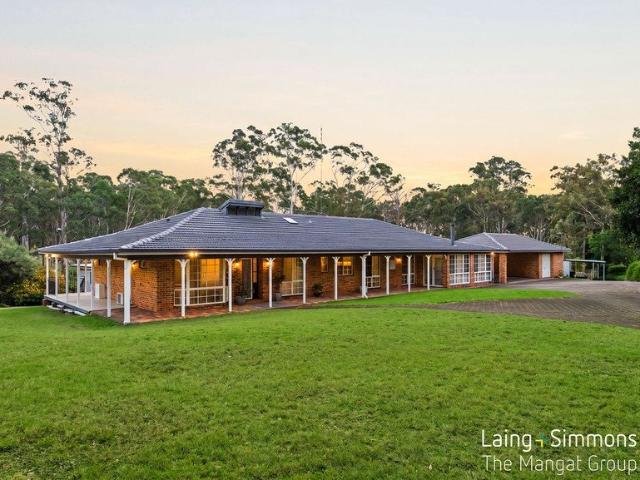
Laing+Simmons The Mangat Group proudly presents this exceptional acreage estate, offering a rare combination of space, privacy and lifestyle on approximately five acres in the highly sought-after suburb of Vineyard. Showcasing a character-filled residence, resort-style outdoor amenities and expansive grounds, this unique property delivers the perfect balance of relaxed rural living with convenient access to major amenities and transport links. Designed for families who love to entertain, the home features multiple living and dining zones, generous accommodation and an impressive selection of outdoor facilities including a swimming pool, tennis court, entertaining pavilion and extensive shedding. Set amongst established grounds with open paddocks, mature trees and a peaceful natural setting, this is a lifestyle opportunity that rarely becomes available. Property Features Expansive single-level brick residence with a full-width covered verandah overlooking the grounds Four well-sized bed
Request Details
Modern Double Storey Living in Oakville
View photo
House · for sale
Request Details
Modern Double Storey Living in Oakville
Clarendon, Hawkesbury
· 4 Bedrooms · 3 Baths · House
· Equipped kitchen
Clarendon, Hawkesbury · 4 Bedrooms · 3 Baths · House · Equipped kitchen
Experience the perfect blend of style and functionality in this modern two-storey home in Oakville. Designed for contemporary living, it features spacious rooms, sleek finishes and an open layout that maximises natural light. The upper level offers private retreats while the ground floor is ideal for entertaining and family gatherings. With its thoughtful design and premium touches, this home is a true haven for modern living. Location Points: Close to Oakville Public School Close to Arndell Anglican College Close to Santa Sophia Catholic College Close to Hawkesbury District Health Service Close to Norwest Private Hospital Close to Scheyville National Park Close to Rouse Hill Town Centre Close to Vineyard Shops Close to Vineyard Train Station Close to Oakville Community Hall Inclusions: Driveway 2550mm ceiling height 20mm stone to kitchen / bathroom Timber/ carpet OR 600x600 tiles /carpet. 900mm cooktop range hood Fridge / Freezer Washing machine 7.5kg & Dryer 5kg Dishwasher & Microwav
Request Details
Premium 4 Bedroom Home Package | Multiple Living Areas | Stockwell Road, Oakville
View photo
Terraced House · for sale
Request Details
Premium 4 Bedroom Home Package | Multiple Living Areas | Stockwell Road, Oakville
Clarendon, Hawkesbury
· 4 Bedrooms · 2 Baths · Terraced House
· Parking
Clarendon, Hawkesbury · 4 Bedrooms · 2 Baths · Terraced House · Parking
Premium Family Living in the Highly Sought-After Oakville Community! Welcome to Stockwell Road, Oakville! An incredible opportunity has just arrived to secure a brand-new, intelligently designed Home and Land package in one of the North-West's most desirable and rapidly transforming suburbs. Priced exceptionally well at $1,061,200, this premium package delivers an outstanding lifestyle on a low-maintenance 302sqm block. Designed to accommodate a growing family with absolute ease, the free-flowing floorplan features four generous bedrooms, two stylish bathrooms, and a secure single garage. A standout feature of this home is the inclusion of two distinct living areas, providing the perfect separation for parents and children to relax and entertain in comfort. Skip the stress and hidden costs of the building process. This comprehensive package features fixed site costs and is completely loaded with structural upgrades, ducted climate control, and sophisticated finishes throughout. Propert
Request Details
Ready to settle soon!
View photo
House · for sale
Request Details
Ready to settle soon!
Clarendon, Hawkesbury
· 4 Bedrooms · 3 Baths · House
· Air conditioning · Parking
Clarendon, Hawkesbury · 4 Bedrooms · 3 Baths · House · Air conditioning · Parking
Discover a premium home and land package in Oakville, proudly presented by Agency 1 and set in Sydney's dynamic North-West growth area. Set on land sizes ranging from 300sqm to 500sqm, these all-inclusive packages offer quality, comfort and peace of mind ideal for families, first-home buyers and investors alike. Home & Land Package Features: 4 generous bedrooms with built-in wardrobes Master bedroom with ensuite & built-in robe Additional powder room downstairs 900mm gas/electric cooktop 900mm oven & built-in microwave Ducted reverse-cycle air conditioning Semi-framed mirrored sliding wardrobes with shelving & hanging rails Gas hot water system Window furnishings, alarm system & video intercom Automatic garage with internal access Storage solutions, landscaping & fencing included Driveway, turf, letterbox & clothesline Highlights: Catchment for Oakville Public School (K6) Close to Arndell Anglican College (PrepYear 12 independent school) Easy access to Windsor High School Short drive t
Request Details
MUST BE SOLD
View photo
House · for sale
Request Details
MUST BE SOLD
Clarendon, Hawkesbury
· 5 Bedrooms · 2 Baths · House
· Swimming pool · Parking · Equipped kitchen
Clarendon, Hawkesbury · 5 Bedrooms · 2 Baths · House · Swimming pool · Parking · Equipped kitchen
Perfectly positioned on a level, fully landscaped block, this exceptional five-bedroom residence delivers premium family living with every upgrade already in place. Offering a seamless blend of comfort, space and practicality, this home is ideal for growing families, entertainers and those searching for that hard-to-find extra vehicle accommodation. Step inside to discover high ceilings, a flowing floorplan and quality finishes throughout. At the heart of the home sits a gourmet kitchen featuring an extra-wide stone benchtop, large walk-in pantry, and modern appliances-perfect for everyday living and entertaining on any scale. The generous open-plan living spaces connect effortlessly to the expansive outdoor alfresco area, overlooking the sparkling in-ground pool, spa, and a dedicated firepit zone-a true entertainer's haven all year round. Car lovers and hobbyists will appreciate the triple garage with drive-through access, roof attic storage, side access for a caravan or boat, and two
Request Details
Secure Your Slice of Oakville Ready to Go!
View photo
Terraced House · for sale
Request Details
Secure Your Slice of Oakville Ready to Go!
Clarendon, Hawkesbury
· 4 Bedrooms · 3 Baths · Terraced House
· Air conditioning · Parking
Clarendon, Hawkesbury · 4 Bedrooms · 3 Baths · Terraced House · Air conditioning · Parking
Discover a premium home and land package in Oakville, proudly presented by Agency 1 and set in Sydney's dynamic North-West growth area. Set on land sizes ranging from 300sqm to 500sqm, these all-inclusive packages offer quality, comfort and peace of mind ideal for families, first-home buyers and investors alike. Home & Land Package Features: 4 generous bedrooms with built-in wardrobes Master bedroom with ensuite & built-in robe Additional powder room downstairs 900mm gas/electric cooktop 900mm oven & built-in microwave Ducted reverse-cycle air conditioning Semi-framed mirrored sliding wardrobes with shelving & hanging rails Gas hot water system Window furnishings, alarm system & video intercom Automatic garage with internal access Storage solutions, landscaping & fencing included Driveway, turf, letterbox & clothesline Highlights: Catchment for Oakville Public School (K6) Close to Arndell Anglican College (PrepYear 12 independent school) Easy access to Windsor High School Short drive t
Request Details
Motivated Vendors | Must Be Sold
View photo
House · for sale
Request Details
Motivated Vendors | Must Be Sold
Clarendon, Hawkesbury
· 5 Bedrooms · 3 Baths · House
· Equipped kitchen
Clarendon, Hawkesbury · 5 Bedrooms · 3 Baths · House · Equipped kitchen
5 Otto Street is a beautifully balanced double-storey design that delivers space, style, and seamless family living. This brand new family home is move-in ready making your move simple and stress-free.Completion date late May and completion before settlement. Positioned right in the heart of Sydney's most exciting residential growth zone. This double storey home on a 388.9sqm block delivers the perfect blend of space, comfort and convenience. Designed with both functionality and elegance in mind, the home features multiple living zones, allowing for seamless everyday living and effortless entertaining. The open-plan layout is enhanced by quality fixtures, stylish interiors, and an abundance of natural light. • 5 Bed | 3 Bath | 2 Car • 388.9sqm • Grand alfresco flowing from the open-plan kitchen, meals, and family area • Private master suite with walk-in robe and ensuite • Multiple living zones including separate lounge and upstairs leisure area • Kitchen with gas cooktop and ample stor
Request Details
Modern Family Living in Oakville
View photo
House · for sale
Request Details
Modern Family Living in Oakville
Clarendon, Hawkesbury
· 4 Bedrooms · 3 Baths · House
· Air conditioning · Parking
Clarendon, Hawkesbury · 4 Bedrooms · 3 Baths · House · Air conditioning · Parking
Vaishnavi and Bhupinder from Agency 1 proudly present luxurious home and land packages at the heart of Oakville. It's part of an emerging suburb that benefits from everything both the Hills District and Hawkesbury has to offer. With land sizes ranging from 300 sqm - 500 sqm and the peace of mind that comes with all-inclusive home and land package, now is the ideal moment to embark on your new home journey. Features 900mm electric cooktop 900mm Oven Built in Microwave Plenty of storage space 4 generous bedrooms all with built-ins Additional powder room downstairs for guests Ensuite and built-in robe to master bedroom Ducted reverse cycle air conditioning Semi framed mirrored sliding doors to wardrobes including internal shelves with hanging rail Gas hot water system, window furnishings, alarm system & video Intercom Automatic garage with internal access. Storage space, landscaping, and fencing Driveway, Turf, Letterbox & Clothesline Location highlights: - Approx. 5 mins drive to Vineyar
Request Details
NEAT & TIDY AFFORDABLE FIRST HOME
View photo
House · for sale
Request Details
NEAT & TIDY AFFORDABLE FIRST HOME
Clarendon, Hawkesbury
· 3 Bedrooms · 1 Bath · House
· Garden · Parking · Air conditioning · Equipped kitchen
Clarendon, Hawkesbury · 3 Bedrooms · 1 Bath · House · Garden · Parking · Air conditioning · Equipped kitchen
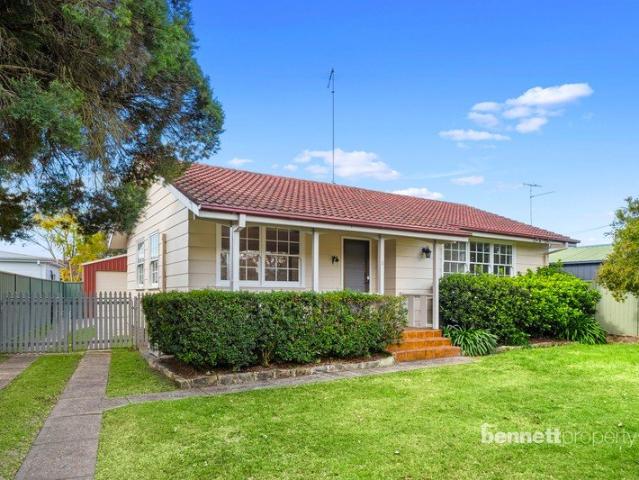
Perfectly positioned on a generous 556 sqm parcel with street appeal and room to improve. This property presents great potential for first home buyers, downsizers or investors. Comfortable original-style home featuring timber floors, split-system air conditioning and offering a spacious layout. The large kitchen has good appliances and provides ample storage while connecting to casual meals and dining area. All bedrooms are generously sized with built-in robes and carpet. A welcoming front porch and entry lead to the comfy lounge room. The main bathroom includes combined shower and bathtub, while the internal laundry offers ample storage and external access. The level fully fenced rear yard features established, low-maintenance lawns and gardens and has side access to double garage. The garage has been converted into a self-contained studio with a kitchenette, bathroom, spacious lounge room, split-system air conditioning and separate office room. With excellent storage, it is ideal as
Request Details
SPACIOUS SINGLE LEVEL MODERN HOME
View photo
House · for sale
Request Details
SPACIOUS SINGLE LEVEL MODERN HOME
Clarendon, Hawkesbury
· 3 Bedrooms · 1 Bath · House
· Garden · Parking · Equipped kitchen
Clarendon, Hawkesbury · 3 Bedrooms · 1 Bath · House · Garden · Parking · Equipped kitchen
Nestled on a desirable street with direct access to the adjoining park, this well -maintained home offers an easy, convenient lifestyle in a family-friendly neighbourhood. Set on a low-maintenance 467 sqm parcel, the home features a spacious single-level layout with new carpets and is designed for year-round comfort, with a split-system air conditioner, ceiling fans, and gas points.The light-filled formal lounge provides a welcoming place to relax, while the open-plan kitchen and dining area features updated appliances and an electric cooktop. From the dining area, sliding access leads directly to the rear pergola, creating an easy connection between indoor living and outdoor entertaining. The home offers three generous bedrooms, each appointed with built-in cupboards and ceiling fans. The main bathroom has been modernised with a separate toilet, and a large hallway linen cupboard provides excellent storage. The securely fenced rear yard includes drive-through access from the garage, c
Request Details
Entertainer's Family Haven on 2,002m²
View photo
House · for sale
Request Details
Entertainer's Family Haven on 2,002m²
Clarendon, Hawkesbury
· 6 Bedrooms · 4 Baths · House
· Air conditioning · Sauna · Swimming pool · Equipped kitchen
Clarendon, Hawkesbury · 6 Bedrooms · 4 Baths · House · Air conditioning · Sauna · Swimming pool · Equipped kitchen
Designed for adaptable family living, this Binet Homes residence offers generous accommodation across two levels, with four bedrooms positioned on the ground floor, a private master suite upstairs, and a 6th bedroom or home office separate from the home. The first-floor retreat accompanies the master bedroom, walk-in robe and ensuite, while downstairs provides multiple living zones including family, meals, living and rumpus areas. The central kitchen features a walk-in pantry and connects with the alfresco and pergola, overlooking the pool. Sonos audio extends across the family and meals areas, alfresco and office/sixth bedroom, while air conditioning, full CCTV and intercom, an infrared sauna, rain-sensor features and a generator add further comfort, security and convenience. A separate home office/sixth bedroom/studio, dedicated laundry, ample storage and substantial four-car garaging complete the offering. - Six bedrooms are arranged across two levels, with five bedrooms on the grou
Request Details
A private, tranquil haven designed for relaxed living
View photo
House · for sale
Request Details
A private, tranquil haven designed for relaxed living
Clarendon, Hawkesbury
· 4 Bedrooms · 2 Baths · House
· Equipped kitchen
Clarendon, Hawkesbury · 4 Bedrooms · 2 Baths · House · Equipped kitchen
Set on a generous 772sqm block, this beautifully appointed residence offers the perfect combination of space, comfort, and low-maintenance living. With shops, medical facilities, and everyday conveniences just minutes away, it presents an ideal choice for those seeking a relaxed lifestyle without compromise. Gourmet Heart of the Home: High-end kitchen boasting stone benchtops, a central island breakfast bar, and a spacious walk-in pantry. Versatile Layout: Multiple living zones including a light-filled open-plan family/dining area, a cozy TV room with a built-in study nook, and a separate lounge/rumpus. Indoor-Outdoor Flow: Seamless transition from the main living area to a sun-dappled alfresco space, ideal for year-round entertaining. Master Retreat: Over-sized master suite featuring a private walk-in robe and a luxurious ensuite. Manicured Grounds: Enjoy a level, fully fenced 772sqm block featuring lush lawns and professionally landscaped gardens. Designed for a relaxed lifestyle wit
Request Details
Immaculately Renovated Family Home on 556sqm
View photo
House · for sale
Request Details
Immaculately Renovated Family Home on 556sqm
Clarendon, Hawkesbury
· 3 Bedrooms · 1 Bath · House
· Garden · Air conditioning · Swimming pool · Equipped kitchen
Clarendon, Hawkesbury · 3 Bedrooms · 1 Bath · House · Garden · Air conditioning · Swimming pool · Equipped kitchen
With absolutely nothing left to do but move straight in, this beautifully renovated family home offers effortless living, modern comfort and plenty of space for the whole family. At the heart of the home is a fully renovated open-plan kitchen, living and dining area that seamlessly flows to the covered alfresco BBQ area. The fully fenced backyard is ideal for children and pets, with plenty of room to add a swimming pool and enjoy relaxed outdoor living while taking in the stunning mountain sunsets. Perfectly positioned close to local schools, shops, sporting facilities, public transport and major arterial roads, this is an outstanding opportunity for families, first-home buyers and investors alike. Property Features: - Generous 556sqm block - Immaculately renovated throughout - Modern kitchen featuring 40mm stone bench top, ample of storage & quality Bellini appliances - Renovated bathroom with floor-to-ceiling tiling, shower and bathtub - Ducted air conditioning and ceiling fans - All
Request Details
Brand New Luxury Residence | Private Multi Generational Wing | 466sqm
View photo
House · for sale
Request Details
Brand New Luxury Residence | Private Multi Generational Wing | 466sqm
Clarendon, Hawkesbury
· 5 Bedrooms · 4 Baths · House
Clarendon, Hawkesbury · 5 Bedrooms · 4 Baths · House
Laing+Simmons The Mangat Group proudly presents this architecturally designed double-storey residence, offering exceptional space, luxury and versatility for the modern family. Positioned on approximately 466sqm, this impressive home showcases a commanding contemporary façade, premium finishes and multiple living areas across both levels. A standout feature is the private ground-floor wing, complete with its own bedroom, bathroom, lounge, separate entrance, and gas and water provisions, making it ideal for extended family, older children or guest accommodation. Property Features Brand-new architecturally designed double-storey residence Five spacious bedrooms with built-in wardrobes and ceiling fans Four beautifully appointed bathrooms with premium fittings Private ground-floor wing with a bedroom, bathroom, lounge and separate entrance Four separate living areas, including a media room, formal lounge, upstairs rumpus and open-plan family area Dedicated study or home-office space Expan
Request Details
An Exquisite Residence of Grandeur, Grace, and Proportion
View photo
Terraced House · for sale
Request Details
An Exquisite Residence of Grandeur, Grace, and Proportion
Clarendon, Hawkesbury
· 5 Bedrooms · 4 Baths · Terraced House
· Fireplace · Equipped kitchen
Clarendon, Hawkesbury · 5 Bedrooms · 4 Baths · Terraced House · Fireplace · Equipped kitchen
A masterpiece of design and craftsmanship, this magnificent five bedroom residence redefines contemporary family luxury. Set on 5961sqm of manicured grounds, it offers a lifestyle of refined living, effortless entertaining, and serene privacy. Every detail has been thoughtfully curated to deliver timeless style, space, and elegance. - Opulent grand entrance sets the tone for luxury and scale throughout - Five beautifully appointed bedrooms, each with built-in wardrobes, and three lavish ensuites - Three expansive living areas, including a formal lounge with statement fireplace - Gourmet kitchen with quality finishes, abundant storage, and adjoining dining space - Upstairs games/rumpus room offering versatility for in-law accommodation or a stylish teenage retreat with separate entry - Four bathrooms in total, including opulent ensuites and a guest powder room - 9ft ceilings and ducted air-conditioning enhancing light, space, and comfort throughout - Seamless indooroutdoor living with a
Request Details
MASSIVE CUSTOM BUILT HOME, HIGH END FINISHES!
View photo
House · for sale
Request Details
MASSIVE CUSTOM BUILT HOME, HIGH END FINISHES!
Clarendon, Hawkesbury
· 5 Bedrooms · 3 Baths · House
· Garden · Balcony · Equipped kitchen
Clarendon, Hawkesbury · 5 Bedrooms · 3 Baths · House · Garden · Balcony · Equipped kitchen
Nestled in a quiet street within the highly sought-after suburb of North Richmond, this impeccably presented home delivers the perfect blend of modern style, comfort and practicality, all framed by a backdrop of uninterrupted mountain outlooks. Bathed in natural light, the spacious interiors feature soaring ceilings, quality finishes and an effortless flow designed for relaxed family living. Stepping outside, you'll find a generous entertaining area and expansive backyard, complemented by balcony and alfresco area. Ideally positioned just moments from local shops, quality schools, cafés and two nearby parks, this exceptional home offers a lifestyle of convenience in one of the Hawkesbury's most desirable locations. Features Include: • 5 Spacious Bedrooms • Ensuite to Main • Walk in Robe to Main • Open Plan Living Spaces • Separate Dining • Downstairs Media/Bedroom • Contemporary Kitchen • Island Bench with Plumbing • Stone Bench Tops • 900mm Cooking Appliances • Butlers Pantry • Stylis
Request Details
Flood Free, Easement Free Acreage on the Doorstep of Development
View photo
Terraced House · for sale
Request Details
Flood Free, Easement Free Acreage on the Doorstep of Development
Clarendon, Hawkesbury
· 5 Bedrooms · 2 Baths · Terraced House
Clarendon, Hawkesbury · 5 Bedrooms · 2 Baths · Terraced House
Positioned on the doorstep of major future development, 45 Speets Road, Oakville presents a rare opportunity to secure a premium 5-acre, flood-free and easement-free holding in one of Sydney's most tightly held North West precincts. Elevated, private and predominantly arable, the land enjoys sweeping sunset views toward the Blue Mountains, offering the perfect balance of peaceful rural living with outstanding future potential. The existing residence is expansive, comfortable and immediately liveable, complemented by substantial infrastructure including multiple sheds, solar power, town water and septic system. It also provides an ideal foundation to renovate, extend or reimagine, allowing you to capitalise on the property's elevated position and breathtaking outlook. Zoned RU4, this exceptional parcel lends itself to a variety of uses - whether you're seeking a quality lifestyle acreage, space for livestock or horses, a renovation project, or the option to knock down and rebuild your d
Request Details
Escape to Pitt Town's Relaxed Rural Lifestyle
View photo
House · for sale
Request Details
Escape to Pitt Town's Relaxed Rural Lifestyle
Clarendon, Hawkesbury
· 5 Bedrooms · 3 Baths · House
Clarendon, Hawkesbury · 5 Bedrooms · 3 Baths · House
Nestled in Sydney's picturesque Hawkesbury region, Pitt Town offers a unique blend of rural charm and modern convenience. Renowned for its spacious homes, acreage properties, and peaceful lifestyle, the suburb is ideal for families, professionals, and those seeking a quieter pace without sacrificing access to essential amenities. Located just minutes from Windsor and within easy reach of Rouse Hill and Sydney's north-west growth corridor, Pitt Town provides excellent connectivity while retaining its welcoming village atmosphere. Residents enjoy nearby schools, local cafés, parks, the Hawkesbury River, and a strong sense of community, making it one of the region's most desirable lifestyle destinations. The Northwood 51 is where space, style and functionality all come together. This impressive double-storey home features 5 bedrooms, 3 bathrooms and 3 generous living zones, offering every member of the family their own place to unwind. With seamless flow between living zones, a balance of
Request Details

Get email alerts

Don't miss out: be the first to know about new properties

The alert was correctly created

On subscribing you accept the conditions of use and the privacy policy
Alert
Receive new ads in your inbox
Save this search
Receive alerts for new listings

We'll send you an email when we have new properties for: "Houses for sale in Clarendon, Hawkesbury"

The alert was correctly created

Vineyard
Windsor Downs
Get email alerts and be the first to see new listings
Required field
On subscribing I accept the terms of the privacy policy
Perfect! You'll soon start receiving new listings via email
Alert
Receive an email when we have new ads for Houses for sale in Clarendon, Hawkesbury
Save this search
Receive notifications when new entries are published.