1,290 houses for sale in Clarence Park

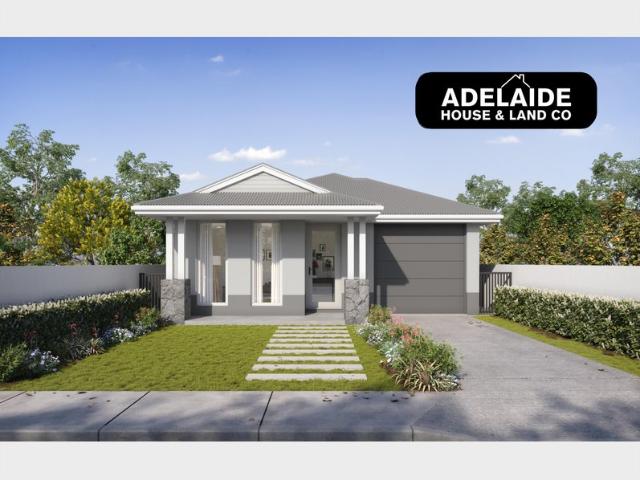
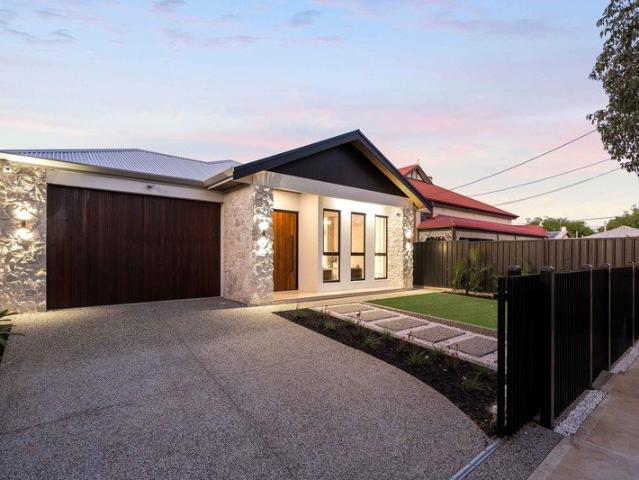
Welcome to your new, Torrens Titled home
View photo
House · for sale
Request Details
New
Welcome to your new, Torrens Titled home
Clarence Park
· 3 Bedrooms · 1 Bath · House
· Garden · Equipped kitchen
Clarence Park · 3 Bedrooms · 1 Bath · House · Garden · Equipped kitchen
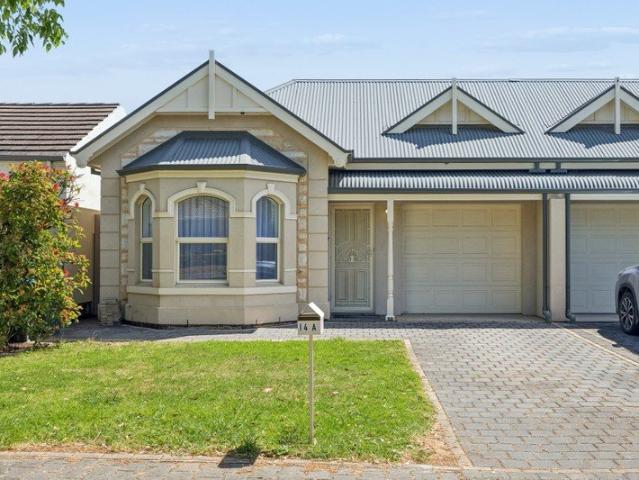
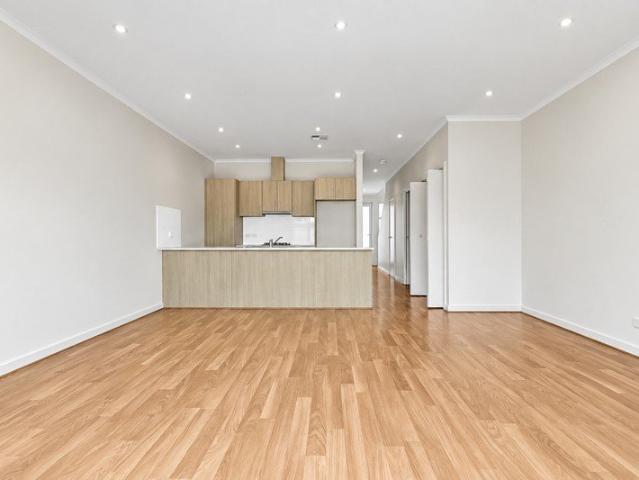
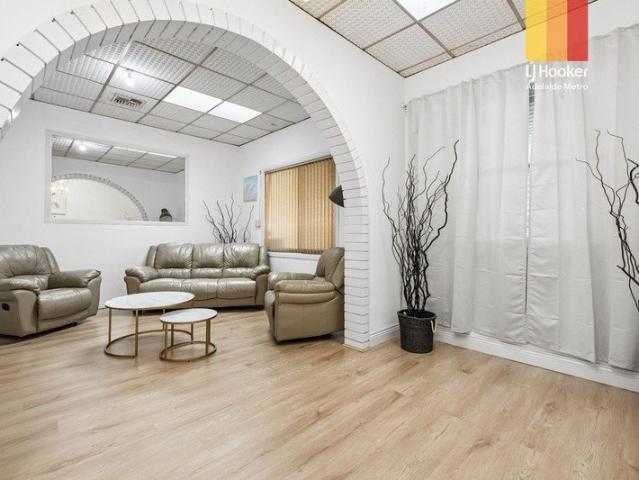
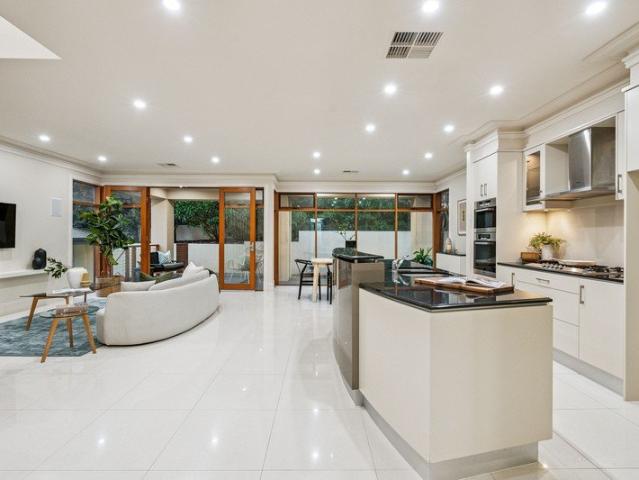
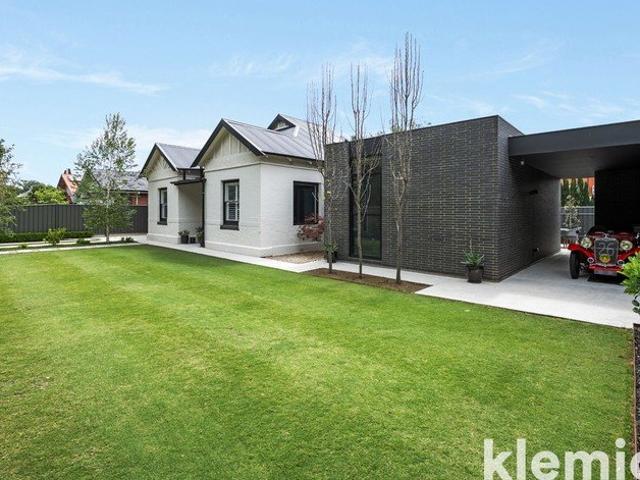
Walk in. Note the wide, private entry way that creates a lovely first impression to your new home. Display niche with lighting for your treasures, and offering privacy to the rest of your home. Note the high ceilings as you walk through. Follow the porcelain tiles along the hallway; where you are led to a large living area full of natural light to enjoy. The bay window adds a creativity and style. We all absolutely love this living area. It's just gorgeous! Its open plan has a lovely kitchen, with a large island bench and servery. This servery will certainly bring the kids to the table at the end of the day. See what they have been up to during the day and enjoy their company. Enjoy the stainless-steel appliances and dishwasher. Enjoy the views out from your kitchen to the lovely private back garden, emphasised with a bay window. So much natural light. Good neighbourhood fencing total privacy and a lovely colourbond entertainment area. Laundry is large and in a fabulous location opposi
Request Details
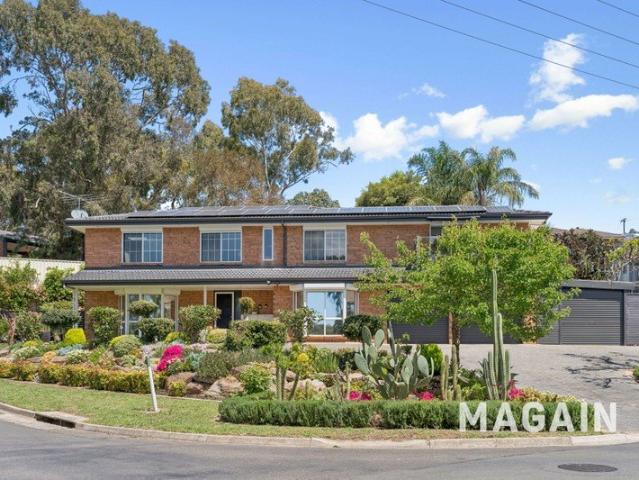
Grand Design, Dazzling Interiors, Garden Living & Alfresco Entertaining!
View photo
House · for sale
Request Details
New
Grand Design, Dazzling Interiors, Garden Living & Alfresco Entertaining!
Clarence Park
· 3 Bedrooms · 3 Baths · House
· Garden · Balcony · Parking
Clarence Park · 3 Bedrooms · 3 Baths · House · Garden · Balcony · Parking
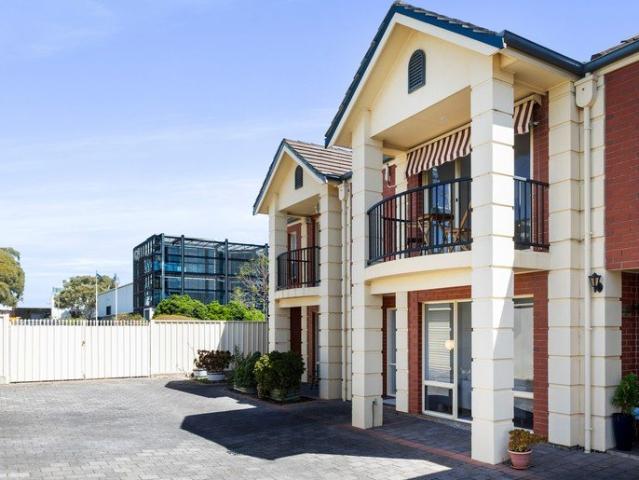
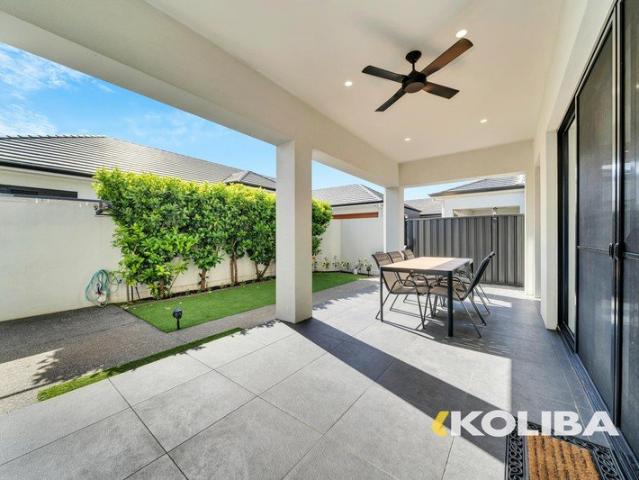
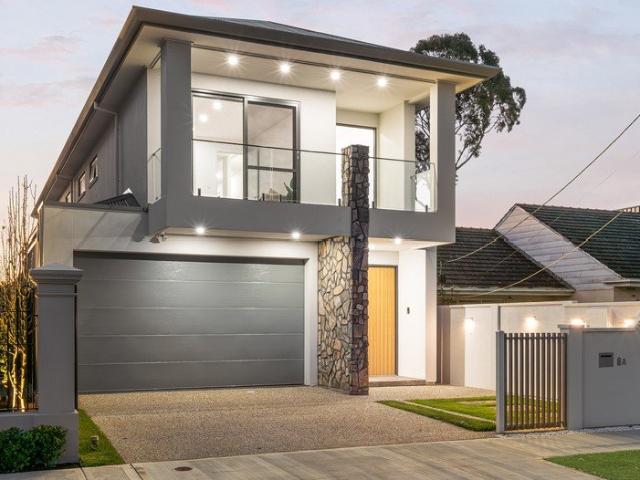
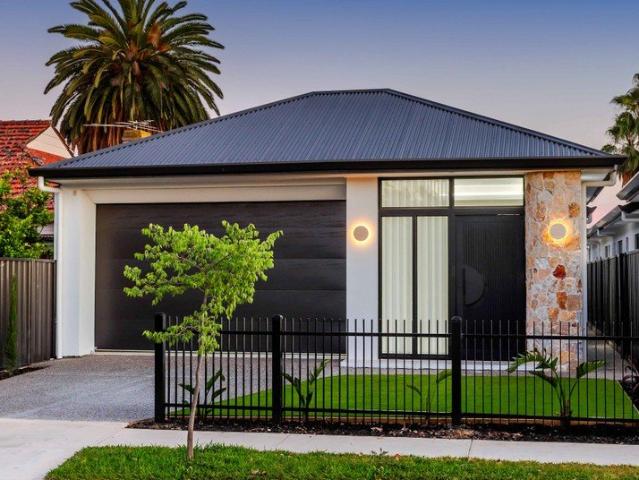
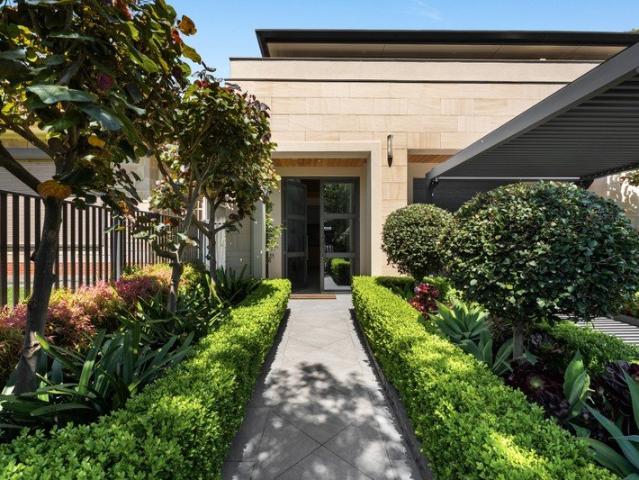
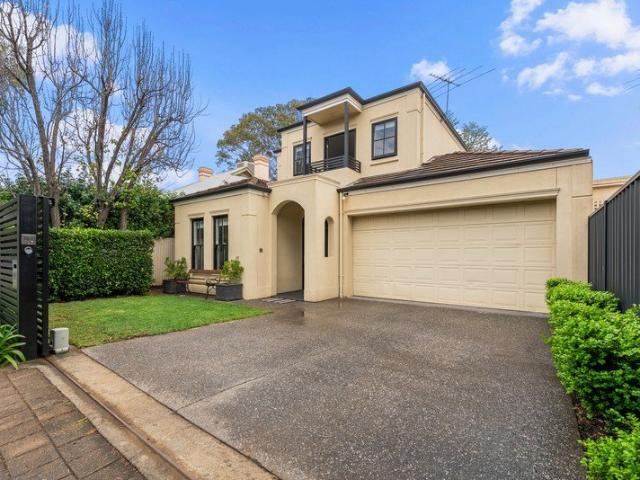
At 1/122 Beulah Road in Norwood, this aesthetic residence captivate the architect in you, making its mark with masterfully landscaped front gardens, wrapped in automated fencing with a carport and garage for secure vehicle storage. All three bedrooms have their own walk-in wardrobe and ensuite bathroom, setting this luxury home apart. Inside, the entrance makes a bolder statement. Full-height windows line the long hall, with a pressed metal copper ceiling inset overhead and the glass-balustraded staircase beyond. One carpeted bedroom also sits on this level, complete with a walk-in robe and ensuite, set strategically away from the main entertaining zone. Upstairs, the retreat is your second living room, paired with a connected study area for work in the home. Two further bedrooms each enjoy a walk-in robe and private ensuite, and the main bedroom opens to the long tiled balcony through plantation-shuttered French doors. The largest ensuite makes a striking finish with its freestanding
Request Details
Substantial Two Storey Family Living, Made For Entertaining!
View photo
House · for sale
Request Details
New
Substantial Two Storey Family Living, Made For Entertaining!
Clarence Park
· 5 Bedrooms · 3 Baths · House
· Balcony
Clarence Park · 5 Bedrooms · 3 Baths · House · Balcony
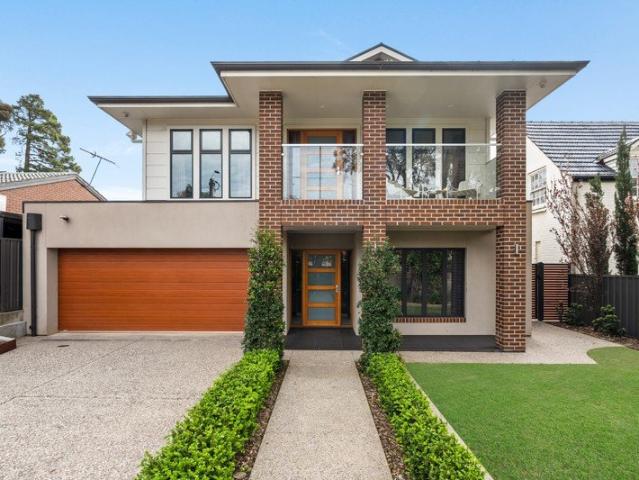
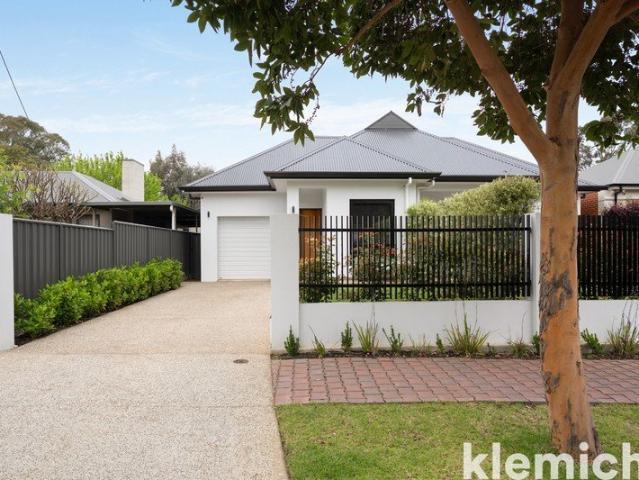
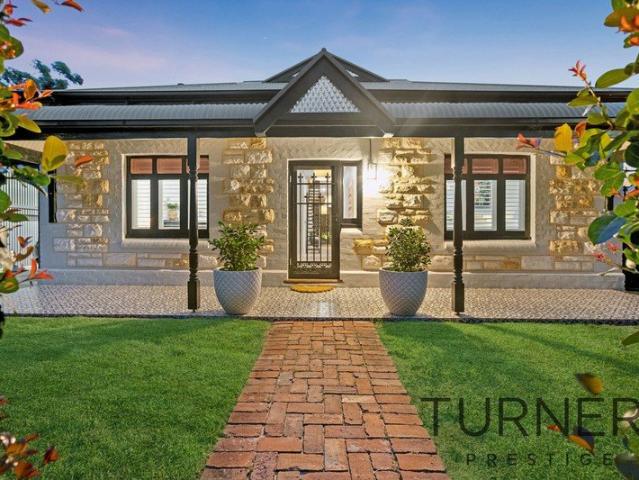
Across two levels, 575A Glynburn Road brings serious scale to family life. Five bedrooms, three bathrooms and three distinct living zones make room for weekday mornings, quieter evenings and weekends with everyone home. Other rooms are set apart from the main shared areas when a little privacy is needed. It is a generous plan, but one grounded in the way family life actually works The columned upper balcony and covered porch below bring presence to the street. Beyond the timber-framed front door, a tray-style ceiling marks the entry before the plan opens in two directions. A formal lounge and fifth bedroom sit towards the front; the main family spaces are held to the rear. Upstairs, the retreat creates a third living zone, giving younger family members room of their own. At the heart of daily life, the waterfall island sits beneath two black dome pendants, with a breakfast bar ready for quick mornings and relaxed conversation. Dark timber-look lower cabinetry and glossy white upper cab
Request Details
Courtyard Living in Highly Sought After Netherby
View photo
House · for sale
Request Details
New
Courtyard Living in Highly Sought After Netherby
Clarence Park
· 3 Bedrooms · 2 Baths · House
· Garden · Air conditioning · Parking · Equipped kitchen
Clarence Park · 3 Bedrooms · 2 Baths · House · Garden · Air conditioning · Parking · Equipped kitchen
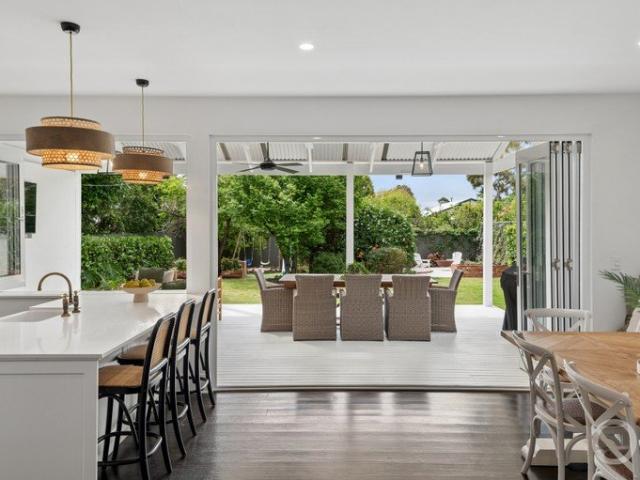
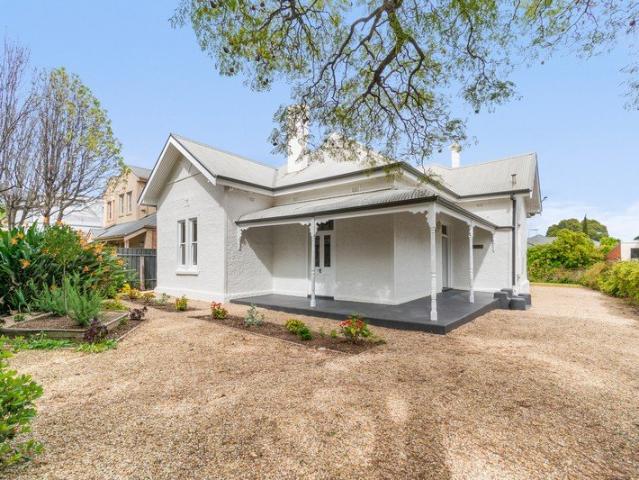
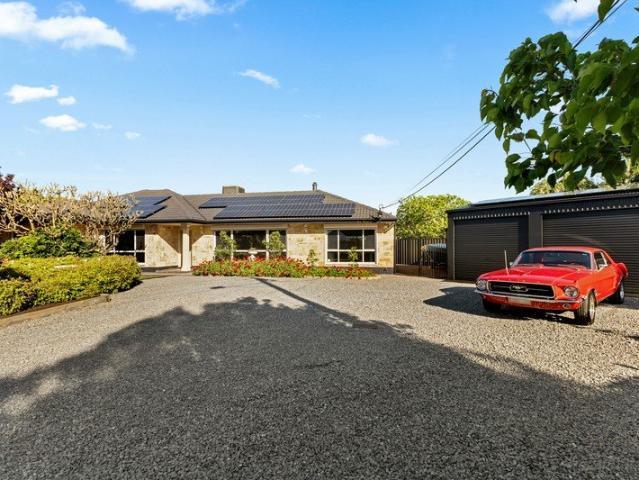
Attilio Cavuoto of Ray White Flinders Park is proud to present this lovely well-maintained 2006-built courtyard residence, set on an allotment of approximately 349sqm in the highly sought-after suburb of Netherby. Offering comfortable living and a practical floor plan, this appealing home features three bedrooms, with the main bedroom complete with a walk-in robe and ensuite. The open-plan kitchen, meals and living area provides a welcoming space for everyday living, complemented by a lovely main bathroom and a generous-sized rear yard offering plenty of room to relax and entertain. Additional features include a security system, ducted reverse-cycle air conditioning, floor tiles throughout the living area and carpets to the bedrooms. The property has also been freshly painted throughout and enhanced with a new gas cooktop and dishwasher, making it ready for its next owner to move in and enjoy. Completing the package is a lock-up garage under the main roof with convenient internal acces
Request Details
City Living, Without Compromise
View photo
House · for sale
Request Details
New
City Living, Without Compromise
Clarence Park
· 2 Bedrooms · 1 Bath · House
· Balcony · Equipped kitchen
Clarence Park · 2 Bedrooms · 1 Bath · House · Balcony · Equipped kitchen
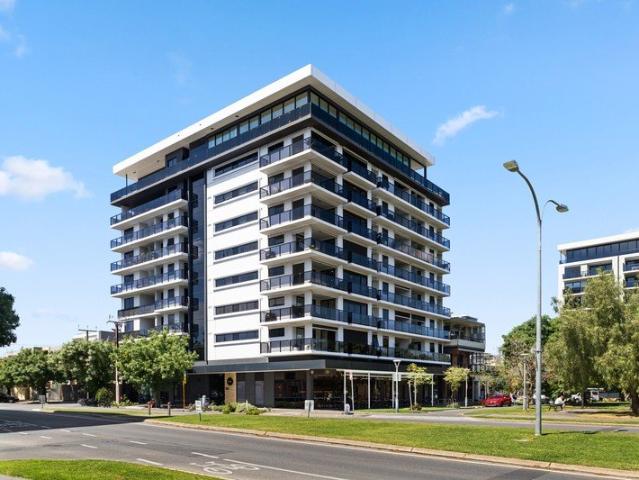
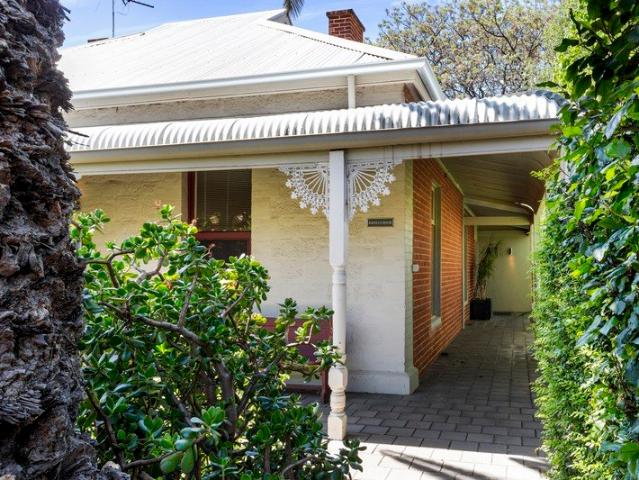
There's something special about having the best of Adelaide right on your doorstep. Positioned on vibrant Halifax Street, this contemporary apartment places you amongst the cafés, restaurants and local favourites that make city living so appealing. Whether it's a morning coffee around the corner, dinner with friends or a leisurely weekend exploring the city, everything you love about an urban lifestyle is within easy reach. Designed with simplicity and functionality in mind, the open-plan kitchen, living and dining area creates an inviting space to come together, unwind and enjoy everyday life. The kitchen offers generous bench space, an electric cooktop and oven, and a mirrored splashback that brings a sleek, modern finish to the space. Sliding doors provide dual access to the private balcony, extending the living area outdoors and offering the perfect spot to enjoy a morning coffee or a quiet moment above the streets below. Offering flexibility to suit a variety of lifestyles, the ma
Request Details
Contemporary Living, Beautifully Resolved
View photo
House · for sale
Request Details
New
Contemporary Living, Beautifully Resolved
Clarence Park
· 3 Bedrooms · 2 Baths · House
· Air conditioning
Clarence Park · 3 Bedrooms · 2 Baths · House · Air conditioning
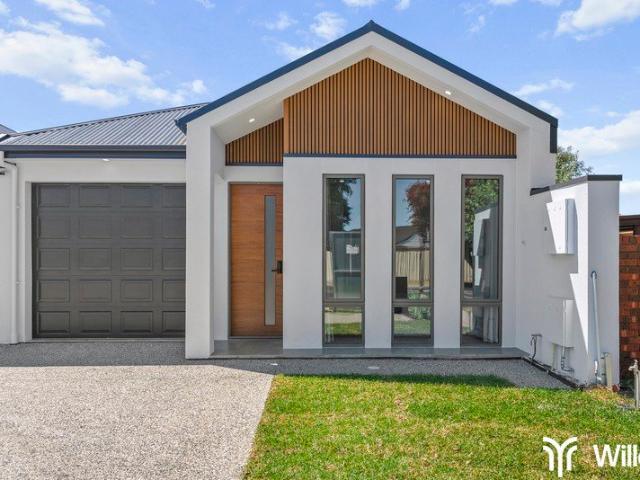
Willow proudly presents 177A Findon Road, Findon. A newly completed three-bedroom, two-bathroom residence that brings a genuinely contemporary finish to one of the inner west's most established suburbs. The facade sets the tone with crisp rendered walls, a gabled entry lined with timber-look vertical battens, three full-height feature windows and a timber-grain front door with a glazed sidelight, all set behind an exposed aggregate driveway and fresh front lawn. Inside, timber-look flooring runs through every living space and bedroom, ducted air conditioning and downlights are fitted throughout, and marble-look porcelain tiling carries from floor to ceiling in the bathrooms. It is a home that suits first-home buyers, downsizers and investors alike, offering the ease of a new build without giving up the convenience of an address that has been in demand for decades. The layout has been considered from front to back. The master suite sits at the front of the home, where floor-to-ceiling w
Request Details
YOUR NEXT HOME IN FINDON VACANT & READY NOW
View photo
Townhouse · for sale
Request Details
New
YOUR NEXT HOME IN FINDON VACANT & READY NOW
Clarence Park
· 3 Bedrooms · 2 Baths · Townhouse
· Balcony · Air conditioning · Parking · Equipped kitchen
Clarence Park · 3 Bedrooms · 2 Baths · Townhouse · Balcony · Air conditioning · Parking · Equipped kitchen
If you've been looking for a modern townhouse in Findon but don't want to deal with an existing tenancy, this one is ready for you. Currently vacant and available to move into immediately, this well-presented double-storey home offers the space and privacy of a house with the low-maintenance lifestyle of a townhouse. What you'll love: 3 generous bedrooms Master bedroom with ensuite & private balcony 2 bathrooms + downstairs guest toilet Light-filled open-plan living & dining Modern kitchen Private low-maintenance courtyard Secure single garage Study Floorboards Reverse-cycle air conditioning And the location? You're approximately 6.5km from Adelaide CBD and minutes from Grange and Henley Beach, with local shopping, cafes, schools and everyday conveniences close by. But the biggest advantage right now? It's vacant and ready for its next owner. No waiting for a lease to finish. No negotiating vacant possession. Just buy, settle and move in. If you've been comparing townhouses in Findon,
Request Details
Low Maintenance & Spacious
View photo
Townhouse · for sale
Request Details
New
Low Maintenance & Spacious
Clarence Park
· 3 Bedrooms · 2 Baths · Townhouse
· Garden · Parking
Clarence Park · 3 Bedrooms · 2 Baths · Townhouse · Garden · Parking
Clovelly Park has arrived as a suburb of choice for sun-chasers and leisure-seekers who never want to be far from the city or coast - and this spacious double story is an amazing low maintenance home so you have plenty of time to enjoy the fun things in life. Set amongst a boutique and quiet group of five established Community Title homes all built in 2003, the well thought out design provides for everyone to face the beautiful Eastern aspect, have private outdoor space as well as get a secure lock up double carport for plenty of parking and storage. Freshly repainted and re-carpeted throughout, the home is the perfect canvas to make your own. Spacious living areas flow into each other with great natural light and access to your established garden perfect for relaxing or entertaining. Upstairs the bedrooms are all serviced by a large family bathroom with the master suite boasting Eastern views and spacious proportions. Some of the great features to love: Second toilet and powder room d
Request Details
Sleek, Sunlit & Beautifully Connected in Glenside
View photo
Townhouse · for sale
Request Details
New
Sleek, Sunlit & Beautifully Connected in Glenside
Clarence Park
· 3 Bedrooms · 2 Baths · Townhouse
· Garden · Air conditioning · Parking · Equipped kitchen
Clarence Park · 3 Bedrooms · 2 Baths · Townhouse · Garden · Air conditioning · Parking · Equipped kitchen
Perched in Glenside's pristine urban pocket, 31 Lomandra Avenue pairs designer sophistication with low-maintenance living in a prized eastern suburbs setting. Behind its sleek brick and two-tone rendered frontage, discover two beautifully resolved levels, where northern sunshine spills across the ground-floor entertaining domain. Anchored by the gourmet kitchen wrapped in waterfall stone surfaces, bespoke joinery and premium appliances, the open-plan living then drifts to the covered alfresco and manicured backyard for seamless indoor-outdoor flow. Upstairs, the mood shifts to rest and retreat. A dedicated study bay tops the landing, with two bright bedrooms and a sparkling family bathroom providing excellent flexibility for growing households. The indulgent master wing enjoys its own walk-in robe and sleek twin-vanity ensuite, creating a private escape from the social spaces below. Zoned ducted air conditioning, a concealed laundry, ground-floor guest WC and secure single garage with
Request Details
Understated Luxury in a Coveted Eastern Setting
View photo
House · for sale
Request Details
New
Understated Luxury in a Coveted Eastern Setting
Clarence Park
· 3 Bedrooms · 2 Baths · House
· Equipped kitchen
Clarence Park · 3 Bedrooms · 2 Baths · House · Equipped kitchen
Best Offers By 2/11 at 1pm - Unless Sold Prior A considered balance of contemporary finishes, understated elegance and everyday functionality defines this beautifully presented three-bedroom residence in the heart of Fullarton. With a refined neutral palette, thoughtfully arranged interiors and an effortless connection to outdoor entertaining, the home offers a sophisticated yet welcoming environment suited to modern family living. At the centre of the home, an expansive open-plan living and dining domain is complemented by a beautifully appointed kitchen, where stone benchtops, marble-inspired splash backs and classic shaker-style cabinetry create a timeless aesthetic. Fully renovated in 2026 with brand new Miele appliances, the kitchen embraces brass accents introduce a subtle warmth, while quality appliances, generous storage and a substantial island bench ensure the space is as practical as it is visually appealing. Natural light filters through expansive windows and French doors,
Request Details
Live In, Invest & Enjoy the Flexibility
View photo
House · for sale
Request Details
New
Live In, Invest & Enjoy the Flexibility
Clarence Park
· 7 Bedrooms · 5 Baths · House
· Air conditioning
Clarence Park · 7 Bedrooms · 5 Baths · House · Air conditioning
A unique opportunity to secure a substantial property offering comfortable living, flexible accommodation and potential investment appeal in the highly sought after suburb of Mile End. Set on a generous allotment of approximately 836sqm, this versatile property presents an appealing opportunity for owner occupiers and investors alike. Live comfortably in the main residence while exploring the potential to generate rental income from the additional rear accommodation, subject to the relevant approvals. The Main Residence The main house features three bedrooms, one bathroom, two toilets and two kitchens, offering practical living spaces and flexibility for a range of household needs. Laminate flooring throughout, ducted reverse cycle air conditioning and split system air conditioning in the living areas add to the homes comfort and convenience. Additional Rear Accommodation At the rear, the property features four separate rooms, each with its own bathroom, together with an additional sha
Request Details
Luxury Family Sanctuary: Space, Sunshine & Ultimate Smart Living in Seaton!
View photo
House · for sale
Request Details
New
Luxury Family Sanctuary: Space, Sunshine & Ultimate Smart Living in Seaton!
Clarence Park
· 3 Bedrooms · 2 Baths · House
· Garden · Patio · Equipped kitchen
Clarence Park · 3 Bedrooms · 2 Baths · House · Garden · Patio · Equipped kitchen
Inspection Via Appointment. Welcome to the ultimate modern family home! Built in 2018 and offering a generous 307 sqm (approx.) of bright, sunlit living space, this custom-designed residence combines effortless style with practical, low-maintenance living giving you more time to spend with the kids. From the moment you step inside the spacious entrance, you'll feel right at home. The heart of the house features a massive open-plan living and dining hub where the whole family can gather. The chef-friendly kitchen makes meal prep a breeze, boasting 40mm stone benchtops, a premium 900mm 5-burner gas cooktop, dishwasher, and a huge walk-in pantry to hide away the snacks. Broad sliding doors open straight out to a covered patio and low-maintenance backyard, making outdoor playtime and weekend family BBQs effortless. Home Features Super-Spacious Feel: High 3m ceilings downstairs and 2.7m ceilings upstairs give everyone room to move and breathe. 3 Comfortable Bedrooms: A peaceful master suite
Request Details
The Corner They Don't Make Anymore
View photo
House · for sale
Request Details
New
The Corner They Don't Make Anymore
Clarence Park
· 3 Bedrooms · 1 Bath · House
· Equipped kitchen
Clarence Park · 3 Bedrooms · 1 Bath · House · Equipped kitchen
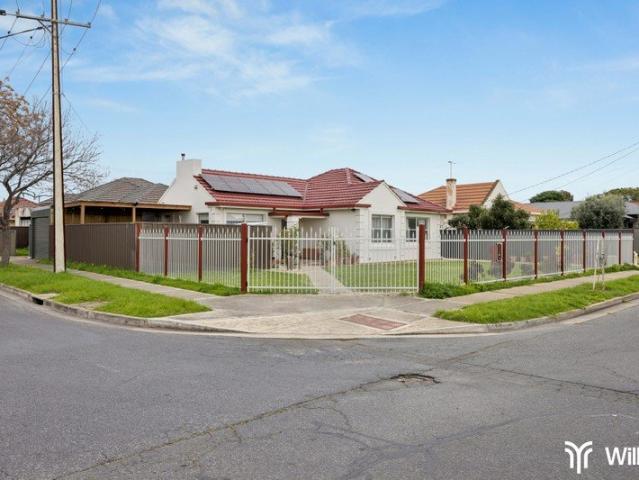
Willow proudly presents 25 Reynell Street, West Croydon. Set on a fully fenced corner allotment of approximately 460 square metres, this 1951 residence carries the hallmarks that give Adelaide's inner west its enduring appeal: a rendered facade with quoin detailing beneath a terracotta-toned tile roof, polished timber floors running through the home, decorative cornices and high ceilings, and a frosted-glass entry that opens to a hallway lit by a traditional chandelier. It is a home that has been genuinely cared for, presenting neatly today while leaving room for its next chapter. The layout gives a growing household more than the floorplan suggests. A formal lounge anchored by a classic mantelpiece sits at the front of the home, flowing through timber-framed glazed doors to a generous dining room and adjoining kitchen with crisp white cabinetry, gas cooking and dishwasher. Three bedrooms are positioned along the eastern side, served by a central bathroom with separate bath and shower,
Request Details
A Medallion Masterpiece in the Heart of the Flagstaff Pines Estate
View photo
House · for sale
Request Details
New
A Medallion Masterpiece in the Heart of the Flagstaff Pines Estate
Clarence Park
· 4 Bedrooms · 2 Baths · House
· Equipped kitchen
Clarence Park · 4 Bedrooms · 2 Baths · House · Equipped kitchen
Showcasing luxury, scale & craftsmanship, this magnificent 2007 built Medallion home epitomises executive family living at its finest. Spanning over 320m² across three impressive levels, the residence commands a proud position on the high side of the road with beautifully landscaped gardens & sweeping views across Flagstaff Pines & beyond. Perfectly positioned in this exclusive estate, you're just moments from the Happy Valley Reservoir Reserve & Glenthorn National Park - placing nature, recreation & serenity right at your doorstep. Step inside & be welcomed by a grand entrance hall with lofty ceilings, setting the tone for the home's refined elegance. The front of the home features a sophisticated formal lounge or home theatre, while the rear opens into expansive open-plan living & dining - the true heart of the home. Here, the designer granite kitchen delights with a walk-in pantry, quality appliances & abundant storage, seamlessly connecting to the outdoor entertaining area. Downsta
Request Details
MATCHING YOUR TURNKEY NEEDS Address Available on Request
View photo
House · for sale
Request Details
New
MATCHING YOUR TURNKEY NEEDS Address Available on Request
Clarence Park
· 4 Bedrooms · 2 Baths · House
Clarence Park · 4 Bedrooms · 2 Baths · House
What This Is - Turnkey home and land package solution - Designed for low-maintenance living Who It Suits - First-home buyers - Upgraders or downsizers - Investors seeking a straightforward turnkey asset What You Get - A well-designed, practical home layout - Quality turnkey inclusions as standard with optional upgrades - Flexibility to adjust layout or inclusions if required - Clear guidance throughout the build process Why AHL? - Guidance and Risk Management - No piecemeal decision-making - No unclear handovers - No unnecessary complexity A complete turnkey opportunity - ready to move forward with confidence. Enquire today for further details. DISCLAIMER Floor plans and elevations are for illustrative purposes showcasing what could be added to your home as such it may include upgrade items, fixtures and facades available at an additional cost. The land is subject to availability and Vendor's discretion. AHL make no representation - and, to the extent permissible at law, disclaim all l
Request Details
Best Offers by Tuesday 27th October at 7pm
View photo
House · for sale
Request Details
New
Best Offers by Tuesday 27th October at 7pm
Clarence Park
· 3 Bedrooms · 1 Bath · House
Clarence Park · 3 Bedrooms · 1 Bath · House
THE DEAL A rare Norwood opportunity in a location that puts the best of The Parade quite literally at your doorstep. Set on a generous 572sqm, 7 Birrell Street presents a solid brick home ready to be refreshed, renovated or completely reimagined. Step outside on a sunny morning and everything is close. Pick up fresh fruit and vegetables, grab a coffee from one of Norwood's local favourites, wander down The Parade or settle in for lunch all within an easy stroll from home. Come evening, dinner at Eccomi is just as effortless, with the option to walk home afterwards. The existing three-bedroom, one-bathroom home retains its character and offers plenty of scope for its next chapter. Refresh and update the existing residence, extend to create more space, build upwards, or start again with a brand-new vision (STCC). Tucked away on Birrell Street, the substantial landholding offers a rare combination of privacy, position and potential. A rear storage shed adds practicality, while the generou
Request Details
Architectural Sophistication Meets City Fringe Convenience
View photo
House · for sale
Request Details
New
Architectural Sophistication Meets City Fringe Convenience
Clarence Park
· 3 Bedrooms · 2 Baths · House
· Equipped kitchen
Clarence Park · 3 Bedrooms · 2 Baths · House · Equipped kitchen
Best Offers By 2/11 at 1pm - Unless Sold Prior Introducing a rare and exceptional offering of contemporary sophistication, architectural elegance and effortless everyday living, positioned within one of Adelaide's most peaceful riverside pockets. Completed in 2026 and ready for immediate enjoyment, this home presents a beautifully considered opportunity to embrace a low-maintenance lifestyle without compromising on quality, comfort or convenience. Privately positioned at the rear of this boutique community-titled development, the residence unfolds across two thoughtfully designed levels, showcasing three generous bedrooms, 2.5 bathrooms and versatile living spaces designed to accommodate both relaxation and entertaining. The ground floor welcomes an abundance of natural light, with stylish hybrid flooring complementing an expansive open-plan living and dining domain. At the heart of the home, a sophisticated kitchen showcases premium Smeg appliances, striking 40mm stone bench tops and
Request Details
A Grand, Brand New, Two Storey Entertainer With Versatile Floor Plan In Luxurious Lockleys!
View photo
House · for sale
Request Details
New
A Grand, Brand New, Two Storey Entertainer With Versatile Floor Plan In Luxurious Lockleys!
Clarence Park
· 4 Bedrooms · 3 Baths · House
· Equipped kitchen
Clarence Park · 4 Bedrooms · 3 Baths · House · Equipped kitchen
Located in a prime West-Adelaide postcode that is constantly in high demand due to is central position between the city and beaches, proximity to Kooyonga Golf Club and the leisurely offerings of the Linear Park trail within walking distance, welcome to your sparkling new twin storey home in lavish, and luscious Lockleys. The first impression is all about scale. Beyond the recessed porch entry, a 6.23m (approx) void draws the eye upward, framing an open-riser staircase with timbertreads, glass balustrading and integrated stair lights. Scaling high ceilings continue across both levels, with herringbone timber flooring downstairs and carpet upstairs, giving this four-bedroom, three-bathroom residence a grand sense of volume without losing its warmth. The lower level opens into a flawless open plan living zone, with the kitchen framed by a limewashed portal wrapping the island and creating a recessed ceiling detail. Profiled cabinetry, kit-kat tiled splashback and an elongated breakfast-b
Request Details
A moody, award winning departure from the mundane on 937sqm with in ground pool and detached pavilion/studio
View photo
House · for sale
Request Details
A moody, award winning departure from the mundane on 937sqm with in ground pool and detached pavilion/studio
Clarence Park
· 4 Bedrooms · 3 Baths · House
· Swimming pool
Clarence Park · 4 Bedrooms · 3 Baths · House · Swimming pool
Conceived for an ever-changing art collection and a family with an appetite for something different, 'Black Box' takes the Malvern bungalow and gives it an avant garde alter ego that keeps you wanting more The vision of Sally Wilson at Archaea, brought to life by Quigley Building and featured in SALIFE, this award-winning transformation retains just three original rooms in a home that makes an art of the unexpected. What could have been a discreet renovation behind a familiar facade instead becomes part of the streetscape, giving the 1920s bungalow and bold addition equal billing on a wonderfully wide, far-reaching plot. Through the steel-framed entry, the home's two eras become a single experience Bedroom wings sit apart, courtyards draw daylight into the seams and the home converges on a vast, social living space with charcoal timber battens overhead, engineered timber floors, Spanish face brickwork and gallery walls alive with the art of your choosing. A pleated Copenhagen pendant c
Request Details
Brand New Luxury Family Residence with Designer Finishes & Exceptional Entertaining
View photo
House · for sale
Request Details
Brand New Luxury Family Residence with Designer Finishes & Exceptional Entertaining
Clarence Park
· 4 Bedrooms · 2 Baths · House
· Equipped kitchen
Clarence Park · 4 Bedrooms · 2 Baths · House · Equipped kitchen
Best Offers By | Tuesday 3rd November @3pm (USP) First Home Owners Grant & Stamp Duty Relief is available, please refer to the Revenue SA website for eligibility criteria and further information. Showcasing contemporary design, premium finishes and exceptional attention to detail, this brand-new residence delivers a sophisticated family lifestyle in the sought-after suburb of West Richmond. Offering four generous bedrooms, three versatile living zones and outstanding indoor-outdoor entertaining, this beautifully appointed home combines luxury, functionality and effortless modern living. Designed with family comfort and flexibility in mind, the residence reveals an impressive floorplan complemented by quality craftsmanship and selected finishes throughout. Floating floors, elegant feature panelling, sheer curtains and refined architectural details create a sophisticated yet welcoming atmosphere. At the heart of the home, the designer kitchen makes a statement with its sleek matte black
Request Details
Custom designed, high spec residence c.2024 with in ground pool and garage lift for 2 cars
View photo
House · for sale
Request Details
Custom designed, high spec residence c.2024 with in ground pool and garage lift for 2 cars
Clarence Park
· 4 Bedrooms · 2 Baths · House
· Gym · Swimming pool · Lift · Parking
Clarence Park · 4 Bedrooms · 2 Baths · House · Gym · Swimming pool · Lift · Parking
Following a seemingly endless plot facing one of Netherby's most beautiful streets, this high-spec 2024-built home gives little away on first impression, then gives you everything you've ever wanted on the stylish journey from its garage with car lift to its heated pool. In between is a cleverly resolved 4-bedroom home that left little expense spared, pairing its push-button comforts with engineered parquetry floors, 3m ceilings, fully-tiled bathrooms, custom joinery and double glazing. The luxury of stepping away is considered just as carefully as coming together, starting with a north-facing front retreat that laps up the morning sun and makes a compelling case for moving the office home. A fourth bedroom gives you permission to think beyond beds, leaving room for a dedicated gym, the children's sprawling collection of toys or a third living zone as the household grows into its own competing interests. Walk-in robes feature in both the main and second bedrooms, tall doors amplify the
Request Details
Open the Door to a Reimagined Bungalow with a Social Finale and Rear Lane Access
View photo
House · for sale
Request Details
Open the Door to a Reimagined Bungalow with a Social Finale and Rear Lane Access
Clarence Park
· 3 Bedrooms · 2 Baths · House
· Garden · Equipped kitchen
Clarence Park · 3 Bedrooms · 2 Baths · House · Garden · Equipped kitchen
Auction Sat, 31st Oct - 10am (USP) Making Springbank Road a distant memory the moment you close the front doors, this stylishly reimagined character Bungalow opens its arms to one very special rear living zone that blurs the lines between indoors and out, borrows inspiration from the Hamptons and settles in a rear garden setting you can get lost in. A subtle change of level adds a dash of drama to a rear family room that draws you across its dark timber floors toward a dining zone, built-in banquette seating and a shaker-style kitchen with striking green tile splashbacks, breakfast bar and a summer-ready servery. Bifold doors fold away, the deck becomes another room beneath its lofty pitched roof and established trees draw a leafy curtain on a south-north plot with vast lawns, a fire pit zone and prized rear lane access, give this three-bedroom home the rare pleasure of feeling wonderfully removed without leaving the suburb you came for. Open the Door to: A character bungalow thoughtfu
Request Details
A Spectacular Statement of Architectural Luxury in Prized Mile End
View photo
House · for sale
Request Details
A Spectacular Statement of Architectural Luxury in Prized Mile End
Clarence Park
· 5 Bedrooms · 3 Baths · House
· Equipped kitchen
Clarence Park · 5 Bedrooms · 3 Baths · House · Equipped kitchen
A remarkable expression of contemporary luxury, architectural sophistication and exceptional craftsmanship, this spectacular newly built residence sets a new benchmark for premium family living in sought-after Mile End. Showcasing grand proportions, exquisite natural stone finishes and exceptional attention to detail, this outstanding home delivers an extraordinary lifestyle in one of Adelaide's most desirable inner-western locations. Step inside to discover an exceptional interior defined by soaring 3-metre ceilings, rising to an impressive 3.3 metres in the main living area, creating a remarkable sense of space and grandeur. At the heart of the home, the breathtaking designer kitchen showcases majestic Travertine stone surfaces, custom cabinetry and an impressive central island with elegant curved detailing. Combining sophistication with everyday practicality, the kitchen is complemented by a fully appointed butler's pantry, providing exceptional preparation space and additional stor
Request Details
Best Offers by Wednesday 28th October at 7pm
View photo
House · for sale
Request Details
New
Best Offers by Wednesday 28th October at 7pm
Clarence Park
· 4 Bedrooms · 2 Baths · House
· Equipped kitchen
Clarence Park · 4 Bedrooms · 2 Baths · House · Equipped kitchen
THE DEAL A character home with genuine family scale, 11 Edward Street brings together period charm, considered improvements and an enviable Evandale position. Built in 1900 and extended thoughtfully over the years, the home now offers the space and functionality of modern family living, while retaining the character that makes it feel distinctly its own. Set on an expansive 903sqm, the home is introduced by high ceilings and a sense of scale that continues throughout. Original character details sit comfortably alongside the home's later additions, creating a considered blend of old and new. At the heart of the home, the large French Provincial-inspired kitchen and adjoining family room form the natural centre of everyday life. Designed to grow with the family, this extension also incorporates a bathroom, laundry and separate toilet, while a later addition has introduced a new ensuite and dedicated study. Outside, the scale of the grounds is where the home truly comes into its own. A la
Request Details
Elevated Five Bedroom Living with Sturt Gorge Views!
View photo
House · for sale
Request Details
New
Elevated Five Bedroom Living with Sturt Gorge Views!
Clarence Park
· 5 Bedrooms · 3 Baths · House
· Balcony · Equipped kitchen
Clarence Park · 5 Bedrooms · 3 Baths · House · Balcony · Equipped kitchen
Perfectly positioned to capture beautiful, tree-studded views across Sturt Gorge, this impressive family home offers an outstanding combination of space, quality and lifestyle appeal. Spanning over two levels, the home provides plenty of room for the family to spread out, relax and entertain, with a wonderful sense of space and an enviable outlook that makes the most of its elevated position. Multiple living areas offer many an option for your style of living and needs. Ground floor comprises of expansive family room, meals area and eye-catching and stylish kitchen with Bosch appliances. Dishwasher, built-in coffee machine, steam oven and oven, automated rangehood and pantry. Laundry and bonus downstairs renovated shower and toilet. Then there's a large formal lounge or theatre room. You decide! Upstairs we have the five bedrooms. Big master complete with balcony, walk-in robe and renovated ensuite bathroom. Further four bedrooms all a great size and complete with renovated main bathro
Request Details
EASY LIVING ON WELLINGTON TCE
View photo
House · for sale
Request Details
EASY LIVING ON WELLINGTON TCE
Clarence Park
· 5 Bedrooms · 3 Baths · House
· Equipped kitchen
Clarence Park · 5 Bedrooms · 3 Baths · House · Equipped kitchen
Spacious Family Living in Sought-After Inner-Eastern Location Fresh, bright, chic, spacious two-storey residence offers flexible modern stylish family living, generous accommodation and an enviable location close to the city. From the moment you enter, the home impresses with its welcoming entrance hall, high ceilings, timber floors and central staircase. Filled with natural light and finished in a fresh, neutral decor, the home provides multiple living spaces designed to accommodate both everyday family life and entertaining. At the heart of the home is a sleek, modern white kitchen featuring stainless-steel appliances and excellent connectivity to the surrounding living areas. The open-plan casual lounge and dining area enjoys a sunny north-west aspect through large picture window's, the kitchen overlooks the family room. Double doors provide separation to an additional dining or 2nd living space, offering further flexibility for a growing family. Accommodation is generous, with five
Request Details
A Bespoke Beauty
View photo
House · for sale
Request Details
New
A Bespoke Beauty
Clarence Park
· 5 Bedrooms · 3 Baths · House
· Garden
Clarence Park · 5 Bedrooms · 3 Baths · House · Garden
Sitting on the cusp of West Croydon, this majestic 1900 Symmetrical Villa, rich in charm and history, has been cleverly reimagined for the 21st century. All you ever wanted, but weren't expecting, is wrapped up in this desirable, sweeping 940 sqm parcel. Beckoning behind a high private hedge and secure automated gates, this classic historic home, boasting an aesthetic façade and neatly landscaped front garden, welcomes you. Inside, the interiors are inviting, showcasing original timeless character features, seamlessly and unapologetically integrated with modern design elements and technology, that will engage a wide spectrum of distinguished buyers, yearning for both elements, beautifully wrapped up in a desirable multi-functional floor plan. Step outside where you'll be transported to an olde-world rustic charm with a distinct European feel. From the warmth of the cobbled brick paved alfresco, wired for surround sound, with vine draped pergola, authentic pizza oven and extended path l
Request Details
Timeless Character, Generous Proportions & Endless Potential
View photo
House · for sale
Request Details
Timeless Character, Generous Proportions & Endless Potential
Clarence Park
· 3 Bedrooms · 1 Bath · House
Clarence Park · 3 Bedrooms · 1 Bath · House
Rich in character and brimming with possibility, this beautiful c1910 Return Verandah Villa presents an exceptional opportunity to secure a substantial family home on approximately 620sqm in one of Adelaide's most desirable Eastern Suburbs locations. Proudly known as Comrie, this charming residence combines the elegance of a bygone era with generous proportions, established gardens and exciting scope to create something truly special. Set along a peaceful, tree-lined street surrounded by distinguished character homes and contemporary residences, it offers an enviable lifestyle today with remarkable potential for the future. From the moment you arrive, the home's timeless appeal is undeniable. A magnificent Jacaranda tree creates a picturesque welcome, while the traditional return verandah leads to a beautiful leadlight entrance and wide central hallway. Inside, soaring ceilings, polished Baltic Pine floorboards, intricate timber fretwork, decorative ceiling roses, deep skirting boards
Request Details
Space, Flexibility & Exceptional Family Entertaining!
View photo
House · for sale
Request Details
Space, Flexibility & Exceptional Family Entertaining!
Clarence Park
· 4 Bedrooms · 2 Baths · House
Clarence Park · 4 Bedrooms · 2 Baths · House
Offering an abundance of space both inside and out, this wonderfully versatile family home has been designed around entertaining, everyday comfort and the changing needs of a growing family. With a flexible floorplan, multiple living areas and an incredible array of outdoor features, there is room for everyone to come together, while still having space to spread out. Positioned on Oakleigh Road, this spacious residence can be configured to suit your family's needs, offering the flexibility of four bedrooms and three living areas, or five bedrooms and two living areas. This versatility makes it ideal for growing families, those needing additional bedroom space, or households wanting multiple areas to relax and entertain. A spacious master bedroom features built-in robes and a two-way ensuite, while the remaining bedrooms are serviced by the main bathroom. A wide entrance leads into the heart of the home, where generous living and dining spaces create an inviting environment for family l
Request Details
An architect modified 1910 villa of 5 main rooms plus a spacious two story apartment with access from own entrance
View photo
House · for sale
Request Details
An architect modified 1910 villa of 5 main rooms plus a spacious two story apartment with access from own entrance
Clarence Park
· 4 Bedrooms · 2 Baths · House
· Garden · Air conditioning · Equipped kitchen
Clarence Park · 4 Bedrooms · 2 Baths · House · Garden · Air conditioning · Equipped kitchen
Call for an appointment. Offers close Wednesday, 4th November 2026, at 12:00 pm. An architect-modified 1910 villa of 5 main rooms, plus a spacious two-story apartment with access from its own entrance. Set in glorious gardens, with views from the residence onto this peaceful and private, secluded space. A villa that must be inspected to appreciate! Features: Horticulturally established garden with views from every room With addition of 3-roomed, 2-level studio apartment with separate entrance Secluded, quiet & immaculately maintained Business PROFAST NBN Fibre upgrade to FTTP Air conditioning, split-system units & ducted evaporative cooling Water filtration unit in the kitchen Automated irrigation system throughout garden Near parklands & close proximity to CBD Could suit some home business, extended family living Specifications: CT / 5698/857 Council / West Torrens Zoning / EN Built / 1910 Land / 528m2 (approx) Emergency Services Levy / $191.50pa SA Water / $262.19pq Estimated rental
Request Details
View map Back to list

Get email alerts

Don't miss out: be the first to know about new properties

The alert was correctly created

On subscribing you accept the conditions of use and the privacy policy
Alert
Receive new ads in your inbox
Save this search
Receive alerts for new listings

We'll send you an email when we have new properties for: "Houses for sale in Clarence Park"

The alert was correctly created

Keswick
Wayville
Get email alerts and be the first to see new listings
Required field
On subscribing I accept the terms of the privacy policy
Perfect! You'll soon start receiving new listings via email
Alert
Receive an email when we have new ads for Houses for sale in Clarence Park
Save this search
Filters

Bedrooms

Size (m²)

m²
m²

Price

$
$

Property type

Bathrooms

Clear all filters
Receive notifications when new entries are published.