1,288 houses for sale in Clarence Park

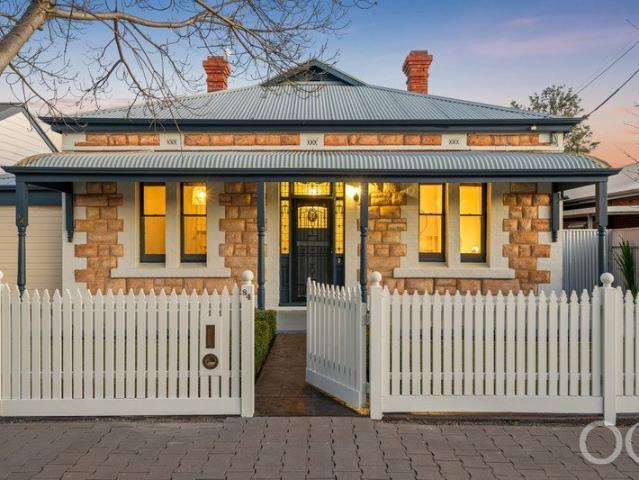
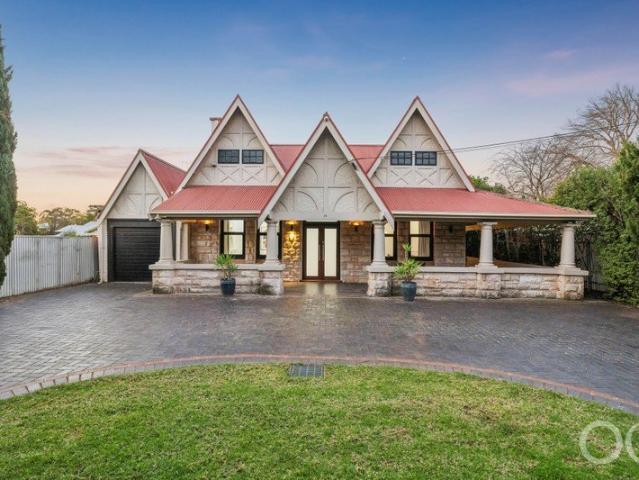
Open the Door to Charm, Historic Character & Position
View photo
House · for sale
Request Details
Open the Door to Charm, Historic Character & Position
Clarence Park
· 2 Bedrooms · 1 Bath · House
· Garden
Clarence Park · 2 Bedrooms · 1 Bath · House · Garden
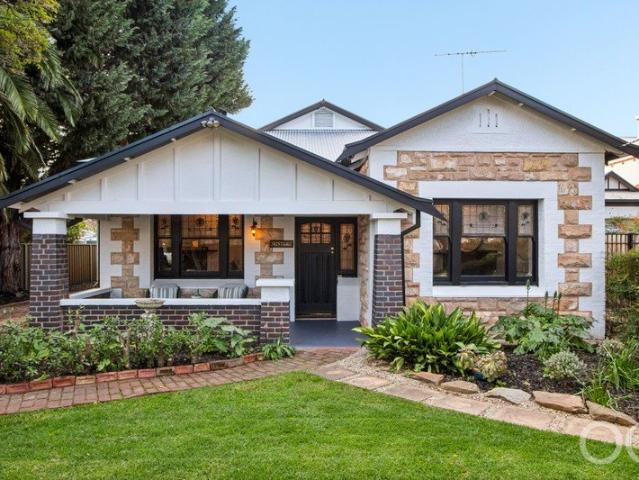
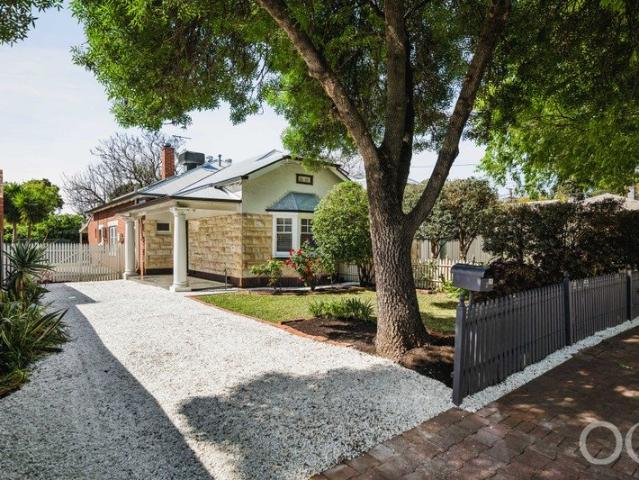
Offers Close Mon, 2nd Nov - 12pm As lovely on the inside as it is pretty on the outside, this exquisite Bungalow Maisonette c1925 on a generous landscaped allotment of 424m² (approx.) is something special. Situated in a serene tree lined avenue amongst other immaculately presented homes, this Freestone fronted residence is certainly worth waiting for. Glorious front gardens, a picket fence and gates, long porch and paned sash windows give a hint of the character attributes within the home. A light filled wide hallway with gleaming floorboards, high ceilings and newly painted so fresh and bright, welcomes you into this lovely home. A king sized bedroom with large picture window outlook to the lush front garden has floor to ceiling robes for premium storage. Well separated from queen sized Bedroom 2 further down the hall and also includes excellent floor to ceiling quality robes. The spacious living room complemented by the high ceilings and deep skirtings is bathed in warm natural light
Request Details
A CELEBRATION OF ELITE DESIGN & LIFESTYLE IN COSMOPOLITAN GOODWOOD HERITAGE BUILDING GROUP'S DESIGNER SANDSTONE VILLA RESIDENCE
View photo
House · for sale
Request Details
A CELEBRATION OF ELITE DESIGN & LIFESTYLE IN COSMOPOLITAN GOODWOOD HERITAGE BUILDING GROUP'S DESIGNER SANDSTONE VILLA RESIDENCE
Clarence Park
· 4 Bedrooms · 3 Baths · House
Clarence Park · 4 Bedrooms · 3 Baths · House
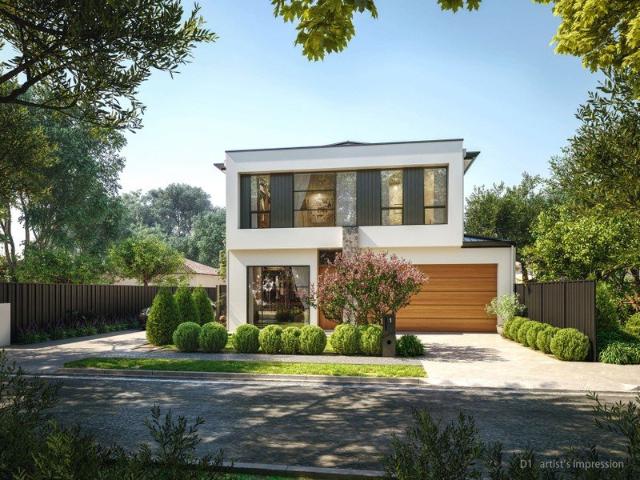
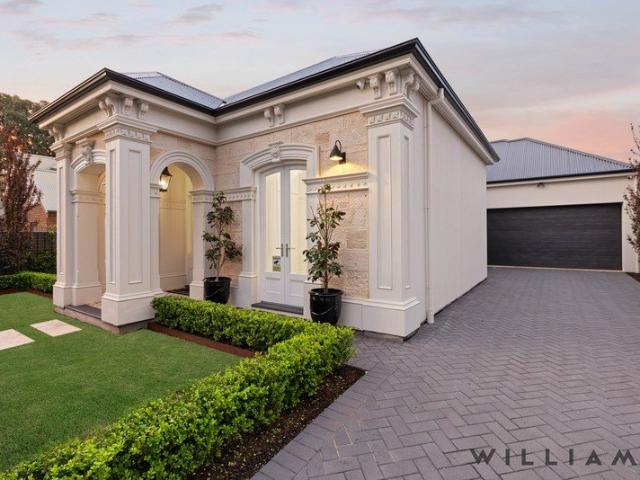
WILLIAMS LUXURY are delighted to introduce a masterclass of design and build integrity like no other in cosmopolitan GOODWOOD. Such a stellar new release just in time for Christmas 2026, we are offering this breathtaking Goodwood contemporary residence that is sure to impress all generations of luxury buyers and to those who command the very best in design and build integrity, all on one luxurious level of living & lifestyle. Live a lifetime of glamour and sophistication in this bespoke residence proudly designed and built by highly regarded and award winning, HERITAGE BUILDING GROUP. Offering an extravagance of luxury and design, where you can effortlessly entertain family and friends in the most sumptuous and elegant style. Highly private and secure, and built to the last exquisite detail with endless versatility that is perfect for the active entertainer. Upon arrival you will instantly adore the prettiest of signature Heritage Building Group façade which is immersed in lush leafy s
Request Details
Open the Door to a Character Villa Reimagined for Big Family Living and Long Summers
View photo
House · for sale
Request Details
Open the Door to a Character Villa Reimagined for Big Family Living and Long Summers
Clarence Park
· 4 Bedrooms · 2 Baths · House
· Equipped kitchen
Clarence Park · 4 Bedrooms · 2 Baths · House · Equipped kitchen
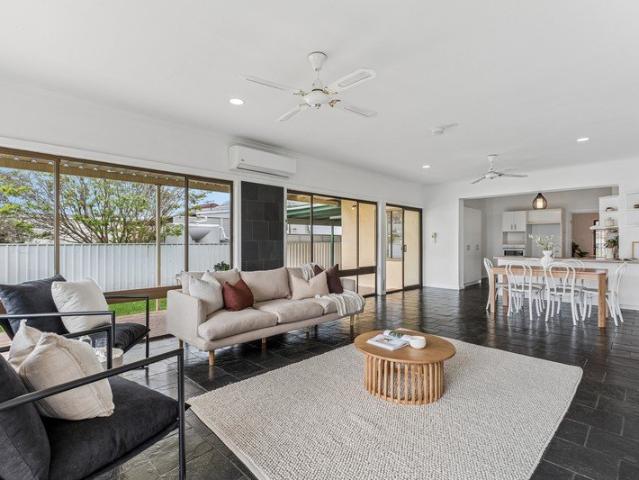
Offers Close Wed, 21st Oct -12pm (USP) Behind the picket fence and timeless symmetry of its stone frontage, this c1910 cottage villa unfolds far beyond first impressions, drawing on a comprehensive renovation and substantial 2013 extension to unite restored period beauty, soaring 3.4m ceilings and Baltic pine floors with up to four bedrooms, two bathrooms and rare family flexibility on its far-reaching, summer-loving plot. The extension responds to the scale of the original home with a vast, light-drenched living and dining zone, placing a composite-stone kitchen at the centre of a seamless connection to the alfresco pavilion, gas-heated pool and bar-equipped pool house. A home perfected for the best years of life, placed on arguably Cumberland Park's best street. Open the Door to: A comprehensively renovated c1910 symmetrical stone cottage villa combining restored character with a substantial 2013 rear extension and complete outdoor entertaining environment Picture-pretty street prese
Request Details
A Grand Project for the Bold
View photo
House · for sale
Request Details
A Grand Project for the Bold
Clarence Park
· 1 Bedroom · 2 Baths · House
Clarence Park · 1 Bedroom · 2 Baths · House
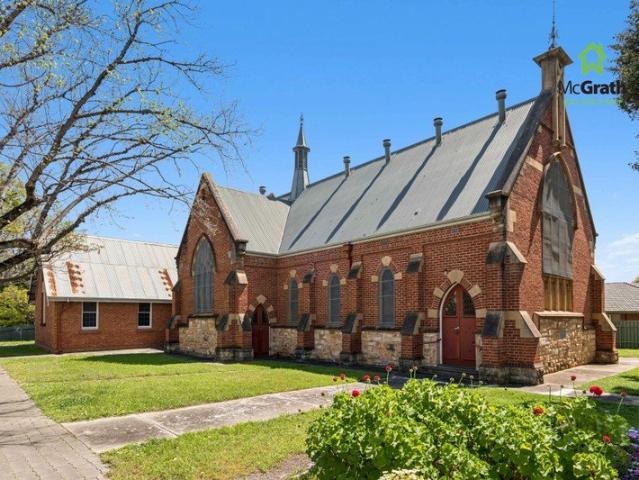
Expressions of Interest closing 5pm Monday 26 October 2026, unless sold prior. After serving its congregation and the local community for generations, this substantial Hawthorn church complex is ready for its next chapter. Occupying a prominent corner landholding of approximately 1,579m², the property includes the original 1903 hall, the imposing 1923 church and a collection of later halls, classrooms and ancillary spaces. This is an extraordinary opportunity, but it is not a project to be underestimated. The buildings remain largely in their original condition and substantial work will be required. The successful purchaser will need vision, resolve and the financial capacity to bring that vision to life. For the right buyer, the eventual reward could be remarkable. The property may appeal to another religious or community organisation seeking to continue its traditional use. It may also attract those considering residential conversion, consulting rooms, office accommodation, childcare
Request Details
Character filled family home
View photo
House · for sale
Request Details
Character filled family home
Clarence Park
· 4 Bedrooms · 2 Baths · House
· Equipped kitchen
Clarence Park · 4 Bedrooms · 2 Baths · House · Equipped kitchen
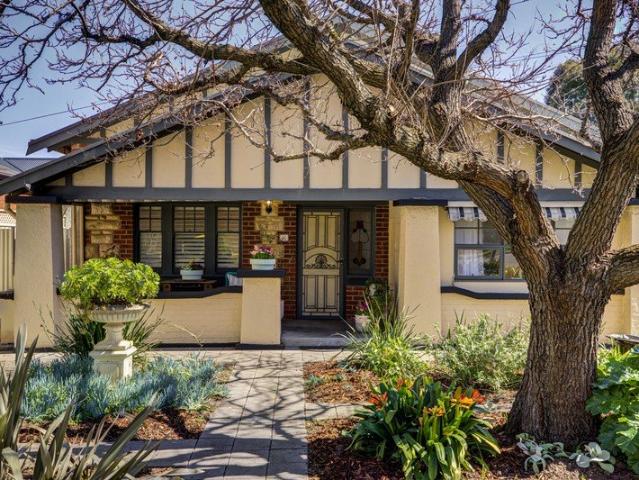
Ideally positioned in Kurralta Park, this character bungalow offers an outstanding opportunity to secure a beautiful family home on a generous allotment of over 700sqm. Set between the city and the beach, the location combines everyday convenience with easy access to the very best Adelaide has to offer. Rich in period charm and offering a flexible floorplan, this four-bedroom family home also features: High ornate ceilings with period detailing Beautiful, polished timber floors Character-filled period light fittings Elegant etched and stained-glass windows Ornate fireplaces adding character Flexible floorplan with multiple living areas Four generously sized bedrooms, main with built-in robe Two well-appointed bathrooms, main featuring a built-in bath Functional kitchen opening to the dining and living areas Contemporary laundry with excellent additional storage Generous outdoor entertaining area for year-round enjoyment Established gardens with mature fruit tree Sparkling inground conc
Request Details
The Rarest Kind of Opportunity, Development Approved, Corner Positioned, Hyde Park Adjacent
View photo
House · for sale
Request Details
The Rarest Kind of Opportunity, Development Approved, Corner Positioned, Hyde Park Adjacent
Clarence Park
· 3 Bedrooms · 1 Bath · House
Clarence Park · 3 Bedrooms · 1 Bath · House
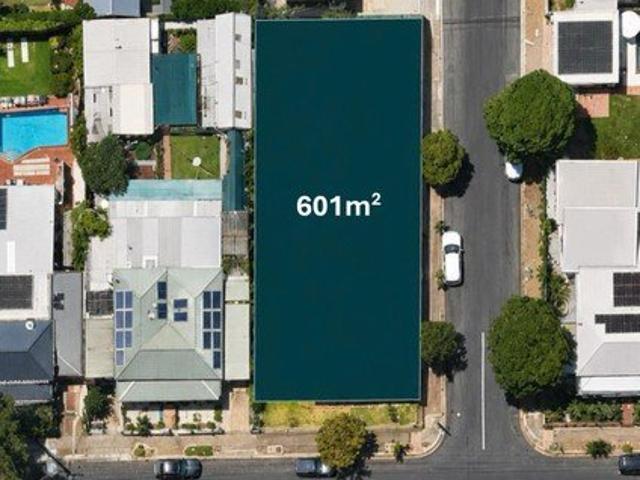
A rare and genuine opportunity in one of Adelaide's most tightly held pockets, a corner allotment in Goodwood offered with demolition approval already secured. Heritage overlay sites within the City of Unley are subject to a rigorous planning framework, and demolition approval is by no means guaranteed. Many applications of this nature do not succeed. Here, that outcome has already been achieved, delivering a true blank canvas ready for your own design and build, without the uncertainty that stands between purchase and construction for most sites of this kind. Add to that a corner position, and the versatility on offer here is rare for a single residential block. Corner blocks open up configuration options that a standard mid row allotment simply cannot match, dual street frontage, greater flexibility around orientation and floor plan, improved natural light and cross ventilation options, and more freedom in how the build addresses the street. While titled Goodwood, the position of thi
Request Details
ParkVue Residences Reserve Outlooks. Refined Living. Torrens Title | First Homeowner Grant | Stamp duty exemption
View photo
House · for sale
Request Details
ParkVue Residences Reserve Outlooks. Refined Living. Torrens Title | First Homeowner Grant | Stamp duty exemption
Clarence Park
· 3 Bedrooms · 2 Baths · House
· Balcony · Equipped kitchen
Clarence Park · 3 Bedrooms · 2 Baths · House · Balcony · Equipped kitchen
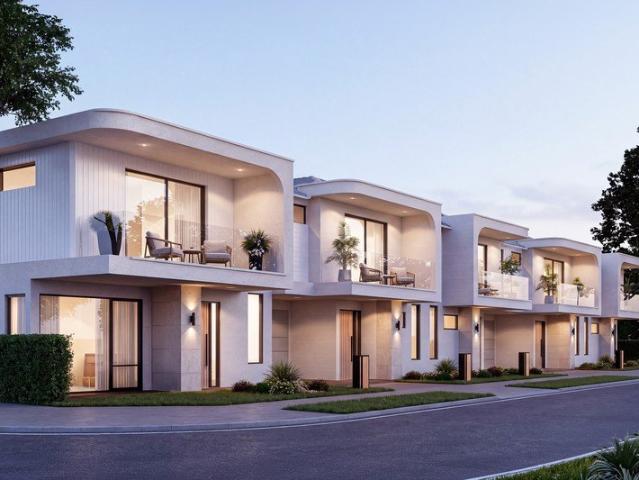
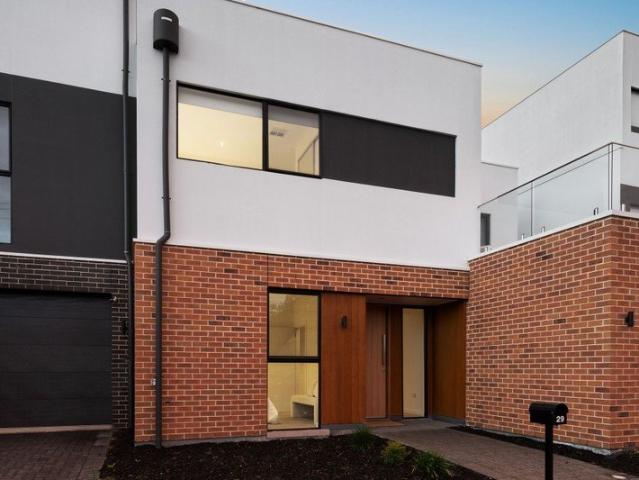
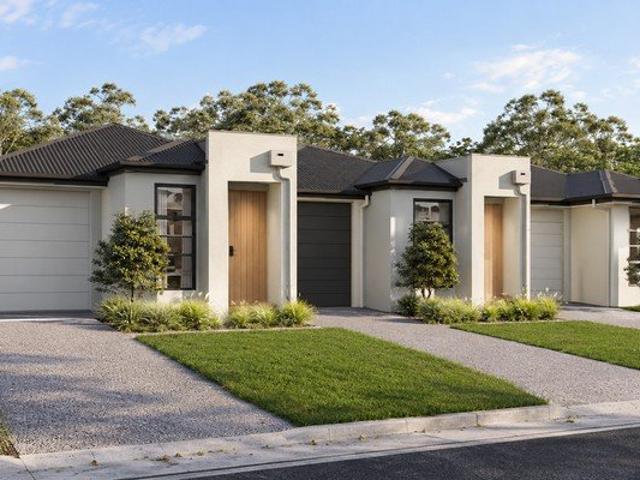
One sold, 4 available. Premier Development Group presents ParkVue Residences, an exclusive collection of just five Torrens Titled residences positioned directly opposite a leafy reserve with a children's playground. Defined by refined contemporary design, considered interiors and premium turnkey inclusions, each residence has been thoughtfully designed to balance style, functionality and low-maintenance living. A carefully composed façade gives ParkVue a distinctive street presence, combining feature entry piers, contemporary cladding, expansive glazing and private balconies. With landscaped frontages and an outlook across the reserve, the homes enjoy a more open and family-friendly setting while maintaining a refined and cohesive presentation. On the ground floor, open-plan living and dining areas form the heart of each home, connecting seamlessly with the contemporary kitchen and private outdoor entertaining space. Designer kitchens feature stone island benches, quality appliances an
Request Details
Premium Contemporary Living in the Heart of South Plympton
View photo
House · for sale
Request Details
Premium Contemporary Living in the Heart of South Plympton
Clarence Park
· 4 Bedrooms · 2 Baths · House
· Equipped kitchen
Clarence Park · 4 Bedrooms · 2 Baths · House · Equipped kitchen
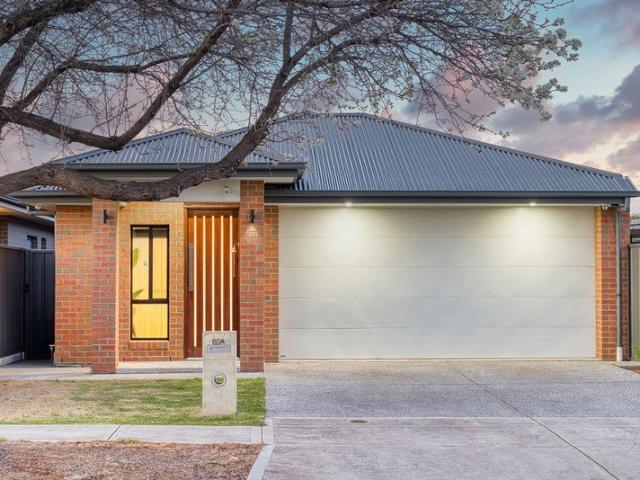
66A Waterhouse Road, South Plympton SA 5038 Quality, Comfort and Modern Living. Welcome to this stunning custom-built contemporary brick-and-veneer home, positioned on a generous 413m² allotment in the sought-after suburb of South Plympton. Designed with a strong focus on quality, comfort, functionality and modern living, this near-new residence offers spacious interiors, premium finishes and a range of thoughtful features, all ready for you to move in and enjoy without the hassle of building or renovating. The striking north-northwest-facing façade creates an impressive first impression. Upon entry, you are welcomed by a dedicated entrance waiting area with a large oak-colour built-in robe, providing excellent storage and functionality. The spacious open-plan kitchen, living and dining area forms the centre of the home. The contemporary kitchen is equipped with quality stainless-steel appliances, a premium 5-burner gas cooktop, generous walk-in pantry and 40mm stone benchtop. The huge
Request Details
Architecturally Designed Luxury Beyond Expectation
View photo
House · for sale
Request Details
Architecturally Designed Luxury Beyond Expectation
Clarence Park
· 4 Bedrooms · 2 Baths · House
Clarence Park · 4 Bedrooms · 2 Baths · House
BEST OFFERS BY NOON, THURSDAY, OCTOBER 22 From its understated street presence, few would anticipate the scale, architectural drama and remarkable sense of space that unfolds beyond the front gate. Privately positioned on an expansive allotment of approximately 900sqm in one of Adelaide's most tightly held blue-chip enclaves, this extraordinary residence, designed by acclaimed architect Rob Cheesman, offers a rare opportunity to secure a home of genuine architectural significance in the heart of Millswood. Discreet from the street and nestled amongst established gardens, the home reveals itself gradually, opening into a series of expansive living spaces defined by soaring ceilings, dramatic glazing and a seamless connection to the outdoors. Designed to capture natural light from every angle, the residence delivers a remarkable combination of warmth, tranquillity and scale, creating an environment that feels both intimate and inspiring. The flexible floorplan has been thoughtfully craft
Request Details
Contemporary City Fringe Living with Space and Style
View photo
Townhouse · for sale
Request Details
Contemporary City Fringe Living with Space and Style
Clarence Park
· 3 Bedrooms · 2 Baths · Townhouse
· Balcony · Equipped kitchen
Clarence Park · 3 Bedrooms · 2 Baths · Townhouse · Balcony · Equipped kitchen
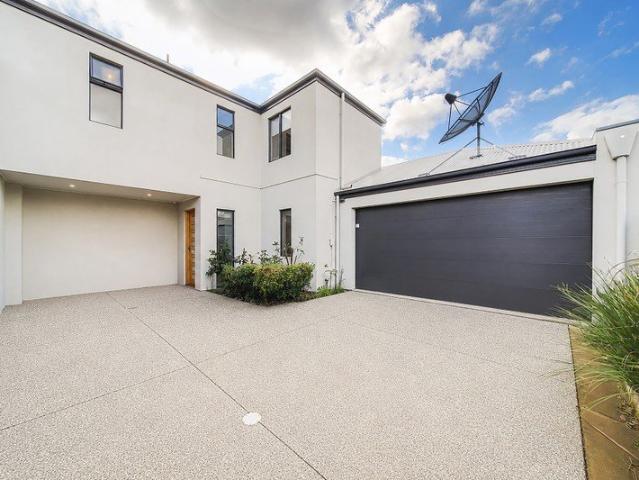
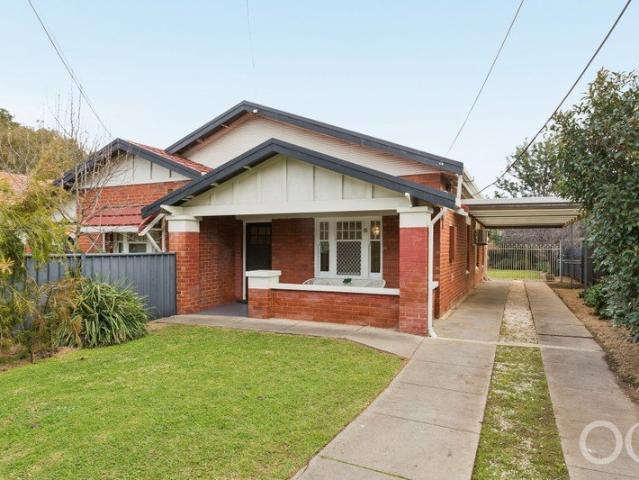
Positioned in the highly convenient suburb of Kurralta Park, this stylish two-storey courtyard home delivers modern, low-maintenance living just minutes from Adelaide's CBD. Designed with comfort and functionality in mind, the home features three generously sized bedrooms, two bathrooms and multiple living spaces. The ground-floor master suite offers excellent privacy with a walk-in robe and ensuite, while the two upstairs bedrooms are complemented by the main bathroom and an additional living area opening to a balcony. At the heart of the home is a spacious open-plan living and dining area, overlooked by a well-appointed kitchen featuring stone benchtops, quality appliances, ample storage and an island bench. Sliding doors connect the living space with a private courtyard, creating an inviting setting for relaxed everyday living and entertaining. Offering an attractive combination of contemporary style, low-maintenance living and an outstanding city-fringe location, this is an excelle
Request Details
Elegant Family Living Moments from the CBD
View photo
House · for sale
Request Details
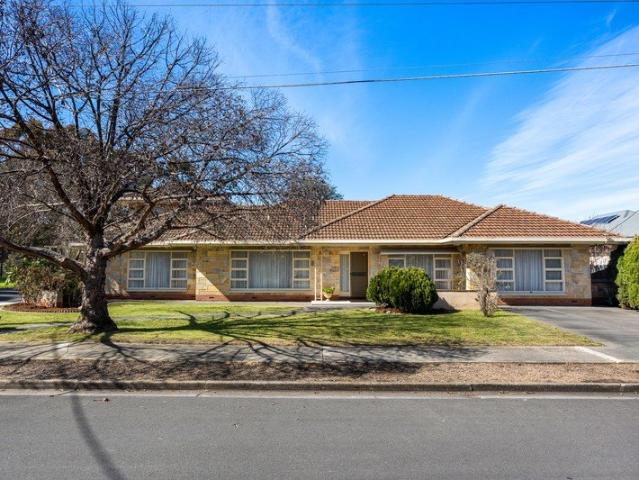
Elegant Family Living Moments from the CBD
Clarence Park
· 4 Bedrooms · 2 Baths · House
· Garden · Equipped kitchen
Clarence Park · 4 Bedrooms · 2 Baths · House · Garden · Equipped kitchen
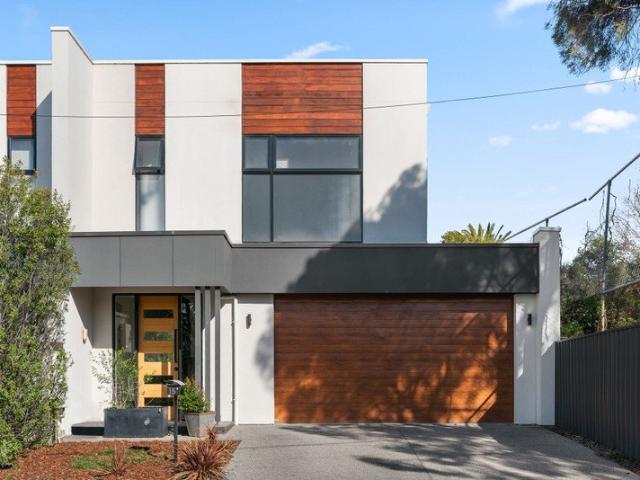
Best Offers By 24/8 at 1pm - Unless Sold Prior. Positioned in the highly sought-after suburb of Ashford, this contemporary two-storey residence delivers the perfect balance of style, space and low-maintenance living. Thoughtfully designed with multiple living zones, quality finishes and generous family accommodation, it presents an exceptional opportunity for families, professionals and investors seeking a premium city-fringe lifestyle. The light-filled open plan living and dining area forms the heart of the home, flowing seamlessly to the private rear yard for effortless indoor-outdoor living. Overlooking the space, the designer kitchen features stone benchtops, a large island breakfast bar, quality stainless steel appliances, a gas cooktop, dishwasher and walk-in pantry. Upstairs, the spacious master suite is complemented by a walk-in robe and luxurious ensuite, while three additional bedrooms, a stylish central bathroom and a generous rumpus room provide excellent flexibility for gr
Request Details
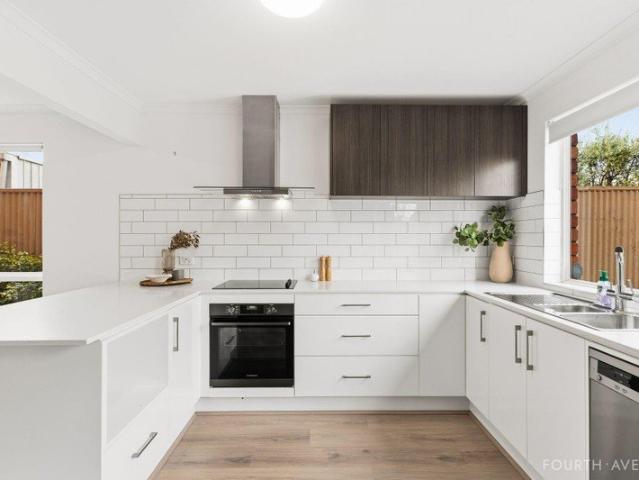
Open the Door to 887m2 with Grand Plans in Position Perfect Hyde Park
View photo
House · for sale
Request Details
Open the Door to 887m2 with Grand Plans in Position Perfect Hyde Park
Clarence Park
· 3 Bedrooms · 2 Baths · House
· Garden · Swimming pool · Equipped kitchen
Clarence Park · 3 Bedrooms · 2 Baths · House · Garden · Swimming pool · Equipped kitchen
All the charm you come to Hyde Park for meets the room to make it something more in this c.1935 sandstone-fronted Tudor, enviably placed where Unley Park rubs leafy shoulders with its fashionable neighbour and a north-facing rear gives your grand plans somewhere to go. Beyond its circular drive and gracious return verandah, dark polished timber floors, lofty ceilings and beautifully preserved details make an already compelling case for a home with three bedrooms, a dedicated study and the freedom to retreat to the formal lounge or take company through to its light-filled rear. With an ensuited main bedroom, a generous kitchen and bi-fold doors opening the family room to alfresco entertaining, it's an eminently liveable home with every reason to settle in while you imagine an addition reaching into that northern sun, perhaps with a pool to give those big backyard summers their finishing touch. There's more to this story. Open the Door To: - A c.1935 sandstone-fronted Tudor with a return
Request Details
CONTEMPORARY CITY FRINGE LIVING APPROXIMATELY 1.5KM FROM THE ADELAIDE CBD
View photo
House · for sale
Request Details
CONTEMPORARY CITY FRINGE LIVING APPROXIMATELY 1.5KM FROM THE ADELAIDE CBD
Clarence Park
· 4 Bedrooms · 3 Baths · House
· Parking
Clarence Park · 4 Bedrooms · 3 Baths · House · Parking
SECURE NOW WITH A 5% DEPOSIT | BALANCE AT COMPLETION A boutique development of three thoughtfully designed homes in the well-connected city-fringe suburb of Keswick. With construction already underway and foundation works completed, buyers can secure their preferred residence with a 5% deposit, with the balance payable at settlement on completion, currently anticipated in August 2027. The development comprises: • Dwelling 1 - four bedrooms, three bathrooms and double garage • Dwellings 2 and 3 - three bedrooms, two bathrooms plus a guest powder room, three toilets in total, and a double garage Built by Auta Homes, construction is underway with foundation works now completed and completion anticipated in August 2027. The development offers a choice between a Torrens Title street-front residence and two privately positioned Community Title homes. Each residence has been designed with an emphasis on space, natural light and everyday functionality. Three-metre ceilings across the ground fl
Request Details
Modern Living with Room to Entertain
View photo
House · for sale
Request Details
Modern Living with Room to Entertain
Clarence Park
· 3 Bedrooms · 2 Baths · House
· Terrace · Equipped kitchen
Clarence Park · 3 Bedrooms · 2 Baths · House · Terrace · Equipped kitchen
Best Offers By 26/10 at 1pm - Unless Sold Prior Built in 2025, this three-bedroom home brings together a considered two-storey layout, contemporary finishes and a generous outdoor entertaining terrace. With bedrooms across both levels and open-plan living upstairs, it offers flexibility for couples, growing families and those working from home. Floating timber floors connect the upstairs kitchen, dining and living areas, where wide sliding doors extend the space onto the terrace. With room for an outdoor dining table and lounge setting, this is a natural extension of the home for weekend lunches, evenings with friends or a quiet morning coffee. The kitchen pairs timber-look cabinetry with an island breakfast bar, open shelving and ample cupboard space. A Smeg gas cooktop and oven, complemented by a Fisher & Paykel dishwasher, keep everyday cooking and entertaining well catered for. On the ground floor, the main bedroom includes a walk-in robe and ensuite with a separate bath and shower
Request Details
Space, Flexibility & Family Living in a Sought After Location!
View photo
House · for sale
Request Details
Space, Flexibility & Family Living in a Sought After Location!
Clarence Park
· 4 Bedrooms · 2 Baths · House
Clarence Park · 4 Bedrooms · 2 Baths · House
Room for Everyone, Space for Everything!Beautifully presented and designed with modern family living in mind, this impressive home delivers an outstanding combination of space, versatility and everyday convenience. With generous living areas, practical features and a flexible floorplan, it offers a welcoming place to relax, entertain and enjoy everything family life has to offer.Offering exceptional versatility, the home can be configured to suit a range of family needs, with the option of four bedrooms and two separate living areas, or five bedrooms complemented by a spacious family room. The front lounge provides a comfortable retreat, while the additional study and built-in robe offer further functionality, allowing the home to adapt as your family grows and your needs change.The rear wing of the home features two bedrooms, a second shower and a second toilet, conveniently positioned alongside the spacious laundry. This practical layout provides added flexibility for larger families
Request Details
Big on space, bold on possibility a mid century original with a future to match
View photo
House · for sale
Request Details
Big on space, bold on possibility a mid century original with a future to match
Clarence Park
· 9 Bedrooms · 4 Baths · House
· Equipped kitchen
Clarence Park · 9 Bedrooms · 4 Baths · House · Equipped kitchen
1406sqm of opportunity, a sprawling mid-century footprint, and a South Plympton address that puts just about everything within reach 503-505 Cross Road is a home that refuses to be boxed in. Whether you're dreaming of a grand family home, a character-filled renovation, a clever live/work arrangement, or an entirely new beginning, this substantial South Plympton holding has the scale, flexibility, and location to back it up. Behind its stone façade, a sprawling single-level layout unfolds with all the generosity of its C1952 origins. Multiple living zones branch into separate wings comprising up to 9 bedrooms, creating an incredibly versatile footprint with room for growing families, multi-generational living, work-from-home setups, or a complete reimagining of how the spaces connect. There's no shortage of practical appeal, either. A substantial kitchen, four bathrooms, additional powder room, and dedicated laundry lay the groundwork for everyday living, while multiple entry points int
Request Details
Open the Door to Brand New Executive Luxury in the Elite Alexander Avenue Precinct
View photo
House · for sale
Request Details
Open the Door to Brand New Executive Luxury in the Elite Alexander Avenue Precinct
Clarence Park
· 4 Bedrooms · 2 Baths · House
· Parking
Clarence Park · 4 Bedrooms · 2 Baths · House · Parking
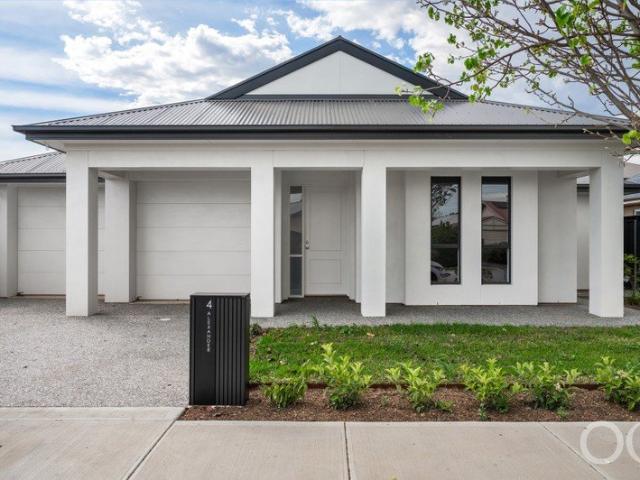
Offers Close Friday, 30th Oct - 12pm (USP) This flagship residence commands a coveted position in Ashford's most desirable dress-circle pocket. 4 Alexander Avenue stands as an expansive, low-maintenance single-level luxury home custom-built to an exacting standard. A brand-new, Torrens-Titled residence specifically tailored for professionals looking to downsize who refuse to compromise on space, luxury, or vehicle security. Spanning a generous 220m² internal floor area on an effortless 377m² allotment, it features 2.7m ceilings that create an immediate sense of grand scale and light. This seamless, turn-key lifestyle provides high-quality living with a low-maintenance lifestyle. Whether it's wealth creation or a premium home for the future, this prestige property offers something truly exceptional and can be found just under 5km from the Adelaide CBD. Open the Door to - Elite 4-Car Parking Infrastructure - A massive drawcard and a rare asset in inner-urban luxury living, the property f
Request Details
Character Charm in a Prime South Plympton Pocket
View photo
House · for sale
Request Details
Character Charm in a Prime South Plympton Pocket
Clarence Park
· 3 Bedrooms · 1 Bath · House
· Garden · Equipped kitchen
Clarence Park · 3 Bedrooms · 1 Bath · House · Garden · Equipped kitchen
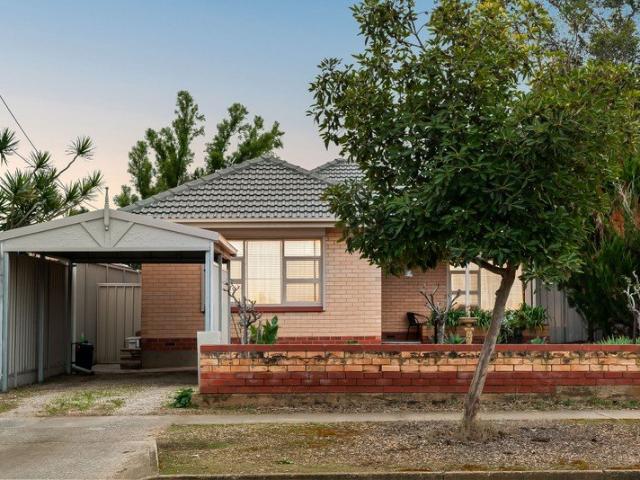
Behind its attractive double brick façade, this well-maintained home delivers generous proportions, practical living and a flexible floorplan one of South Plympton's most convenient pockets. Warm timber floors, decorative ceilings and an abundance of natural light create an inviting atmosphere from the moment you step inside. Three well-proportioned bedrooms, each complete with built-in robes, are serviced by a centrally positioned bathroom, while the spacious lounge provides a welcoming place to relax with the comfort of a gas heater and reverse cycle split system. At the heart of the home, the kitchen features Caesarstone benchtops and quality Westinghouse appliances, offering plenty of preparation space for everyday living and effortless entertaining. Outside, the covered alfresco overlooks an established backyard where a fully fenced spa creates the perfect place to unwind, while the expansive lawn provides plenty of space for children and pets to enjoy. Adding further versatility,
Request Details
Strathallan  a Federation Landmark With Two Titles And Endless Possibility
View photo
House · for sale
Request Details
Strathallan a Federation Landmark With Two Titles And Endless Possibility
Clarence Park
· 4 Bedrooms · 2 Baths · House
· Cellar
Clarence Park · 4 Bedrooms · 2 Baths · House · Cellar
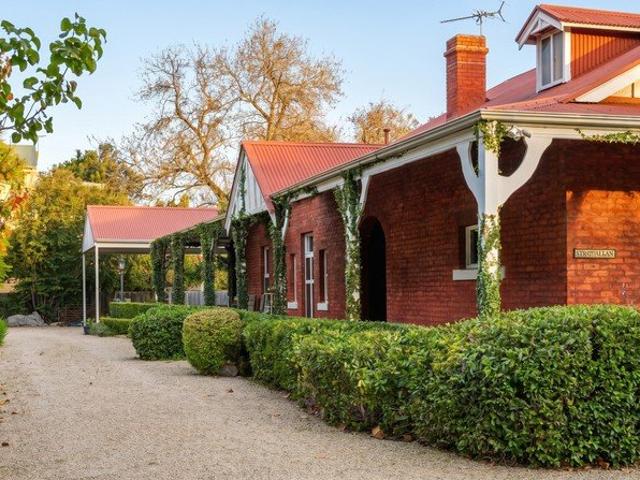
Set back to hush the passing world, 'Strathallan' C1915 reveals a life-altering secret; a second title at the sprawling feet of a landmark Federation villa, creating some 2,198sqm of combined possibility where Cross Road and Denning Street form a prized corner on the cusp of Unley Park. 'Strathallan' can remain what it has long been; a landmark home with an arresting character facade, two-levels, eight main rooms, soaring ceilings, old-world detailing, cellar, periodic updates and storybook grounds with the rare freedom that only two Hawthorns parcels can conjure. It could also split its story in two, giving the next custodian the rare chance to retain the original residence while using the sheer scale beside it to shape a bold architectural home, either as a separate title, a second family base, or a future saleable asset. Inside, its polished timber floors, leadlight windows, ornate fireplaces and dark timber trim define a timeless home with multiple living zones, up to four bedrooms
Request Details
Easy Living, Garden Space and Everyday Convenience
View photo
House · for sale
Request Details
New
Easy Living, Garden Space and Everyday Convenience
Clarence Park
· 3 Bedrooms · 2 Baths · House
· Garden · Equipped kitchen
Clarence Park · 3 Bedrooms · 2 Baths · House · Garden · Equipped kitchen
Set in a wonderfully convenient pocket between the city and the coast, this well-proportioned three-bedroom home brings together easy everyday living, generous indoor space and a surprisingly inviting backyard - all on approximately 402sqm of land. Behind its established frontage, the home opens to a practical floorplan designed around comfortable, uncomplicated living. Three bedrooms provide plenty of flexibility for couples, young families or those needing space to work from home, while the main bedroom enjoys the added privacy of its own ensuite and walk-in robe. At the heart of the home, an open-plan kitchen, dining and living zone creates a genuine sense of space. The kitchen offers generous bench and cupboard storage and connects naturally with the adjoining dining and family areas, while a combustion heater adds warmth and character to the living space. Step outside and one of the home's most appealing features comes into its own. A substantial covered entertaining area provides
Request Details
Hi, I'm Worth The Wait.
View photo
House · for sale
Request Details
Hi, I'm Worth The Wait.
Clarence Park
· 3 Bedrooms · 2 Baths · House
· Equipped kitchen
Clarence Park · 3 Bedrooms · 2 Baths · House · Equipped kitchen
Say hello to brand-new, single-level living in the heart of Edwardstown. Torrens titled, street facing and set for completion in March 2027, these fixed-price three-bedroom homes offer a turnkey opportunity with all the planning already taken care of. Inside, the floorplan keeps things simple and considered. The main bedroom features a walk-in robe and ensuite, while bedrooms two and three include built-in robes and sit close to the main bathroom, complete with floor-to-ceiling tiling and a freestanding bath. There's also a handy study nook, giving you a dedicated spot to work or study. Open-plan living and dining brings everyone together around a sleek kitchen with stone benchtops and quality Smeg appliances, before flowing out to the alfresco area. Ducted reverse-cycle heating and cooling, secure single garaging, fencing and landscaping complete the turnkey package. And location-wise, you're well covered. Edwardstown Railway Station, Edwardstown Memorial Oval and Castle Plaza are clo
Request Details
Open the Door to 'Mintaro', a Millswood Classic with 'Forever' in Mind
View photo
House · for sale
Request Details
Open the Door to 'Mintaro', a Millswood Classic with 'Forever' in Mind
Clarence Park
· 4 Bedrooms · 2 Baths · House
· Garden · Cellar · Equipped kitchen
Clarence Park · 4 Bedrooms · 2 Baths · House · Garden · Cellar · Equipped kitchen
Offers Close Tue, 20th Oct - 12pm (USP) Pairing the craftsmanship of its c1920 origins with the rare advantage of a deep north-south parcel and an extended floorplan that takes a demanding family in its stride, 'Mintaro' evolves as you do, all within just steps of Goodwood Oval. Behind its sandstone façade, the Baltic pine floors, leadlight windows, ornate fireplaces and soaring ceilings honour the home's heritage before the plan stretches to a cathedral-ceilinged dining zone, parquetry-floored living spaces and a stone-topped kitchen, creating a flexible family home with up to five bedrooms, a cellar, a studio, multiple living zones and seamless connection to alfresco entertaining and the deep garden beyond. Open the door to: 'Mintaro', a c1920 sandstone bungalow on a deep south-north parcel in tightly held Millswood A flexible layout offering up to five bedrooms with living zones positioned at each end of the home Original character features including Baltic pine floors, leadlight wi
Request Details
A rare Goodwood address ready to rebuild and reimagine
View photo
House · for sale
Request Details
A rare Goodwood address ready to rebuild and reimagine
Clarence Park
· 2 Bedrooms · 1 Bath · House
Clarence Park · 2 Bedrooms · 1 Bath · House
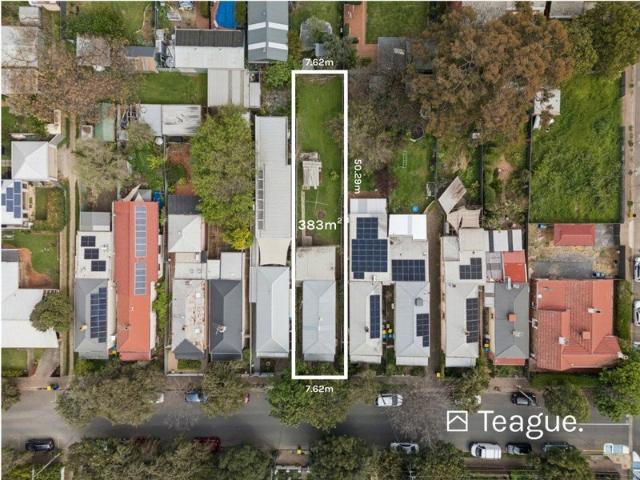
Set in one of Goodwood's most tightly held streets, this circa 1890 residence has suffered extensive fire damage and is offered as a rare blank canvas. Sitting on an approximately 383sqm allotment with a 7.6m frontage, and within walking distance of tram, train, cafés, shops and the Adelaide CBD - opportunities like this rarely come up for grabs. The Home. Positioned behind a classic streetscape in one of Goodwood's most sought-after and convenient pockets, this circa 1890 residence carries the character of the suburb's earliest years - a traditional frontage, generous proportions and a footprint built for another era. Extensive fire damage means the home is offered as a genuine opportunity rather than a turnkey purchase: a blank slate for builders and renovators prepared to undertake a substantial restoration, or for visionary buyers keen to explore clearing the site and starting fresh, subject to the necessary council and planning approvals. The approximately 383sqm allotment, with i
Request Details
Torrens Title Stone's Throw to The City & Large Private Garden
View photo
House · for sale
Request Details
Torrens Title Stone's Throw to The City & Large Private Garden
Clarence Park
· 2 Bedrooms · 1 Bath · House
· Garden · Fireplace · Equipped kitchen
Clarence Park · 2 Bedrooms · 1 Bath · House · Garden · Fireplace · Equipped kitchen
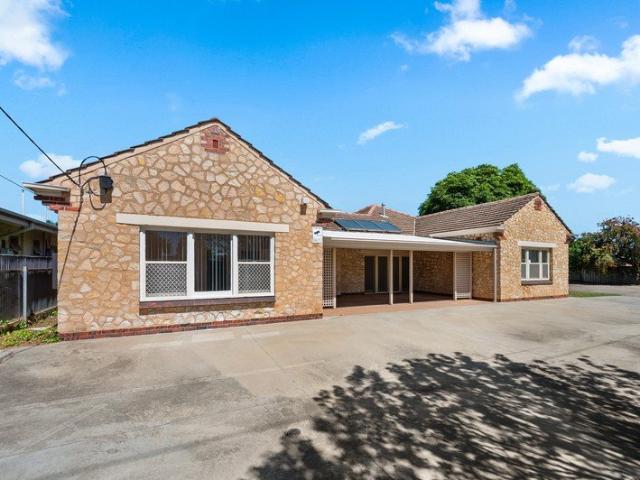
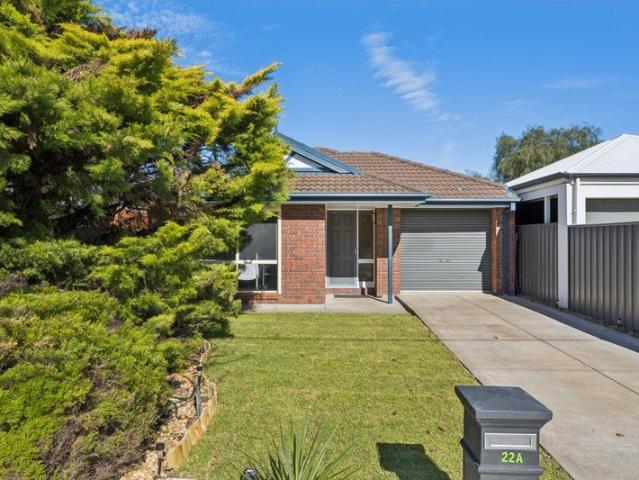
Just a stone's throw from the CBD and moments to tram, train and cycling corridors, this gorgeous twobedroom bungalow maisonette delivers classic character with modern comfort in one of Adelaide's most convenient locations. Freshly painted throughout and updated with contemporary fittings including gas stove, gas fire and reversecycle airconditioning it's a home that feels welcoming in every season. Step past two generous double bedrooms into a spacious separate lounge, where the beautiful gas fireplace and splitsystem airconditioning create an inviting hub for cosy nights in or relaxed entertaining. The lightfilled kitchen/dining space flows from here, offering gas cooktop, oven and dishwasher, so everyday living and hosting are both effortless. At the rear, a dedicated laundry and updated bathroom lead to a surprisingly large backyard, complete with verandah, classic hills hoist, veggie garden, fruit trees and a toolshed. Whether you've got a serious green thumb or simply want a leaf
Request Details
Easy Living With Everyday Convenience
House · for sale
Request Details
Easy Living With Everyday Convenience
Clarence Park
· 3 Bedrooms · 2 Baths · House
· Garden · Equipped kitchen
Clarence Park · 3 Bedrooms · 2 Baths · House · Garden · Equipped kitchen
Best Offers By 2/11 at 1pm Unless Sold Prior. With a practical single level layout and a manageable backyard, this three bedroom home offers an easy base for first home buyers, downsizers and young families. Built in 2014 by Adelaide Designer Homes, it combines everyday comfort with a convenient position within walking distance of Woodlands Park Railway Station and close to Edwardstown Oval. The entry leads past a dedicated dining area into the open plan kitchen and living space, where tiled floors, 2.7m ceilings and sliding glass doors create a bright setting for daily life. The kitchen features Caesarstone benchtops, a gas cooktop, electric oven, dishwasher and pantry, with an island bench keeping cooking and conversation connected. At the front of the home, the main bedroom features a walk-in robe and private ensuite. Two further bedrooms include built-in robes and share a central bathroom with a separate bath, shower and adjoining toilet. Professionally installed Victory curtains a
Request Details
Open the Door to 'Bowyer House', an Old Soul With a Bold New Slant on Family Life
House · for sale
Request Details
Open the Door to 'Bowyer House', an Old Soul With a Bold New Slant on Family Life
Clarence Park
· 4 Bedrooms · 2 Baths · House
· Cellar
Clarence Park · 4 Bedrooms · 2 Baths · House · Cellar
Auction Sat, 24th Oct - 1.30pm (USP) A quiet crescent, a corner seemingly to itself and a return verandah that conceals a bold departure from tradition, 'Bowyer House' brings the pleasure of the unexpected to a richly layered family home in a hidden pocket of Cumberland Park. Built when farmland stretched beyond its original c.1900 single room, one of Cumberland Park's first homes has grown through generations of change, revealing soaring ceilings, character fireplaces and a substantial underground cellar before the vision of its longstanding owners sends its story in an entirely unexpected direction. Affectionately dubbed the 'lean-from', a cleverly engineered addition reverses the familiar lean-to, angling away from the original building to create a corrugated iron-clad, garden-gazing retreat where rich jarrah floors and expansive glass bring warmth, light and curiosity to a home with every reason to honour convention and the imagination to challenge it. Open the Door to: A rare piec
Request Details
Beautiful Character Bungalow In Sought After Glandore
House · for sale
Request Details
Beautiful Character Bungalow In Sought After Glandore
Clarence Park
· 4 Bedrooms · 1 Bath · House
· Fireplace · Equipped kitchen
Clarence Park · 4 Bedrooms · 1 Bath · House · Fireplace · Equipped kitchen
Positioned along one of Glandore's most established streets, this charming north/south facing sandstone fronted bungalow offers a rare inner-southern opportunity just minutes from the Adelaide CBD and coastline. Set on a generous 709m2 allotment, the home effortlessly blends splendid character features with modern comfort. Character features include high ornate ceilings, fretwork, prominent dome ceiling in the lounge, hardwood floorboards (under current flooring), and a cosy fireplace. The floorplan is generous with up to four well-sized bedrooms, the master with a beautiful brick fireplace. There is a formal lounge, and adjoining dining space; ideal for entertaining guests. The kitchen, recently renovated, offers wooden benchtops, a stainless steel dishwasher, gas cooktop & oven, and stylish tiled splashbacks. Just off of the kitchen is a lean-to, which could be used as a study, kids playroom or for storage. The bathroom is retains a lot of it's original character, with porcelain sink
Request Details
Prime Position with Exceptional Potential OFF MARKET DEVELOPMENT OPPORTUNITY
View photo
House · for sale
Request Details
New
Prime Position with Exceptional Potential OFF MARKET DEVELOPMENT OPPORTUNITY
Clarence Park
· 3 Bedrooms · 1 Bath · House
Clarence Park · 3 Bedrooms · 1 Bath · House
An exceptional off-market development opportunity positioned within close proximity to major amenities, transport links, retail precincts, schools, healthcare facilities, and lifestyle infrastructure. This strategically located site presents outstanding potential for developers, investors, and visionary project partners seeking to capitalise on strong demand within a tightly held growth corridor. Key Highlights Premium location close to all essential amenities Strong surrounding residential and commercial growth Excellent accessibility and connectivity Suitable for a range of development outcomes (STCC) High-demand lifestyle location attractive to owner-occupiers and tenants Significant long-term upside potential Whether your vision is boutique residential, mixed-use, medium-density living, or a premium lifestyle project, this site offers the rare combination of location, convenience, and future growth potential. Location Advantages Conveniently positioned near: Shopping and retail cen
Request Details
Parkside Position. Corner Allotment. Endless Opportunity
View photo
House · for sale
Request Details
New
Parkside Position. Corner Allotment. Endless Opportunity
Clarence Park
· 4 Bedrooms · 1 Bath · House
Clarence Park · 4 Bedrooms · 1 Bath · House
A Family Home with Space to Grow, Opposite Linear Park Perfectly positioned opposite the Torrens Linear Park, this much-loved family home offers a fantastic opportunity to secure approximately 664sqm on a prominent corner allotment in one of Lockleys' most tightly held pockets. For families, it's a location that's hard to beat. With Linear Park right across the road, there's plenty of open space for the kids to enjoy, walking and cycling trails to explore, and room to get outdoors without having to travel far from home. Lovingly maintained over the years, the home offers plenty of space for family living, with the opportunity to move straight in and make improvements over time. Whether you're looking for a home to raise your family or somewhere you can renovate and make your own, there's plenty of potential here. Inside, four bedrooms provide room for the whole family, with three featuring built-in robes. A central bathroom and separate toilet add everyday practicality, while the kitch
Request Details
Stylish, Private & Perfectly Positioned
View photo
Townhouse · for sale
Request Details
New
Stylish, Private & Perfectly Positioned
Clarence Park
· 3 Bedrooms · 1 Bath · Townhouse
· Equipped kitchen
Clarence Park · 3 Bedrooms · 1 Bath · Townhouse · Equipped kitchen
Tucked away at the rear of a quiet group, this beautifully renovated townhouse delivers a wonderful combination of contemporary style, easy living and exceptional convenience. Light-filled throughout and thoughtfully updated, it is an ideal opportunity for first home buyers, professionals, downsizers or investors seeking a quality property in a highly sought-after location. At the heart of the home is the fully renovated modern kitchen, featuring sleek stone benchtops, quality appliances and a dishwasher, creating a stylish and functional space for everyday living and entertaining. The adjoining dining area flows naturally through to the spacious living zone, while the private rear courtyard provides a peaceful outdoor retreat. Upstairs, three well-proportioned bedrooms offer comfortable accommodation, each featuring quality mirrored built-in wardrobes. The generous master bedroom enjoys the added benefit of direct access to the two-way bathroom, providing both convenience and privacy.
Request Details

Get email alerts

Don't miss out: be the first to know about new properties

The alert was correctly created

On subscribing you accept the conditions of use and the privacy policy
Alert
Receive new ads in your inbox
Save this search
Receive alerts for new listings

We'll send you an email when we have new properties for: "Houses for sale in Clarence Park"

The alert was correctly created

Keswick
Wayville
Get email alerts and be the first to see new listings
Required field
On subscribing I accept the terms of the privacy policy
Perfect! You'll soon start receiving new listings via email
Alert
Receive an email when we have new ads for Houses for sale in Clarence Park
Save this search
Filters

Bedrooms

Size (m²)

m²
m²

Price

$
$

Property type

Bathrooms

Clear all filters
Receive notifications when new entries are published.