1,528 properties for sale in Clarence Gardens

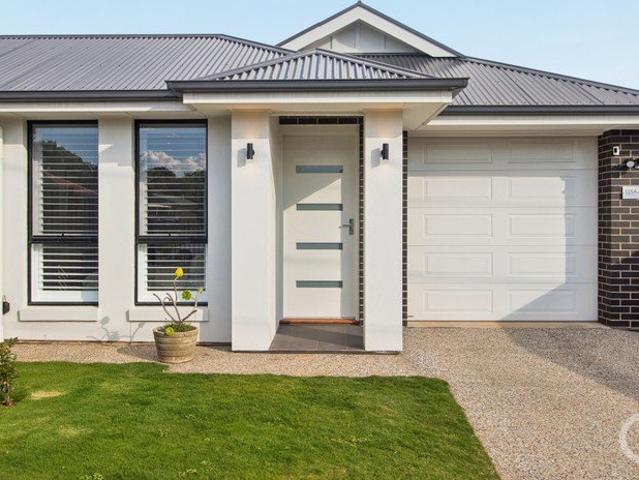
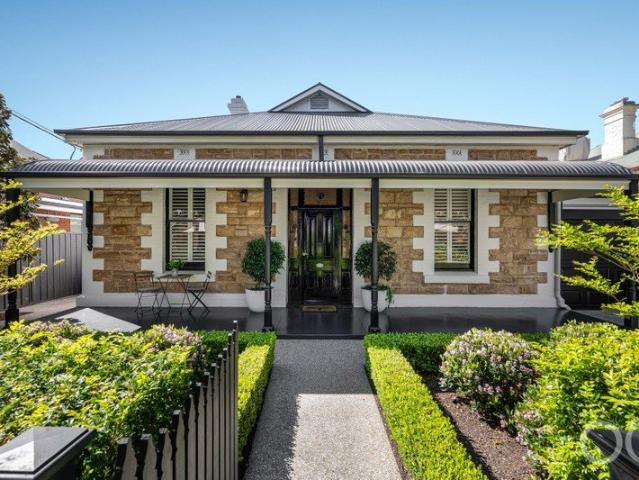
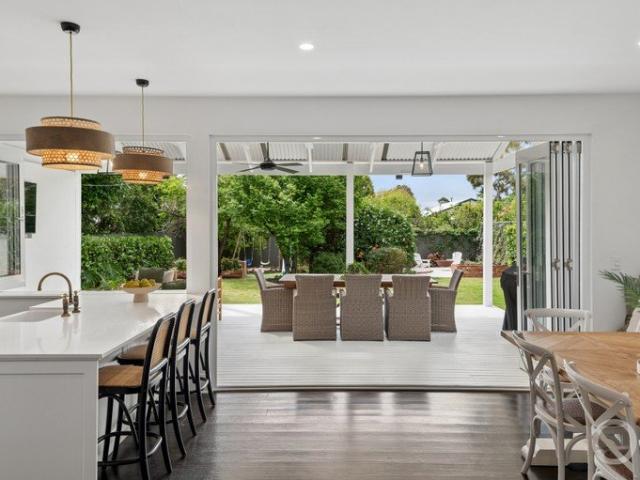
Brand New, Contemporary Style, Effortless Living
View photo
House · for sale
Request Details
Brand New, Contemporary Style, Effortless Living
Clarence Gardens
· 3 Bedrooms · 2 Baths · House
· Garden · Parking · Equipped kitchen
Clarence Gardens · 3 Bedrooms · 2 Baths · House · Garden · Parking · Equipped kitchen
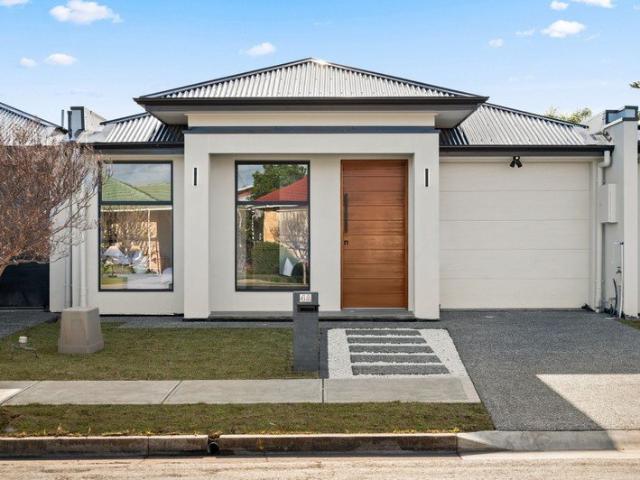
First Home Owner & Downsizers Grants Available - Subject to Eligibility. Delivering contemporary style, thoughtful design and an impressive sense of space, 4A Colorado Avenue presents a beautifully finished three-bedroom home made for effortless modern living. From it's sleek street presence to the light-filled open-plan interiors, every detail has been carefully considered. At the heart of the home, the sleek kitchen pairs warm timber cabinetry, quality appliances and a generous breakfast bar, flowing seamlessly through the dining and living zones to the outdoor entertaining area. Three well-proportioned bedrooms provide excellent accommodation, with the main bedroom positioned at the front of the home and complete with a walk-in robe and ensuite. A central bathroom services the remaining bedrooms, while built-in storage, ducted climate control and a secure garage add everyday practicality. Outside, the low-maintenance rear yard and pergola create an inviting extension of the living s
Request Details
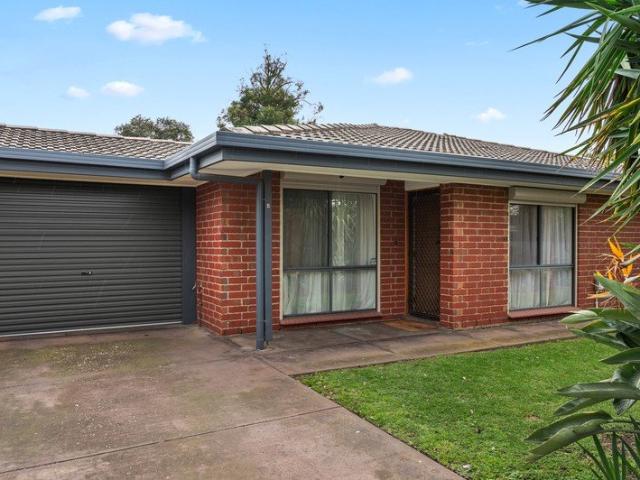
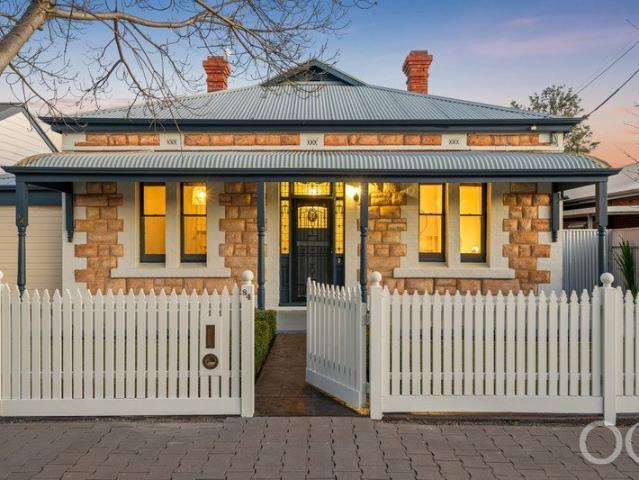
Secure, Low Maintenance Living in a Convenient Location
View photo
Apartment · for sale
Request Details
Secure, Low Maintenance Living in a Convenient Location
Clarence Gardens
· 2 Bedrooms · 1 Bath · Apartment
· Garden · Parking · Equipped kitchen
Clarence Gardens · 2 Bedrooms · 1 Bath · Apartment · Garden · Parking · Equipped kitchen
Ideal for first home buyers or downsizers, this well-maintained two-bedroom home offers comfortable living, excellent security and plenty of space for everything you need. The open plan living and dining space is serviced by a split system and flows through to the generous kitchen, complete with plenty of bench space and storage, a dishwasher and a convenient servery that keeps the space feeling open and connected. Both bedrooms feature built-in robes, ceiling fans and their own split systems, providing comfort throughout the seasons. The bathroom offers a generous vanity with plenty of storage, a bathtub and separate shower, while the separate toilet adds further convenience. Outside, the private rear courtyard provides a great space for outdoor living and entertaining, complete with an undercover seating area and TV. The front lawn is managed by the strata, while the rear garden is intentionally low maintenance. With a carport plus an additional off-street parking space, there is ple
Request Details
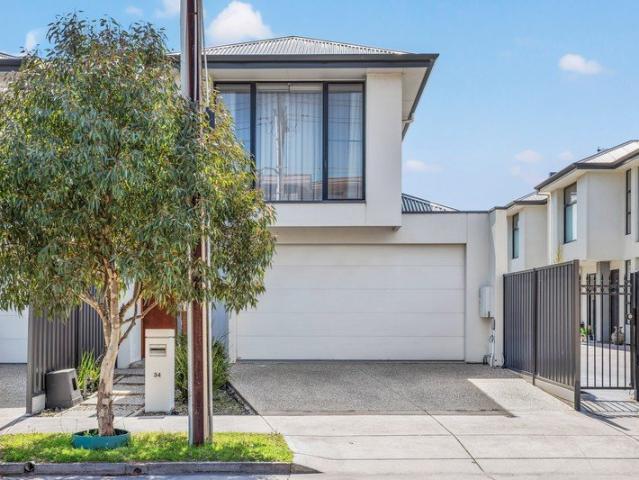
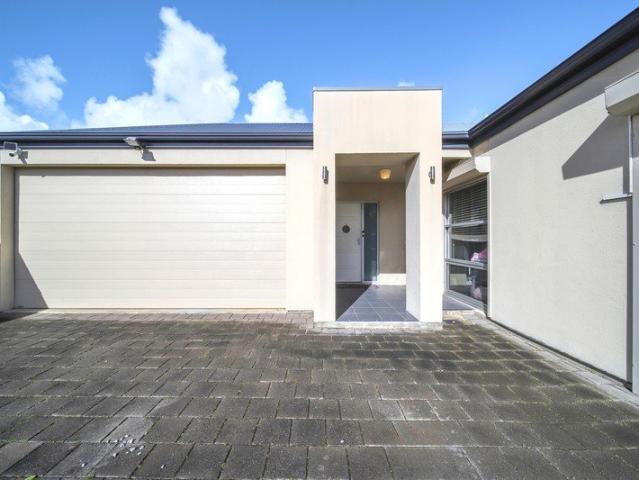
Modern Family Living
View photo
House · for sale
Request Details
Modern Family Living
Clarence Gardens
· 5 Bedrooms · 2 Baths · House
· Parking · Equipped kitchen
Clarence Gardens · 5 Bedrooms · 2 Baths · House · Parking · Equipped kitchen
Set in the sought-after suburb of Plympton, this impressive modern two-storey residence delivers a spacious, stylish and highly energy-efficient lifestyle for families seeking comfort, versatility and contemporary living. Offering 4-5 bedrooms, 2 bathrooms and secure parking for two cars, the home provides plenty of space for growing families, guests, working from home or flexible living arrangements. At the heart of the home is a modern open-plan living and dining area, designed to bring everyone together while providing an effortless connection to the kitchen and outdoor entertaining spaces. The versatile fifth bedroom or additional living space gives you the flexibility to adapt the home to suit your family's needs. Upstairs, the generous bedrooms provide private retreats, while the home's thoughtful two-storey layout creates a natural separation between living and sleeping zones. One of the property's standout features is its impressive renewable-energy setup, with 10kW of solar pa
Request Details
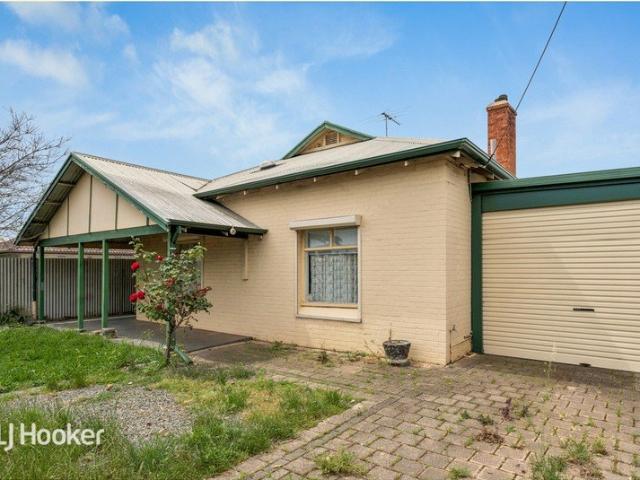
Open the Door to a Modern Home That Makes More of Every Metre
View photo
House · for sale
Request Details
Open the Door to a Modern Home That Makes More of Every Metre
Clarence Gardens
· 4 Bedrooms · 2 Baths · House
· Garden · Patio · Equipped kitchen
Clarence Gardens · 4 Bedrooms · 2 Baths · House · Garden · Patio · Equipped kitchen
Amongst Melrose Park's established homes, this crisp 2025-built arrival signals something decidedly more progressive, concealing a surprisingly long four-bedroom footprint and multiple living spaces behind its crisp, understated north-facing facade. The light-filled journey through its dynamic plan uncovers an ensuited primary bedroom, three additional bedrooms and a central lounge room before exhaling at its spacious open-plan crescendo, where kitchen, dining, living, built-in study and wide glazing draw everyday life toward alfresco patio and garden. The result is an impeccable, versatile home that feels entirely of Melrose Park's next era. The best one yet. Open the Door to: An ultra-modern 2025-built home with a deceptively far-reaching single-level footprint Four genuine bedrooms, including a privately positioned main suite with walk-in robe and ensuite A versatile fourth bedroom positioned near the entry and separated from the remaining secondary bedrooms Three distinct places to
Request Details
A Character Bungalow Rich in Charm & Possibility
View photo
House · for sale
Request Details
A Character Bungalow Rich in Charm & Possibility
Clarence Gardens
· 4 Bedrooms · 2 Baths · House
· Fireplace · Equipped kitchen
Clarence Gardens · 4 Bedrooms · 2 Baths · House · Fireplace · Equipped kitchen
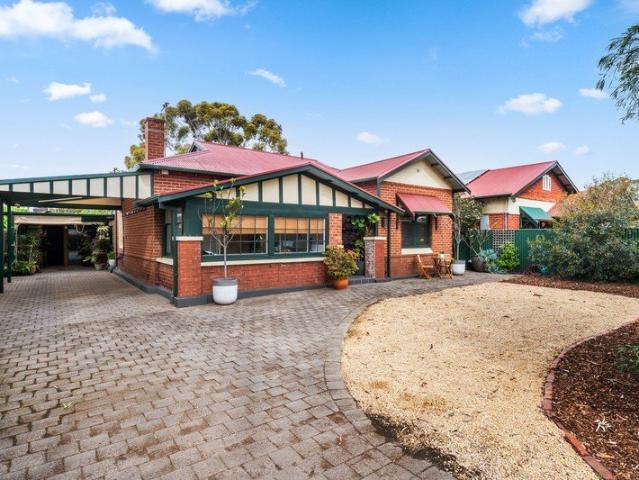
Rich in character and brimming with possibility, this charming bungalow occupies a substantial corner allotment of approximately 753m² in one of Adelaide's most connected city-fringe locations. Held and enjoyed over time, it offers the warmth and charm of a character home alongside the opportunity to shape its next chapter. Behind its established frontage, a wealth of original character remains. Ornate ceilings, leadlight features, timber flooring, decorative fireplaces, chandeliers, and intricate detailing speak to the craftsmanship of a bygone era, while thoughtful updates ensure the home remains comfortable and functional for modern living. Multiple living spaces allow family life to unfold with ease. A welcoming front lounge offers a cosy place to gather beside the fireplace, while a generous rear family room connects seamlessly to the outdoor entertaining spaces beyond. At the centre of the home, the kitchen and dining areas bring everyday living, entertaining, and family connecti
Request Details
Open the Door to a Landmark Property with Rare Scale, Presence and Position
View photo
House · for sale
Request Details
Open the Door to a Landmark Property with Rare Scale, Presence and Position
Clarence Gardens
· 4 Bedrooms · 2 Baths · House
· Terrace · Parking · Equipped kitchen
Clarence Gardens · 4 Bedrooms · 2 Baths · House · Terrace · Parking · Equipped kitchen
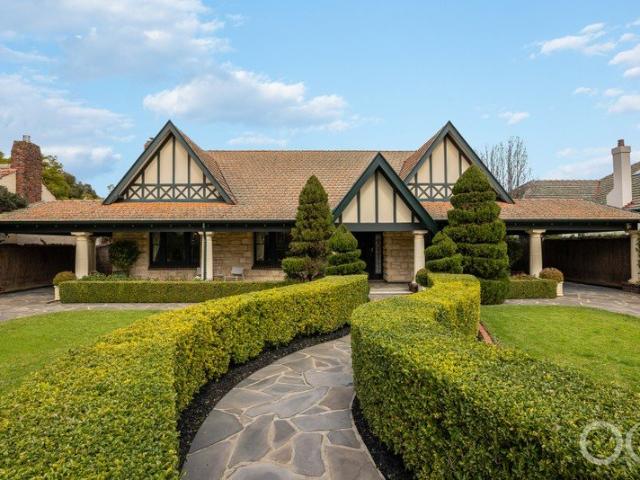
A grand Gentleman's Tudor with arresting street presence behind its broad, dual-driveway frontage, this c.1930 home pairs its beautifully preserved period hallmarks with an inspired two-storey rear addition that sympathetically dissolves the line between then and now, creating a dynamic family home with the scale, flexibility and 1,031sqm of established grounds to nurture another generation through its best years. It's hard to know where the original home ends and the 1999 addition takes over, extending the footprint into a wonderfully social rear sequence where a large kitchen, dining and family zone opens towards the covered entertaining terrace and gardens, while that second storey pushes the accommodation well beyond what the original home ever dreamed of. Four bedrooms, a study, two substantial primary suites, multiple living and dining rooms, dual driveways with carports, off-street parking for a fleet and the freedom of its vast front and rear gardens give this enchanting home t
Request Details
Open the Door to Wisteria Corner, a Century of Character, Little Upkeep and Room for Company
View photo
House · for sale
Request Details
Open the Door to Wisteria Corner, a Century of Character, Little Upkeep and Room for Company
Clarence Gardens
· 3 Bedrooms · 2 Baths · House
· Garden · Parking
Clarence Gardens · 3 Bedrooms · 2 Baths · House · Garden · Parking
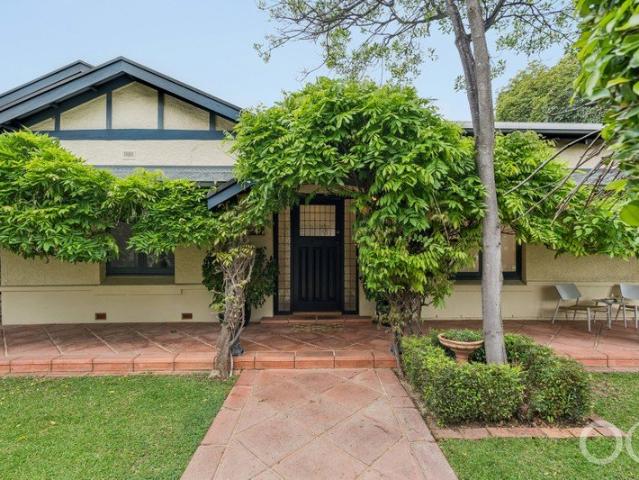
Auction Sat, 31st Oct - 10am (USP) Known affectionately as Wisteria Corner, this alluring bungalow offers a generous way into one of Adelaide's most established neighbourhoods, with an evolved three-bedroom floorplan that can accommodate a family, welcome visiting grandchildren or leave a room free for working from home. Claiming a sweeping corner position in a leafy, tightly held suburb, this C1925 home basks in its thoughtful additions, charming ornate original features, big and airy bedrooms, vast living zones, double garage and a private courtyard that could pass for somewhere in the Mediterranean. An ensuited bedroom provides the personal space to balance it all, while plentiful storage, secure garaging and minimal garden upkeep make coming home as beautiful as leaving it to lap up its prime, prestigious position on the cusp of cosmopolitan Goodwood and King William Road. Open the Door to: - A C1925 bungalow commanding a wide frontage and prominent corner position in prestigious M
Request Details
Open the Door to a Reimagined Millswood Classic With Entertaining Down to a Fine Art
View photo
House · for sale
Request Details
Open the Door to a Reimagined Millswood Classic With Entertaining Down to a Fine Art
Clarence Gardens
· 3 Bedrooms · 2 Baths · House
· Equipped kitchen
Clarence Gardens · 3 Bedrooms · 2 Baths · House · Equipped kitchen
Auction Sat, 7th Nov - 11.30am (USP) The charming familiarity of a picture-pretty symmetrical villa meets its modern open-plan counterpart to give the suburban dream multiple living zones, three bedrooms and a bespoke rear addition that sends its raked ceilings to the heavens and extends a crowd-pleasing invitation outside. Hardly an expense was spared breathing new life into a c.1910 original section proud of its sweeping hallway, Baltic pine floors, formal lounge/fourth bedroom, soaring recessed ceilings and a cleverly reimagined floorplan that gives the primary bedroom its own walk-in robe and underfloor-heated ensuite. A sign of things to come Like a deep exhale, that rear addition opens to a vast living zone with a stone-topped statement kitchen, a 300-bottle wine showcase, ceilings that greet the northern sun 4.2m above the ground and a seamless, double-glazed connection to the pavilion, outdoor kitchen/BBQ and inch-perfect gardens beyond. Millswood, personified. A lifestyle perf
Request Details
A Century of Character, A Lifestyle of Possibilities
View photo
House · for sale
Request Details
A Century of Character, A Lifestyle of Possibilities
Clarence Gardens
· 4 Bedrooms · 2 Baths · House
· Fireplace
Clarence Gardens · 4 Bedrooms · 2 Baths · House · Fireplace
Some homes simply have a story to tell. Built in 1926, this charming double brick bungalow brings together original heritage craftsmanship with the flexibility to embrace modern living. Rich in character, filled with personality and offering far more than first meets the eye, this Torrens Title home is an inviting opportunity to enjoy a piece of Colonel Light Gardens' history while making it entirely your own. Step inside and discover the enduring charm of a home that has stood the test of time. Soaring, highly ornate ceilings enhance the sense of space, while beautifully polished timber floorboards and a traditional brick fireplace bring warmth and character. Designed to adapt to the changing needs of everyday living, the home offers a wonderful balance of traditional charm and practical versatility. French doors off the primary bedroom open into a sun-drenched sunroom or home office, complete with an abundance of natural light and polished timber floors, providing an inspiring space
Request Details
Meet you halfway  a modern Plympton hideaway between city and sea
View photo
House · for sale
Request Details
Meet you halfway a modern Plympton hideaway between city and sea
Clarence Gardens
· 3 Bedrooms · 1 Bath · House
· Equipped kitchen
Clarence Gardens · 3 Bedrooms · 1 Bath · House · Equipped kitchen
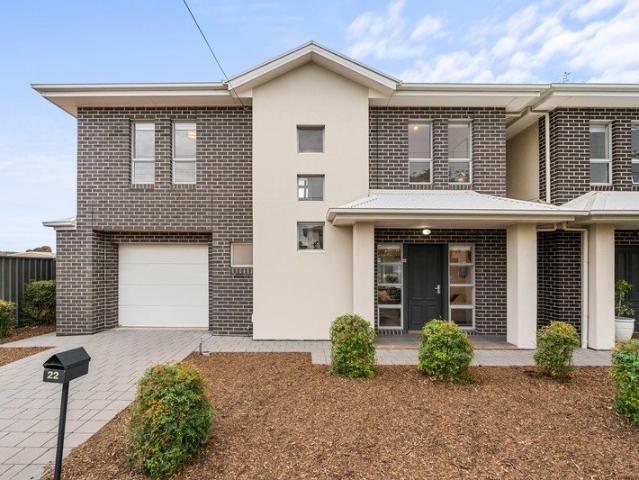
When the CBD pulls one way and the coast the other, 22 Hawker Avenue does the sensible thing and lands right between them - serving up modern moves, plenty of space, and a lifestyle that refuses to choose sides. Standing smart behind its contemporary brick façade, this dual-level home takes northern light and runs with it. Lofty ceilings dial up the sense of space, timber laminate floors bring the warmth, and a crisp contemporary palette keeps everything feeling fresh without trying too hard. The main event unfolds downstairs, where open-plan living and dining stretches out in one generous sweep. Spread out, switch off, bring everyone over - there's room to do all three. Right in the thick of it, the kitchen puts Caesarstone benchtops and Smeg stainless-steel appliances to work, with plenty of prep space and a social outlook that means whoever draws dinner duty doesn't disappear from the action. Upstairs shifts gears nicely. A study nook claims the landing for work-from-home days, befo
Request Details
Character Bungalow Charm on a Generous 400sqm Allotment
View photo
House · for sale
Request Details
Character Bungalow Charm on a Generous 400sqm Allotment
Clarence Gardens
· 2 Bedrooms · 1 Bath · House
· Garden · Equipped kitchen
Clarence Gardens · 2 Bedrooms · 1 Bath · House · Garden · Equipped kitchen
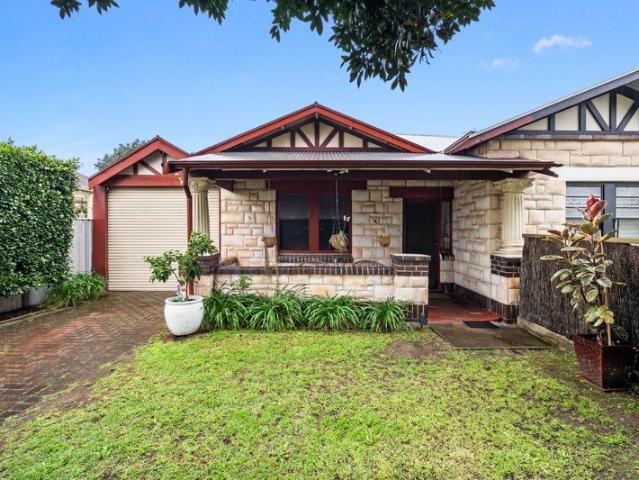
Perfectly positioned at the end of a peaceful no-through road, this delightful 1925 bungalow maisonette offers timeless character, generous proportions and an unbeatable lifestyle in the heart of sought-after Kings Park. Set on an allotment of almost 400sqm, this is the ideal opportunity for first home buyers, downsizers or investors looking to secure a charming home in a blue-chip location. Behind its charming character façade, you'll discover beautiful polished timber floors, soaring high ceilings and light-filled interiors that celebrate the home's original appeal. Offering two spacious bedrooms, a welcoming living room complete with a gas heater, and an impressively large kitchen, there's plenty of space to enjoy now with scope to further enhance over time. Evaporative cooling throughout ensures comfortable living during Adelaide's warmer months. The generous backyard is a true standout, providing ample room for children, pets or future landscaping, while the undercover entertainin
Request Details
Easy Living or Ultimate Investment in a Secure Courtyard Setting
View photo
House · for sale
Request Details
Easy Living or Ultimate Investment in a Secure Courtyard Setting
Clarence Gardens
· 3 Bedrooms · 1 Bath · House
· Garden · Equipped kitchen
Clarence Gardens · 3 Bedrooms · 1 Bath · House · Garden · Equipped kitchen
Privately positioned at the rear of a small group behind automatic gates, this contemporary courtyard home combines comfortable living with easy upkeep. Built in 2006, its three bedrooms, open plan living and covered alfresco area offer an appealing option for first home buyers, downsizers and investors alike. With the Omnivore Café on your doorstep and bus and train transport within walking distance, more conveniences await close at hand including the likes of Castle Plaza, Park Holme and Westfield Marion Shopping Centres, Edwardstown Oval and Forbes and Ascot Park Primary Schools, zoned for Hamilton Secondary College. A tiled central entry hall leads directly to an open plan kitchen, living and dining space at the rear, where sliding doors open onto a compact alfresco space under the main roof and overlooking a secure backyard with lawn, while home cooks will find everything they need in a neat U-shaped kitchen with gas cooktop, excellent storage space and a breakfast bar. Three carp
Request Details
Heritage heart, family scale  a Daw Park bungalow built for every chapter
View photo
House · for sale
Request Details
Heritage heart, family scale a Daw Park bungalow built for every chapter
Clarence Gardens
· 4 Bedrooms · 2 Baths · House
Clarence Gardens · 4 Bedrooms · 2 Baths · House
Built C1925 and brilliantly evolved, 55 Dudley Avenue takes the best of its bungalow beginnings and goes bigger from character-rich original rooms to light-filled family living, poolside entertaining, and a enviable 995sqm that gives life plenty of room to unfold. And with 995sqm at your disposal, what's here needn't be the final word. Whether it's a granny flat, bigger shed, home studio, or even the potential to explore subdivision (STCC), the next move is entirely yours to make. It starts exactly as you'd hope. Behind that picture-perfect red-brick façade, soaring moulded ceilings, polished timber floors, leadlight glass, and decorative fireplaces set the tone, while a wide central hallway pulls you through a home that wears almost a century of character with confidence. Three generous bedrooms peel away from the original footprint, led by a main bedroom with a walk-in robe so expansive it could double as a dressing room, nursery, or home office. Two bathrooms keep routines in sync,
Request Details
Brand New Three Storey Homes with Rooftop Terrace in South Plympton
View photo
Townhouse · for sale
Request Details
Brand New Three Storey Homes with Rooftop Terrace in South Plympton
Clarence Gardens
· 3 Bedrooms · 3 Baths · Townhouse
· Terrace
Clarence Gardens · 3 Bedrooms · 3 Baths · Townhouse · Terrace
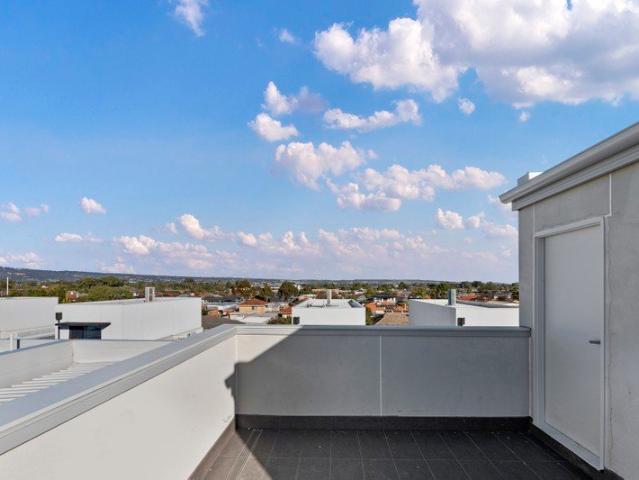
Estimated completion and move-in available from late July. Perfectly positioned in a quiet pocket on the north end of South Plympton, this stylish brand new three-storey townhouse delivers the perfect blend of lifestyle, location and low-maintenance ease. Thoughtfully designed with natural light, generous proportions and quality finishes, it is ready for you to move in, lease out or enjoy as a lock-up-and-leave base. Each home offers a three-bedroom, three-bathroom layout with a spacious rooftop terrace, designed to suit a range of lifestyles whether you're a professional couple, young family or investor. Just moments from the tram stop, you're seamlessly connected to the CBD, the coast, and everything in between. Whether it's the buzz of Adelaide's restaurant scene, the tranquillity of Glenelg's beaches, or a day trip to McLaren Vale's wine country, this address puts it all within easy reach. Set in a tight-knit community with leafy surrounds and modern appeal, these brand new complet
Request Details
Considered Design & Effortless Entertaining
View photo
House · for sale
Request Details
Considered Design & Effortless Entertaining
Clarence Gardens
· 4 Bedrooms · 2 Baths · House
· Fireplace · Equipped kitchen
Clarence Gardens · 4 Bedrooms · 2 Baths · House · Fireplace · Equipped kitchen
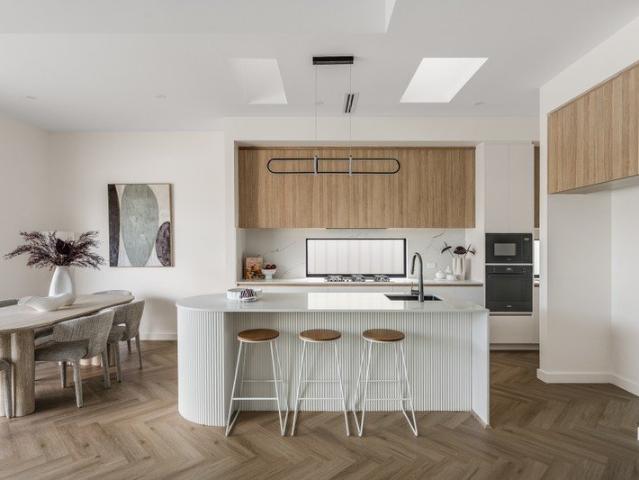
Best Offers By 2/11 at 1pm - Unless Sold Prior. A brand new Torrens title home with four bedrooms and two living zones, this South Plympton address pairs thoughtful design with everyday practicality. A gabled frontage with stone detailing introduces interiors defined by high ceilings, herringbone flooring and a warm, neutral palette. At the front, a separate retreat sits beneath a raked ceiling, with generous glazing bringing in natural light. Whether used as a second lounge, reading room or space to work from home, it provides welcome separation from the main living area. The hallway opens to a spacious kitchen, living and dining zone, where 3.3m ceilings and skylights enhance the sense of space. A curved island with fluted detailing anchors the kitchen, complemented by Caesarstone benchtops, timber toned cabinetry, Smeg appliances and a walk-in pantry. A fireplace adds a focal point to the living area, with sliding doors connecting directly to the alfresco. Under the main roof, the o
Request Details
Open the Door to Charm, Historic Character & Position
View photo
House · for sale
Request Details
Open the Door to Charm, Historic Character & Position
Clarence Gardens
· 2 Bedrooms · 1 Bath · House
· Garden
Clarence Gardens · 2 Bedrooms · 1 Bath · House · Garden
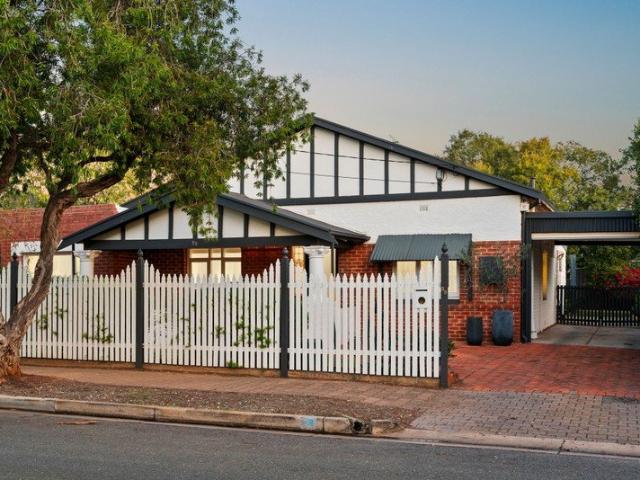
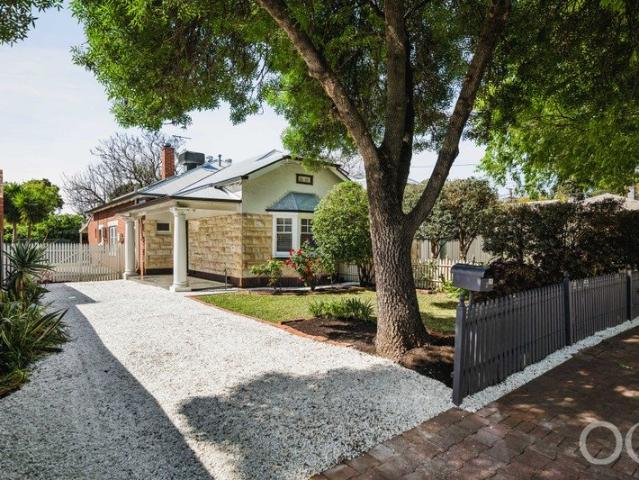
Offers Close Mon, 2nd Nov - 12pm As lovely on the inside as it is pretty on the outside, this exquisite Bungalow Maisonette c1925 on a generous landscaped allotment of 424m² (approx.) is something special. Situated in a serene tree lined avenue amongst other immaculately presented homes, this Freestone fronted residence is certainly worth waiting for. Glorious front gardens, a picket fence and gates, long porch and paned sash windows give a hint of the character attributes within the home. A light filled wide hallway with gleaming floorboards, high ceilings and newly painted so fresh and bright, welcomes you into this lovely home. A king sized bedroom with large picture window outlook to the lush front garden has floor to ceiling robes for premium storage. Well separated from queen sized Bedroom 2 further down the hall and also includes excellent floor to ceiling quality robes. The spacious living room complemented by the high ceilings and deep skirtings is bathed in warm natural light
Request Details
Open the Door to a Reimagined Bungalow with a Social Finale and Rear Lane Access
View photo
House · for sale
Request Details
Open the Door to a Reimagined Bungalow with a Social Finale and Rear Lane Access
Clarence Gardens
· 3 Bedrooms · 2 Baths · House
· Garden · Equipped kitchen
Clarence Gardens · 3 Bedrooms · 2 Baths · House · Garden · Equipped kitchen
Auction Sat, 31st Oct - 10am (USP) Making Springbank Road a distant memory the moment you close the front doors, this stylishly reimagined character Bungalow opens its arms to one very special rear living zone that blurs the lines between indoors and out, borrows inspiration from the Hamptons and settles in a rear garden setting you can get lost in. A subtle change of level adds a dash of drama to a rear family room that draws you across its dark timber floors toward a dining zone, built-in banquette seating and a shaker-style kitchen with striking green tile splashbacks, breakfast bar and a summer-ready servery. Bifold doors fold away, the deck becomes another room beneath its lofty pitched roof and established trees draw a leafy curtain on a south-north plot with vast lawns, a fire pit zone and prized rear lane access, give this three-bedroom home the rare pleasure of feeling wonderfully removed without leaving the suburb you came for. Open the Door to: A character bungalow thoughtfu
Request Details
Open the Door to a Character Villa Reimagined for Big Family Living and Long Summers
View photo
House · for sale
Request Details
Open the Door to a Character Villa Reimagined for Big Family Living and Long Summers
Clarence Gardens
· 4 Bedrooms · 2 Baths · House
· Equipped kitchen
Clarence Gardens · 4 Bedrooms · 2 Baths · House · Equipped kitchen
Offers Close Wed, 21st Oct -12pm (USP) Behind the picket fence and timeless symmetry of its stone frontage, this c1910 cottage villa unfolds far beyond first impressions, drawing on a comprehensive renovation and substantial 2013 extension to unite restored period beauty, soaring 3.4m ceilings and Baltic pine floors with up to four bedrooms, two bathrooms and rare family flexibility on its far-reaching, summer-loving plot. The extension responds to the scale of the original home with a vast, light-drenched living and dining zone, placing a composite-stone kitchen at the centre of a seamless connection to the alfresco pavilion, gas-heated pool and bar-equipped pool house. A home perfected for the best years of life, placed on arguably Cumberland Park's best street. Open the Door to: A comprehensively renovated c1910 symmetrical stone cottage villa combining restored character with a substantial 2013 rear extension and complete outdoor entertaining environment Picture-pretty street prese
Request Details
Spacious Family Living with a Flexible Design
View photo
House · for sale
Request Details
Spacious Family Living with a Flexible Design
Clarence Gardens
· 4 Bedrooms · 2 Baths · House
· Equipped kitchen
Clarence Gardens · 4 Bedrooms · 2 Baths · House · Equipped kitchen
Perfectly positioned in a quiet rear position within a convenient pocket of Ascot Park, this well-designed home combines generous proportions, a practical floorplan and low-maintenance living, making it an excellent opportunity for families, professionals, downsizers or investors alike. Designed with everyday living in mind, the heart of the home is the expansive open-plan living and dining area, seamlessly connected to the well-appointed kitchen complete with a large breakfast island, gas cooktop, dishwasher, ample bench space and abundant storage. Whether you're entertaining guests or enjoying a quiet night in, this light-filled space offers exceptional versatility. Accommodation comprises four bedrooms, including a spacious master suite featuring a walk-in robe and private ensuite. Bedrooms two and three include built-in robes, while the fourth bedroom offers the flexibility to function as a home office or study, adapting effortlessly to your lifestyle. Sliding doors extend the livi
Request Details
Bring Your Vision: Character Home with Endless Upside!
View photo
House · for sale
Request Details
Bring Your Vision: Character Home with Endless Upside!
Clarence Gardens
· 3 Bedrooms · 2 Baths · House
· Parking
Clarence Gardens · 3 Bedrooms · 2 Baths · House · Parking
UNDER INSTRUCTIONS FROM THE PUBLIC TRUSTEE Welcome to 723 Marion Road, Ascot Park, a freestanding 1925 Torrens Title home offering authentic period character and solid structural bones on a practical 430sqm allotment. Rich with classic charm, this property provides a prime blank canvas for renovators, builders, or buyers eager to design a modern space tailored to their personal taste. Key Features & Highlights: - Flexible Living: 3 spacious bedrooms, 2 bathrooms, and multiple living areas to accommodate growing families or modern lifestyle needs. - Parking & Access: Garage for two cars with dual drive-through roller doors, plus additional off-street parking for a third vehicle or trailer. - Shopping: just minutes from Westfield Marion and Pasadena Shopping Centre, with Adelaide's beautiful beaches only a short drive away. - Zoned for Ascot Park Primary School, approximately a 3-minute of walk distance and Hamilton Secondary College, approximately a 13-minute walk away. - Transport: Pub
Request Details
A Grand Project for the Bold
View photo
House · for sale
Request Details
A Grand Project for the Bold
Clarence Gardens
· 1 Bedroom · 2 Baths · House
Clarence Gardens · 1 Bedroom · 2 Baths · House
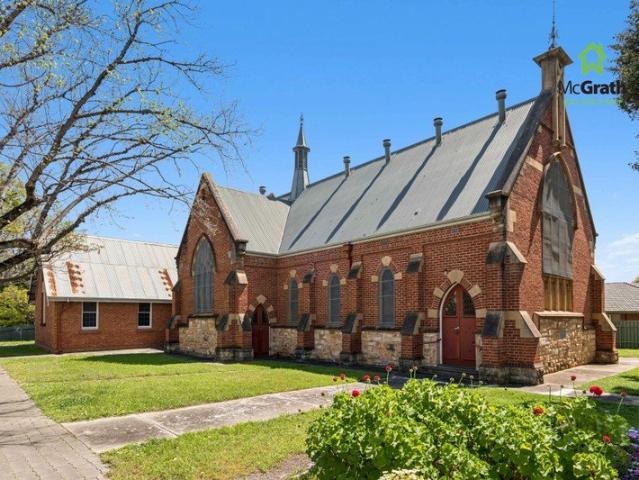
Expressions of Interest closing 5pm Monday 26 October 2026, unless sold prior. After serving its congregation and the local community for generations, this substantial Hawthorn church complex is ready for its next chapter. Occupying a prominent corner landholding of approximately 1,579m², the property includes the original 1903 hall, the imposing 1923 church and a collection of later halls, classrooms and ancillary spaces. This is an extraordinary opportunity, but it is not a project to be underestimated. The buildings remain largely in their original condition and substantial work will be required. The successful purchaser will need vision, resolve and the financial capacity to bring that vision to life. For the right buyer, the eventual reward could be remarkable. The property may appeal to another religious or community organisation seeking to continue its traditional use. It may also attract those considering residential conversion, consulting rooms, office accommodation, childcare
Request Details
Your Dream Home Awaits Boutique Home & 2 Colour Choices Available
View photo
Terraced House · for sale
Request Details
Your Dream Home Awaits Boutique Home & 2 Colour Choices Available
Clarence Gardens
· 3 Bedrooms · 2 Baths · Terraced House
· Balcony · Equipped kitchen
Clarence Gardens · 3 Bedrooms · 2 Baths · Terraced House · Balcony · Equipped kitchen
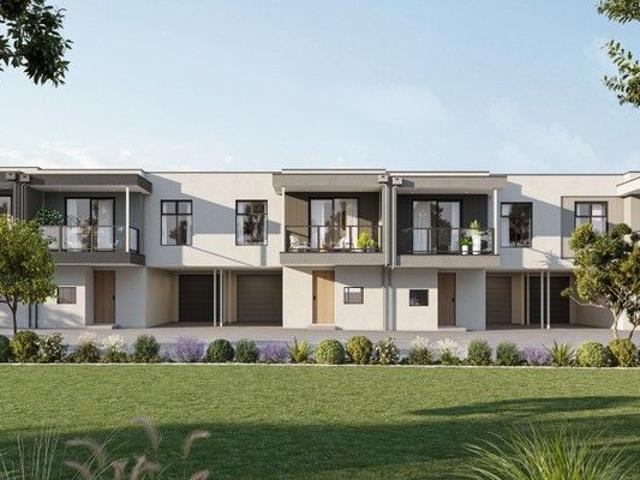
Eligible for Stamp Duty Concession & First Home Buyer grant. Estimated completion - February/March 2027 Built by award-winning local builder, Lofty Building Group. These custom new homes include 3 spacious bedrooms, 2 bathrooms, stunning open plan kitchen living, dining and upstairs a private balcony directly accessed from the main bedroom. High-quality finishes throughout the homes. This home is perfect for downsizing homeowners, growing families or investors wanting a low maintenance, lock up and leave luxury lifestyle. A prime location nestled between seaside serenity and city convenience, complete with superb public transport access. 2 colour schemes available - builder specifications and inclusions available upon request Key Features: - 3 Spacious Bedrooms - Main Bedroom includes ensuite and built in robes as well as a balcony - Bedroom 2 & 3 Include Built in robes - Open plan living and dining area - Central Bathroom located upstairs - Separate Bathroom downstairs - European Laun
Request Details
MATCHING YOUR TURNKEY NEEDS Address Available on Request
View photo
House · for sale
Request Details
MATCHING YOUR TURNKEY NEEDS Address Available on Request
Clarence Gardens
· 4 Bedrooms · 2 Baths · House
Clarence Gardens · 4 Bedrooms · 2 Baths · House
What This Is - Turnkey home and land package solution - Designed for low-maintenance living Who It Suits - First-home buyers - Upgraders or downsizers - Investors seeking a straightforward turnkey asset What You Get - A well-designed, practical home layout - Quality turnkey inclusions as standard with optional upgrades - Flexibility to adjust layout or inclusions if required - Clear guidance throughout the build process Why AHL? - Guidance and Risk Management - No piecemeal decision-making - No unclear handovers - No unnecessary complexity A complete turnkey opportunity - ready to move forward with confidence. Enquire today for further details. DISCLAIMER Floor plans and elevations are for illustrative purposes showcasing what could be added to your home as such it may include upgrade items, fixtures and facades available at an additional cost. The land is subject to availability and Vendor's discretion. AHL make no representation - and, to the extent permissible at law, disclaim all l
Request Details
Take it from here  728sqm of possibility
View photo
House · for sale
Request Details
Take it from here 728sqm of possibility
Clarence Gardens
· 3 Bedrooms · 1 Bath · House
· Garden · Equipped kitchen
Clarence Gardens · 3 Bedrooms · 1 Bath · House · Garden · Equipped kitchen
There's something about a C1960 classic that gets the ideas moving - especially when it comes with 728sqm and plenty of room to decide what happens next. At 17 Beckman Street, the foundations are already there: mid-century character, a generous original footprint, and a backyard that leaves the future wide open. Move in, rent out, renovate, extend, or start plotting something entirely new (STCC) this is one you can take in just about any direction. Behind its classic cream-brick façade, high ceilings and plenty of natural light give the original footprint an easy sense of space. Afternoon sun pours into a generous front lounge, where a character mantle keeps its mid-century credentials firmly intact. A sit-in kitchen keeps things simple and social, with plenty of prep space and room to pull up a chair, while three well-proportioned bedrooms give everyone somewhere to retreat. A character bathroom, separate laundry, and dedicated study round out a floorplan that's served its purpose wel
Request Details
Exceptional Premium Inclusions Better Than New in Every Respect This is sophisticated luxury living!
View photo
House · for sale
Request Details
Exceptional Premium Inclusions Better Than New in Every Respect This is sophisticated luxury living!
Clarence Gardens
· 4 Bedrooms · 3 Baths · House
Clarence Gardens · 4 Bedrooms · 3 Baths · House
Step inside and prepare to be impressed. From the moment you enter, the exceptional quality, presentation and attention to detail of this remarkable Torrens Titled residence are immediately apparent. Purchased brand new by its current owner in 2016, the home has been meticulously maintained, thoughtfully upgraded and continually enhanced over the past decade. 5 PAGES OF ADDITIONAL HIGH-QUALITY, LUXURY INCLUSIONS COME WITH THIS MAGNIFICENT PROPERTY The result is a residence that genuinely presents better than new- combining the advantages of a modern home with the benefit of ten years of considered improvements, premium additions and fastidious care. No expense has been spared in creating a home that is not only beautiful, but exceptionally functional, secure and technologically advanced. The extensive list of premium inclusions and upgrades elevates the property well beyond its original specification, with quality evident throughout every room and in every detail. The presentation is s
Request Details
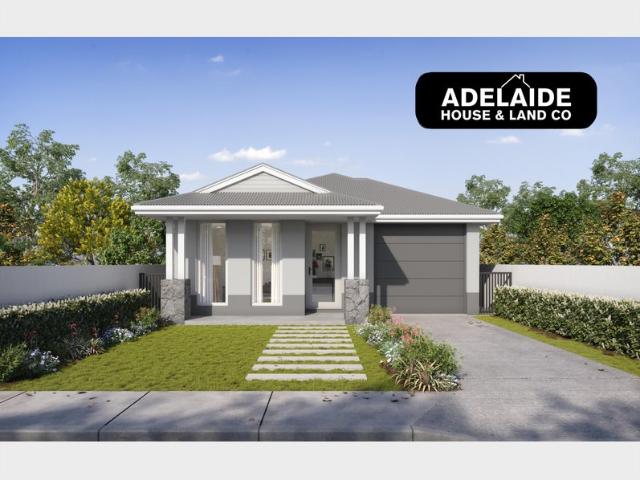
Premium Contemporary Living in the Heart of South Plympton
View photo
House · for sale
Request Details
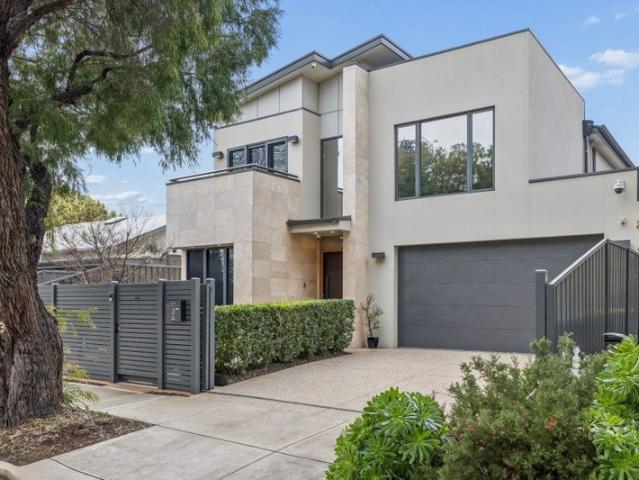
Premium Contemporary Living in the Heart of South Plympton
Clarence Gardens
· 4 Bedrooms · 2 Baths · House
· Equipped kitchen
Clarence Gardens · 4 Bedrooms · 2 Baths · House · Equipped kitchen
66A Waterhouse Road, South Plympton SA 5038 Quality, Comfort and Modern Living. Welcome to this stunning custom-built contemporary brick-and-veneer home, positioned on a generous 413m² allotment in the sought-after suburb of South Plympton. Designed with a strong focus on quality, comfort, functionality and modern living, this near-new residence offers spacious interiors, premium finishes and a range of thoughtful features, all ready for you to move in and enjoy without the hassle of building or renovating. The striking north-northwest-facing façade creates an impressive first impression. Upon entry, you are welcomed by a dedicated entrance waiting area with a large oak-colour built-in robe, providing excellent storage and functionality. The spacious open-plan kitchen, living and dining area forms the centre of the home. The contemporary kitchen is equipped with quality stainless-steel appliances, a premium 5-burner gas cooktop, generous walk-in pantry and 40mm stone benchtop. The huge
Request Details
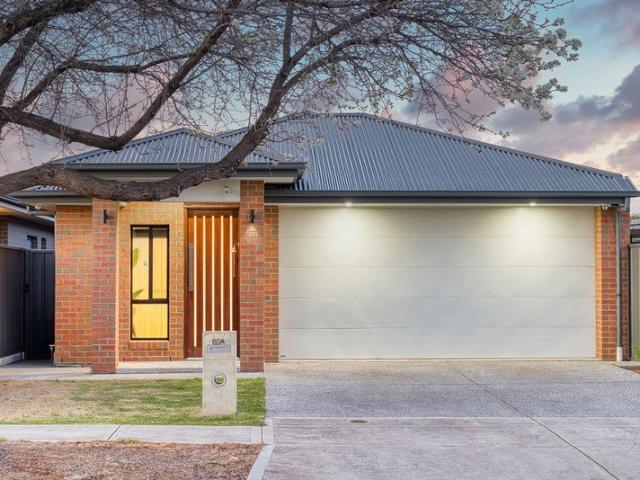
Modern Living at its finest!
View photo
House · for sale
Request Details
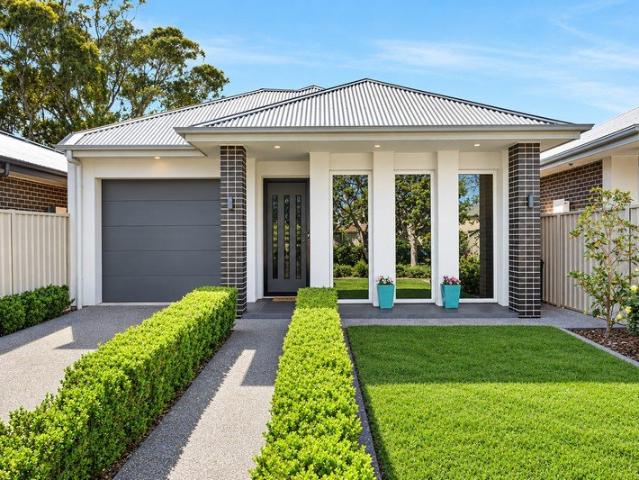
Modern Living at its finest!
Clarence Gardens
· 3 Bedrooms · 2 Baths · House
· Air conditioning · Equipped kitchen
Clarence Gardens · 3 Bedrooms · 2 Baths · House · Air conditioning · Equipped kitchen
Positioned in a popular and conveniently located pocket of Plympton Park, this beautifully presented home combines generous living spaces, quality appointments and an easy-care lifestyle. Built in 2016 and set on approximately 376m², it offers the ideal opportunity for families, professionals, downsizers or investors looking for a modern home with plenty of space. Stylish & Spacious Accommodation • Three double-sized bedrooms, all featuring built-in robes • Master bedroom complete with ensuite, vanity and toilet • Main bathroom with shower, bath and vanity • Separate second toilet • Excellent linen press and storage options • Impressive 3-metre ceilings creating a wonderful sense of space • Ducted reverse-cycle air conditioning throughout for year-round comfort • Spacious kitchen with stone benchtops, stainless-steel appliances and convenient servery • Kitchen positioned to overlook the landscaped rear gardens • Light-filled living spaces flowing seamlessly outdoors • Outdoor entertain
Request Details
Architecturally Designed Luxury Beyond Expectation
View photo
House · for sale
Request Details
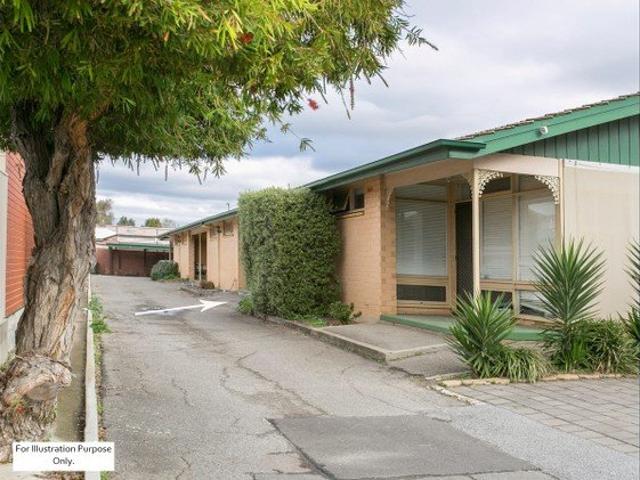
Architecturally Designed Luxury Beyond Expectation
Clarence Gardens
· 4 Bedrooms · 2 Baths · House
Clarence Gardens · 4 Bedrooms · 2 Baths · House
BEST OFFERS BY NOON, THURSDAY, OCTOBER 22 From its understated street presence, few would anticipate the scale, architectural drama and remarkable sense of space that unfolds beyond the front gate. Privately positioned on an expansive allotment of approximately 900sqm in one of Adelaide's most tightly held blue-chip enclaves, this extraordinary residence, designed by acclaimed architect Rob Cheesman, offers a rare opportunity to secure a home of genuine architectural significance in the heart of Millswood. Discreet from the street and nestled amongst established gardens, the home reveals itself gradually, opening into a series of expansive living spaces defined by soaring ceilings, dramatic glazing and a seamless connection to the outdoors. Designed to capture natural light from every angle, the residence delivers a remarkable combination of warmth, tranquillity and scale, creating an environment that feels both intimate and inspiring. The flexible floorplan has been thoughtfully craft
Request Details
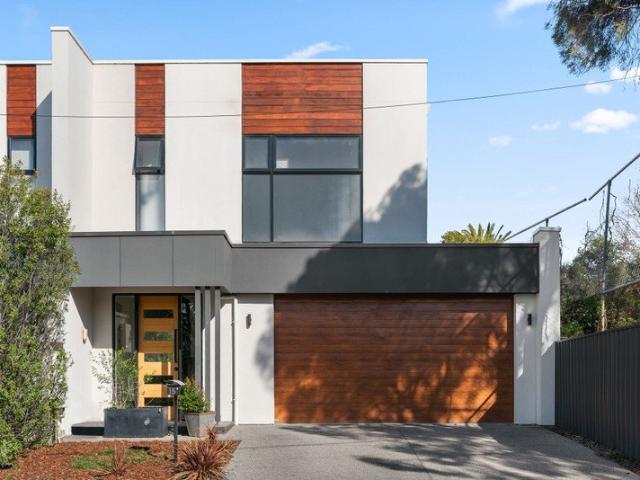
Rare Opportunity: Discounted City Fringe Gem in Adelaide High Zone!
View photo
Apartment · for sale
Request Details
Rare Opportunity: Discounted City Fringe Gem in Adelaide High Zone!
Clarence Gardens
· 2 Bedrooms · 1 Bath · Apartment
· Garden · Parking · Equipped kitchen
Clarence Gardens · 2 Bedrooms · 1 Bath · Apartment · Garden · Parking · Equipped kitchen
Sitting proudly on the fringe of the city, this single-story unit in a small, well-maintained group offers incredible space, lifestyle, and value. Located in a highly sought-after area, this property represents a rare opportunity to buy at a discountperfect for families seeking elite school zoning, first-home buyers, savvy investors, or downsizers! Key Location Highlights: Top School Zoning: Zoned for the highly coveted Adelaide High School. Unbeatable Convenience: Minutes from the CBD, local cafes, parks, and public transport. Property Features: Massive master bedroom. Great-sized second bedroom. Light-filled open-plan lounge and dining area. Functional kitchen with gas oven/cooktop, generous cupboard space, and dedicated fridge alcove. Polished timber flooring throughout. Spacious bathroom featuring a large shower alcove. Private rear yard complete with a garden shed. Single carport conveniently located at the rear. For enquiries please phone: 0422 840 486
Request Details
Elegant Family Living Moments from the CBD
View photo
House · for sale
Request Details
Elegant Family Living Moments from the CBD
Clarence Gardens
· 4 Bedrooms · 2 Baths · House
· Garden · Equipped kitchen
Clarence Gardens · 4 Bedrooms · 2 Baths · House · Garden · Equipped kitchen
Best Offers By 24/8 at 1pm - Unless Sold Prior. Positioned in the highly sought-after suburb of Ashford, this contemporary two-storey residence delivers the perfect balance of style, space and low-maintenance living. Thoughtfully designed with multiple living zones, quality finishes and generous family accommodation, it presents an exceptional opportunity for families, professionals and investors seeking a premium city-fringe lifestyle. The light-filled open plan living and dining area forms the heart of the home, flowing seamlessly to the private rear yard for effortless indoor-outdoor living. Overlooking the space, the designer kitchen features stone benchtops, a large island breakfast bar, quality stainless steel appliances, a gas cooktop, dishwasher and walk-in pantry. Upstairs, the spacious master suite is complemented by a walk-in robe and luxurious ensuite, while three additional bedrooms, a stylish central bathroom and a generous rumpus room provide excellent flexibility for gr
Request Details

Get email alerts

Don't miss out: be the first to know about new properties

The alert was correctly created

On subscribing you accept the conditions of use and the privacy policy
Alert
Receive new ads in your inbox
Save this search
Receive alerts for new listings

We'll send you an email when we have new properties for: "Properties for sale in Clarence Gardens"

The alert was correctly created

Forestville, Adelaide
Ashford, Adelaide
Get email alerts and be the first to see new listings
Required field
On subscribing I accept the terms of the privacy policy
Perfect! You'll soon start receiving new listings via email
Alert
Receive an email when we have new ads for Properties for sale in Clarence Gardens
Save this search
Filters

Bedrooms

Size (m²)

m²
m²

Price

$
$

Property type

Bathrooms

Clear all filters
Receive notifications when new entries are published.