1,528 properties for sale in Clarence Gardens

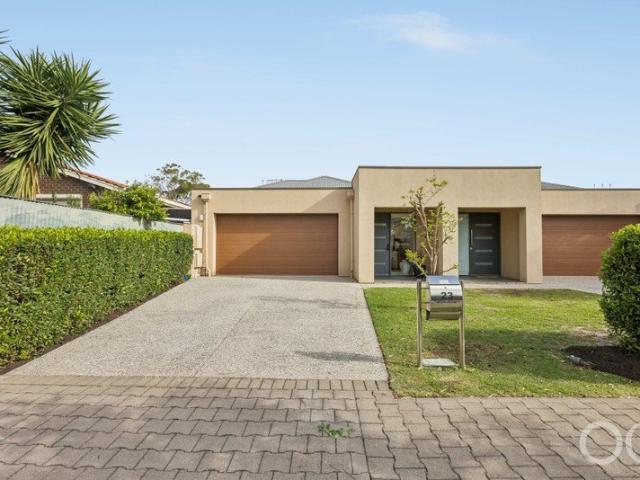
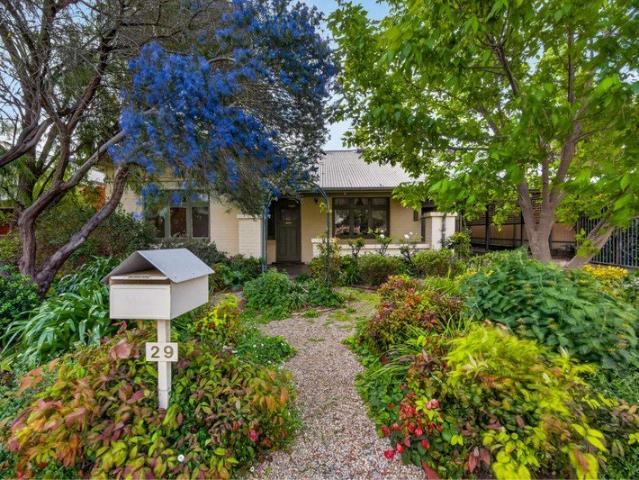
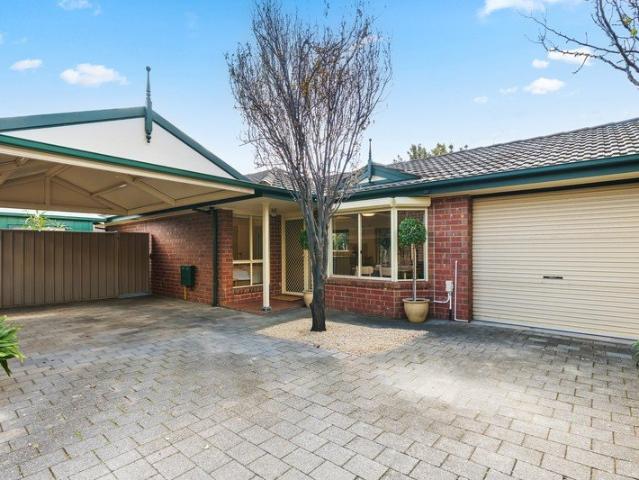
Open the Door to a Rear Set Retreat with a Courtyard Surprise
View photo
House · for sale
Request Details
Open the Door to a Rear Set Retreat with a Courtyard Surprise
Clarence Gardens
· 2 Bedrooms · 1 Bath · House
· Parking · Equipped kitchen
Clarence Gardens · 2 Bedrooms · 1 Bath · House · Parking · Equipped kitchen
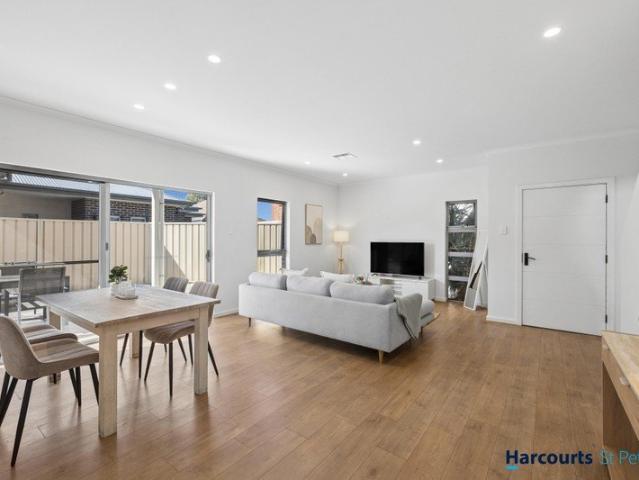
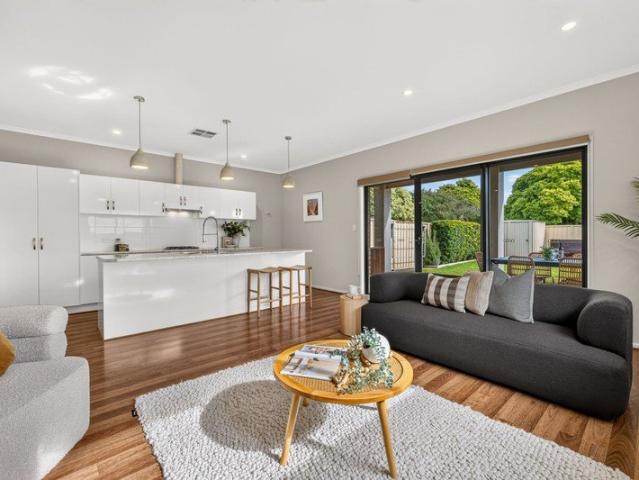
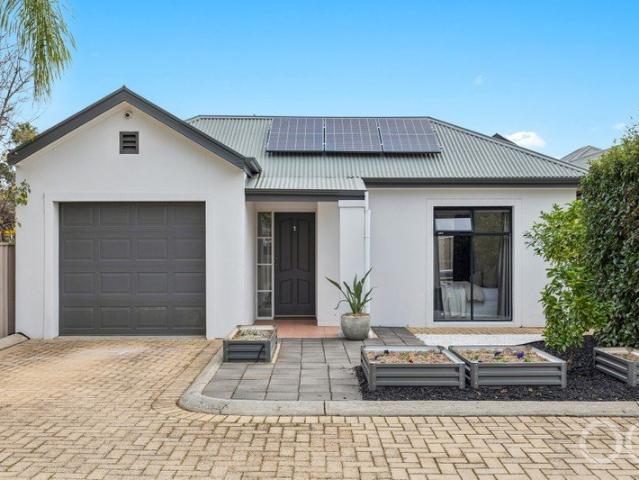
Designed to embrace its north-facing courtyard like a warm hug, this two-bedroom home will light up the life of downsizers, first-home buyers and small families in search of a quiet, solar-powered place to relax and thrive within a short pause of the city, coast, schools, shopping and green space. Set at the rear of a group of just three free-standing dwellings, this deceptively spacious homette-with an open-plan rear, super-functional kitchen, lock-up garage and cosmetically refreshed interior-always circles back to that crowd-pleasing courtyard and never asks much of you in return. Open the Door to: A deceptively spacious, free-standing courtyard homette that combines the privacy of a rear position with the ease, security and minimal upkeep sought by downsizers, first-home buyers and smaller households A tightly held group of just three dwellings, with no adjoining walls, a private approach and a sense of separation rarely associated with homette living A bright, cosmetically refresh
Request Details
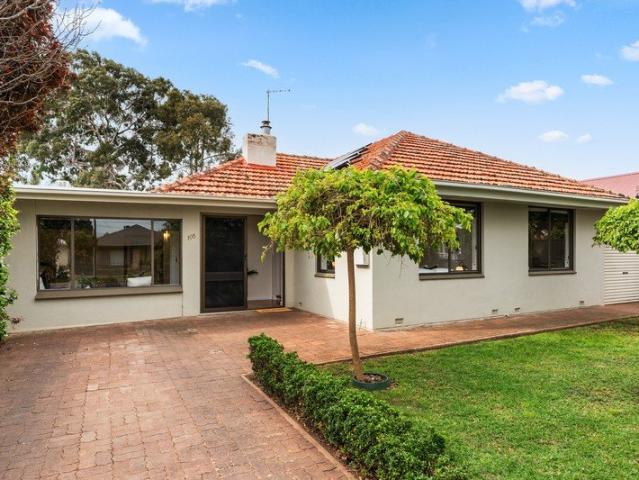
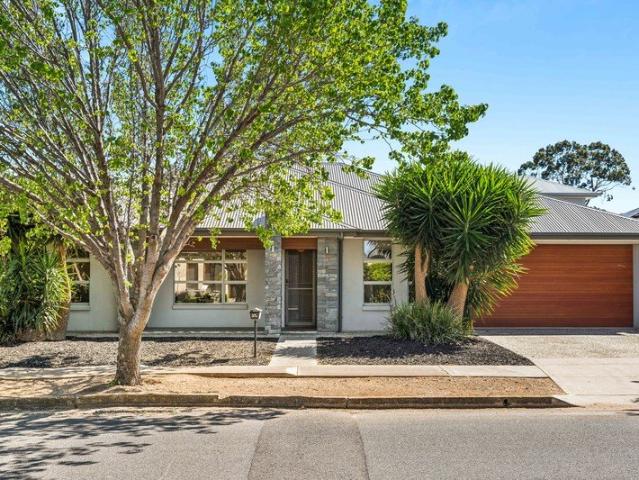
Solidly Built, Family Sized and Position Perfect
View photo
House · for sale
Request Details
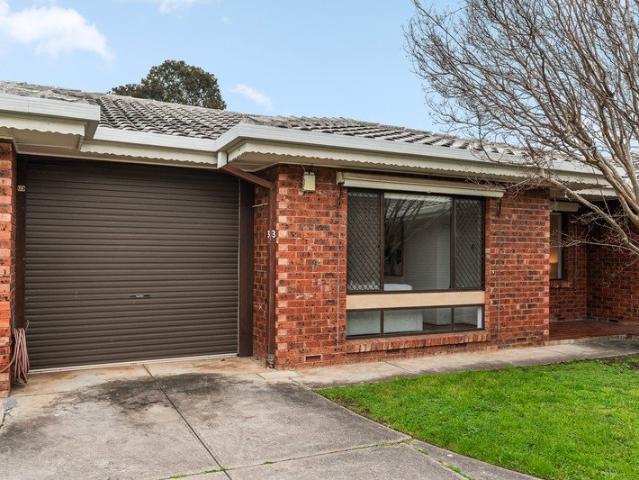
Solidly Built, Family Sized and Position Perfect
Clarence Gardens
· 5 Bedrooms · 2 Baths · House
· Equipped kitchen
Clarence Gardens · 5 Bedrooms · 2 Baths · House · Equipped kitchen
Best Offers By 12pm Tuesday 3rd November (unless sold prior) The longevity of an unbreakable 1950s double brick build, the flexibility of up to five bedrooms and the freedom of more than 700sqm beneath it make this Melrose Park home the position-perfect base for a growing family that never wants to be far from the coast, city and Hills. Inside, substantial rooms retain the conviction of the original build, while updated interiors and a garden-facing rear give it considerably more scope than its modest frontage suggests. The result is a home with several lives to lead, pairing three front bedrooms with a separately placed retreat, a garden-facing study and living spaces that give a full household room to spread out. There's the oversized bedroom with its own sitting area and fitted walk-in robe, the rear study that becomes a fifth bedroom when needed, and the central lounge that keeps its place even when every bed is taken. A skylight brings daylight into the kitchen, where stainless st
Request Details
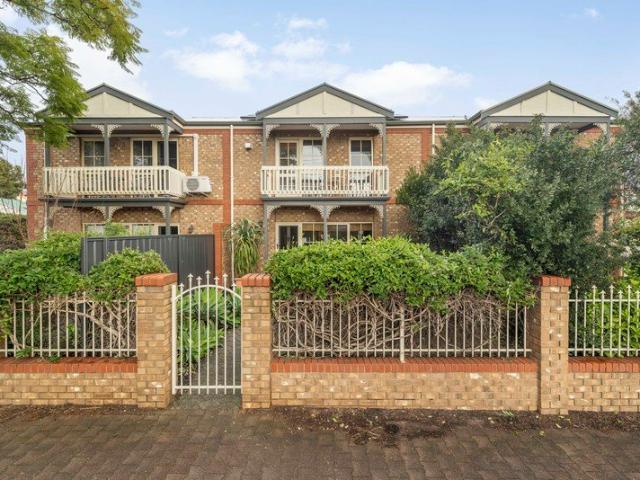
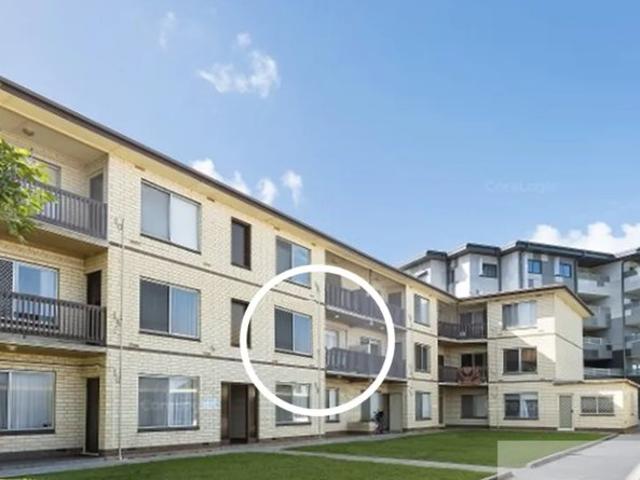
Stylish Townhouse Living in a Sought After City Fringe Location
View photo
Townhouse · for sale
Request Details
Stylish Townhouse Living in a Sought After City Fringe Location
Clarence Gardens
· 3 Bedrooms · 1 Bath · Townhouse
· Balcony · Equipped kitchen
Clarence Gardens · 3 Bedrooms · 1 Bath · Townhouse · Balcony · Equipped kitchen
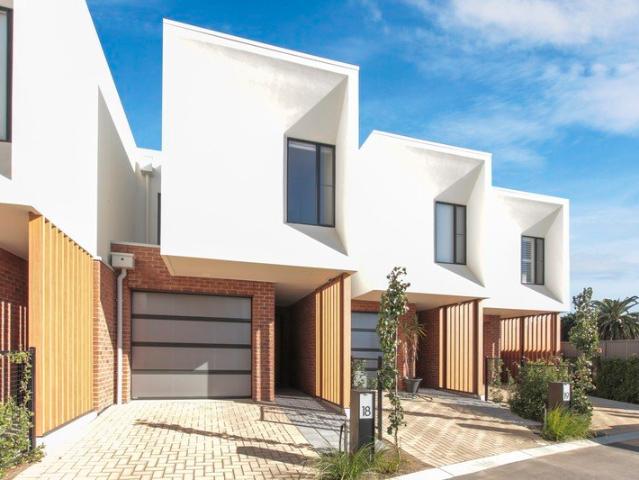
Positioned in the popular suburb of Clarence Park, this attractive two-storey townhouse offers the perfect combination of comfort, convenience and easy-care living. Built in 1990 with an appealing street frontage, it presents an outstanding opportunity for first home buyers, professionals, investors or those seeking a quality city-fringe base. Step inside through the charming front courtyard & into a spacious and light-filled open-plan lounge and dining area, creating an inviting space to relax or entertain. The practical gas kitchen (Bosch appliances) is well equipped with a dishwasher, gas cooktop, rangehood and ample cupboards, while a generous under-stair storage area provides valuable extra space. Completing the lower level is a functional laundry and the convenience of a second toilet. Upstairs offers three well-proportioned bedrooms with the generous master featuring large built-in robes, a ceiling fan and direct access to a private north-facing balcony - an ideal spot to enjoy
Request Details
Stage 2 Now Selling Contact Agent!
View photo
Townhouse · for sale
Request Details
Stage 2 Now Selling Contact Agent!
Clarence Gardens
· 2 Bedrooms · 2 Baths · Townhouse
Clarence Gardens · 2 Bedrooms · 2 Baths · Townhouse
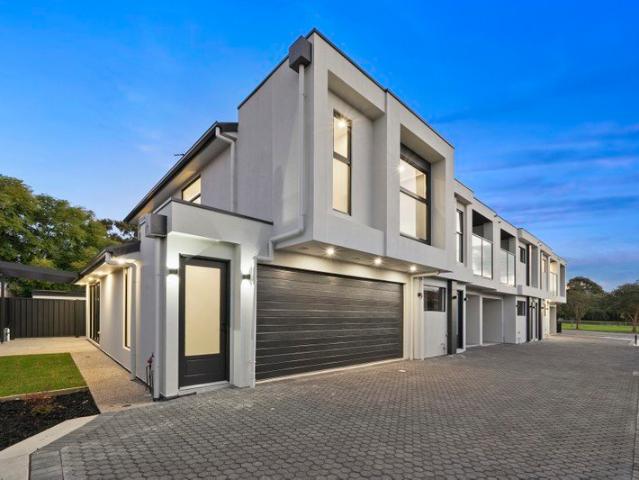
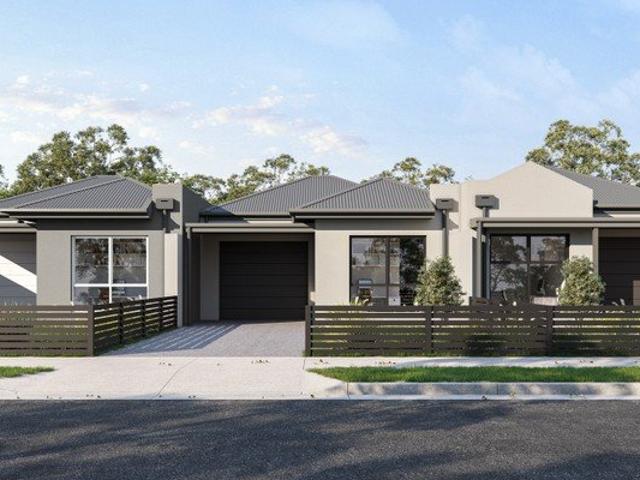
Following the overwhelming success and 100% sell-out of Stage 1, we are thrilled to announce the highly anticipated release of Stage 2 in this exclusive 9 Townhouses group in Ascot Park community. With demolition now complete and construction set to commence in August 2026, your dream home or next high-yielding investment is well on its way, with completion scheduled for Q2 2027. Designed for modern, low-maintenance living, these thoughtfully planned townhouses combine stylish finishes, practical layouts and a prime location. Enjoy north-facing living, generous natural light, 2.7m ceilings, double-glazed windows and energy-efficient LED downlights. STAGE 2 PROJECT HIGHLIGHTS: - Construction underway | Limited opportunity to secure your new home - Q2 2027 completion - FREE stamp duty + $15,000 First Home Owner Grant incentive - FREE SMEG appliance upgrade - North-facing living with excellent natural light - 2 bedrooms + study/lounge with potential third bedroom - Private low-maintenance
Request Details
Open the Door to a Modern Family Home With Room to Retreat and Reasons to Gather
View photo
House · for sale
Request Details
New
Open the Door to a Modern Family Home With Room to Retreat and Reasons to Gather
Clarence Gardens
· 4 Bedrooms · 2 Baths · House
· Garden · Equipped kitchen
Clarence Gardens · 4 Bedrooms · 2 Baths · House · Garden · Equipped kitchen
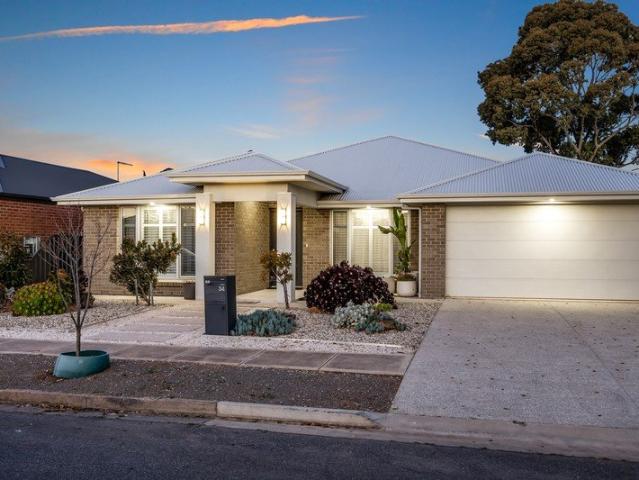
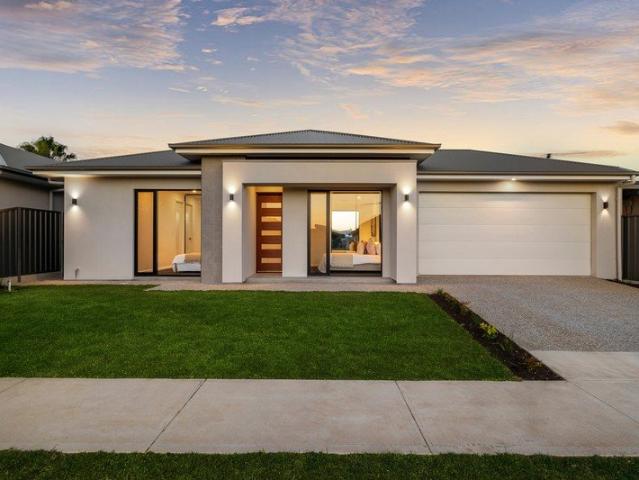
Offers Close Mon, 9th Nov - 5pm (USP) The family wish list finds room to breathe in this modern Daw Park home, where a versatile plan, the chance to escape and embrace each other and expansive indoor-outdoor living give everyone their share of a beautifully kept address with a generous garden and a zoned roll call to Unley High School. Three bedrooms, two bathrooms and the freedom to choose a fourth bedroom or office give the plan its staying power, while a separate lounge offers quiet reprieve before this immaculate home opens into a light-filled sweep of kitchen, dining and living. Glass draws the garden into view, the pergola gives entertaining a generous roof overhead and a lovely stretch of lawn leaves children room to invent their own fun, all in a home that makes staying in an easy decision and having everyone over an even easier one. Open the Door to: A beautifully maintained modern home combining three bedrooms, two bathrooms, two living areas and a versatile office or fourth
Request Details
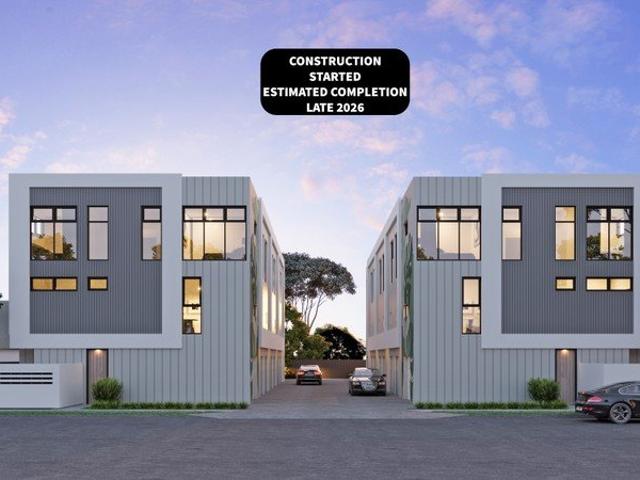
Contemporary Torrens Title Living in the Heart of South Plympton
View photo
House · for sale
Request Details
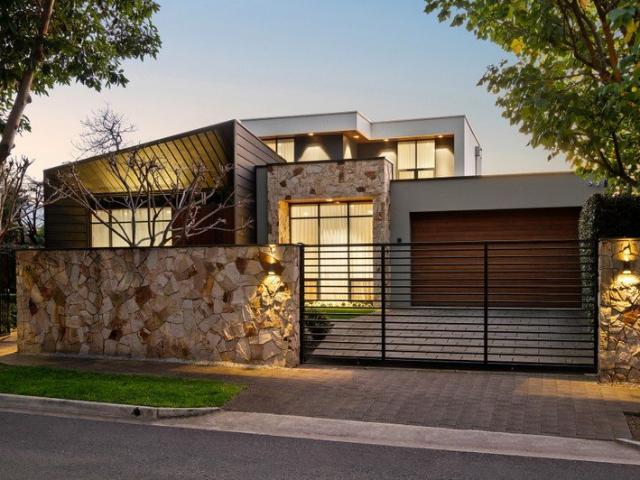
Contemporary Torrens Title Living in the Heart of South Plympton
Clarence Gardens
· 3 Bedrooms · 2 Baths · House
· Air conditioning · Equipped kitchen
Clarence Gardens · 3 Bedrooms · 2 Baths · House · Air conditioning · Equipped kitchen
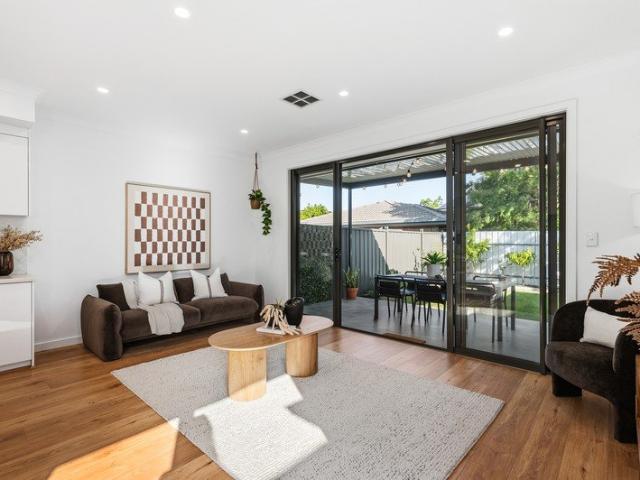
Beautifully presented and thoughtfully designed, this contemporary Torrens Title residence delivers effortless low-maintenance living in the heart of South Plympton. The light-filled open-plan living and dining area forms the heart of the home, complemented by a stylish kitchen with stone benchtops, gas cooking, quality appliances and generous storage. Large sliding doors create a seamless connection to the spacious covered alfresco, providing an inviting setting for year-round entertaining. The well-planned single-level layout offers three generous bedrooms with built-in robes, including a master suite with private ensuite, while a separate study provides the perfect space for working from home. Multiple private courtyards throughout the home add further outdoor space and natural light. The floorplan confirms three bedrooms, a separate study and a substantial 5.6m x 2.9m alfresco area. Complete with ducted reverse-cycle air conditioning, 6.6kW solar, Tesla Wall Connector and secure ga
Request Details
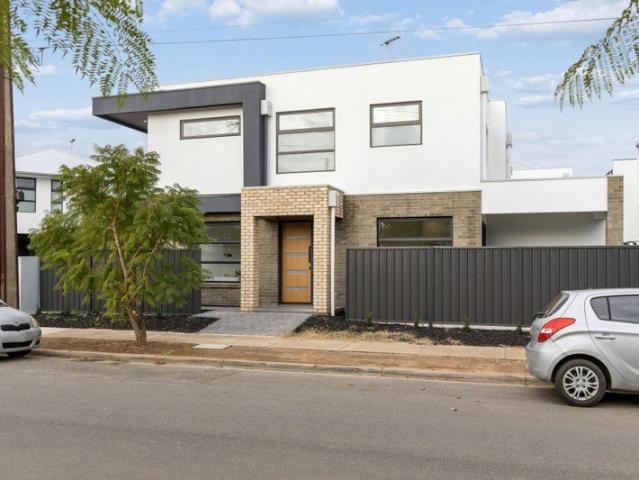
Original Charm, Exciting Possibilities
View photo
House · for sale
Request Details
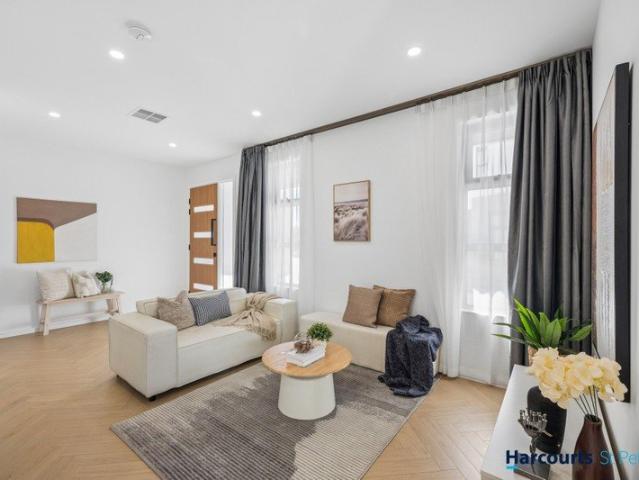
New
Original Charm, Exciting Possibilities
Clarence Gardens
· 2 Bedrooms · 1 Bath · House
Clarence Gardens · 2 Bedrooms · 1 Bath · House
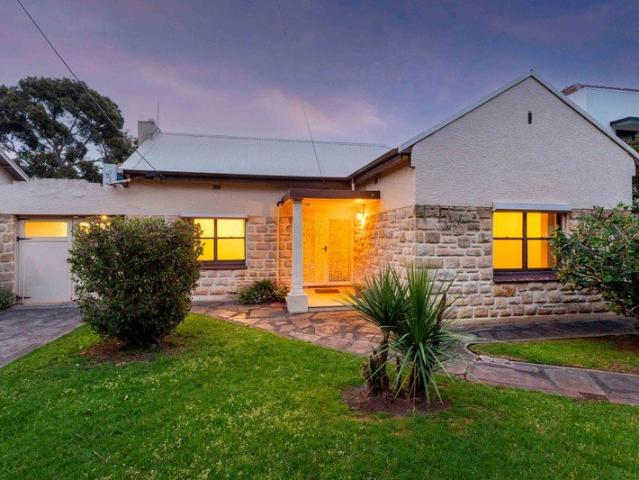
Auction On-Site Saturday 7th of November at 10am (Unless Sold Prior) Positioned within a tightly held, tree-lined pocket of Westbourne Park, this generous 588sqm Torrens Title allotment presents an exciting opportunity to secure a foothold in one of Adelaide's established inner-south suburbs, with the freedom to renovate, restore or create something entirely new. Leafy streets, established homes and a wonderful sense of suburban familiarity define the neighbourhood, while its proximity to sought-after schools, local cafes and everyday amenities adds to its enduring appeal. Just approximately 5km from the Adelaide CBD, Westbourne Park offers a wonderful balance of lifestyle, convenience and long-term potential. Set behind a charming stone facade, the existing 1955-built residence remains largely original, providing an exciting blank canvas for those with vision. Whether you're looking to breathe new life into the existing home or explore the possibilities of a fresh start (STPC), there
Request Details
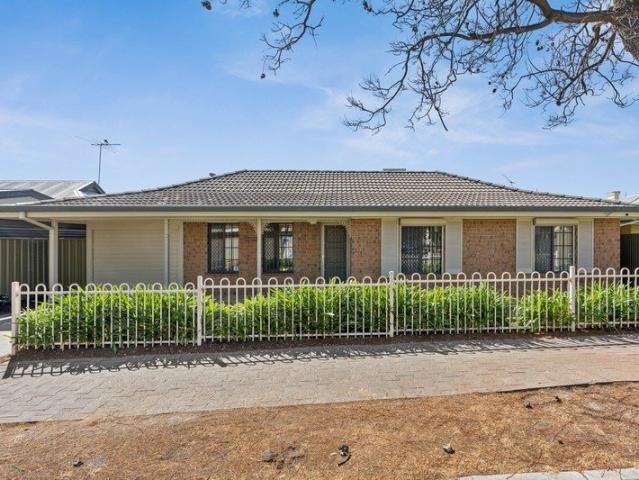
Character, Potential & Position in Colonel Light Gardens
View photo
House · for sale
Request Details
Character, Potential & Position in Colonel Light Gardens
Clarence Gardens
· 3 Bedrooms · 1 Bath · House
· Garden · Fireplace · Equipped kitchen
Clarence Gardens · 3 Bedrooms · 1 Bath · House · Garden · Fireplace · Equipped kitchen
Set on a spacious 662m² corner allotment with a prized north-facing orientation with rear laneway, 18 solar panels with a 46c feed in tariff as well as enormous garaging options; this charming 1926 Bungalow presents an increasingly rare opportunity in one of Colonel Light Gardens' most tightly held and admired locations. With a lovely street presence, established front garden and an abundance of original character, the home retains many of the hallmarks that make the classic Bungalow so enduringly appealing. High ornate ceilings, timber floorboards, original doors and windows and a generous traditional floorplan provide an exceptional foundation for those looking to restore, renovate and create a home uniquely their own, subject to any necessary consents. Inside, the spacious lounge room provides a welcoming central gathering space, complete with combustion fireplace, while three generously proportioned bedrooms offer plenty of scope for comfortable family living. The eat-in kitchen is
Request Details
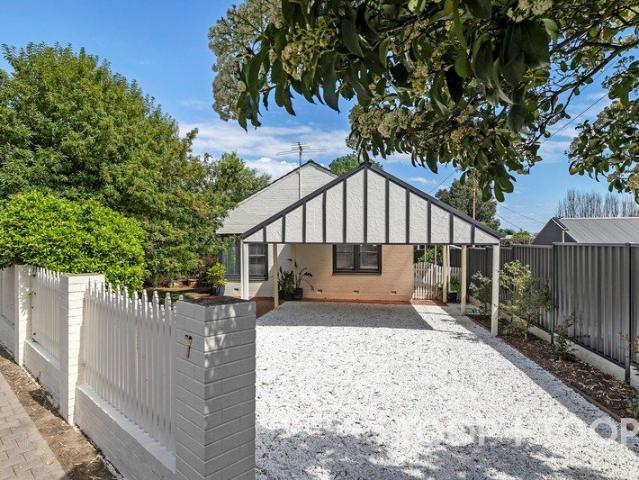
Stylish Family Living in a Convenient South Plympton Location
View photo
House · for sale
Request Details
Stylish Family Living in a Convenient South Plympton Location
Clarence Gardens
· 3 Bedrooms · 2 Baths · House
· Garden · Equipped kitchen
Clarence Gardens · 3 Bedrooms · 2 Baths · House · Garden · Equipped kitchen
Perfectly positioned for modern family living, this well presented home at 37B Melville Street, South Plympton combines generous living spaces, quality finishes and a highly convenient location between the Adelaide CBD and Glenelg Beach. The versatile front room offers flexibility to suit your lifestyle and can be utilised as a home office, fourth bedroom or second living area. The spacious main bedroom features a walk-in robe and private ensuite, while the two additional bedrooms are complete with built in robes and are serviced by the main bathroom. At the heart of the home, the open plan kitchen and dining area creates a welcoming space for everyday living and entertaining. The well appointed kitchen features gas cooking and a dishwasher, providing both practicality and functionality for busy family living. The living space extends outdoors to a north facing rear yard, complete with a tiled alfresco area and ceiling fan. Whether entertaining family and friends or enjoying a quiet af
Request Details
Majesty and Grandeur on a Sprawling Land Holding
View photo
House · for sale
Request Details
Majesty and Grandeur on a Sprawling Land Holding
Clarence Gardens
· 6 Bedrooms · 4 Baths · House
· Equipped kitchen
Clarence Gardens · 6 Bedrooms · 4 Baths · House · Equipped kitchen
Enviously positioned on a sprawling botanical land holding of approx. 1,652sqm astride one of elite Unley Park's verdant tree lined streets, conceived and crafted by an imaginative Edwardian architect (who also designed the renowned St. Peter's Cathedral) as his personal residence, 8 Bellevue Place now presents as a generational estate steeped in history and imbued with irreplaceable grace and grandeur. Utilising an innovative early example of pre-cast concrete construction, the C.1910 home is centered around a majestic octagonal central dining hall with feature domed ceilings, offers a flexible floorplan focused on palatial room sizes, and is flooded with natural light via oversized windows and the clever use of skylights. Containing up to 6 spacious BR's (Master with WIR and ensuite) and 4 well-appointed bathrooms, the property also boasts an open plan living kitchen and dining area, a grand formal lounge, modern tilt slab concrete garaging for 5 vehicles and a second storey studio c
Request Details
Price Guide Reduced $999K Character Home full of Charm
View photo
House · for sale
Request Details
Price Guide Reduced $999K Character Home full of Charm
Clarence Gardens
· 3 Bedrooms · 1 Bath · House
· Parking · Equipped kitchen
Clarence Gardens · 3 Bedrooms · 1 Bath · House · Parking · Equipped kitchen
Set on a leafy corner allotment in one of Adelaide's most tightly held inner-south pockets, 7 William Street hands you something increasingly hard to find: a character home where someone else's renovation hasn't already dictated the outcome. Solid-brick foundations, a timeless porch entry, soaring ceilings and classic proportions give the footprint plenty to work with, while its largely untouched interiors leave the creative direction entirely yours. A generous lounge anchors the heart, with separate dining, an original kitchen, central bathroom and practical rear laundry completing a layout that's straightforward, functional and ready for reinvention. Outside, established lawns wrap the residence with covered verandah space and off-street parking adding everyday practicality. Roll up your sleeves and restore its character with a considered renovation, rework the footprint around modern family life or explore the possibilities of starting again from the ground up on an enticing 474sqm
Request Details
PRIME LOCATION 10 Minutes to City & Beach
View photo
Apartment · for sale
Request Details
PRIME LOCATION 10 Minutes to City & Beach
Clarence Gardens
· 2 Bedrooms · 1 Bath · Apartment
· Balcony · Parking · Equipped kitchen
Clarence Gardens · 2 Bedrooms · 1 Bath · Apartment · Balcony · Parking · Equipped kitchen
The Phone Code for this property is: 74792. Please quote this number when phoning or texting. A sharp addition to any portfolio for a savvy investor or starting out owner-occupier. Centrally positioned along Anzac Highway in the heart of Plympton, conveniently located midway between the Adelaide CBD and Glenelg Beach areas, with handy access to bus and tram public transport to circumvent rising fuel costs. Nestled within walking distance to major supermarket retailers - Aldi and Coles, a local hotel with drive-thru, Chemist chain store, restaurants, local convenience shops, and medical clinics, and a short distance to major retailer Kmart and additional selected specialty stores. Handy short transit to the Airport, and also Adelaide's Harbour Town (Premium Outlets) shopping centre. Featuring two good-sized bedrooms, main with built-in robe, functional kitchen, separate living, reverse-cycle AC, bathroom with laundry area. West sunset-facing balcony and separate dedicated carport. Curre
Request Details
Charming, Private, and Packed with Value More Like a House Than a Unit!
View photo
Apartment · for sale
Request Details
Charming, Private, and Packed with Value More Like a House Than a Unit!
Clarence Gardens
· 2 Bedrooms · 1 Bath · Apartment
· Air conditioning · Equipped kitchen
Clarence Gardens · 2 Bedrooms · 1 Bath · Apartment · Air conditioning · Equipped kitchen
Jamie Thompson is proud to welcome this stunning property to the market! Tucked away quietly at the rear of a peaceful, small group of four, 4/53 Angus Avenue offers an exceptional lifestyle or investment opportunity in the heart of Edwardstown. Boasting the independence of a stand-alone homette combined with incredible extras, this impressive property delivers room to move, absolute privacy, and unmatched versatility. Step inside to a light-filled open-plan living and dining area, beautifully finished with crisp floating floorboards and year-round comfort via split system reverse-cycle air conditioning. The modernized kitchen is fully equipped for modern living, featuring quality gas cooking, a dishwasher, and ample storage. The main residence offers two generous bedrooms, including a master with built-in robes, all serviced by an updated main bathroom, a separate toilet, and a dedicated laundry. Electric roller shutters add extra security, energy efficiency, and peace of mind. Stando
Request Details
Easy Care Living in a Connected Daw Park Setting
View photo
Apartment · for sale
Request Details
Easy Care Living in a Connected Daw Park Setting
Clarence Gardens
· 2 Bedrooms · 1 Bath · Apartment
· Air conditioning · Equipped kitchen
Clarence Gardens · 2 Bedrooms · 1 Bath · Apartment · Air conditioning · Equipped kitchen
Offering simplicity, comfort and outstanding convenience, 3/34 Crozier Avenue presents an appealing opportunity for first-home buyers, downsizers and investors alike. Set within a small group of just four, this single-level unit combines a practical two-bedroom layout with private outdoor space and secure garaging, all in a well-connected Daw Park location. Inside, the home feels bright and welcoming, with floating timber flooring adding warmth throughout the main living spaces. The generous lounge provides plenty of room to relax, while ceiling fans and refrigerated wall air conditioning ensure comfort across the seasons. An adjoining meals area connects naturally with the kitchen, creating an easy and functional layout for everyday living. The kitchen is neatly presented with ample cabinetry and bench space, alongside an oven and stovetop. Positioned to capture natural light and a leafy outlook through the rear window, it offers a practical setting for daily cooking and entertaining.
Request Details
A New Build Move with City to Beach Reach
View photo
Townhouse · for sale
Request Details
A New Build Move with City to Beach Reach
Clarence Gardens
· 3 Bedrooms · 2 Baths · Townhouse
· Equipped kitchen
Clarence Gardens · 3 Bedrooms · 2 Baths · Townhouse · Equipped kitchen
4 SOLD. ONLY 1 REMAINING With brand-new builds more compelling than ever, this remaining townhouse arrives in a seriously well-connected spot, smack bang between the CBD and Glenelg and just steps from a nature reserve. Crisp, contemporary and completely uninterested in weekend maintenance, this light-filled three-bedroom home give buyers the rare chance to start with a clean slate, while investors can take advantage of the appeal of a low-maintenance, modern property. The ground floor keeps things social and stylish with a long open-plan living and dining zone, herringbone-style floors, downlights, ducted comfort and wide glass sliders that draw the rear courtyard into the room. The kitchen cuts a moody figure with black cabinetry, stone benchtops, gas cooking, dishwasher, breakfast bar, pendant lighting and plenty of storage to keep the clean lines intact. Upstairs delivers the surprise: a second lounge that makes this three-bedroom layout far more flexible than the average townhouse
Request Details
Room for Everyone, Space for Every Day
View photo
House · for sale
Request Details
Room for Everyone, Space for Every Day
Clarence Gardens
· 4 Bedrooms · 4 Baths · House
· Garden · Equipped kitchen
Clarence Gardens · 4 Bedrooms · 4 Baths · House · Garden · Equipped kitchen
Best Offers By 2/11 at 1pm - Unless Sold Prior With four bedrooms each featuring their own ensuite and walk-in robe, this modern home gives every member of the household space to call their own. Built in 2021, its single level layout combines generous shared living areas with private accommodation, offering flexibility for growing families, older children or extended family living. A separate lounge at the front provides a quiet place to retreat, while the open plan kitchen, family and dining area brings everyone together at the rear. Caesarstone benchtops, an island breakfast bar, gas cooking and two electric ovens make the kitchen ready for everyday meals and larger gatherings, supported by a butler's pantry with a second sink and additional storage. Sliding doors connect the dining area to a covered alfresco, extending the living space outdoors. Beyond, the backyard offers lawn, fruit trees and a concrete cricket pitch with protective nets, giving children room to play and keen cric
Request Details
Modern architectural living with dual living retreats
View photo
Townhouse · for sale
Request Details
Modern architectural living with dual living retreats
Clarence Gardens
· 3 Bedrooms · 2 Baths · Townhouse
· Equipped kitchen
Clarence Gardens · 3 Bedrooms · 2 Baths · Townhouse · Equipped kitchen
Jessica Earle and Ray White St Peters are proud to present this modern 2020 built townhouse, delivering an exceptional blend of style and low maintenance convenience. Designed across two light filled levels, the residence caters effortlessly to busy professionals, families, or investors seeking quality in a high demand pocket. High ceilings, crisp interior finishes, and an intelligent layout establish an immediate sense of space and refinement from the moment you enter. The ground floor centers around a sprawling open plan living and dining area that connects to a streamlined contemporary kitchen. Complete with quality gas cooking, an integrated dishwasher, and stone benchtops, this space makes daily meal preparation and entertaining straightforward. A striking timber slatted feature wall frames the main staircase, adding natural texture and visual depth to the lower level. Upstairs serves as a private quiet zone, anchored by a versatile second living retreat ideal for an informal loun
Request Details
A New Beginning Between City & Coast
View photo
House · for sale
Request Details
A New Beginning Between City & Coast
Clarence Gardens
· 3 Bedrooms · 2 Baths · House
· Equipped kitchen
Clarence Gardens · 3 Bedrooms · 2 Baths · House · Equipped kitchen
Offering a choice of three homes to be constructed by Lofty Building Group, this upcoming collection brings single-level living to an established South Plympton address. Each proposed residence combines three bedrooms, two bathrooms and a study, with a practical layout suited to first home buyers, downsizers and professionals. Designed around everyday connection, the open-plan kitchen, living and meals area sits at the rear of each home, opening through sliding doors to a north-facing verandah. From quiet mornings over coffee to dinner with friends, the layout provides space to gather both indoors and out. The kitchens are specified with Westinghouse appliances, including a gas cooktop, oven, rangehood and dishwasher, alongside a breakfast bar and pantry storage. Alpine, Latte and Graphite colour schemes offer a choice of finishes, with optional upgrades available to personalise the home further. A walk-in robe and ensuite accompany the main bedroom in each residence, while built-in ro
Request Details
Stylish, Spacious & Low Maintenance Living
View photo
House · for sale
Request Details
Stylish, Spacious & Low Maintenance Living
Clarence Gardens
· 3 Bedrooms · 2 Baths · House
· Equipped kitchen
Clarence Gardens · 3 Bedrooms · 2 Baths · House · Equipped kitchen
Positioned in the convenient and well-connected suburb of South Plympton, 527A Marion Road offers a modern and low-maintenance lifestyle with generous living spaces, contemporary finishes and excellent indoor-outdoor flow. The ground floor is centred around a bright and spacious open-plan living and dining area, complemented by warm timber-look flooring and large sliding doors opening directly to the covered outdoor entertaining area. The contemporary kitchen is both stylish and practical, featuring gas cooking, stainless steel appliances, ample cabinetry and a large breakfast bar overlooking the main living zone. A separate rumpus room / home office provides valuable additional flexibility, making it ideal for those working from home, a second living area or a multipurpose retreat. Upstairs, three well-proportioned bedrooms provide comfortable accommodation, supported by two stylish bathrooms. The main bathroom features a freestanding bathtub and a clean, contemporary finish. Further
Request Details
Brand New Luxury with Ultimate Flexibility
View photo
House · for sale
Request Details
Brand New Luxury with Ultimate Flexibility
Clarence Gardens
· 4 Bedrooms · 2 Baths · House
Clarence Gardens · 4 Bedrooms · 2 Baths · House
Delivering the absolute pinnacle of sleek, low-maintenance design, this brand-new Torrens-titled home offers an exceptional lifestyle package in the central, highly sought-after enclave of Plympton. Set on a generous 336sqm allotment with an impressive 17-metre frontage, this expansive four-bedroom residence balances turn-key modern luxury with intelligent, multi-generational adaptability. From its striking contemporary facade, the home opens into a wide, light-filled entry hallway where crisp neutral tones and floating hybrid timber floors set an immediate tone of warmth and refinement. Designed specifically to cater to the needs of modern families, working professionals, or those seeking a lock-and-leave executive retreat, the thoughtfully zoned floor plan flows effortlessly from front to back. At the front of the home, a serene master suite awaits, complete with a generous walk-in robe and a fully tiled luxe ensuite featuring double vanities and premium brushed tapware. Adjacent, a
Request Details
Low Maintenance Living with Room to Entertain
View photo
House · for sale
Request Details
Low Maintenance Living with Room to Entertain
Clarence Gardens
· 3 Bedrooms · 2 Baths · House
· Equipped kitchen
Clarence Gardens · 3 Bedrooms · 2 Baths · House · Equipped kitchen
Set within a quiet, convenient pocket of Plympton Park, this thoughtfully designed three-bedroom Torrens titled home offers an easy-care lifestyle with plenty of space to live, work and entertain. Built in 2017, this stunning home offers a well-considered layout designed for easy everyday living, with plenty of space to work, relax and entertain. From the moment you step inside, the versatile front home office provides the flexibility to work from home, create a second living space or simply enjoy a quiet retreat away from the main living areas. Timber-look laminate flooring flows throughout the central living spaces, complemented by soft downlighting and a light, neutral palette. The master bedroom is privately positioned at the front of the home and features a walk-in robe and ensuite, while bedrooms two and three are both fitted with built-in robes and serviced by the main bathroom and separate guest powder room. At the heart of the home, the kitchen overlooks the open plan living a
Request Details
Live Beautifully, Entertain Effortlessly
View photo
House · for sale
Request Details
Live Beautifully, Entertain Effortlessly
Clarence Gardens
· 3 Bedrooms · 2 Baths · House
· Equipped kitchen
Clarence Gardens · 3 Bedrooms · 2 Baths · House · Equipped kitchen
For buyers who want the space to spread out, the ease of single-level living and a home ready to enjoy, 63A Ormond Avenue presents a compelling opportunity. Architecturally designed and built in 2016, this Torrens Title residence pairs sophisticated finishes with a practical floor plan in a convenient Daw Park location. The Home. A striking blend of exposed brick and render gives the home its distinctive street presence. Inside, two separate living areas provide flexibility for family life: enjoy a quiet evening in the central lounge while the generous open-plan living area at the rear brings everyone together. The gourmet kitchen sits at the heart of that space, combining stone benchtops, gloss cabinetry, Smeg appliances and a breakfast bar. There is room to cook, dine and relax without losing touch with family or guests. Wide sliding doors then extend the living area to a tiled, covered alfresco overlooking the lawned garden-an inviting setting for weekend lunches, celebrations or a
Request Details
Character, Space & Convenience in a Beautifully Presented Maisonette
View photo
House · for sale
Request Details
Character, Space & Convenience in a Beautifully Presented Maisonette
Clarence Gardens
· 2 Bedrooms · 1 Bath · House
· Parking
Clarence Gardens · 2 Bedrooms · 1 Bath · House · Parking
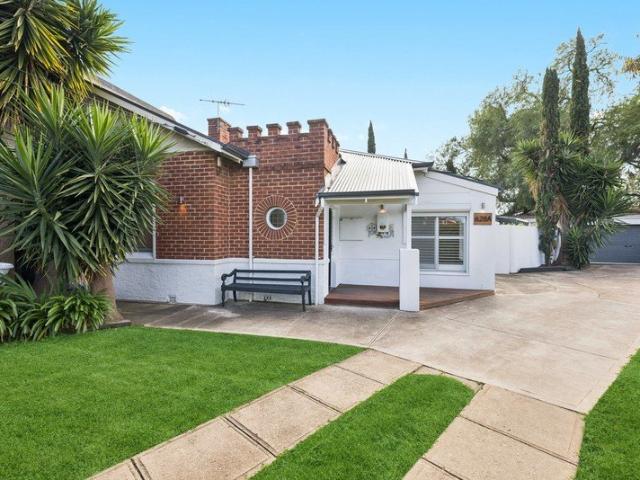
Combining timeless period charm with modern comforts and generous outdoor living, this attractive 1930s-style Torrens Title maisonette presents an outstanding opportunity for first-home buyers, young families, professional couples, investors and retirees. Set on a generous corner allotment of approximately 571 square metres, the home offers excellent off-street parking for up to five vehicles, along with an appealing blend of space and functionality. From the welcoming front deck to the distinctive round porthole feature window beside the entrance, the home makes an inviting first impression. Step inside through the hallway to discover a huge family or lounge area, enhanced by lofty period-style ceilings, durable floating floors and an abundance of natural light. Two generously proportioned bedrooms, both complete with built-in robes, provide comfortable accommodation. A step-down leads to the spacious separate dining area, creating a practical separation between living and entertainin
Request Details
Lydia Terraces Live Between the City Buzz and Coastal Calm
View photo
House · for sale
Request Details
Lydia Terraces Live Between the City Buzz and Coastal Calm
Clarence Gardens
· 3 Bedrooms · 2 Baths · House
· Balcony · Equipped kitchen
Clarence Gardens · 3 Bedrooms · 2 Baths · House · Balcony · Equipped kitchen
Welcome to Lydia Terraces, a boutique collection of contemporary townhomes perfectly positioned in the highly sought-after suburb of Plympton. Offering an exceptional balance of lifestyle and convenience, this premium development is ideally located between the city and the beach. Ideally located near Anzac Highway, Lydia Terraces provides excellent transport connectivity, while being surrounded by well-established amenities including supermarkets, cafés, and everyday retail. With easy access to shops, schools, bus and tram transport and central to the city and sea, it's a highly sought-after location. Each thoughtfully designed townhouse showcases modern architecture with a sleek, elegant façade and expansive windows that fill interiors with natural light. Designed for contemporary living, these homes feature spacious open-plan kitchen and dining areas, seamlessly connecting to generous north-facing balconies, perfect for entertaining or relaxing. Every residence offers: • 3 well-propo
Request Details
INSPECT THIS WEEKEND BY APPOINTMENT, PLEASE CONTACT JAMIE BROWN ON 0413 000 887 TO REGISTER
View photo
House · for sale
Request Details
INSPECT THIS WEEKEND BY APPOINTMENT, PLEASE CONTACT JAMIE BROWN ON 0413 000 887 TO REGISTER
Clarence Gardens
· 3 Bedrooms · 3 Baths · House
Clarence Gardens · 3 Bedrooms · 3 Baths · House
OFFERS CLOSE: THURSDAY, 5TH NOVEMBER 2026 AT 12:00 PM (UNLESS SOLD PRIOR) Presenting 32 Whistler Avenue, Unley Park, the quintessence of luxurious sophistication on scale, with a level of peerless refinement and taste rarely found, and on no less than Whistler Avenue! Light-infused opulence of over some 400 square metres, with superbly tasteful finishes and clever seamless design, allowing for ease of lifestyle enjoyment, whilst delivering quiet independence when needed. Designed by Tony Zappia of Studio Nine Architects, and built under the watchful eye of Watermayne Projects, 32 Whistler Avenue has surpassed the current expectations of the market in all respects for the classic downsizer, or executive, looking for the ultimate low-maintenance and private lifestyle sanctuary in which to exist. The brief from the owners was clear, with a no expense spared charter in build quality, and to furnish the residence with the best finishes available, whether it be the integration of stunning Cr
Request Details
Brand New Architecturally Designed Townhouse Between the City & the Bay
View photo
House · for sale
Request Details
Brand New Architecturally Designed Townhouse Between the City & the Bay
Clarence Gardens
· 3 Bedrooms · 2 Baths · House
· Equipped kitchen
Clarence Gardens · 3 Bedrooms · 2 Baths · House · Equipped kitchen
Perfectly positioned between the city and the bay, this brand-new architecturally designed three-bedroom townhouse presents an exceptional opportunity to secure a contemporary home in the highly sought-after suburb of Camden Park. Showcasing quality craftsmanship, premium finishes, and a thoughtfully designed floorplan, it offers a lifestyle of comfort, convenience, and style. Enjoy the best of both worlds, with the Adelaide CBD just minutes away and Glenelg Beach only an 8-minute drive from your doorstep. Surrounded by quality schools including Plympton Primary School, Plympton International College, and Immanuel College, the home is also close to parks, shopping centres, the City-to-Bay tram, The Highway Hotel, and some of Adelaide's finest golf courses. Designed for effortless living, the light-filled open-plan kitchen, dining, and living area flows seamlessly to a covered alfresco and landscaped courtyard. The stylish kitchen features stone benchtops, premium EURO appliances, and q
Request Details
Brand New Ideal City to Bay Lifestyle with Convenience
View photo
Townhouse · for sale
Request Details
Brand New Ideal City to Bay Lifestyle with Convenience
Clarence Gardens
· 3 Bedrooms · 2 Baths · Townhouse
· Parking · Equipped kitchen
Clarence Gardens · 3 Bedrooms · 2 Baths · Townhouse · Parking · Equipped kitchen
Potential $15,000 First Home Owner Grant + Stamp Duty Relief for Eligible Buyers Step into this beautifully designed 3-bedroom, 2-bathroom townhouse with a secure garage, perfectly positioned in the highly connected suburb of Camden Park. Designed for modern living, the home features an open-plan kitchen, dining, and living area that flows seamlessly to a private alfresco and landscaped courtyard. The stylish kitchen showcases quality stone benchtops, a generous island and premium Euro appliances, while the thoughtful floorplan provides plenty of space for comfortable everyday living. Upstairs offers three well-sized bedrooms, all with built-in robes, including a master bedroom with its own private ensuite. Located approximately 7km from Adelaide CBD and 4km from Glenelg Beach, this location truly connects you to everything. The nearest tram stop is approximately 200m away, offering convenient access to the city and the coast. With schools, shopping, parks, and dining all within easy r
Request Details
Perfect for Downsizers & First Home Buyers
View photo
House · for sale
Request Details
Perfect for Downsizers & First Home Buyers
Clarence Gardens
· 3 Bedrooms · 1 Bath · House
· Parking · Equipped kitchen
Clarence Gardens · 3 Bedrooms · 1 Bath · House · Parking · Equipped kitchen
Positioned in a quiet, convenient pocket of highly sought after Cumberland Park, this beautifully presented north facing rear home offers low maintenance living with comfort, practicality and accessibility at its core. Built in 1988, this home stands in excellent condition, ready for you to move in and enjoy. Behind its neat & tidy presence, the home offers a functional and inviting floor plan, featuring 3 bedrooms, 2 with built in robes, bathroom and separate laundry. A generous lounge room provides the perfect space to relax while the adjoining kitchen and dining area extends out to the alfresco, a perfect space for entertaining family & friends. Additionally there is a lock up carport, evaporative cooling and a split system air conditioner for all year round comfort. Cumberland Park offers a serene community & convenient lifestyle with an abundance of facilities on hand, including Goodwood Road's cafes, Cumberland Park & Castle Plaza Shopping Centres, Cabra Dominican College, Westbo
Request Details
Picture Perfect Garden Living
View photo
House · for sale
Request Details
Picture Perfect Garden Living
Clarence Gardens
· 3 Bedrooms · 1 Bath · House
· Garden · Air conditioning · Equipped kitchen
Clarence Gardens · 3 Bedrooms · 1 Bath · House · Garden · Air conditioning · Equipped kitchen
Best offers by Monday 19th October at 11am ($1,100,000 - $1,200,000) Behind a crisp white picket fence and leafy garden, 7 Kent Road presents with picture-book perfection. Immaculately neat and wonderfully welcoming, this three-bedroom home pairs timeless charm with a fresh, understated palette, creating an inviting foundation for life in one of Adelaide's most cherished garden suburbs. Inside, polished timber floors bring natural warmth to bright white interiors, while generous windows draw greenery and sunlight into the living spaces. The relaxed lounge offers a peaceful place to retreat, complemented by reverse-cycle air conditioning for year-round comfort. From here, the home unfolds into a light-filled kitchen and dining zone designed for effortless everyday connection. The contemporary white kitchen is both polished and practical, featuring abundant cabinetry, expansive preparation surfaces, a breakfast bar, gas cooktop, stainless-steel oven and dishwasher. Adjoining dining area
Request Details
Urban Gem In Ashford: Live Life on the Edge of the City!
View photo
Townhouse · for sale
Request Details
Urban Gem In Ashford: Live Life on the Edge of the City!
Clarence Gardens
· 3 Bedrooms · 2 Baths · Townhouse
Clarence Gardens · 3 Bedrooms · 2 Baths · Townhouse
Welcome to 19A Marleston Ave, Ashford. This property is perfectly positioned in Ashford, a sought-after suburb, for anyone wanting a prime city-fringe location. Built in 2019, this property is a top pick for savvy buyers seeking a secure, lock-up-and-leave home that's neat and features an eye-catching rendered facade that blends contemporary design with comfort. In a suburb that promises growth and vibrancy, this home offers an opportunity to add a polished asset to your portfolio in picturesque Ashford. As you approach this impressive abode, the modern facade immediately captures attention, setting the tone for the stylish interiors that lie within. Boasting three generous bedrooms, the townhouse showcases thoughtful design through its split-level layout and light-filled open-plan living spaces. Timber-look floors stretch throughout downstairs and carpets upstairs, enhancing the home's airy feel, while large windows invite abundant natural light, creating a warm and inviting atmospher
Request Details
View map Back to list

Get email alerts

Don't miss out: be the first to know about new properties

The alert was correctly created

On subscribing you accept the conditions of use and the privacy policy
Alert
Receive new ads in your inbox
Save this search
Receive alerts for new listings

We'll send you an email when we have new properties for: "Properties for sale in Clarence Gardens"

The alert was correctly created

Forestville, Adelaide
Ashford, Adelaide
Get email alerts and be the first to see new listings
Required field
On subscribing I accept the terms of the privacy policy
Perfect! You'll soon start receiving new listings via email
Alert
Receive an email when we have new ads for Properties for sale in Clarence Gardens
Save this search
Filters

Bedrooms

Size (m²)

m²
m²

Price

$
$

Property type

Bathrooms

Clear all filters
Receive notifications when new entries are published.