916 houses for sale in Claremont Meadows

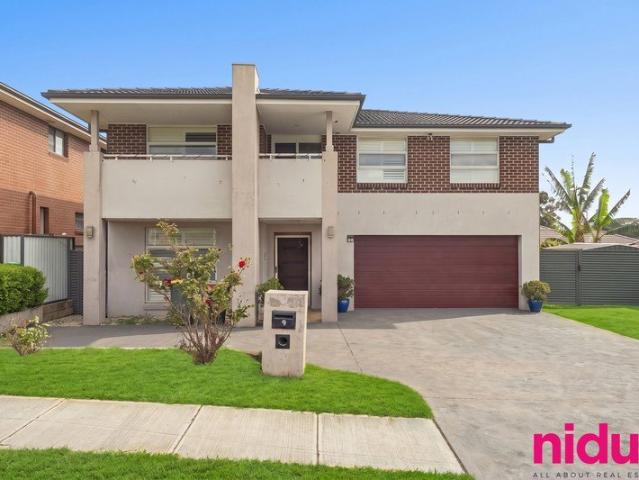
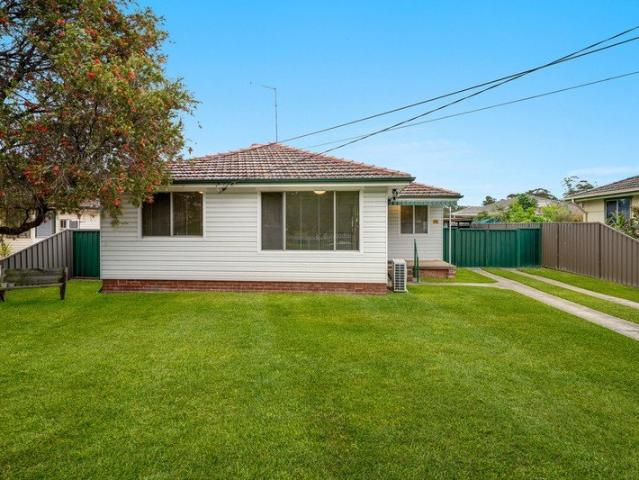
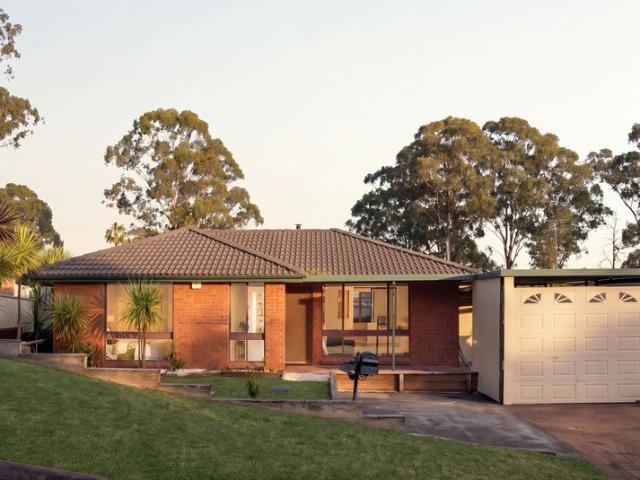
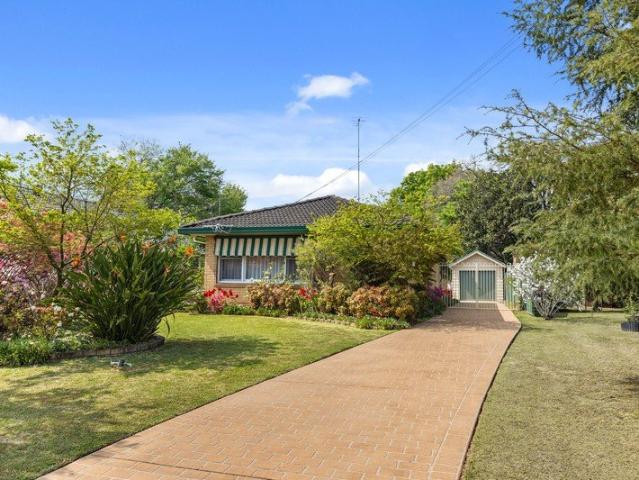
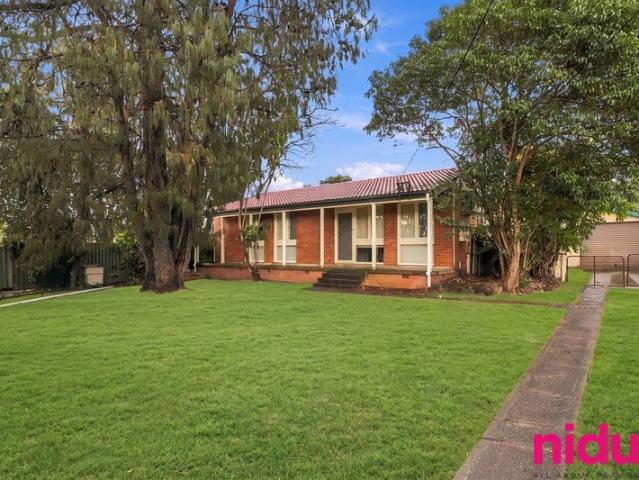
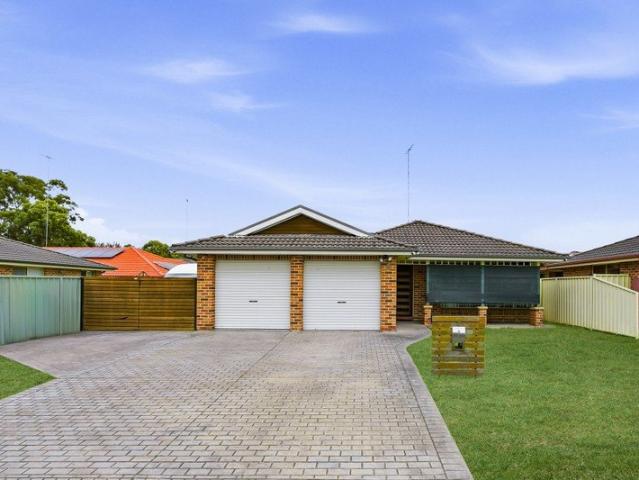
Comfortable Family Living in a Quiet Glenmore Park Location
View photo
House · for sale
Request Details
Comfortable Family Living in a Quiet Glenmore Park Location
Claremont Meadows
· 4 Bedrooms · 2 Baths · House
· Equipped kitchen
Claremont Meadows · 4 Bedrooms · 2 Baths · House · Equipped kitchen
Positioned in a peaceful and established pocket of Glenmore Park, 3 Woburn Street presents an excellent opportunity for families, first home buyers or investors seeking a well-maintained home with a functional layout and plenty of everyday comfort. The home offers four bedrooms, including a well-proportioned main bedroom complete with its own ensuite, while the remaining bedrooms are serviced by a central family bathroom. The practical floorplan provides excellent separation between the accommodation and living areas, creating a comfortable environment for the whole family. At the heart of the home is a spacious open-plan living and dining area, complemented by a well-appointed kitchen featuring gas cooking, ample cupboard and bench space and a functional design overlooking the dining area. Tiled flooring, downlights and air-conditioning add to the home's easy-care appeal. Outside, the large covered entertaining area provides the perfect setting for weekend barbecues, family gatherings
Request Details
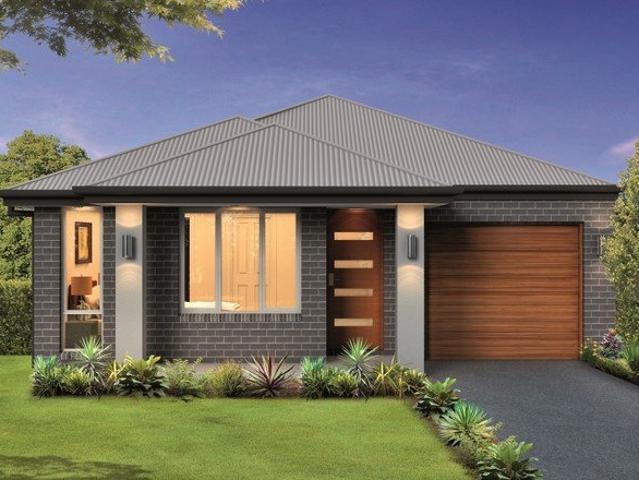
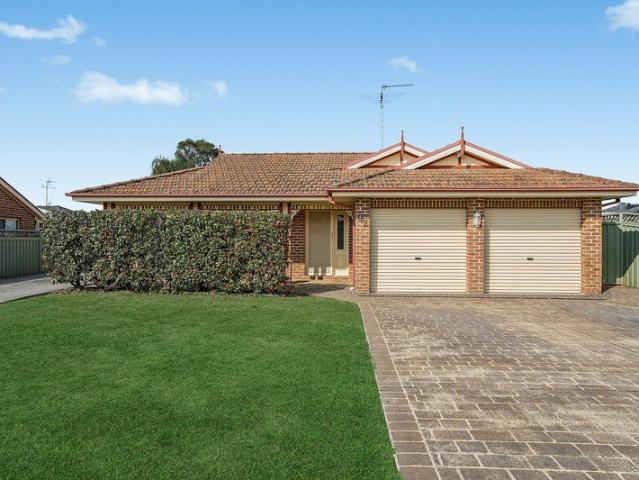
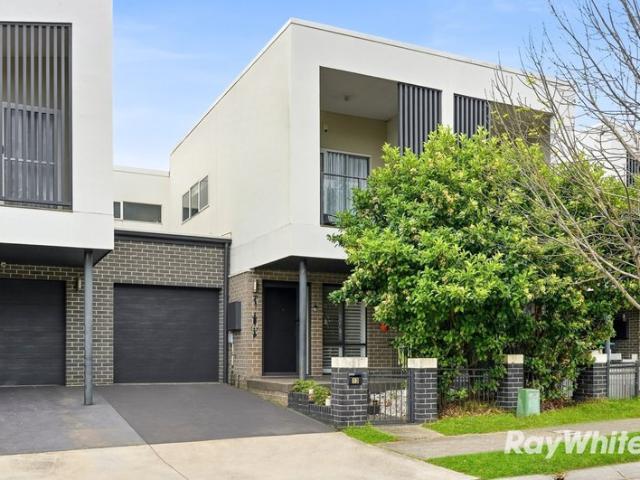
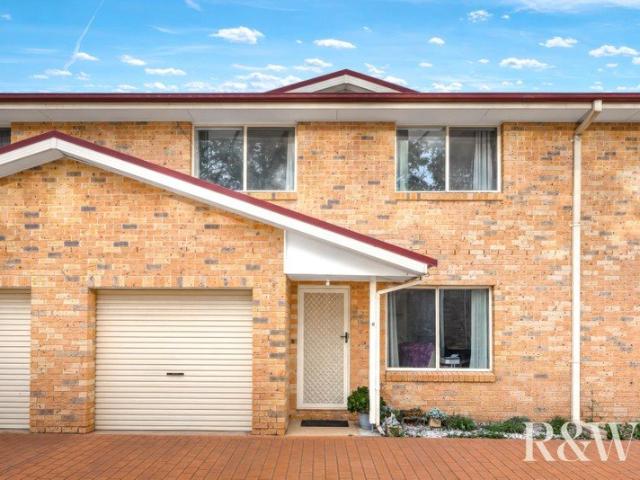
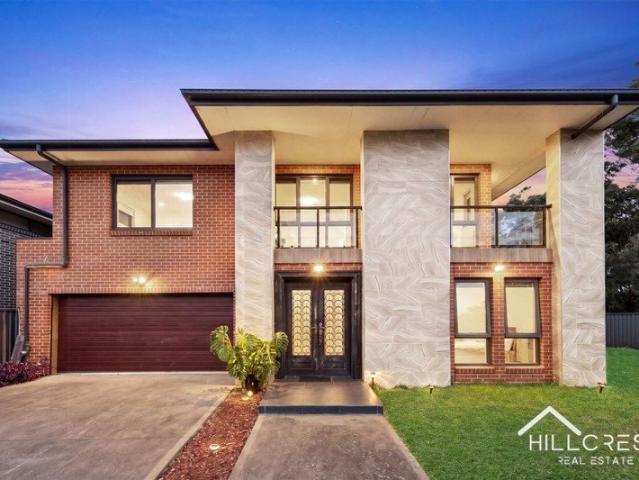
FIXED PRICE House & Land Package with a GUARANTEED 6 month Build | Rochester 158 Modified Design with Sienna Façade
View photo
Terraced House · for sale
Request Details
FIXED PRICE House & Land Package with a GUARANTEED 6 month Build | Rochester 158 Modified Design with Sienna Façade
Claremont Meadows
· 4 Bedrooms · 2 Baths · Terraced House
Claremont Meadows · 4 Bedrooms · 2 Baths · Terraced House
Bellriver Homes is a family business that has been providing Australia's homeowners and investors with quality, value, and peace of mind since 1993. We are passionate about building quality homes and customer relationships. We ensure our customers have a stress-free, seamless, and enjoyable building experience. That is why we FIX our site costs - even if we hit rock - we want you to have no additional hidden costs. Bellriver Homes is one of NSW's highest-rated builders - our clients rate us an average of 4.6 out of 5 stars on verified Product Review. Our price is fixed and includes earthworks plus a guaranteed build time. With all our House & Land packages, we offer the following assurances included in 'Our Word Our Bond' guarantee: True Fixed Price Contract No surprises. If we hit rock, we pay. Guaranteed Build Time Plus rental contribution if delayed Allocated Site Start Date Know exactly when your build begins Independent Quality Inspections Conducted by Tyrrells 4.6 Rated Builder B
Request Details
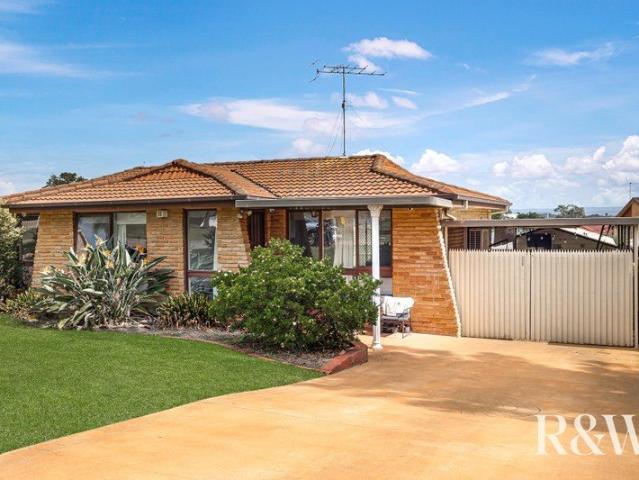
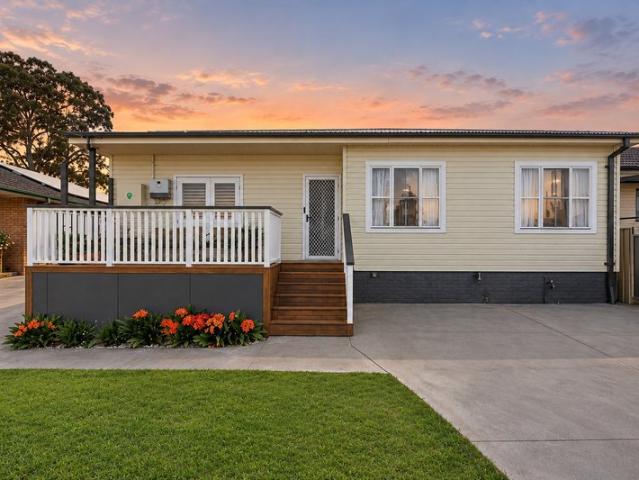
The Perfect Family Home
View photo
House · for sale
Request Details
The Perfect Family Home
Claremont Meadows
· 6 Bedrooms · 3 Baths · House
· Garden
Claremont Meadows · 6 Bedrooms · 3 Baths · House · Garden
BUILDING AND PEST REPORT IS AVAILABLE UPON REQUEST Set on a generous 520sqm parcel in a quiet and family-friendly pocket of Glendenning, this substantial six-bedroom residence offers an impressive combination of space, flexibility and effortless family living. Designed for the growing family, the home features six generous bedrooms, all with built-in wardrobes, including a spacious master suite complete with walk-in wardrobe and private ensuite. Multiple living areas provide exceptional flexibility, while the oversized rumpus room creates an ideal retreat for teenagers, entertaining or relaxed family living. The home continues outdoors to a spacious decked backyard, perfect for entertaining, while valuable side access provides additional functionality and convenience. Property Features Spacious six-bedroom family residence All bedrooms appointed with built-in wardrobes Oversized master suite with walk-in wardrobe and private ensuite Three well-appointed bathrooms Multiple living and en
Request Details
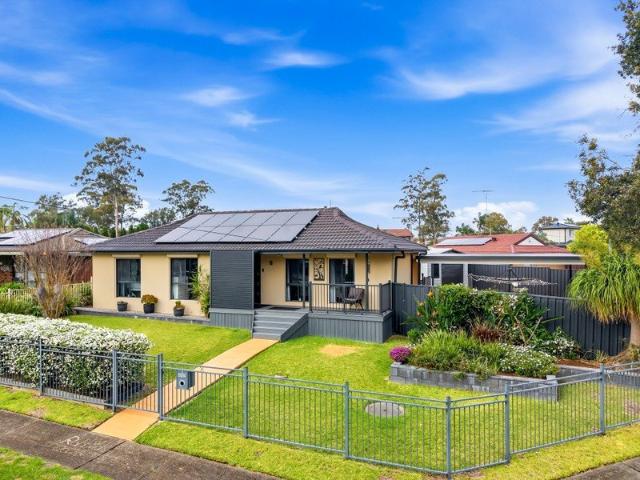
Peaceful entertaining
View photo
House · for sale
Request Details
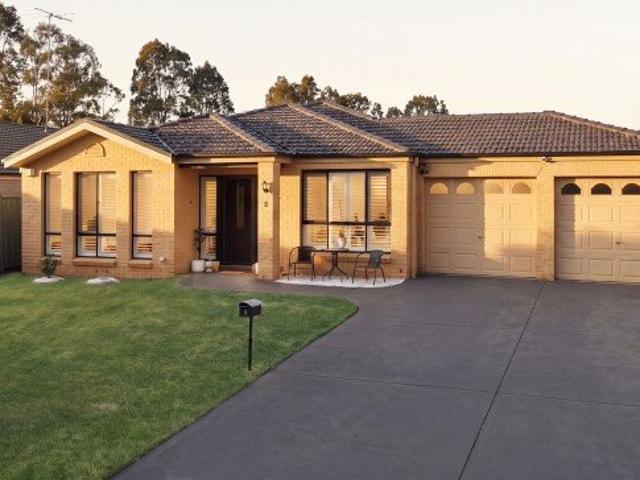
Peaceful entertaining
Claremont Meadows
· 4 Bedrooms · 2 Baths · House
· Air conditioning · Sauna · Swimming pool · Parking · Equipped kitchen
Claremont Meadows · 4 Bedrooms · 2 Baths · House · Air conditioning · Sauna · Swimming pool · Parking · Equipped kitchen
Positioned in a peaceful pocket of Glenmore Park this home offers a wonderful combination of spacious family living, comfort and resort-style entertaining. At the heart of the home is a tidy timber kitchen featuring stainless-steel appliances, an induction cooktop and the added convenience of a gas outlet, overlooking a generous living and dining area designed for relaxed everyday living and year-round entertaining. - Tidy timber kitchen, induction cooktop and stainless appliances - Induction cooktop and dishwasher - Ducted air conditioning for year-round comfort, downlights throughout - Spacious living and dining areas with gas outlet - Master bedroom with walk-in robe and ensuite - Remaining rooms all generous in size with built in robes - Additional room can be utilised as an extra bedroom or study - Large covered outdoor entertaining area - Inground heated swimming pool and private sauna - Double lock-up garage, convenient side access and additional parking - Quiet family-friendly
Request Details
The Perfect First Start or Investment Property!
View photo
House · for sale
Request Details
The Perfect First Start or Investment Property!
Claremont Meadows
· 3 Bedrooms · 1 Bath · House
· Garden · Air conditioning · Parking · Equipped kitchen
Claremont Meadows · 3 Bedrooms · 1 Bath · House · Garden · Air conditioning · Parking · Equipped kitchen
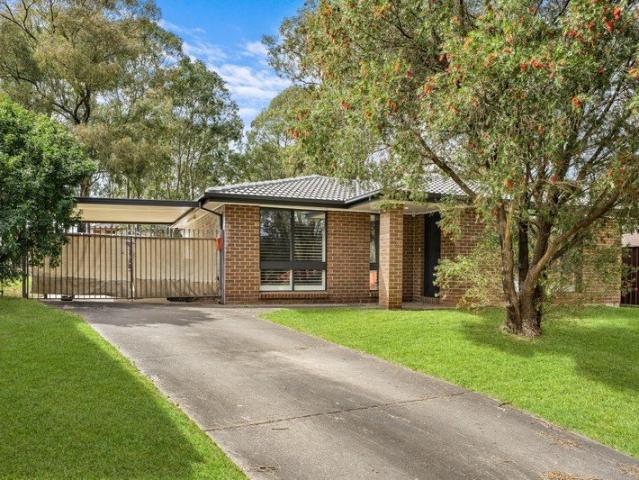
Paige Oliver from Ray White Nepean Group is proud to present this beautiful three-bedroom home, tucked away in a quiet cul-de-sac in the heart of Minchinbury! Featuring stylish modern finishes, this inviting residence is the ultimate move-in ready start for first home buyers, downsizers, or investors. Features Include: • Spacious open-plan living area complete with split-system air conditioning. • Three comfortable bedrooms featuring built-in wardrobes, ceiling fans and updated carpeting. • The kitchen offers a wall-mounted oven, microwave nook, gas cook top and ample gloss cabinetry. • Adjoining open dining space flowing seamlessly onto the rear outdoor area through sliding glass doors. • Luxuriously renovated main bathroom featuring a freestanding bathtub, frameless glass shower, floating timber vanity and feature floor tiling. • Expansive, fully fenced grassy backyard with a garden shed. • Single carport with double side gates allowing secure drive-through access for additional vehi
Request Details
Dual occupancy property nestled on a high set 626sqm block
View photo
House · for sale
Request Details
Dual occupancy property nestled on a high set 626sqm block
Claremont Meadows
· 5 Bedrooms · 2 Baths · House
· Garden · Air conditioning · Equipped kitchen
Claremont Meadows · 5 Bedrooms · 2 Baths · House · Garden · Air conditioning · Equipped kitchen
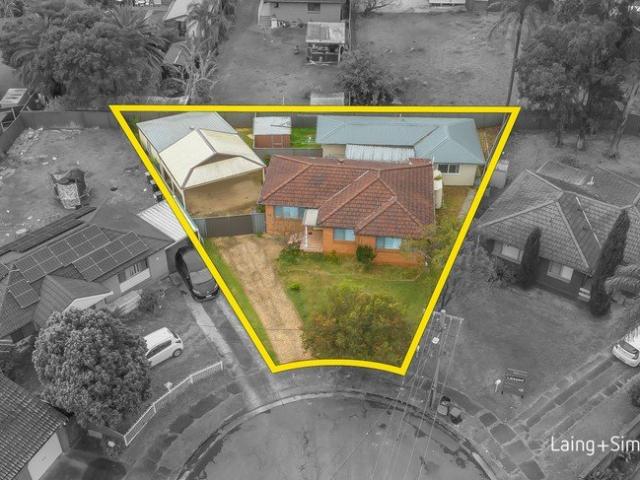
Offering two separate residences on a high-set 626sqm block, this dual-occupancy property provides an immediate income stream with scope to add value. The three-bedroom main home retains original character with polished timber floors, exposed brick and a traditional kitchen, and the two-bedroom granny flat at the rear offers a modern design. With the main house returning $650 per week and the granny flat offering up to $550 per week, the property is just 1.5km from Rooty Hill Station, shopping and surrounding schools. - Main residence features an open living and dining area plus a rear sunroom - Open-air entertainers' setting adjoins the enclosed child-friendly backyard - The garden provides a private space for outdoor entertaining and enjoyment - The traditional timber kitchen includes a tiled splashback and original cooktop - Polished timber floors, exposed brick detailing, air conditioning, ceiling fans - The predominantly tiled bathroom includes a separate bathtub and shower - Mode
Request Details
Comfortable Family Living on a Generous Block
View photo
House · for sale
Request Details
Comfortable Family Living on a Generous Block
Claremont Meadows
· 3 Bedrooms · 1 Bath · House
· Garden · Air conditioning · Equipped kitchen
Claremont Meadows · 3 Bedrooms · 1 Bath · House · Garden · Air conditioning · Equipped kitchen
Set on a generous parcel of land in a family-friendly Rooty Hill neighbourhood, this inviting home delivers space, comfort and exciting future potential. Featuring multiple living zones, three well-sized bedrooms, air conditioning and a renovated bathroom, it presents an outstanding opportunity for families, investors and those looking to further capitalise on the property's generous block. Step inside to discover a light-filled lounge room, complemented by a separate family area and a functional kitchen with adjoining dining space. The accommodation comprises three well-proportioned bedrooms serviced by a stylishly renovated bathroom, while air conditioning and an internal laundry add everyday comfort and convenience. Outside, the expansive backyard provides plenty of room for children and pets to enjoy, while also offering excellent potential for a granny flat (STCA). A versatile detached workshop and storage area further enhance the property's appeal, providing flexibility for trade
Request Details
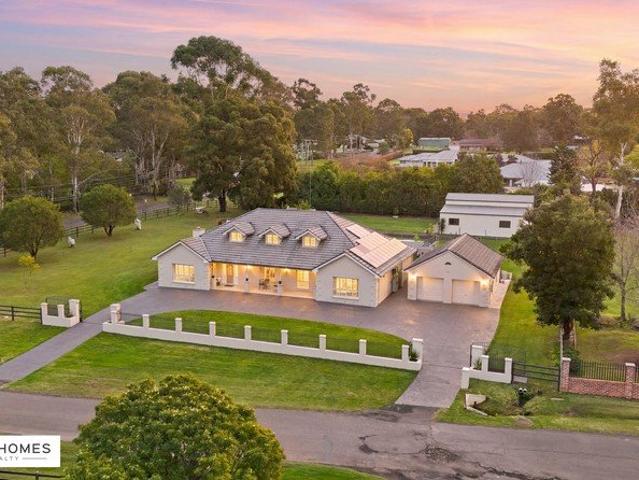
An Exceptional Acreage Lifestyle Awaits 7 bedrooms / 4 bathroom / 8 garage / pool
View photo
Terraced House · for sale
Request Details
An Exceptional Acreage Lifestyle Awaits 7 bedrooms / 4 bathroom / 8 garage / pool
Claremont Meadows
· 7 Bedrooms · 4 Baths · Terraced House
· Fireplace · Swimming pool · Parking
Claremont Meadows · 7 Bedrooms · 4 Baths · Terraced House · Fireplace · Swimming pool · Parking
Set on over an acre of beautifully established grounds on a corner block in one of the area's most sought-after streets, this much-loved residence offers the perfect blend of space, comfort and versatility. Featuring high ceilings and designed for growing families and those who love to entertain, the home embraces relaxed indoor-outdoor living, with a huge covered entertaining area overlooking the sparkling in-ground pool the perfect setting to unwind and enjoy the peaceful surrounds. Boasting seven bedrooms, three bathrooms and multiple living areas, this spacious home offers room for the largest of families while delivering a lifestyle that is both relaxed and practical. From cosy evenings by the fireplace to long summer days spent by the pool, this is a property where memories are made and there is plenty of space to grow, entertain and enjoy. Features Include: Seven bedrooms, including four on the ground floor and three upstairs Spacious master suite conveniently located on the gro
Request Details
Elegant Living in a Prime Penrith Position only 500m away from Penrith Station
View photo
House · for sale
Request Details
Elegant Living in a Prime Penrith Position only 500m away from Penrith Station
Claremont Meadows
· 3 Bedrooms · 2 Baths · House
· Garden · Balcony · Equipped kitchen
Claremont Meadows · 3 Bedrooms · 2 Baths · House · Garden · Balcony · Equipped kitchen
Proudly presented to you: 13 Hudson Street, Penrith by Yousef Hakimi from Ray White United Group. Perfectly positioned within the highly sought-after Thornton Estate, this beautifully presented residence combines modern family living with exceptional walkability and a peaceful green outlook. Overlooking a landscaped, beautiful green buffer zone, the home enjoys a sense of privacy and openness while placing Penrith's transport, shopping, dining and recreational amenities just moments away. Thoughtfully designed, the residence offers generous living spaces, an open-plan kitchen, living and dining area, and a practical layout suited to growing families. The master bedroom enjoys its own ensuite and private balcony overlooking the garden and children's play area. PROPERTY FEATURES: + Three spacious bedrooms with abundant natural light + Master bedroom with private ensuite and balcony overlooking the green space + Two full bathrooms upstairs plus an additional downstairs toilet for convenie
Request Details
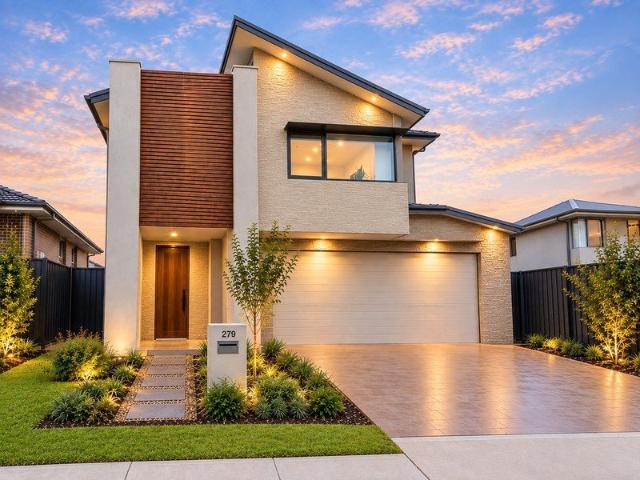
Modern Family Living in a Prime Marsden Park Location
View photo
House · for sale
Request Details
Modern Family Living in a Prime Marsden Park Location
Claremont Meadows
· 4 Bedrooms · 2 Baths · House
· Equipped kitchen
Claremont Meadows · 4 Bedrooms · 2 Baths · House · Equipped kitchen
Deepak Rochlani of Ray White Colebee and his team are proud to present this property! Build by Sekisui House, this beautifully designed modern family residence, offering a perfect blend of contemporary style, comfort and functionality in a highly sought-after Marsden Park location. Designed for effortless family living, this impressive home features spacious open-plan interiors, quality finishes and excellent indoor-outdoor connection. The heart of the home is the modern kitchen, complete with a stone benchtop, quality appliances, integrated refrigerator, generous pantry storage and ample preparation space. Property Features: • Four spacious bedrooms, all with built-in wardrobes • Oversized master bedroom with walk-in wardrobe • Two modern bathrooms with floor-to-ceiling tiles • Stylish contemporary kitchen with stone benchtops • Quality stainless-steel appliances • Integrated refrigerator and generous pantry • Open-plan living and dining area • Seamless connection to the outdoor enter
Request Details
Stunner In Prime Location !
View photo
House · for sale
Request Details
Stunner In Prime Location !
Claremont Meadows
· 6 Bedrooms · 4 Baths · House
Claremont Meadows · 6 Bedrooms · 4 Baths · House
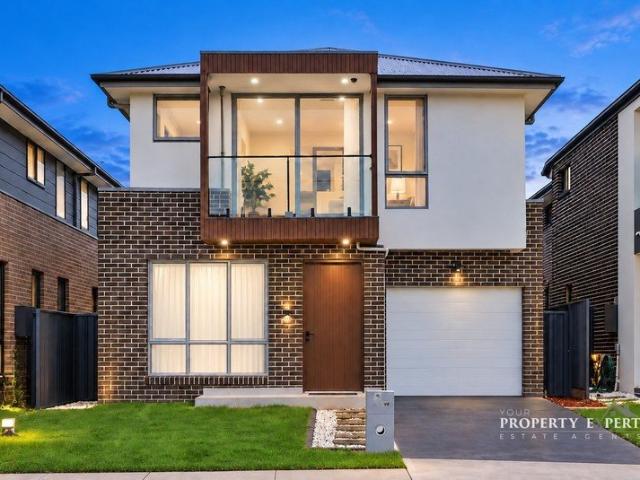
Tushar Virmani, Marsden Park's Top Agent and owner of Your Property Expert Estate Agency proudly introducing this immaculate four bedroom, double storey brand new masterpiece in prime location. An excellent option for those that value privacy or love to entertain, family sized dimensions coupled with easy care attributes offers wide appeal. Beautifully appointed with excellent separation of spaces, its many attributes are further complemented by outstanding location. Constructed with a multitude of living areas inside and out, the home is equipped to accommodate to various services and activities to appeal to large and growing families plus investor potential for excellent yield. Features include: - - Beautiful stylish design with high end finishes and fixtures - Spacious open plan living and dining zone effortlessly connects to outdoor entertaining. - Five well-scaled bedrooms all fitted with wardrobes, master with walk-in and ensuite - Crafted with an emphasis on indoor/outdoor enter
Request Details
Ultimate Family Entertainer in Premier Oakhurst Cul De Sac
View photo
House · for sale
Request Details
Ultimate Family Entertainer in Premier Oakhurst Cul De Sac
Claremont Meadows
· 4 Bedrooms · 2 Baths · House
· Garden · Equipped kitchen
Claremont Meadows · 4 Bedrooms · 2 Baths · House · Garden · Equipped kitchen
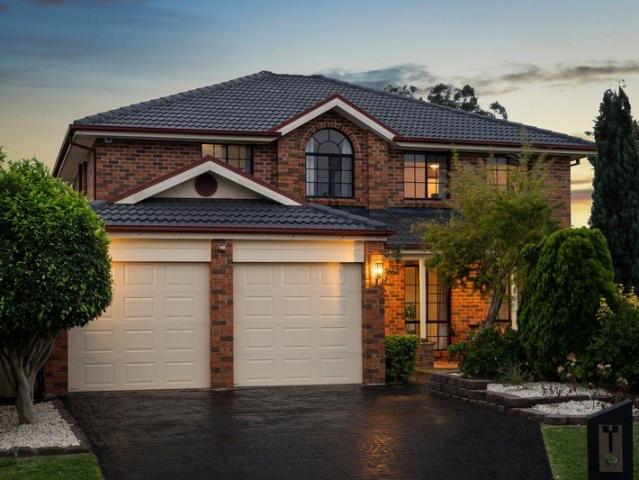
A truly special family home designed for the moments that become lifelong memories, this beautifully renovated double-storey residence delivers an exceptional combination of home comfort, generous proportions and resort-style living in one of Oakhurst's most sought-after pockets. Set at the end of a peaceful cul-de-sac in one of the suburb's best streets, the home offers expansive interiors, multiple living zones and a dream entertainer's backyard creating an environment where families can grow, come together and make memories for years to come. Prestigiously positioned in one of Oakhurst's most sought-after pockets and regarded as one of the suburb's best streets Peacefully tucked away within a quiet cul-de-sac Impressive double-storey family residence with flexible floorplan perfectly suited to larger, growing or multi-generational households Well-appointed kitchen positioned at the heart of the home, seamlessly connecting with the surrounding living and entertaining areas Dream ente
Request Details
A Place You Will Be Proud To Call Home!
View photo
House · for sale
Request Details
A Place You Will Be Proud To Call Home!
Claremont Meadows
· 3 Bedrooms · 2 Baths · House
· Parking · Equipped kitchen
Claremont Meadows · 3 Bedrooms · 2 Baths · House · Parking · Equipped kitchen
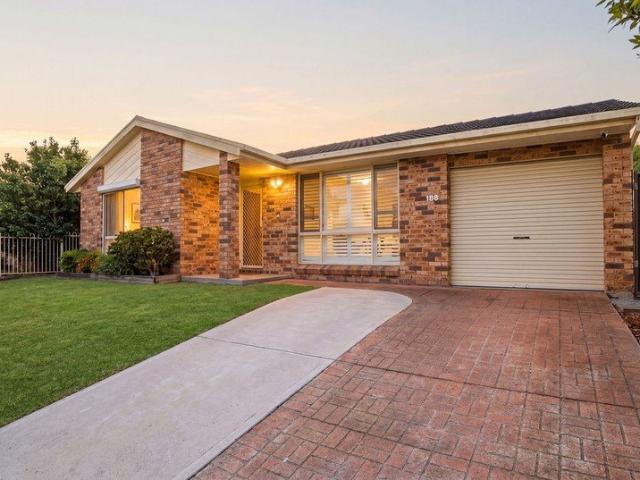
Calling all first-home buyers, downsizers and smart investors! We are proud to introduce 188 Buckwell Drive, Hassall Grove a renovated home with plenty to offer. Positioned on the high side of the street in a sought-after location, the home is close to shops, schools and public transport. Packed with value, this home is a must-see! Stepping inside the home, you are greeted by: - Three spacious bedrooms, all featuring built-in wardrobes - Two stunning bathrooms - A large open-plan living and dining area - A second living area, perfect for a study - A powerful solar system - Plantation shutters - LED downlights throughout - Floating floorboards - Internal laundry - Single drive-through garage - Entertainer's deck and pergola area with café blinds The modern kitchen features: - 40mm benchtops - Four-burner gas cooktop and oven - Ample storage - Dishwasher - Breakfast bench - Plenty of bench space, perfect for meal preparation - Stainless-steel sink and matching mixer The main bathroom fea
Request Details
Dual Income Opportunity Spacious Home with Granny Flat
View photo
House · for sale
Request Details
Dual Income Opportunity Spacious Home with Granny Flat
Claremont Meadows
· 4 Bedrooms · 3 Baths · House
· Air conditioning · Swimming pool · Equipped kitchen
Claremont Meadows · 4 Bedrooms · 3 Baths · House · Air conditioning · Swimming pool · Equipped kitchen
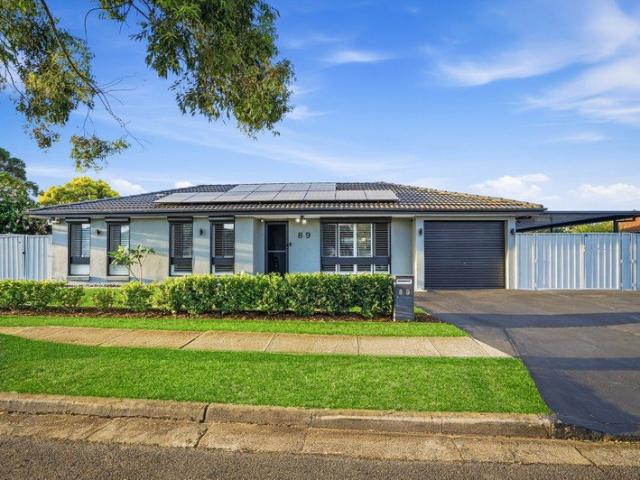
Century 21 Prime Vista is proud to present 89 and 89A Buckwell Drive, Hassall Grove a spacious family home with a separate council-approved granny flat, positioned on a generous corner block with dual street access.Offering versatility, space and strong rental potential, this property is ideal for families, investors or those seeking separate accommodation for extended family.The main home offers multiple spacious living areas, generous bedrooms, a separate study and a large sunroom. The well-appointed kitchen features stone benchtops, ample storage and plenty of preparation space.Outside, the home is designed for entertaining, with a heated in-ground pool, travertine surrounds and a covered alfresco area, creating an ideal setting for family gatherings and year-round entertaining.Main Home Features: Multiple spacious living areas Modern kitchen with stone benchtops and ample storage Generous bedrooms with built-in wardrobes Separate study and large sunroom Ducted air conditioning and
Request Details
Spacious Family Home with Expansive Outdoor Deck in Tranquil Setting
View photo
House · for sale
Request Details
Spacious Family Home with Expansive Outdoor Deck in Tranquil Setting
Claremont Meadows
· 4 Bedrooms · 1 Bath · House
· Garden · Parking · Equipped kitchen
Claremont Meadows · 4 Bedrooms · 1 Bath · House · Garden · Parking · Equipped kitchen
The open spaces and serene backyard have made this house a true sanctuary for our family. Owner - Bedrooms: Four comfortable bedrooms offering ample natural light. - Bathrooms: One well-appointed bathroom with modern fixtures. - Kitchen: Functional layout with abundant built-in storage and seamless access to dining. - Living and Dining Areas: Bright and airy spaces perfect for family gatherings and entertaining. - Outdoor Spaces: Large wooden deck overlooking a lush backyard, ideal for outdoor relaxation & hosting guests. - Additional Features: Double garage providing ample parking and storage. - Location: Nestled in a peaceful neighborhood, close to local parks, schools, and convenient transport links. Disclaimer: All information contained herein is gathered from sources we believe to be reliable. However, we cannot guarantee its accuracy. We do not accept any responsibility for its accuracy and we do no more than pass it on. Any interested persons should rely on their own enquiries.
Request Details
Dual Income House & Granny Flat on Large 797.8m2 Block
View photo
House · for sale
Request Details
Dual Income House & Granny Flat on Large 797.8m2 Block
Claremont Meadows
· 5 Bedrooms · 2 Baths · House
· Garden · Parking · Equipped kitchen
Claremont Meadows · 5 Bedrooms · 2 Baths · House · Garden · Parking · Equipped kitchen
David Frendo of R&W Elite Group is proud to present to you this well-presented 3 bedroom brick veneer home with a fully self-contained 2 bedroom granny flat, offering strong rental return and excellent future potential. Home Featuring: 3 bedrooms with built-in wardrobes and ceiling fans to all rooms Separate lounge room with gas heating Open plan kitchen with gas cooking, granite benchtops and stainless steel appliances Combined bathroom with shower and toilet Tiled living areas with carpet to bedrooms Internal laundry with second toilet Single detached garage plus carport with double lock-up gates Large covered outdoor entertaining area Currently leased at $610 per week on an expired lease Granny Flat Features: 2 bedroom granny flat Built-in mirrored wardrobes to both bedrooms Open plan living with gas cooking kitchen and split system air-conditioning Laminated timber flooring throughout Good size yard with covered entertaining area Possible rent $480 - $540 per week Further features:
Request Details
Beautiful Family Home on a Generous 612sqm Corner Block
View photo
House · for sale
Request Details
Beautiful Family Home on a Generous 612sqm Corner Block
Claremont Meadows
· 3 Bedrooms · 1 Bath · House
· Parking · Patio · Equipped kitchen
Claremont Meadows · 3 Bedrooms · 1 Bath · House · Parking · Patio · Equipped kitchen
Jess Schellnack from Ray White Nepean Group proudly presents 2 Drake Place, Shalvey, an exceptionally versatile, beautifully refreshed family residence designed for functional living and effortless outdoor entertainment. Situated on a generous corner block with solar panels, this single level residence balances modern interiors with an exterior setup. Step inside to a light filled atmosphere where stylish timber flooring flows throughout the central living areas. The heart of the home centers around a fully renovated kitchen featuring slick white high-gloss cabinetry, stone benchtops, a breakfast bar, and high end built in appliances. The indoor family space transition seamlessly outside, leading directly to a covered timber deck, concrete patio area, carport and detached garage, perfect for relaxing or entertaining family and friends. Key Features: • Three well proportioned bedrooms, all with built in robes. • Fully renovated, luxurious main bathroom complete with floor to ceiling mar
Request Details
Brick Townhouse in Sought After South Rooty Hill Walk to Train Station & Shops
View photo
Townhouse · for sale
Request Details
Brick Townhouse in Sought After South Rooty Hill Walk to Train Station & Shops
Claremont Meadows
· 2 Bedrooms · 1 Bath · Townhouse
· Equipped kitchen
Claremont Meadows · 2 Bedrooms · 1 Bath · Townhouse · Equipped kitchen
Roy Amery & Anthony Cosgrove of R&W Elite Group Rooty Hill & Westfield Mt Druitt are pleased to offer this 2 bedroom brick townhouse (170m2 in total) complete with generous living areas downstairs and upstairs, spacious bedrooms with built in wardrobes and a functional floorplan that has been designed to maximise both space and versatility. Set in a family-friendly complex complete with a playground and park, located in a prime location, this townhouse is just a short walk to Rooty Hill train station, shops, schools and Australian Islamic College of Sydney, Eastern Creek Quarter Shopping Centre and is also conveniently situated near Mt Druitt Hospital, Westfield Shopping Centre and West HQ (Rooty Hill RSL Club) and easy access to M7 / M4 Motorways. Featuring: 2 bedroom brick townhouse in sought after complex (170m2 total size) Built-in wardrobes to both bedrooms Separate lounge and dining areas downstairs Spacious kitchen with plenty of cupboard space Large bathroom upstairs with toile
Request Details
Premier Address with Endless Opportunity
View photo
House · for sale
Request Details
Premier Address with Endless Opportunity
Claremont Meadows
· 3 Bedrooms · 1 Bath · House
· Garden · Parking · Equipped kitchen
Claremont Meadows · 3 Bedrooms · 1 Bath · House · Garden · Parking · Equipped kitchen
Three well-proportioned bedrooms two with built-in robes -Immaculate timber kitchen + stainless steel electric appliances + pendant lighting -Practical three-way bathroom with separate bath + shower & toilet -Internal laundry + two garden sheds providing excellent storage -Secure lock-up garage + side access + fully fenced -Beautifully established gardens with space to relax and entertain Positioned within the highly sought-after Golden Triangle, this beautifully maintained residence presents an inviting blend of comfort, space and timeless appeal. Set on a generous 698sqm parcel, the home offers an exceptional opportunity to secure a truly special property in a tightly held location. Inside, the warm timber kitchen features stainless steel electric appliances, pendant lighting and flows through to the living and dining area with soft carpeting and elegant sheer curtains. Accommodation comprises three well-proportioned bedrooms, two featuring built-in robes, while the thoughtfully desi
Request Details
Lakeside Grand Family Living in Jordan Springs Blue Ribbon Location
View photo
House · for sale
Request Details
Lakeside Grand Family Living in Jordan Springs Blue Ribbon Location
Claremont Meadows
· 5 Bedrooms · 5 Baths · House
· Equipped kitchen
Claremont Meadows · 5 Bedrooms · 5 Baths · House · Equipped kitchen
Experience the pinnacle of modern luxury at 15 Alumuna Circuit, Jordan Springs - a stunning residence designed for families who want space, style, and sophistication without compromise. Perfectly positioned in one of Jordan Springs' most sought-after blue-ribbon pockets, this exceptional home delivers an impressive combination of grand proportions, premium finishes, and effortless indoor-outdoor living. The home showcases multiple living zones, allowing everyone to enjoy their own space while still coming together in the heart of the home. The gourmet kitchen is sure to impress, featuring high-end finishes, ample storage, and a seamless connection to the living and dining areas - ideal for both everyday living and special occasions. Boasting five oversized bedrooms, three bedrooms has been designed as a private retreat, while the five luxurious bathrooms add a rare level of convenience and indulgence. The master suite offers the perfect sanctuary, combining generous proportions with a
Request Details
Comfort, Convenience and Space in Eastern Creek
View photo
House · for sale
Request Details
Comfort, Convenience and Space in Eastern Creek
Claremont Meadows
· 3 Bedrooms · 2 Baths · House
Claremont Meadows · 3 Bedrooms · 2 Baths · House
Meshel Bahnam of the Ray White United Group is proud to present to the market 71 Penfold Street, Eastern Creek! Tucked away in Eastern Creek, 71 Penfold Street puts everyday essentials within easy reach while offering a comfortable place to call home. With Eastern Creek Quarter, local schools, parks and shopping all close by, the location makes day-to-day errands and family routines a little easier. The surrounding area gives you plenty to enjoy, from nearby schooling and shopping to open spaces and recreational facilities. Eastern Creek Quarter is just 1.1km away, while Eastern Creek Public School and St Agnes Catholic High School are also within close reach. Blacktown International Sportspark and the Wanderers Football Park are also nearby, offering easy access to sporting and recreational facilities. For those looking for a home in a well-established part of Eastern Creek, this is an address worth taking a closer look at, with plenty of room to settle in and make it your own. WHAT W
Request Details
Spacious Family Home with Ample Parking and Lush Surroundings
View photo
House · for sale
Request Details
Spacious Family Home with Ample Parking and Lush Surroundings
Claremont Meadows
· 5 Bedrooms · 2 Baths · House
· Garden · Parking · Equipped kitchen
Claremont Meadows · 5 Bedrooms · 2 Baths · House · Garden · Parking · Equipped kitchen
The tranquility and space this home offers have made every moment here truly special. Owner - Bedrooms: Five bedrooms, including a master suite with an ensuite. - Bathrooms: Two bathrooms, with the main bathroom accommodating a bathtub. - Kitchen: Functional layout with ample built-in storage and natural light. - Living and Dining Areas: Open-plan design that enhances flow and connectivity. - Outdoor Spaces: Expansive front yard with lush greenery, ideal for relaxation. - Additional Features: Solar panels, double garage with additional driveway parking. - Location: Conveniently located near local schools, parks, and shopping centers. Disclaimer: All information contained herein is gathered from sources we believe to be reliable. However, we cannot guarantee its accuracy. We do not accept any responsibility for its accuracy and we do no more than pass it on. Any interested persons should rely on their own enquiries. Some images may include AI-enhanced presentation elements such as light
Request Details
Solid Brick Home on 642sqm in Heart of Blackett
View photo
House · for sale
Request Details
Solid Brick Home on 642sqm in Heart of Blackett
Claremont Meadows
· 3 Bedrooms · 1 Bath · House
· Garden · Air conditioning · Equipped kitchen
Claremont Meadows · 3 Bedrooms · 1 Bath · House · Garden · Air conditioning · Equipped kitchen
Privately positioned in a peaceful cul-de-sac, this solid three-bedroom brick veneer home offers a practical combination of comfortable living, modern updates and a generous 642sqm block. Whether you're a first-home buyer, young family or investor, this property presents an excellent opportunity to secure a well-maintained home with plenty of outdoor space and future potential. Property Features: - Three well-sized bedrooms, with built-in wardrobes to two - Large 642sqm block of land - Spacious living area with split-system air conditioning - Updated modern kitchen with ample storage - Stainles steel Electric cooking facilities - Renovated bathroom with combined bath and shower - Internal laundry access to the back yard - Covered outdoor pergola with a timber decking area overlooking the generous backyard, perfect for entertaining, relaxing or enjoying family time outdoors. - Generous backyard offering plenty of space for children, pets or a potential granny flat (S.T.C.A.) - Detached
Request Details
3 Bedroom Brick Home with Granny Flat Potential
View photo
House · for sale
Request Details
3 Bedroom Brick Home with Granny Flat Potential
Claremont Meadows
· 3 Bedrooms · 1 Bath · House
· Garden · Parking · Equipped kitchen
Claremont Meadows · 3 Bedrooms · 1 Bath · House · Garden · Parking · Equipped kitchen
David Frendo and Michael Tahan from R&W Elite Group proudly present this spacious three-bedroom brick home, offering a practical layout, generous living areas and excellent potential for first home buyers, families or investors. The home features separate lounge and dining areas, a large sunken family room with bar and abundant natural light overlooking the yard. Ideal first home or investment opportunity. Property features include: Three bedrooms with practical accommodation Separate lounge and dining rooms Large sunken family room with bar Plenty of natural light overlooking yard Tiled flooring throughout Separate kitchen with ample cupboard space Electric cooking and double sink Combined bathroom with shower over bath External laundry under main roof Single carport under main roof Fully fenced front yard with lockable gates Garden/tool shed Good size block approx. 607m2 with granny flat potential (S.T.C.A) Bus stop conveniently located across the road Currently leased at $500.00 per
Request Details
A Generous 550sqm Block with Plenty of Possibilities
View photo
House · for sale
Request Details
A Generous 550sqm Block with Plenty of Possibilities
Claremont Meadows
· 3 Bedrooms · 1 Bath · House
· Air conditioning · Equipped kitchen
Claremont Meadows · 3 Bedrooms · 1 Bath · House · Air conditioning · Equipped kitchen
Meshel Bahnam of the Ray White United Group is proud to present to the market 323 Popondetta Road, Bidwill Discover a home that brings together comfort, thoughtful updates and plenty of outdoor space at 323 Popondetta Road, Bidwill. Set on an impressive 550sqm (approx.) allotment, this beautifully presented three-bedroom brick residence offers a practical layout for family living, with the added benefit of a substantial block that gives you room to enjoy today while leaving plenty of possibilities for tomorrow. Step inside to a light-filled living and dining area where the open-plan layout creates an easy connection between the main living spaces. Split-system air conditioning provides year-round comfort, while the renovated kitchen is ready for everyday family life with sleek stone benchtops, gas appliances and abundant storage. The updated bathroom adds a fresh, modern feel, while three comfortable bedrooms provide flexibility for families, first-home buyers or investors. Outside, th
Request Details
Modern 4 Bedroom Townhouse Leased For $760.00 PW
View photo
Townhouse · for sale
Request Details
Modern 4 Bedroom Townhouse Leased For $760.00 PW
Claremont Meadows
· 4 Bedrooms · 2 Baths · Townhouse
· Parking · Equipped kitchen
Claremont Meadows · 4 Bedrooms · 2 Baths · Townhouse · Parking · Equipped kitchen
This well-presented and spacious 4 bedroom townhouse is currently leased to great tenants, offering a fantastic opportunity for the investors seeking an established rental property with an immediate return. Proudly positioned in a well-maintained complex and boasting light-filled and spacious living areas this modern townhouse is sure to impress you from the moment you arrive! Additional features include: 4 generous sized bedrooms with built-in wardrobes to all rooms Large master bedroom with ensuite Ducted air-conditioning throughout Alarm and intercom system Tiled floors to living areas downstairs Spacious light-filled loungeroom that leads to an open dining/kitchen area Modern kitchen with plenty of cupboard space, gas cooking, dishwasher and stone benchtops Large family bathroom upstairs with floor to ceiling tiles + separate bath and shower 3rd toilet with powder room positioned downstairs Single garage with internal access 2nd allocated car space beside the property Private grass
Request Details
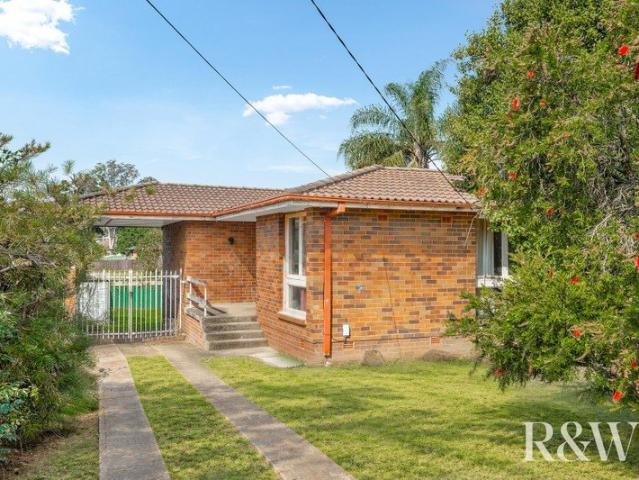
Immaculate Modern Family Home with Spacious Interiors and Open Plan Layout
View photo
House · for sale
Request Details
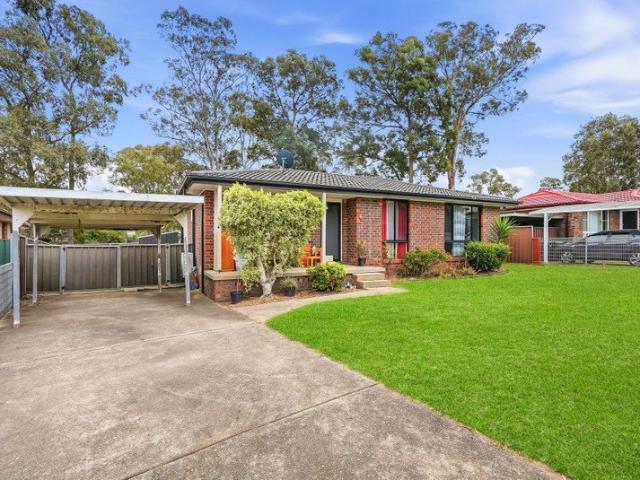
Immaculate Modern Family Home with Spacious Interiors and Open Plan Layout
Claremont Meadows
· 4 Bedrooms · 2 Baths · House
· Garden · Parking · Equipped kitchen
Claremont Meadows · 4 Bedrooms · 2 Baths · House · Garden · Parking · Equipped kitchen
The relaxing blend of contemporary design and open plan spaces makes this home truly special. Owner - Bedrooms: Four generously sized bedrooms, each with built-in wardrobes for ample storage. - Bathrooms: Two well-appointed bathrooms including a large ensuite off the master bedroom featuring modern fixtures and a sleek design. - Office: The home offers an updated, versatile office space for those seeking to work from home. - Kitchen: Open-concept kitchen with integrated cabinetry and abundant natural light flowing throughout. - Living and Dining Areas: Expansive open-plan living and dining areas designed for effortless entertaining. - Outdoor Spaces: Private backyard with manicured gardens & fire pit perfect for relaxation and outdoor evenings. - Additional Features: Large double garage for two cars and a dedicated laundry room. - Location: Conveniently located near top schools, local parks, shopping centers, and public transport. Disclaimer: All information contained herein is gathere
Request Details
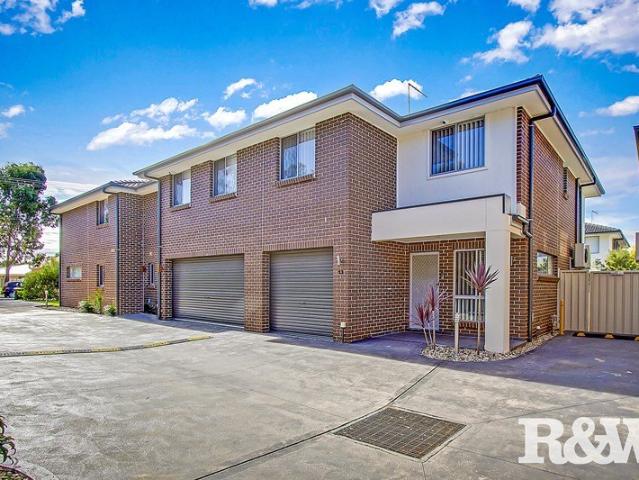
Close to Station and School
View photo
Townhouse · for sale
Request Details
Close to Station and School
Claremont Meadows
· 2 Bedrooms · 2 Baths · Townhouse
· Garden · Air conditioning · Parking · Equipped kitchen
Claremont Meadows · 2 Bedrooms · 2 Baths · Townhouse · Garden · Air conditioning · Parking · Equipped kitchen
Helen Fitzpatrick & her team at Ray White Nepean Group welcome to the market a modern two bedroom, two bathroom, townhouse in a quiet location of Kingswood. Boasting two great size bedrooms with ample room for a study area in the master suite, attic storage areas, ducted air conditioning, single garage with internal access and remote control door plus visitor parking next to your townhouse. Currently leased to good tenants paying $570 per week with the lease expiring 9/12/26. Some of the many features: • Open plan living • Combined lounge / dining / kitchen • Two great size bedrooms + study or retreat area to the master suite • Mirrored robes to both rooms • Ensuite plus a private bathroom for the master suite • Small complex of 10 • Ducted air conditioning • Downlights • Gas cooktop and dishwasher • Single garage, auto door, internal access and includes the laundry • Easy to maintain backyard with water tank • Gate access to front • Visitor parking right next to townhouse • Attic stor
Request Details
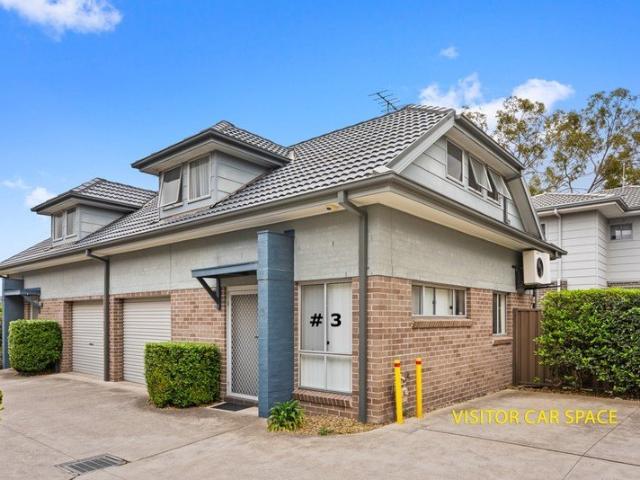
Flat square neat 791 sq metre corner block perfect to subdivide
View photo
House · for sale
Request Details
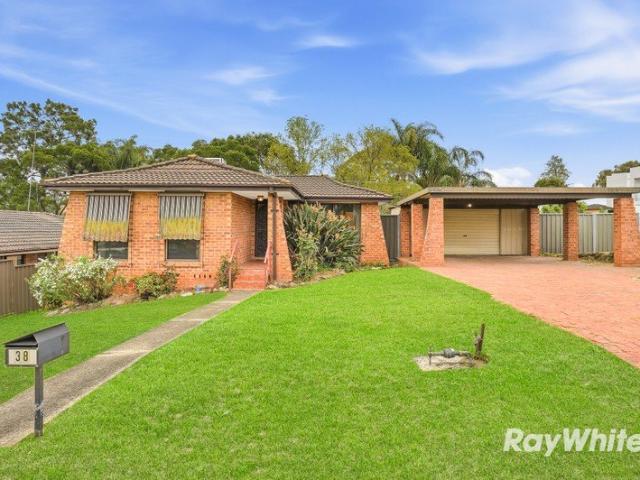
Flat square neat 791 sq metre corner block perfect to subdivide
Claremont Meadows
· 3 Bedrooms · 1 Bath · House
Claremont Meadows · 3 Bedrooms · 1 Bath · House
791 sqm Corner Block Development Opportunity - Potential for Two Torrens Title Lots Calling All Developers, Investors & Land-Bankers Positioned on a generous 791sqm parcel of land, 38 Explorers Way, St Clair presents an exciting opportunity for developers, investors and buyers looking to secure a substantial residential holding with future potential. Set in an established and highly sought-after part of St Clair, this well-positioned property combines a comfortable existing three-bedroom residence with an impressive parcel of land, offering a range of possibilities for the astute purchaser. With approximately 791sqm of land, the property provides potential to explore subdivision into two Torrens Title properties, subject to council approval and compliance with applicable planning and development controls (STCA). The existing residence provides an opportunity to live in or lease the property while investigating future development options, making this an appealing proposition for both ow
Request Details
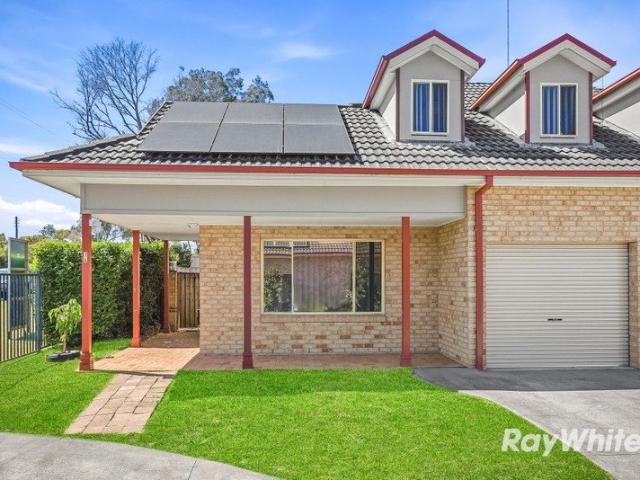
Beautiful Townhouse | Secure Gated Complex
View photo
Townhouse · for sale
Request Details
Updated
Beautiful Townhouse | Secure Gated Complex
Claremont Meadows
· 3 Bedrooms · 2 Baths · Townhouse
· Air conditioning · Parking · Equipped kitchen
Claremont Meadows · 3 Bedrooms · 2 Baths · Townhouse · Air conditioning · Parking · Equipped kitchen
We are proud to present 16/14-18 George Street, Kingswood, brought to you by award-winning agent Eli Alkassar. Positioned within a secure gated complex in a highly sought-after pocket of Kingswood, this beautifully presented townhouse offers generous living spaces, modern comforts and exceptional convenience. Perfect for first home buyers, downsizers or investors, this home provides an easy-care lifestyle with everything you need close by. The ground floor features an oversized living area complemented by a separate dining space and a large, light-filled kitchen with ample cupboard space. Seamless indoor-outdoor flow leads to the undercover alfresco area and private, low-maintenance courtyard, creating the perfect space for entertaining or relaxing. Upstairs, three generously sized bedrooms are complete with built-in wardrobes and ceiling fans, while the master bedroom enjoys its own private ensuite and air conditioning. Complete with a secure automatic lock-up garage, additional car s
Request Details

Get email alerts

Don't miss out: be the first to know about new properties

The alert was correctly created

On subscribing you accept the conditions of use and the privacy policy
Alert
Receive new ads in your inbox
Save this search
Receive alerts for new listings

We'll send you an email when we have new properties for: "Houses for sale in Claremont Meadows"

The alert was correctly created

Dharruk
Emerton
Get email alerts and be the first to see new listings
Required field
On subscribing I accept the terms of the privacy policy
Perfect! You'll soon start receiving new listings via email
Alert
Receive an email when we have new ads for Houses for sale in Claremont Meadows
Save this search
Filters

Bedrooms

Size (m²)

m²
m²

Price

$
$

Property type

Bathrooms

Clear all filters
Receive notifications when new entries are published.