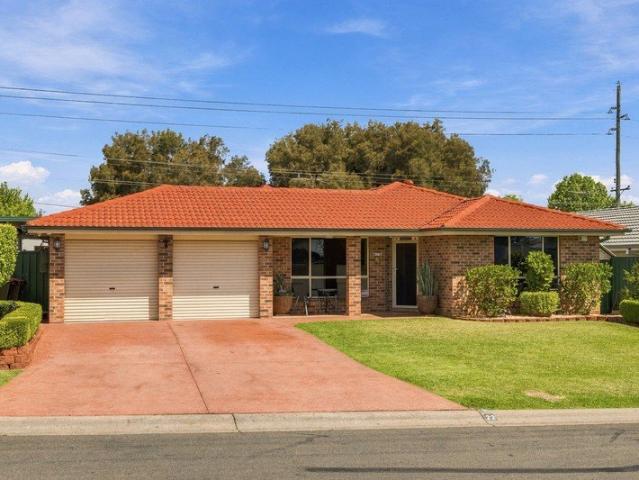
916 houses for sale in Claremont Meadows

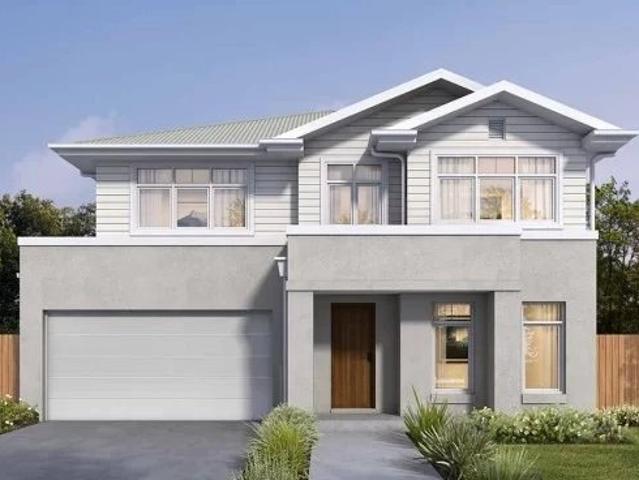
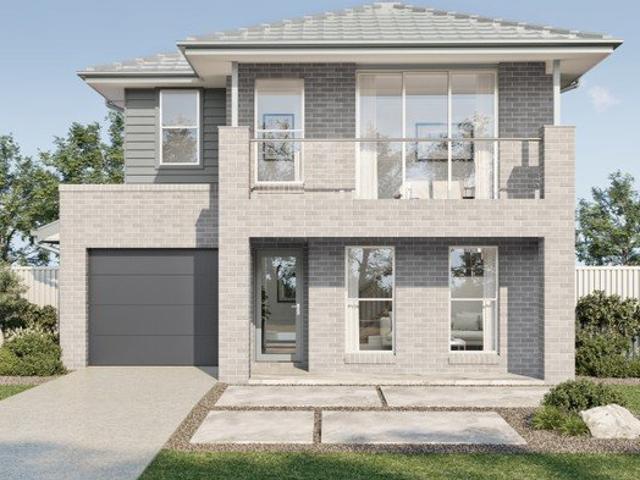
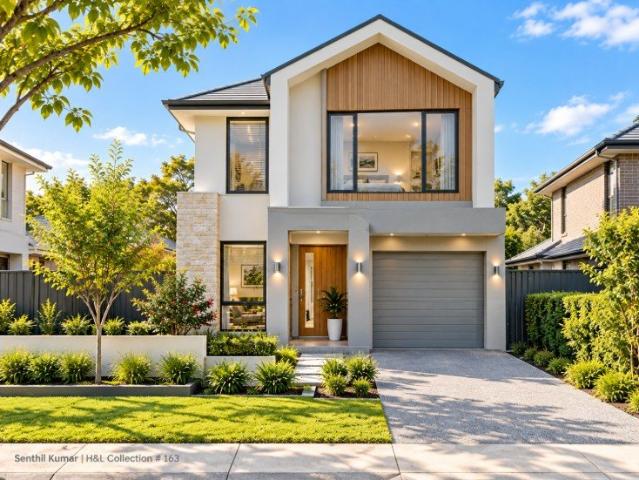
Premium 5 Bedroom House & Land Package in Jordan Springs Registered Land, Custom Home & Turnkey Luxury
View photo
Terraced House · for sale
Request Details
New
Premium 5 Bedroom House & Land Package in Jordan Springs Registered Land, Custom Home & Turnkey Luxury
Claremont Meadows
· 4 Bedrooms · 2 Baths · Terraced House
Claremont Meadows · 4 Bedrooms · 2 Baths · Terraced House
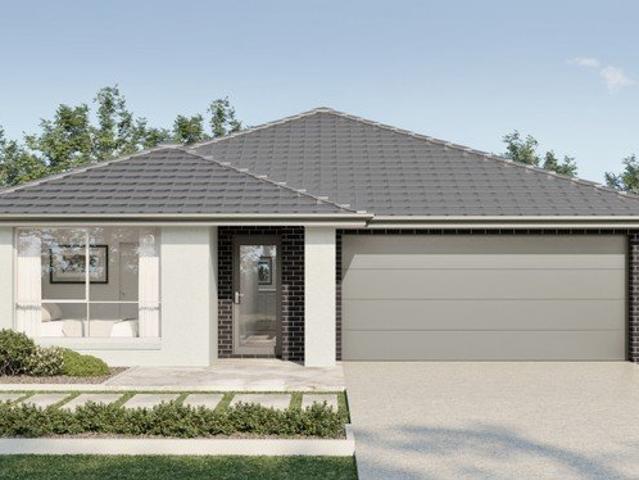
Finding registered land is one thing. Finding lakefront registered land in Jordan Springs with the freedom to choose your home design is something far more special. This House & Land opportunity offers first-home buyers a choice of approximately 270sqm or 285sqm registered blocks, with generous 11.3m and 11.6m frontages. With limited lakefront land options, it presents an exciting opportunity to build new in an established, family-focused community. Rather than being restricted to one standard design, you can choose between single or double-storey custom homes, allowing the layout to be shaped around your family, lifestyle and budget. Whether you prefer easy single-level living or additional bedrooms and living spaces across two levels, the choice is yours. House & Land Highlights - 270sqm & 285sqm registered land options - Generous 11.3m & 11.6m frontages - Rare lakefront land opportunities - Choice of single or double-storey custom home designs - Flexible layouts based on individual
Request Details
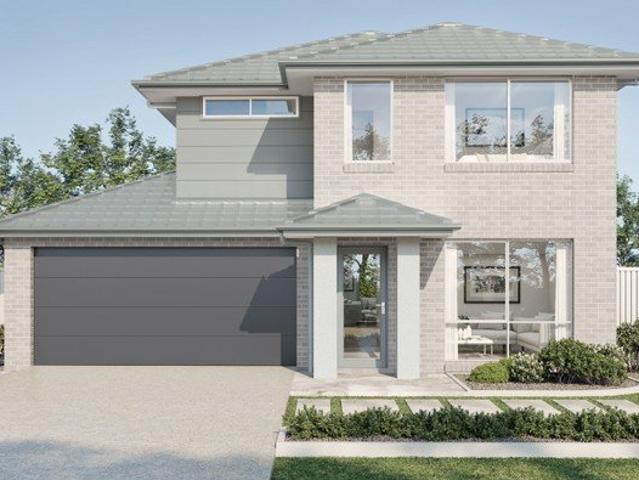
Premium 5 Bedroom House & Land Package in Jordan Springs Registered Land & Turnkey Value
View photo
Terraced House · for sale
Request Details
New
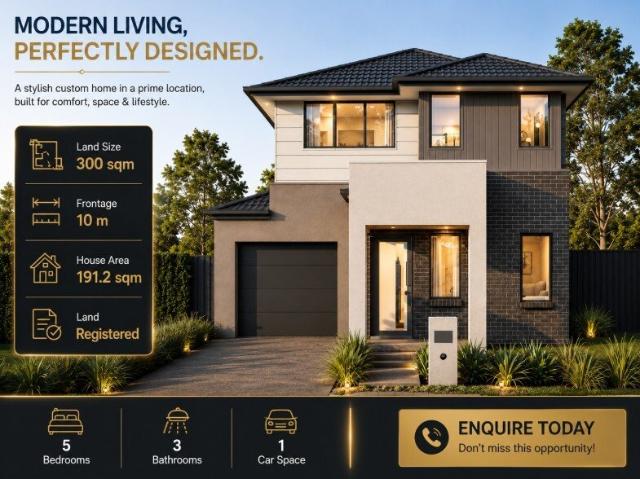
Premium 5 Bedroom House & Land Package in Jordan Springs Registered Land & Turnkey Value
Claremont Meadows
· 5 Bedrooms · 3 Baths · Terraced House
· Parking · Equipped kitchen
Claremont Meadows · 5 Bedrooms · 3 Baths · Terraced House · Parking · Equipped kitchen
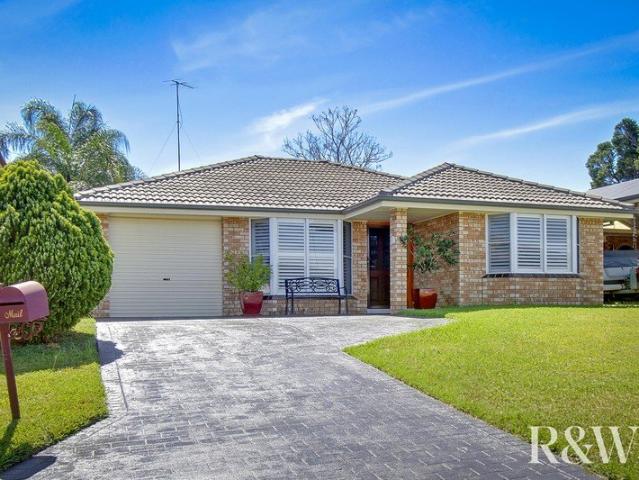
Here's your opportunity to secure a brand-new 5-bedroom family home in the highly sought-after community of Jordan Springs. Positioned on registered land, this premium House & Land Package offers first-home buyers an affordable pathway into one of Western Sydney's most established and family-friendly neighbourhoods, perfectly suited to buyers with a budget between $1.1M and $1.2M. Designed to accommodate the needs of modern families, this spacious double-storey home offers 5 bedrooms, 3 bathrooms, a single garage plus an additional dedicated car space, providing the flexibility growing families need both now and into the future. Whether you're welcoming extended family, working from home, or simply looking for extra space, this home has been thoughtfully planned to support every stage of family life. At the heart of the home is a stylish designer kitchen featuring 20mm zero-silica stone benchtops, soft-close cabinetry, premium 900mm gas cooktop, ducted rangehood, 600mm electric oven, s
Request Details
House & Land Package Jordan Springs Lot 41XX Armoury Road, Jordan Springs 5 Bedrooms | 3 Bathrooms | 1 Garage Price: $1,098,700
View photo
Terraced House · for sale
Request Details
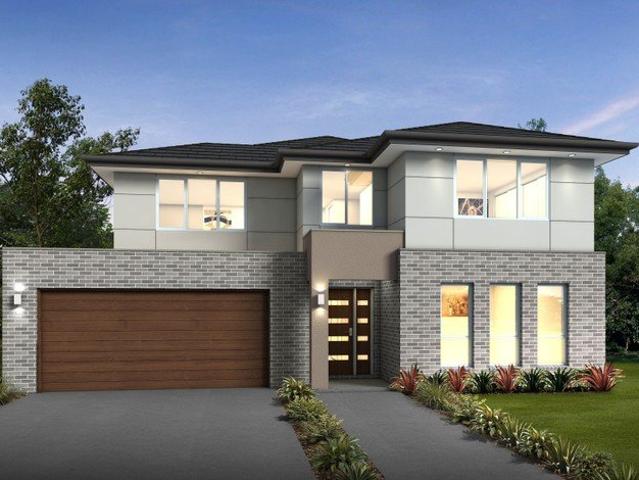
House & Land Package Jordan Springs Lot 41XX Armoury Road, Jordan Springs 5 Bedrooms | 3 Bathrooms | 1 Garage Price: $1,098,700
Claremont Meadows
· 5 Bedrooms · 3 Baths · Terraced House
· Parking · Equipped kitchen
Claremont Meadows · 5 Bedrooms · 3 Baths · Terraced House · Parking · Equipped kitchen
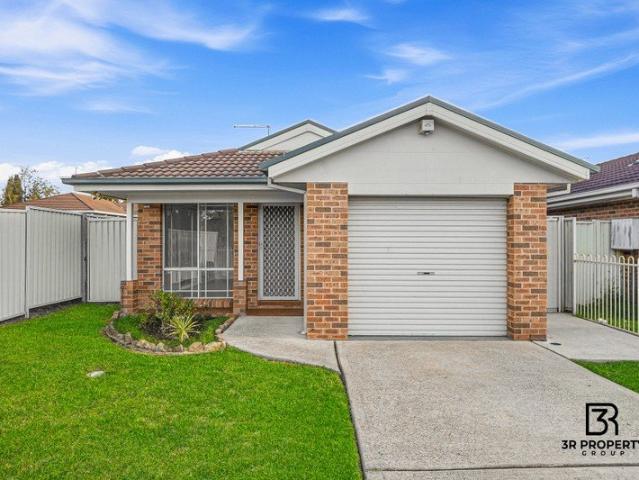
AUZLAND Real Estate proudly presents this stunning double storey house and land package in the highly sought-after suburb of Jordan Springs. Featuring the Sara Traditional design with a classic dark facade, this turnkey home delivers space, comfort and premium inclusions in a thriving family-friendly community. Positioned on Lot 4103 with an 11m frontage and 281.3m² land size, this is an excellent opportunity for families or investors seeking long-term growth in Western Sydney. Property Overview Design: Sara Traditional Facade: Traditional Dark LHS Bedrooms: 5 Bathrooms: 3 Garage: 1 Land Area: 281.3m² Frontage: 11m House Area: 191.03m² Price Breakdown House: $535,000 Land: $563,700 Total Package: $1,098,700 Turnkey Inclusions 900mm gas wok cooktop with cast iron trivets 900mm ducted rangehood and 600mm electric oven 20mm zero silica stone kitchen benchtops with square edging Soft close kitchen drawers and cupboards Actron dual zone ducted reverse cycle heating and cooling system Built-
Request Details
Perfectly Presented
View photo
House · for sale
Request Details
Perfectly Presented
Claremont Meadows
· 5 Bedrooms · 2 Baths · House
· Air conditioning · Equipped kitchen
Claremont Meadows · 5 Bedrooms · 2 Baths · House · Air conditioning · Equipped kitchen
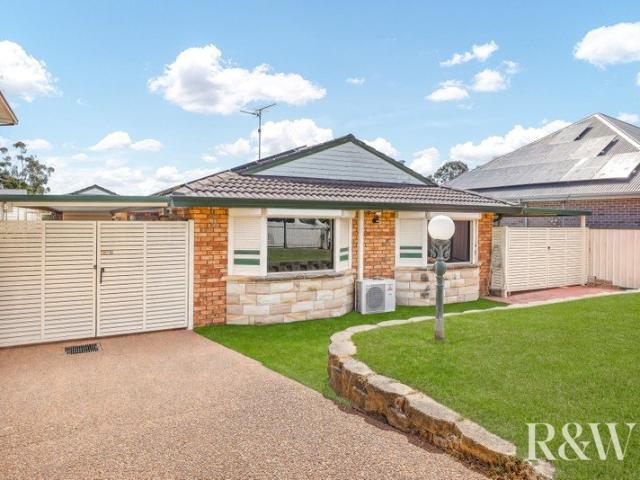
This immaculately presented family home is perfectly positioned on the high side of a great cup de sac street and offers great street appeal and the perfect opportunity for growing families and investors alike. The home offers a light filled flowing floor plan, It is located within a very short walk to all local amenities which include local public and catholic schools, local shops and the main St Clair shopping centre, park and transport plus has easy access to all local main arterial roads and the popular M4 Motorway. Additional features include: 5 good size bedrooms all with carpet, ceiling fans and plantation shutters, 4 rooms have BIR's and painted in neutral colour scheme throughout Light filled living areas consisting of formal lounge on entry with gas bayonet for heating, open plan at the rear consisting of great sized combined dining and family room spaces complete tiled flooring, ceiling fans and ducted air conditioning system Great size polyurethane kitchen with quality stai
Request Details
STYLISH FAMILY HOME WITH SWIMMING POOL!
View photo
House · for sale
Request Details
STYLISH FAMILY HOME WITH SWIMMING POOL!
Claremont Meadows
· 3 Bedrooms · 1 Bath · House
· Garden · Air conditioning · Swimming pool · Equipped kitchen
Claremont Meadows · 3 Bedrooms · 1 Bath · House · Garden · Air conditioning · Swimming pool · Equipped kitchen
Freshly painted and thoughtfully updated, this appealing three-bedroom home delivers comfortable living in a highly sought-after Rooty Hill location. Perfectly suited to first-home buyers, growing families, downsizers and investors, it offers a fantastic blend of lifestyle, convenience and opportunity. Positioned within easy walking distance to Rooty Hill Station, schools, shops and local amenities, with Westfield, Mount Druitt Hospital, the M7 and Great Western Highway all easily accessible. A smart move-in ready opportunity in a location that truly delivers. Inclusions: - Freshly painted throughout, brand new floorboards & blinds - Tiled formal lounge with split aircon and downlights - Tiled informal lounge/dining with access to pergola/backyard - Spacious kitchen with standing electric cooktop/grill/oven, tiled splash back, brand new rangehood, steel appliances and ample cupboard space - All three bedrooms with built ins, one room with ceiling fan - Three-way bathroom with shower, b
Request Details
Family Entertainer with Pool & Teenage Retreat
View photo
House · for sale
Request Details
Family Entertainer with Pool & Teenage Retreat
Claremont Meadows
· 3 Bedrooms · 2 Baths · House
· Swimming pool · Parking · Equipped kitchen
Claremont Meadows · 3 Bedrooms · 2 Baths · House · Swimming pool · Parking · Equipped kitchen
David Frendo and Michael Tahan from R&W Elite Group proudly present this well-sized three-bedroom brick home, offering comfortable living, excellent outdoor entertaining and a versatile teenage retreat, making it an appealing opportunity for families, first home buyers and investors alike. Positioned on a generous 570.2m² block, this residence offers a practical layout with multiple living and accommodation options, including an inground swimming pool, large covered entertaining area and substantial carport, with an estimated rental return of approximately $700 per week. Some TLC is required, providing an opportunity to add your own personal touches and further enhance the property. Property features include: Well-sized three-bedroom brick home with mirrored built-in wardrobes and ceiling fans to all bedrooms, including a walk-in wardrobe to the master bedroom Large lounge room with ceiling fan and easy-care ceramic tiled flooring Good-sized kitchen with five-burner gas cooking, double
Request Details
Walk to Nepean Hospital
View photo
Townhouse · for sale
Request Details
Walk to Nepean Hospital
Claremont Meadows
· 3 Bedrooms · 2 Baths · Townhouse
· Air conditioning · Parking · Equipped kitchen
Claremont Meadows · 3 Bedrooms · 2 Baths · Townhouse · Air conditioning · Parking · Equipped kitchen
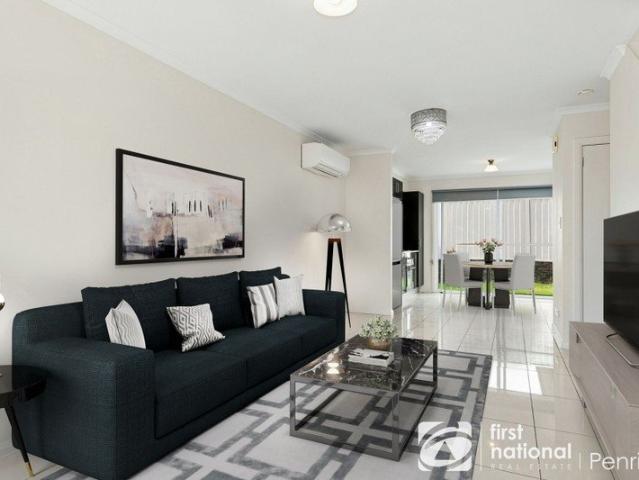
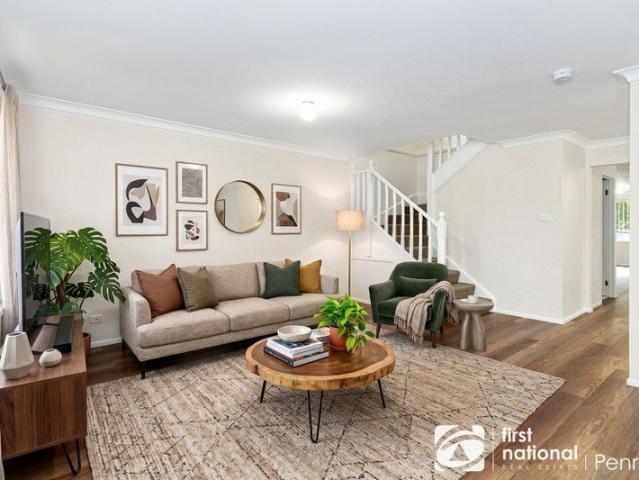
We are pleased to present 5/87 Jamison Road, Kingswood brought to you by First National Real Estate Penrith. Located not to far from Nepean Hospital, this well presented Modern 3 bedroom townhouse is located in a small complex and offers a range of lifestyle amenities, shops, cafes, restaurants and public transit service at your door step. Property is located in close proximity to Nepean Hospital and with a short walk away from Western Sydney University, Kingswood Train Station a close walk to Westfield Penrith and the M4 motorway on/off ramp. This is a must to inspect! PROPERTY FEATURES: - 3 spacious bedrooms including built-in robes, ensuite to master - Open plan lounge and dining area - Bright sunny kitchen with dishwasher, high quality appliances and ample cupboard space - Tiled floors on the ground level and carpet upstairs - Ducted air conditioning throughout - Single garage - Drive Thru which accommodates two cars - Good size courtyard. - Short walk to Nepean Hospital - Strata L
Request Details
Proudly Offered by the Original Owner with In Law Accommodation
View photo
House · for sale
Request Details
Proudly Offered by the Original Owner with In Law Accommodation
Claremont Meadows
· 4 Bedrooms · 2 Baths · House
· Equipped kitchen
Claremont Meadows · 4 Bedrooms · 2 Baths · House · Equipped kitchen
We proudly welcome you to this beautifully maintained family residence, proudly offered to the market by its original owner and perfectly positioned within a peaceful cul-de-sac in the heart of St Clair. Offering a spacious and versatile layout with ideal dual-living potential, this well-loved home presents the perfect opportunity for growing families, extended families, or those seeking comfortable in-law accommodation. Conveniently located close to local shops, schools, parks, and public transport, this home combines practicality, comfort, and lifestyle in one highly desirable package. Offering the following inclusions:- Four well-sized bedrooms, all complete with built-in wardrobes, while the main bedroom also features a ceiling fan and mirrored built-in robe Light-filled lounge room showcasing floorboards and a Carrier split-system air conditioner for year-round comfort Updated kitchen featuring breakfast bar, double sink, gas Chef cooktop and gas Chef oven, combining everyday func
Request Details
Perfect For Duplex or Medical Use STCA R3 Zone! 21m Frontage! 774m2
View photo
House · for sale
Request Details
Perfect For Duplex or Medical Use STCA R3 Zone! 21m Frontage! 774m2
Claremont Meadows
· 4 Bedrooms · 1 Bath · House
· Parking · Equipped kitchen
Claremont Meadows · 4 Bedrooms · 1 Bath · House · Parking · Equipped kitchen
Located directly across from Stafford Street shops, this versatile property offers an exceptional opportunity for development (Duplex Site) or professional use. Centrally located not too far from the Hospital precinct with the conveniences of nearby amenities and transport links. Medium density R3 zoning, it offers exciting potential for future development (STCA). This well-built brick veneer residence delivers comfortable family living with four generously sized bedrooms and a light-filled open-plan living and dining zone. The floorplan provides immediate comfort with plenty of potential to upgrade. - 4 Good size bedrooms - Open-plan living and dining area - Kitchen has ample cupboard and storage space - Well maintained bathroom plus internal laundry - Large garage with additional storage capacity - Substantial 774sqm block - R3 Medium Density Residential zoning (STCA) - Close to Penrith CBD, Nepean Hospital, Westfield, schools & transport Conveniently located just moments from Penrit
Request Details
CBD Location! Potential Medical Use !
View photo
House · for sale
Request Details
CBD Location! Potential Medical Use !
Claremont Meadows
· 4 Bedrooms · 2 Baths · House
· Equipped kitchen
Claremont Meadows · 4 Bedrooms · 2 Baths · House · Equipped kitchen
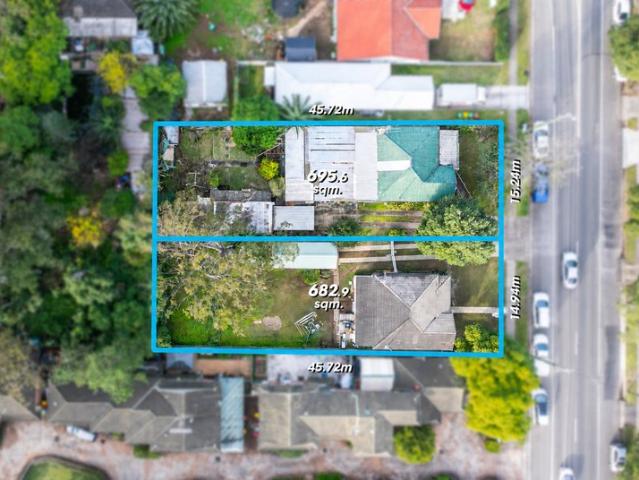
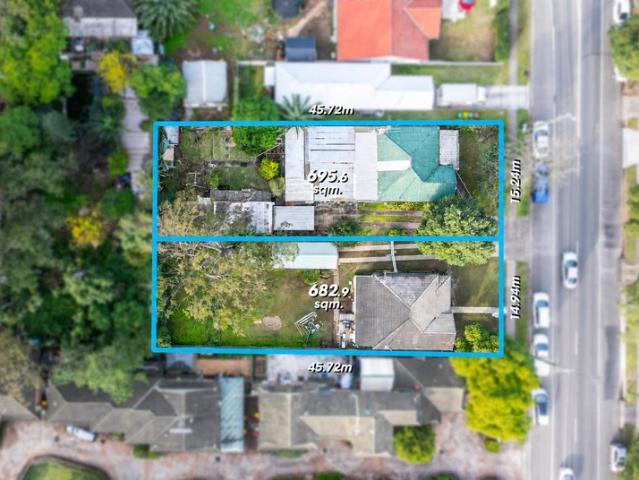
Welcome to 145 Derby Street, Penrith - an exceptional opportunity to secure a prime R4 zoned property in one of Penrith's most tightly held growth locations. With the neighbouring property at 147 Derby Street also available for purchase, buyers have the rare opportunity to secure one or both adjoining sites in the heart of Penrith CBD. Situated within a street renowned for future growth and redevelopment, this property presents outstanding potential for investors, developers and landbankers alike. The existing home offers immediate rental appeal with the potential to generate a strong rental return while future plans are considered, making this an excellent opportunity to secure both short and long-term value. Features you'll love: - Spacious four-bedroom home with generous proportions throughout - Main bedroom complete with private ensuite - Additional well-appointed bathroom servicing the home - Multiple living areas offering flexibility for families or tenants - Modern kitchen featu
Request Details
Perfect Development site with endless potential located in Penrith CBD!
View photo
House · for sale
Request Details
Perfect Development site with endless potential located in Penrith CBD!
Claremont Meadows
· 2 Bedrooms · 1 Bath · House
Claremont Meadows · 2 Bedrooms · 1 Bath · House
Welcome to 147 Derby Street, Penrith - a rare opportunity to secure a prime R4 zoned development site in one of Penrith's most sought-after growth corridors. With the adjoining property at 145 Derby Street also available for purchase, buyers have the unique opportunity to secure one or both sites side by side in the heart of Penrith CBD. Situated in a street renowned for future growth and redevelopment, this property presents exceptional potential for developers, investors and landbankers looking to capitalise on the continued transformation of Penrith. The existing dwelling is not considered habitable and the property is being offered as a development opportunity with substantial future upside. Please note: The dwelling has been fire damaged and may need demolishing. Location Highlights: - Prime Derby Street location within the Penrith CBD growth precinct - Zoned R4 High Density Residential - Suitable for a range of future developments including apartments, medical facilities, childca
Request Details
Great Location! A Must See!
View photo
House · for sale
Request Details
Great Location! A Must See!
Claremont Meadows
· 4 Bedrooms · 2 Baths · House
· Equipped kitchen
Claremont Meadows · 4 Bedrooms · 2 Baths · House · Equipped kitchen
Positioned in a fantastic location in Glenmore Park, this well-designed two-storey home offers multiple living areas, with a functional layout ideal for the growing family. Freshly painted throughout with new timber flooring downstairs, and plenty of outdoor space, this home provides the perfect balance of lifestyle and practicality. Upon entry, you are greeted by a welcoming open plan lounge and dining room with natural light, complemented by floorboards that flow through to the kitchen, meals and family area. The kitchen is centrally positioned with ample bench space, easy access to the meals area, creating a functional hub of the home. Upstairs, the accommodation level features four well-sized bedrooms, including a comfortable main bedroom complete with a walk-in robe and private ensuite. Both bathrooms are beautifully finished with quality fittings, adding a modern touch to the home. The remaining bedrooms include built-in robes and are serviced by the main bathroom and separate WC
Request Details
Top Quality 5 Acre Lot in Growth Area with Two Homes
View photo
Terraced House · for sale
Request Details
Top Quality 5 Acre Lot in Growth Area with Two Homes
Claremont Meadows
· 5 Bedrooms · 2 Baths · Terraced House
· Parking · Equipped kitchen
Claremont Meadows · 5 Bedrooms · 2 Baths · Terraced House · Parking · Equipped kitchen
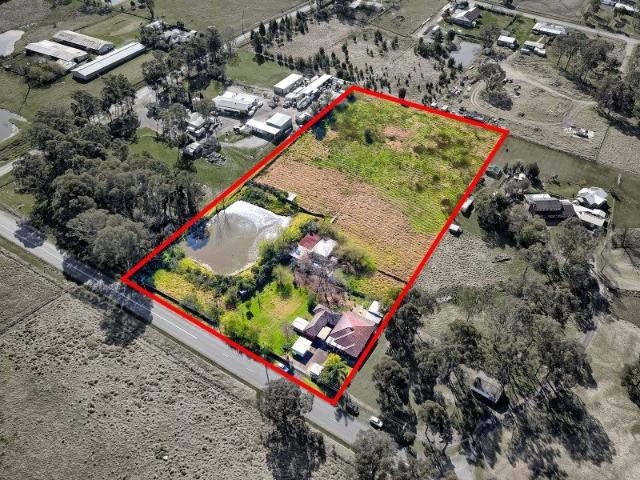
This fabulous Five (5) undulating acre property is in a sought-after suburb achieving huge capital growth in recent times. This perfectly positioned property offers two homes, town water and two sheds! Secure this rare opportunity in a prime location close to Penrith, private and public schools, Nepean Hospital, and train networks. Future capital growth area with the major upgrades of arterial roads and all the development of new Second Sydney Airport and associated infrastructure projects. Great property with a myriad of uses for the owner occupier or the astute investor. This property is situated in the growth corridor on the border of recently developed land and possible future release areas. House 1: Three bedrooms, kitchen, Two large living rooms, bathroom, two toilets, laundry with a double carport and one shed next to house. Reverse cycle ducted air-conditioning unit in throughout main home for all season comfort. House 2: Two bedrooms, kitchen, bathroom, lounge room with split
Request Details
Grand Entertainer with Prestige Finishes in Glenmore Park
View photo
House · for sale
Request Details
Grand Entertainer with Prestige Finishes in Glenmore Park
Claremont Meadows
· 4 Bedrooms · 2 Baths · House
· Equipped kitchen
Claremont Meadows · 4 Bedrooms · 2 Baths · House · Equipped kitchen
An extraordinary offering in the heart of Glenmore Park, this superior grand residence delivers luxury and impeccable craftsmanship across two impressive levels. Designed for families who demand excellence, this 5-bedroom masterpiece with multiple living areas combines refined finishes with exceptional entertaining spaces, creating a home of true distinction. At the heart of the home lies a showstopping designer kitchen, thoughtfully crafted for both grand-scale entertaining and everyday luxury. The kitchen features a double built-in refrigerator and freezer seamlessly integrated into custom cabinetry, along with a drinks fridge. It also includes multiple built-in ovens, coffee machine, steamer, and microwave, ensuring the space is as functional as it is striking. A fully equipped butler's pantry provides additional preparation space, extensive storage, double built-in dishwashers for the perfect hidden workspace to keep the main kitchen pristine while entertaining. The covered alfresc
Request Details
The Complete Family Package
View photo
House · for sale
Request Details
The Complete Family Package
Claremont Meadows
· 4 Bedrooms · 2 Baths · House
· Air conditioning · Equipped kitchen
Claremont Meadows · 4 Bedrooms · 2 Baths · House · Air conditioning · Equipped kitchen
Beautifully positioned in a peaceful cul-de-sac, this impressive four bedroom, Eden Brae home is only 14 years young and set on a generous 650sqm block, offering the perfect combination of modern comfort, spacious living and exceptional versatility. From the moment you arrive, you'll appreciate the beautifully maintained interiors, 2.6m high ceilings, tiled living areas, plantation shutters and ducted air conditioning. Designed with family living in mind, the home offers multiple living zones, a dedicated home office and plenty of space to relax and entertain. At the heart of the home is the stunning kitchen, featuring stone benchtops, ample cabinetry, a generous pantry and quality stainless steel appliances, including a 900mm Fisher & Paykel gas cooktop and oven and dishwasher. Overlooking the spacious dining and family room, it's a wonderful central hub for everyday life. The generous lounge provides another comfortable retreat, while the impressive theatre room is perfect for movie
Request Details
Refined Family Living
View photo
House · for sale
Request Details
Refined Family Living
Claremont Meadows
· 3 Bedrooms · 1 Bath · House
· Garden · Balcony · Parking · Equipped kitchen
Claremont Meadows · 3 Bedrooms · 1 Bath · House · Garden · Balcony · Parking · Equipped kitchen
Three spacious bedrooms + built-ins & ceiling fans -Freshly painted interiors + polished timber flooring + carpet in bedrooms -Renovated bathroom with bath + separate shower + vanity -Stunning modern kitchen + Bosch stainless steel appliances + dishwasher + ample storage -Open-plan lounge & dining + split-system a/c -Second toilet + internal laundry with external access -Manicured private backyard + tiled undercover alfresco entertaining area (gable roof) -Formal entry + linen press + security screen door + undercover veranda -Fully fenced + separate garage + colour bond roofing + ultra-convenient location This beautifully refreshed home combines practical comfort with a warm and inviting feel. A generous lounge and dining area is enhanced by polished timber floors, fresh paint, roller blinds and contemporary lighting, creating a bright and effortless living space. The well-appointed kitchen offers stainless steel appliances and dishwasher, while three comfortable bedrooms feature buil
Request Details
Exceptional Space, Endless Possibilities
View photo
House · for sale
Request Details
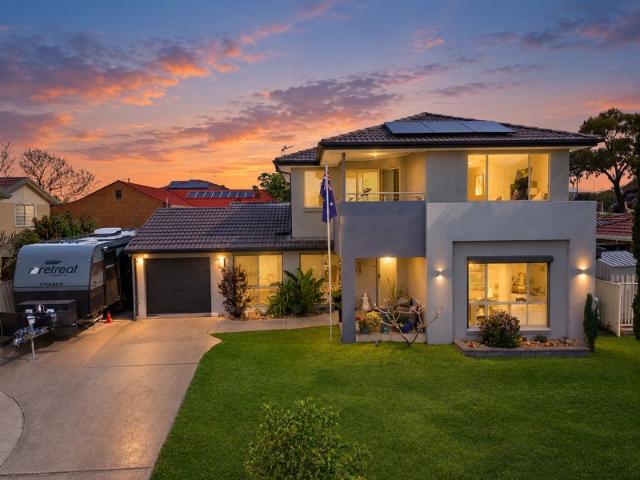
Updated
Exceptional Space, Endless Possibilities
Claremont Meadows
· 3 Bedrooms · 2 Baths · House
· Garden · Equipped kitchen
Claremont Meadows · 3 Bedrooms · 2 Baths · House · Garden · Equipped kitchen
Positioned in a peaceful and well established street, this impressive three bedroom family home combines generous proportions, multiple living spaces and fantastic outdoor appeal, all set on a substantial 804sqm corner block. Beautifully maintained and freshly painted throughout, the home offers an abundance of space for growing families, while the expansive backyard, double-gate side access and corner position provide exciting future development possibilities, including potential for a granny flat S.T.C.A. Step inside and discover an impressive selection of living and entertaining spaces. The huge rumpus room features a built-in bar, floating flooring, ceiling fans, gas heating outlet and a beautiful bay window, with direct access to the outdoor entertaining area. Whether you're entertaining family and friends, creating a kids' retreat or simply enjoying additional space, this room offers incredible versatility. At the heart of the home is the generous kitchen, designed with functiona
Request Details
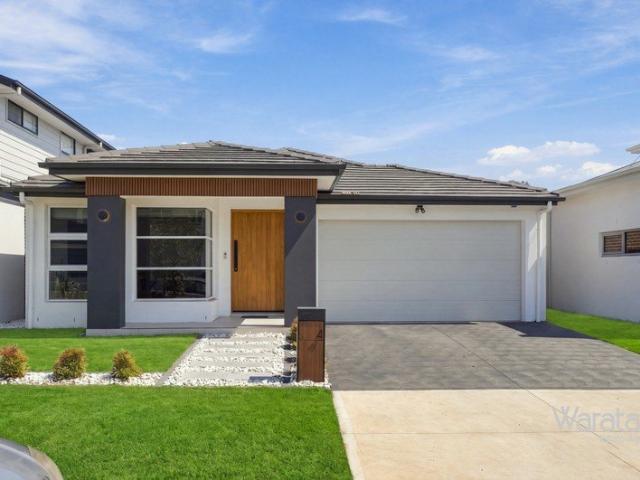
NewHouseLand Orchard Hills
View photo
Terraced House · for sale
Request Details
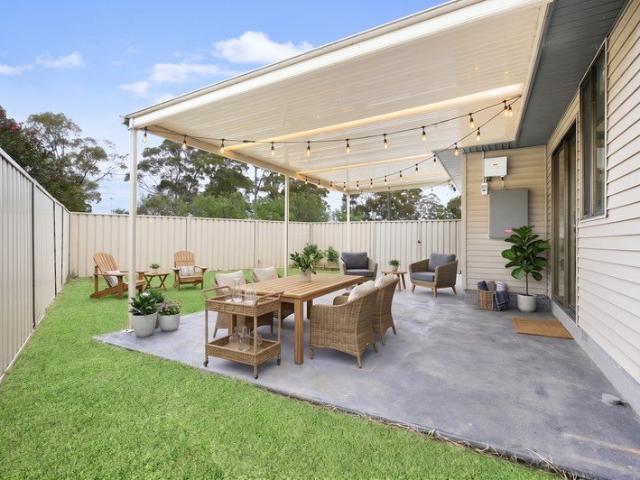
NewHouseLand Orchard Hills
Claremont Meadows
· 4 Bedrooms · 2 Baths · Terraced House
· Garden · Parking · Equipped kitchen
Claremont Meadows · 4 Bedrooms · 2 Baths · Terraced House · Garden · Parking · Equipped kitchen
Positioned within the emerging Orchard Hills North precinct, this location offers a balance of green open spaces and connectivity, with convenient access to transport, education, and the future Western Sydney growth corridor. Offering Momentum Inclusions: Contemporary kitchen design with Laminex Lamiwood cabinetry and 20mm stone benchtops Overhead cupboards 900mm stainless steel canopy range hood Soft close cabinetry doors Stainless steel cooktop & built in oven Floating vanities Back to wall toilet suite T2 termite resistant timber frame Plaster lined garage with auto garage opener 3000Lt Rainwater tank Garden taps NBN ready 25-year structural guarantee And much more, see our full list of inclusions for more detail or speak to one of our sales consultants Enquire today and start your journey with Wisdom Homes Prices are indicative only and subject to change following confirmation of site conditions, inclusions, statutory requirements, external costs and relevant reports. A fixed price
Request Details
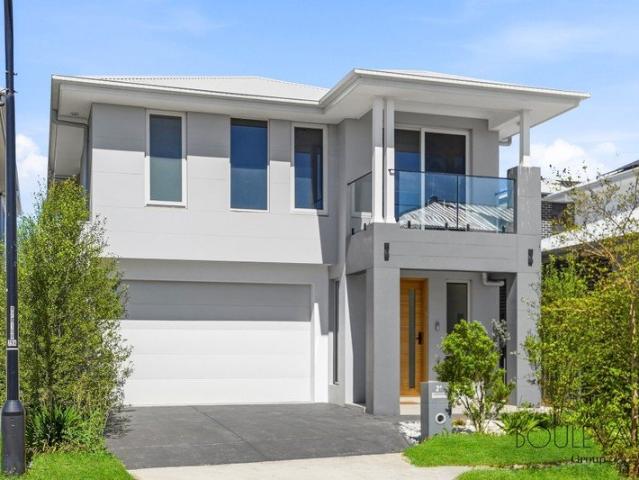
NewHouseLand Orchard Hills
View photo
Terraced House · for sale
Request Details
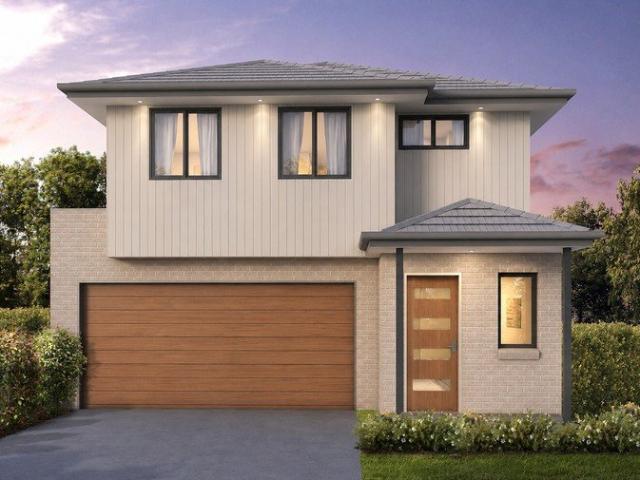
NewHouseLand Orchard Hills
Claremont Meadows
· 4 Bedrooms · 2 Baths · Terraced House
· Garden · Parking · Equipped kitchen
Claremont Meadows · 4 Bedrooms · 2 Baths · Terraced House · Garden · Parking · Equipped kitchen
Positioned within the emerging Orchard Hills North precinct, this location offers a balance of green open spaces and connectivity, with convenient access to transport, education, and the future Western Sydney growth corridor. Offering Momentum Inclusions: Contemporary kitchen design with Laminex Lamiwood cabinetry and 20mm stone benchtops Overhead cupboards 900mm stainless steel canopy range hood Soft close cabinetry doors Stainless steel cooktop & built in oven Floating vanities Back to wall toilet suite T2 termite resistant timber frame Plaster lined garage with auto garage opener 3000Lt Rainwater tank Garden taps NBN ready 25-year structural guarantee And much more, see our full list of inclusions for more detail or speak to one of our sales consultants Enquire today and start your journey with Wisdom Homes Prices are indicative only and subject to change following confirmation of site conditions, inclusions, statutory requirements, external costs and relevant reports. A fixed price
Request Details
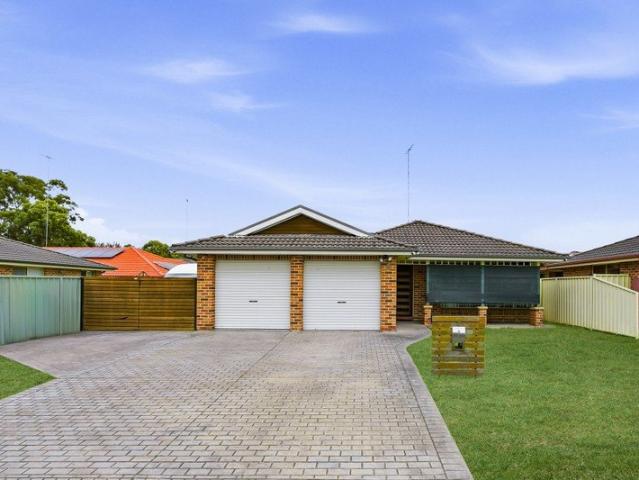
NewHouseLand Orchard Hills
View photo
Terraced House · for sale
Request Details
NewHouseLand Orchard Hills
Claremont Meadows
· 4 Bedrooms · 2 Baths · Terraced House
· Garden · Parking · Equipped kitchen
Claremont Meadows · 4 Bedrooms · 2 Baths · Terraced House · Garden · Parking · Equipped kitchen
Positioned within the emerging Orchard Hills North precinct, this location offers a balance of green open spaces and connectivity, with convenient access to transport, education, and the future Western Sydney growth corridor. Offering Momentum Inclusions: Contemporary kitchen design with Laminex Lamiwood cabinetry and 20mm stone benchtops Overhead cupboards 900mm stainless steel canopy range hood Soft close cabinetry doors Stainless steel cooktop & built in oven Floating vanities Back to wall toilet suite T2 termite resistant timber frame Plaster lined garage with auto garage opener 3000Lt Rainwater tank Garden taps NBN ready 25-year structural guarantee And much more, see our full list of inclusions for more detail or speak to one of our sales consultants Enquire today and start your journey with Wisdom Homes Prices are indicative only and subject to change following confirmation of site conditions, inclusions, statutory requirements, external costs and relevant reports. A fixed price
Request Details
FIXED PRICE House & Land Package with a GUARANTEED 8 month Build | Bronte Executive Design with Geneva Façade
View photo
Terraced House · for sale
Request Details
FIXED PRICE House & Land Package with a GUARANTEED 8 month Build | Bronte Executive Design with Geneva Façade
Claremont Meadows
· 5 Bedrooms · 3 Baths · Terraced House
Claremont Meadows · 5 Bedrooms · 3 Baths · Terraced House
Bellriver Homes is a family business that has been providing Australia's homeowners and investors with quality, value, and peace of mind since 1993. We are passionate about building quality homes and customer relationships. We ensure our customers have a stress-free, seamless, and enjoyable building experience. That is why we FIX our site costs - even if we hit rock - we want you to have no additional hidden costs. Bellriver Homes is one of NSW's highest-rated builders - our clients rate us an average of 4.6 out of 5 stars on verified Product Review. Our price is fixed and includes earthworks plus a guaranteed build time. With all our House & Land packages, we offer the following assurances included in 'Our Word Our Bond' guarantee: True Fixed Price Contract No surprises. If we hit rock, we pay. Guaranteed Build Time Plus rental contribution if delayed Allocated Site Start Date Know exactly when your build begins Independent Quality Inspections Conducted by Tyrrells 4.6 Rated Builder B
Request Details
FIXED PRICE House & Land Package with a GUARANTEED 8 month Build | Bronte 33 Design with Sylvania Façade
View photo
Terraced House · for sale
Request Details
FIXED PRICE House & Land Package with a GUARANTEED 8 month Build | Bronte 33 Design with Sylvania Façade
Claremont Meadows
· 5 Bedrooms · 3 Baths · Terraced House
Claremont Meadows · 5 Bedrooms · 3 Baths · Terraced House
Bellriver Homes is a family business that has been providing Australia's homeowners and investors with quality, value, and peace of mind since 1993. We are passionate about building quality homes and customer relationships. We ensure our customers have a stress-free, seamless, and enjoyable building experience. That is why we FIX our site costs - even if we hit rock - we want you to have no additional hidden costs. Bellriver Homes is one of NSW's highest-rated builders - our clients rate us an average of 4.6 out of 5 stars on verified Product Review. Our price is fixed and includes earthworks plus a guaranteed build time. With all our House & Land packages, we offer the following assurances included in 'Our Word Our Bond' guarantee: True Fixed Price Contract No surprises. If we hit rock, we pay. Guaranteed Build Time Plus rental contribution if delayed Allocated Site Start Date Know exactly when your build begins Independent Quality Inspections Conducted by Tyrrells 4.6 Rated Builder B
Request Details
PREMIUM POCKET OF ROOTY HILL | NEWLY UPDATED | MOVE IN READY
View photo
House · for sale
Request Details
PREMIUM POCKET OF ROOTY HILL | NEWLY UPDATED | MOVE IN READY
Claremont Meadows
· 5 Bedrooms · 3 Baths · House
· Equipped kitchen
Claremont Meadows · 5 Bedrooms · 3 Baths · House · Equipped kitchen
Jayden Kiet and the team at Ray White United Group are proud to introduce this exceptional family home to the market. Positioned in a whisper-quiet street and surrounded by some of Rooty Hill's most palatial homes, this beautifully presented residence offers an outstanding combination of space, quality and versatility, set across a substantial 570m² block. From the moment you step inside, the home showcases a well-considered design, quality finishes and a practical layout created with modern family living in mind. High ceilings enhance the sense of space, while multiple generously proportioned living and dining areas provide plenty of room for the entire family to relax and entertain. At the heart of the home is the expansive open-plan kitchen, dining and living area, flowing seamlessly outdoors to a large undercover alfresco. Complete with an external kitchen and barbecue area, the outdoor entertaining space is perfectly suited to family gatherings and entertaining guests throughout t
Request Details
A Home to Love, Live & Grow In! | Unmatched Location!
View photo
Townhouse · for sale
Request Details
A Home to Love, Live & Grow In! | Unmatched Location!
Claremont Meadows
· 4 Bedrooms · 2 Baths · Townhouse
· Garden · Air conditioning · Parking · Equipped kitchen
Claremont Meadows · 4 Bedrooms · 2 Baths · Townhouse · Garden · Air conditioning · Parking · Equipped kitchen
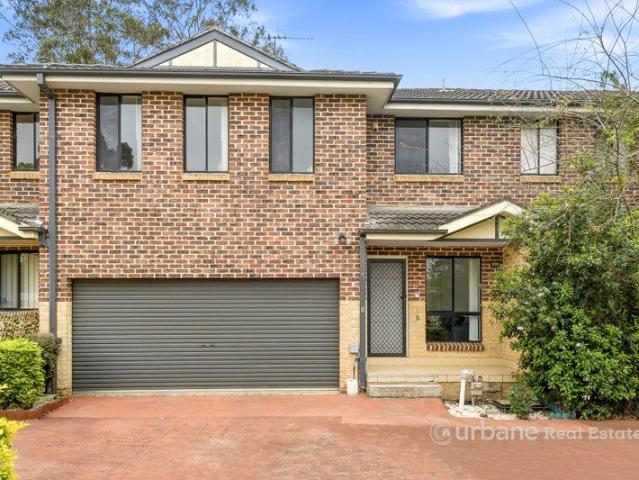
Some homes simply give you a place to live, others give you the space to make memories. Welcome to 5/8082 Station Street, Rooty Hill, proudly presented by Umang and the team at Urbane Real Estate. Offering four bedrooms, two bathrooms and a double lock-up garage, this well maintained townhouse provides the space and practicality families are looking for! With an open-plan living and dining area flowing into a functional kitchen. Floorboards upstairs, split-system air conditioning, fibre internet, appliances less than two years old and paintwork completed just one year ago ensure the home is ready to enjoy from day one! Outside, the backyard complements the home's practical layout, providing a comfortable space to relax or entertain, while the peaceful complex setting offers a welcome sense of privacy. Whether you're a first-home buyer ready to take your first step into the market, an upsizer looking for more room, or an investor seeking a well-positioned addition to your portfolio, 5/8
Request Details
A Perfect Family Oasis in Rooty Hill
View photo
House · for sale
Request Details
A Perfect Family Oasis in Rooty Hill
Claremont Meadows
· 5 Bedrooms · 2 Baths · House
Claremont Meadows · 5 Bedrooms · 2 Baths · House
Meshel Bahnam of the Ray White United Group is proud to present to the market 4 Manda Place, Rooty Hill! Tucked away in a peaceful part of Rooty Hill, 4 Manda Place offers the kind of setting that makes coming home easy. Surrounded by established streets and everyday conveniences, it's a place where you can enjoy a quieter pace while still being close to everything you need. The location is particularly appealing, with May Cowpe Reserve nearby and a choice of schools, shopping centres and transport options all within a short drive. From the local shops in Minchinbury to Rooty Hill Station and Eastern Creek Quarter, the essentials and weekend conveniences are never far away. With its family-friendly surroundings and convenient position, 4 Manda Place is a home that gives you the freedom to settle in, make it your own and enjoy everything this well-connected part of Rooty Hill has to offer. WHAT WE LOVE ABOUT THIS PROPERTY: Five bedrooms - The master bedroom includes its own ensuite and
Request Details
East Facing Luxury Residence Designed for Modern Family Living
View photo
House · for sale
Request Details
East Facing Luxury Residence Designed for Modern Family Living
Claremont Meadows
· 4 Bedrooms · 2 Baths · House
· Garden · Equipped kitchen
Claremont Meadows · 4 Bedrooms · 2 Baths · House · Garden · Equipped kitchen
Waratah Estate Agents proudly presents this exceptional single-storey residence, where refined contemporary design, sophisticated finishes and effortless family living come together in perfect harmony. Defined by its desirable North-facing orientation, impressive proportions and thoughtfully curated interiors, this beautifully crafted home delivers an elevated lifestyle designed for those who appreciate comfort, style and quality. From the moment you step inside, a sense of warmth and sophistication is immediately apparent. Expansive living spaces, elevated ceilings and abundant natural light create an inviting sense of openness, while the carefully considered floorplan provides an effortless connection between everyday living and entertaining. At the heart of the home, the gourmet kitchen takes centre stage, complemented by premium finishes and a seamless flow through the dining and living areas towards the private backyard. Perfectly suited to growing families, downsizers, first-home
Request Details
Welcome Home to Space, Versatility, and Unlimited Potential
View photo
House · for sale
Request Details
Welcome Home to Space, Versatility, and Unlimited Potential
Claremont Meadows
· 4 Bedrooms · 1 Bath · House
· Garden · Parking
Claremont Meadows · 4 Bedrooms · 1 Bath · House · Garden · Parking
Positioned on a generous 588sqm block in a sought after Penrith neighbourhood, 108 Castlereagh Street offers an exceptional opportunity for families, first home buyers, and savvy investors alike. Combining comfortable internal living with an expansive total footprint of 172sqm, this property is designed for practical everyday living and flexible future growth, with the potential to build a granny flat (STCA). Key Features & Layout • Generously sized accommodation, including a spacious master bedroom. • A welcoming front dining room flows seamlessly into a spacious living area. • Designed for effortless meal prep with ample cabinetry and workspace, alongside a dedicated internal laundry offering convenient yard access. • Boasts a dedicated entertaining area perfect for weekend barbecues, plus an expansive backyard with additional shed storage. • Features a spacious carport area providing ample off street parking. Situated in the heart of Penrith, enjoy close proximity to: • Local school
Request Details
Wow Factor! Spacious 5 Bedroom Home in the Heart of Marsden Park
View photo
House · for sale
Request Details
Wow Factor! Spacious 5 Bedroom Home in the Heart of Marsden Park
Claremont Meadows
· 5 Bedrooms · 3 Baths · House
· Parking
Claremont Meadows · 5 Bedrooms · 3 Baths · House · Parking
Situated in the sought-after heart of Marsden Park, this impressive double-storey family home combines spacious interiors, modern finishes and exceptional outdoor entertaining to create a home designed for comfortable family living. Boasting five generously sized bedrooms, one bedroom downstairs, three bathrooms and a double lock-up garage, the home offers an abundance of space for growing families. The thoughtfully designed floorplan provides multiple living areas, with a spacious open-plan living and dining zone forming the heart of the home. Large windows allow plenty of natural light to flow throughout, creating a bright and welcoming atmosphere. Upstairs, the generously proportioned master bedroom provides a private retreat, complete with a walk-in wardrobe and stylish ensuite. The remaining bedrooms are well-sized and offer flexibility for children, guests or a home office. Beautiful floorboards extend throughout the upper level, while tiled flooring throughout the lower level pr
Request Details
FIXED PRICE House & Land Package with a GUARANTEED 8 month Build | Avalon 23 Mk4 Design with Traditional Façade
View photo
Terraced House · for sale
Request Details
FIXED PRICE House & Land Package with a GUARANTEED 8 month Build | Avalon 23 Mk4 Design with Traditional Façade
Claremont Meadows
· 5 Bedrooms · 3 Baths · Terraced House
Claremont Meadows · 5 Bedrooms · 3 Baths · Terraced House
Bellriver Homes is a family business that has been providing Australia's homeowners and investors with quality, value, and peace of mind since 1993. We are passionate about building quality homes and customer relationships. We ensure our customers have a stress-free, seamless, and enjoyable building experience. That is why we FIX our site costs - even if we hit rock - we want you to have no additional hidden costs. Bellriver Homes is one of NSW's highest-rated builders - our clients rate us an average of 4.6 out of 5 stars on verified Product Review. Our price is fixed and includes earthworks plus a guaranteed build time. With all our House & Land packages, we offer the following assurances included in 'Our Word Our Bond' guarantee: True Fixed Price Contract No surprises. If we hit rock, we pay. Guaranteed Build Time Plus rental contribution if delayed Allocated Site Start Date Know exactly when your build begins Independent Quality Inspections Conducted by Tyrrells 4.6 Rated Builder B
Request Details
Comfortable Family Living in a Quiet Glenmore Park Location
View photo
House · for sale
Request Details
Comfortable Family Living in a Quiet Glenmore Park Location
Claremont Meadows
· 4 Bedrooms · 2 Baths · House
· Equipped kitchen
Claremont Meadows · 4 Bedrooms · 2 Baths · House · Equipped kitchen
Positioned in a peaceful and established pocket of Glenmore Park, 3 Woburn Street presents an excellent opportunity for families, first home buyers or investors seeking a well-maintained home with a functional layout and plenty of everyday comfort. The home offers four bedrooms, including a well-proportioned main bedroom complete with its own ensuite, while the remaining bedrooms are serviced by a central family bathroom. The practical floorplan provides excellent separation between the accommodation and living areas, creating a comfortable environment for the whole family. At the heart of the home is a spacious open-plan living and dining area, complemented by a well-appointed kitchen featuring gas cooking, ample cupboard and bench space and a functional design overlooking the dining area. Tiled flooring, downlights and air-conditioning add to the home's easy-care appeal. Outside, the large covered entertaining area provides the perfect setting for weekend barbecues, family gatherings
Request Details

Get email alerts

Don't miss out: be the first to know about new properties

The alert was correctly created

On subscribing you accept the conditions of use and the privacy policy
Alert
Receive new ads in your inbox
Save this search
Receive alerts for new listings

We'll send you an email when we have new properties for: "Houses for sale in Claremont Meadows"

The alert was correctly created

Dharruk
Emerton
Get email alerts and be the first to see new listings
Required field
On subscribing I accept the terms of the privacy policy
Perfect! You'll soon start receiving new listings via email
Alert
Receive an email when we have new ads for Houses for sale in Claremont Meadows
Save this search
Filters

Bedrooms

Size (m²)

m²
m²

Price

$
$

Property type

Bathrooms

Clear all filters
Receive notifications when new entries are published.