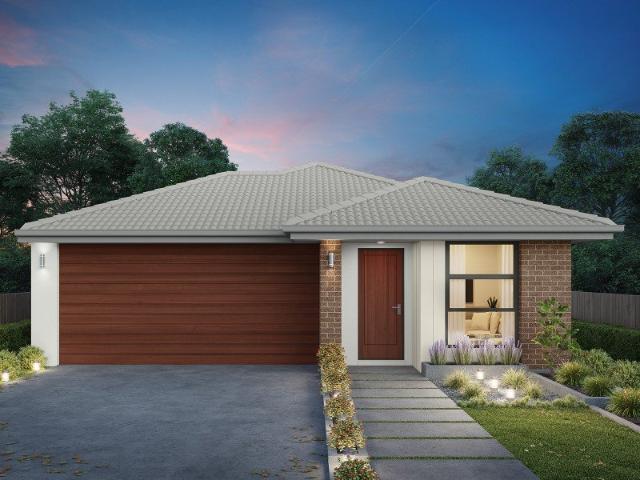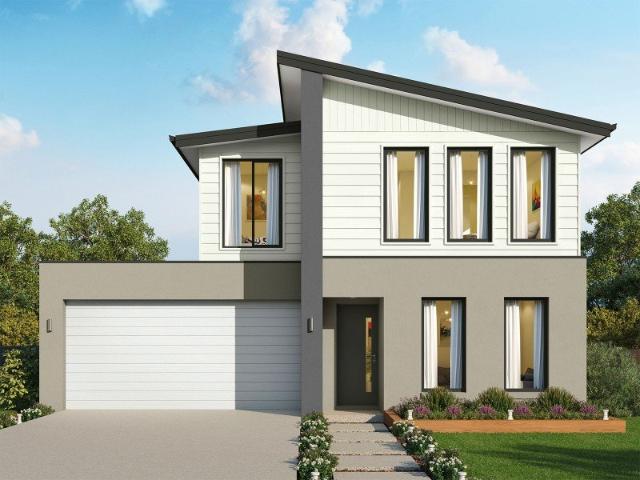
692 houses for sale in Childers, Baw Baw

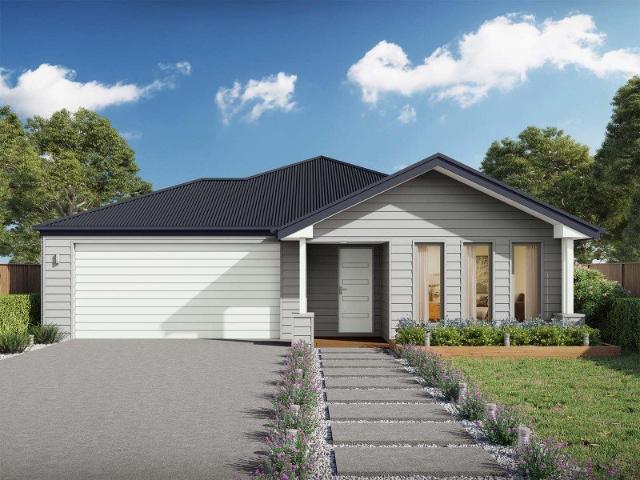
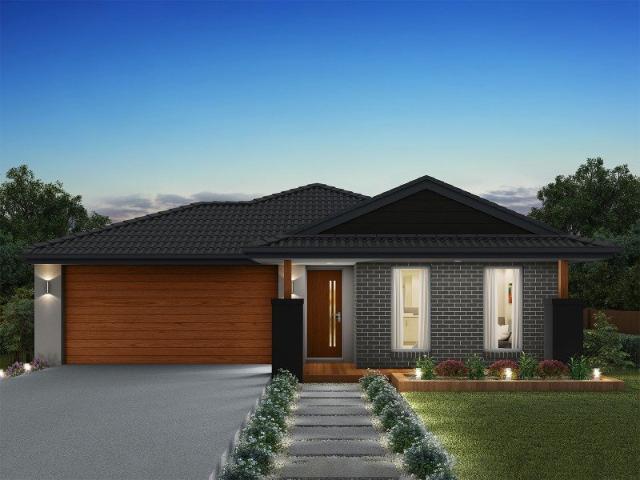
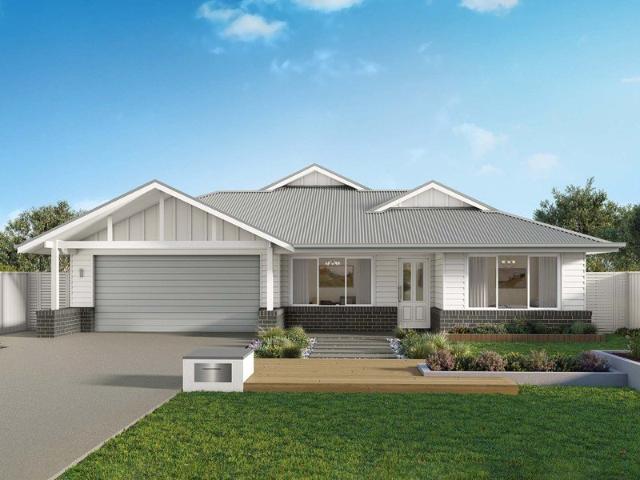
Illawarra 232 Defined by You. $10,000 To Spend Your Way
View photo
Terraced House · for sale
Request Details
New
Illawarra 232 Defined by You. $10,000 To Spend Your Way
Childers, Baw Baw
· 4 Bedrooms · 2 Baths · Terraced House
· Parking
Childers, Baw Baw · 4 Bedrooms · 2 Baths · Terraced House · Parking
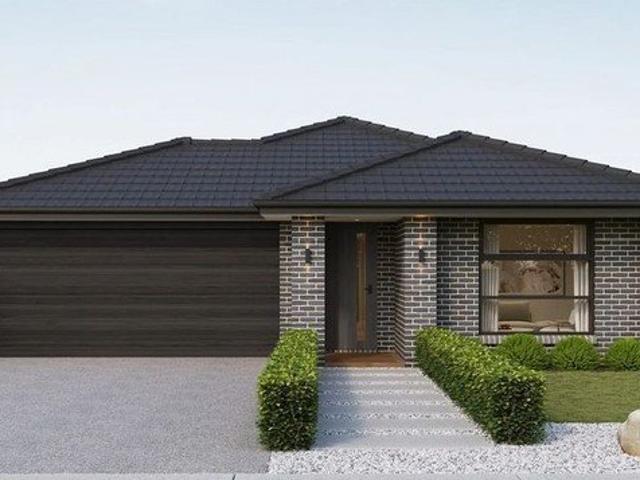
From the moment you enter, the Illawarra 232 evokes a sense of serenity. The formal living area offers a quiet place to read and relax, tucked away from the rest of the home. Nearby you'll find the guest powder room and laundry, which boasts clever storage. At the rear of the home, the open-plan entertaining area offers a bright and light-filled space to spend time with family and friends. Double glass sliding doors open to your own outdoor oasis you can enjoy rain, hail or shine. Upstairs the elegant master suite is ready to make your own, complete with a generous walk-through robe and modern ensuite with dual vanity. The three remaining bedrooms are conveniently located near the family bathroom and rumpus. Complete with a double garage and built-in storage throughout, the Illawarra is a stunning family home. - 20mm Stone Benchtops - 900mm Stainless Steel Appliances - Double Glazed Windows - Facade Options Available - Generous site cost allowance - Local builder/Local trades Copyright
Request Details
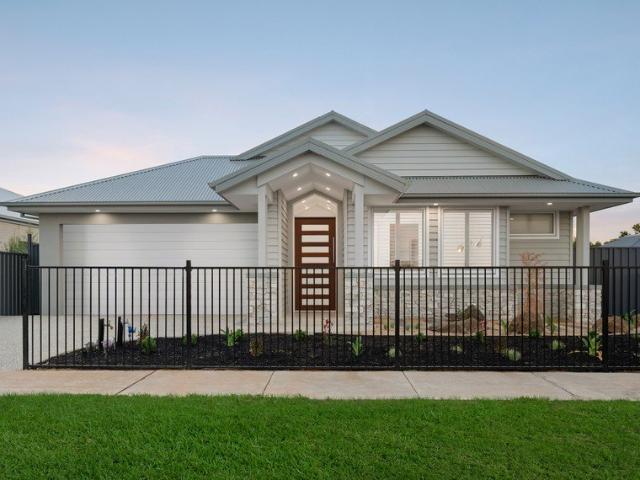
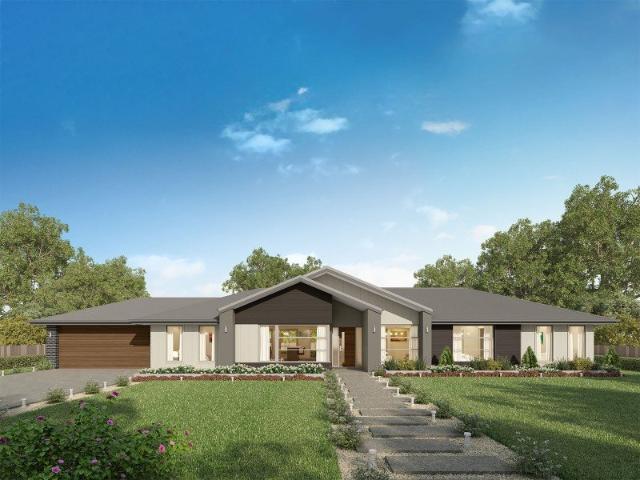
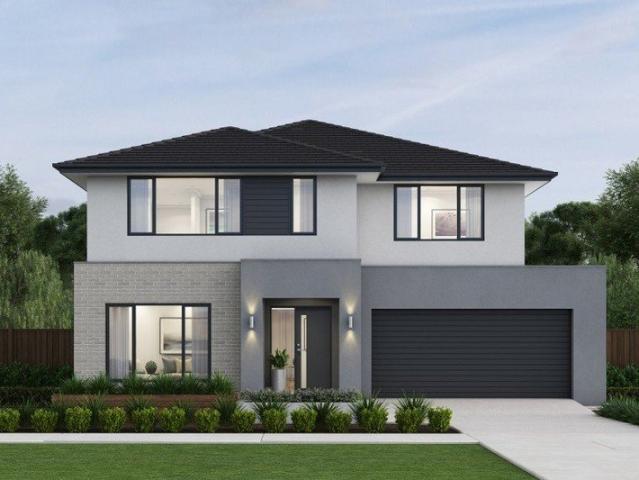
Easton 260 Defined by You. $10,000 To Spend Your Way
View photo
Terraced House · for sale
Request Details
New
Easton 260 Defined by You. $10,000 To Spend Your Way
Childers, Baw Baw
· 4 Bedrooms · 2 Baths · Terraced House
· Equipped kitchen
Childers, Baw Baw · 4 Bedrooms · 2 Baths · Terraced House · Equipped kitchen
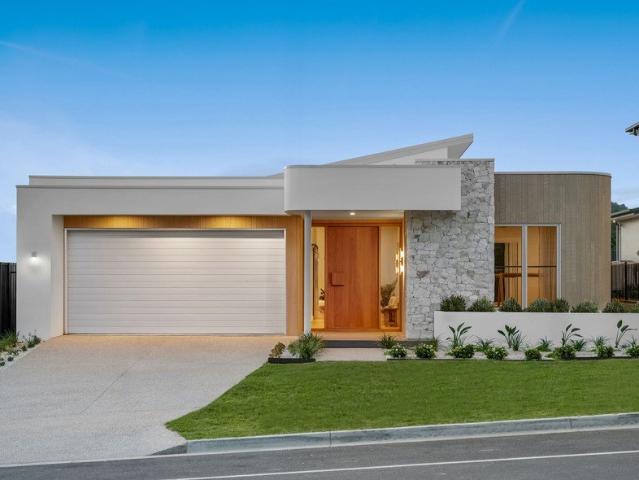
The Easton 260 encapsulates family living, with entertainment at the heart of this modern home. It features four spacious bedrooms, while the master is complete with a generous walk-through robe and ensuite with double vanity. The centrally-located kitchen leads into a spacious walk-in pantry and overlooks the family and dining area, combining indoor and outdoor living by opening up to a large alfresco. A second living area could also be used as a media room, providing plenty of space for the entire family. A clever study nook is located off the hallway, while the remaining three bedrooms offer convenient access to the bathroom facilities. The Easton 260 provides all the necessary features for any growing family. - 20mm Stone Benchtops - 900mm Stainless Steel Appliances - Double Glazed Windows - Facade Options Available - Generous site cost allowance - Local builder/Local trades Copyright Hotondo Pty Ltd all rights reserved. Dimensions, photos and floor plans are for illustrative purpo
Request Details
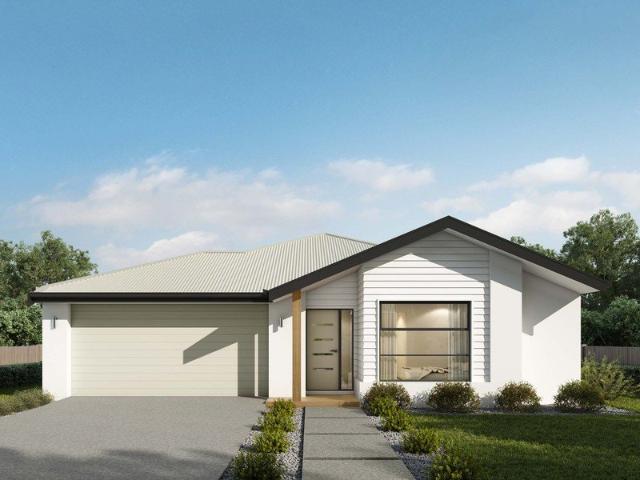
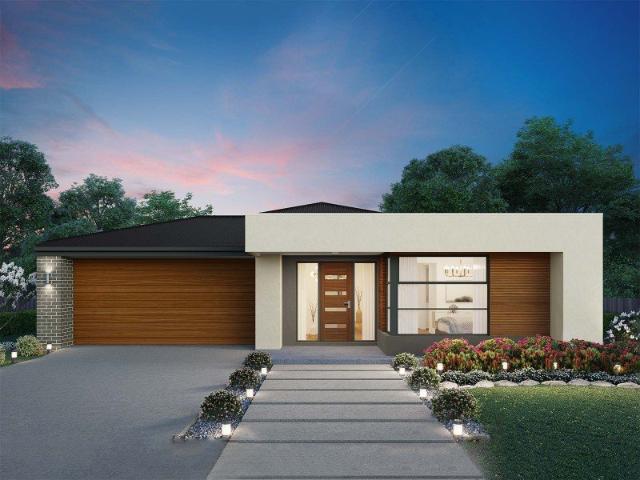
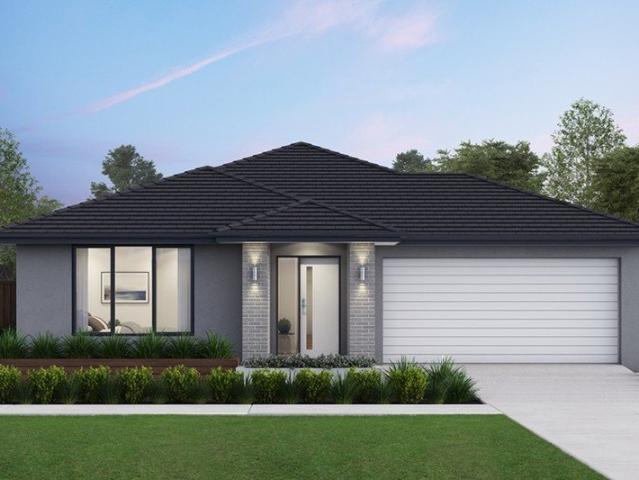
Allegra 193 Defined by You. $10,000 To Spend Your Way
View photo
Terraced House · for sale
Request Details
New
Allegra 193 Defined by You. $10,000 To Spend Your Way
Childers, Baw Baw
· 4 Bedrooms · 2 Baths · Terraced House
· Equipped kitchen
Childers, Baw Baw · 4 Bedrooms · 2 Baths · Terraced House · Equipped kitchen
If you enjoy entertaining, the Allegra 193 could be your ultimate retreat. The rear of the home is complete with an open-plan kitchen, dining and family area that leads out to the spacious alfresco. The master bedroom features a walk-in robe and ensuite, while two additional bedrooms are located nearby for added convenience. - 20mm Stone Benchtops - Double Glazed Windows - Facade Options Available - Generous site cost allowance - Local builder/Local trades Copyright Hotondo Pty Ltd all rights reserved. Dimensions, photos and floor plans are for illustrative purposes and may include optional features. Additional facade options are available, as this home is not yet constructed. All packages are subject to engineering plans and developer's approval and therefore may need to be altered to comply with estate covenants. Should additional costs be required to meet developer approval they will be added to the price, as unavailable at time of advertising. Hotondo reserves the right to expire a
Request Details
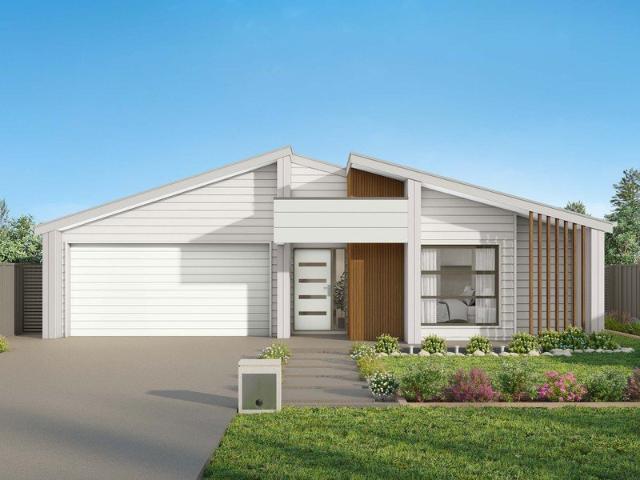
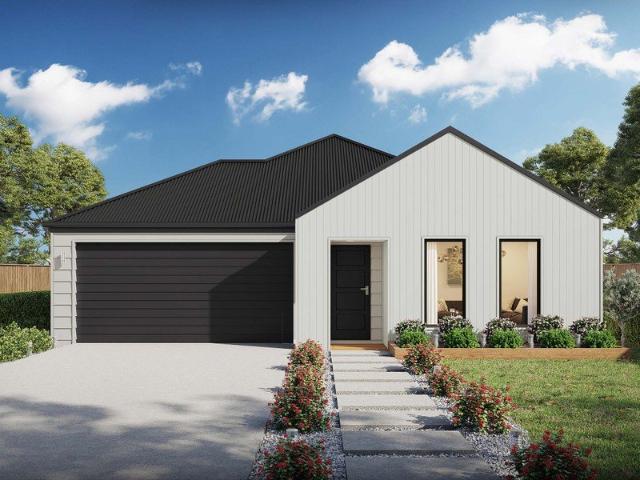
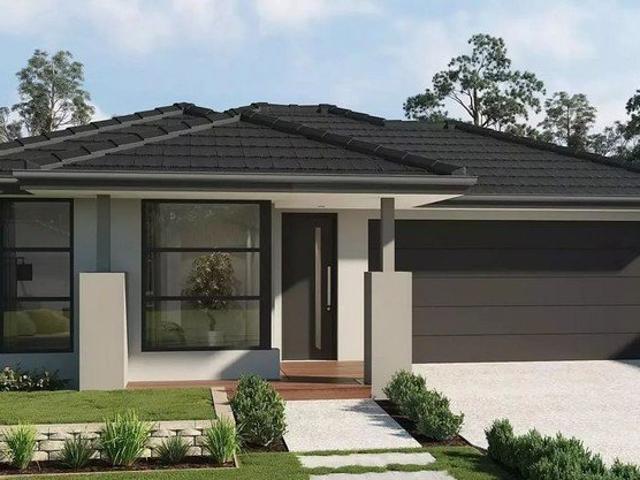
Seacoast 259 Defined by You. $10,000 To Spend Your Way
View photo
Terraced House · for sale
Request Details
New
Seacoast 259 Defined by You. $10,000 To Spend Your Way
Childers, Baw Baw
· 4 Bedrooms · 2 Baths · Terraced House
Childers, Baw Baw · 4 Bedrooms · 2 Baths · Terraced House
Characterised by its calm, coastal vibes, the Seacoast 259 is the ideal family sanctuary. Complete with four generous bedrooms and two separate living areas, this functional layout offers every member of the family plenty of space to relax. The master suite is the ultimate parents' retreat, complete with an oversized walk-through robe and ensuite with double basins. The remaining three bedrooms line one side of the home, with the family bathroom and semi-enclosed study located at the rear. The standout feature of this design is the light-filled central living hub. Glass sliding doors lead out to the alfresco, cultivating a connection to the outdoors. Simple and stylish in equal measure, the Seacoast 259 is a stunning single storey design. - 20mm Stone Benchtops - 900mm Stainless Steel Appliances - Double Glazed Windows - Facade Options Available - Generous site cost allowance - Local builder/Local trades Copyright Hotondo Pty Ltd all rights reserved. Dimensions, photos and floor plans
Request Details
Erskine 240 Defined by You. $10,000 To Spend Your Way
View photo
Terraced House · for sale
Request Details
New
Erskine 240 Defined by You. $10,000 To Spend Your Way
Childers, Baw Baw
· 4 Bedrooms · 2 Baths · Terraced House
· Equipped kitchen
Childers, Baw Baw · 4 Bedrooms · 2 Baths · Terraced House · Equipped kitchen
The Erskine 240 boasts a clever family friendly layout that makes this the ideal home. Three bedrooms feature built-in robes, where the master suite contains a walk-in robe and spacious ensuite. The rear of the home is where the large kitchen, dining and living area can be found complete with a spacious alfresco area. The lounge room is versatile and can be used as a rumpus or home theatre to suit your family. - 20mm Stone Benchtops - 900mm Stainless Steel Appliances - Double Glazed Windows - Facade Options Available - Generous site cost allowance - Local builder/Local trades Copyright Hotondo Pty Ltd all rights reserved. Dimensions, photos and floor plans are for illustrative purposes and may include optional features. Additional facade options are available, as this home is not yet constructed. All packages are subject to engineering plans and developer's approval and therefore may need to be altered to comply with estate covenants. Should additional costs be required to meet develop
Request Details
Marcoola 209 Defined by You. $10,000 To Spend Your Way
View photo
Terraced House · for sale
Request Details
New
Marcoola 209 Defined by You. $10,000 To Spend Your Way
Childers, Baw Baw
· 4 Bedrooms · 2 Baths · Terraced House
· Parking · Equipped kitchen
Childers, Baw Baw · 4 Bedrooms · 2 Baths · Terraced House · Parking · Equipped kitchen
The Marcoola 209 is a modern-day marvel, complete with two spacious living areas and easy access from the double garage. The master suite is located at the front of the home for your convenience and features an oversized walk-in robe and ensuite. Three remaining bedrooms are located on the opposite side of the home and are connected by the second living area and family bathroom. The heart of the home is where the main family area can be found, complete with a large kitchen with an island bench. This area also houses a large family and dining area, plus a spacious alfresco. - 20mm Stone Benchtops - 900mm Stainless Steel Appliances - Double Glazed Windows - Facade Options Available - Generous site cost allowance - Local builder/Local trades Copyright Hotondo Pty Ltd all rights reserved. Dimensions, photos and floor plans are for illustrative purposes and may include optional features. Additional facade options are available, as this home is not yet constructed. All packages are subject t
Request Details
Tarkine 208 Defined by You. $10,000 To Spend Your Way
View photo
Terraced House · for sale
Request Details
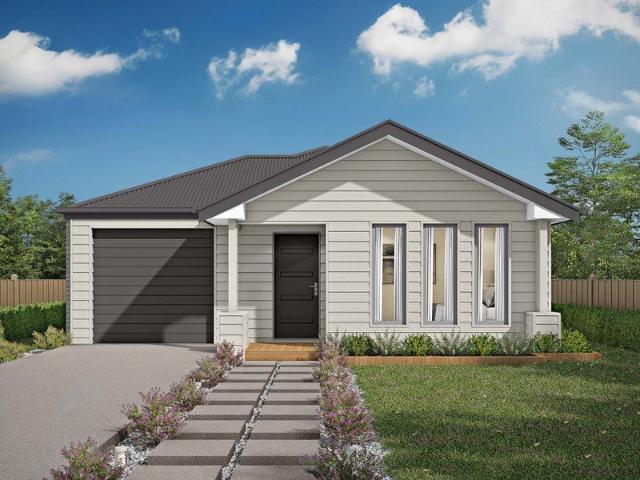
New
Tarkine 208 Defined by You. $10,000 To Spend Your Way
Childers, Baw Baw
· 3 Bedrooms · 2 Baths · Terraced House
· Parking · Equipped kitchen
Childers, Baw Baw · 3 Bedrooms · 2 Baths · Terraced House · Parking · Equipped kitchen
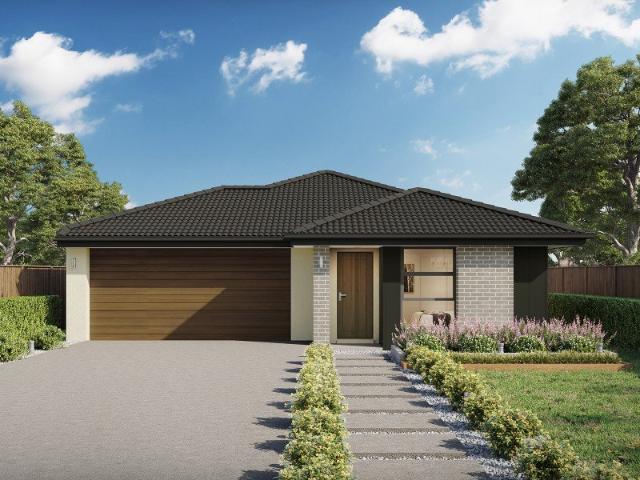
The Tarkine 208 is a charming and classic family home. Conveniently located at the front of the home, the master suite is your own private retreat. The oversized walk-through robe and private ensuite with dual vanity creates the ultimate sense of luxury. Down the hallway, a versatile living area offers the perfect playroom or space to unwind. At the rear of the home, the central living hub is bright and welcoming, complete with a convenient study nook and adjoining alfresco. The well-appointed kitchen boasts an island bench and butler's pantry, offering plenty of space and generous storage. Nearby you'll find the two remaining bedrooms and family bathroom tucked away, perfect for young children or teenagers. Complete with a double garage, the Tarkine 208 brings a touch of luxury to everyday living. - 20mm Stone Benchtops - 900mm Stainless Steel Appliances - Double Glazed Windows - Facade Options Available - Generous site cost allowance - Local builder/Local trades Copyright Hotondo Pty
Request Details
Yering 243 Defined by You. $10,000 To Spend Your Way
View photo
Terraced House · for sale
Request Details
New
Yering 243 Defined by You. $10,000 To Spend Your Way
Childers, Baw Baw
· 4 Bedrooms · 2 Baths · Terraced House
· Equipped kitchen
Childers, Baw Baw · 4 Bedrooms · 2 Baths · Terraced House · Equipped kitchen
Step inside this spacious home and you will be impressed by what it has to offer. The large master suite is the perfect parents' hideaway. Located on the left side of the home, it's complete with a walk-through robe into the ensuite with dual basins. The heart of the home is where the generous entertaining area can be found, featuring a kitchen with island bench, huge walk-in pantry, dining area and family room. The right side of the home is where the remaining three bedrooms can be found. They wrap around a central rumpus room, bathroom, powder room and study, creating a private space for children to grow. The centre of the home also features a versatile living room which could be used as a home theatre. - 20mm Stone Benchtops - 900mm Stainless Steel Appliances - Double Glazed Windows - Facade Options Available - Generous site cost allowance - Local builder/Local trades Copyright Hotondo Pty Ltd all rights reserved. Dimensions, photos and floor plans are for illustrative purposes and
Request Details
Airlie 211 Defined by You. $10,000 To Spend Your Way
View photo
Terraced House · for sale
Request Details
New
Airlie 211 Defined by You. $10,000 To Spend Your Way
Childers, Baw Baw
· 4 Bedrooms · 2 Baths · Terraced House
· Equipped kitchen
Childers, Baw Baw · 4 Bedrooms · 2 Baths · Terraced House · Equipped kitchen
The Airlie 211 features everything you and your family could ever need, starting with a well-appointed kitchen. This central hub of the home boasts a large pantry and island bench, which looks out to the open-plan dining and family area and adjoining alfresco, ideal for entertaining. The three bedrooms offer built-in robes and convenient access to bathroom facilities, while the master suite features a large walk-in robe and ensuite. To top it off, this home has a versatile second living area, which could be used as a sitting room or home theatre. - 20mm Stone Benchtops - 900mm Stainless Steel Appliances - Double Glazed Windows - Facade Options Available - Generous site cost allowance - Local builder/Local trades Copyright Hotondo Pty Ltd all rights reserved. Dimensions, photos and floor plans are for illustrative purposes and may include optional features. Additional facade options are available, as this home is not yet constructed. All packages are subject to engineering plans and dev
Request Details
Elsie 199 Defined by You. $10,000 To Spend Your Way
View photo
Terraced House · for sale
Request Details
New
Elsie 199 Defined by You. $10,000 To Spend Your Way
Childers, Baw Baw
· 4 Bedrooms · 2 Baths · Terraced House
· Parking · Equipped kitchen
Childers, Baw Baw · 4 Bedrooms · 2 Baths · Terraced House · Parking · Equipped kitchen
The versatile and compact Elsie could be the home of your dreams. Four generous bedrooms line one side of the home, with the master bedroom located at the rear, the perfect place to unwind after a long day. The heart of the home features an open-plan kitchen, dining and family area, plus an easy-to-access bathroom, offering ultimate convenience. The entertaining area connects to an enclosed alfresco, offering the ideal space to enjoy warm summer nights with family and friends. Elegant yet functional, the Elsie is complete with an additional living area, double garage and clever storage solutions throughout the home. - 20mm Stone Benchtops - Double Glazed Windows - Facade Included - Generous site cost allowance - Local builder/Local trades Copyright Hotondo Pty Ltd all rights reserved. Dimensions, photos and floor plans are for illustrative purposes and may include optional features. Additional facade options are available, as this home is not yet constructed. All packages are subject t
Request Details
Cooloola 241 Defined by You. $10,000 To Spend Your Way
View photo
Terraced House · for sale
Request Details
New
Cooloola 241 Defined by You. $10,000 To Spend Your Way
Childers, Baw Baw
· 4 Bedrooms · 2 Baths · Terraced House
· Parking · Equipped kitchen
Childers, Baw Baw · 4 Bedrooms · 2 Baths · Terraced House · Parking · Equipped kitchen
The Cooloola 241 features a spacious master suite positioned at the front of the home, complete with an inviting living area. The generous walk-in robe leads seamlessly to a stylish ensuite, offering both practicality and comfort. With direct access from the garage, the dining kitchen and living areas are thoughtfully designed around a functional alfresco space - perfect for everyday living and entertaining. An additional three bedrooms and a large study provide plenty of room for the whole family. The Cooloola 241 is the perfect balance of smart design and modern living. - 20mm Stone Benchtops - 900mm Stainless Steel Appliances - Double Glazed Windows - Facade Options Available - Generous site cost allowance - Local builder/Local trades Copyright Hotondo Pty Ltd all rights reserved. Dimensions, photos and floor plans are for illustrative purposes and may include optional features. Additional facade options are available, as this home is not yet constructed. All packages are subject to
Request Details
Feel at home in the Warana 35 in Lillifield
View photo
Terraced House · for sale
Request Details
New
Feel at home in the Warana 35 in Lillifield
Childers, Baw Baw
· 4 Bedrooms · 2 Baths · Terraced House
Childers, Baw Baw · 4 Bedrooms · 2 Baths · Terraced House
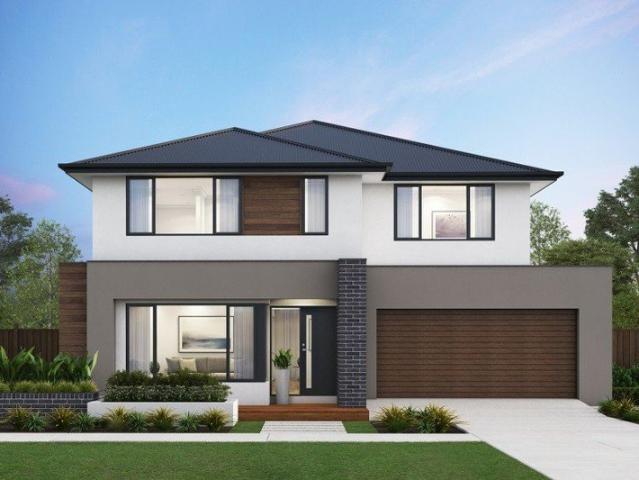
Parklea's premium new Warragul development borders Lillico Road, in Warragul's more desirable and open planned northern pocket. It's an easy 5 minute to drive to Warragul's town centre. If you're looking for a down-to-earth lifestyle that takes you away from the commotion of the city, get to know Lillifield a new community supporting it's residents to get the most put of everyday. At Lillifield, you have the opportunity to discover a relaxed, happy and healthy way o living, surrounded by the natural beauty of the West Gippsland region. Embark on a tree change thar provides modern convenience and amenities that contribute to making life simple. Lillifield meets all your needs set against a peaceful rural landscape. Look to the Warana for a comfortable and timeless family home. The Warana is a functional design, with four bedrooms and multiple living areas spread over two storeys. A lounge near the entry offers a secluded space to unwind away from more hectic entertaining activities, whi
Request Details
Build in the heart of Warragul at Crownlea from just $655,000
View photo
Terraced House · for sale
Request Details
New
Build in the heart of Warragul at Crownlea from just $655,000
Childers, Baw Baw
· 4 Bedrooms · 2 Baths · Terraced House
· Garden
Childers, Baw Baw · 4 Bedrooms · 2 Baths · Terraced House · Garden
With breathtaking views and an abundance of open green space for the family to call home, live a life of convenience just five minutes from the Warragul CBD. Idyllically located on the southside of town, our thoughtfully designed residential estate offers a semi-rural lifestyle with easy access to Melbourne via road or rail. Experience the warmth of community and connection at Warragul Crownlea. There's plenty of space for family and community to come together. Embrace an outdoor lifestyle surrounded by lush parkland, playgrounds and spectacular vantage points. A future 16-acre community park will be a feature of a residential estate that offers professional front garden landscaping, fencing and lots engineered to maximise building area. Effortlessly bright and welcoming, the Torquay offers stylish design and flexible functionality at any block size. The Torquay is always lively. With its huge windows and high ceilings, your home is continuously naturally bright and inviting. Positione
Request Details
Lot 34 Manna Dr Newborough VIC 3825
View photo
Terraced House · for sale
Request Details
New
Lot 34 Manna Dr Newborough VIC 3825
Childers, Baw Baw
· 4 Bedrooms · 2 Baths · Terraced House
· Parking · Equipped kitchen
Childers, Baw Baw · 4 Bedrooms · 2 Baths · Terraced House · Parking · Equipped kitchen
Build your dream home with Victoria's No.1 Home Builder - and start living the lifestyle you've been imagining. We pride ourselves on the Sherridon Advantage, because when you have certainty, you can build with confidence. We offer a lifetime structural warranty, design flexibility and three independent third-party inspections during your build. Experience the Simplicity Collection by Sherridon Homes, where modern living is made effortless and affordable. Explore our great value with our Simplicity Inclusions and for a limited time receive up to $25,000 in upgrades from only $12,990 - Colour through concrete driveway (up to 36m2) - 2590mm ceiling height to ground floor - 20mm stone benchtops to kitchen, bathroom and ensuite - Colorbond sectional garage door with remote - Quality flooring throughout - Block out roller blinds through out - Kitchen appliances, including oven, cooktop, canopy rangehood and dishwasher - Overhead cabinetry to kitchen - Tiled splashback to kitchen - Ceramic t
Request Details
Lot 34 Manna Dr Newborough VIC 3825
View photo
Terraced House · for sale
Request Details
New
Lot 34 Manna Dr Newborough VIC 3825
Childers, Baw Baw
· 4 Bedrooms · 2 Baths · Terraced House
· Parking · Equipped kitchen
Childers, Baw Baw · 4 Bedrooms · 2 Baths · Terraced House · Parking · Equipped kitchen
Build your dream home with Victoria's No.1 Largest Builder - and start living the lifestyle you've been imagining. We pride ourselves on the Sherridon Advantage, because when you have certainty, you can build with confidence. We offer a lifetime structural warranty, design flexibility and three independent third-party inspections during your build. Our Essence Collection by Sherridon Homes has plenty of options to choose from and a simple, streamlined process, all included at a fixed price. Explore our great value with our Essence inclusions: - Colour through concrete driveway, up to 25m2 - 2590mm ceiling height to ground floor - 20mm stone benchtop to kitchen, ensuite and bathroom - Colorbond sectional garage door with remote - Quality flooring throughout home - Kitchen appliances, including oven, cooktop, canopy rangehood and dishwasher - Overhead cabinetry to kitchen - Tiled kitchen splashback - Ceramic tiled shower base in ensuite and bathroom - 3.5kW solar panel Our homes are desi
Request Details
Imagine living amongst a golf course, Build in Monash Views and you don't have to imagine anymore
View photo
Terraced House · for sale
Request Details
New
Imagine living amongst a golf course, Build in Monash Views and you don't have to imagine anymore
Childers, Baw Baw
· 4 Bedrooms · 2 Baths · Terraced House
· Powder room
Childers, Baw Baw · 4 Bedrooms · 2 Baths · Terraced House · Powder room
Introducing Gippsland's premier address, offering the perfect opportunity to build the ideal lifestyle. Set amongst a magnificent golf course with stunning rural, lake and mountain vistas, large block sizes and neighbouring sporting and leisure facilities on your doorstep. schools, with Central Gippsland Institute of TAFE and Federation Training Centre directly across from the estate on Monash Rd. Unprecedented Victorian Govt investment in Gippsland rail infrastructure upgrade initiatives have greatly improved the commuter experience and travel times recently. Monash Views is a few minutes from Lake Narracan, a popular family destination for water skiing, boating, bushwalking and a wealth of other recreational activities. The Inverloch is a spacious floorplan that will suit all your family's needs. Inside the porch entry are a formal lounge and home office that can optionally be configured as a guest suite. There's a cloakroom, powder room and laundry with a walk-in linen closet. Comma
Request Details
Spacious Family Living with Poolside Lifestyle
View photo
House · for sale
Request Details
New
Spacious Family Living with Poolside Lifestyle
Childers, Baw Baw
· 4 Bedrooms · 2 Baths · House
· Garden · Swimming pool
Childers, Baw Baw · 4 Bedrooms · 2 Baths · House · Garden · Swimming pool
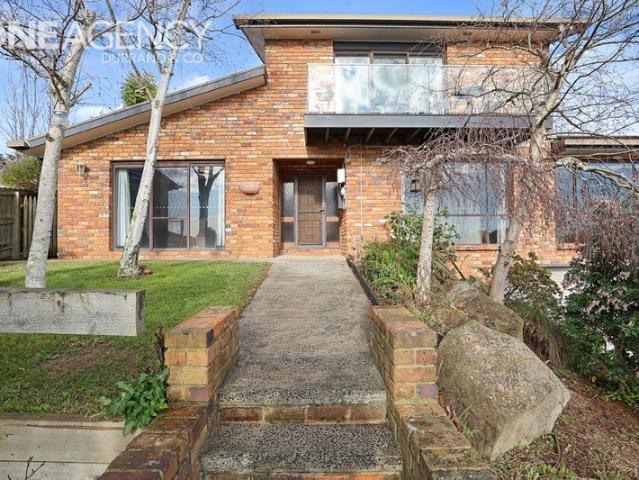
Perfectly positioned in a popular Warragul location, 65 Biram Drive offers an exceptional family lifestyle with generous space, modern updates and plenty of room to entertain. Set on a substantial allotment, this impressive four-bedroom home provides the space and flexibility growing families need. The spacious floorplan offers multiple options for relaxed family living, entertaining and working from home. The home features updated bathrooms, adding a fresh and contemporary feel while complementing the generous proportions throughout. With four bedrooms, two bathrooms, study/fifth bedroom and ample living space, there is room for everyone to spread out and enjoy. Outside, the swimming pool provides a wonderful lifestyle addition and creates an ideal setting for summer fun, family gatherings and entertaining friends. The generous backyard offers plenty of space to enjoy without compromising on convenience. The location is a standout, with Marist-Sion College close by, along with Warragu
Request Details
62 ACRES OF PRODUCTIVE GRAZING LAND
View photo
Terraced House · for sale
Request Details
New
62 ACRES OF PRODUCTIVE GRAZING LAND
Childers, Baw Baw
· Terraced House
Childers, Baw Baw · Terraced House
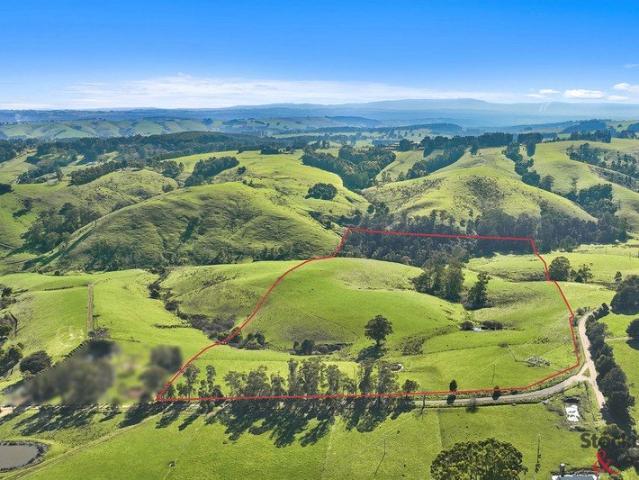
Welcome to 515 Clear Creek Road, Mirboo! Peacefully nestled on a quiet road, amongst the picturesque Strzelecki Ranges, this is an excellent opportunity to purchase 62 fertile acres of quality grazing land. This magnificent allotment is currently being used as a highly productive beef grazing property yet would equally suit nature lovers, weekenders and those looking to escape the hustle and bustle. Situated on the milder South side of the Ridge, the land is flat to undulating, well fenced into four paddocks, with highly productive soil profiles and consistent fertiliser history. Located in a secure and high rainfall (40 inch) area, year-round growth is assured. The Galvanised Steel cattle yards are well positioned and solid with a race, two holding pens and loading ramp. The adjoining flat paddock is cut for hay, whilst good carrying ability, ensures the property is ideal for fattening/breeding livestock. Electric fencing is available on the boundary, whilst internal fencing supports
Request Details
Near New Family Living in Waterford Rise
View photo
House · for sale
Request Details
New
Near New Family Living in Waterford Rise
Childers, Baw Baw
· 4 Bedrooms · 2 Baths · House
· Equipped kitchen
Childers, Baw Baw · 4 Bedrooms · 2 Baths · House · Equipped kitchen
Built by Frenken Homes and positioned within the popular Waterford Rise Estate, 35 Silkwood Drive, Warragul offers near new family living with a practical floorplan and low maintenance surrounds. The location provides easy access to the M1 Freeway, local daycare centres, Warragul Golf and Country Club and is just minutes from the Warragul CBD. Inside, the home offers two separate living zones, including a spacious open plan kitchen, dining and lounge area that forms the central hub of the home. The kitchen is well appointed with excellent storage and a walk in pantry, while a separate rumpus room provides additional space for families to spread out, entertain or create a dedicated kids retreat. Accommodation includes four well proportioned bedrooms serviced by two bathrooms, including the master bedroom with its own private ensuite. The remaining bedrooms are serviced by the central family bathroom, while ducted heating and split system cooling provide year round comfort throughout the
Request Details
Panoramic views, peaceful acreage and endless possibilities
View photo
House · for sale
Request Details
New
Panoramic views, peaceful acreage and endless possibilities
Childers, Baw Baw
· 3 Bedrooms · 1 Bath · House
· Equipped kitchen
Childers, Baw Baw · 3 Bedrooms · 1 Bath · House · Equipped kitchen
Set on approximately 4.79 acres, this beautiful Phelan's Road property is all about the views. From the moment you arrive, the surrounding South Gippsland countryside takes centre stage, with rolling green hills and panoramic outlooks stretching into the distance. Better still, those views aren't just something you enjoy outside they're beautifully framed from within the home, creating a wonderful backdrop to everyday life. The three-bedroom home has been thoughtfully refreshed, with the exterior newly clad and painted, while the interior has been painted throughout. All three bedrooms feature new carpet, and build in robes. At the heart of the home, the kitchen provides plenty of storage, a dishwasher, double sink and a 900mm electric stove, opening seamlessly to the dining area. The light-filled spacious lounge room is a wonderful place to sit back and relax, with a woodfire creating a cosy atmosphere and those beautiful views right outside. It's the kind of space where you can settl
Request Details
Neat, Value Packed Home, Stunning Views!
View photo
House · for sale
Request Details
New
Neat, Value Packed Home, Stunning Views!
Childers, Baw Baw
· 3 Bedrooms · 2 Baths · House
· Parking · Equipped kitchen
Childers, Baw Baw · 3 Bedrooms · 2 Baths · House · Parking · Equipped kitchen
Offering an appealing combination of comfort, convenience and value, this neat three-bedroom, two-bathroom Colorbond-clad home is an excellent opportunity for investors, first-home buyers or those looking for an affordable move into the market. Three well-sized bedrooms Two separate bathrooms Neat laminate kitchen with informal dining Light filled living room with split system heating and cooling Front deck capturing lovely views towards the Baw Baw Ranges Outdoor alfresco area ideal for entertaining Single carport plus shed for additional storage Easy access into the Moe CBD Whether you're looking for a set-and-forget investment
Request Details
Elwood 154 Defined by You. $10,000 To Spend Your Way
View photo
Terraced House · for sale
Request Details
New
Elwood 154 Defined by You. $10,000 To Spend Your Way
Childers, Baw Baw
· 4 Bedrooms · 2 Baths · Terraced House
· Parking · Equipped kitchen
Childers, Baw Baw · 4 Bedrooms · 2 Baths · Terraced House · Parking · Equipped kitchen
There's more than meets the eye when it comes to the Elwood 154. If you're interested in investing or want to maximise the potential of your land, the Elwood series could be the option for you! Boasting four bedrooms, a family bathroom and easy access from the garage, this design ensures you and your family's needs are met. The master bedroom is the main attraction at the rear of the house, featuring a walk-in robe and ensuite. Encased in the central hub of the home is the kitchen with walk-in pantry, dining and family area. - Colorbond Roof - Double Glazed Windows - Facade Options Available - Local builder/Local trades - Open-plan kitchen, living and dining - Remote Garage Door - Retreat Inclusions - Vinyl planks, carpet and tiles throughout Copyright Hotondo Pty Ltd all rights reserved. Dimensions, photos and floor plans are for illustrative purposes and may include optional features. Additional facade options are available, as this home is not yet constructed. All packages are subje
Request Details
Capri 166 Defined by You. $10,000 To Spend Your Way
View photo
Terraced House · for sale
Request Details
New
Capri 166 Defined by You. $10,000 To Spend Your Way
Childers, Baw Baw
· 3 Bedrooms · 2 Baths · Terraced House
· Parking · Equipped kitchen
Childers, Baw Baw · 3 Bedrooms · 2 Baths · Terraced House · Parking · Equipped kitchen
The Capri 166 seamlessly combines convenience with sophistication, ideal for smaller lots. A compact living area at the entrance leads to a well-crafted hallway accessing three bedrooms and a family bathroom. The master suite impresses with a cleverly designed walk-through robe leading to an expansive ensuite. The rear of the home is dedicated to an inviting entertainment space, featuring an open-plan kitchen, dining and family area that effortlessly extends to the alfresco. Maximising functionality and aesthetics, the laundry is discreetly placed in the garage. The Capri 166 epitomises a harmonious blend of space, style and practicality. - Colorbond Roof - Double Glazed Windows - Facade Options Available - Local builder/Local trades - Open-plan kitchen, living and dining - Remote Garage Door - Retreat Inclusions - Vinyl planks, carpet and tiles throughout Copyright Hotondo Pty Ltd all rights reserved. Dimensions, photos and floor plans are for illustrative purposes and may include opt
Request Details
Apsley 162 Defined by You. $10,000 To Spend Your Way
View photo
Terraced House · for sale
Request Details
New
Apsley 162 Defined by You. $10,000 To Spend Your Way
Childers, Baw Baw
· 3 Bedrooms · 2 Baths · Terraced House
· Parking · Equipped kitchen
Childers, Baw Baw · 3 Bedrooms · 2 Baths · Terraced House · Parking · Equipped kitchen
A compact design that incorporates all the features you would want in a first home. The Apsley 162 is the ideal home for a young family. Key features include a master bedroom with an ensuite and walk-in robe, two bedrooms with a bathroom, open-plan living with direct access to the alfresco, study nook and double car garage. - Colorbond Roof - Double Glazed Windows - Facade Options Available - Local builder/Local trades - Open-plan kitchen, living and dining - Remote Garage Door - Retreat Inclusions - Vinyl planks, carpet and tiles throughout Copyright Hotondo Pty Ltd all rights reserved. Dimensions, photos and floor plans are for illustrative purposes and may include optional features. Additional facade options are available, as this home is not yet constructed. All packages are subject to engineering plans and developer's approval and therefore may need to be altered to comply with estate covenants. Should additional costs be required to meet developer approval they will be added to t
Request Details
Elwood 154 Defined by You. $10,000 To Spend Your Way
View photo
Terraced House · for sale
Request Details
New
Elwood 154 Defined by You. $10,000 To Spend Your Way
Childers, Baw Baw
· 4 Bedrooms · 2 Baths · Terraced House
· Parking · Equipped kitchen
Childers, Baw Baw · 4 Bedrooms · 2 Baths · Terraced House · Parking · Equipped kitchen
There's more than meets the eye when it comes to the Elwood 154. If you're interested in investing or want to maximise the potential of your land, the Elwood series could be the option for you! Boasting four bedrooms, a family bathroom and easy access from the garage, this design ensures you and your family's needs are met. The master bedroom is the main attraction at the rear of the house, featuring a walk-in robe and ensuite. Encased in the central hub of the home is the kitchen with walk-in pantry, dining and family area. - Colorbond Roof - Double Glazed Windows - Facade Options Available - Local builder/Local trades - Open-plan kitchen, living and dining - Retreat Inclusions - Remote Garage Door - Vinyl planks, carpet and tiles throughout Copyright Hotondo Pty Ltd all rights reserved. Dimensions, photos and floor plans are for illustrative purposes and may include optional features. Additional facade options are available, as this home is not yet constructed. All packages are subje
Request Details

Get email alerts

Don't miss out: be the first to know about new properties

The alert was correctly created

On subscribing you accept the conditions of use and the privacy policy
Alert
Receive new ads in your inbox
Save this search
Receive alerts for new listings

We'll send you an email when we have new properties for: "Houses for sale in Childers, Baw Baw"

The alert was correctly created

Seaview, Baw Baw
Allambee
Get email alerts and be the first to see new listings
Required field
On subscribing I accept the terms of the privacy policy
Perfect! You'll soon start receiving new listings via email
Alert
Receive an email when we have new ads for Houses for sale in Childers, Baw Baw
Save this search
Filters

Bedrooms

Size (m²)

Price

$
$

Property type

Bathrooms

Clear all filters
Receive notifications when new entries are published.