2,452 properties for sale in Cherry Gardens

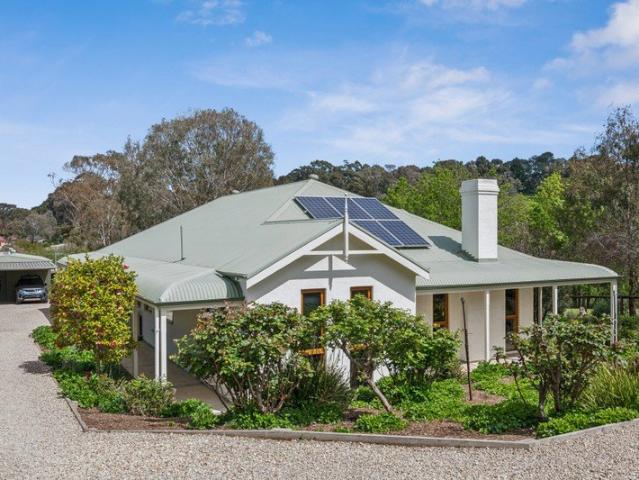
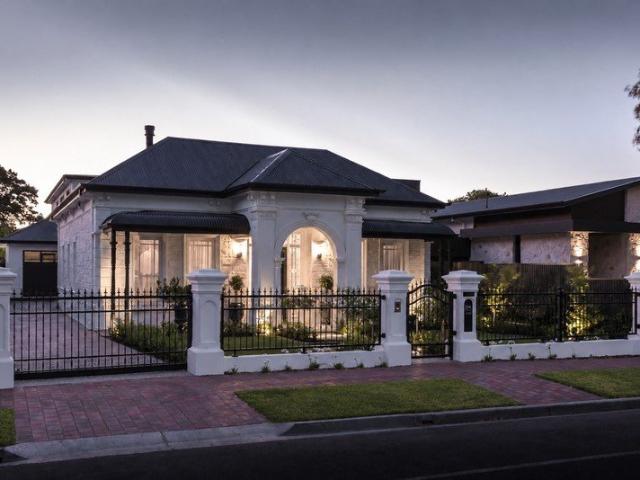
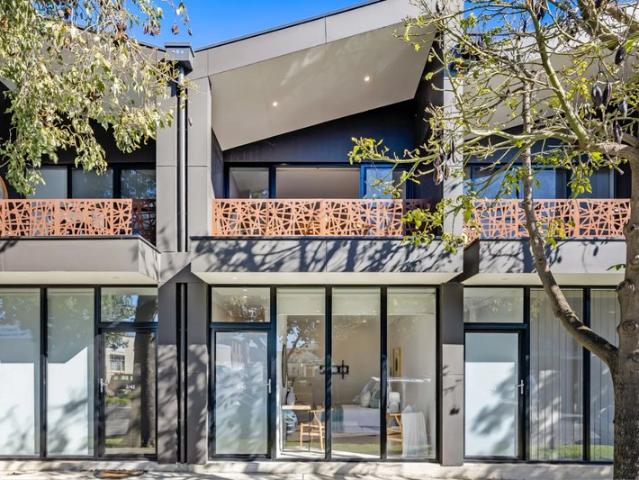
Open the Door to Urban Cool City Fringe Vibes in the Heart of Hindmarsh
View photo
House · for sale
Request Details
New
Open the Door to Urban Cool City Fringe Vibes in the Heart of Hindmarsh
Cherry Gardens
· 3 Bedrooms · 2 Baths · House
· Balcony
Cherry Gardens · 3 Bedrooms · 2 Baths · House · Balcony
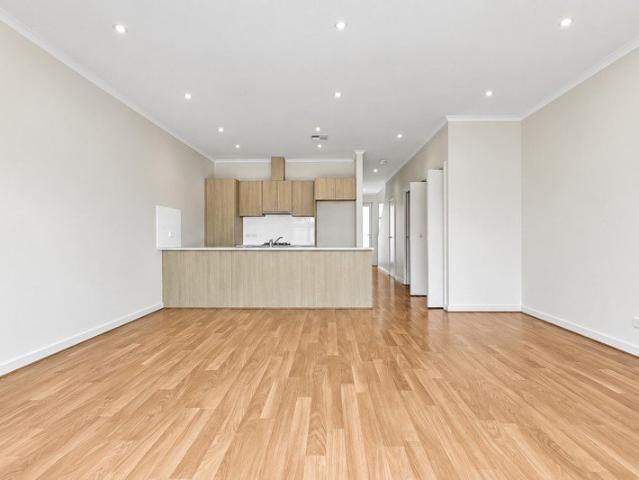
Please note the property is leased under a fixed-term until April 2027 Set back from the Port Road Entertainment Precinct, this executive townhome scores high on low-maintenance, cosmopolitan living without compromising on creature comforts. Light-drenched rooms, a leafy outlook from the expansive living area and balcony, high-quality fittings and fixtures, and a flexible floor plan that offers configuration options well beyond the typical combine to create a truly unique offering. Desirable attributes that complement its location make for a compelling lifestyle choice for owner-occupiers and astute investors alike. Architecturally designed with a cleverly considered layout, the home affords occupants the choice of a three-bedroom single-living arrangement, a two-bedroom dual-living configuration, or for those who work from home, dual bedrooms plus a forward office or consulting room. Updated throughout, 3/42 Orsmond Street feels like new. Spotted gum-style floating floors and warm car
Request Details
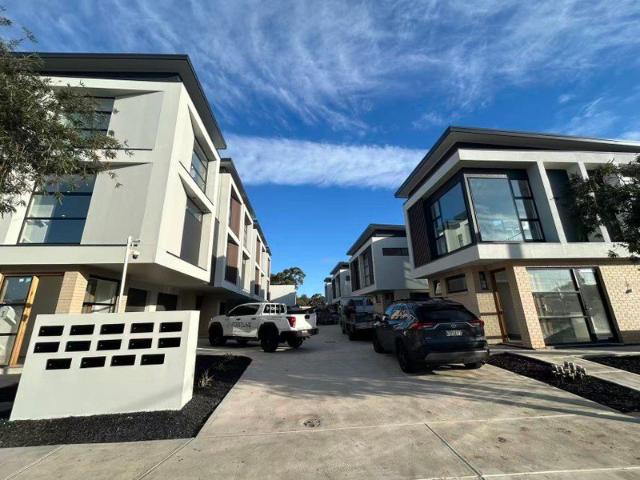
Modern Lifestyle & Exceptional Investment in Prestigious Walkerville
View photo
Apartment · for sale
Request Details
New
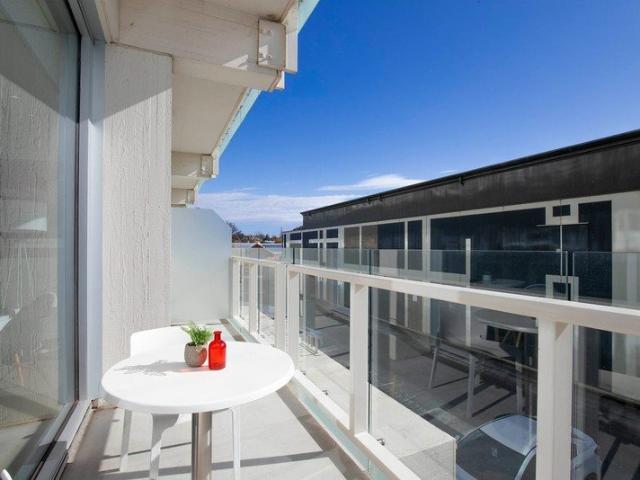
Modern Lifestyle & Exceptional Investment in Prestigious Walkerville
Cherry Gardens
· 1 Bedroom · 1 Bath · Apartment
· Balcony · Air conditioning · Equipped kitchen
Cherry Gardens · 1 Bedroom · 1 Bath · Apartment · Balcony · Air conditioning · Equipped kitchen
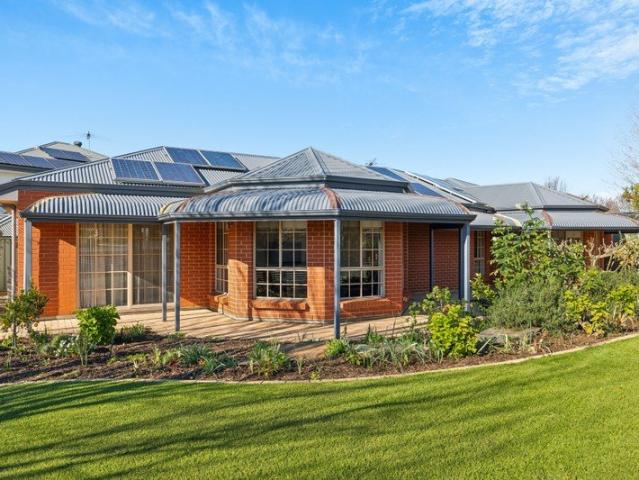
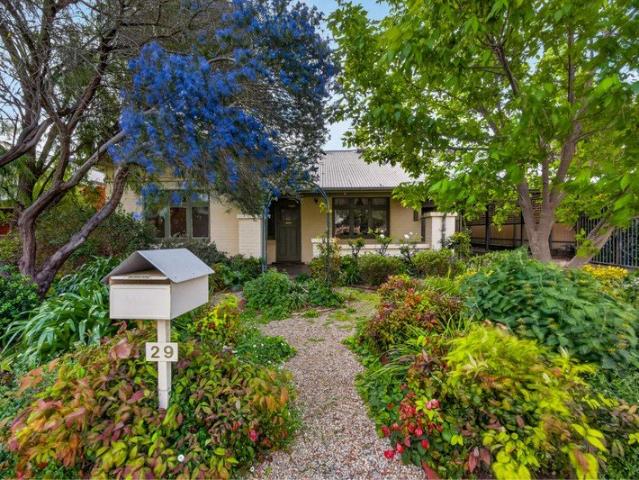
Positioned in one of Adelaide's most desirable city-fringe suburbs, this contemporary apartment offers the perfect combination of lifestyle, convenience, and investment security. Whether you're looking to expand your property portfolio or secure a quality apartment in a premium location for the future, this is an opportunity not to be missed. Step inside to discover a light-filled open-plan design that seamlessly combines comfort and functionality. The modern kitchen flows effortlessly into the living and dining area, opening onto your own private balconyan inviting space to enjoy your morning coffee, unwind after work, or entertain guests. Property Features: Spacious bedroom with built-in wardrobe Bright open-plan living and dining area Contemporary kitchen with refrigerator included Stylish bathroom with integrated laundry Washing machine included Split-system air conditioning for year-round comfort Car park space Private balcony Access to premium resident facilities, including: Larg
Request Details
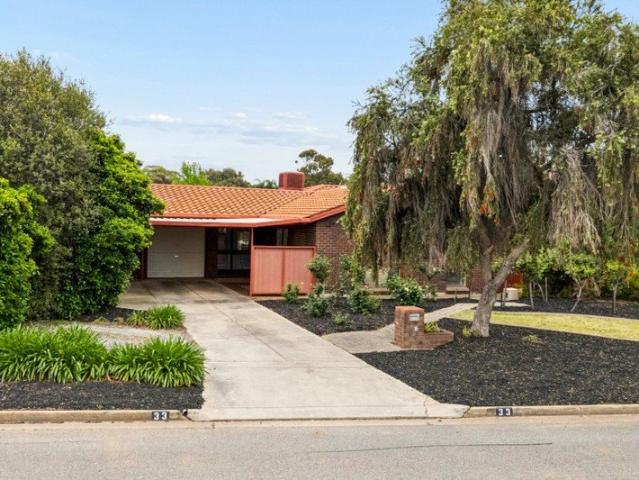
Martindale Reserve Frontage: A One of a Kind Samalex Custom on 2172sqm
View photo
House · for sale
Request Details
New
Martindale Reserve Frontage: A One of a Kind Samalex Custom on 2172sqm
Cherry Gardens
· 4 Bedrooms · 2 Baths · House
· Fireplace · Equipped kitchen
Cherry Gardens · 4 Bedrooms · 2 Baths · House · Fireplace · Equipped kitchen
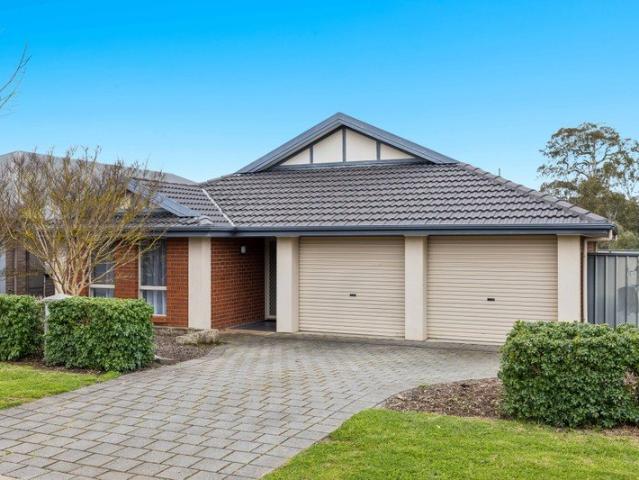
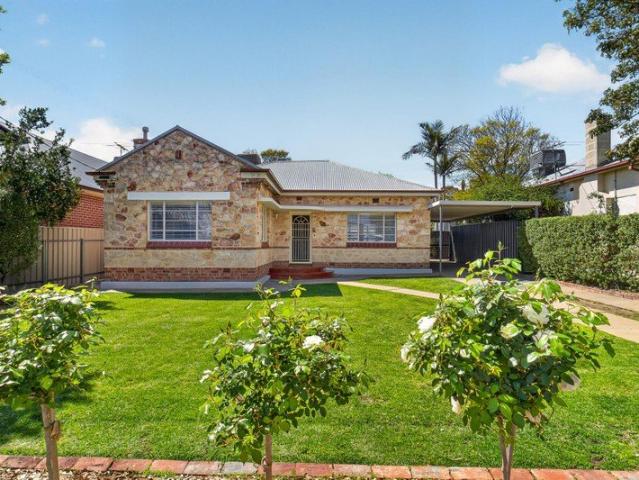
Set on a 2172sqm allotment fronting the reserve on two sides, this architecturally designed Samalex custom home is genuinely the only one of its kind by the builder, a fact that becomes obvious the moment you arrive. The gravel driveway, the considered passive solar orientation, the deciduous screening on the northern boundary, and the sheer scale of the gardens tell you this is a property that was conceived with intention and built without compromise, right in the heart of Martindale Estate in Mount Barker. Inside, the kitchen anchors the home with 20mm Inavogue stone benchtops, an integrated Miele dishwasher, Blum soft-close cabinetry with a corner twin lazy Susan, and a 900mm Fisher and Paykel freestanding self-cleaning Pyrolytic oven with wok burner. A feature pendant draws the eye over the breakfast nook, and the room flows naturally into the everyday living zone where a slow combustion fireplace sits at the centre of family life, timber floating floors run underfoot, and full-len
Request Details
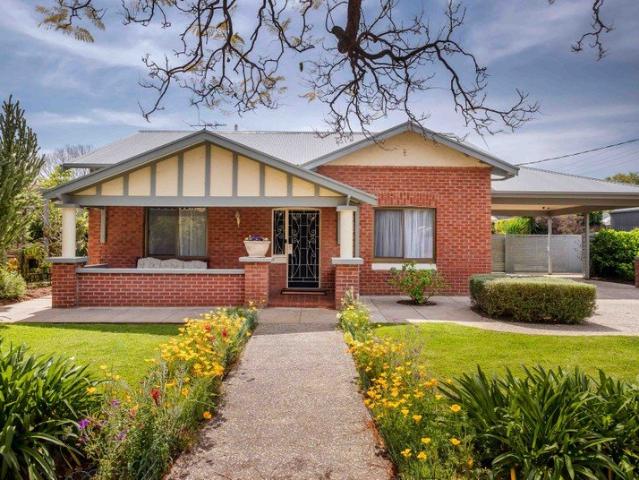
Refined Living in One of Mount Barker's Most Desirable Enclaves
View photo
House · for sale
Request Details
New
Refined Living in One of Mount Barker's Most Desirable Enclaves
Cherry Gardens
· 4 Bedrooms · 2 Baths · House
Cherry Gardens · 4 Bedrooms · 2 Baths · House
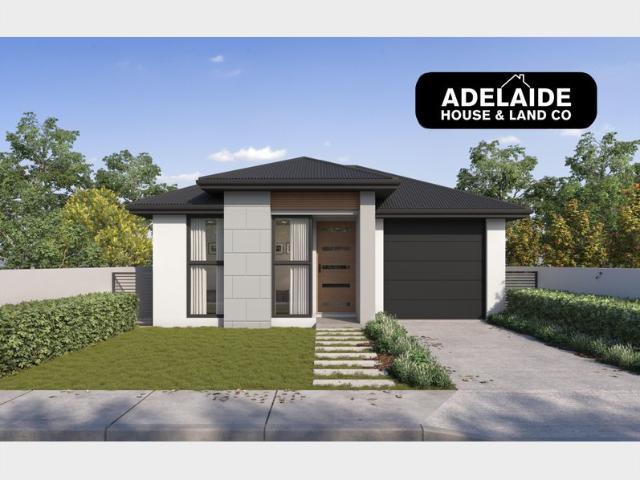
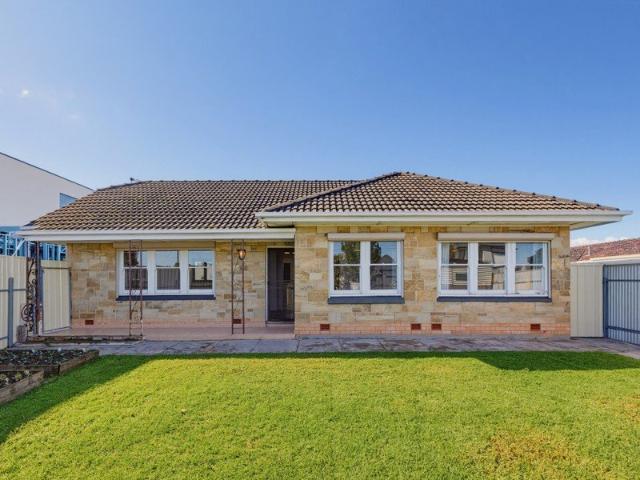
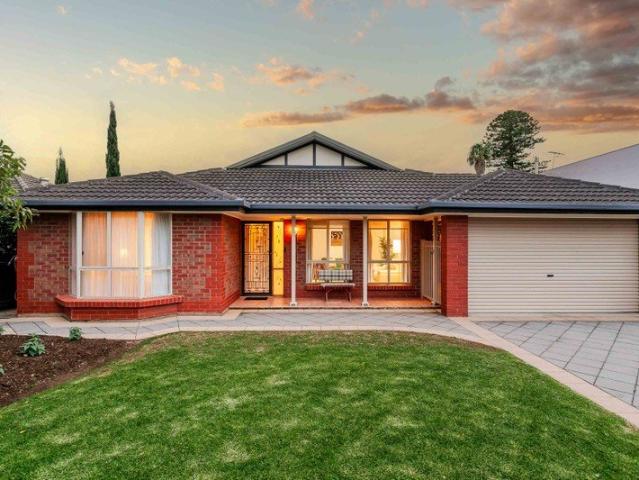
Tucked away in one of Mount Barker's most established and tightly held neighbourhoods, 68 Barton Circuit presents an exceptional opportunity to secure a beautifully maintained residence where quality craftsmanship, timeless design and effortless convenience combine. Constructed by Weeks Homes in C.2008, with the enduring strength of steel-frame construction, this impressive residence offers an enviable lifestyle just moments from the heart of Mount Barker, while enjoying the peace and privacy that only a mature, community-focused location can provide. From the moment you arrive, A timeless bullnose verandah create a welcoming sense of arrival, opening into a home defined by its generous proportions, high ceilings and abundant natural light. Thoughtfully designed to capture the warmth of the afternoon winter sun, the main living areas and master suite are bathed in natural light, creating inviting spaces that feel both comfortable and elegant throughout the seasons. At the heart of the
Request Details
Zoned for Living, Built for Comfort Bluestone, Mount Barker
View photo
House · for sale
Request Details
New
Zoned for Living, Built for Comfort Bluestone, Mount Barker
Cherry Gardens
· 4 Bedrooms · 2 Baths · House
· Parking · Patio · Equipped kitchen
Cherry Gardens · 4 Bedrooms · 2 Baths · House · Parking · Patio · Equipped kitchen
Some homes ask you to compromise on space. This one doesn't. Built in 2011 on a 602sqm block, this 4-bedroom home has been kept crisply presented ever since, in a genuinely peaceful street lined with other tidy, modern homes. A floorplan that gives everyone room to breathe The layout is the real story here. At the front, a private master suite complete with walk-in robe and ensuite sits well clear of the action. Head down the hall and you'll find a second living zone acting as the heart of the home, with a rear wing housing three further bedrooms, all with built-in robes. It's the kind of separation that makes family life or simply a good night's sleep a lot easier to come by. Built for everyday living and long weekends The kitchen anchors the main living space with a dishwasher, walk-in pantry, and breakfast bar built for busy mornings and slow Sunday brunches alike. Both the rear living zone and the double garage flow out to a generous alfresco patio, ready for long summer dinners, C
Request Details
MATCHING YOUR TURNKEY NEEDS Address Available on Request
View photo
House · for sale
Request Details
New
MATCHING YOUR TURNKEY NEEDS Address Available on Request
Cherry Gardens
· 4 Bedrooms · 2 Baths · House
Cherry Gardens · 4 Bedrooms · 2 Baths · House
What This Is Turnkey home and land package solution Designed for low-maintenance living Who It Suits First-home buyers Upgraders or downsizers Investors seeking a straightforward turnkey asset What You Get A well-designed, practical home layout Quality turnkey inclusions as standard with optional upgrades Flexibility to adjust layout or inclusions if required Clear guidance throughout the build process Why AHL? Guidance and Risk Management No piecemeal decision-making No unclear handovers No unnecessary complexity A complete turnkey opportunity ready to move forward with confidence. Enquire today for further details. DISCLAIMER Floor plans and elevations are for illustrative purposes showcasing what could be added to your home as such it may include upgrade items, fixtures and facades available at an additional cost. The land is subject to availability and Vendor's discretion. AHL make no representation and, to the extent permissible at law, disclaim all liability - regarding the suita
Request Details
YOUR NEXT HOME IN FINDON VACANT & READY NOW
View photo
Townhouse · for sale
Request Details
New
YOUR NEXT HOME IN FINDON VACANT & READY NOW
Cherry Gardens
· 3 Bedrooms · 2 Baths · Townhouse
· Balcony · Air conditioning · Parking · Equipped kitchen
Cherry Gardens · 3 Bedrooms · 2 Baths · Townhouse · Balcony · Air conditioning · Parking · Equipped kitchen
If you've been looking for a modern townhouse in Findon but don't want to deal with an existing tenancy, this one is ready for you. Currently vacant and available to move into immediately, this well-presented double-storey home offers the space and privacy of a house with the low-maintenance lifestyle of a townhouse. What you'll love: 3 generous bedrooms Master bedroom with ensuite & private balcony 2 bathrooms + downstairs guest toilet Light-filled open-plan living & dining Modern kitchen Private low-maintenance courtyard Secure single garage Study Floorboards Reverse-cycle air conditioning And the location? You're approximately 6.5km from Adelaide CBD and minutes from Grange and Henley Beach, with local shopping, cafes, schools and everyday conveniences close by. But the biggest advantage right now? It's vacant and ready for its next owner. No waiting for a lease to finish. No negotiating vacant possession. Just buy, settle and move in. If you've been comparing townhouses in Findon,
Request Details
Character, Potential & Position in Colonel Light Gardens
View photo
House · for sale
Request Details
New
Character, Potential & Position in Colonel Light Gardens
Cherry Gardens
· 3 Bedrooms · 1 Bath · House
· Garden · Fireplace · Equipped kitchen
Cherry Gardens · 3 Bedrooms · 1 Bath · House · Garden · Fireplace · Equipped kitchen
Set on a spacious 662m² corner allotment with a prized north-facing orientation with rear laneway, 18 solar panels with a 46c feed in tariff as well as enormous garaging options; this charming 1926 Bungalow presents an increasingly rare opportunity in one of Colonel Light Gardens' most tightly held and admired locations. With a lovely street presence, established front garden and an abundance of original character, the home retains many of the hallmarks that make the classic Bungalow so enduringly appealing. High ornate ceilings, timber floorboards, original doors and windows and a generous traditional floorplan provide an exceptional foundation for those looking to restore, renovate and create a home uniquely their own, subject to any necessary consents. Inside, the spacious lounge room provides a welcoming central gathering space, complete with combustion fireplace, while three generously proportioned bedrooms offer plenty of scope for comfortable family living. The eat-in kitchen is
Request Details
Character, comfort and effortless family living
View photo
House · for sale
Request Details
New
Character, comfort and effortless family living
Cherry Gardens
· 3 Bedrooms · 1 Bath · House
· Garden · Equipped kitchen
Cherry Gardens · 3 Bedrooms · 1 Bath · House · Garden · Equipped kitchen
Beautifully updated while retaining all the charm of its 1950s Art Deco heritage, this delightful home presents an exceptional opportunity to secure a character-filled family home in the sought-after suburb of Lower Mitcham. Set on a generous 699m² allotment, the home immediately impresses with its high ornate ceilings, polished floorboards, original-style latch windows and an abundance of natural light. Beautifully maintained and thoughtfully enhanced, it offers the perfect balance of period character and contemporary comfort, with the hard work already done. Recently painted throughout and complemented by a near-new roof and roof blanket, ducted evaporative cooling and a beautifully updated kitchen and bathroom, this is a home ready to simply move into and enjoy. From the moment you step inside, there is an undeniable sense of warmth and charm. The elegant front lounge is particularly inviting, with windows on two sides framing leafy garden outlooks, while a gas log fire and ceiling
Request Details
Affordable buying in this near beachside location!
View photo
House · for sale
Request Details
New
Affordable buying in this near beachside location!
Cherry Gardens
· 3 Bedrooms · 1 Bath · House
· Garden · Gym · Equipped kitchen
Cherry Gardens · 3 Bedrooms · 1 Bath · House · Garden · Gym · Equipped kitchen
Situated less than 3km to one of Adelaide's best beaches this self-managed community title home is perfect for those looking for near-beachside living without the beachside price tag. Built in 1968 the home has undergone several updates over the years and is move-in ready while still offering scope for further renovations at your leisure. The living room is situated at the front of the home with a lovely outlook to the private garden. The updated kitchen features ample cupboards and bench space, a gas freestanding oven plus a bi-fold window opening to the outdoor entertaining area. There are also three spacious bedrooms in the main part of the home, an updated bathroom, separate WC and separate laundry. The all-weather decked outdoor entertaining area leads to the external studio which is ideal for those who work from home, great for those with teenage children or perhaps as a home gym or party room for when entertaining family and friends. Additional features include high ceilings thr
Request Details
Contemporary Comfort Meets Timeless Charm in Tightly Held Panorama
View photo
House · for sale
Request Details
New
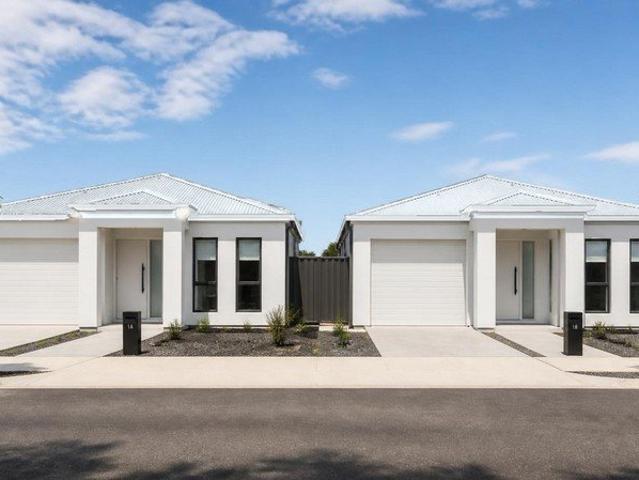
Contemporary Comfort Meets Timeless Charm in Tightly Held Panorama
Cherry Gardens
· 3 Bedrooms · 1 Bath · House
· Fireplace · Parking · Equipped kitchen
Cherry Gardens · 3 Bedrooms · 1 Bath · House · Fireplace · Parking · Equipped kitchen
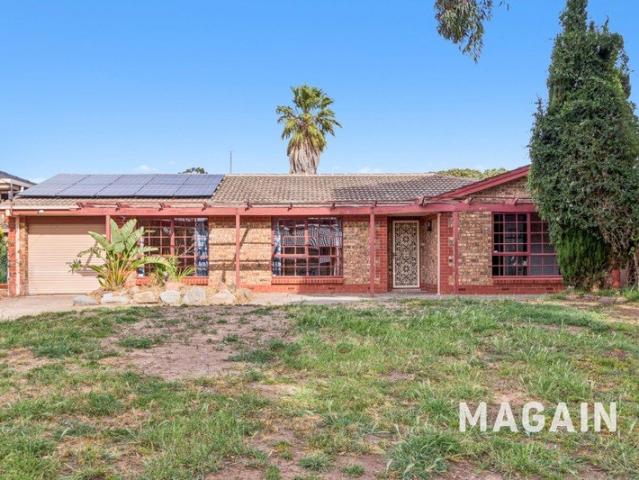
Rymak Real Estate is delighted to present this beautifully updated, warm and welcoming family home, perfectly positioned in the highly sought after suburb of Panorama. Designed for comfortable family living and effortless entertaining, this well maintained home offers three bedrooms, a spacious living area, centrally positioned functional kitchen and a versatile family room, complete with servery. Light-filled and beautifully updated, this charming family home combines modern improvements with warm character features throughout. Bathed in natural sunlight, particularly through the dining area, the home offers stunning Baltic timber floorboards, a cosy combustion fireplace, ceiling fans, downlights and year round comfort with two split-system air conditioners. Outdoors, you'll find multiple entertaining spaces with two pergolas, verandah, deck with ramp access and a large secure workshop/garage with roller door access. Set on a generous allotment, this home provides ample space for fami
Request Details
Roll Your Sleeves Up & Reap The Rewards!
View photo
House · for sale
Request Details
New
Roll Your Sleeves Up & Reap The Rewards!
Cherry Gardens
· 2 Bedrooms · 1 Bath · House
· Garden · Balcony · Parking · Equipped kitchen
Cherry Gardens · 2 Bedrooms · 1 Bath · House · Garden · Balcony · Parking · Equipped kitchen
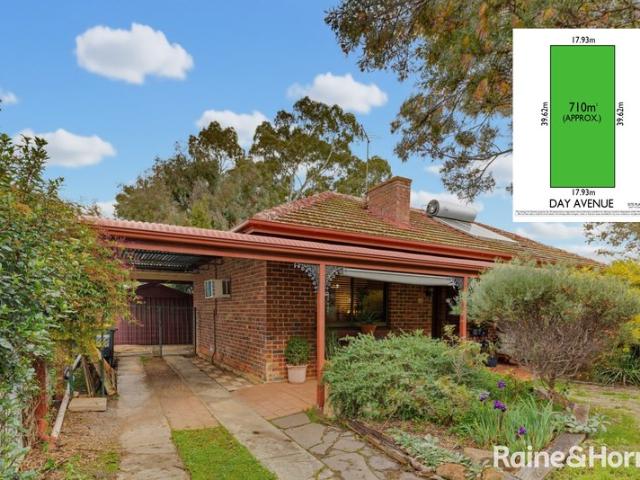
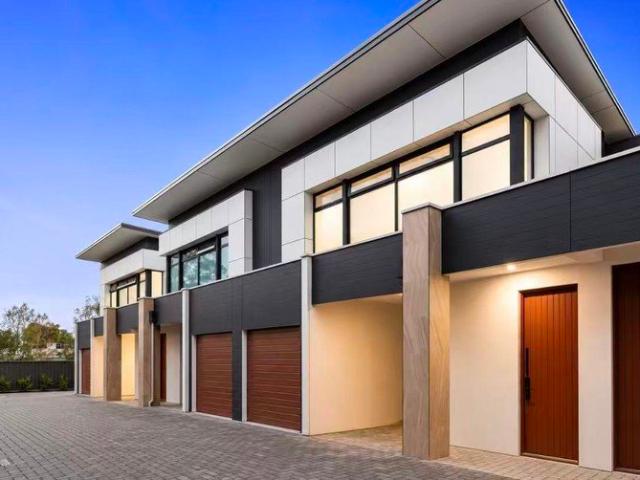
Situated in this sought after suburb and diagonally adjacent Harvey Hayes Reserve, this 1955 built home is just waiting for you to renovate and extend, or demolish and start again! Featuring: • Solid brick construction • Entrance way with timber floorboards and lofty ceilings • Two spacious bedrooms, each with built in cupboards • Lounge room with timber floorboards and a reverse cycle air conditioner • The kitchen has good bench space including an integrated breakfast bar, single sink, electric stove, corner walk in pantry, plus good storage with both the underbench and overhead cupboards, and the meals area is adjacent • Bathroom with a deep relaxing bath • Separate laundry plus the separate toilet • Ducted cooling throughout + solar hot water • Large paved veranda outdoor entertaining area overlooking the large back yard with established gardens • Carport plus a lock up garage as well as an external storage room • Great land size of 710m2 with a frontage of almost 18m and depth of a
Request Details
An architectural design unlike anything else in its idyllic Mitcham pocket.
View photo
House · for sale
Request Details
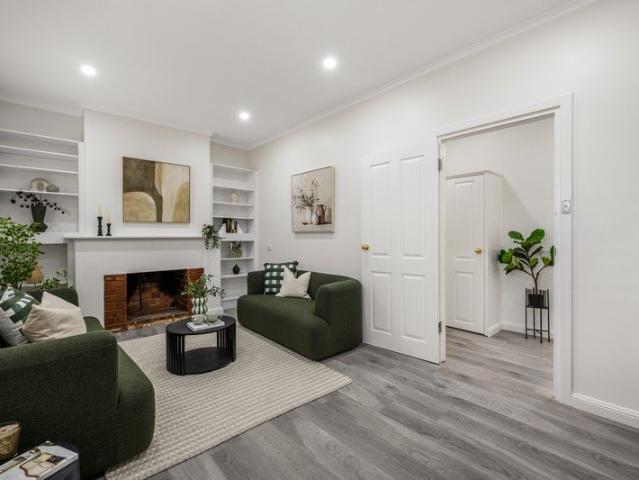
New
An architectural design unlike anything else in its idyllic Mitcham pocket.
Cherry Gardens
· 3 Bedrooms · 3 Baths · House
· Swimming pool
Cherry Gardens · 3 Bedrooms · 3 Baths · House · Swimming pool
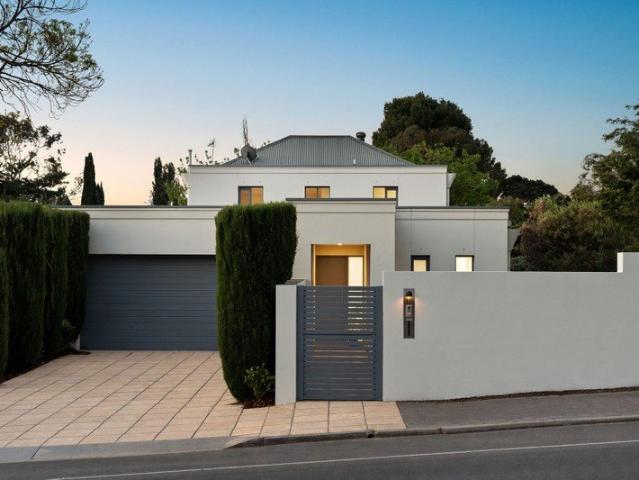
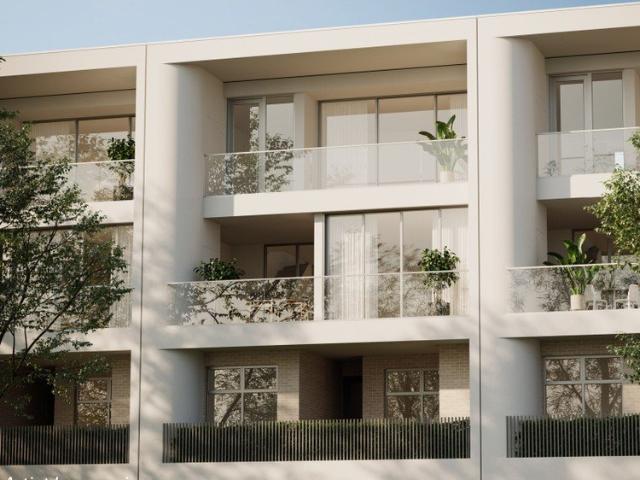
Wrapped in Brownhill Creek scenery and one of Mitcham's prettiest tree-lined pockets, this custom residence carries a striking point of individuality through every room - an allotment that opens up unexpectedly behind private fencing, past an uplit Ken Clarson sculpture and into a modern take on Tuscan style. For those who love to entertain during all seasons, it strikes the balance beautifully - a sunken lounge to unwind in, a side courtyard for more intimate gatherings, an undercover verandah with retractable awning and large shaded lawns for long table lunches, with a magnesium pool that feels like slipping into a private resort without ever leaving home. Offering three bedrooms set privately around the footprint, a unique and convenient design that grants each bedroom its own bathroom and direct outdoor access through French doors. Reigning entirely over the top level, a loft-style mezzanine and tranquil primary suite evoke the sense of a boutique hotel. Luxuriously large with robe
Request Details
796 SQM & 22.5 METER FRONT & DEVELOPMENT POTENTIAL
View photo
House · for sale
Request Details
New
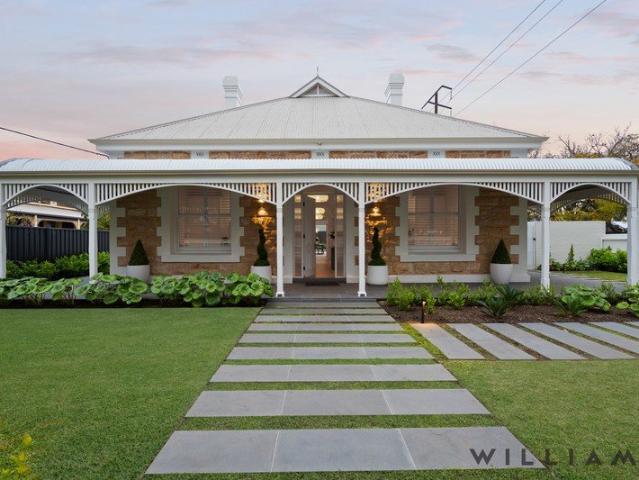
796 SQM & 22.5 METER FRONT & DEVELOPMENT POTENTIAL
Cherry Gardens
· 3 Bedrooms · 1 Bath · House
· Garden · Terrace · Equipped kitchen
Cherry Gardens · 3 Bedrooms · 1 Bath · House · Garden · Terrace · Equipped kitchen
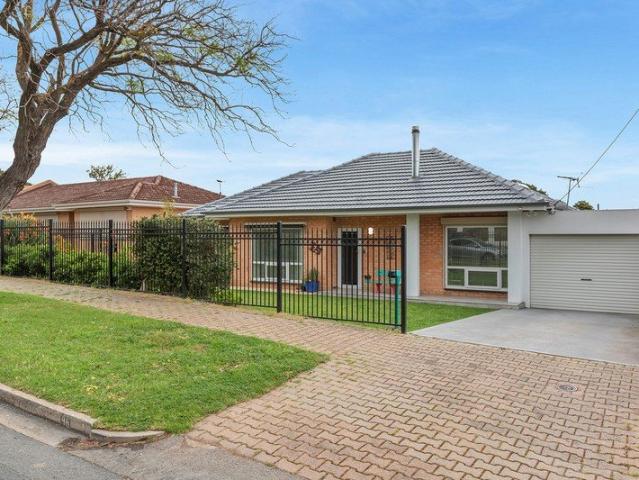
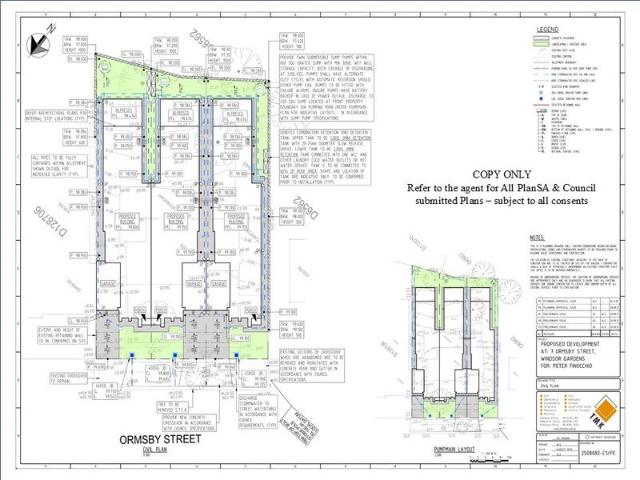
796 SQM's of LAND (approximately, subject to survey) 22.5 metre Wide Frontage (approximately, subject to survey) 2 Existing Driveways DEVELOPMENT APPROVAL x3 DWELLINGS (STCC) PANNING CONSENT GRANTED 27 February 2026 for 3 x SINGLE STOREY DETACHED DWELLINGS in terrace arrangement (refer to Development application no. 25026622 & refer to PlanSA & The City of Port Adelaide Enfield Council for further details & feel free to request a copy of the documentation from the selling agent) subject to all consents & all prospective purchasers to undertake their own research to confirm if this property meets their purchase criteria, prior to making an offer. Amazing Development Potential, subject to all consents. The Home Comprises 3 good size bedrooms (the main bedroom has a 3 door floor to ceiling built in robe and ceiling fan + split system & light filled window views of the front garden). Lovely Entertainer's Kitchen with a gas cook top, double sink & plenty of cupboard space, overlooking the b
Request Details
A One of One Masterpiece of Architectural Luxury
View photo
House · for sale
Request Details
New
A One of One Masterpiece of Architectural Luxury
Cherry Gardens
· 4 Bedrooms · 3 Baths · House
· Fireplace
Cherry Gardens · 4 Bedrooms · 3 Baths · House · Fireplace
Breathtaking in scale and flawless in execution, 26A William Street is the 2024-built flagship display residence of award-winning Alan Sheppard Constructions. Spanning an extraordinary 557sqm (approx.) internal footprint, the home represents the pinnacle of modern design and functionality, wrapped in timeless character elegance. Beyond its symmetrical façade, bullnose verandah and tessellated porch, an entirely bespoke interior reveals craftsmanship of remarkable depth, where every material, junction and sightline has been resolved with unwavering precision. The opening sequence establishes its calibre immediately. A formal lounge framed by library joinery and a granite gas fireplace creates a room of quiet contemplation, while across the gallery corridor two decadent master suites deliver individual expressions of luxury. Rich timber dressing rooms, leather-finish handles, handmade leadlight and deeply indulgent ensuites bring warmth and distinction, ensuring every space feels authore
Request Details
Stylish Brand New Home in a Convenient Marion Location
View photo
Townhouse · for sale
Request Details
New
Stylish Brand New Home in a Convenient Marion Location
Cherry Gardens
· 3 Bedrooms · 2 Baths · Townhouse
· Equipped kitchen
Cherry Gardens · 3 Bedrooms · 2 Baths · Townhouse · Equipped kitchen
Discover contemporary living at 4 & 6 Shelley Avenue, Marion. 5 minutes walking distance to Westfield Shopping and 8 minutes to Flinders University. These beautifully presented homes feature a bright, modern interior with quality finishes throughout. The open-plan living and dining area connects seamlessly with a stylish kitchen featuring stone benchtops, ample cabinetry, gas cooking, a built-in oven and a double sink. Generously sized bedrooms offer soft carpeting and built-in wardrobes, while the modern bathrooms are finished with floor-to-ceiling tiles, sleek vanities and spacious glass showers. The features you will love: Light-filled open-plan living and dining area Modern kitchen with quality appliances and generous storage Spacious bedrooms with built-in wardrobes Stylish bathrooms with contemporary fixtures and bathtub Separate laundry with built-in cabinetry Ducted reversed air-conditioning for year-round comfort Low-maintenance flooring and outdoor areas Neutral, modern finis
Request Details
Generous in Size, Rich in Potential
View photo
House · for sale
Request Details
New
Generous in Size, Rich in Potential
Cherry Gardens
· 4 Bedrooms · 2 Baths · House
· Garden · Air conditioning · Swimming pool
Cherry Gardens · 4 Bedrooms · 2 Baths · House · Garden · Air conditioning · Swimming pool
Best Offers by 12pm, Tuesday 27th October (Unless Sold Prior) A substantial family home with space, flexibility and plenty of potential, 33 Masters Avenue presents an exciting opportunity in a peaceful and established pocket of Marion. Held by the same family for many years, this is a home of genuinely generous proportions, offering four bedrooms, multiple living zones, excellent vehicle accommodation and an enclosed backyard complete with an in-ground pool - just in time for summer! From the moment you step inside, the scale of the home becomes apparent. The light-filled living and dining area provides a comfortable gathering space, with floating floors, built-in shelving, split-system air conditioning and plenty of natural light through the expansive front windows. A second tiled living space offers a study nook, ceiling fan and direct access to a private courtyard - the perfect place for a morning coffee, quiet reading or simply enjoying a little peace outdoors. The galley-style kit
Request Details
A Heritage Home Reimagined for Extraordinary Family Living
View photo
House · for sale
Request Details
New
A Heritage Home Reimagined for Extraordinary Family Living
Cherry Gardens
· 6 Bedrooms · 4 Baths · House
· Equipped kitchen
Cherry Gardens · 6 Bedrooms · 4 Baths · House · Equipped kitchen
Best Offers by 12pm, Tuesday 27th October (USP) There is something special about a home that respects where it came from while embracing everything modern family life demands. Originally built in 1926, this beautifully maintained California Bungalow has been thoughtfully extended and transformed into an exceptional family residence - pairing heritage character with an expansive, highly considered floorplan, beautifully landscaped gardens and an enviable poolside setting. Inside, the original bungalow reveals all the character you hope to find in a home of this era. Soaring 3.1metre ceilings, ornate detailing, original Baltic pine floorboards, decorative fretwork and cornicing create a wonderful sense of warmth and history, while the carefully designed extension continues these details and proportions in a remarkably cohesive way. At the heart of the home is a kitchen created with serious cooking and entertaining in mind. Striking black cabinetry sits beneath a pressed metal ceiling fea
Request Details
A Family Home With Space To Grow
View photo
House · for sale
Request Details
New
A Family Home With Space To Grow
Cherry Gardens
· 4 Bedrooms · 2 Baths · House
· Garden
Cherry Gardens · 4 Bedrooms · 2 Baths · House · Garden
Best Offers by 12pm, Tuesday 27th October (Unless Sold Prior) There's something wonderfully reassuring about finding a home that simply feels right for family life. Somewhere with space for everyone, gardens to enjoy, quiet corners to retreat to and plenty of room for the years ahead. Tucked away in the ever-popular, blue-chip suburb of Daw Park, 28 Kingston Avenue is a light-filled and beautifully maintained family home where generous proportions, established gardens and an easy, practical layout come together effortlessly. Behind its neat, fully fenced front garden, a welcoming central hallway sets the tone with high ceilings and elegant bulkhead detailing. The generous master suite enjoys a private position at the front of the home, separated from the remaining bedrooms to create a peaceful parents' retreat, complemented by a bay window, walk-in robe, ensuite and ceiling fan. Adjacent to the bedroom an inviting formal living room looks out across the manicured front garden, while do
Request Details
Spacious Family Living with Pool, Flexibility & Outdoor Appeal
View photo
House · for sale
Request Details
New
Spacious Family Living with Pool, Flexibility & Outdoor Appeal
Cherry Gardens
· 5 Bedrooms · 2 Baths · House
· Garden · Swimming pool
Cherry Gardens · 5 Bedrooms · 2 Baths · House · Garden · Swimming pool
Set on a generous 601 square metre corner allotment, this spacious five bedroom family home offers an excellent combination of space, flexibility and outdoor living. With a swimming pool, multiple living areas and plenty of room for the whole family to enjoy, this is a home designed for comfortable everyday living and entertaining. One of the standout features of the property is the impressive outdoor space. Positioned on a corner block, the home offers excellent flexibility with two separate backyard areas, allowing you to create different zones to suit your lifestyle. Whether you're entertaining guests, creating a safe play area for children, giving pets their own space, enjoying outdoor recreation or simply relaxing in the fresh air, there is plenty of room to make the most of the outdoors. The swimming pool is another major highlight and is sure to become a favourite during the warmer months - perfect for cooling off, relaxing with the family or entertaining guests. Key Features Ge
Request Details
MORE HOME. LESS UPKEEP. PET FRIENDLY POSSIBILITY STC
View photo
House · for sale
Request Details
New
MORE HOME. LESS UPKEEP. PET FRIENDLY POSSIBILITY STC
Cherry Gardens
· 2 Bedrooms · 1 Bath · House
· Equipped kitchen
Cherry Gardens · 2 Bedrooms · 1 Bath · House · Equipped kitchen
Set privately within a small, well-kept group where pets may be permitted subject to Body Corporate approval, this light-filled two-bedroom homette delivers something increasingly hard to find: genuine room to live, your own secure outdoor space and everyday convenience-without the maintenance burden of a larger property. The generous lounge flows naturally into the dining area, creating an easy, connected living zone with warm timber-look flooring and a neutral palette. Around the corner, the bright kitchen looks directly across the courtyard, keeping the home connected to its outdoor setting and bringing welcome natural light into the everyday hub. Both bedrooms are comfortably proportioned. The main bedroom is particularly impressive, with a character bay window and built-in storage, while the second bedroom offers the flexibility buyers need for guests, children, working from home or a dedicated hobby room. Outside, the private north-facing courtyard is more than leftover space. A
Request Details
The Corner They Don't Make Anymore
View photo
House · for sale
Request Details
New
The Corner They Don't Make Anymore
Cherry Gardens
· 3 Bedrooms · 1 Bath · House
· Equipped kitchen
Cherry Gardens · 3 Bedrooms · 1 Bath · House · Equipped kitchen
Willow proudly presents 25 Reynell Street, West Croydon. Set on a fully fenced corner allotment of approximately 460 square metres, this 1951 residence carries the hallmarks that give Adelaide's inner west its enduring appeal: a rendered facade with quoin detailing beneath a terracotta-toned tile roof, polished timber floors running through the home, decorative cornices and high ceilings, and a frosted-glass entry that opens to a hallway lit by a traditional chandelier. It is a home that has been genuinely cared for, presenting neatly today while leaving room for its next chapter. The layout gives a growing household more than the floorplan suggests. A formal lounge anchored by a classic mantelpiece sits at the front of the home, flowing through timber-framed glazed doors to a generous dining room and adjoining kitchen with crisp white cabinetry, gas cooking and dishwasher. Three bedrooms are positioned along the eastern side, served by a central bathroom with separate bath and shower,
Request Details
Open The Door To a Generational Hillside Hideaway with Breathtaking Gulf Views
View photo
House · for sale
Request Details
New
Open The Door To a Generational Hillside Hideaway with Breathtaking Gulf Views
Cherry Gardens
· 5 Bedrooms · 3 Baths · House
· Terrace · Swimming pool · Equipped kitchen
Cherry Gardens · 5 Bedrooms · 3 Baths · House · Terrace · Swimming pool · Equipped kitchen
Offers Close Mon, 26th Oct - 5pm (USP) What at first appears to be a single level home within a chip shot of Mount Osmond Golf Club, suddenly reveals its second level and a birds-eye view outlook that stretches beyond the heated pool and across the tree tops to Gulf St Vincent. Perched high amongst the landscape, this is a home where nature is not simply something you look at - it is part of everyday life. A resolute feat of engineering, the way this solid, far-reaching 4-5 bedroom home works with the natural contours of its hillside perch is every bit as impressive as the way it gives almost every room a sweeping outlook. With a choice of airy and spacious living areas, the dynamic layout adapts effortlessly to every generation, while its elevated position creates a rare sense of peace, privacy and perspective. With a recently updated kitchen, wet bar and vast rear terrace to match the generosity of its outlook, this consummate entertainer makes holiday-at-home living feel wonderfully
Request Details
BRAND NEW CONSTRUCTION | SDA FULLY ACCESSIBLE | TWO ALLOTMENTS
View photo
House · for sale
Request Details
New
BRAND NEW CONSTRUCTION | SDA FULLY ACCESSIBLE | TWO ALLOTMENTS
Cherry Gardens
· 3 Bedrooms · 2 Baths · House
· Equipped kitchen
Cherry Gardens · 3 Bedrooms · 2 Baths · House · Equipped kitchen
Two identical single-level homes, each on its own separately issued Torrens title, currently under construction by IFORM Built with completion anticipated December 2026. Every home is built to the Specialist Disability Accommodation (SDA) Fully Accessible design category which in practice means wider doorways, generous circulation, a step-free layout throughout and a fully accessible bathroom and kitchen. For an SDA provider, that's a purpose-built asset. For a family, it's a brand-new home that will still work in thirty years. Lot 61 and Lot 62 are available individually or as a two-dwelling acquisition. The Homes Each residence offers 176sqm of accommodation on an allotment of approximately 348sqm two generous bedrooms plus a dedicated additional room (designed as an On-site Overnight Assistance room, equally suited to a third bedroom, study or nursery), open-plan living and dining, single-level step-free design throughout, and landscaping designed to finish the street presentation p
Request Details
A wonderful family opportunity in Morphett Vale
View photo
House · for sale
Request Details
New
A wonderful family opportunity in Morphett Vale
Cherry Gardens
· 3 Bedrooms · 1 Bath · House
· Garden
Cherry Gardens · 3 Bedrooms · 1 Bath · House · Garden
Set on a generous 688m² allotment, this well-positioned three-bedroom home offers plenty of space, flexibility and future potential in the popular suburb of Morphett Vale. Featuring three good-sized bedrooms, comfortable living areas and a practical layout, this property is ideal for first-home buyers, families, investors or those looking for a home with room to grow. The large backyard provides plenty of space for the kids and pets, while the substantial land size also offers exciting possibilities for those looking to add value in the future, subject to council consent. Conveniently located close to local schools, shops, public transport and all the amenities Morphett Vale has to offer, this is an opportunity not to be missed. Key Features: - Three spacious bedrooms - Generous 688m² allotment - Functional family-friendly layout - Large backyard with plenty of space - Excellent potential to add value - Convenient Morphett Vale location - Ideal for first-home buyers, families or invest
Request Details
Outstanding Value. Developer Has Given Clear Instructions to Sell. All Reasonable Offers Will Be Considered!
View photo
Terraced House · for sale
Request Details
New
Outstanding Value. Developer Has Given Clear Instructions to Sell. All Reasonable Offers Will Be Considered!
Cherry Gardens
· 3 Bedrooms · 2 Baths · Terraced House
· Equipped kitchen
Cherry Gardens · 3 Bedrooms · 2 Baths · Terraced House · Equipped kitchen
Positioned along the highly sought-after Unley Road, this just-completed boutique residence forms part of an exclusive low-density development in tightly held Unley Park. Offering the perfect balance between space, design and low-maintenance living, this contemporary two-storey home delivers a rare opportunity to secure a brand-new residence only minutes from the Adelaide CBD in one of the city's most prestigious blue-chip suburbs. Designed with an emphasis on light, volume and livability, the home features impressive 3-metre high ceilings on the ground floor, creating an exceptional sense of space rarely found in townhouse living. Upstairs, 2.7-metre ceilings continue the feeling of openness and comfort throughout the bedroom accommodation. At the heart of the home is a beautifully appointed designer kitchen featuring premium SMEG appliances, quality cabinetry and elegant finishes, seamlessly connecting to the open-plan living and dining area. Accommodation includes three generous bed
Request Details
Coastal Luxury with a Balcony that Spans the Horizon
View photo
House · for sale
Request Details
New
Coastal Luxury with a Balcony that Spans the Horizon
Cherry Gardens
· 3 Bedrooms · 2 Baths · House
· Balcony · Patio · Equipped kitchen
Cherry Gardens · 3 Bedrooms · 2 Baths · House · Balcony · Patio · Equipped kitchen
Experience coastal elegance in a stunning architecturally designed home where every detail celebrates seaside luxury and breathtaking beauty on the coast. Thoughtfully designed to maximise views and elevate your lifestyle across three exquisite levels, this residence is a true masterpiece. This split-level design allows you to drive straight into the first floor, where an open-plan kitchen, dining, and living area complete convenient powder room flows to a generous balcony with provisions for an outdoor kitchen, ideal for entertaining. The ground floor is perfect for family living or hosting guests, featuring two bedrooms with complete with built in robes, a main bathroom, an additional living area, and a private patio balcony to enjoy the outdoors. The top floor is entirely dedicated to the master retreat, offering a private living space, walk-in robe, and luxurious ensuite. A second balcony frames the scenic outlook, providing a secluded sanctuary to soak in the views. With high ceil
Request Details
An Elevated Seacliff Sanctuary with Panoramic Ocean Vistas
View photo
House · for sale
Request Details
New
An Elevated Seacliff Sanctuary with Panoramic Ocean Vistas
Cherry Gardens
· 3 Bedrooms · 2 Baths · House
· Balcony · Patio · Equipped kitchen
Cherry Gardens · 3 Bedrooms · 2 Baths · House · Balcony · Patio · Equipped kitchen
Experience coastal elegance in a stunning architecturally designed home where every detail celebrates seaside luxury and breathtaking beauty on the coast. Thoughtfully designed to maximise views and elevate your lifestyle across three exquisite levels, this residence is a true masterpiece. This split-level design allows you to drive straight into the first floor, where an open-plan kitchen, dining, and living area complete convenient powder room flows to a generous balcony with provisions for an outdoor kitchen, ideal for entertaining. The ground floor is perfect for family living or hosting guests, featuring two bedrooms with complete with built in robes, a main bathroom, an additional living area, and a private patio balcony to enjoy the outdoors. The top floor is entirely dedicated to the master retreat, offering a private living space, walk-in robe, and luxurious ensuite. A second balcony frames the scenic outlook, providing a secluded sanctuary to soak in the views. With high ceil
Request Details
Timeless Charm Meets Everyday Convenience on a Generous Allotment
View photo
House · for sale
Request Details
New
Timeless Charm Meets Everyday Convenience on a Generous Allotment
Cherry Gardens
· 3 Bedrooms · 2 Baths · House
· Garden · Fireplace
Cherry Gardens · 3 Bedrooms · 2 Baths · House · Garden · Fireplace
Effortlessly blending classic brick character with modern updates, this delightful three-bedroom home delivers space, style, and undeniable convenience, together with the added versatility of housing diversity neighbourhood zoning. Positioned halfway between the vibrant CBD and the golden shores of Glenelg, this versatile residence is perfectly suited to first home buyers, growing families, investors, and vehicle enthusiasts alike. Behind its secure, low-maintenance front yard, step inside to discover light-filled, freshly styled interiors and plantation window shutters. The welcoming front living room forms the warm heart of the home, complete with a decorative fireplace, built-in display shelving creating an inviting sanctuary for quiet evenings or relaxing with family. Flowing through the central hallway, accommodation is well catered for with three generous bedrooms. The primary bedroom features extensive built-in cabinetry, while all rooms are serviced central bathroom. z At the r
Request Details
THE WOODS C1912 Elite Designer Sandstone Return Verandah Villa
View photo
House · for sale
Request Details
New
THE WOODS C1912 Elite Designer Sandstone Return Verandah Villa
Cherry Gardens
· 4 Bedrooms · 2 Baths · House
Cherry Gardens · 4 Bedrooms · 2 Baths · House
CONTACT STEPHANIE WILLIAMS FOR PRIVATE VIEWING Please contact Stephanie Williams 0413 874 888 to arrange an inspection time this weekend or midweek by private appointment. WILLIAMS LUXURY WILLIAMS LUXURY proudly presents THE WOODS an extraordinary re-imagined C.1912 Sandstone Return Verandah Villa where heritage architecture, world-class interior design and contemporary luxury unite to create one of South Australia's most distinctive residences. Out of this world design and luxury, like no other! This once in a lifetime luxuriously appointed residence awaits all generations of luxury buyers who love the finer things in life. A residence of exceptional calibre and individuality, THE WOODS has been transformed through an inspired collaboration of some of the finest creative and construction talent with global master of design Hong Henwood and an exceptional build integrity with an extension & renovation by Morgan Build. Now offering a luxuriously appointed Designer Sandstone Villa, and t
Request Details

Get email alerts

Don't miss out: be the first to know about new properties

The alert was correctly created

On subscribing you accept the conditions of use and the privacy policy
Alert
Receive new ads in your inbox
Save this search
Receive alerts for new listings

We'll send you an email when we have new properties for: "Properties for sale in Cherry Gardens"

The alert was correctly created

Eden Hills
Flagstaff Hill
Get email alerts and be the first to see new listings
Required field
On subscribing I accept the terms of the privacy policy
Perfect! You'll soon start receiving new listings via email
Alert
Receive an email when we have new ads for Properties for sale in Cherry Gardens
Save this search
Filters

Bedrooms

Size (m²)

m²
m²

Price

$
$

Property type

Bathrooms

Clear all filters
Receive notifications when new entries are published.