1,722 houses for sale in Cherry Gardens

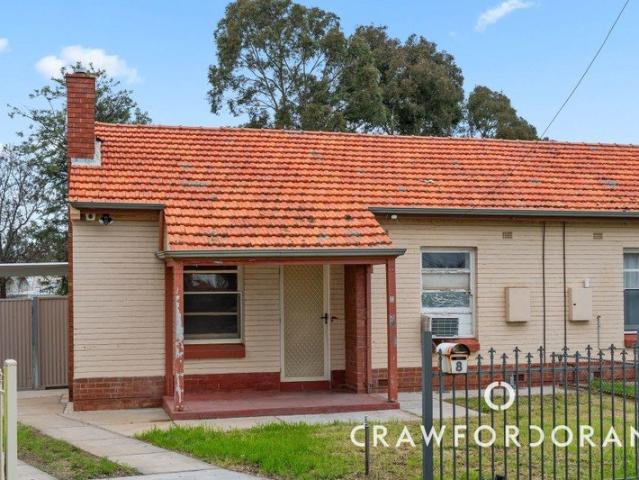
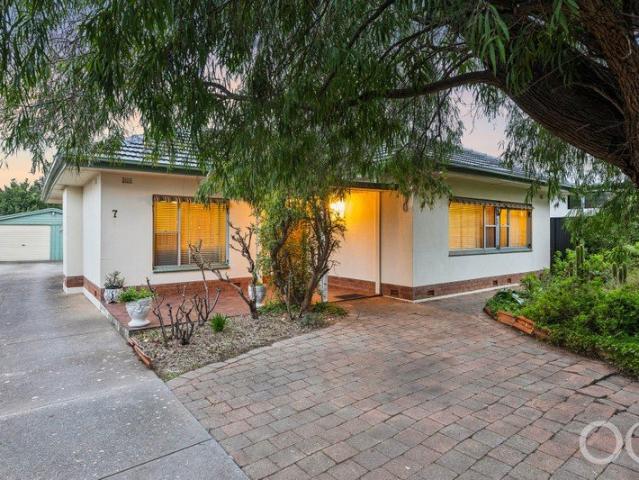
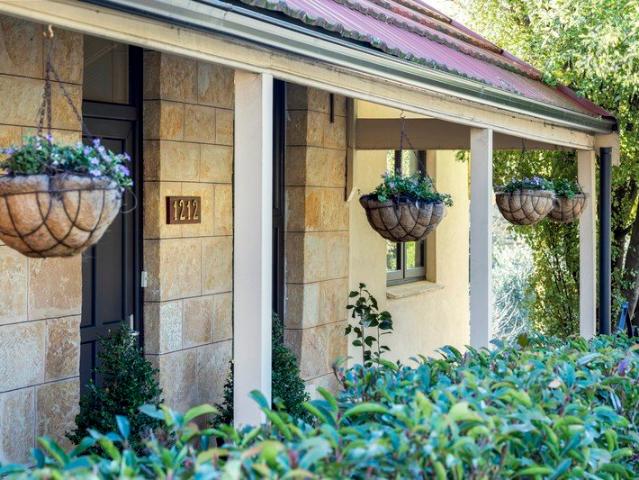
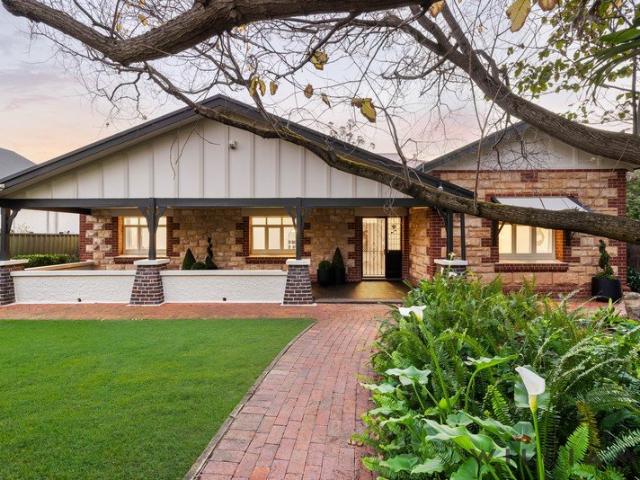
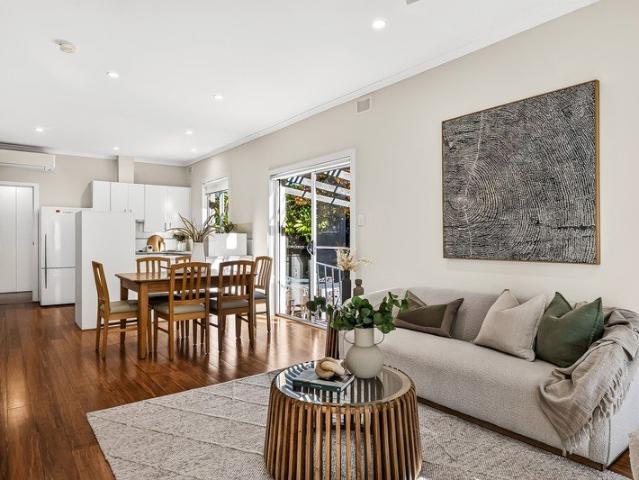
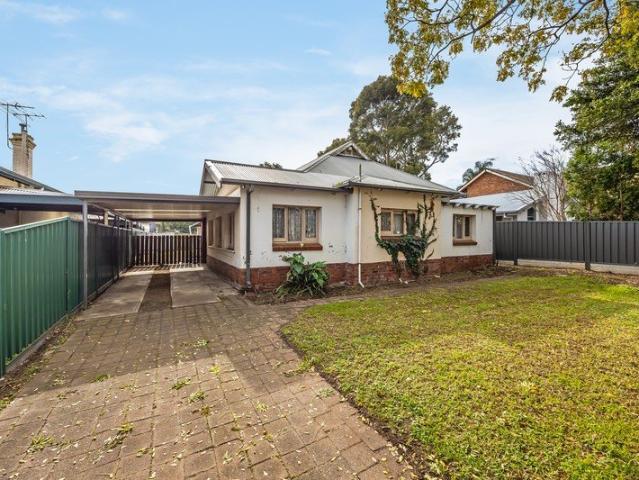
Stake your claim on Westbourne Park  560sqm of opportunity
View photo
House · for sale
Request Details
Stake your claim on Westbourne Park 560sqm of opportunity
Cherry Gardens
· 3 Bedrooms · 1 Bath · House
· Garden · Equipped kitchen
Cherry Gardens · 3 Bedrooms · 1 Bath · House · Garden · Equipped kitchen
Renovate, reimagine, or restart entirely (STCC) - set on a commanding 560sqm parcel in one of Adelaide's most coveted pockets, 25 Richmond Road leaves every option on the table. Behind its C1925 façade lies a framework to embrace. The existing footprint comprises three bedrooms, family bathroom, formal front lounge, dedicated dining room, and rear kitchen provisions, all laden with deco character detailing, while a north-facing backyard delivers the space to bring bigger plans to life. Serenely tucked away from the bustle while still only moments from all the action, there are endless amenities within close reach. The Pantry on Egmont is a short walk away for a morning caffeine hit or weekend brunch, with both Cumberland Park and Mitcham Square Shopping Centres a walk away for groceries, specialty shopping, and cinemas. The school run is streamlined by zoning for Westbourne Park Primary School and Unley High School, with numerous private schooling options also nearby. Only a 15-minute
Request Details
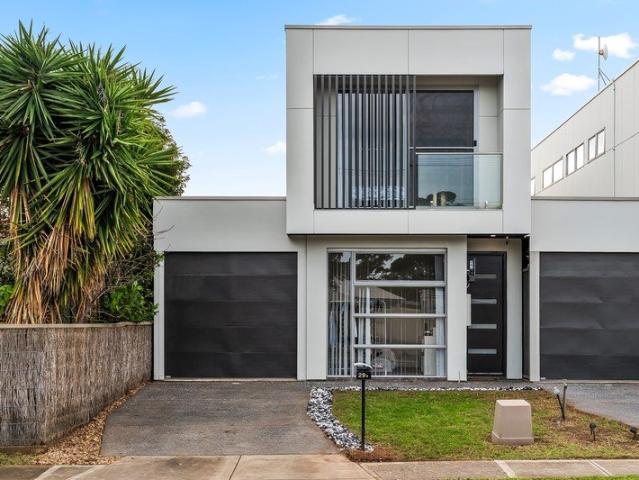
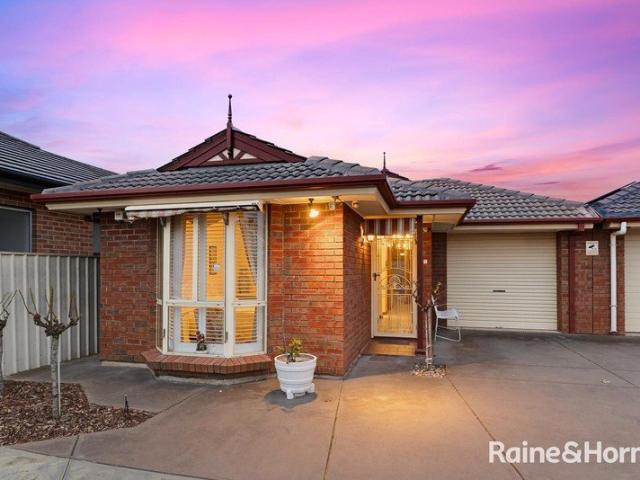
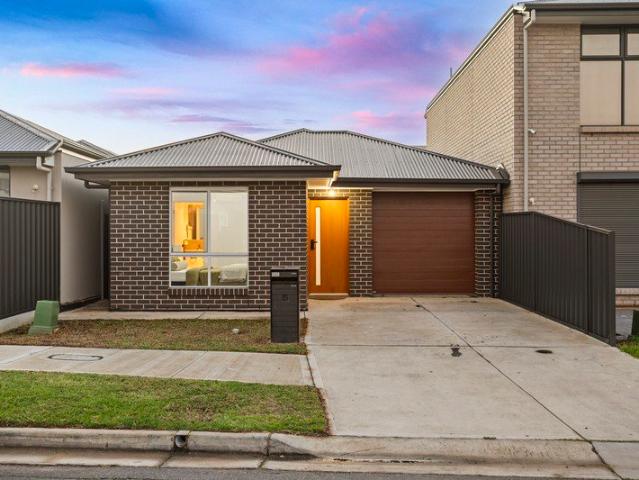
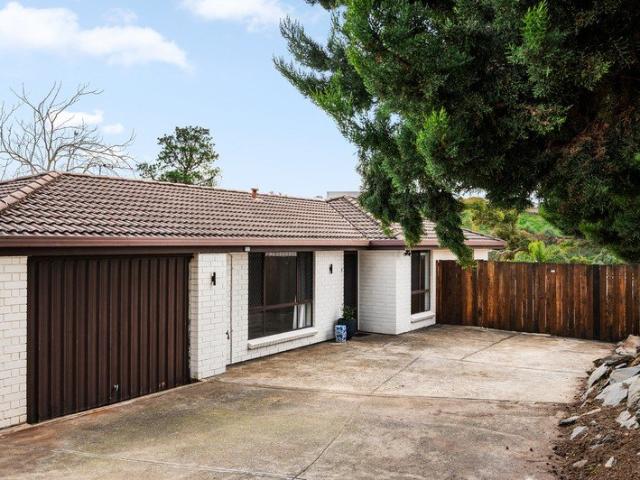
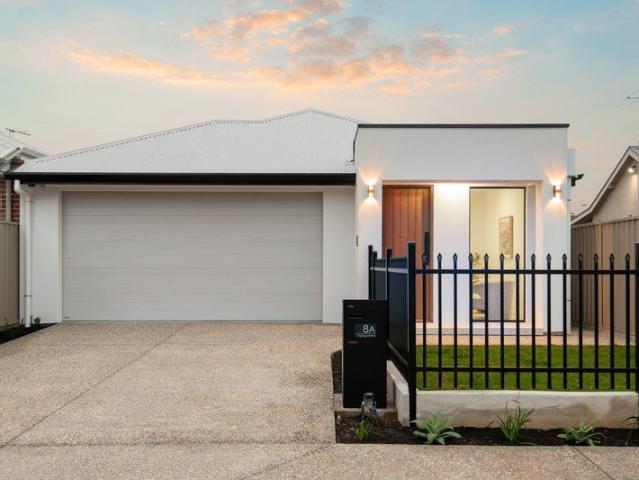
Contemporary, low maintenance living with four bedrooms in a location that puts everything within easy reach
View photo
Townhouse · for sale
Request Details
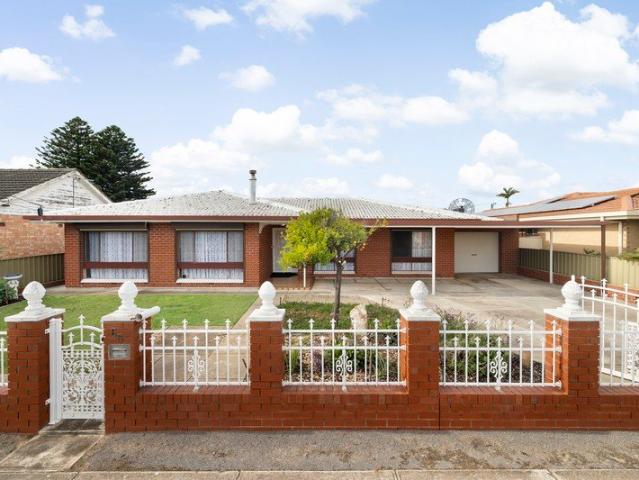
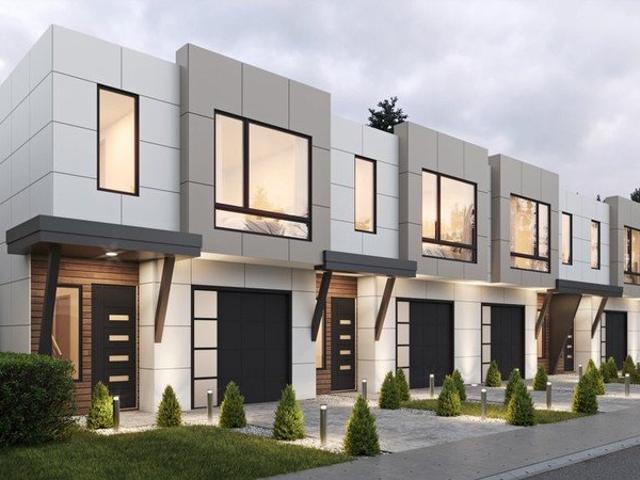
Contemporary, low maintenance living with four bedrooms in a location that puts everything within easy reach
Cherry Gardens
· 4 Bedrooms · 2 Baths · Townhouse
· Equipped kitchen
Cherry Gardens · 4 Bedrooms · 2 Baths · Townhouse · Equipped kitchen
Built in 2017 and designed with modern living in mind, this four bedroom townhouse offers a spacious and flexible floorplan across two levels, with the versatility of a ground floor bedroom and an easy connection to outdoor entertaining. Step inside and the open plan living, dining and kitchen area forms the heart of the home, providing plenty of room to come together while glass sliding doors extend the living space directly to the rear alfresco. The kitchen combines clean, contemporary finishes with plenty of functionality. Timber style overhead cabinetry contrasts beautifully against the black splashback and crisp white island bench, while gas cooking, generous preparation space and a walk in pantry make everyday cooking and entertaining easy. Positioned at the front of the home, the fourth bedroom is conveniently located on the ground floor, adding valuable flexibility for families, guests or those looking for a dedicated home office away from the main living area. Upstairs, three
Request Details
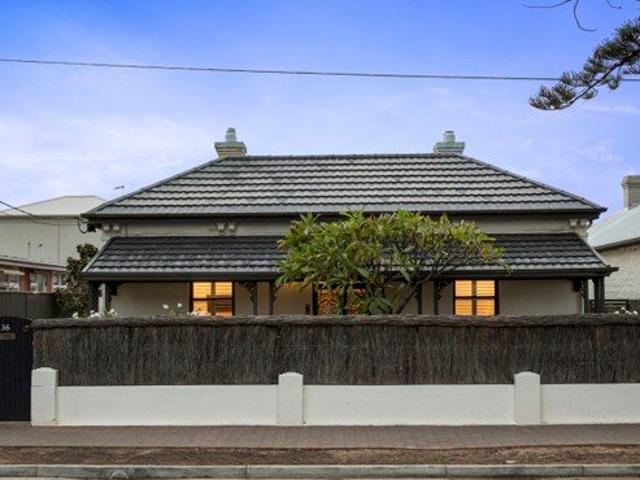
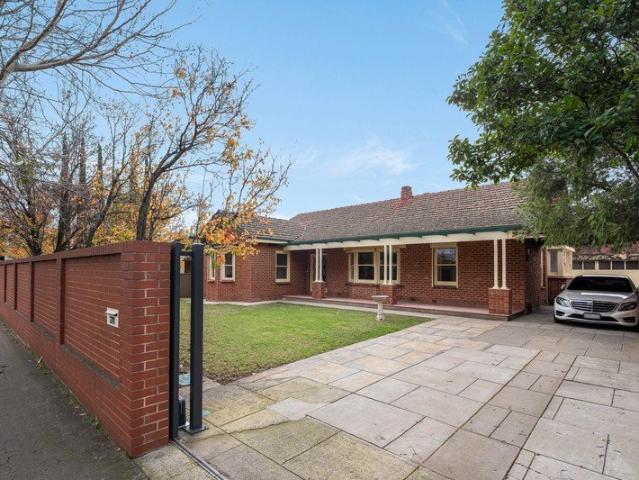
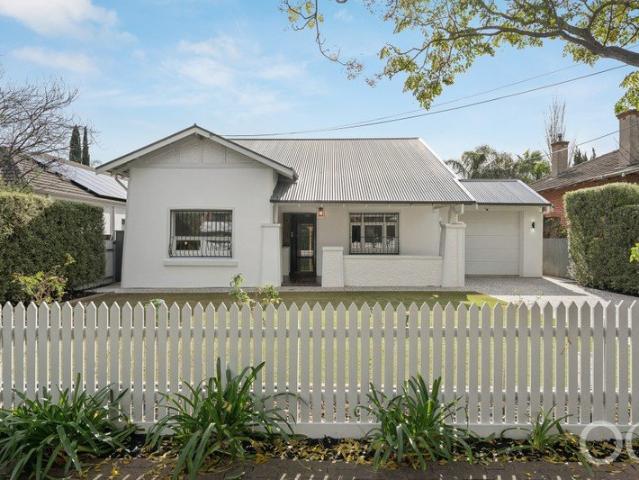
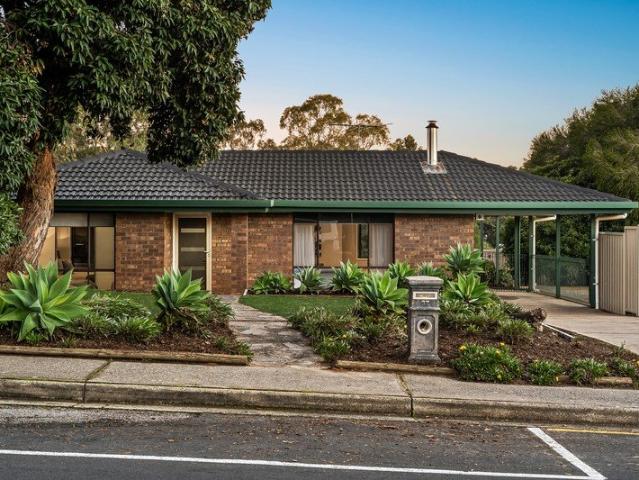
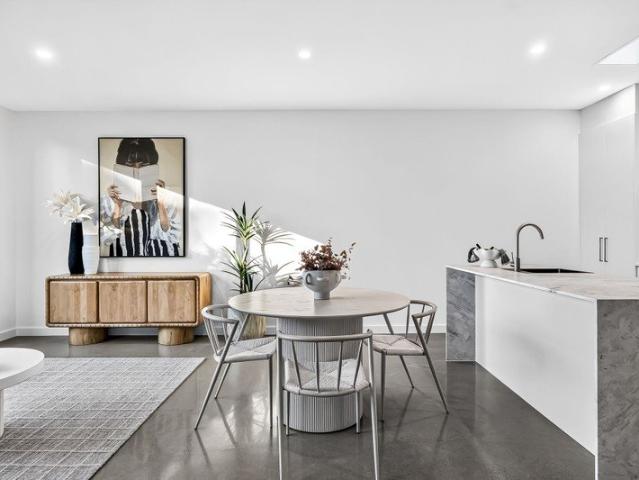
UPDATED CHARACTER LIVING IN A SOUGHT AFTER PARKSIDE POCKET
View photo
House · for sale
Request Details
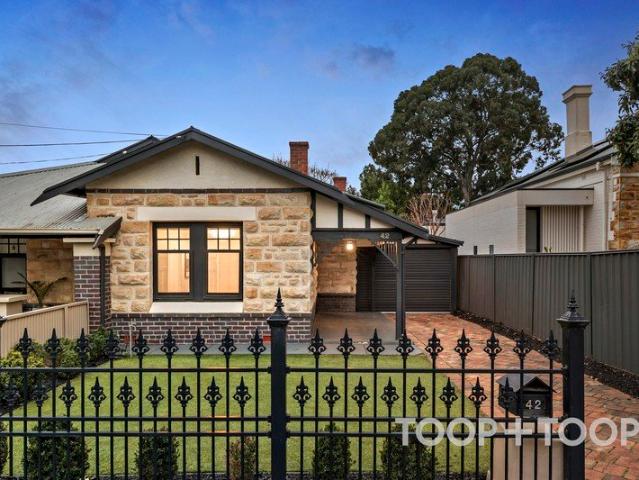
UPDATED CHARACTER LIVING IN A SOUGHT AFTER PARKSIDE POCKET
Cherry Gardens
· 2 Bedrooms · 1 Bath · House
· Equipped kitchen
Cherry Gardens · 2 Bedrooms · 1 Bath · House · Equipped kitchen
BEST OFFERS BY TUESDAY, 11TH AUGUST BY 2PM (USP) Arguably one of Parkside's most coveted streets, Foster Street is renowned for its wide, tree-lined streetscape and beautiful character homes. Occupying a generous 400sqm (approx.) Torrens Titled allotment with a prized north-facing rear aspect, this c.1920 character home retains the heritage charm of its era while incorporating contemporary updates for comfortable modern living. Showcasing many distinctive character features including high ceilings, polished timber floors and decorative timber fretwork, the home offers a light-filled living room, two spacious bedrooms, an updated kitchen with adjoining meals area and walk-in pantry. Outside, an undercover dining area overlooks the large rear lawn, creating an ideal setting for entertaining or everyday living. Ready to enjoy as is, the home also presents an exciting opportunity to further enhance or extend over time (STNCC), making the most of its generous allotment and highly sought-aft
Request Details
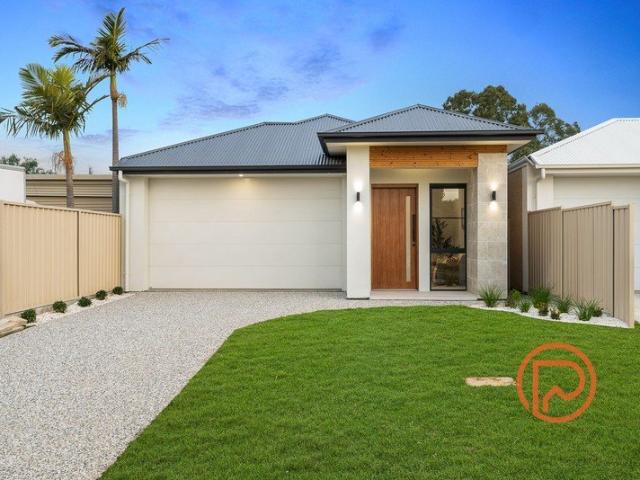
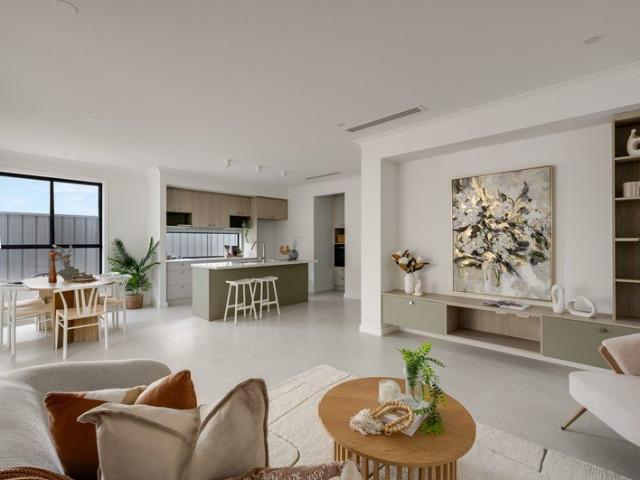
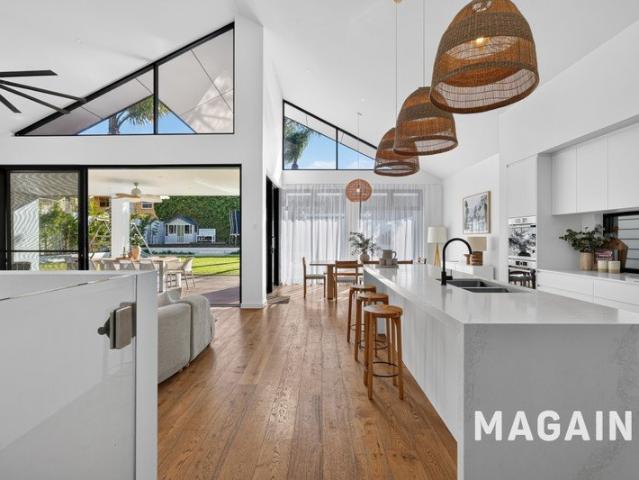
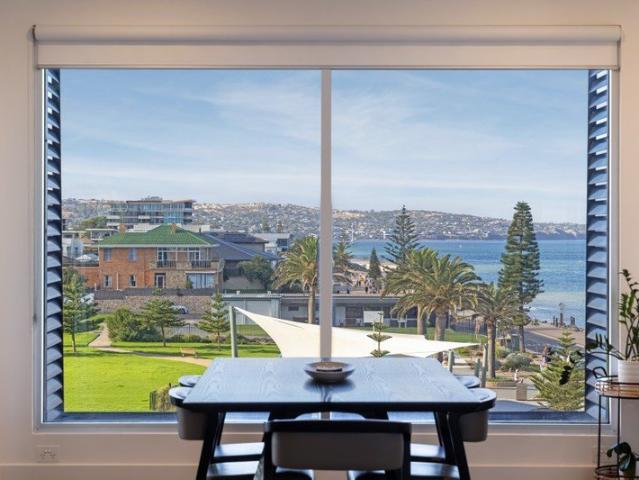
Brand New Turn Key Luxury Living
View photo
House · for sale
Request Details
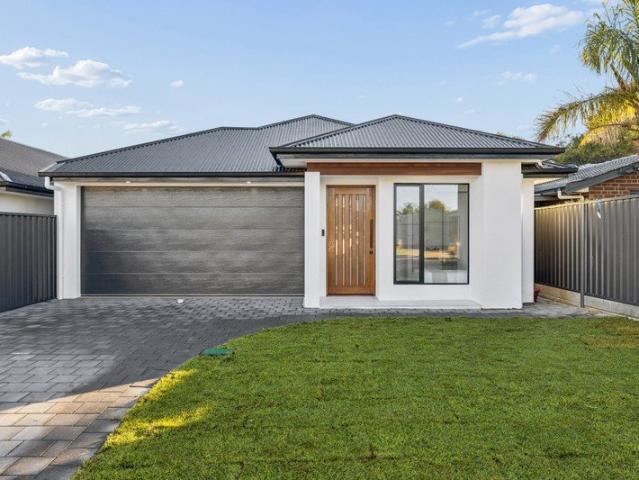
Brand New Turn Key Luxury Living
Cherry Gardens
· 4 Bedrooms · 2 Baths · House
· Fireplace · Equipped kitchen
Cherry Gardens · 4 Bedrooms · 2 Baths · House · Fireplace · Equipped kitchen
Contact Cain Dover for more information Welcome to 17 Moore Road, Reynella, a brand-new four-bedroom, Torrens titled residence where contemporary design, generous proportions and low-maintenance living come together beautifully. Set on approximately 335sqm, this thoughtfully designed home presents an exceptional opportunity for families, first-home buyers, downsizers and investors seeking quality, comfort and convenience without the wait or uncertainty of building. With 2.7m ceilings, sophisticated finishes and a north-facing rear aspect drawing natural light into the main living area, every detail has been carefully considered. Eligible purchasers may also be able to take advantage of applicable government incentives for new homes, subject to individual circumstances and independent advice. At the heart of the home is an expansive open-plan kitchen, dining and living area, enhanced by feature lighting and a sleek electric fireplace that creates an inviting focal point. Large openings
Request Details
Rare development opportunity. Two units to be sold as one
View photo
House · for sale
Request Details
Rare development opportunity. Two units to be sold as one
Cherry Gardens
· 6 Bedrooms · 2 Baths · House
Cherry Gardens · 6 Bedrooms · 2 Baths · House
Get your plans in, unit 1 & unit 2 to be sold as one currently two titles. Totally 1070.88 sqm approx. with an 18.4m frontage by 58.2m to the back fence. Saturday inspection available (site only), contact office for more details 08 8373 5000 Options are yours, with the potential to build four two-story townhouses with a shared driveway or subdivided to your suiting {stcc}. Sited in the City of Marion, currently two units each of approximately 448sqm (not including the shared driveway), solid brick built in 1978, offering three bedrooms and one bathroom. The units are in average condition. For an updated rental appraisal, contact the office 08 8373 5000 Located in the central part of Glenelgowrie. Situated 5 mins from Glenelg South with transport to Glenelg or city/CBD is at your doorstep. It is also with Tram access a short walk away. This suburb is highly sort after and a great place to reside close to the beach
Request Details
Family Comfort in a Prime Northgate Location
View photo
House · for sale
Request Details
Family Comfort in a Prime Northgate Location
Cherry Gardens
· 4 Bedrooms · 2 Baths · House
· Equipped kitchen
Cherry Gardens · 4 Bedrooms · 2 Baths · House · Equipped kitchen
Perfectly positioned in one of Northgate's most desirable streets, this well-designed four-bedroom family home offers the ideal balance of comfort, space and practicality. Featuring multiple living zones, quality finishes and the added benefit of solar panels to help reduce everyday energy costs, this home is perfectly suited to growing families, multi-generational living or savvy investors. Designed with family living in mind, the home features two separate living areas, allowing parents and children to enjoy their own space while still coming together in the heart of the home. The spacious open-plan kitchen overlooks the main living and family areas and is complemented by a walk-in pantry, generous bench space and a central island, making everyday cooking and entertaining effortless. The thoughtful floorplan places three bedrooms together in a private wing, serviced by the main bathroom, while the fourth bedroom is positioned near the front entrance alongside the second bathroom-idea
Request Details
Torrens Titled Freedom with a Backyard Full of Possibility
View photo
House · for sale
Request Details
Torrens Titled Freedom with a Backyard Full of Possibility
Cherry Gardens
· 2 Bedrooms · 1 Bath · House
· Garden · Equipped kitchen
Cherry Gardens · 2 Bedrooms · 1 Bath · House · Garden · Equipped kitchen
With just under 600sqm at its feet, this solidly built Torrens Titled homette gives first homebuyers, renovators and investors an astute entry to ever-emerging Woodville Gardens, tucked into a quiet cul-de-sac and backing directly onto Woodville Gardens School. Liveable in its current state, you can place your furniture on its timber floors, hang your prints, settle in and gradually add your own personality to this neat, no-fuss home with a separate laundry for good measure. Those who fancy their DIY skills will see the value in rolling up their sleeves, applying a fresh lick of paint and updating the kitchen with a cost-conscious renovation when the timing suits. The main bedroom is well propotioned, bedroom two would also make a great home office and the bathroom comes with a tub and clear potential for a value-adding refresh when you are good and ready. The real clincher is the big, far-reaching plot, giving you room to play, potter, spread out or explore the possibilities of an ext
Request Details
Delightful One Owner Low Maintenance Home!
View photo
House · for sale
Request Details
Delightful One Owner Low Maintenance Home!
Cherry Gardens
· 3 Bedrooms · 1 Bath · House
· Air conditioning · Equipped kitchen
Cherry Gardens · 3 Bedrooms · 1 Bath · House · Air conditioning · Equipped kitchen
This beautiful home has been lovingly cared for by its one owner since it was built back in 2000 and is now ready and waiting for you to just move in and enjoy! Situated in one of Kurralta Park's premier streets, it has many appealing features including: • Tiled entrance hallway • Large master bedroom with bay window, ceiling fan, walk in robe, plus bathroom access, and bedrooms two and three also each have ceiling fans • Spacious open plan kitchen/living/dining area with the tiled flooring continuing from the hallway, plus both split system air conditioning and a ceiling fan • The kitchen is well appointed with its 5 burner gas cooktop, under bench oven, double sink with Puratap, corner walk in pantry, a generous amount of both overhead and under bench storage cupboards, and good preparation bench space • The open plan living/dining area is spacious in size and features plantation shutters and a large glass sliding door flowing to the rear courtyard • The bathroom has a powder entry w
Request Details
Timeless Family Home In Prestigious Tusmore
View photo
House · for sale
Request Details
Timeless Family Home In Prestigious Tusmore
Cherry Gardens
· 4 Bedrooms · 2 Baths · House
Cherry Gardens · 4 Bedrooms · 2 Baths · House
Best Offers By 10/8 at 1pm - Unless Sold Prior Positioned on an expansive landholding in one of Adelaide's most tightly held blue-chip suburbs, this distinguished residence delivers the rare combination of timeless character, generous family proportions and resort-style outdoor living. Rich in original charm while thoughtfully updated for modern comfort, the home presents an exceptional opportunity for families seeking space to grow in a prestigious eastern suburbs address. Beyond its picturesque red-brick façade and low maintenance front gardens, a welcoming entrance introduces a series of beautifully proportioned living spaces where polished timber floors, decorative ceilings, original fireplaces and abundant natural light create an atmosphere of warmth and refinement. A spacious formal lounge provides an elegant setting for entertaining, flowing seamlessly through French doors to a separate dining room for special occasions and family celebrations alike. At the heart of the home, th
Request Details
A Masterpiece of Modern Luxury | Architectural Elegance Meets Exceptional Family Living
View photo
House · for sale
Request Details
A Masterpiece of Modern Luxury | Architectural Elegance Meets Exceptional Family Living
Cherry Gardens
· 4 Bedrooms · 2 Baths · House
Cherry Gardens · 4 Bedrooms · 2 Baths · House
Prime Property Group SA proudly presents this exceptional brand-new residence, an outstanding showcase of contemporary architecture, premium craftsmanship, and luxurious family living. Positioned on a generous 393sqm (approx.) Torrens Title allotment, this meticulously designed home combines timeless elegance with modern functionality, offering an uncompromising lifestyle in one of Holden Hill's most convenient and family-friendly locations. Designed to impress from every angle, the striking façade sets the tone for what awaits inside. Upon entry, you'll immediately appreciate the home's grand proportions, highlighted by soaring 3-metre ceilings, elegant 2.4-metre designer internal doors, and fully square-set ceilings throughout, delivering clean architectural lines and a sophisticated, minimalist aesthetic rarely found in homes of this calibre. Natural light fills the interiors, while premium fixtures, bespoke finishes, and carefully selected materials create an atmosphere of understa
Request Details
Open the Door to a Retro Original, a Big Block Future and Every Option in Between
View photo
House · for sale
Request Details
Open the Door to a Retro Original, a Big Block Future and Every Option in Between
Cherry Gardens
· 3 Bedrooms · 1 Bath · House
· Garden · Parking
Cherry Gardens · 3 Bedrooms · 1 Bath · House · Garden · Parking
Auction Wed, 12th Aug - 5pm Amongst Glengowrie's mix of fresh builds, older homes and big block stands a proposition that can be all three; a tightly held 1950s classic on a sweeping south-north 726sqm parcel that will welcome something big, bold and brand new, all just short pause from the beach. Heartwarmingly original, eminently liveable and primed for a cosmetic reboot or full-scale renovation; there's lots to love about this double brick home with three bedrooms, multiple living zones, ducted comfort, retro detailing, prolific shedding, a separate studio space, ample off-street parking and a freeing rear yard that welcomes the morning northern sun. Live in it, land bank it, rent it out or let your imagination run wild. Anything's possible (STCC). Open the Door to: A tightly held 1950s double-brick home presenting an increasingly rare opportunity to retain, renovate, extend or completely reimagine on some 726sqm (STCC) A sweeping south-north parcel with a broad backyard that catche
Request Details
Open the Door to 1920s Character, Modern Family Freedom and a North Facing Finale
View photo
House · for sale
Request Details
Open the Door to 1920s Character, Modern Family Freedom and a North Facing Finale
Cherry Gardens
· 3 Bedrooms · 2 Baths · House
· Garden · Parking · Equipped kitchen
Cherry Gardens · 3 Bedrooms · 2 Baths · House · Garden · Parking · Equipped kitchen
Auction Sat, 8th Aug - 12pm (USP) A timeless 1920s bungalow with a picture-pretty facade unfolds into a beautifully resolved blueprint for family living, saving its social best for the vast open-plan addition and its partnering entertainer's pavilion at its sunny north-facing rear. Set on a sprawling 731sqm allotment, that backyard freedom comes with a whole lot of house, including a fourth bedroom or additional living zone, an ensuited main bedroom and a centrepiece open-plan kitchen with all the modern bells and whistles. The result is a flexible, light-filled home that pairs its divine original hallmarks, creature comforts and hosting prowess with the supreme practicality of prolific shedding and parking, bill-busting solar panels and a perfectly positioned Millswood address. Open the Door to: A timeless c1920 bungalow set on a generous 731sqm parcel, pairing an enduring character presence with a comprehensively renovated and extended family plan A traditional central hallway retain
Request Details
Welcome To Your New Place, A Wonderful & Welcoming Courtyard in Adelaide's West!
View photo
House · for sale
Request Details
Welcome To Your New Place, A Wonderful & Welcoming Courtyard in Adelaide's West!
Cherry Gardens
· 3 Bedrooms · 2 Baths · House
· Terrace
Cherry Gardens · 3 Bedrooms · 2 Baths · House · Terrace
Wonderfully set in the heart of Woodville West, this stylish courtyard residence blends contemporary comfort with understated sophistication to deliver effortless living in Adelaide's desirable Western locale. Welcome To Your New Place, Here at 15 Sweeney Terrace in Woodville West Situated on a quiet street, this home offers the perfect balance of urban convenience and lifestyle appeal, surrounded by local parks, shopping and public transport, while remaining just moments from the CBD and some of Adelaide's finest beaches. Upon arrival, you're welcomed by a charming modern façade, setting the tone for the opportunity that lies within. Stepping inside, the front of the home presents your three spacious bedrooms. The master bedroom and your private escape boast a spacious walk-in robe and elegant ensuite bathroom. Bedrooms 2 and 3, come equipped with built in robes and are located moments from your main bathroom with separate bath & shower. At the rear is where the heart of your home is
Request Details
Contemporary Design, Effortless Family Living In Oakden Rise
View photo
House · for sale
Request Details
Contemporary Design, Effortless Family Living In Oakden Rise
Cherry Gardens
· 4 Bedrooms · 3 Baths · House
Cherry Gardens · 4 Bedrooms · 3 Baths · House
Private viewings available by appointment only. No Stamp Duty & First Home Owner Grants Available for First Home Buyers - Subject to Eligibility Bold architectural form, a refined neutral palette and a thoughtfully considered floor plan unite within this brand-new Oakden residence, delivering sophisticated family living across two impressive levels. Beyond its striking contemporary façade, the home reveals a beautifully curated interior where high ceilings, soft natural tones and abundant light establish an immediate sense of space and calm. Designed to accommodate families at every stage, the flexible layout offers four generous bedrooms, three bathrooms and multiple private retreats, while placing everyday living and entertaining at the heart of the home. Positioned privately on the ground floor, the main bedroom creates a peaceful haven complete with a walk-in robe and sleek ensuite. Its separation from the upstairs accommodation makes it particularly appealing for parents, guests o
Request Details
Timeless Stone Cottage in the Heart of Uraidla
View photo
House · for sale
Request Details
Timeless Stone Cottage in the Heart of Uraidla
Cherry Gardens
· 5 Bedrooms · 1 Bath · House
Cherry Gardens · 5 Bedrooms · 1 Bath · House
Steeped in history and beautifully updated for modern living, this charming 1890s stone cottage presents a rare opportunity to secure a piece of Adelaide Hills heritage in one of the region's most tightly held townships. Set on approximately 2,500sqm of established grounds adjoining parklands and the local sporting precinct, the property offers an enviable lifestyle where everything Uraidla has to offer is just a gentle stroll away. Wander along the tree-lined main street to enjoy the award-winning hotel, local bakery, post office, GP and the welcoming village atmosphere that makes this township so highly sought after. Tastefully renovated and impeccably presented, the home retains its timeless character while embracing contemporary comfort. Five bedrooms provide flexibility for families or those seeking additional space, while polished timber floors flow within the home, complementing the slow combustion heater's warmth and charm of the original stone construction. Double-glazed windo
Request Details
Hi, I'm Views, Space & Potential.
View photo
House · for sale
Request Details
Hi, I'm Views, Space & Potential.
Cherry Gardens
· 3 Bedrooms · 1 Bath · House
· Air conditioning · Equipped kitchen
Cherry Gardens · 3 Bedrooms · 1 Bath · House · Air conditioning · Equipped kitchen
Say hello to elevated living with room to make it your own. Positioned at the end of a quiet cul-de-sac, this well-maintained three-bedroom home captures sweeping views across the surrounding reserve while offering an outstanding opportunity for first home buyers, families or investors looking to secure a home with solid foundations and plenty of future potential. Inside, a light-filled layout offers comfortable everyday living with a generous lounge at the front of the home flowing through to the open-plan kitchen and dining area. Fresh neutral tones, LED downlights and air conditioning create a bright, welcoming feel, while the practical kitchen features a breakfast bar, gas cooking and a walk-in pantry for everyday convenience. Three well-proportioned bedrooms are tucked away together, all complete with built-in robes and serviced by a central bathroom featuring both a separate shower and full-sized bath, with the toilet positioned separately for added practicality. The master and s
Request Details
Relaxed Family Living for All Ages
View photo
House · for sale
Request Details
Relaxed Family Living for All Ages
Cherry Gardens
· 3 Bedrooms · 1 Bath · House
· Equipped kitchen
Cherry Gardens · 3 Bedrooms · 1 Bath · House · Equipped kitchen
Some homes have a way of making you feel at ease from the moment you arrive. Set upon an approximately 680m² north-facing allotment, this inviting residence offers warmth, comfort, and a lifestyle centred around relaxed family living, all within a location that places nature, everyday convenience, and scenic weekend adventures within easy reach. Step inside and discover comfortable living spaces designed for everyday family life, where thoughtful proportions and a relaxed atmosphere create a home that's immediately inviting. At the front of the home, a spacious living and dining area provides a peaceful place to gather, with the comforting glow of a combustion heater adding warmth through the cooler months. The kitchen sits at the heart of daily life, overlooking the adjoining family and meals area where everyday meals, conversation, and family life naturally come together. From here, sliding doors open seamlessly to an expansive pergola, extending the living space outdoors and creatin
Request Details
A Landmark Beachside Estate of Timeless Elegance and Resort Style Luxury
View photo
House · for sale
Request Details
A Landmark Beachside Estate of Timeless Elegance and Resort Style Luxury
Cherry Gardens
· 5 Bedrooms · 3 Baths · House
· Garden · Equipped kitchen
Cherry Gardens · 5 Bedrooms · 3 Baths · House · Garden · Equipped kitchen
Travis Denham and Sandy Robinson are proud to present 42 Beach Road, Brighton to the market. Just three homes from the golden sands of Brighton Beach, this extraordinary 1925 residence delivers an exceptional blend of timeless character, sophisticated modern luxury and resort-inspired family living. Occupying an impressive 991sqm allotment, this beautifully renovated five-bedroom home offers an enviable coastal lifestyle where generous proportions, premium finishes and effortless entertaining come together in perfect harmony. A striking façade, complete with a classic wrap-around porch, secure low-maintenance front yard and established greenery lining the driveway, creates an unforgettable first impression. Beyond the front door, beautiful timber-style flooring guides you through the expansive lower level, where the original character of the home has been thoughtfully preserved while embracing contemporary family living. The light-filled open plan living, dining and kitchen zone forms
Request Details
THE PERFECT GENTLEMAN IN PRESTIGIOUS TOORAK GARDENS C.1926 Grand Double Fronted Character Gentleman's Bungalow Residence
View photo
House · for sale
Request Details
THE PERFECT GENTLEMAN IN PRESTIGIOUS TOORAK GARDENS C.1926 Grand Double Fronted Character Gentleman's Bungalow Residence
Cherry Gardens
· 4 Bedrooms · 3 Baths · House
Cherry Gardens · 4 Bedrooms · 3 Baths · House
WILLIAMS LUXURY are proudly showcasing this exciting Character Gentleman's Bungalow nestled in one of Adelaide's most exclusive and cosmopolitan locations, Toorak Gardens. Perfectly sited on the corner of Warwick Avenue and Union Street, this premium locale offers endless lifestyle & convenience like no other! Alerting all car enthusiasts as this property offers outstanding luxury car accommodation with excellent versatility as being on a prestigious corner. Enjoy the convenience and a short walk to Fergusson Square, vibrant Dulwich Village which hosts a bevvy of popular cafés including White Picket and GiGi's for a delicious afternoon delight. Equally alluring desirability to be in excellent proximity to iconic cosmopolitan landmark, Burnside Village which houses international fashion brands and restaurants/café and only minutes away! We are delighted to be offering this high integrity constructed, renovated and improved Character Gentleman's Bungalow Residence, which now offers a tur
Request Details
Quality. Design. Detail
View photo
House · for sale
Request Details
Quality. Design. Detail
Cherry Gardens
· 3 Bedrooms · 2 Baths · House
· Equipped kitchen
Cherry Gardens · 3 Bedrooms · 2 Baths · House · Equipped kitchen
Offers Closing: Tues 11th August (Unless Sold Prior) Area sales available upon request A stylish home is more then custom design. It is about quality you can feel, spaces you can enjoy, and a lifestyle perfectly placed between the city and coast. Completed in 2026 by Five Star Homes, this custom-built Torrens Title residence brings together considered design, quality finishes and effortless living. Step beyond the secure gated entry to statement curved walls, 2.7m ceilings and large-format tiling. A separate entry lounge offers flexibility as a second living area, home office or quiet retreat. An impressive 7.5m open-plan living space creates a generous setting for everyday living and entertaining. The designer kitchen makes an impact with a curved stone island, 20mm stone surfaces and feature LED lighting. Fisher & Paykel appliances, including an integrated dishwasher, and a generous walk-in pantry complete the space. Entertaining continues outdoors with a built-in kitchen, BBQ and si
Request Details
Character Cottage Reimagined for Norwood's Cosmopolitan Edge
View photo
House · for sale
Request Details
Character Cottage Reimagined for Norwood's Cosmopolitan Edge
Cherry Gardens
· 2 Bedrooms · 1 Bath · House
· Equipped kitchen
Cherry Gardens · 2 Bedrooms · 1 Bath · House · Equipped kitchen
Best Offers By 11/8 at 1pm - Unless Sold Prior. Contact agent for inspection time. What does a c.1910 Norwood cottage look like when it's renovated without compromise? Walk through the lace-trimmed Victorian verandah of 9 Wall Street and you'll find out. Two beautiful bedrooms and soaring ceilings have been reworked into a stunning designer package, footsteps from The Parade's cosmopolitan buzz and everything that makes this hidden treasure so quietly coveted. Inside, white-washed treated pine floors enhance the home's natural glow before smooth polished concrete underfoot to the skylight-lit open-plan living and dining unfolds in front of a marble island. Designed for the morning espresso on the run or relaxed grazing come dinner time, together with premium appliances ready to do the heavy lifting, complement a designer kitchen that functions as good as it feels. Ornamental fireplaces honour the home's heritage, while the luxurious bathroom sits between, striking with terrazzo tiles,
Request Details
Elevated Luxury By The Waterfront
View photo
House · for sale
Request Details
Elevated Luxury By The Waterfront
Cherry Gardens
· 3 Bedrooms · 2 Baths · House
· Lift
Cherry Gardens · 3 Bedrooms · 2 Baths · House · Lift
Best Offers By 10/8 at 10am - Unless Sold Prior. Tucked quietly just behind the Esplanade, this tri-level residence captures the rare luxury of privacy paired with immediate connection to Somerton Park's celebrated seaside lifestyle. Built within the last decade to offer a modern, easy-care approach to beachfront living, the three-bedroom design has been carefully curated to prioritise lifestyle at every turn - delivering contemporary comfort with the simplicity of a lock-and-leave address. An internal elevator smoothly links all three levels, while elevated positioning invites sweeping outlooks that stretch from the coastline across the neighbouring reserve, right out to the Adelaide foothills beyond. Living spaces feature across both the ground and upper floors, creating flexible zones to gather, relax or entertain - while the middle level is dedicated to rest and retreat, reserving the bedrooms for a peaceful sanctuary that captures calming coastal and hillside vistas. The open-plan
Request Details
Easy Care Living with Coastal Perks
View photo
House · for sale
Request Details
Easy Care Living with Coastal Perks
Cherry Gardens
· 2 Bedrooms · 1 Bath · House
· Patio · Equipped kitchen
Cherry Gardens · 2 Bedrooms · 1 Bath · House · Patio · Equipped kitchen
Best Offers By 10/8 at 10am - Unless Sold Prior. Beautifully refreshed throughout its sought-after single-level footprint, this two-bedroom home offers north-facing sun and a low-maintenance lock-up-and-leave disposition, encouraging you to soak up the incredibly vibrant coastal lifestyle at its doorstep. Inside, open-plan living brings updated kitchen, dining and lounge together in a layout that feels warm and welcoming, while both generous bedrooms - each complete with a built-in robe - are serviced by a crisp, clean bathroom. With a dedicated home office and curved patio entertaining wrapped in low-maintenance landscaping, you'll find the perfect parallel between Glenelg's social buzz and the private retreat your own beachside base offers. From morning coffee runs to evenings out, everything sits within easy reach - trams nearby carry you into the city and the seaside rests a 600m stroll from your front door - making it easy to dedicate your spare time to the coastal lifestyle that
Request Details
Solid Home, Prime Land and Endless Possibilities
View photo
House · for sale
Request Details
Solid Home, Prime Land and Endless Possibilities
Cherry Gardens
· 4 Bedrooms · 1 Bath · House
· Garden
Cherry Gardens · 4 Bedrooms · 1 Bath · House · Garden
Inspections available by appointment. Price Guide | $1,050,000 - $1,150,000 Best Offer By 11/8 @ 11am ( USP ). Presenting a wonderful opportunity on 558sqms (approx.) in the high-growth western corridor, this original '70's-built home is the ideal blank canvas with solid bones. With a wide 20.35m ( approx.) frontage along Beare Avenue in the medium-density City of West Torrens council area, there is scope here to renovate and extend, or start afresh and build your dream home from the ground up (all STCC). Set back from the road, the home comprises a wide front porch overlooking a sizeable front yard, before a formal entry welcomes you inside. From here, you'll find easy access to all four bedrooms, including two spacious front bedrooms with floor-length windows and street outlooks, all serviced by a main central bathroom with inset bath, shower, bidet and separate toilet. A most generous living and dining space with combustion heater also enjoys beautiful natural light and overlooks th
Request Details
Coastal Living With Timeless Appeal and Rear Lane Access Mere Moments From the Beach
View photo
House · for sale
Request Details
Coastal Living With Timeless Appeal and Rear Lane Access Mere Moments From the Beach
Cherry Gardens
· 5 Bedrooms · 2 Baths · House
· Garden · Equipped kitchen
Cherry Gardens · 5 Bedrooms · 2 Baths · House · Garden · Equipped kitchen
Adorned with irreplaceable character detail and representing the perfect blend of timeless charm and modern living moments from the sea, surf and sand, this beautifully presented circa 1890 symmetrical character cottage with modern extension is also ideally located within walking distance to vibrant cafés, epicurean delights, trendy shops and all the local amenities of famed Jetty Road and Broadway as well as the suburb's glistening aquamarine foreshore. Commanding a private position behind high brush fencing and securely accessed via a wide rear laneway, this elegant and character-laden residence comes complete with towering 3.6m ceilings, original Baltic Pine floorboards, chic plantation shutters and stunning heritage detailing that all blossoms forth into a sunny, open and modern kitchen, all weather alfresco and rear yard. The low maintenance front garden features a meandering pathway framed by fragrant white roses, palms, agapanthus and viburnums, with a statement frangipani and m
Request Details

Get email alerts

Don't miss out: be the first to know about new properties

The alert was correctly created

On subscribing you accept the conditions of use and the privacy policy
Alert
Receive new ads in your inbox
Save this search
Receive alerts for new listings

We'll send you an email when we have new properties for: "Houses for sale in Cherry Gardens"

The alert was correctly created

Eden Hills
Flagstaff Hill
Get email alerts and be the first to see new listings
Required field
On subscribing I accept the terms of the privacy policy
Perfect! You'll soon start receiving new listings via email
Alert
Receive an email when we have new ads for Houses for sale in Cherry Gardens
Save this search
Filters

Bedrooms

Size (m²)

Price

$
$

Property type

Bathrooms

Clear all filters
Receive notifications when new entries are published.