1,341 houses for sale in Chermside West

Everyday Exceptional Living
View photo
House · for sale
Request Details
Everyday Exceptional Living
Chermside West
· 5 Bedrooms · 3 Baths · House
· Balcony
Chermside West · 5 Bedrooms · 3 Baths · House · Balcony
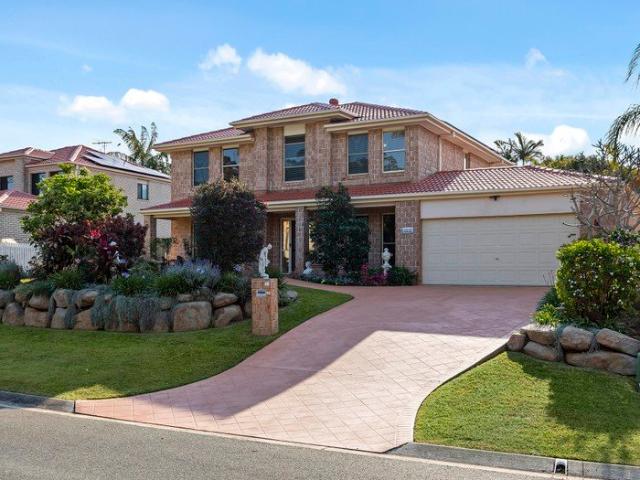
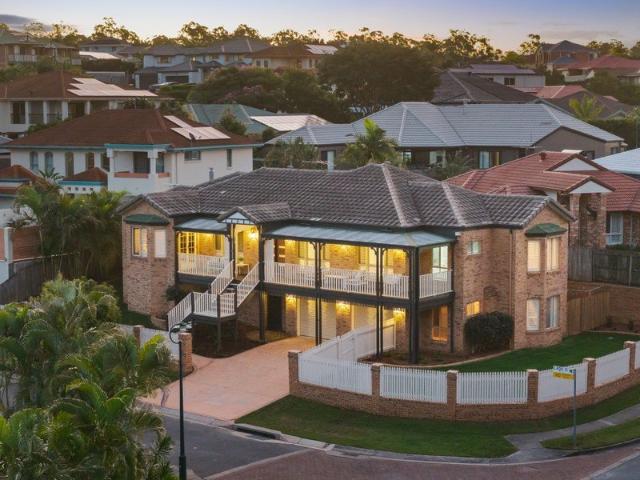
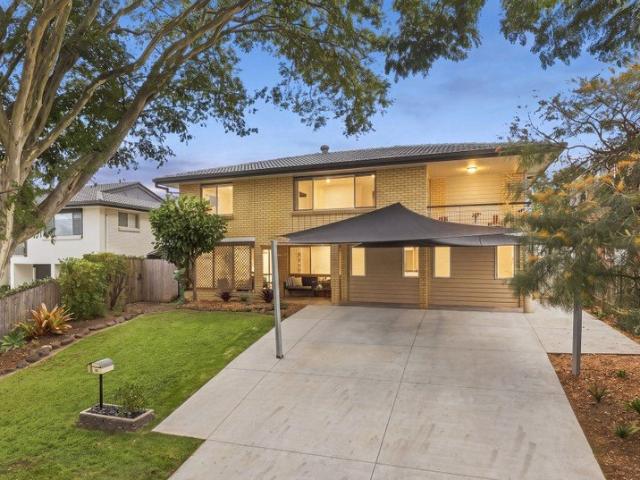
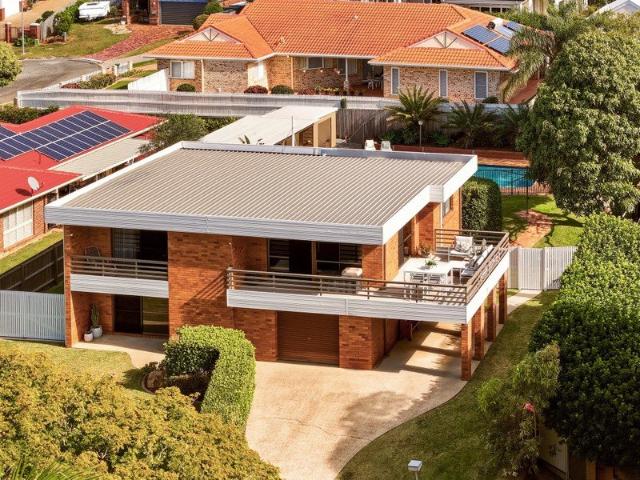
Sophisticated design and superb construction converge to capture an abundance of natural light accentuated by soaring ceilings, voids and a seamless transition from open indoor living to spacious outdoor entertaining areas. Offering a commanding street presence, the home makes an immediate impression and continues throughout. Magnificently spread across two luxurious levels and providing the absolute pinnacle in living and entertaining, every detail has been thoughtfully considered, simply move in and embrace the exceptional lifestyle it offers. At a glance, attributes include but are not limited to: - Superbly crafted and constructed by renowned builder Bonaventura, with an exceptional focus on quality, detail and craftsmanship. - Four generous bedrooms located upstairs all with walk-in wardrobes, one with private balcony, additional fifth bedroom / media room located on ground floor. - Master suite with a walk-in wardrobe, lavish ensuite featuring a standalone bath, dual vanities and
Request Details
ENTRY LEVEL BUYING MCDOWALL LARGE FAMILY FRIENDLY TOWNHOUSE, 10KM TO BRISBANE CBD
View photo
Townhouse · for sale
Request Details
ENTRY LEVEL BUYING MCDOWALL LARGE FAMILY FRIENDLY TOWNHOUSE, 10KM TO BRISBANE CBD
Chermside West
· 3 Bedrooms · 2 Baths · Townhouse
· Equipped kitchen
Chermside West · 3 Bedrooms · 2 Baths · Townhouse · Equipped kitchen
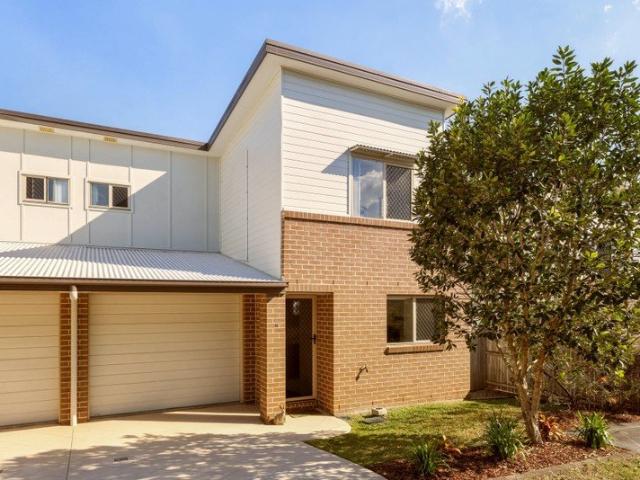
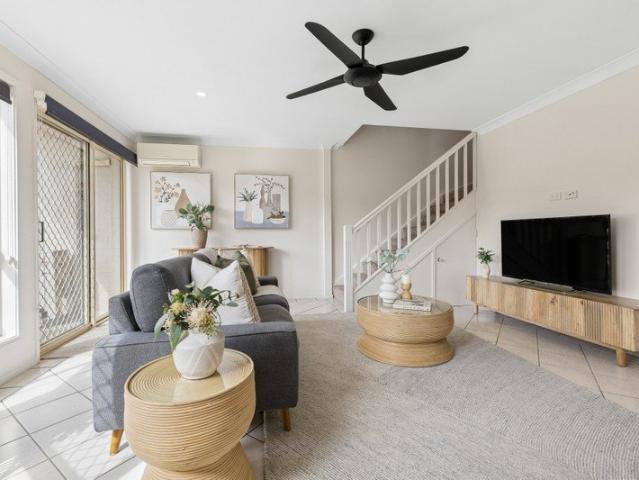
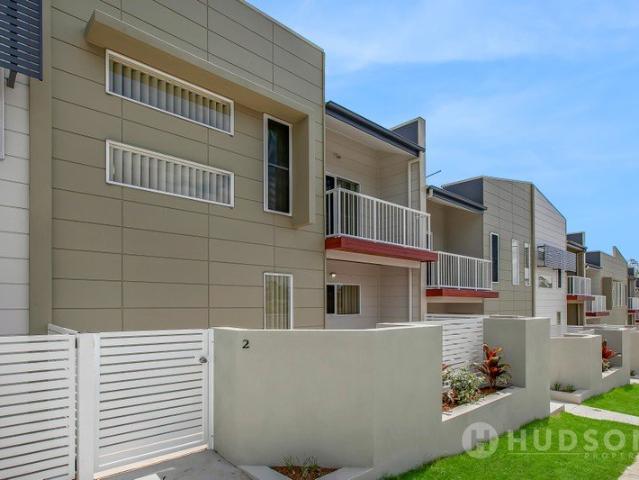
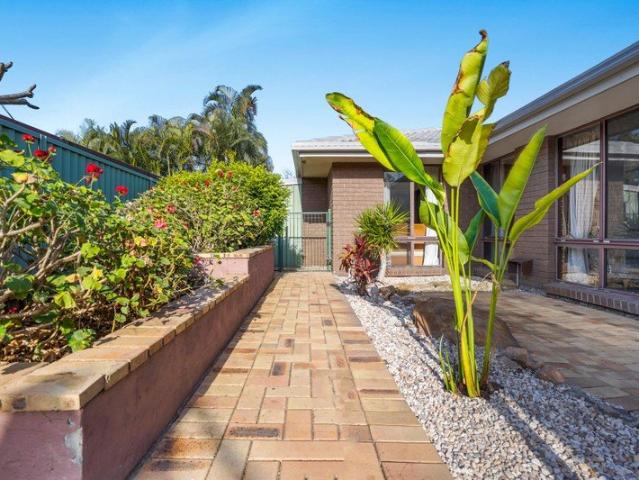
Located just 10km from the Brisbane CBD this modern townhome offers buyers the opportunity to enter the Brisbane market with a assurance of secure rent from DHA (Defence Housing Australia) until June 2027. Providing dependable income from day one, while also presenting an excellent opportunity for buyers who may wish to move in once the lease concludes. As part of DHA's make-good process, the home will be fully repainted and recarpeted before handover, ensuring it is fresh, well-presented and ready for its next chapter. Alternatively, an investor may choose to explore a new DHA lease, subject to DHA's requirements and availability at the time. With its highly sought-after location, close to everyday conveniences, this is a quality property that will suit both investors and future owner-occupiers alike. Featuring 3 spacious bedrooms + separate study or multi purpose room, over 2 levels with an open plan kitchen which flows through sliding glass doors to the undercover outdoor entertainm
Request Details
Stylish Townhouse Living & Convenience at Your Doorstep
View photo
Townhouse · for sale
Request Details
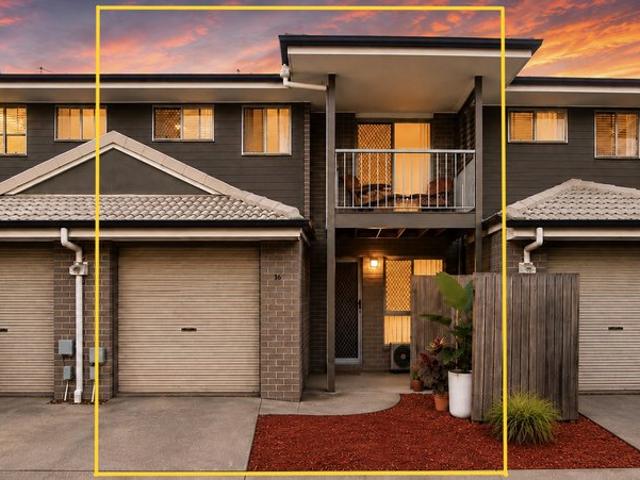
Stylish Townhouse Living & Convenience at Your Doorstep
Chermside West
· 3 Bedrooms · 2 Baths · Townhouse
· Garden · Balcony · Equipped kitchen
Chermside West · 3 Bedrooms · 2 Baths · Townhouse · Garden · Balcony · Equipped kitchen
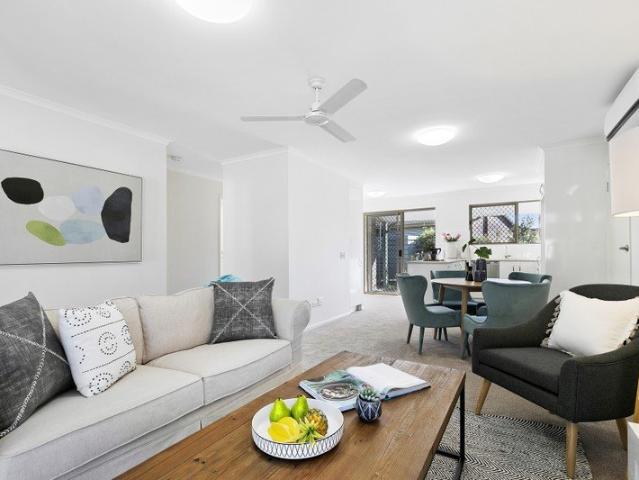
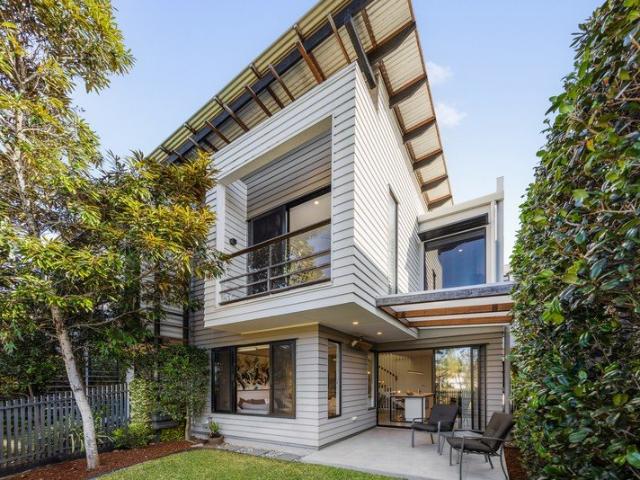
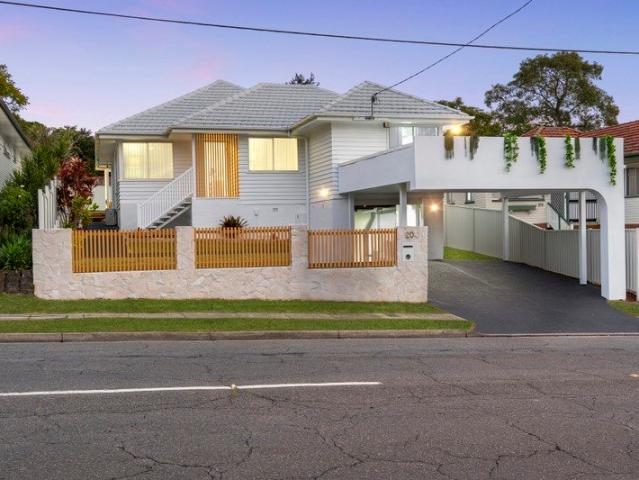
There's an easy sense of comfort about 16/259 Albany Creek Road, Bridgeman Downs. Set within the established Bridgeman Greens complex, this spacious three bedroom townhouse offers the freedom of low maintenance living without compromise. Spread across two thoughtfully arranged levels, the home offers a practical separation between living and bedroom spaces. Downstairs, the open-plan living and dining area forms the social heart of the home, with plenty of room to relax or entertain. The adjoining kitchen keeps everything connected, offering generous bench space, excellent storage and a functional design for day-to-day living. Step outside and the home continues to impress. The generous rear alfresco and courtyard provide your own private outdoor retreat an inviting space without the upkeep of a large yard. Upstairs, three comfortable bedrooms create a peaceful retreat away from the main living areas. The main suite enjoys a walk-in robe, ensuite and its own private balcony, while the a
Request Details
Stylishly Updated Home with a Leafy Northern Outlook on 607m²
View photo
House · for sale
Request Details
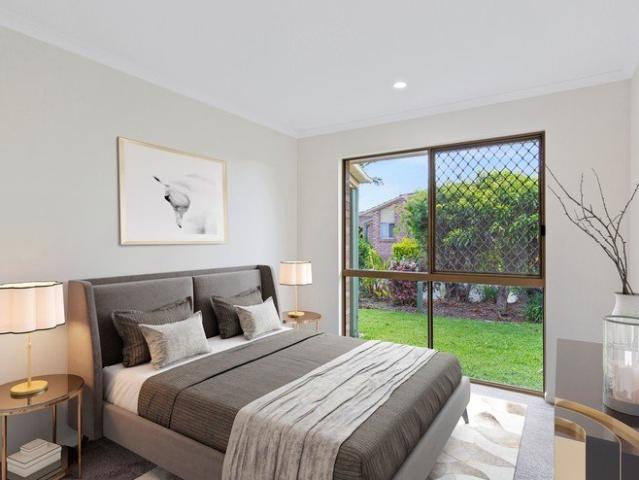
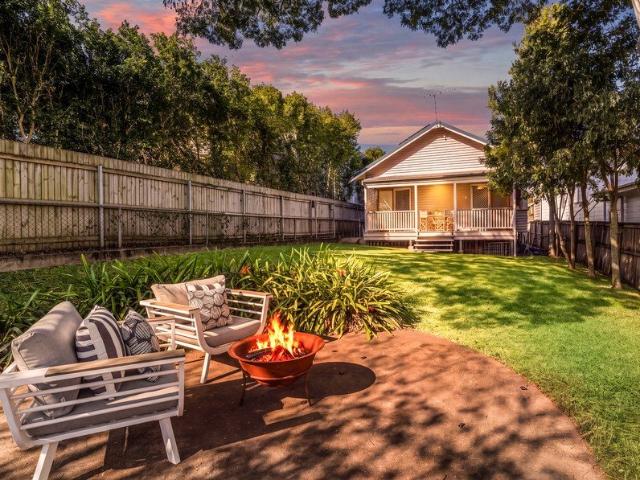
Stylishly Updated Home with a Leafy Northern Outlook on 607m²
Chermside West
· 2 Bedrooms · 1 Bath · House
· Equipped kitchen
Chermside West · 2 Bedrooms · 1 Bath · House · Equipped kitchen
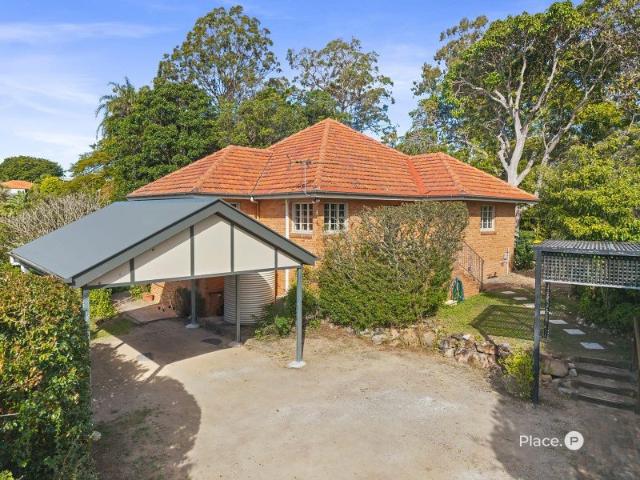
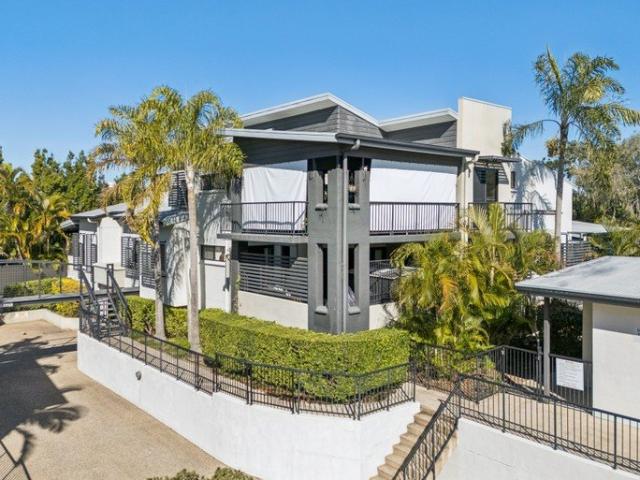
Stylishly Updated Home with a Leafy Northern Outlook on 607m² Positioned on a generous 607m² allotment in a convenient Aspley location, this beautifully refreshed two-bedroom brick home offers the perfect blend of comfort, character and future potential. Freshly painted throughout and centred around a stunning new designer kitchen, the home has been thoughtfully updated to create a warm and inviting space where family and friends can gather. The stylish kitchen truly forms the heart of the home, flowing effortlessly into the living and dining areas. One of the home's standout features is the expansive rear deck, where you'll enjoy peaceful leafy surrounds and elevated views to the north. Whether it's your morning coffee, weekend entertaining or simply unwinding at the end of the day, this private outdoor space is sure to impress. Perfect for first home buyers, downsizers, investors or those looking to secure a quality parcel of land in a sought-after pocket of Aspley, this property pre
Request Details
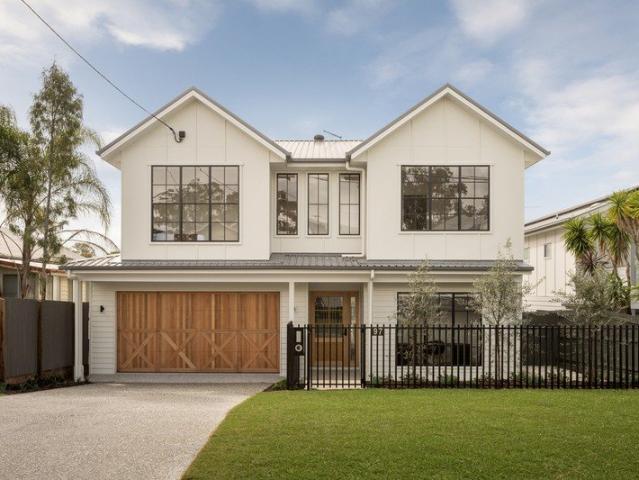
An Exceptional Land Holding in the Heart of Clayfield
View photo
House · for sale
Request Details
An Exceptional Land Holding in the Heart of Clayfield
Chermside West
· 5 Bedrooms · 3 Baths · House
· Garden · Swimming pool · Equipped kitchen
Chermside West · 5 Bedrooms · 3 Baths · House · Garden · Swimming pool · Equipped kitchen
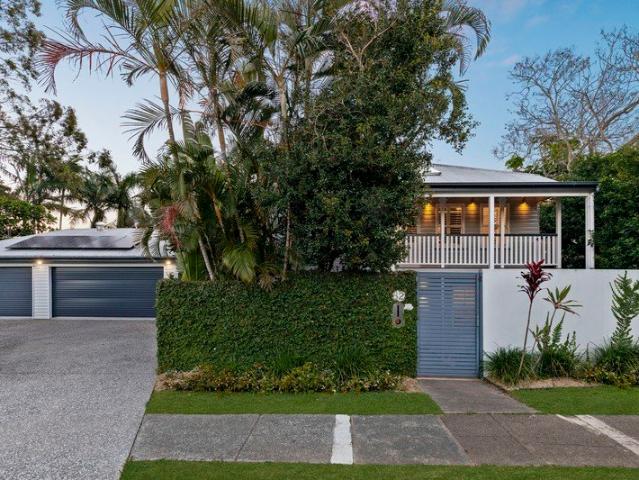
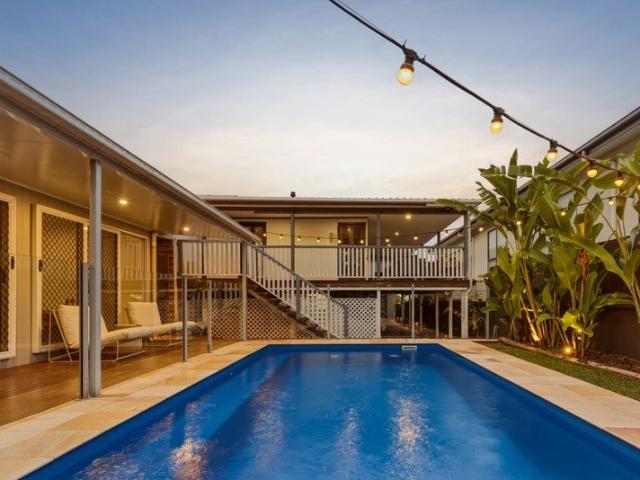
Auction On-Site Saturday 31st October @ 2.00pm Instructions have been provided; 62 Park Avenue Clayfield will be sold. Opportunities to secure a property of this scale in Clayfield are increasingly rare. Set within the sought-after Kalinga Park precinct, 62 Park Avenue is a beautifully renovated and extended Queenslander home on 1,214sqm of private gardens. With five bedrooms, multiple living areas and an abundance of space, it offers a flexible home for a large or multi-generational household. The heart of the home is the spacious open-plan living and dining area, where the family-sized kitchen overlooks the pool, entertaining deck and lawn. A wall of louvres and skylights draws natural light and garden views into the home, while high ceilings and timber flooring add warmth and character. This casual living space opens naturally outdoors, with an easy connection to the shaded entertaining deck, lawn and gardens beyond. Across several levels, the layout provides excellent separation be
Request Details
Two Bedroom Villa Under Refurbishment
View photo
Villa · for sale
Request Details
Two Bedroom Villa Under Refurbishment
Chermside West
· 2 Bedrooms · 1 Bath · Villa
· Air conditioning · Swimming pool · Parking · Patio · Equipped kitchen
Chermside West · 2 Bedrooms · 1 Bath · Villa · Air conditioning · Swimming pool · Parking · Patio · Equipped kitchen
Retirement living at its best! This spacious two-bedroom villa is currently undergoing refurbishment and will be available soon, offering the perfect opportunity to enjoy modern, low-maintenance living in the welcoming Aspley Court Retirement Village. The villa features a modern kitchen overlooking the open-plan living and dining area, two generous bedrooms with built-in wardrobes, a well-appointed bathroom, separate laundry, and an attached garage. Additional features include air-conditioning, ceiling fans, and a private undercover patio, providing a comfortable space to relax or entertain. Property features: - Open plan living - Modern kitchen - Two bedrooms with built-ins - Separate laundry - Attached garage - Ceiling fans & air conditioning - Rear undercover patio - 24/7 Emergency system Community features: - Outdoor pool - BBQ area - Library - Communal Lounge - Dining room - Billiard room - Hairdressing salon - Short stroll to Aspley Hypermarket About Aspley Court Retirement Villa
Request Details
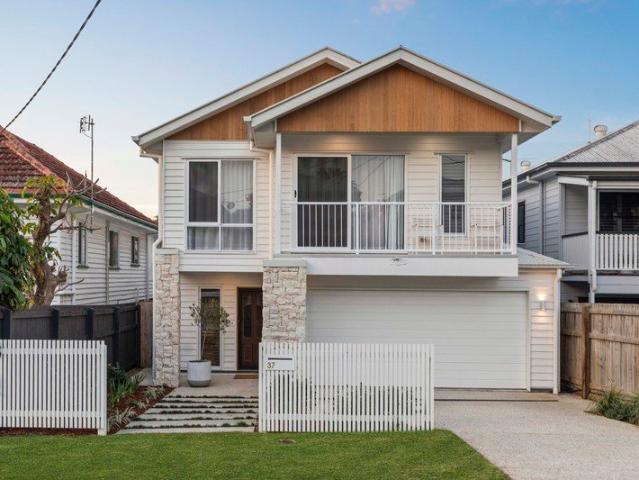
Exceptional Opportunity. Prestige Family Home
View photo
House · for sale
Request Details
Exceptional Opportunity. Prestige Family Home
Chermside West
· 5 Bedrooms · 2 Baths · House
· Garden · Swimming pool · Equipped kitchen
Chermside West · 5 Bedrooms · 2 Baths · House · Garden · Swimming pool · Equipped kitchen
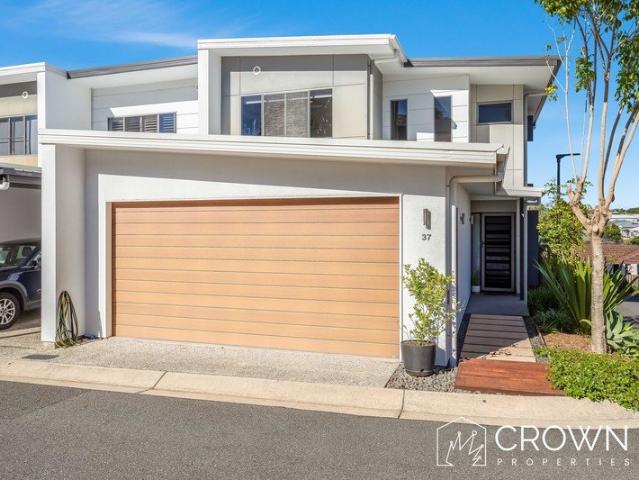
Auction On-Site Saturday 31 October at 11:00am Instructions have been provided; 37 Tarm St Wavell Heights will be sold. Custom-built by respected builders Bold Living Homes, this impressive residence delivers a considered blend of contemporary architecture, refined finishes and generous proportions designed for every stage of family living. Completed in 2024 and gently lived in since, 37 Tarm St adapts to suit a variety of lifestyles and stages of life. Designed to capture natural light and cooling cross breezes, the preferred north/south orientation creates a wonderful connection between flowing open-plan interiors, outdoor entertaining, pool and landscaped garden. The impressive upper level is the heart of the home, where a striking vaulted ceiling adds volume and architectural character to a light filled living and dining area. Flowing from the bespoke kitchen to the covered rear deck, this sophisticated space enjoys elevated views across the suburb and creates the perfect setting f
Request Details
Raised & Renovated Family Home
View photo
House · for sale
Request Details
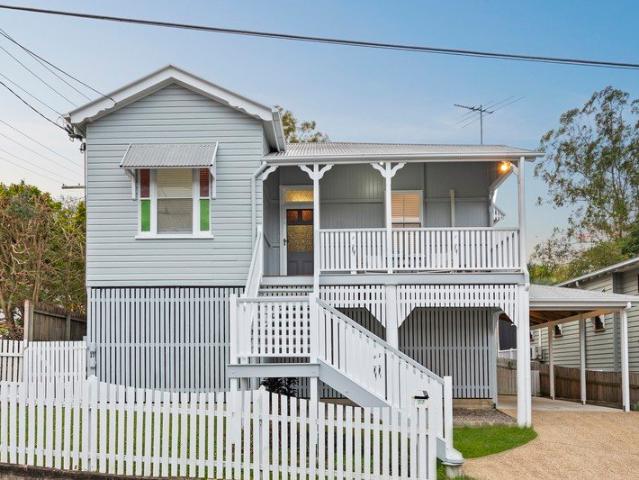
Raised & Renovated Family Home
Chermside West
· 3 Bedrooms · 2 Baths · House
· Garden
Chermside West · 3 Bedrooms · 2 Baths · House · Garden
Auction On-Site Saturday 24 October at 11:00am Instructions have been provided; 77 Fuller St will be sold. An exceptional opportunity in one of Lutwyche's most sought-after residential pockets, 77 Fuller Street sits on an elevated corner allotment just 5km from Brisbane's CBD, offering a rare combination of character, charm and future potential. Fully renovated and beautifully presented, this is a property designed to adapt to suit a variety of lifestyles and stages of life. The home currently offers three spacious bedrooms and two bathrooms in a practical, versatile layout. Importantly, the property has already been raised to legal head height, creating a secure additional level ready to be transformed into additional bedrooms, living space or a home office; a valuable head start for buyers seeking dual-living potential or extending the family home. A rear deck captures cool northerly breezes, perfect for casual entertaining, while the large backyard is a children's playground. Set in
Request Details
Executive Living with Two Spacious Living Areas in Ashford Residences!
View photo
Townhouse · for sale
Request Details
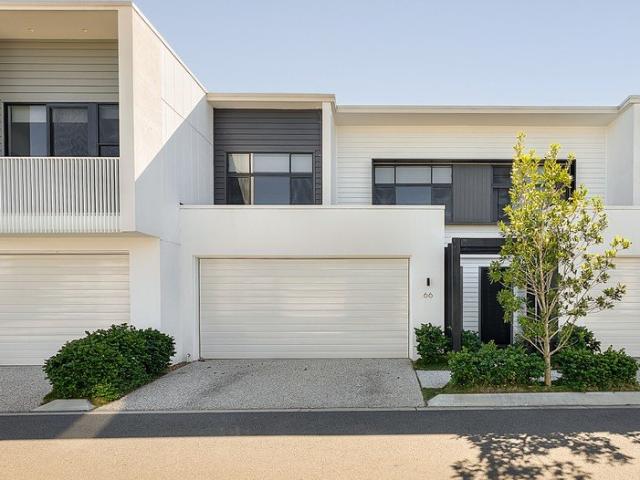
Executive Living with Two Spacious Living Areas in Ashford Residences!
Chermside West
· 3 Bedrooms · 2 Baths · Townhouse
· Terrace · Equipped kitchen
Chermside West · 3 Bedrooms · 2 Baths · Townhouse · Terrace · Equipped kitchen
This stunning town home is situated in a quiet location within a high-end development. Built with ease of living and quality in mind, 'Ashford Residences Community by Mirvac' is an exclusive hub set just 8km from the CBD. Terrace home 66 is a stunning two-level residence comprising of three bedrooms, open plan living with a large entertainers' courtyard with side access and immaculate finishes. From the moment you enter, you will notice the high, square set ceilings, timeless engineered oak timber floors upstairs and a generous open plan living, dining and kitchen area that flows through to the covered terrace and landscaped gardens with custom built outdoor BBQ. This architecturally designed three-bedroom terrace home has been constructed with a suite of bespoke customisations and luxury upgrades, making it a one-of-a-kind home that will be uniquely yours. With an efficient design and a low maintenance landscaped courtyard, this home is perfect for those looking for convenience, comfo
Request Details
The Ideal First Home, Downsizer, or Investment
View photo
Townhouse · for sale
Request Details
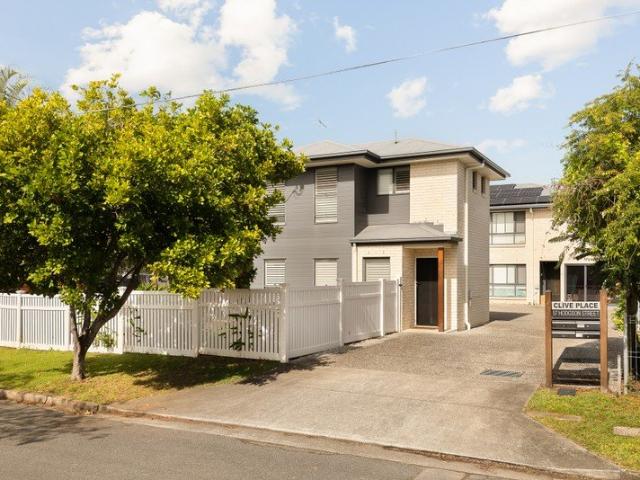
The Ideal First Home, Downsizer, or Investment
Chermside West
· 3 Bedrooms · 2 Baths · Townhouse
· Patio
Chermside West · 3 Bedrooms · 2 Baths · Townhouse · Patio
Whether you are entering the market, simplifying your lifestyle, or adding a quality asset to your investment portfolio, 2/57 Hodgson Street offers the kind of easy, low-maintenance living that is always in demand. Set within a rare boutique complex of just three townhouses, this spacious residence stands out from the moment you arrive. Offering 128sqm of liveable space, owner-occupied neighbours, low body corporate fees, and the added reassurance of a healthy sinking fund already accumulated, it delivers exceptional value and long-term appeal in one of Zillmere's most convenient pockets. Designed across two well-proportioned levels, the home combines generous internal space with practical everyday functionality. The open-plan living and dining area flows seamlessly to a covered entertaining patio and private courtyard with a small lawn, giving you the best of both worlds - space to entertain outdoors without the maintenance of a large block. Upstairs, three well-sized bedrooms provide
Request Details
Versatile Family Home with Exceptional Granny Flat
View photo
House · for sale
Request Details
Versatile Family Home with Exceptional Granny Flat
Chermside West
· 5 Bedrooms · 3 Baths · House
· Equipped kitchen
Chermside West · 5 Bedrooms · 3 Baths · House · Equipped kitchen
Positioned in a highly convenient Aspley location, 151 Kirby Road presents an exceptional opportunity to secure a spacious family residence designed to accommodate every stage of life. Offering an incredibly versatile floorplan with multiple self-contained living zones, this expansive home is ideal for growing families, multi-generational households or buyers seeking additional income potential. Thoughtfully designed to maximise both space and functionality, the main residence features generous living and entertaining areas across multiple levels, creating the flexibility modern families desire. Upstairs, light-filled interiors provide comfortable everyday living, while the lower level offers a substantial rumpus/bar area, complete with an additional bedroom and bathroom-creating the perfect retreat for teenagers, extended family, guests or those working from home. Adding even greater versatility is the fully self-contained granny flat, complete with its own bedroom, kitchen and bathro
Request Details
Versatile, Stylish & Exceptionally located
View photo
House · for sale
Request Details
Versatile, Stylish & Exceptionally located
Chermside West
· 3 Bedrooms · 2 Baths · House
· Equipped kitchen
Chermside West · 3 Bedrooms · 2 Baths · House · Equipped kitchen
Two levels, two very different ways to use them - that's really what 46 Armfield Street comes down to. On a 622m² block, the layout upstairs is straightforward family living: a light-filled open-plan lounge and dining area, a kitchen with gas cooktop, under-bench oven and a breakfast bar, and three bedrooms including a master with a bay window and built-in seat. There's also a separate home office with its own private entrance - the kind of space that gets used differently depending on who's living there, whether that's a work-from-home setup, a media room, or a fourth bedroom. Downstairs is where the property does something less common. It's already set up as a large multipurpose space plus two further rooms, a bathroom, and plumbing roughed in for a kitchen - effectively the groundwork for a self-contained two-bedroom flat. Whether that ends up as a teenager's retreat, guest accommodation, or a separate rental income stream depends on the next owner, but the infrastructure is already
Request Details
Dual Living Flexibility in the Heart of Aspley
View photo
House · for sale
Request Details
Dual Living Flexibility in the Heart of Aspley
Chermside West
· 4 Bedrooms · 3 Baths · House
· Garden · Fireplace · Parking · Equipped kitchen
Chermside West · 4 Bedrooms · 3 Baths · House · Garden · Fireplace · Parking · Equipped kitchen
Some homes offer extra space. This one gives you two beautifully renovated levels and the freedom to use them in a way that suits your family. The upper level is made for everyday living and entertaining. Its open plan kitchen, dining and living area flows out to a large covered deck with elevated views. The kitchen is fitted with Bosch appliances, five-zone induction cooking, two 600mm ovens and a walk-in pantry, while a fireplace adds warmth to the living space. Downstairs has its own driveway access and a separate living area, bedroom, bathroom and laundry. With Bosch appliances, five-zone induction cooking and a 600mm oven on this level too, it is a practical setup for extended family, adult children or guests who would appreciate their own space. Outside, there's more to enjoy than the deck. The lower level opens to a covered outdoor foyer and firepit area, with a backyard beyond. A separate shed or enclosed garage provides secure storage, while the upper-level carport has an elec
Request Details
Spacious Family Home in Bridgeman Downs
View photo
House · for sale
Request Details
Spacious Family Home in Bridgeman Downs
Chermside West
· 5 Bedrooms · 2 Baths · House
· Garden · Equipped kitchen
Chermside West · 5 Bedrooms · 2 Baths · House · Garden · Equipped kitchen
Designed with space, flexibility and effortless family living in mind, 6 Carrington Place presents an impressive two-level residence in the heart of Bridgeman Downs. Offering five-bedroom versatility, multiple living and entertaining spaces, a swimming pool and a fully fenced backyard, this home provides plenty of room for the whole family to spread out and enjoy. The lower level delivers an abundance of living space, beginning with a versatile fifth bedroom or home office alongside separate formal lounge and dining rooms and a powder room. Additional living and dining areas provide relaxed everyday spaces, while the air-conditioned games room creates yet another zone for entertaining, children or family downtime. At the centre of the home, the well-appointed kitchen features an electric cooktop, dishwasher, pantry and breakfast bar, providing a practical hub for busy family life. Upstairs, four generous bedrooms are complemented by an additional living area. The master suite offers a
Request Details
1950s Character With Modern Comfort & Lifestyle Appeal
View photo
House · for sale
Request Details
1950s Character With Modern Comfort & Lifestyle Appeal
Chermside West
· 3 Bedrooms · 1 Bath · House
· Garden · Equipped kitchen
Chermside West · 3 Bedrooms · 1 Bath · House · Garden · Equipped kitchen
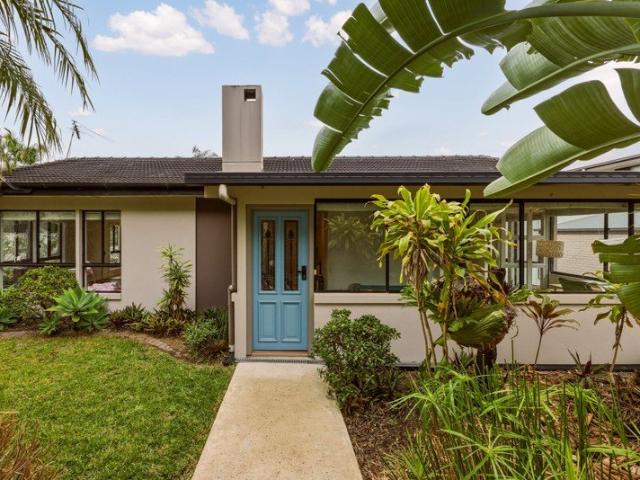
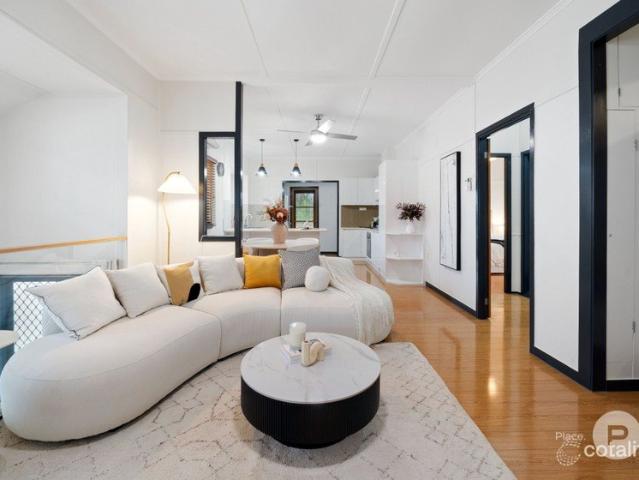
Rich in character and thoughtfully updated for modern living, this charming 1950s hardwood weatherboard home offers a welcoming combination of original appeal, everyday comfort and a wonderfully usable backyard. Unusually for a home of its era, the property features a steel frame, with 2.7m ceilings, decorative ceiling detailing and polished timber floors enhance the sense of space and character throughout. At the heart of the home, the open-plan living, dining and kitchen area provides a relaxed setting for everyday life. The modern kitchen offers generous storage including a large pantry, with a new oven and cooktop installed in 2024. Air-conditioning and ceiling fans provide year-round comfort, with underfloor spray foam insulation completed in 2025, sisalation and ceiling batts, further enhances the home's practicality. Three well-proportioned bedrooms complete the accommodation, while the bathroom, laundry and toilet were fully renovated in 2024, delivering fresh contemporary fini
Request Details
Impeccably Kept A Home That's Ready to Welcome Its Next Family
View photo
Townhouse · for sale
Request Details
Impeccably Kept A Home That's Ready to Welcome Its Next Family
Chermside West
· 3 Bedrooms · 2 Baths · Townhouse
· Equipped kitchen
Chermside West · 3 Bedrooms · 2 Baths · Townhouse · Equipped kitchen
There's a difference between a house that's been renovated to sell and a home that's simply been loved. This is the latter. 14/99 Bunya Road presents with a level of genuine tidiness that's hard to manufacture, and easy to feel the moment you walk through the door. Tucked into a quiet, tightly held boutique complex, this three-bedroom townhouse offers the kind of easy, low-maintenance living that Everton Hills families have come to value. Downstairs, the open-plan kitchen, dining and living space flows out to a private, leafy courtyard, an easy spot for the kids to play or for you to unwind after a long day. The kitchen itself is a genuine highlight, with stone benchtops, electric cooking and generous storage that make it as practical as it is good-looking, while the adjoining dining and living zones stay light and airy thanks to the home's northern orientation and open rear aspect. Upstairs, all three bedrooms are fitted with built-in robes, led by an oversized master with its own ens
Request Details
Stylish, Spacious Townhouse with Private Tranquil Outlook in Sought After Greystone Terraces Everton Park
View photo
Townhouse · for sale
Request Details
Stylish, Spacious Townhouse with Private Tranquil Outlook in Sought After Greystone Terraces Everton Park
Chermside West
· 3 Bedrooms · 3 Baths · Townhouse
· Air conditioning · Equipped kitchen
Chermside West · 3 Bedrooms · 3 Baths · Townhouse · Air conditioning · Equipped kitchen
Positioned within the highly desirable Greystone Terraces, this beautifully presented three bedroom townhouse offers the perfect combination of space, comfort and lifestyle convenience. Designed with modern living in mind, the spacious open plan layout seamlessly connects the living, dining and kitchen areas creating an inviting space for both everyday living and entertaining. The quality kitchen features stone benchtops and ample cupboard storage, providing both style and functionality for the home chef. Step outside to your private outdoor deck and courtyard complete with a firepit area, where you can relax and enjoy the peaceful countryside outlook. Whether entertaining guests or unwinding after a busy day, this outdoor retreat offers a wonderful extension of the home's living space. All three bedrooms are equipped with air conditioning, as is the main living area ensuring year-round comfort. Residents also enjoy access to outstanding resort style facilities, including a sparkling s
Request Details
Boutique Villa Close to the City
View photo
Villa · for sale
Request Details
New
Boutique Villa Close to the City
Chermside West
· 2 Bedrooms · 1 Bath · Villa
· Garden · Parking · Equipped kitchen
Chermside West · 2 Bedrooms · 1 Bath · Villa · Garden · Parking · Equipped kitchen
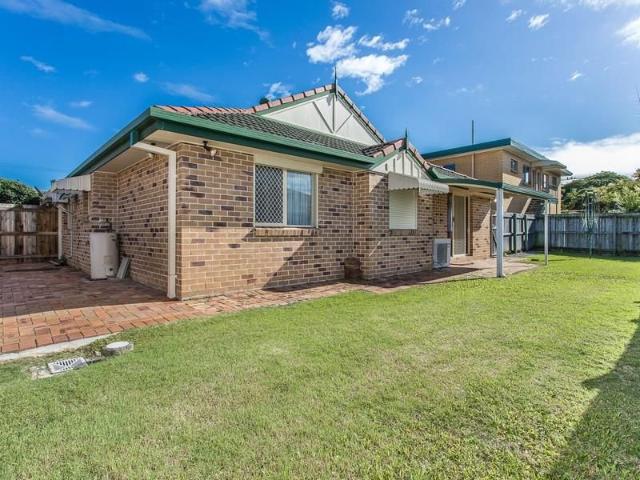
This single level immaculately presented air conditioned villa with a good sized backyard is only 8kms from the CBD Positioned at the rear of the rear of a quiet complex of just three. Spacious living area that opens onto the rear garden - which is private and fully enclosed Two good sized bedrooms with built-ins Lock up garage with Laundry and internal access Large Kitchen with plenty of Storage and resurfaced bench tops Schools and Parks nearby and you're situated on a quiet street. Its situated just off of Stafford Road and 600m from the Airport Link and Clem 7 Tunnels You're also approximately 4kms from Westfield Chermside. This villa is perfect for anyone working in the city or surrounding suburbs with plenty of public transport and surrounding shops. Low body corp fees: Admin fund $497.87 payable 3 times a year and sinking fund $300 payable 3 times a year Currently tenanted at $560 per week until 17 November 2026
Request Details
Peace, Privacy & Possibility on 2,132m2
View photo
House · for sale
Request Details
Peace, Privacy & Possibility on 2,132m2
Chermside West
· 3 Bedrooms · 2 Baths · House
· Garden · Equipped kitchen
Chermside West · 3 Bedrooms · 2 Baths · House · Garden · Equipped kitchen
Hidden away on an extraordinary 2,132m2 landholding, this much-loved property offers an increasingly rare combination of privacy, space and future potential. Just 15 minutes from the CBD, it's a place where birdsong replaces traffic noise, established gardens create complete seclusion, and every day feels a little slower. Whether you're searching for a peaceful family retreat or a significant land holding with exciting possibilities, this is an opportunity that's hard to replicate. Warm timber floors, generous proportions, and light-filled interiors create an instantly welcoming atmosphere. The open plan living and dining areas connect effortlessly to a beautifully renovated kitchen with quality appliances and excellent storage, while French doors invite you outdoors to peaceful entertaining spaces overlooking the surrounding greenery. The covered alfresco extends the home's living outdoors, while winding garden paths, established trees and a private firepit create a setting made for f
Request Details
Spacious, Natural Light, Dual Courtyard
View photo
Townhouse · for sale
Request Details
Spacious, Natural Light, Dual Courtyard
Chermside West
· 2 Bedrooms · 2 Baths · Townhouse
· Parking
Chermside West · 2 Bedrooms · 2 Baths · Townhouse · Parking
This serene, freshly painted townhouse offers modern low-maintenance living in a quiet, boutique complex. Split across two levels, the thoughtfully designed layout maximizes space and natural light, blending indoor comfort with exceptional outdoor living. Featuring two private courtyards, it provides a peaceful retreat perfect for professionals, small families, or savvy investors. - The home includes two spacious light-filled bedrooms with built-in storage. - It features two full bathrooms including a private master ensuite and a large central bathroom. - Dual private courtyards at the front and rear offer separate outdoor areas for entertaining and dining. - Fresh neutral paint throughout gives the entire home a crisp and move-in-ready feel. - The property is tucked away in a quiet and well-maintained residential complex with minimal traffic. - Open-plan living and dining spaces flow seamlessly out to the main courtyard area. - Secure undercover parking provides safe vehicle accommoda
Request Details
CHARACTER. SPACE. FLEXIBILITY. A FAMILY HOME THAT HAS IT ALL
View photo
House · for sale
Request Details
CHARACTER. SPACE. FLEXIBILITY. A FAMILY HOME THAT HAS IT ALL
Chermside West
· 5 Bedrooms · 3 Baths · House
· Equipped kitchen
Chermside West · 5 Bedrooms · 3 Baths · House · Equipped kitchen
There's something different about 1 Ladd Close. Full of character, beautifully renovated and offering the kind of space modern families are constantly searching for, this is a home that manages to feel both impressive and incredibly easy to live in. Set on a 631m² corner block in a quiet McDowall cul-de-sac, the home offers five generous bedrooms plus a separate study or potential sixth bedroom, three bathrooms, multiple living spaces and excellent separation across two levels. Whether you have a growing family, teenagers wanting their own space, regular guests or need a genuine work-from-home setup, the floorplan gives you options. At the heart of the home is a beautifully renovated kitchen featuring stone benchtops, a six-burner gas cooktop and plenty of preparation and storage space. It connects naturally with the surrounding living areas and flows out to the rear entertaining deck creating one large, relaxed zone for everyday family life and entertaining. The character of the origi
Request Details
Brook facing Luxury at Grange Residences
View photo
Townhouse · for sale
Request Details
Brook facing Luxury at Grange Residences
Chermside West
· 3 Bedrooms · 2 Baths · Townhouse
Chermside West · 3 Bedrooms · 2 Baths · Townhouse
A rare opportunity to secure an exceptional lifestyle residence in one of Grange's most tightly held and sought-after settings. Positioned within the prestigious Grange Residences, Townhome 18 occupies an enviable position on The Brook side of the complex, embracing a prized north-easterly aspect and a serene outlook framed by established greenery. Perfectly positioned within the complex for maximum privacy with an unmatched aspect to maximise the view. Designed with an emphasis on space, light and effortless living, this sophisticated two-storey residence delivers the scale and functionality of a full-sized home with the ease of a low-maintenance lifestyle. Expansive open-plan living and dining seamlessly connect with the covered outdoor entertaining area and beautifully landscaped gardens, creating a tranquil extension of the interior and an idyllic connection to the natural surrounds. Upgraded home office space, the only one in the complex to have been fully enclosed and air-conditi
Request Details
Elevated and Breezy Cul De Sac Location with Stunning Pool on 635sqm
View photo
House · for sale
Request Details
Elevated and Breezy Cul De Sac Location with Stunning Pool on 635sqm
Chermside West
· 4 Bedrooms · 2 Baths · House
· Swimming pool · Equipped kitchen
Chermside West · 4 Bedrooms · 2 Baths · House · Swimming pool · Equipped kitchen
Set high in a quiet Geebung cul-de-sac, 32 Maberley Street brings together the features families value most - an elevated 635m² block, private saltwater magnesium pool, expansive entertaining area, four generous bedrooms, open-plan kitchen, living and dining, plus flexible downstairs space with both internal access and its own private entry. Property Highlights - Expansive entertaining deck overlooking the pool - Four generous bedrooms, three with built-in robes - Spacious primary bedroom with separate sitting area, offering flexibility for a parents' retreat, nursery, home office or potential ensuite space (STCA). - Renovated kitchen with waterfall-edge stone benchtops, breakfast bar and Two-Pack cabinetry - Flexible downstairs area with internal access, its own private entry and bathroom, offering excellent potential for dual living, guests, teenagers or extended family. - Newly painted and hybrid flooring installed downstairs - August 2026 - Two single garages currently converted to
Request Details
PRICES INCLUDE COMPLIANCE TO ACCESSIBILITY AND ENERGY EFFICIENCY REQUIREMENTS OF THE LATEST NATIONAL CONSTRUCTION CODE
View photo
Terraced House · for sale
Request Details
PRICES INCLUDE COMPLIANCE TO ACCESSIBILITY AND ENERGY EFFICIENCY REQUIREMENTS OF THE LATEST NATIONAL CONSTRUCTION CODE
Chermside West
· 4 Bedrooms · 2 Baths · Terraced House
Chermside West · 4 Bedrooms · 2 Baths · Terraced House
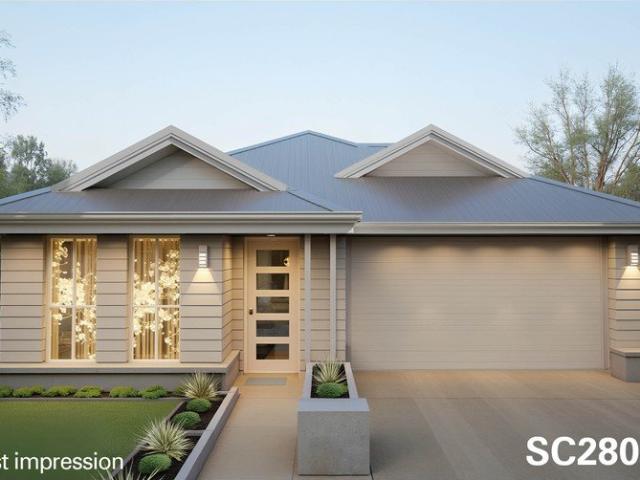
Debt Free From $250 Preliminary Fee 5kW PV & Heat Pump HWS Steel Frames & Trusses ASX Listed (TWD.ASX) For more Design and Specification Options visit www.dixonhomes.com.au Land Price: $895,000 Design - SC2805 (Habitat Spec) Starter Package on a similar priced block from $1,174,200 Turnkey Package on a similar priced block from $1,207,200 Design only on your block $261,200 Design - FR4619 (Habitat Spec) Starter Package on a similar priced block from $1,263,400 Turnkey Package on a similar priced block from $1,297,400 Design only on your block $345,400 Design - FC1401 (Habitat Spec) Starter Package on a similar priced block from $1,304,300 Turnkey Package on a similar priced block from $1,342,300 Design only on your block $382,300 Design - FC4605 (Habitat Spec) Starter Package on a similar priced block from $1,339,200 Turnkey Package on a similar priced block from $1,377,200 Design only on your block $418,200 - Starter Package Includes - - House, Land and Site Works - TurnKey Package In
Request Details
Exceptional Family Home On 849m2
View photo
House · for sale
Request Details
Exceptional Family Home On 849m2
Chermside West
· 4 Bedrooms · 2 Baths · House
· Equipped kitchen
Chermside West · 4 Bedrooms · 2 Baths · House · Equipped kitchen
Positioned on an elevated 849m² block in one of Bridgeman Downs' most desirable pockets, this beautifully maintained home has been thoughtfully designed to evolve with your family's needs. Offering a versatile two level layout, outstanding outdoor entertaining and exciting future potential, it's a home that delivers both lifestyle and long term value. The upper level is the heart of the home, where light filled living and dining spaces flow effortlessly to a wrap around entertaining deck that captures cooling breezes and a tranquil leafy outlook. The well appointed kitchen is perfectly positioned to overlook the living areas, while two bedrooms and the family bathroom complete this level. Downstairs offers exceptional flexibility, creating the ideal retreat for teenagers, extended family or guests. Two additional bedrooms are complemented by a spacious second living area, bathroom, dedicated study nook and laundry, providing excellent separation without compromising connection. Steppin
Request Details
Family Living, Poolside Entertaining & Endless Potential
View photo
House · for sale
Request Details
Family Living, Poolside Entertaining & Endless Potential
Chermside West
· 4 Bedrooms · 2 Baths · House
· Swimming pool · Equipped kitchen
Chermside West · 4 Bedrooms · 2 Baths · House · Swimming pool · Equipped kitchen
Auction | Saturday 17 October 2026 at 9:00am | Onsite Welcome to 35 Cara Street, Aspley, a well maintained family home offering space, comfort and an enviable outdoor lifestyle on a generous 593m2 flat block. Positioned in a peaceful and family friendly pocket of Aspley, this charming lowset brick home presents an exciting opportunity for families, investors and buyers looking to secure a property with plenty of room to enjoy today while offering scope for the future. Inside, the home provides a practical and spacious floor plan featuring four generously sized bedrooms and two bathrooms, complemented by separate living and dining areas and an open plan everyday living space. The heart of the home is the generous kitchen, offering ample bench space and storage connecting effortlessly with the living and outdoor entertaining areas. Step outside and discover your own private retreat. The inground swimming pool, established low maintenance gardens and covered entertaining area create the p
Request Details
OUR OWNERS ARE READY TO SELL! THIS PROPERTY WILL BE SOLD!
View photo
House · for sale
Request Details
OUR OWNERS ARE READY TO SELL! THIS PROPERTY WILL BE SOLD!
Chermside West
· 5 Bedrooms · 3 Baths · House
Chermside West · 5 Bedrooms · 3 Baths · House
Auction | Saturday 03 October 2026 | 11:00am On-Site Welcome to 204 Hamilton Road - a substantial and beautifully presented family residence offering the space, flexibility and lifestyle that today's buyers are searching for. Set on a generous 610sqm; allotment, this impressive home combines sophisticated renovation with an exceptionally versatile floorplan. With five bedrooms, three bathrooms, multiple living areas and an impressive four-car accommodation offering, there is room here for the entire family - and then some. The beautifully appointed interiors create an inviting balance of style and functionality, while the generous proportions provide flexibility for entertaining, working from home, teenagers, guests or extended family. And then there is the location. Positioned in the highly sought-after Wavell Heights market, this is a home that offers the rare combination of scale, accommodation and lifestyle in one of Brisbane's established northern suburbs. If you've been waiting f
Request Details
Low maintenance Courtyard Living In A Secure, Leafy Aspley Complex
View photo
Townhouse · for sale
Request Details
Low maintenance Courtyard Living In A Secure, Leafy Aspley Complex
Chermside West
· 2 Bedrooms · 2 Baths · Townhouse
· Balcony · Equipped kitchen
Chermside West · 2 Bedrooms · 2 Baths · Townhouse · Balcony · Equipped kitchen
Tucked within a beautifully landscaped complex just moments from Aspley's shopping and dining precinct, this semi-ground floor apartment delivers a rare combination of privacy, low-maintenance living and everyday convenience. Established palms and tropical gardens soften the pathways throughout the complex, setting a genuinely resort-style tone from the moment you arrive. As you enter the home, you are welcomed to an open-plan kitchen, living and dining area, with the functional kitchen offering ample bench and storage space plus a breakfast bar for easy, casual meals. Tiled flooring flows through to a private, fully paved courtyard, keeping indoor and outdoor living effortlessly connected. Framed by established palms and greenery, the covered courtyard offers genuine privacy for entertaining or simply unwinding outdoors, while a well-appointed bathroom and internal laundry add everyday practicality. The master bedroom is complete with a walk-in robe, an ensuite and its own balcony off
Request Details
Two bed villa in a great location
View photo
Villa · for sale
Request Details
Two bed villa in a great location
Chermside West
· 2 Bedrooms · 1 Bath · Villa
· Air conditioning · Swimming pool · Parking · Patio · Equipped kitchen
Chermside West · 2 Bedrooms · 1 Bath · Villa · Air conditioning · Swimming pool · Parking · Patio · Equipped kitchen
Retirement living at its best! Villa 97 is currently under refurbishment and will be available soon. This well-appointed two-bedroom villa offers spacious, comfortable and low-maintenance living. Both bedrooms feature built-in wardrobes, while the open-plan living and dining area provides a welcoming space to relax and entertain. The modern kitchen includes a dishwasher, complemented by a separate laundry for added convenience. Additional features include an attached garage, air conditioning and ceiling fans for year-round comfort. Step outside to the undercover rear patio, the perfect spot to sit back, relax and enjoy time with family and friends. Property features: - Two spacious bedrooms - Open plan living and dining - Attached garage - Modern kitchen with dishwasher - Separate laundry - Undercover rear patio - Air conditioning and ceiling fans - 24/7 Emergency system Community features: - Outdoor swimming pool - Communal lounge - Library - Hairdresser - Billiard room - BBQ area - D
Request Details
STUNNING NEW BUILD NORTH FACING BACK YARD !
View photo
House · for sale
Request Details
STUNNING NEW BUILD NORTH FACING BACK YARD !
Chermside West
· 5 Bedrooms · 3 Baths · House
· Garden · Swimming pool · Equipped kitchen
Chermside West · 5 Bedrooms · 3 Baths · House · Garden · Swimming pool · Equipped kitchen
Set within an established and leafy pocket of Wavell Heights, this brand-new residence offers a well-considered two-level design, built with quality finishes and an easy transition between indoor and outdoor living. The heart of the home is the large open-plan living and dining zone with soaring 4m ceilings, opening directly onto the covered alfresco area and pool beyond, blurring the lines between inside and out. The kitchen sits at the core of this space, featuring quality fittings, ample bench space, storage capacity, and equipped with a large kitchen island, making it equally suited to daily family routines and hosting on a larger scale. Functioning as a genuine extension of the home, the alfresco area takes in uninterrupted views over the pool and the spacious level north facing backyard, making it just as suited to quiet family nights as it is to entertaining a crowd. Across both levels, the layout has been designed with flexibility front of mind. A separate study/office provides
Request Details

Get email alerts

Don't miss out: be the first to know about new properties

The alert was correctly created

On subscribing you accept the conditions of use and the privacy policy
Alert
Receive new ads in your inbox
Save this search
Receive alerts for new listings

We'll send you an email when we have new properties for: "Houses for sale in Chermside West"

The alert was correctly created

Grange, Brisbane
Stafford
Get email alerts and be the first to see new listings
Required field
On subscribing I accept the terms of the privacy policy
Perfect! You'll soon start receiving new listings via email
Alert
Receive an email when we have new ads for Houses for sale in Chermside West
Save this search
Filters

Bedrooms

Size (m²)

m²
m²

Price

$
$

Property type

Bathrooms

Clear all filters
Receive notifications when new entries are published.