1,341 houses for sale in Chermside West

HIGH DENSITY DEVELOPMENT SITE
View photo
House · for sale
Request Details
HIGH DENSITY DEVELOPMENT SITE
Chermside West
· 6 Bedrooms · 3 Baths · House
Chermside West · 6 Bedrooms · 3 Baths · House
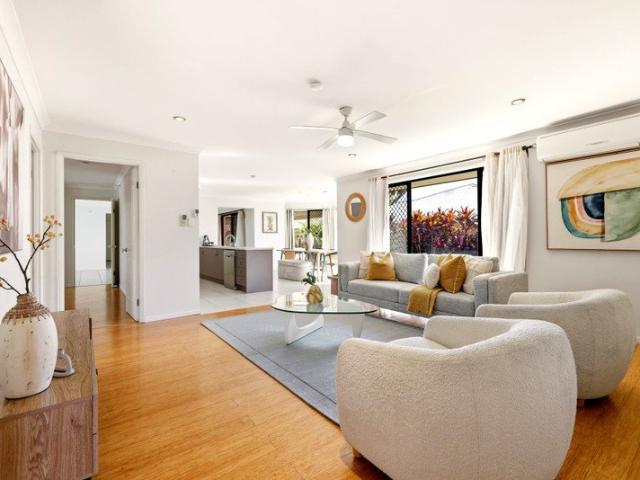
This prime corner location on the peak of the most elevated point in Chermside, with over 1300m2 of high-density zoned land, with the opportunity for a multi storey project of 40 plus units (STCA) Less than 500m to Westfield's and opposite the Chermside hospital precinct, this site offers not only a great location but a position that will give stunning views from the city to the bay from the mid to upper levels. With its ideal proximity to key services and infrastructure including, Transport, Hospitals, Schools, shops, and the ever-expanding Chermside Westfield's Shopping, all only within a short walking distance. The property currently has 2 existing homes in very good condition to assist in holding costs for investors or land banking. Call Graham Carter direct on 0411 222 666 for more details
Request Details
Woodcrest Refined Luxury in an Idyllic Grange Hilltop Setting
View photo
House · for sale
Request Details
Woodcrest Refined Luxury in an Idyllic Grange Hilltop Setting
Chermside West
· 6 Bedrooms · 4 Baths · House
· Swimming pool · Equipped kitchen
Chermside West · 6 Bedrooms · 4 Baths · House · Swimming pool · Equipped kitchen
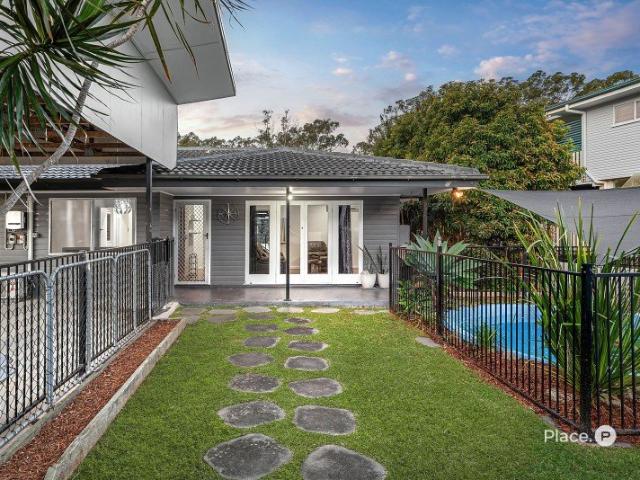
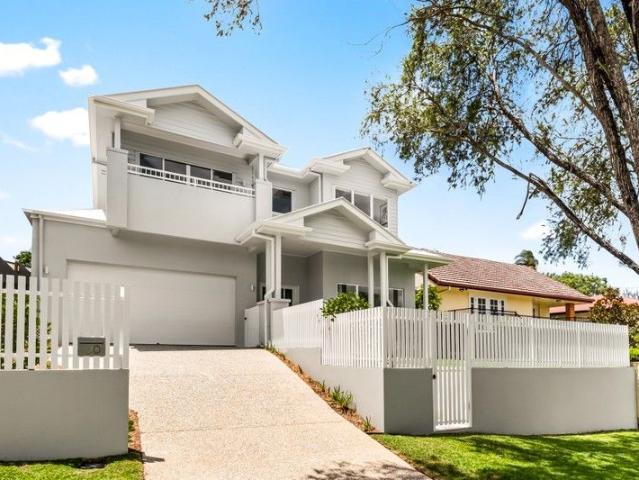
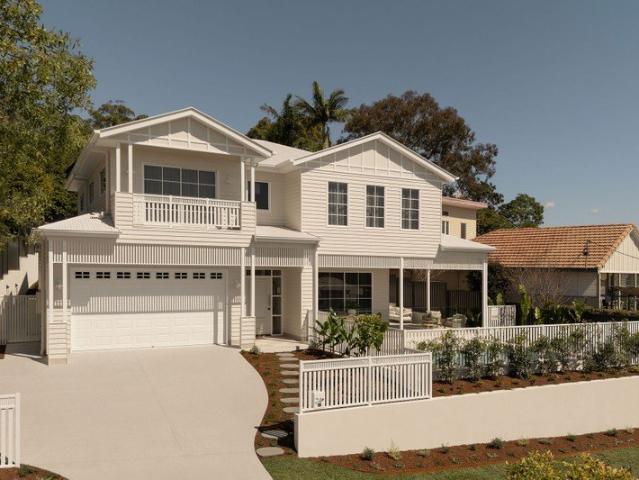
Welcome to Woodcrest, a captivating brand-new bespoke residence delivering elevated family living in an idyllic hilltop enclave of Grange. Set on a spacious 592 sqm allotment in a peaceful pocket abutting Grange Forest Park and Kedron Brook, this flawlessly appointed, highly considered designer home is a genuine family haven crafted for effortless liveability, refined luxury, and relaxed entertaining. Showcasing a sizable 385 sqm under roof, this mint condition property by the award-winning, local family-owned Activates Construction offers the space, functionality and modern comforts for families to thrive. Multiple flexible living spaces span two levels, complemented by a custom gourmet kitchen, luxurious primary bedroom, and impressive alfresco features including a private, north-facing outdoor entertaining area with a barbecue kitchen and pool. Finished in classic, modern-Queensland style with premium appointments and bespoke joinery throughout, this immaculate forever home is the u
Request Details
Modern Family Living in a Peaceful, Connected Pocket
View photo
House · for sale
Request Details
Updated
Modern Family Living in a Peaceful, Connected Pocket
Chermside West
· 4 Bedrooms · 2 Baths · House
· Equipped kitchen
Chermside West · 4 Bedrooms · 2 Baths · House · Equipped kitchen
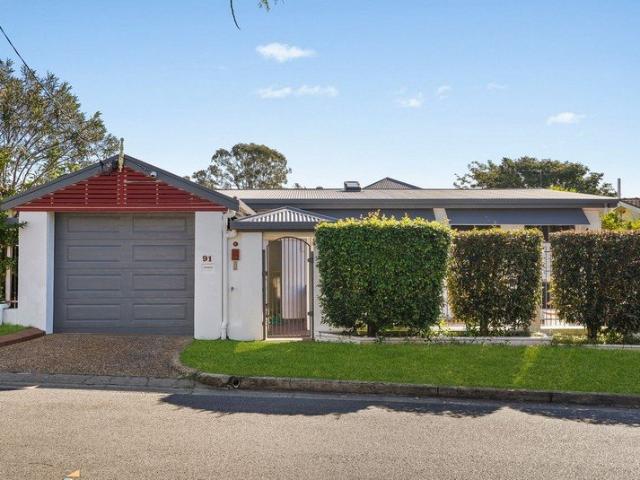
TIMED SALE -Offers From $1,000,000 by Monday 12th October 5:30pm Welcome to 83 Cowie Road, Carseldine a beautifully presented four-bedroom family home offering space, versatility and effortless indoor-outdoor living in a highly sought-after location. Designed with growing families in mind, this spacious residence combines modern comfort with practical living spaces, established gardens and a wonderful alfresco entertaining area. From relaxed family evenings to weekend gatherings, there is plenty of room for everyone to spread out and enjoy. At the heart of the home is the open-plan kitchen, dining and living area, creating a welcoming hub for everyday family life. The modern kitchen is well equipped with electric cooking, rangehood, dishwasher, generous bench space and excellent storage, with a large fridge recess adding further convenience. The main living area flows seamlessly outdoors to the expansive decked alfresco, where you can enjoy the afternoon breeze while overlooking the be
Request Details
PICTURE PERFECT TURN KEY FAMILY LIVING IN LEAFY CUL DE SAC POSITION
View photo
House · for sale
Request Details
PICTURE PERFECT TURN KEY FAMILY LIVING IN LEAFY CUL DE SAC POSITION
Chermside West
· 3 Bedrooms · 2 Baths · House
· Garden · Terrace · Swimming pool · Equipped kitchen
Chermside West · 3 Bedrooms · 2 Baths · House · Garden · Terrace · Swimming pool · Equipped kitchen
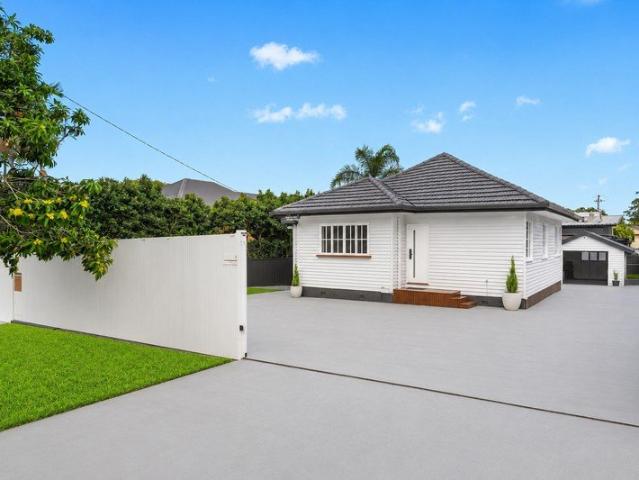
Nestled in a peaceful leafy cul-de-sac, this inviting residence delivers an ideal family setting with a turn-key interior, flexible layout and superb outdoor space. Previously upgraded for immediate enjoyment, it combines everyday comfort with generous entertaining and a large backyard, all framed by a tranquil tree-lined outlook whilst remaining wonderfully connected to schools, shops, transport and everyday amenities. Features Include: - 708m2 block - Peaceful leafy cul-de-sac position with tranquil tree-lined outlook - Light-filled living and dining with polished timber floors and indoor/outdoor connection - Central kitchen with white cabinetry, black hardware, stainless appliances and generous bench - Huge covered entertainer's deck overlooking leafy surrounds - Private in-ground swimming pool within the fenced front yard - Covered rear terrace connecting to huge fully fenced backyard - Three air-conditioned bedrooms upstairs; one with built-in storage - Well-appointed family bathr
Request Details
Big on Charm. Big on Character. Big on Space
View photo
House · for sale
Request Details
Big on Charm. Big on Character. Big on Space
Chermside West
· 3 Bedrooms · 2 Baths · House
· Gym · Equipped kitchen
Chermside West · 3 Bedrooms · 2 Baths · House · Gym · Equipped kitchen
Private Inspections encouraged Welcome to 91 FunnellStreet,Zillmere a home that's anything but ordinary. Behind its neat façade lies a splitlevel sanctuary bursting with personality, space, and charm. This home is all about versatility and generous living. Downstairs offers an incredible amount of space with multiple zones to suit every lifestyle from the retro lounge perfect for movie nights, to a huge additional living area with its own red spiral staircase, plus a separate man cave/gym, a hobby room, and a secondary multipurpose room that, while not legal height, works beautifully as a spare bedroom. With three internal staircases, the layout feels like a chooseyourownadventure fun, flexible, and full of possibility. Upstairs is light, bright, and expansive, featuring polished timber floors, soaring ceilings, and plantation shutters throughout. The openplan living and dining flow seamlessly to a sundrenched deck, ideal for morning coffee or sunset drinks. The kitchen is a standout w
Request Details
Dual Living Luxury with Exceptional Future Potential
View photo
House · for sale
Request Details
Dual Living Luxury with Exceptional Future Potential
Chermside West
· 3 Bedrooms · 2 Baths · House
· Equipped kitchen
Chermside West · 3 Bedrooms · 2 Baths · House · Equipped kitchen
A rare offering of versatility, sophistication and limitless opportunity, this beautifully reimagined post-war residence delivers an enviable lifestyle in one of Chermside's most tightly held pockets. Occupying a generous 665sqm allotment, this exceptional property has been meticulously renovated to offer two fully self-contained residences, creating the ultimate solution for multi-generational families, discerning investors, home-based professionals or those seeking a premium dual-living opportunity. Beyond the secure remote roller gate and fully fenced grounds, the home's timeless street presence gives way to elegant interiors where classic character meets contemporary refinement. Bathed in natural light, the primary residence has been thoughtfully curated with two generous bedrooms, a beautifully appointed designer kitchen, open dining space, sophisticated living area and a luxurious fully renovated bathroom. Every detail has been carefully considered, delivering a residence that is
Request Details
New Home & Land in McDowall!
View photo
Terraced House · for sale
Request Details
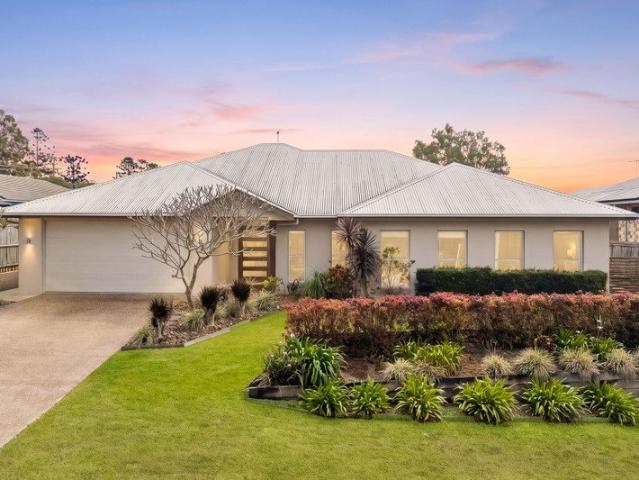
New Home & Land in McDowall!
Chermside West
· 4 Bedrooms · 2 Baths · Terraced House
· Parking · Equipped kitchen
Chermside West · 4 Bedrooms · 2 Baths · Terraced House · Parking · Equipped kitchen
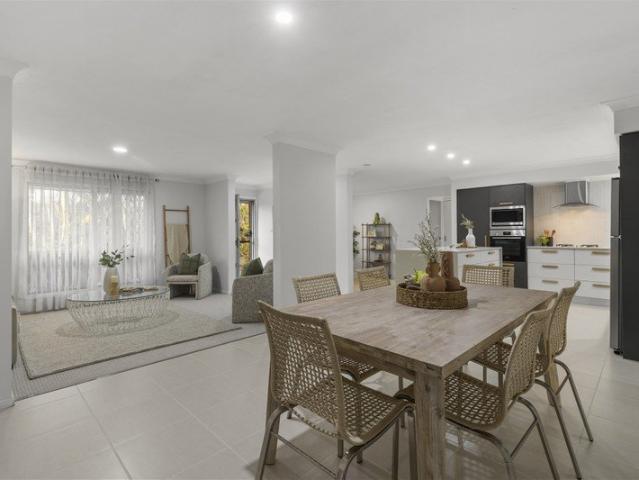
Alberton - 23 by Simonds Homes Lot 12 New Road, McDowall 398 sqm Available From: $1,411,488 PACKAGE INCLUSIONS: Site Costs provision Developer & council requirements provision Exposed aggregate Drive-way Feature front entry door Colourbond Sectional garage door & remote controls Floor coverings to entire house 20mm Stone benchtops to kitchen Quality stainless steel cooktop & oven Ceiling fans throughout Plus much more! For more information contact Kyle Waters on 0425 321 906 Home& Land Package not constructed. Images for illustration purposes only and may feature items not included in price, such as landscaping and fencing. Home & Land Packages subject to approval from Developer and Council and based on builder's standard design without alterations. Stamp duty, government fees, and other charges not included. The Community Infrastructure Levy and Asset Protection Permit, if applicable, must be arranged directly with the Developer. Additional charges may apply for alterations. Land is s
Request Details
Elevated Townhouse Living in Prestigious Motif Estate
View photo
Townhouse · for sale
Request Details
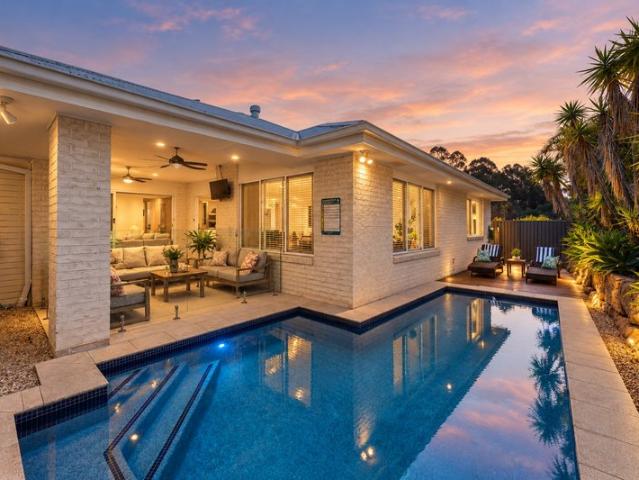
Elevated Townhouse Living in Prestigious Motif Estate
Chermside West
· 4 Bedrooms · 2 Baths · Townhouse
· Garden · Balcony · Equipped kitchen
Chermside West · 4 Bedrooms · 2 Baths · Townhouse · Garden · Balcony · Equipped kitchen
Positioned within the sought-after Motif community, this beautifully appointed residence delivers a refined blend of contemporary design, generous proportions and effortless low-maintenance living. Designed for modern families, professionals and downsizers alike, the home showcases light-filled interiors, quality finishes and thoughtfully designed spaces that offer both style and functionality. The heart of the home is an expansive open-plan living and dining area that seamlessly connects to the covered alfresco and private backyard, creating the perfect setting for entertaining or relaxed everyday living. A designer kitchen anchors the space, featuring stone benchtops, premium Bosch appliances, abundant storage and a generous island bench. Upstairs, four spacious bedrooms provide excellent separation, including a luxurious master retreat complete with a walk-in robe, private ensuite and its own balcony. The beautifully appointed main bathroom features a freestanding bathtub, oversized
Request Details
New Home & Land in McDowall!
View photo
Terraced House · for sale
Request Details
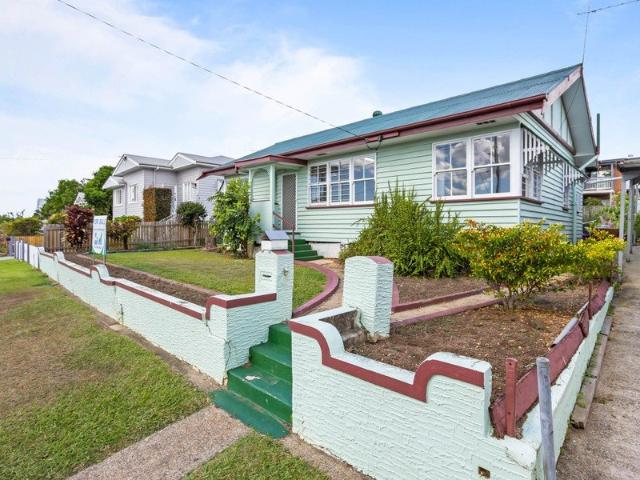
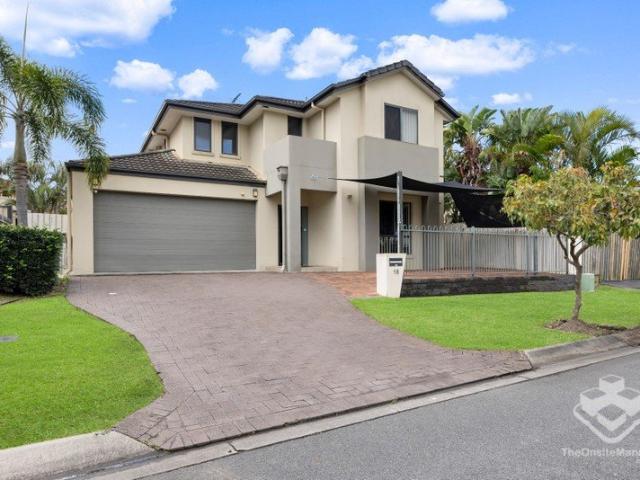
New Home & Land in McDowall!
Chermside West
· 4 Bedrooms · 2 Baths · Terraced House
· Parking · Equipped kitchen
Chermside West · 4 Bedrooms · 2 Baths · Terraced House · Parking · Equipped kitchen
Westcourt - 24 by Simonds Homes Lot 12 New Road, McDowall 398 sqm Available From: $1,455,388 PACKAGE INCLUSIONS: Site Costs provision Developer & council requirements provision Exposed aggregate Drive-way Feature front entry door Colourbond Sectional garage door & remote controls Floor coverings to entire house 20mm Stone benchtops to kitchen Quality stainless steel cooktop & oven Ceiling fans throughout Plus much more! For more information contact Kyle Waters on 0425 321 906 Home& Land Package not constructed. Images for illustration purposes only and may feature items not included in price, such as landscaping and fencing. Home & Land Packages subject to approval from Developer and Council and based on builder's standard design without alterations. Stamp duty, government fees, and other charges not included. The Community Infrastructure Levy and Asset Protection Permit, if applicable, must be arranged directly with the Developer. Additional charges may apply for alterations. Land is
Request Details
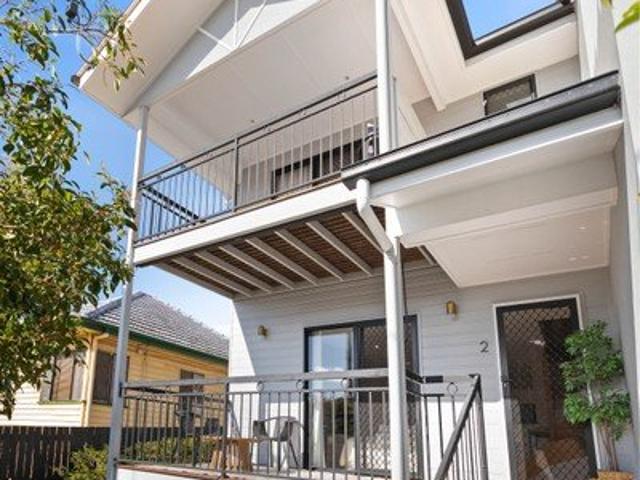
Exceptional Space, Endless Flexibility
View photo
House · for sale
Request Details
Exceptional Space, Endless Flexibility
Chermside West
· 3 Bedrooms · 2 Baths · House
· Balcony · Equipped kitchen
Chermside West · 3 Bedrooms · 2 Baths · House · Balcony · Equipped kitchen
Positioned in one of Wavell Heights' most sought-after pockets, this solid brick double-storey residence offers a superb combination of family living and flexible accommodation. Set across two spacious levels on a 405m² allotment, the home has been thoughtfully designed to cater to growing families, professionals, and those seeking a lifestyle of comfort and convenience. Bathed in natural light, the upper level forms the heart of the home, where open-plan living and dining spaces seamlessly connect to a covered front balcony, creating the perfect setting to relax or entertain. The functional kitchen is well-appointed with quality Bosch appliances, generous storage, and enjoys an effortless connection to the main living areas. The upper level is dedicated to comfortable family accommodation, comprising three well-appointed bedrooms, each complete with built-in wardrobes, split system air-conditioning, and ceiling fans. A spacious central bathroom services the upper level, offering both
Request Details
Boutique Living in Trend Everton Park
View photo
Townhouse · for sale
Request Details
Boutique Living in Trend Everton Park
Chermside West
· 4 Bedrooms · 2 Baths · Townhouse
· Equipped kitchen
Chermside West · 4 Bedrooms · 2 Baths · Townhouse · Equipped kitchen
Offering the perfect balance of modern style and everyday practicality, this beautifully presented townhouse provides a spacious, low-maintenance lifestyle within the highly regarded Trend Everton Park community. Thoughtfully designed across two levels, the home combines light-filled open-plan living, quality finishes, and private outdoor entertaining, creating a home that's equally suited to families, professionals, or investors seeking comfort without compromise. Property Features: Four generous bedrooms, all positioned upstairs with built-in wardrobes Spacious master suite complete with walk-in robe and private ensuite Light-filled open plan living and dining area with high ceilings Contemporary kitchen featuring stone benchtops, Bosch appliances, ample storage, and breakfast bar Covered alfresco entertaining area flowing to a private, fully fenced courtyard Main family bathroom upstairs plus convenient downstairs powder room Concealed laundry with additional storage and powder room
Request Details
Space, Style & Superb Family Entertaining!
View photo
House · for sale
Request Details
New
Space, Style & Superb Family Entertaining!
Chermside West
· 4 Bedrooms · 2 Baths · House
· Equipped kitchen
Chermside West · 4 Bedrooms · 2 Baths · House · Equipped kitchen
Tucked away in a quiet and highly sought-after cul-de-sac, this impressive family home delivers the perfect combination of space, comfort and convenience, with multiple living areas and an excellent list of extras. Designed with family living in mind, the home offers four generous bedrooms, including a spacious master suite featuring a walk-in robe and private ensuite. The heart of the home is the impressive kitchen, beautifully appointed with stone benchtops, loads of storage and a brand-new Bosch 900mm gas cooktop. Overlooking the expansive tiled family and living area, it's a fantastic central space where the whole family can come together. For movie nights and weekend entertaining, the purpose-built media room is a real standout, complete with screen, speakers and sound system simply sit back and enjoy! Entertaining continues outdoors with a generous covered alfresco area, providing the perfect setting for BBQs, family gatherings or simply relaxing at the end of the day. Features Y
Request Details
Sophisticated Large Family Living in the Heart of Carseldine
View photo
House · for sale
Request Details
Sophisticated Large Family Living in the Heart of Carseldine
Chermside West
· 4 Bedrooms · 3 Baths · House
· Equipped kitchen
Chermside West · 4 Bedrooms · 3 Baths · House · Equipped kitchen
Freshly renovated and thoughtfully designed across two spacious levels, 19 De Luchi Street presents an exceptional opportunity for families seeking space, style and versatility in one of Brisbane's established northern suburbs. From the moment you step inside, the home delivers a sense of space and functionality, with four generous bedrooms, a dedicated study and multiple living areas spread across two floors elegantly appointed throughout. Whether you are entertaining, relaxing with the family or working from home, there is room for everyone to enjoy their own space. At the heart of the home is the beautifully renovated kitchen, designed with both style and practicality in mind. A generous butler's pantry provides valuable additional storage and preparation space, allowing the main kitchen to remain sleek and uncluttered while catering effortlessly to everyday family life and entertaining. The accommodation is particularly impressive, with a huge master bedroom offering its own privat
Request Details
Modern Living Without Compromise. We are Selling!
View photo
House · for sale
Request Details
Modern Living Without Compromise. We are Selling!
Chermside West
· 4 Bedrooms · 3 Baths · House
· Equipped kitchen
Chermside West · 4 Bedrooms · 3 Baths · House · Equipped kitchen
Set on a generous 451m² block in leafy Carseldine, this stylish custom-built two-storey home delivers effortless living with thoughtful modern design. Built in 2018 and created with growing families in mind, it offers a functional layout paired with contemporary finishes throughout. Positioned just minutes from local schools, shopping and dining, the home offers exceptional convenience in a well-connected pocket. Step inside to discover light-filled open-plan living and dining that seamlessly flows to a covered alfresco area, perfect for relaxed entertaining or weekend barbecues. Near the entrance, a practical study nook provides a quiet space to work or organise the day. The sleek, modern kitchen balances style and functionality, complete with stone benchtops, a breakfast bar, soft-close drawers and a 4-burner gas cooktop. Four well-appointed bedrooms are thoughtfully positioned throughout the home, each with built-in robes and durable cushioned plank flooring. The ground-floor bedroo
Request Details
A Grade Gordon Park Position with Low Maintenance Luxury Home
View photo
House · for sale
Request Details
A Grade Gordon Park Position with Low Maintenance Luxury Home
Chermside West
· 4 Bedrooms · 2 Baths · House
Chermside West · 4 Bedrooms · 2 Baths · House
Positioned in undoubtedly Gordon Park's most highly desired pocket, adjacent to the beloved Kedron Brook parklands, this meticulously presented contemporary home offers an incredible leafy lifestyle in a whisper quiet cul-de-sac location right on Brisbane City's doorstep. Experience an ultra low maintenance design surrounded by lush, mature greenery and easy care gardens, while inside the home you will find flawlessly remodelled interiors and brand new amenities. A sizeable yet practical floorplan for a variety of different family arrangements, this upscale residence could also suit for busy professionals seeking to be close to the CBD or even luxury downsizers looking to slow down and enjoy a wonderful, friendly neighbourhood. While a selection of parks, cafes and playgrounds are a leisurely stroll away, this exceptional property is closely connected to great local schools, buzzing restaurants, Wilston Village, convenient Lutwyche Shops, coastal tunnel links and also the nearby Brisba
Request Details
Unique Opportunity on 1004m? with Dual Living + Commercial Grade Shed
View photo
House · for sale
Request Details
Unique Opportunity on 1004m? with Dual Living + Commercial Grade Shed
Chermside West
· 3 Bedrooms · 2 Baths · House
Chermside West · 3 Bedrooms · 2 Baths · House
Set on a rare 1004m� block in a tightly held pocket of McDowall, this unique off-market opportunity presents an outstanding combination of renovated family living, dual occupancy flexibility, and a council-approved commercial-grade shed that is truly a man cave dream. Positioned in one of Brisbane's most popular family suburbs, this address offers exceptional convenience - just minutes to local parks, walking tracks, quality schools, McDowall Village Shopping Centre, and easy access to public transport and major arterial roads for a smooth commute to the CBD. The property is cleverly designed with two completely separate driveways, providing excellent separation between the front residence and the rear shed conversion, making it ideal for multi-generational living, home business operators, or investors seeking strong dual income potential. The main residence has been newly renovated and thoughtfully reconfigured from the original 3-bedroom layout into a spacious 2-bedroom, 1-bathroom
Request Details
Landmark Queenslander On 810m2 Where Character & Lifestyle Come Together
View photo
House · for sale
Request Details
Landmark Queenslander On 810m2 Where Character & Lifestyle Come Together
Chermside West
· 6 Bedrooms · 4 Baths · House
Chermside West · 6 Bedrooms · 4 Baths · House
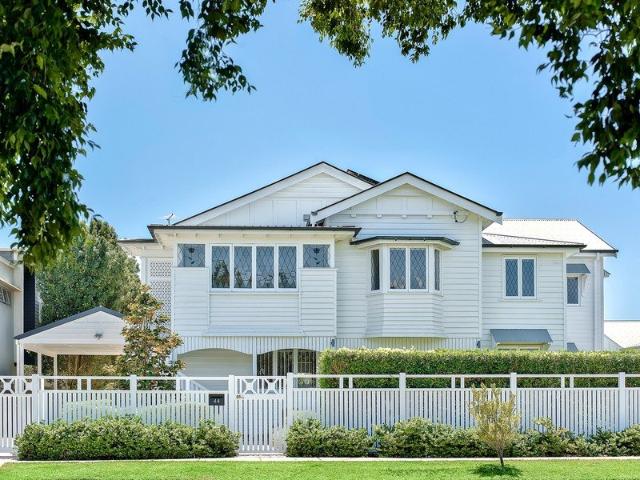
Located in the most prestigious Kedron Avenue setting, 44 Twelfth Avenue is a rare opportunity to secure a beautifully renovated, substantial family home on 810m² boasting a 20m frontage. Positioned high on Twelfth Avenue with an elevated outlook and northern aspect capturing warm natural light and bay breezes for you to enjoy all year round. This is a property that invites you to entertain, gather the family and make the most of everything a Queenslander lifestyle has to offer. Exceptional homes of this size, scale and location rarely come to market. Living here you are just moments from the leafy surrounds of Kedron Brook, Kalinga, Wooloowin and several other premier inner-northern suburbs. This magnificent Queenslander delivers an exceptional combination of timeless period character, contemporary comfort and an enviable outdoor lifestyle. Upon entry you are greeted with soaring 3.3m ceiling heights, decorative ceilings, spotted gum hardwood flooring and generous proportions that unf
Request Details
A Home for Today. A Villa for Tomorrow. An Address for Generations!
View photo
House · for sale
Request Details
A Home for Today. A Villa for Tomorrow. An Address for Generations!
Chermside West
· 4 Bedrooms · 2 Baths · House
· Garden · Swimming pool · Equipped kitchen
Chermside West · 4 Bedrooms · 2 Baths · House · Garden · Swimming pool · Equipped kitchen
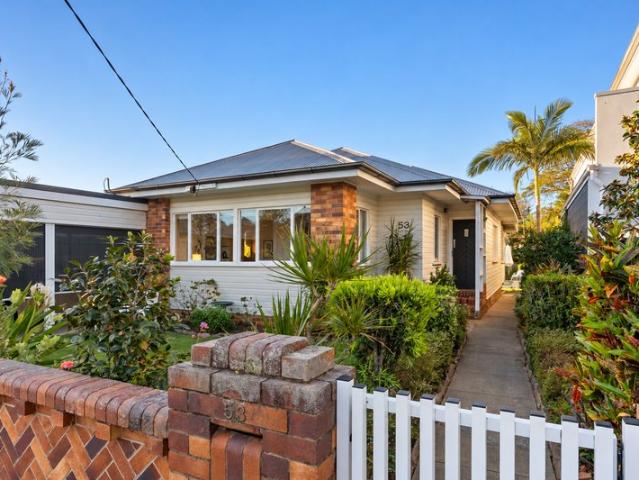
Positioned in one of the area's most tightly held blue-chip pockets, 53 Tarm Street offers something genuinely different: - Two distinct living zones on one property - Character-filled front residence - Three flexible bedroom spaces in the main home - Open-plan living and dining - Well-presented kitchen and bathroom - Separate laundry - North-facing deck overlooking the pool and landscaped surrounds - Beautifully appointed self-contained rear villa - King-size bedroom - Contemporary bathroom - Dedicated study nook - Full-sized kitchen - Spacious open-plan living and dining - Private deck overlooking the pool and gardens - Dedicated poolside entertaining pavilion - Generous rear garden and lawn - Space for children, grandchildren and pets - Workshop and excellent storage options A layout that opens up numerous possibilities - Extended family living - Independent accommodation for parents or adult children - Downsizers living in the rear villa with the front home available for visiting f
Request Details
Inspection by Appointment
View photo
House · for sale
Request Details
Inspection by Appointment
Chermside West
· 5 Bedrooms · 3 Baths · House
· Terrace · Swimming pool · Equipped kitchen
Chermside West · 5 Bedrooms · 3 Baths · House · Terrace · Swimming pool · Equipped kitchen
Brand New Effortless Hampton's Elegance Searching for a modern, move-in-ready haven with all the hard work done? Newly constructed, this classic Hampton's haven delivers the dream. Spanning two light-filled levels, the interiors radiate timeless elegance, pairing Ancient Oak hybrid timber floors with soaring ceilings and VJ panelled walls. Everyday living and entertaining are elevated courtesy of multiple living zones and a contemporary kitchen with Caesarstone benches, 2pac cabinetry, premium appliances and butler's pantry. Adjoining an open plan living and dining zone, a 5.5m void creates a sense of grandeur, while stackable sliding doors ensure a seamless connection to the protected alfresco terrace. Boasting built-in BBQ amenities, it's the ideal setting to make memories with loved ones. Additionally, spend balmy summers cooling off in the magnesium pool nestled amongst a secluded oasis of mature Waterhousia and Lemon Myrtle trees. Families will appreciate access to five spacious b
Request Details
Ideally Positioned & Move In Ready!
View photo
Townhouse · for sale
Request Details
Ideally Positioned & Move In Ready!
Chermside West
· 3 Bedrooms · 2 Baths · Townhouse
· Balcony · Parking · Patio · Equipped kitchen
Chermside West · 3 Bedrooms · 2 Baths · Townhouse · Balcony · Parking · Patio · Equipped kitchen
Ideally located in the Padua Precinct this modern townhouse is ready to welcome its' next owner. With fresh paint and carpet, open plan living and dining leading to a private grassy courtyard this is the perfect low-maintenance, house alternative. Ideally suited for professionals, families or those seeking to downsize without compromising on position there is nothing left to do here but move in and make yourself at home. Modern kitchen with stainless steel appliances Open plan living space flowing out to a patio Private fully fenced courtyard with grass 3 generous bedrooms with built in robes and balconies Master bedroom with ensuite Powder Room on lower level Ducted AC Solar Panels Lock up garage with direct internal access Shared walls with only one neighbour Freshly painted with new carpet on the upper level This lovely home is ideally positioned - Walking to both public and private schools including Stafford State School, Saint Anthony's, Padua, and Mount Alvernia Colleges A choice
Request Details
Spacious Living for the Whole Family!
View photo
House · for sale
Request Details
Spacious Living for the Whole Family!
Chermside West
· 3 Bedrooms · 1 Bath · House
· Balcony · Air conditioning · Equipped kitchen
Chermside West · 3 Bedrooms · 1 Bath · House · Balcony · Air conditioning · Equipped kitchen
Welcome to 3 Tristania Street, a spacious family home thoughtfully designed to offer comfort, flexibility and room to grow. With multiple living zones spread across two levels, this beautifully presented residence caters effortlessly for families of all sizes. Upstairs is the heart of the home, where polished timber floors and an abundance of natural light create a warm and inviting atmosphere. The open-plan living and dining area flows seamlessly into the well-appointed U-shaped kitchen, featuring stainless steel appliances, an electric cooktop and ample cupboard space for everyday convenience. The upper level also seamlessly flows to the front and rear balconies. Down the hall, the generous master bedroom is complete with a built-in robe and air conditioning, while two additional bedrooms provide comfortable accommodation for the whole family. Completing the upper level is a stunning newly renovated bathroom, showcasing elegant gold fixtures, a timber vanity and a spacious walk-in sh
Request Details
Property Available Appointment by Inspection
View photo
Townhouse · for sale
Request Details
Property Available Appointment by Inspection
Chermside West
· 4 Bedrooms · 2 Baths · Townhouse
Chermside West · 4 Bedrooms · 2 Baths · Townhouse
Set within a quiet, well-maintained McDowall complex, this spacious townhouse delivers an easy balance of comfort, practicality and relaxed everyday living. Generous in proportion and surrounded by leafy outlooks, the home offers well-sized bedrooms, open-plan living and a private outdoor entertaining area that feels calm and secluded. Positioned opposite parkland and with access to a resident pool within the complex, it presents an appealing opportunity for families, professionals or investors seeking low-maintenance living with a genuine sense of space. Key Features: - Spacious four-bedroom townhouse in a quiet, well-positioned complex - Master bedroom with leafy outlook, ceiling fan, and large walk-through robe - Ensuite featuring double vanity, shower, and toilet - Three additional bedrooms with built-in wardrobes and ceiling fans - Main upstairs bathroom with separate bathtub and shower - Separate upstairs and downstairs powder-rooms for added convenience - Open-plan living, dinin
Request Details
2 bedroom villa with garage
View photo
Villa · for sale
Request Details
2 bedroom villa with garage
Chermside West
· 2 Bedrooms · 1 Bath · Villa
· Air conditioning · Parking · Patio
Chermside West · 2 Bedrooms · 1 Bath · Villa · Air conditioning · Parking · Patio
Your place to live well This lovely two-bedroom villa is currently undergoing refurbishment and will be ready soon to welcome its new residents. Designed for comfortable, low-maintenance living, Villa 124 features a light-filled open-plan living and dining area, two generous bedrooms, air conditioning, ceiling fans, and an attached garage. The refurbishment will provide a fresh, modern home that is ready to enjoy from day one. Located within the warm and welcoming Aspley Court Retirement Living community, Villa 124 offers easy access to village amenities, beautifully maintained surrounds, and the reassurance of 24/7 emergency support. Combining independence, convenience, and peace of mind, this villa is an excellent opportunity to enjoy a relaxed retirement lifestyle. Property Features: - Two-bedroom villa - Open-plan living - Air-conditioning and ceiling fans - Attached garage - Separate laundry - Modern bathroom - Rear undercover patio - 24/7 Emergency system Community Features: - Ne
Request Details
Stylish Renovated Home in a Quiet Locale
View photo
House · for sale
Request Details
Stylish Renovated Home in a Quiet Locale
Chermside West
· 3 Bedrooms · 2 Baths · House
· Garden · Equipped kitchen
Chermside West · 3 Bedrooms · 2 Baths · House · Garden · Equipped kitchen
Designed for relaxed living, this beautifully updated Everton Hills home pairs generous indoor spaces with a backyard made for enjoying Queensland life. Set on a substantial 700sqm allotment, the home has a welcoming feel throughout, with fresh neutral interiors, new carpets, thoughtful renovations and plenty of space for everyday living, entertaining and time outdoors. The main living areas connect easily, creating a comfortable sense of flow between the lounge, dining and kitchen. The renovated kitchen is a standout, combining stone benchtops, excellent storage, modern European appliances and a large island bench with timber detailing and casual seating. Crisp white cabinetry is balanced by darker accents and warm finishes, giving the space a contemporary yet inviting feel. The bedrooms are comfortably appointed with built-in wardrobes, ceiling fans and new carpet underfoot, with air-conditioning. The bathrooms have been beautifully renovated with fresh tiling, timber vanities, brush
Request Details
Exclusive family domain with resort style privacy
View photo
House · for sale
Request Details
Exclusive family domain with resort style privacy
Chermside West
· 5 Bedrooms · 2 Baths · House
· Garden
Chermside West · 5 Bedrooms · 2 Baths · House · Garden
The ultimate blend of comfort and resort-inspired living is delivered in a spacious lifestyle package with this immaculately appointed family residence. The exceptional property offers a very relaxed environment that blends its flowing single level layout with super-private outdoor areas and poolside entertainment zones to deliver a superb Everton Hills retreat in an exclusive end of cul-de-sac address. A light and airy sanctuary is the result on a 751sqm north-east-to-rear block in a sought-after neighbourhood that's peacefully quiet, yet close to everything. From here, it's a few minutes to shopping amenities at Arana Hills Plaza, Brookside and Everton Village, with easy access to quality schools, local parks and reserves, about 10km to Brisbane CBD. Property highlights: - Contemporary family haven on a generous 751sqm landscaped garden block - Spacious five-bedroom layout featuring a separate office and media room - Ultra-private north-east backyard includes a sunny lawn in leafy su
Request Details
Spacious Family Living with Pool & Multiple Living Zones!
View photo
House · for sale
Request Details
Spacious Family Living with Pool & Multiple Living Zones!
Chermside West
· 4 Bedrooms · 3 Baths · House
· Swimming pool · Equipped kitchen
Chermside West · 4 Bedrooms · 3 Baths · House · Swimming pool · Equipped kitchen
Designed with growing families in mind, this spacious Everton Hills residence delivers a versatile floorplan with multiple living zones, generous accommodation and seamless indoor-outdoor living. At the heart of the home, the open-plan kitchen, dining and living area create a welcoming central hub for everyday family life and entertaining. The well-appointed kitchen features an electric cooktop, ample storage and a convenient walk-through pantry, while hybrid flooring and ducted air-conditioning enhance comfort and practicality throughout. Adding further flexibility, a separate media room provides the perfect setting for movie nights, a children's retreat or additional living space. Positioned near the entry, the dedicated study/fourth bedroom offers even greater versatility, ideal as a home office, guest room or additional bedroom Accommodation has been thoughtfully arranged to provide both space and privacy. Bedrooms two and three are generously sized and feature built-in wardrobes,
Request Details
A Lifestyle Location with Everything Close By
View photo
House · for sale
Request Details
A Lifestyle Location with Everything Close By
Chermside West
· 3 Bedrooms · 1 Bath · House
· Parking · Equipped kitchen
Chermside West · 3 Bedrooms · 1 Bath · House · Parking · Equipped kitchen
For homeowners, renovators and investors, the combination of land, location, aspect and future potential makes this a property with plenty to get excited about. Also known as 50 Main Avenue, this solid post-war home presents an exciting opportunity to secure your place in one of Wavell Heights' most desirable pockets. Capturing refreshing north-easterly breezes and abundant natural light, this charming late-1940s home offers a wonderful combination of comfortable living, a generous 421sqm corner block and exciting potential for the future. Thoughtfully designed for its era, the home enjoys a surprisingly spacious layout, with open-plan living and dining, a generous eat-in kitchen and an abundance of windows that invite light and cooling airflow throughout the day. The gently sloping corner block is complemented by wide side access from Main Avenue, a two-car carport and additional off-street parking - offering flexibility rarely found in such a tightly held location. The property has n
Request Details
ATTENTION BUYERS & INVESTORS: PRICE SET AT $1,400,000 FOR AN IMMEDIATE SALE!
View photo
House · for sale
Request Details
ATTENTION BUYERS & INVESTORS: PRICE SET AT $1,400,000 FOR AN IMMEDIATE SALE!
Chermside West
· 5 Bedrooms · 2 Baths · House
Chermside West · 5 Bedrooms · 2 Baths · House
The original owners are downsizing and have issued clear instructions�this exceptional family home is priced at $1,400,000 for a fast transaction. The first buyer ready to act takes it off the market today! Offered to the market for the very first time since its 2008 build, this meticulously maintained property delivers unmatched space, quality, and functionality in one of Carseldine�s quietest, heavily owner-occupied enclaves. From the entry, soaring 3-metre high ceilings on the lower level amplify space and natural light. Designed for large or multi-generational families, the versatile floorplan features three separate living areas (two downstairs, plus an upstairs retreat) along with four upstairs bedrooms plus a full downstairs study / 5th bedroom. Key Features at a Glance: - PRICED TO SELL: Fixed price of $1,400,000 to secure today. - First Time Offered: One meticulous owner since built in 2008. - Massive Floorplan: 3 separate living spaces (2 downstairs, 1 upstairs). - Flexib
Request Details
Classic Kedron Living with Lifestyle & Potential
View photo
House · for sale
Request Details
New
Classic Kedron Living with Lifestyle & Potential
Chermside West
· 2 Bedrooms · 1 Bath · House
Chermside West · 2 Bedrooms · 1 Bath · House
Positioned in one of Kedron's most convenient and tightly held streets, 17 Oliver Street presents an outstanding opportunity to secure a home in Brisbane's sought-after inner-north. Set on a traditional residential block, this property offers comfortable living today with exciting scope to add value in the future (Subject to Council Approval). Whether you're a family looking to put down roots, a professional seeking proximity to the CBD, or a buyer searching for long-term growth in a blue-chip suburb, this address delivers on lifestyle, location and potential. Enjoy the ease of everyday living with schools, parks, transport and local amenities all within close reach, while still being just minutes from Brisbane's inner-city hubs. Kedron continues to attract strong demand thanks to its community feel, established homes and excellent connectivity. Property highlights include: Two spacious bedrooms (one with air-conditioner) Living room with ornate cornices and large air-conditioner Study
Request Details
Spacious & Stylish Townhouse In A Boutique Complex Offering Modern Comfort, Fabulous Outdoor Living & Unbeatable Convenience!
View photo
Townhouse · for sale
Request Details
Spacious & Stylish Townhouse In A Boutique Complex Offering Modern Comfort, Fabulous Outdoor Living & Unbeatable Convenience!
Chermside West
· 3 Bedrooms · 2 Baths · Townhouse
Chermside West · 3 Bedrooms · 2 Baths · Townhouse
Perfectly positioned in a peaceful pocket that is only a short stroll from Westfield Chermside and the Prince Charles Hospital, this generously proportioned townhouse offers the perfect blend of modern comfort, practical living and exceptional convenience. Positioned at the front of a boutique complex of only four residences, this impressive two-storey property is wonderfully private, beautifully maintained and certain to appeal to first home buyers, professional couples, young families, downsizers and given the ultra-handy locationastute investors. Chermside continues to be one of Brisbane's most popular inner-northern suburbs for good reason. everything you could possibly need is right at your fingertips! Westfield Chermside is only around 700 metres away and provides an incredible selection of retail stores, supermarkets, restaurants, cafes, cinemas and entertainment options. In fact, did you know that there are more than 500 retail options within the immediate Chermside district? T
Request Details

Get email alerts

Don't miss out: be the first to know about new properties

The alert was correctly created

On subscribing you accept the conditions of use and the privacy policy
Alert
Receive new ads in your inbox
Save this search
Receive alerts for new listings

We'll send you an email when we have new properties for: "Houses for sale in Chermside West"

The alert was correctly created

Grange, Brisbane
Stafford
Get email alerts and be the first to see new listings
Required field
On subscribing I accept the terms of the privacy policy
Perfect! You'll soon start receiving new listings via email
Alert
Receive an email when we have new ads for Houses for sale in Chermside West
Save this search
Filters

Bedrooms

Size (m²)

m²
m²

Price

$
$

Property type

Bathrooms

Clear all filters
Receive notifications when new entries are published.