1,334 houses for sale in Chermside South

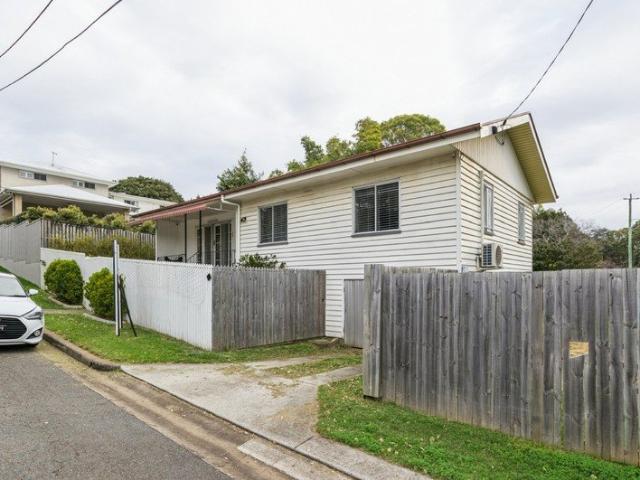
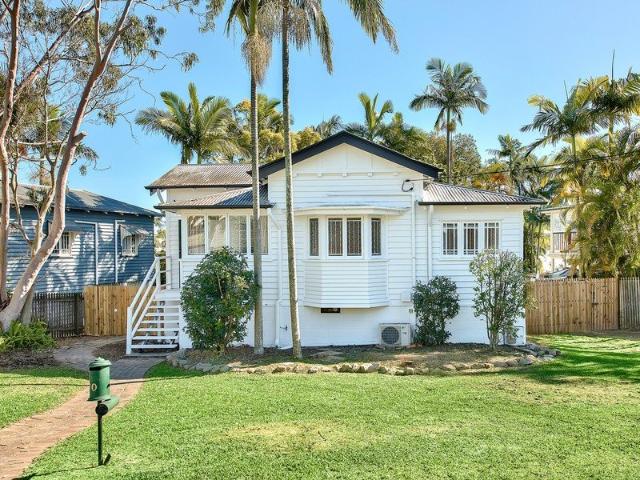
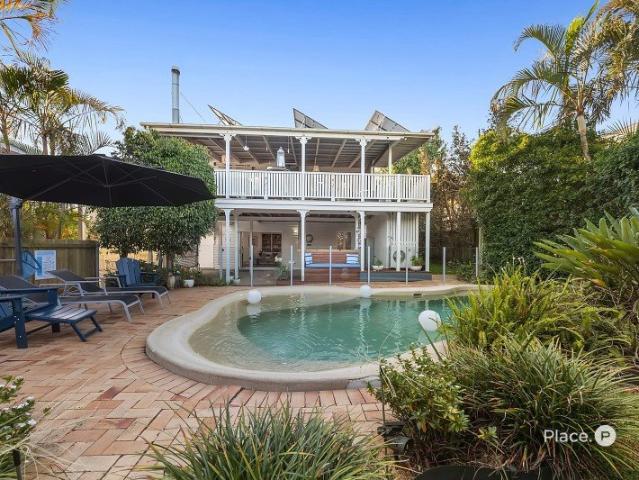
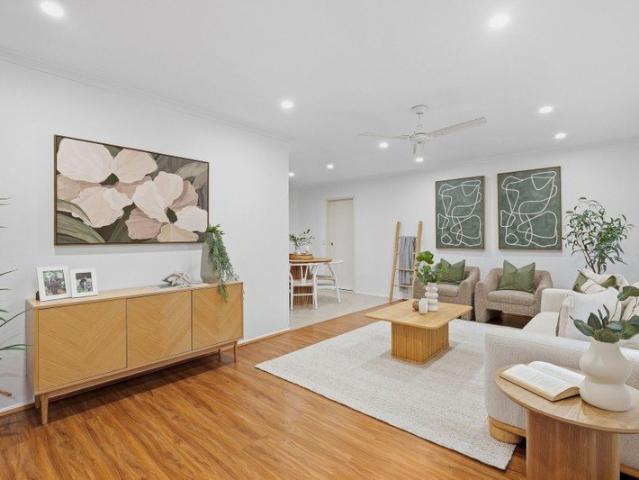
Lowset Brick Living with a Peaceful Park Outlook
View photo
House · for sale
Request Details
Lowset Brick Living with a Peaceful Park Outlook
Chermside South
· 3 Bedrooms · 2 Baths · House
· Equipped kitchen
Chermside South · 3 Bedrooms · 2 Baths · House · Equipped kitchen
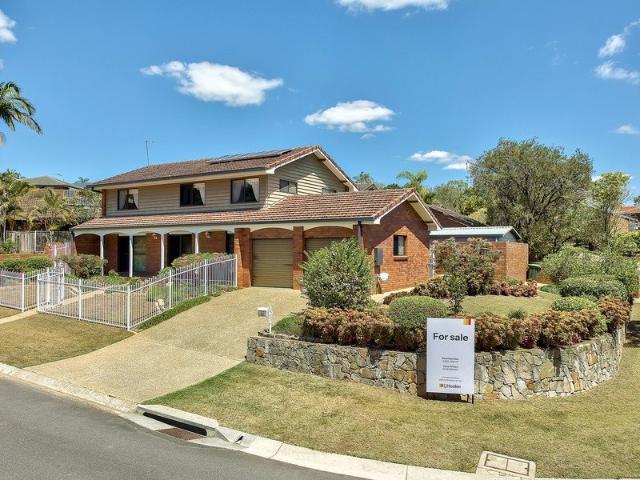
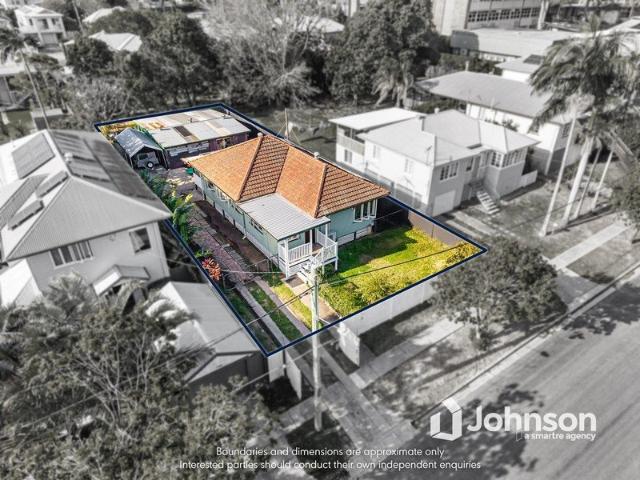
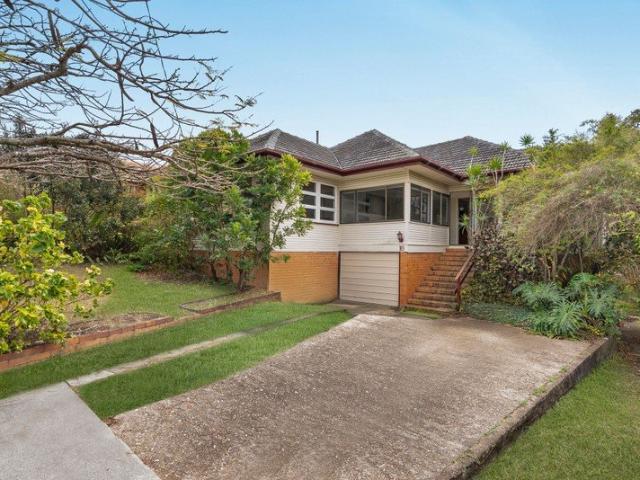
Enjoy a peaceful outlook and an easy-care lifestyle in this 1994 built lowset brick home, privately tucked away in a quiet cul-de-sac opposite the park. With established gardens and leafy surrounds, the home enjoys a lovely sense of space and tranquillity while still being practical for everyday living. Inside, the open plan layout provides a comfortable central space for relaxing, dining and entertaining, with plenty of scope to make the home your own. Whether you're taking your first step into the market, looking to downsize without compromising on space, or adding a solid investment to your portfolio, this is an opportunity that offers comfort, convenience and a wonderfully peaceful setting. - Centrally located kitchen with gas cooking, dishwasher and a breakfast bar - Separate living and dining spaces, plus a family room adjoining the kitchen - Three bedrooms all with built-in wardrobes and fans - Master bedroom with ensuite - Family bathroom includes bath, shower and toilet - Cove
Request Details
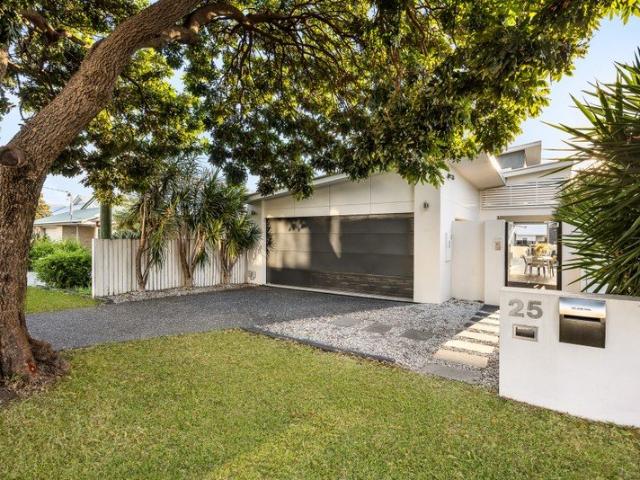
MODERN LUXURY, PERFECTLY SCALED
View photo
House · for sale
Request Details
New
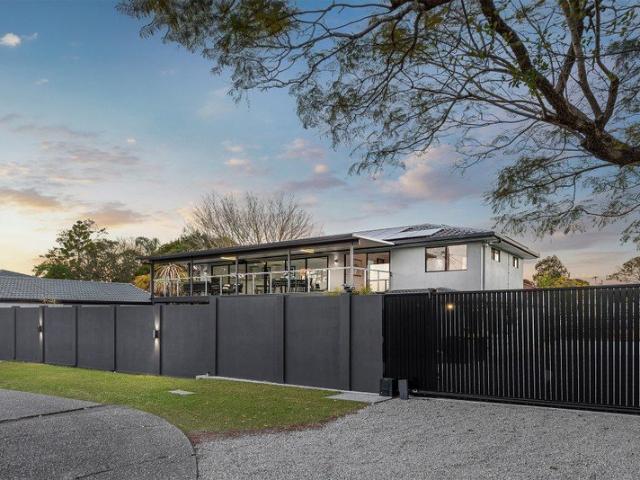
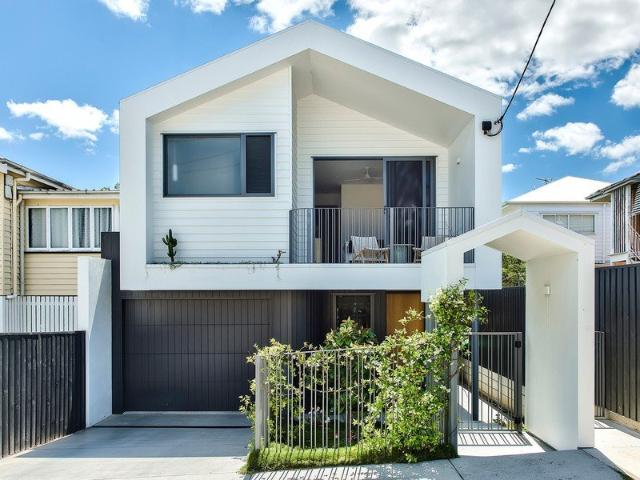
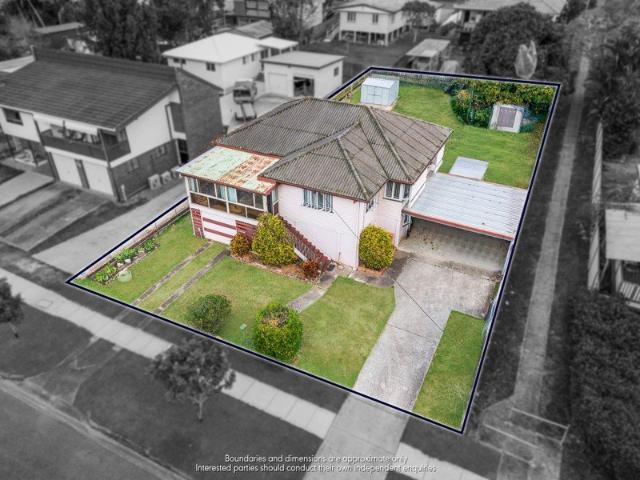
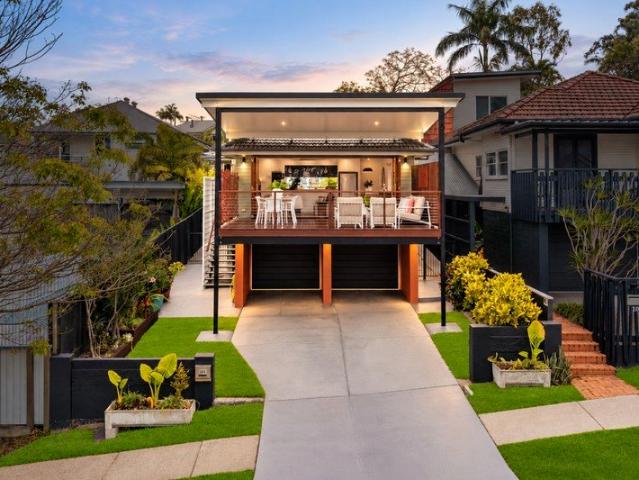
MODERN LUXURY, PERFECTLY SCALED
Chermside South
· 4 Bedrooms · 2 Baths · House
· Equipped kitchen
Chermside South · 4 Bedrooms · 2 Baths · House · Equipped kitchen
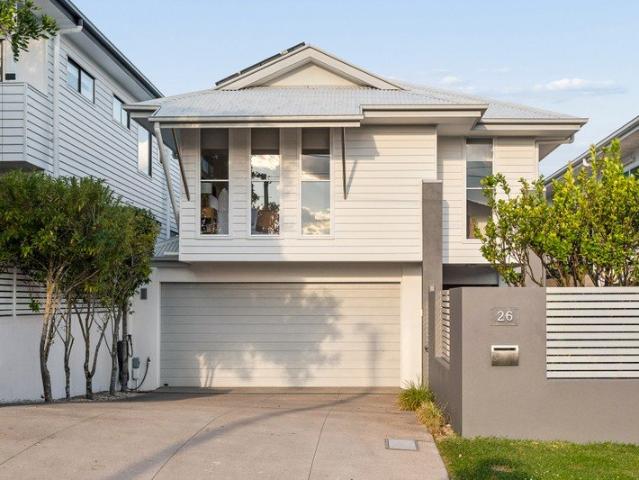
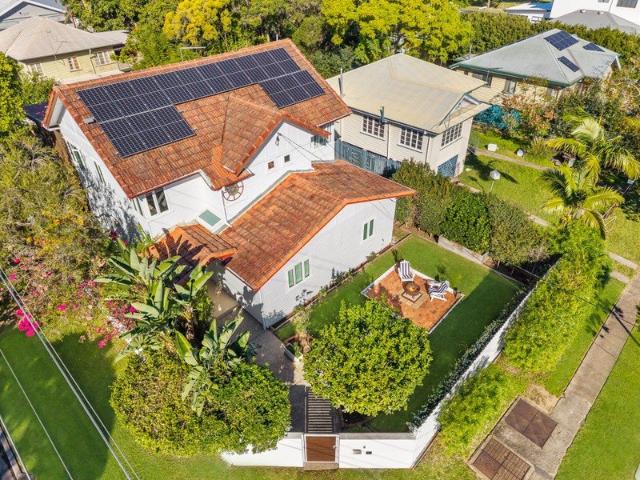
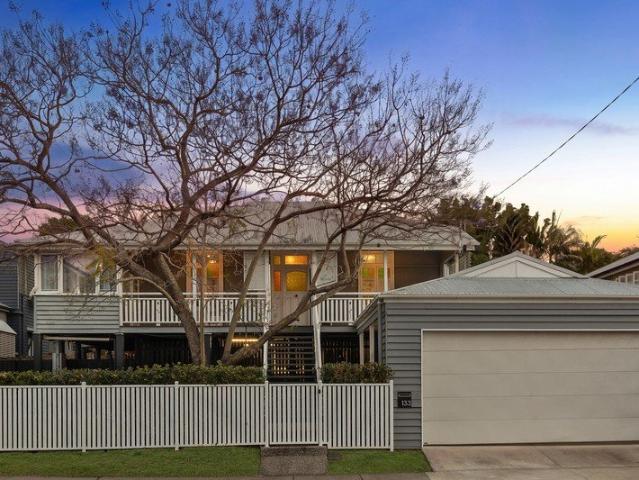
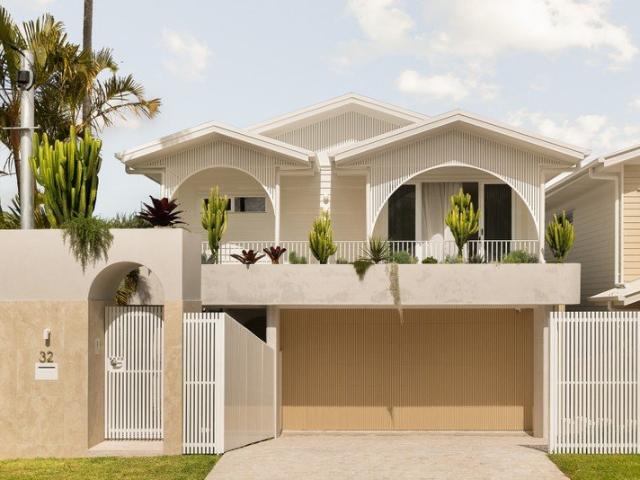
There's something special about being able to call a home your own, and at 22 Cromwell St, that opportunity is here. Built in 2024, this striking four-bedroom residence proves that exceptional design doesn't need acres of land to make an impact. Every inch of this home has been considered, curated and crafted to deliver modern luxury in a footprint that's as practical as it is beautiful. At the centre of the home, the kitchen commands attention, anchored by stunning stone countertops that strike the perfect balance between form and function. It's a space built to impress, whether you're preparing a quiet family meal or hosting friends for the evening, this kitchen delivers both style and substance in equal measure. The surrounding living space continues the home's clean, contemporary feel, offering a bright and welcoming setting for everyday life. Cleverly tucked into the hallway, a dedicated office nook offers a smart, space-savvy solution for working or studying from home, proof that
Request Details
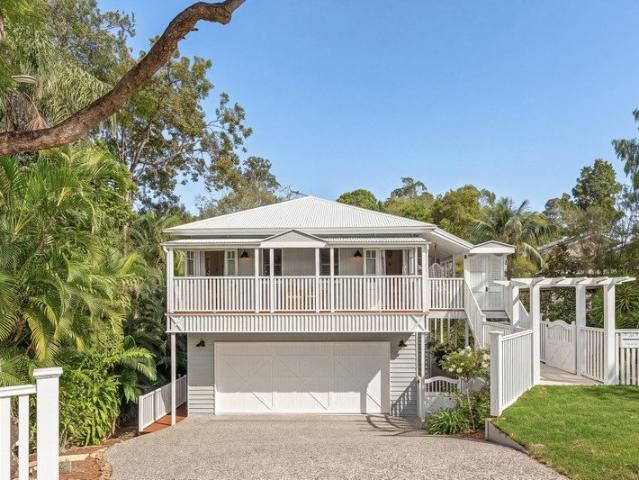
Modern, low maintenance living with pool and garden
View photo
House · for sale
Request Details
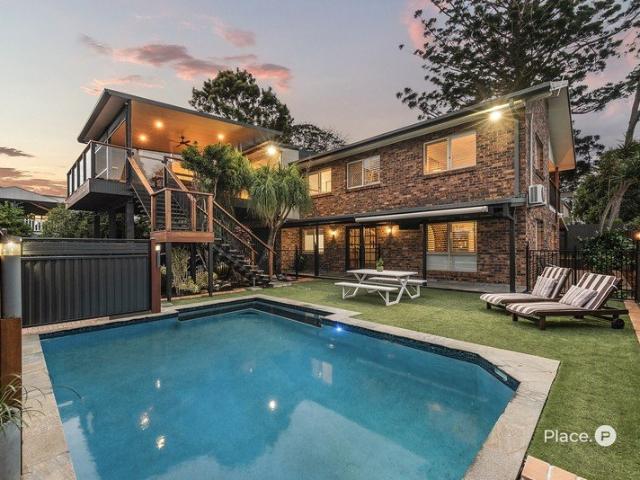
Modern, low maintenance living with pool and garden
Chermside South
· 4 Bedrooms · 3 Baths · House
· Garden · Equipped kitchen
Chermside South · 4 Bedrooms · 3 Baths · House · Garden · Equipped kitchen
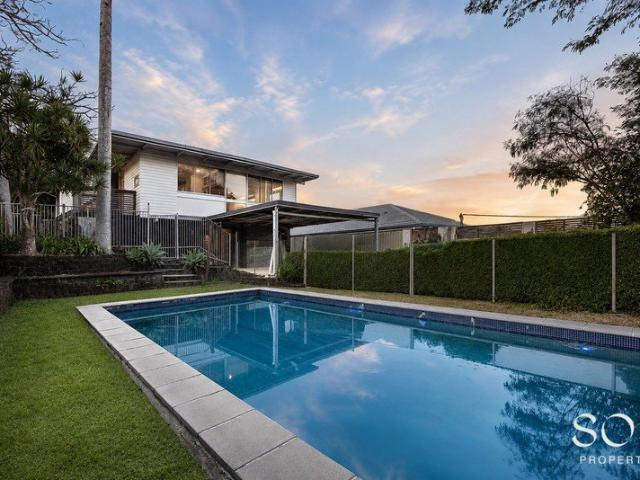
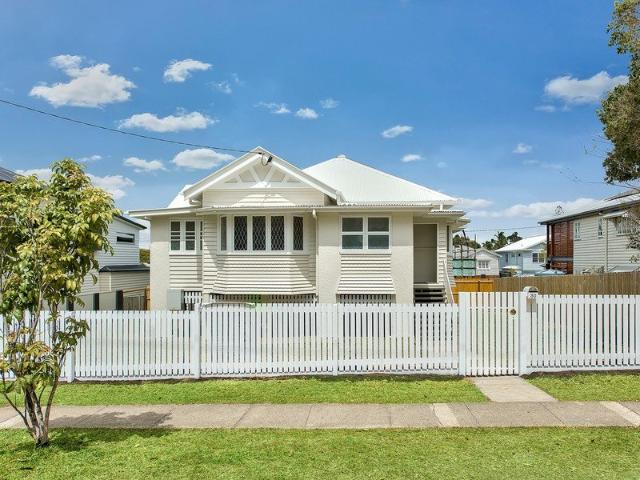
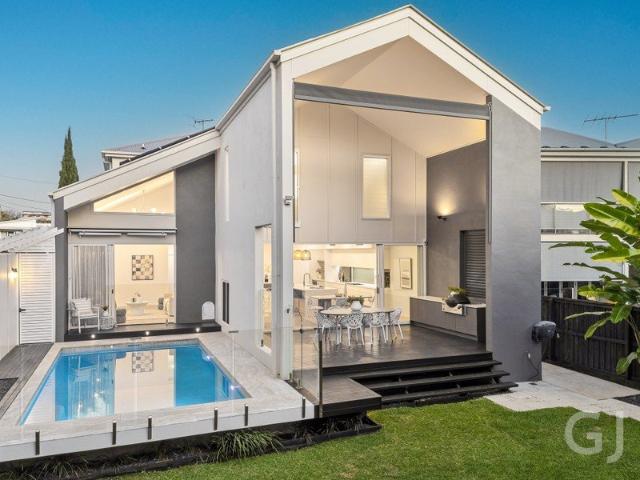
Designed around generous proportions and a strong connection between indoors and out, this contemporary Virginia home provides the space and flexibility needed for everyday family life. The ground floor is anchored by an open-plan living, dining and kitchen zone, where timber flooring, high ceilings and well-positioned windows bring natural light through the interior. The kitchen sits at the centre of this space, with a substantial stone island providing ample preparation and casual dining space, supported by extensive cabinetry and a practical layout. Multiple living zones, a separate office and a versatile media/fourth bedroom allow the home to adapt easily to working from home, family time or overnight guests. Large openings extend the living areas to a covered alfresco and paved poolside setting. The swimming pool runs alongside the home, creating a direct visual connection from the interior and a practical outdoor area for entertaining, swimming and relaxed weekends at home. Key F
Request Details
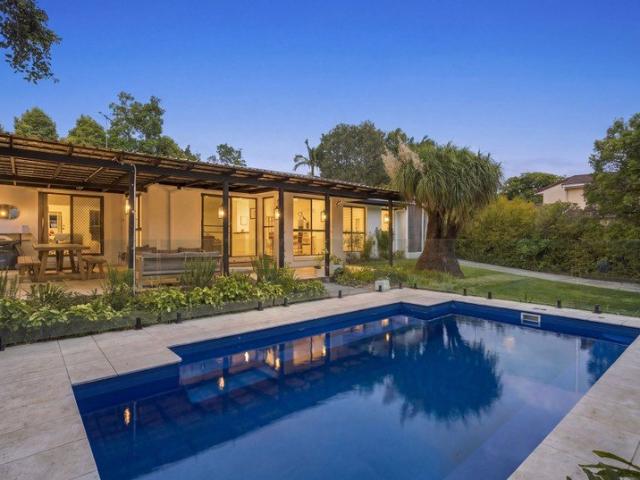
Exceptional 320m² Family Living on Elevated Victoria Terrace
View photo
House · for sale
Request Details
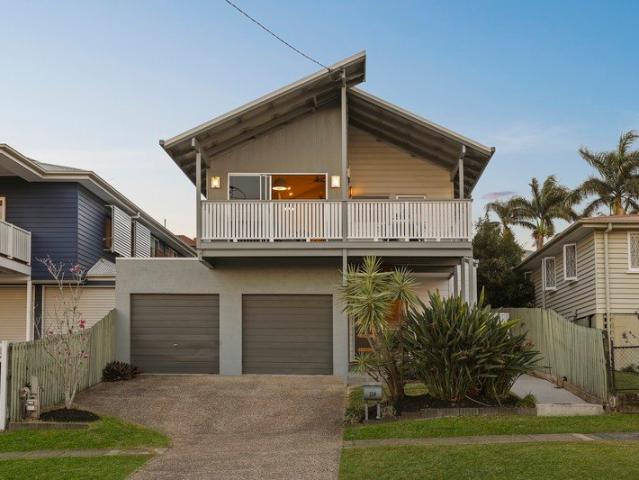
Exceptional 320m² Family Living on Elevated Victoria Terrace
Chermside South
· 4 Bedrooms · 2 Baths · House
· Parking · Terrace
Chermside South · 4 Bedrooms · 2 Baths · House · Parking · Terrace
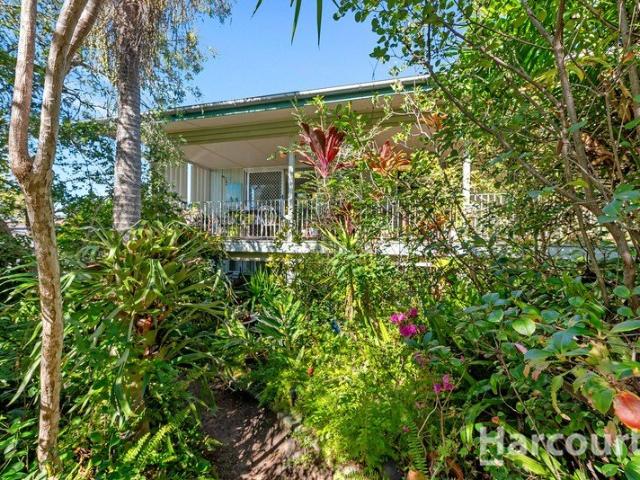
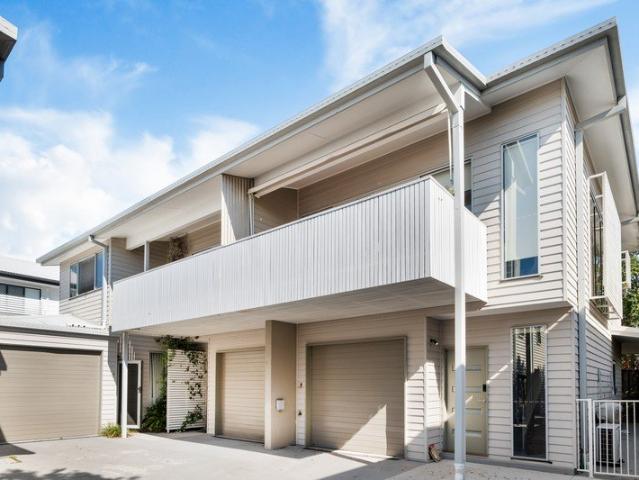
Offering approximately 320m² under roof, this substantial contemporary residence delivers exceptional space for families seeking room to live, work and grow in one of Gordon Park's most elevated positions. Set on an east-facing 405m² allotment, the thoughtfully designed floor plan combines an expansive open-plan living and dining zone spanning almost 60m², a dedicated home office, separate upstairs retreat, four oversized bedrooms and an oversized double garage. Fresh paintwork, new carpets and blinds complete a beautifully presented home ready to enjoy from day one. The lower level is centred around an extraordinary open-plan living and dining area, providing the scale and flexibility required for everyday family life and large gatherings alike. Abundant natural light and cooling easterly breezes enhance the sense of space, while the effortless connection to the covered alfresco area creates an inviting setting for year-round entertaining. At the heart of the home, the generously prop
Request Details
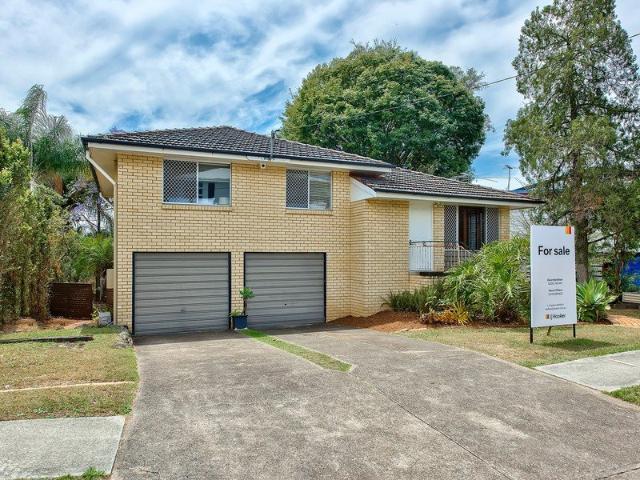
LOW DENSITY RESIDENTIAL ZONE | DA APPROVED SUBDIVISION
View photo
House · for sale
Request Details
LOW DENSITY RESIDENTIAL ZONE | DA APPROVED SUBDIVISION
Chermside South
· House
Chermside South · House
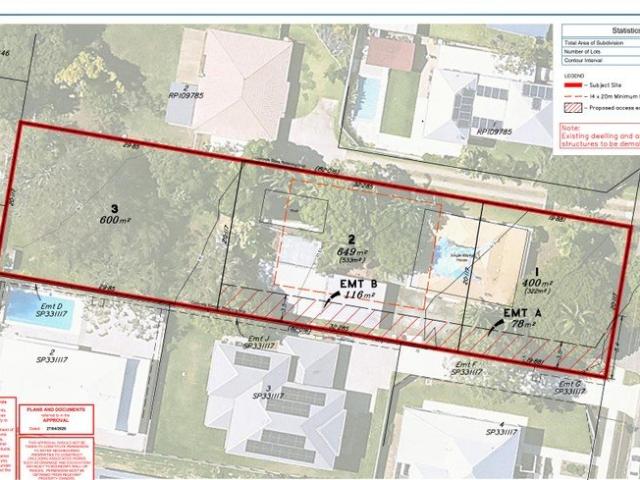
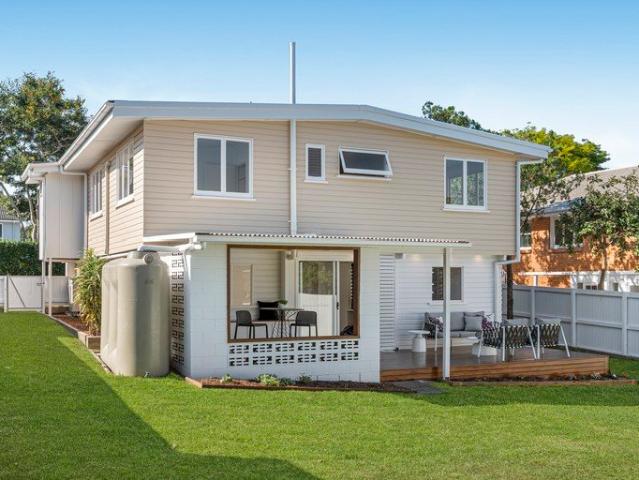
A rare chance to acquire a premium DA-approved development site in one of Brisbane's tightly held growth corridors. Set on an elevated 1,649m² landholding, this exceptional offering combines immediate development potential with long-term capital growth appeal. With Development Approval already secured for three proposed lots, the groundwork has been done for developers, investors, and strategic land bankers seeking a high-quality acquisition. This is the type of opportunity that rarely becomes available in such a desirable and rapidly evolving location.. DA Approved Subdivision..Three Proposed Premium Lots..Elevated position with strong future upside. Ideal for developers, builders & sophisticated investors..Exceptional flexibility and future potential..Approx. 1,649m² site area..Proposed Lots: 400m², 649m² & 600m² (Including easements). Whether developed immediately or secured as a strategic landholding, this property presents an outstanding opportunity to capitalise on future growth
Request Details
FIRST TIME SALE IN 44 YEARS!
View photo
House · for sale
Request Details
New
FIRST TIME SALE IN 44 YEARS!
Chermside South
· 4 Bedrooms · 2 Baths · House
Chermside South · 4 Bedrooms · 2 Baths · House
For the first time in forty-four years, the doors of 50 Remick Street swing open to a new chapter. Homes like this don't come to market, they come to be inherited, passed down, held onto for a lifetime. Set proudly on a corner block, this is a rare and genuine opportunity to own a piece of Stafford Heights history, immaculately presented and ready to welcome its next family. Step inside and it's immediately clear this home has been loved. Every surface speaks of careful, consistent care freshly painted ceilings cast a soft, bright light across the living spaces, while new carpet laid downstairs brings a sense of warmth and renewal underfoot. The living area unfolds with an easy, unhurried rhythm, the kind that only comes from a home truly lived in and looked after. What sets this home apart is the sheer breadth of space on offer. Multiple living zones and multi-purpose rooms are scattered thoughtfully throughout, offering room to spread out, retreat, or come together, whatever the mome
Request Details
Position and Potential Just 8km from Brisbane City!
View photo
House · for sale
Request Details
Updated
Position and Potential Just 8km from Brisbane City!
Chermside South
· 3 Bedrooms · 1 Bath · House
· Equipped kitchen
Chermside South · 3 Bedrooms · 1 Bath · House · Equipped kitchen
One-on-one Inspections are available anytime, to best suit you and your schedule. To arrange yours please call us. Whether you're searching for your next family home, looking to secure a smart investment, or wanting to take advantage of a sought-after inner-city location, this charming three-bedroom post-war home offers an exciting opportunity in a quiet cul-de-sac, just a short commute from Brisbane CBD. Set on an elevated, near-level 607m² block with no flooding, the property combines comfortable living, valuable updates and plenty of outdoor space making it an appealing proposition for both home buyers and investors alike. Inside, the home is light-filled and welcoming, featuring a freshly painted interior, new carpet, new hallway flooring and an updated kitchen complete with dishwasher. The master bedroom includes a built-in wardrobe, while the large separate office/utility room provides valuable flexibility for working from home, hobbies or additional storage. Step outside and dis
Request Details
Family Home with Versatile Dual Living Potential on Wavell Heights Border
View photo
House · for sale
Request Details
Family Home with Versatile Dual Living Potential on Wavell Heights Border
Chermside South
· 4 Bedrooms · 3 Baths · House
· Swimming pool
Chermside South · 4 Bedrooms · 3 Baths · House · Swimming pool
With generous proportions and all the bells and whistles, 9 Bundal Street is a home not to be missed. Designed with entertaining at the forefront, the home captures beautiful eastern sunrises, while the oversized deck provides the perfect setting to enjoy your morning coffee or unwind with family and friends. Offering an exceptional opportunity for families, the home provides an abundance of space across multiple living and entertaining zones, both indoors and out. The thoughtful layout caters effortlessly to everyday family life, while the generous bedrooms, three bathrooms and multiple living areas provide plenty of flexibility as the family grows. Downstairs, the home continues to impress with a built-in bar, additional living space and direct connection to the covered alfresco and sparkling heated in-ground pool. Whether hosting summer gatherings or enjoying a quiet afternoon at home, the outdoor spaces have been designed to make the most of the Queensland lifestyle. Positioned on
Request Details
Elevated Living, Endless Possibilities
View photo
House · for sale
Request Details
Elevated Living, Endless Possibilities
Chermside South
· 4 Bedrooms · 2 Baths · House
· Gym · Equipped kitchen
Chermside South · 4 Bedrooms · 2 Baths · House · Gym · Equipped kitchen
Positioned on a generous, leafy allotment in one of Aspley's most convenient pockets, 521 Ellison Road delivers the perfect balance of family functionality, versatile living and relaxed outdoor enjoyment. Spanning two thoughtfully designed levels, this spacious residence offers four bedrooms, featuring built in robes and ceiling fans, two bathrooms and multiple living zones to accommodate growing families, multi-generational living or those seeking extra room to work from home. The lower level welcomes you with a large lounge, dedicated study, family bathroom and a flexible workroom/multipurpose space, ideal as a home office, studio, gym or children's retreat. Upstairs, a light-filled living area forms the heart of the home, complemented by a well-appointed kitchen and three generous bedrooms. The intelligent floorplan provides separation between living areas and bedrooms, creating comfort and privacy for every member of the household. Outside, the lifestyle appeal continues with expan
Request Details
Freshly Presented, Exceptionally Convenient & Ready to Enjoy
View photo
Townhouse · for sale
Request Details
Freshly Presented, Exceptionally Convenient & Ready to Enjoy
Chermside South
· 3 Bedrooms · 2 Baths · Townhouse
· Equipped kitchen
Chermside South · 3 Bedrooms · 2 Baths · Townhouse · Equipped kitchen
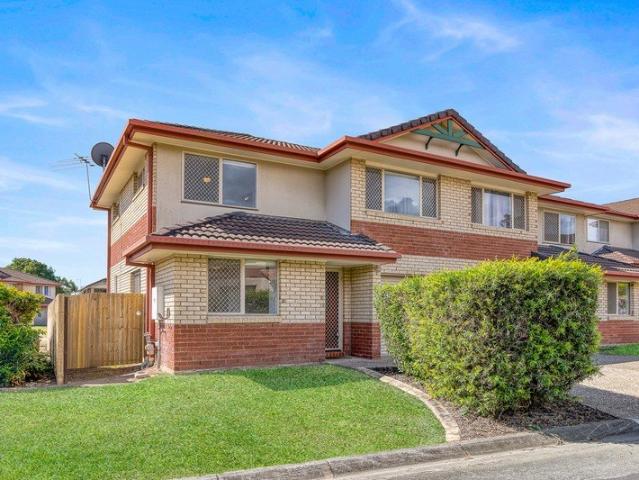
Positioned in a secure gated complex with swimming pool and tennis court, this beautifully presented three-bedroom townhouse combines privacy, natural light and low-maintenance living with an incredibly convenient Geebung location. Immaculately presented and vacant for immediate occupation, the home is move-in ready and ideally suited to owner-occupiers, downsizers or investors seeking an easy-care property just minutes from Westfield Chermside and approximately 11km from the Brisbane CBD. The spacious open-plan living and dining area enjoys excellent natural light, while the refreshed kitchen provides excellent functionality and connects easily with the main living space. Upstairs are three large bedrooms, including a spacious master with ensuite, together with a family bathroom. The living area flows outside to a private rear courtyard and alfresco area, providing an inviting space for outdoor dining or relaxation. The end position offers greater separation from neighbouring properti
Request Details
Kedron's best value property!
View photo
House · for sale
Request Details
Kedron's best value property!
Chermside South
· 3 Bedrooms · 1 Bath · House
· Garden · Equipped kitchen
Chermside South · 3 Bedrooms · 1 Bath · House · Garden · Equipped kitchen
Welcome to 3 Glen Kedron Lane in Kedron! This charming entry-level, post-war cottage is situated on a massive 759m2 of land across two titles. With original features throughout and conveniently located within the Kedron Avenues precinct, this property is sure to make an impact. Entering via a covered porch, the open plan living and family room allows multiple spaces for family members or housemates to relax. A semi-enclosed kitchen comes equipped with a gas cooktop, stainless steel appliances and loads of storage room. Ideal for cooking for friends or entertaining family. Original hardwood floors flow throughout the home, giving a charming feel to the entire property. With air-conditioning in the living space and ceiling fans in the bedrooms, you can be sure that the blending of historic and modern has given you the best of both worlds. The three bedrooms are well-appointed and overlook the surrounding low-maintenance yard, perfect spot for a family dog! A shared bathroom comes equippe
Request Details
Dual Occupancy Opportunity on a MASSIVE Private Block!
View photo
House · for sale
Request Details
Updated
Dual Occupancy Opportunity on a MASSIVE Private Block!
Chermside South
· 5 Bedrooms · 2 Baths · House
· Swimming pool · Equipped kitchen
Chermside South · 5 Bedrooms · 2 Baths · House · Swimming pool · Equipped kitchen
Welcome to 84A Dunsford Street in Zillmere! This beautiful property is located on a spacious block in a quiet pocket of Zillmere adjacent to Aspley and close to the Aspley shops. Ideal for the growing family, renting out a level, airbnb utilisation, or for those wanting to live with elderly parents. With massive amounts of side access, those with extra vehicles, boats or caravans will be drawn to the lifestyle that this well-maintained home can provide. Close to everything, yet fantastically private, 84A Dunsford Street is sure to be your next dream property! The ground floor of the home wraps around a large courtyard and overlooks the spacious pool. Two living areas are thoughtfully separated by an aisle kitchen (with stone benchtops, induction cooktop and stainless steel appliances), allowing for separation as required. Three bedrooms are located on the ground level, with a main bedroom being particularly spacious and including two built-in robes. Bedroom two features a built-in robe
Request Details
Beautifully Restored Character Home Rich with Privacy, Heart and Soul
View photo
House · for sale
Request Details
Beautifully Restored Character Home Rich with Privacy, Heart and Soul
Chermside South
· 5 Bedrooms · 3 Baths · House
· Garden · Fireplace · Equipped kitchen
Chermside South · 5 Bedrooms · 3 Baths · House · Garden · Fireplace · Equipped kitchen
Lovingly restored, this former worker's cottage is one of those rare residences with genuine heart, history and soul. Backing directly onto Melrose Park and shrouded in a natural green screen of privacy, it honours its past while catering to modern family living. Spanning two levels, every space has been created to be lived in and loved. Cook up a feast in the chef's kitchen, linger on the integrated daybed as afternoon sunshine filters through the skylight, or curl up beside the gas fireplace on a cosy winter's evening. Outdoors is equally enchanting. Entertain on the elevated deck or fire up the family-sized wood-fired pizza oven by the pavilion while kids enjoy a childhood reminiscent of simpler times. From exploring the fairy garden to splashing through the water-play creek, or riding bikes and scooters through the safe cul-de-sac until dusk, it is a rare dream. Direct gated access to the park adds to the allure, as does the proximity to essential amenities and the strong sense of
Request Details
Space to Play, Room to Grow & Plenty to Love
View photo
House · for sale
Request Details
Space to Play, Room to Grow & Plenty to Love
Chermside South
· 4 Bedrooms · 2 Baths · House
· Air conditioning · Fireplace · Swimming pool · Equipped kitchen
Chermside South · 4 Bedrooms · 2 Baths · House · Air conditioning · Fireplace · Swimming pool · Equipped kitchen
Set on a generous, north facing 873sqm block in a quiet cul-de-sac, this 1985 built lowset brick home has been made for family life. Four bedrooms and two bathrooms sit alongside two separate living zones: an open plan kitchen, dining and family area for everyday life, and a large separate lounge for a second retreat. Step outside and the covered entertaining area overlooks the saltwater in ground pool, framed by established gardens, front and rear yards, and secure fencing that gives kids and pets room to roam. Whether you're a growing family, a downsizer after single level living, or an investor after a solid addition to the portfolio, this versatile home ticks every box. - Family sized living area with air conditioning and a fireplace - Open plan kitchen, dining and family room with gas cooking and dishwasher - Large covered entertaining area overlooking the pool - Four bedrooms with ceiling fans and built-in wardrobes; master with ensuite - Saltwater in ground pool surrounded by es
Request Details
CLASSIC CHARM WITH A NORTH BACKYARD!
View photo
House · for sale
Request Details
CLASSIC CHARM WITH A NORTH BACKYARD!
Chermside South
· 3 Bedrooms · 1 Bath · House
· Garden
Chermside South · 3 Bedrooms · 1 Bath · House · Garden
Perched on a 613m² block in a handy Kedron pocket, this classic three-bedroom character home rich with period features throughout presents a solid opportunity for young families, renovators or those keen to secure a foothold in one of Brisbane's popular northside suburbs. Inside, the living space offers a warm, welcoming layout that's easy to live in day to day. There's a lovely sense of familiarity to the home, offering a great base for its next owners to put their own stamp on. Out back, an elevated outlook from the deck makes the most of the surrounding outlook, offering a relaxed setting for morning coffees or evening get-togethers. Beneath the home, generous storage space adds valuable practicality, ideal for tools, gear or simply keeping life's extras out of the way. Three comfortable bedrooms cater well to a young family, downsizers or anyone after a bit of extra room, with a single bathroom keeping the home simple and easy to manage. Living here you are a short walk to everythi
Request Details
Grand 688m2 Character Queenslander on Double Block
View photo
House · for sale
Request Details
Grand 688m2 Character Queenslander on Double Block
Chermside South
· 4 Bedrooms · 2 Baths · House
Chermside South · 4 Bedrooms · 2 Baths · House
Perched proudly across an extra-wide 20 metre frontage and sprawling double lot parcel, this grand character residence makes an unforgettable first impression. From the moment you step through the front gate, there is an immediate sense of scale, presence and history, with the home's timeless grandeur unfolding across an expansive single level floorplan. Soaring 3.3m airy interiors and generous proportions create an effortless feeling of space throughout, while beneath the home, an enormous undercroft unlocks exciting possibilities for future footprint, value adding enhancements or simply an abundance of utility storage. All of this is positioned just moments from vibrant local cafes, esteemed schools, express CBD transport, a variety of leafy parklands, Kedron Brook and everything that makes this tightly held pocket so desirable. - Traditional early 1900's façade set behind secure fencing and privacy hedging with a sought after 20m frontage - Expansive single level floorplan with mult
Request Details
Character Home in the Padua Precinct!
View photo
House · for sale
Request Details
Character Home in the Padua Precinct!
Chermside South
· 2 Bedrooms · 1 Bath · House
· Equipped kitchen
Chermside South · 2 Bedrooms · 1 Bath · House · Equipped kitchen
This character rich Queenslander has been fully renovated and ready to welcome it's next owner. Located in the heart of the Padua Precinct and perfectly positioned on 425 sqm, homes in this location which are move in ready and packed with future potential are hard to find! Ideally suited to a young family with potential to extend the property in the future (STCA) or for for a downsizer looking for a home with nothing to do but unpack! Positioned on one level, you will be impressed by the period features throughout. High decorative ceilings, polished hardwood floors, vj's and picture rails, all combine to create a home full of elegance and style. With a modern kitchen adjacent to a spacious living and dining area, the design is perfect for entertaining, featuring two bedrooms, sleepout and study space this home offers flexibiliy and charm! Additional features: Sleepout and Sunroom Freshly painted internally and externally Newly polished floors Fully renovated kitchen and bathroom Ceilin
Request Details
A Leafy Geebung Sanctuary with Endless Potential
View photo
House · for sale
Request Details
A Leafy Geebung Sanctuary with Endless Potential
Chermside South
· 4 Bedrooms · 2 Baths · House
Chermside South · 4 Bedrooms · 2 Baths · House
For the first time in 36 years, one of Sunbury Street's most loved and tightly held properties is ready for its next chapter. Brimming with warmth, natural charm, and incredible potential, this 4-bedroom, 2-bathroom post-war home offers a rare opportunity to secure a solid foundation in the heart of high-growth Geebung. From the moment you arrive, you are greeted by an absolute sanctuary of mature, established greenery. The current owner's deep love for nature is evident both inside and out, creating a unique vibe that feels miles away from the hustle and bustle, while keeping you minutes from everything. Whether you're a first-home buyer looking to roll up your sleeves and add value, a seasoned renovator searching for a property with genuine soul, or a builder looking for an unbeatable location, 34 Sunbury Street is a must-see. Homes held this dearly for nearly four decades do not come along often. Bring your paint brush, bring your vision, and turn this green paradise into your dream
Request Details
Quality Constructed Brand New Home on 607m2!
View photo
House · for sale
Request Details
Quality Constructed Brand New Home on 607m2!
Chermside South
· 5 Bedrooms · 3 Baths · House
· Sauna · Equipped kitchen
Chermside South · 5 Bedrooms · 3 Baths · House · Sauna · Equipped kitchen
Crafted to harness a lifetime of memories, this captivating residence delivers uncompromised resort-style living and premier entertaining in an exclusive Gordon Park enclave. This substantial home has been intelligently designed for effortless living, quality leisure and recreation, offering a calming refuge for connection and relaxation in beautifully considered, tranquil surrounds. Impeccably appointed with first class fixtures across its considerable 354 sqm format, this home offers generous separate living over two levels, a gorgeous chefs' kitchen, luxurious parents' retreat, and premium outdoor entertaining with swimming pool and infrared sauna. Perfectly positioned on a spacious 607 sqm allotment just a stone's throw to Kedron Brook parklands, bikeways, local cafes, and a swathe of sought-after schools, this captivating property encapsulates the very best of contemporary Brisbane living. This is a brand new home that has been built to mitigate against any form of future adversit
Request Details
Sizeable Mid Century Home In Whisper Quiet Enclave on 696m2
View photo
House · for sale
Request Details
Sizeable Mid Century Home In Whisper Quiet Enclave on 696m2
Chermside South
· 3 Bedrooms · 1 Bath · House
Chermside South · 3 Bedrooms · 1 Bath · House
Positioned on a prized north-facing parcel in a whisper quiet enclave, this surprisingly spacious mid-century home presents an exciting opportunity to secure a sizeable landholding with genuine potential. The existing home offers a generous and functional floorplan with some updates over time, providing comfortable liveability while leaving plenty of scope to renovate, reimagine or explore future development (STCA). Set within a rapidly evolving suburb where new development on this block type continues to surge into the mid/late $3million range, the opportunities are abundant. All of this potential is screaming out for astute first home buyers, property flippers, investors seeking a decent land banking scenario (as this location is within 300m of a Centre) or those looking for a sizable and well proportioned parcel of land to build your dream home. All just a stone's throw from Rilatt Park, CBD bus routes, Westfield Chermside, local schools, buzzing cafes, the Airport and exceptional e
Request Details
Spacious Two Level Townhouse Moments from Nundah Village
View photo
Townhouse · for sale
Request Details
Updated
Spacious Two Level Townhouse Moments from Nundah Village
Chermside South
· 2 Bedrooms · 2 Baths · Townhouse
· Parking · Equipped kitchen
Chermside South · 2 Bedrooms · 2 Baths · Townhouse · Parking · Equipped kitchen
Positioned within a private complex shared with just four other residences, this spacious two-bedroom townhouse delivers an exceptional sense of privacy and functionality, combining the proportions of a home with the ease of low-maintenance living. Currently tenanted at $720 per week, the property presents an attractive opportunity for investors seeking immediate rental income and an established tenancy, complemented by a highly connected position just moments from Nundah Village. Thoughtfully arranged across two levels, the home's unique configuration provides excellent separation between the bedrooms. The ground floor accommodates one generous bedroom alongside a full bathroom, creating a private retreat ideal for guests, shared living or those seeking additional separation from the main living areas. This level also features internal access from the secure garage, dedicated storage and a separate laundry. Upstairs, an open-plan kitchen, living and dining area forms the heart of the
Request Details
Exceptional & Elegant Luxury Family Living
View photo
House · for sale
Request Details
Exceptional & Elegant Luxury Family Living
Chermside South
· 5 Bedrooms · 3 Baths · House
· Garden · Swimming pool · Equipped kitchen
Chermside South · 5 Bedrooms · 3 Baths · House · Garden · Swimming pool · Equipped kitchen
Beautifully balancing the timeless character of the original home with a glamorous contemporary edge, this exceptional residence delivers an extremely comfortable family lifestyle across two generous levels. Behind its refined façade, soaring ceilings and a dramatic lines create an impressive sense of space and natural light. Expansive living and dining areas connect effortlessly to the covered entertaining pavilion, sparkling pool and private backyard, whilst multiple living zones and quality finishes deliver exceptional lifestyle and flexibility. Every space has been considered for relaxed family living and effortless entertaining. Large designer kitchen with statement island bench and butler's pantry Salt water swimming pool, conveniently connected to adjacent living spaces Incredible covered entertaining pavilion with built-in BBQ Abundant natural light and airflow throughout Separate upstairs family retreat opening to the front deck Oak engineered flooring, character features and
Request Details
A Rare Combination of Family Space Poolside Living and Exceptional Vehicle Accommodation
View photo
House · for sale
Request Details
Updated
A Rare Combination of Family Space Poolside Living and Exceptional Vehicle Accommodation
Chermside South
· 5 Bedrooms · 2 Baths · House
· Swimming pool · Equipped kitchen
Chermside South · 5 Bedrooms · 2 Baths · House · Swimming pool · Equipped kitchen
Offering a combination rarely found in Kedron, 15 Ida Street brings together a substantial family home, an 810m² allotment, a swimming pool, flexible living across two levels, extensive covered vehicle accommodation and a dedicated air-conditioned workshop. With approximately 251m² of internal living, five separate living areas and generous outdoor entertaining, the home is designed for families who need genuine space for everyday life, guests, vehicles, equipment and hobbies. Upstairs, polished timber floors, VJ detailing, high ceilings and plantation shutters retain the warmth and character of the home. The kitchen features stone benchtops, gas cooking and excellent storage, while the adjoining living and dining areas extend to a large covered deck with a wood combustion heater, a comfortable setting for year-round dining and entertaining. The legal-height lower level provides independent living, with its own living areas, bedroom accommodation, kitchenette and direct connection to t
Request Details
DEVELOPMENT POTENTIAL ON 807SQM IN A CONNECTED NORTHSIDE POCKET
View photo
House · for sale
Request Details
DEVELOPMENT POTENTIAL ON 807SQM IN A CONNECTED NORTHSIDE POCKET
Chermside South
· 3 Bedrooms · 2 Baths · House
· Garden
Chermside South · 3 Bedrooms · 2 Baths · House · Garden
Positioned on a generous 807sqm parcel of Low Density Residential (LDR) land, 62 Copperfield Street presents an exciting opportunity for developers, builders and astute investors seeking a substantial site in one of Brisbane's established northern suburbs. With the property offering the potential to split the existing site, subject to Brisbane City Council approval and relevant planning requirements, the focus here is firmly on the land and what may be achieved beyond the existing residence. The existing double-storey home provides immediate holding accommodation while future plans are considered, with three bedrooms, two bathrooms, multiple living spaces, and substantial ground-floor utility areas. The generous backyard provides an expansive blank canvas, with the existing dwelling positioned toward the front portion of the site and an impressive amount of usable land extending beyond. The accompanying site plan highlights the property's proportions and the opportunity for buyers to i
Request Details
Blissful Family Oasis in Quiet Leafy Neighbourhood
View photo
House · for sale
Request Details
New
Blissful Family Oasis in Quiet Leafy Neighbourhood
Chermside South
· 3 Bedrooms · 2 Baths · House
· Garden · Equipped kitchen
Chermside South · 3 Bedrooms · 2 Baths · House · Garden · Equipped kitchen
Thoughtfully reimagined, this enticing home artistically brings together mid-century design with modern renovations to deliver a beautiful sense of uniqueness. Effortless liveability, natural flow and entertaining go hand in hand across the ultra-spacious layout. Secluded leisure facilities and flourishing gardens further enhance the idyllic family lifestyle. A chefs' kitchen equipped with European appliances and ample cabinetry anchors the main living areas that seamlessly extend onto an east facing deck with elevated district views to the East. Set in the backyard is a tropical resort style pavilion and summer-ready pool, where parents can relax while the kids happily swim. The cleverly redesigned single level floorplan (with zero-step access to the dwelling itself) offers a private bedroom wing, striking bathrooms and contemporary extension to accommodate the up-scaled primary suite. Exuding personality, attention to detail is reflected in the stylishly appointed and light filled in
Request Details
Panoramic City Views, Resort Style Entertaining & Family Living
View photo
House · for sale
Request Details
Panoramic City Views, Resort Style Entertaining & Family Living
Chermside South
· 4 Bedrooms · 3 Baths · House
· Swimming pool · Equipped kitchen
Chermside South · 4 Bedrooms · 3 Baths · House · Swimming pool · Equipped kitchen
Positioned to capture an impressive outlook across the Brisbane skyline, this substantial family home combines a well-considered floorplan with generous indoor and outdoor living spaces, creating a home that is equally suited to everyday family life and entertaining. The hero of the home is undoubtedly its expansive outdoor entertaining area. A large elevated deck extends the living space outdoors, providing plenty of room to dine, relax and entertain while enjoying the city backdrop. Beyond, the gorgeous resort-style pool creates a private retreat at home, perfect for summer afternoons, weekend gatherings or simply unwinding with a view. Inside, the home offers a solid and highly functional floorplan, with multiple living zones providing space and separation for the whole family. The layout creates a natural connection between the living areas and outdoors, allowing the deck, pool and city views to become an extension of the home rather than simply an outdoor space. The kitchen forms
Request Details
House & Land Package For Sale Zilmere 4034
View photo
Terraced House · for sale
Request Details
New
House & Land Package For Sale Zilmere 4034
Chermside South
· 5 Bedrooms · 5 Baths · Terraced House
· Garden · Balcony · Air conditioning · Parking
Chermside South · 5 Bedrooms · 5 Baths · Terraced House · Garden · Balcony · Air conditioning · Parking
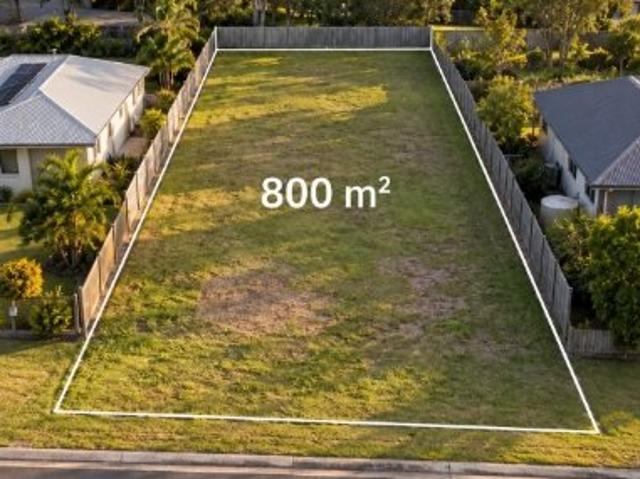
Maximize your portfolio with these high-yield house and land packages in Zilmere, situated on substantial 800sqm allotments. These turnkey assets come fully furnished and are equipped with premium infrastructure, including solar panels, broadband internet, cable/satellite access, and comprehensive security systems. The functional floor plans feature ground-floor layouts with separate dining, dedicated studies, and modern kitchens complete with gas cooking and dishwashers. Designed for low-maintenance management and tenant appeal, each residence includes climate-controlled heating and air conditioning, internal laundry facilities, and ensuites. Exterior features include secure parking, fully fenced perimeters, private balcony decks, and garden courtyards, offering an attractive and secure investment proposition. These properties are built to deliver consistent performance and value in a prime location
Request Details
Auction On Site Thursday 8th October @ 6.00pm
View photo
House · for sale
Request Details
Auction On Site Thursday 8th October @ 6.00pm
Chermside South
· 5 Bedrooms · 3 Baths · House
· Equipped kitchen
Chermside South · 5 Bedrooms · 3 Baths · House · Equipped kitchen
Auction Thursday 8th October, On Site at 6.00pm Instructions have been provided; 259 Buckland Rd, Nundah will be sold. Elevated, spacious and designed for relaxed family living, this contemporary home captures city views and is just moments from expansive parkland. With schools, shops, parks and public transport all within easy walking distance, and Brisbane CBD just 8km away, it offers the perfect blend of lifestyle, convenience and connectivity. Light-filled and open-plan with a striking cathedral ceiling, the kitchen and living area flow to a large covered entertaining deck with spectacular views, the perfect indoor-outdoor setting for relaxed Queensland living. With its elevated position, cooling breezes and expansive outlook, 259 Buckland Road offers a fresh, relaxed approach to contemporary family living. Five bedrooms spread across two levels of the home provide excellent flexibility for every stage of family life. Spacious bedrooms, two-way bathrooms and multiple living areas o
Request Details
ROOM FOR EVERYTHING, SPACE FOR EVERYONE
View photo
House · for sale
Request Details
New
ROOM FOR EVERYTHING, SPACE FOR EVERYONE
Chermside South
· 3 Bedrooms · 2 Baths · House
Chermside South · 3 Bedrooms · 2 Baths · House
Set on a generous 556m² block in a quiet, convenient pocket of Stafford Heights, this well-designed three-bedroom home delivers a thoughtful mix of space, flexibility and everyday comfort. Whether you're raising a young family, looking to downsize without compromise, or searching for a smart investment opportunity, this home has been built to work hard for its next owners. At the heart of the home, the living space has been designed with everyday practicality in mind, offering a natural flow that makes daily life feel effortless. Light-filled and welcoming, it's the kind of space that quickly becomes the family's favourite spot, whether that's a relaxed weeknight dinner or catching up with friends on the weekend. One of the real standouts of this home is the bonus multi-purpose room, a versatile addition that adapts to however your family needs it to. Picture it as a dedicated home office, a kids' playroom, a media room for movie nights, or a private space for visiting guests, the poss
Request Details
Family Flexibility and Lifestyle Leisure
View photo
House · for sale
Request Details
Family Flexibility and Lifestyle Leisure
Chermside South
· 4 Bedrooms · 2 Baths · House
· Garden · Patio · Equipped kitchen
Chermside South · 4 Bedrooms · 2 Baths · House · Garden · Patio · Equipped kitchen
This spacious four-bedroom, two-bathroom residence captures a peaceful position with scenic elevation, leafy outlooks and glimpses of the city. Beautifully finished, and perfectly positioned, this home is one you'll never want to leave. Set on a generous 607sqm parcel with an impressive 17-metre frontage, the idyllic northern aspect invites abundant natural light throughout, accompanied by cooling breezes and the calming soundtrack of birdsong. Inside, gleaming timber floors, air-conditioning across both levels, and stylish contemporary updates create a home that is both comfortable and effortlessly functional. Upstairs, an entry deck welcomes you into open living and dining, flowing to a wraparound kitchen appointed with modern appliances. Below, a wet bar services the expansive timber deck and covered patio, perfect for BBQs and relaxed entertaining, while the generous backyard with lush lawns and side access offers endless space for sports, play and sunlit enjoyment. Four bedrooms a
Request Details

Get email alerts

Don't miss out: be the first to know about new properties

The alert was correctly created

On subscribing you accept the conditions of use and the privacy policy
Alert
Receive new ads in your inbox
Save this search
Receive alerts for new listings

We'll send you an email when we have new properties for: "Houses for sale in Chermside South"

The alert was correctly created

Grange, Brisbane
Stafford
Get email alerts and be the first to see new listings
Required field
On subscribing I accept the terms of the privacy policy
Perfect! You'll soon start receiving new listings via email
Alert
Receive an email when we have new ads for Houses for sale in Chermside South
Save this search
Filters

Bedrooms

Size (m²)

m²
m²

Price

$
$

Property type

Bathrooms

Clear all filters
Receive notifications when new entries are published.