507 properties for sale in Charleston

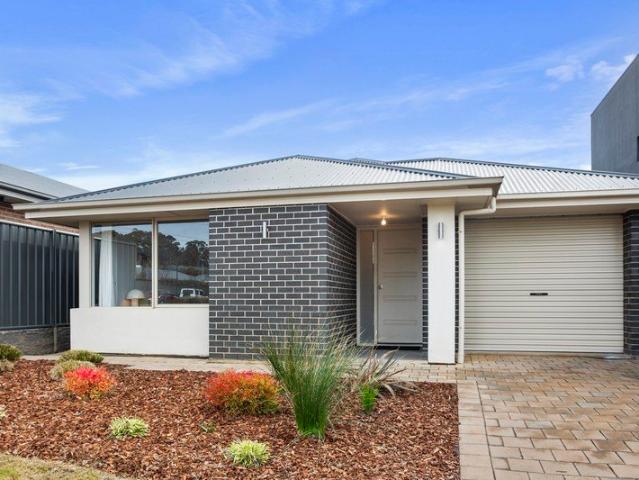
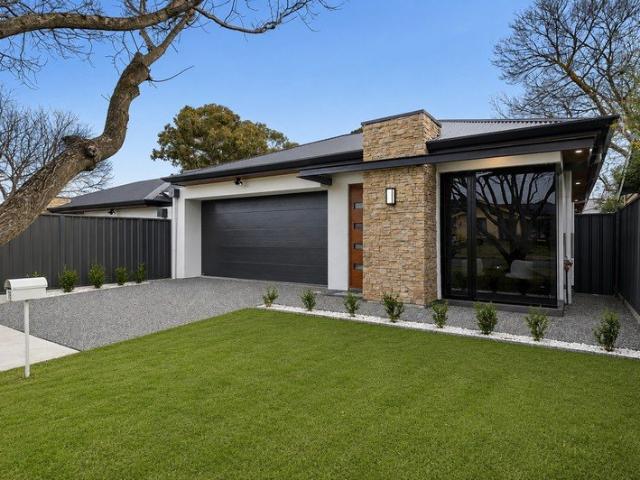
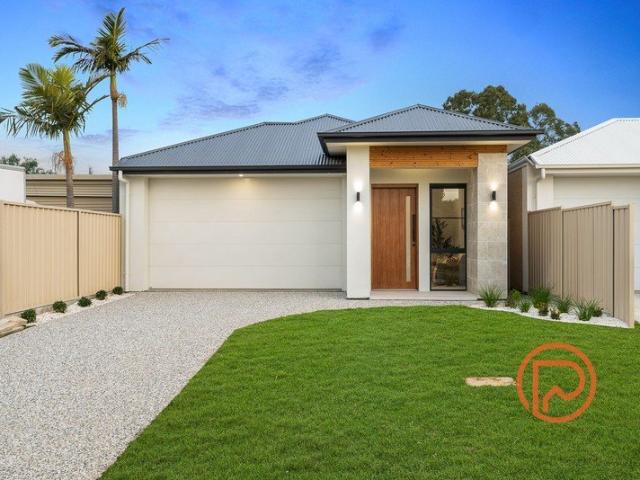
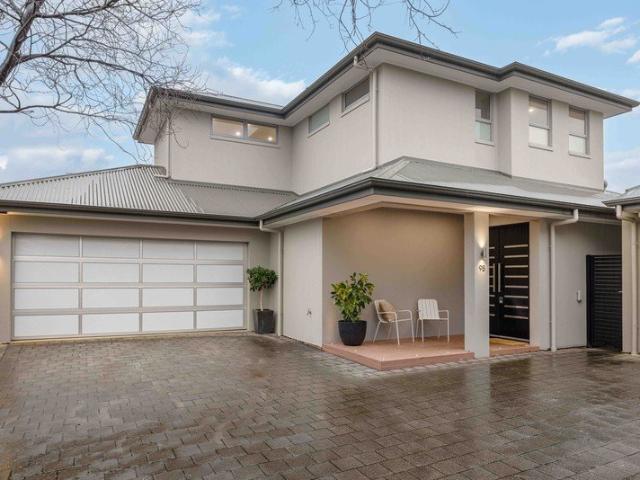
Luxury Without The Maintenance
View photo
House · for sale
Request Details
Luxury Without The Maintenance
Charleston
· 3 Bedrooms · 2 Baths · House
· Garden · Equipped kitchen
Charleston · 3 Bedrooms · 2 Baths · House · Garden · Equipped kitchen
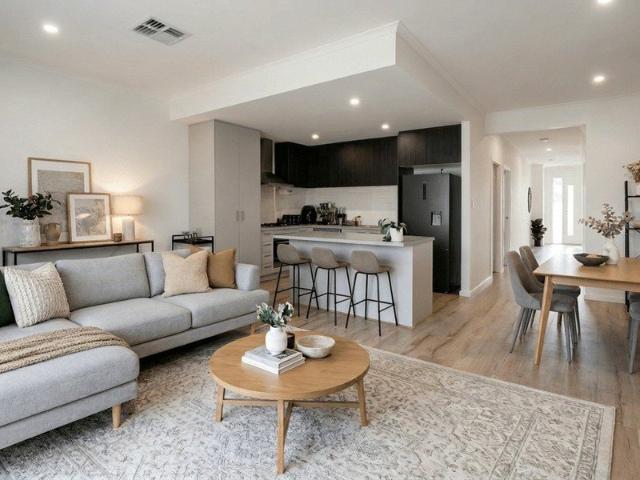
Hidden privately beyond the street and positioned at the rear of an exclusive group, this architecturally designed residence proves that exceptional living isn't measured by the size of the allotment, but by the quality of the lifestyle it creates. Crafted for those who love to entertain, travel and enjoy their weekends rather than maintain a large garden, this sophisticated residence delivers premium finishes, expansive open-plan living and one of the most impressive private home theatres you'll find in Adelaide's eastern suburbs. Beyond its modern façade, soaring ceilings, polished porcelain tiles and clean architectural lines immediately establish a sense of understated luxury. The heart of the home is a beautifully appointed entertainer's kitchen where a striking stone waterfall island anchors the space, complemented by premium integrated appliances, sleek handleless cabinetry and a fully equipped butler's pantry designed to keep entertaining effortless. Flowing seamlessly from the
Request Details
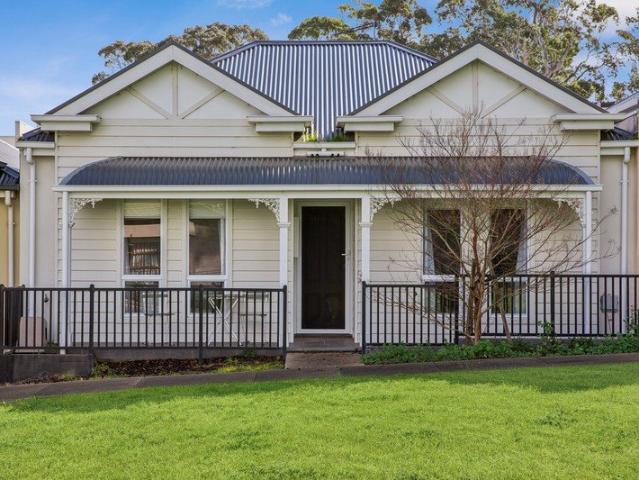
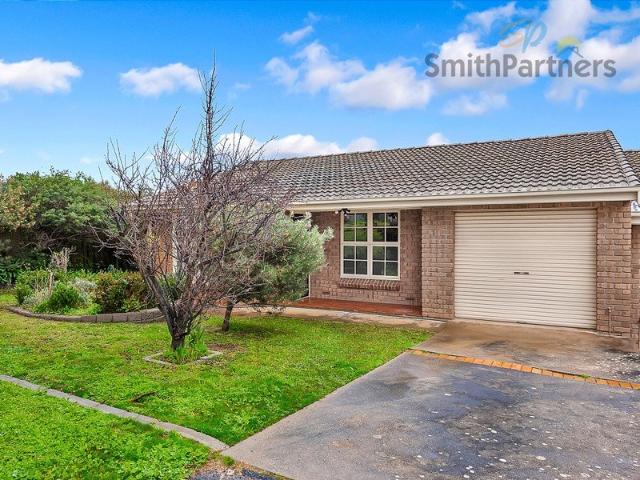
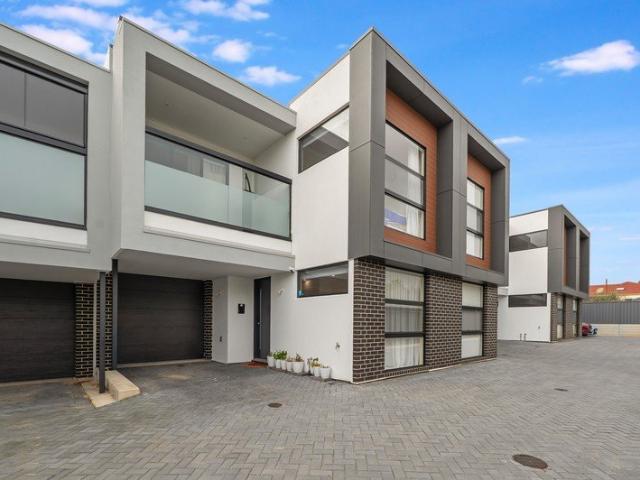
Roomy, Reliable and Rewarding Investment On John Renwick Place!
View photo
House · for sale
Request Details
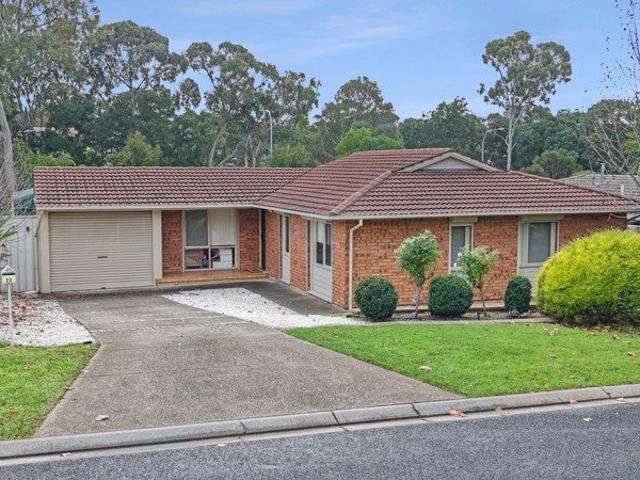
Roomy, Reliable and Rewarding Investment On John Renwick Place!
Charleston
· 3 Bedrooms · 1 Bath · House
· Garden · Parking · Equipped kitchen
Charleston · 3 Bedrooms · 1 Bath · House · Garden · Parking · Equipped kitchen
Beautifully presented and ready to impress, you'll find 26 John Renwick Place, Modbury Heights! This well-presented 3 bedroom, 1 bathroom home offers a fantastic opportunity for investors, families and future homeowners alike. The heart of the home is the spacious open plan living zone, seamlessly combining the lounge, dining and kitchen areas to create a welcoming space for everyday living and entertaining. The well appointed kitchen boasts an abundance of bench space, extensive cupboard and drawer storage, and enjoys a pleasant outlook over the backyard, allowing you to keep an eye on children and pets while preparing meals. Set on a spacious allotment, the backyard offers under cover entertaining, well catered vehicle storage with a single carport offering drive-through access to a substantial double garage, workshop or shed, providing excellent storage and workspace options and plenty of lawn area for children and pets to enjoy, creating a wonderful outdoor environment for the whol
Request Details
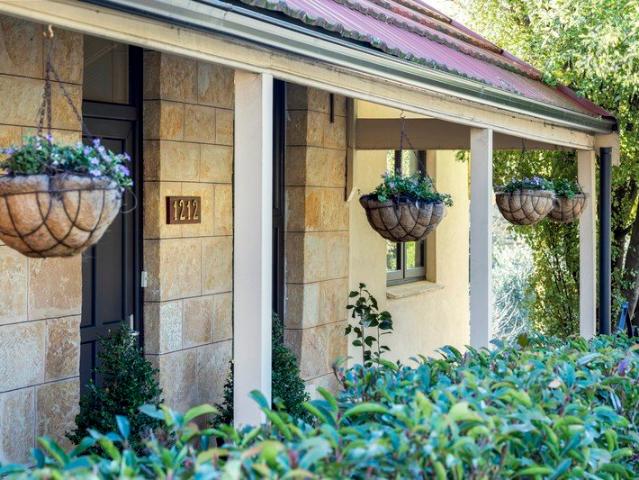
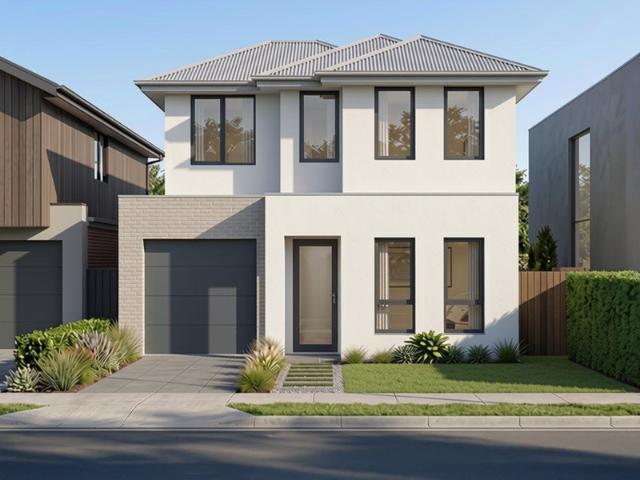
Great Growth & Golden Opportunities on Glenere Drive!
View photo
House · for sale
Request Details
Great Growth & Golden Opportunities on Glenere Drive!
Charleston
· 4 Bedrooms · 2 Baths · House
· Garden · Parking
Charleston · 4 Bedrooms · 2 Baths · House · Garden · Parking
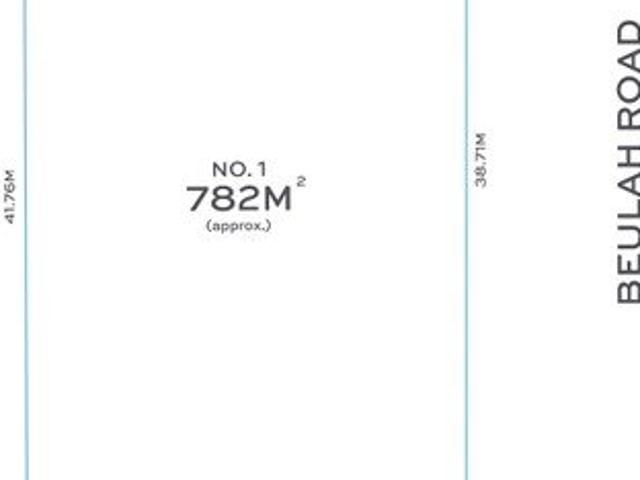
Situated on a massive 780sqm block in a highly sought-after suburb you'll find 15 Glenere Drive, Modbury! This four bedroom, two bathroom and 2 living area property offers the ultimate blend of immediate comfort, rental income, or future development rewards. Whether you are a savvy investor, a developer with an eye for potential, or a growing multi-generational family, this home is an absolute jackpot. The outdoor features are just as impressive, highlighted by a massive undercover outdoor entertaining area perfect for hosting year-round gatherings. For those who need space for vehicles or a serious hobby, a double-length carport offers drive-through access straight to a massive rear shed, which is ideal for a workshop or a secure double garage. An additional garden shed ensures all your tools have a home. An unbeatable location places you less than a kilometre from Westfield Tea Tree Plaza, giving you world-class shopping, dining, entertainment, and the O-Bahn busway right at your doo
Request Details
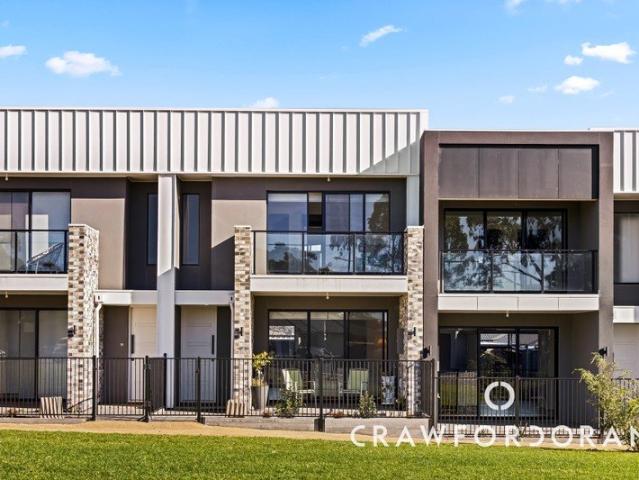
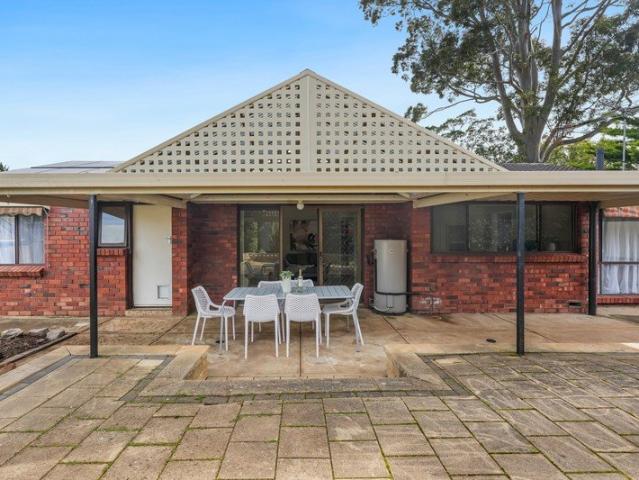
Exquisite Elegance Awaits: Marvel by Medallion Homes
View photo
Terraced House · for sale
Request Details
Exquisite Elegance Awaits: Marvel by Medallion Homes
Charleston
· 4 Bedrooms · 2 Baths · Terraced House
· Parking
Charleston · 4 Bedrooms · 2 Baths · Terraced House · Parking
Welcome to 1 Orange Grove, Kensington Park where architectural excellence meets luxurious living. This stunning residence, to be crafted by esteemed Medallion Homes, promises a lifestyle of unparalleled sophistication and comfort. Boasting a thoughtfully designed floorplan, this residence offers four generously sized bedrooms, providing ample space for both family and guests. Three spacious living rooms provide versatility, ensuring that every member of the household can find their perfect retreat. The two meticulously designed bathrooms and a double car garage further enhance the convenience and functionality of this home. The architectural prowess of Medallion Homes is evident in every detail of this property. The striking facade sets the tone for what lies within, captivating all who approach. The design effortlessly flows from room to room, creating a harmonious and inviting atmosphere throughout. The commitment to quality is evident in the sublime finishes chosen for this home. Fr
Request Details
Spacious Family Living on 3110sqm with Views in Prestigious Dalmeny Estate
View photo
House · for sale
Request Details
Spacious Family Living on 3110sqm with Views in Prestigious Dalmeny Estate
Charleston
· 4 Bedrooms · 2 Baths · House
· Parking · Equipped kitchen
Charleston · 4 Bedrooms · 2 Baths · House · Parking · Equipped kitchen
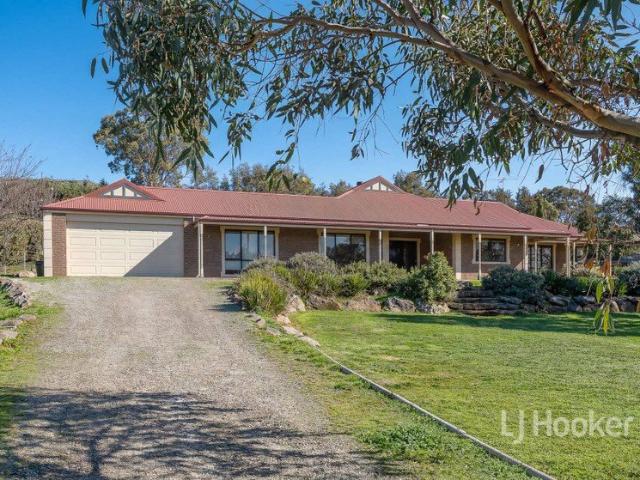
Set on a beautifully elevated over 3/4 acre allotment in the highly sought-after Dalmeny Estate, this spacious family home offers stunning views, multiple living areas, and room for the whole family to enjoy. Boasting 4 generous bedrooms, 2 bathrooms, and a double garage, the home has been designed for the family to have room to grow. The expansive open plan kitchen is the heart of the home and features a large walk-in pantry, dishwasher, 900mm oven with gas cooktop, and an abundance of bench space, overlooking the spacious meals and family area. For added versatility, the home also offers a separate formal lounge and dining room, along with a spacious rumpus room - ideal for growing families, entertaining guests, or creating a dedicated games or media space. The master suite includes 'his and hers' walk-in robe and private ensuite including large bathtub, while the remaining three bedrooms are all generously sized with built-in robes. The main bathroom is spacious and practical, compl
Request Details
Corner Block Convenience with Side Access & Great Shedding
View photo
House · for sale
Request Details
Corner Block Convenience with Side Access & Great Shedding
Charleston
· 3 Bedrooms · 1 Bath · House
· Equipped kitchen
Charleston · 3 Bedrooms · 1 Bath · House · Equipped kitchen
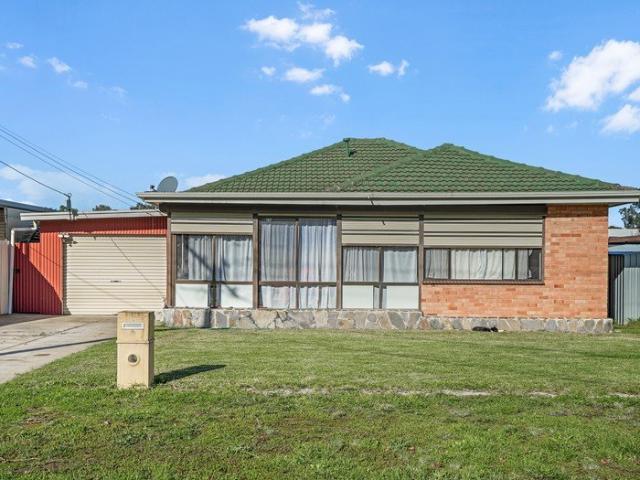
Positioned on a secure corner allotment within the highly sought after Flaxley Estate this well presented three bedroom 1981 solid built home offers an outstanding opportunity for first home buyers, downsizers and savvy investors alike. Combining comfortable living with practical features, this home delivers the lifestyle so many buyers are searching for. Step inside to discover a light filled and functional floorplan, complete with spacious living areas, a well appointed kitchen and three comfortable bedrooms. Outside is where this property really shines, with valuable side access leading through to the impressive shed, which provides the perfect space for tradies, hobbyists or those needing secure storage for a caravan, boat, trailer or additional vehicles. Adding even more convenience, a public bus service passes directly by the property, making commuting and accessing local amenities easier than ever. What you'll love: • Secure 824m2 corner allotment with side and shed access on bo
Request Details
Easy Living in a Thriving Mount Barker Location
View photo
House · for sale
Request Details
Easy Living in a Thriving Mount Barker Location
Charleston
· 2 Bedrooms · 1 Bath · House
· Air conditioning · Equipped kitchen
Charleston · 2 Bedrooms · 1 Bath · House · Air conditioning · Equipped kitchen
Positioned in a quiet and tightly held pocket, a beautifully presented home offering low-maintenance living is set within a family friendly neighbourhood close to parks, schools & Parkindula Park. Combining comfort, practicality, and modern convenience, this charming two-bedroom residence is perfectly suited to first-home buyers, downsizers, or savvy investors. With an open-plan design and an easy-care lifestyle, this home is ready to move in and enjoy. Internal Features: • Two well-sized bedrooms, both complete with built-in robes and plush carpeting • Bedroom one featuring split-system air conditioning for added comfort • Light-filled open-plan kitchen and living area, creating the perfect space for everyday living and entertaining • Stylish timber flooring throughout the main living areas • Functional kitchen with dual stainless-steel sink, gas cooktop, rangehood, and oven • Central bathroom featuring both a bath and shower External Features: • Sliding doors leading out to the backy
Request Details
Quiet, quaint and can settle quickly!
View photo
House · for sale
Request Details
Quiet, quaint and can settle quickly!
Charleston
· 3 Bedrooms · 2 Baths · House
· Garden · Parking · Equipped kitchen
Charleston · 3 Bedrooms · 2 Baths · House · Garden · Parking · Equipped kitchen
Positioned perfectly opposite a reserve and with easy access to the Heysen Boulevard this delightful, low maintenance 3 bed 2 bath home is move in ready. Built in 2018 the 3 bedroom 2 bathroom home is light and bright with open plan living space opening to the rear yard. The well-appointed kitchen boasts a gas cooktop, oven and dishwasher, making meal preparation a breeze for busy households. The main bedroom includes ensuite and WIR. Bed 2 and 3 also include BIR's providing excellent storage. The single car garage has space for rear shelving and has rear access via personal door. Enjoy the polo field green space, just a stones throw away, and transport options to get around Mount Barker or into Adelaide via the SE Freeway. The combination of modern features and prime location would make this an excellent first home, valuable addition to any investment portfolio, or low maintenance retirees abode. Specifications: CT / 6202/596 Council / Mount Barker Zoning / MPN/EAC Built / 2018 Land /
Request Details
A Dual Level Entertainer With a Nature Reserve At Its Door
View photo
House · for sale
Request Details
A Dual Level Entertainer With a Nature Reserve At Its Door
Charleston
· 3 Bedrooms · 2 Baths · House
· Garden · Balcony · Parking · Terrace · Patio · Equipped kitchen
Charleston · 3 Bedrooms · 2 Baths · House · Garden · Balcony · Parking · Terrace · Patio · Equipped kitchen
Pull into a secure double carport, drop your keys on the kitchen's stone benchtops, grab a cold drink and head straight to the patio; a front row seat to a nature reserve and the dreamy exclamation mark to this dual-level entertainer in the master-planned Minters Fields Estate. Behind its contemporary facade, the plan unfolds with an easy sense of scale, placing living, dining and kitchen downstairs before sending three bedrooms, two bathrooms and a private balcony to the quieter level above. A substantial island bench gives the crisp white kitchen its natural gathering point, pairing room to prep, pour and pull up a stool with plentiful cabinetry, stainless steel appliances and a direct line of sight to both patios. Slide open the glass and the living zone spills onto a covered front terrace overlooking the green, while a second patio and manageable rear garden create a private outdoor pocket for pets, playtime or a quiet coffee away from the street. Three bedrooms claim the upper lev
Request Details
Modern Living in a Convenient Lifestyle Location
View photo
House · for sale
Request Details
Modern Living in a Convenient Lifestyle Location
Charleston
· 3 Bedrooms · 2 Baths · House
· Parking · Equipped kitchen
Charleston · 3 Bedrooms · 2 Baths · House · Parking · Equipped kitchen
Fabulous opportunity! This well-presented two-storey townhouse offers low maintenance living with a practical floorplan and a location close to everyday amenities and recreational facilities. Upstairs comprises three bedrooms, all complete with built-in robes, including the master bedroom with ensuite. A centrally located 2-way bathroom services the remaining bedrooms, providing both functionality and convenience. Downstairs features a light-filled open plan kitchen, meals and family area that flows seamlessly out to the private courtyard - perfect for relaxing or entertaining guests. The home also offers the convenience of a garage with internal access along with a valuable third toilet and vanity on the lower level. Ideally positioned close to public transport, Woolworths shopping centre, walking trails, playground, tennis courts and BBQ facilities, this is an excellent opportunity for first home buyers, downsizers or investors seeking an easy to maintenance property in a convenient
Request Details
Modern Living in the Heart of Aston Hills
View photo
House · for sale
Request Details
Modern Living in the Heart of Aston Hills
Charleston
· 3 Bedrooms · 2 Baths · House
· Air conditioning · Equipped kitchen
Charleston · 3 Bedrooms · 2 Baths · House · Air conditioning · Equipped kitchen
Become part of the thriving Aston Hills community with this beautifully presented home, built in 2018 and designed to offer stylish, low-maintenance living. The floorplan features two separate living areas and three generous bedrooms, including a main bedroom complete with a walk-in robe and ensuite finished with quality stone benchtops. Bedrooms two and three both include built-in robes, making this an ideal home for families, professionals, or investors. At the heart of the home is the open-plan kitchen, meals and living area, complemented by a versatile second living space that could be used as a formal dining room, media room, home office or children's retreat. The well-appointed kitchen is sure to impress with stone benchtops, a 900mm oven and cooktop, and an oversized walk-in pantry. Quality stone benchtops also feature in the main bathroom and laundry, adding a touch of luxury throughout. Additional features include: - Ducted reverse-cycle air conditioning for year-round comfort
Request Details
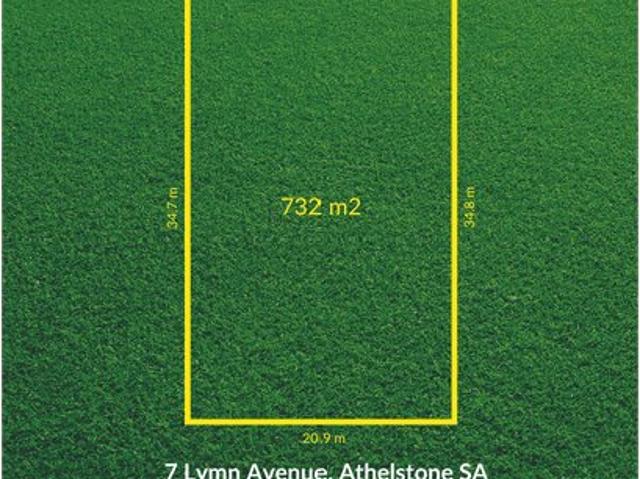
Endless Potential on a Generous 732sqm Allotment
View photo
House · for sale
Request Details
Endless Potential on a Generous 732sqm Allotment
Charleston
· 3 Bedrooms · 1 Bath · House
· Garden
Charleston · 3 Bedrooms · 1 Bath · House · Garden
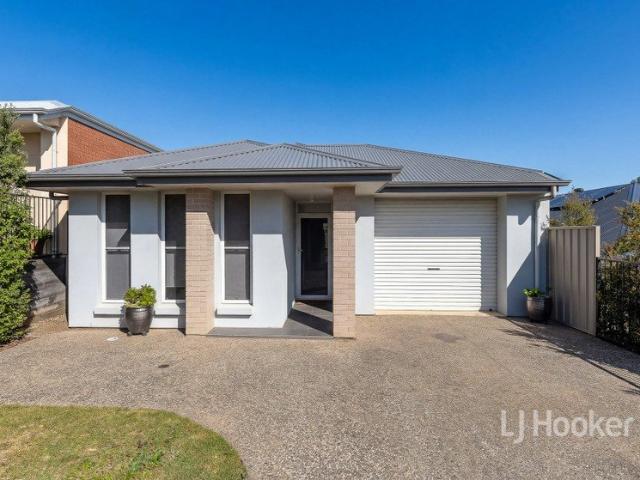
Ray White Modbury proudly presents an outstanding opportunity to secure a charming home on a substantial allotment in the highly sought-after suburb of Athelstone. Whether you're a first home buyer looking to enter the market, a growing family searching for space, an investor seeking a quality addition to your portfolio, or someone looking to renovate or redevelop (STCC), this property offers endless possibilities in a location you'll love. Welcome to 7 Lymn Avenue, Athelstone! Set on an impressive 732sqm (approximately) allotment, this home offers a comfortable lifestyle today with exciting potential for tomorrow. The home features three generous bedrooms and a functional floorplan that provide the perfect foundation to move straight in while adding your own personal touch over time. Step outside and you'll discover a spacious backyard with plenty of room for children and pets to play, weekend entertaining or future improvements. The large shed provides valuable storage, workshop spac
Request Details
Brand New Henley Home | Move Straight In
View photo
Terraced House · for sale
Request Details
Brand New Henley Home | Move Straight In
Charleston
· 3 Bedrooms · 2 Baths · Terraced House
· Equipped kitchen
Charleston · 3 Bedrooms · 2 Baths · Terraced House · Equipped kitchen
Positioned in the sought-after Bluestone Estate, this beautifully finished Henley Ashton 197 delivers the perfect blend of style, functionality and low-maintenance living. Designed with quality in mind, this turnkey home is ideal for first home buyers, downsizers, families and investors looking for a premium home without the wait of building. Step inside and you'll immediately appreciate the thoughtful floorplan, where the light-filled open-plan living and dining area flows seamlessly to the outdoor entertaining space. The designer kitchen forms the heart of the home, complete with a large island bench, stone benchtops, quality Technika appliances, generous walk-in pantry and extensive cabinetry. The privately positioned master suite offers a peaceful retreat featuring a spacious walk-in robe and stylish ensuite, while two additional bedrooms include built-in robes and are serviced by a beautifully appointed central bathroom with separate toilet. A separate study at the front of the ho
Request Details
When a Homette Entertainer Becomes the Headline in a Quiet Eastern Enclave
View photo
House · for sale
Request Details
When a Homette Entertainer Becomes the Headline in a Quiet Eastern Enclave
Charleston
· 3 Bedrooms · 1 Bath · House
· Equipped kitchen
Charleston · 3 Bedrooms · 1 Bath · House · Equipped kitchen
Best offers by 1.00pm Tuesday 18th August (USP) Settled within a no-through enclave of conventional, low-maintenance homes, this three-bedroom design has a much broader mindset, with an indoor-outdoor finale that almost outshines its contemporary three-bedroom footprint. Built in 1994, the home is a compilation of quality contemporary fixtures, finishes, and natural light - and together, forms an exception to the rule when it comes to homette living. From entry, crisp white décor, eco-friendly bamboo floors, and LED downlights highlight the ease and flow of a home suited to any occasion as a low care investment, couple's domain, or a comfortable retirement plan. The primary suite drifts away first to a wall of robes and a two-way ensuite, with a separate guest toilet. Bedrooms two and three maintain equal privacy within a shouldered corridor, giving the stretch of living, kitchen and central dining areas all due floorplan domination. Beyond the modern kitchen with stainless appliances
Request Details
Charming, Low Maintenance Living in the Heart of St Agnes
View photo
Apartment · for sale
Request Details
Charming, Low Maintenance Living in the Heart of St Agnes
Charleston
· 2 Bedrooms · 1 Bath · Apartment
· Equipped kitchen
Charleston · 2 Bedrooms · 1 Bath · Apartment · Equipped kitchen
As per the vendor's request no private inspections will be conducted prior to the first open inspection, which will be held on Saturday, 1 August at 12:00 pm Perfectly positioned within a peaceful group, this beautifully maintained unit offers an exceptional opportunity for first home buyers, downsizers and savvy investors looking to secure a low-maintenance lifestyle in the heart of St Agnes. Step inside to discover a spacious, light-filled living area, enhanced by a beautiful bay window that fills the space with natural light. Complete with a Rinnai gas heater for year-round comfort, this inviting room flows effortlessly through to the functional kitchen and adjoining dining area. Offering ample bench space and storage, the kitchen is fitted with a Chef gas cooktop and oven, making everyday cooking a breeze. The home features generously sized bedrooms, each equipped with ceiling fans for added comfort. The main bedroom enjoys an abundance of natural light through its large window and
Request Details
Contemporary Living in a Coveted Athelstone Pocket
View photo
House · for sale
Request Details
Contemporary Living in a Coveted Athelstone Pocket
Charleston
· 3 Bedrooms · 2 Baths · House
· Parking · Air conditioning · Equipped kitchen
Charleston · 3 Bedrooms · 2 Baths · House · Parking · Air conditioning · Equipped kitchen
Delivering the perfect balance of style, comfort and low-maintenance living, this contemporary Torrens Title residence presents an outstanding opportunity for first home buyers, young families, downsizers and investors seeking quality in a highly desirable eastern suburb location. Built in 2025 on an easy-care 298sqm (approx.) allotment, the home offers three bedrooms, two bathrooms, a double garage and spacious open plan living with soaring 3-metre ceilings. The spacious open plan living and dining area is centred around a well-appointed kitchen featuring stone benchtops, stainless steel appliances, a butlers' kitchen and breakfast island. Sliding doors extend to a low-maintenance landscaped gardens, creating the perfect setting for entertaining or relaxed everyday living. The master bedroom features a walk-in robe and stylish ensuite, while quality inclusions such as Daikin Wi-Fi ducted reverse-cycle air conditioning enhance year-round comfort. Positioned within one of Athelstone's m
Request Details
Contemporary Design and Low Maintenance Living in Perfect Sync
View photo
House · for sale
Request Details
Contemporary Design and Low Maintenance Living in Perfect Sync
Charleston
· 3 Bedrooms · 2 Baths · House
· Parking
Charleston · 3 Bedrooms · 2 Baths · House · Parking
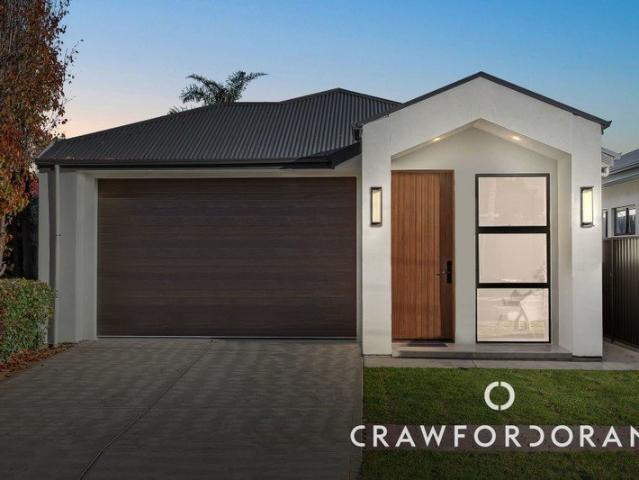
Brand new and built to last, this sleek three-bedroom home impresses from its striking modern façade to its beautifully finished interiors, all set within an established north-eastern suburb just twenty minutes from the CBD. Designed with comfort, style and functionality in mind, this light-filled home offers a deceptively spacious single-level layout that will appeal to busy professionals, growing families and downsizers alike. A gabled portico welcomes you inside, where a sunlit entry foyer and dedicated study provide the perfect space for working from home, tackling homework or enjoying a quiet retreat. Complete with a double garage and additional off-street parking, every practical detail has been considered. Engineered oak flooring and high ceilings guide you through the home, past the fully tiled three-way family bathroom and three generous bedrooms, including a spacious main suite with a walk-in robe and private ensuite. The home then unfolds into a bright and inviting open plan
Request Details
MATCHING YOUR TURNKEY NEEDS Address Available on Request
View photo
House · for sale
Request Details
MATCHING YOUR TURNKEY NEEDS Address Available on Request
Charleston
· 3 Bedrooms · 2 Baths · House
Charleston · 3 Bedrooms · 2 Baths · House
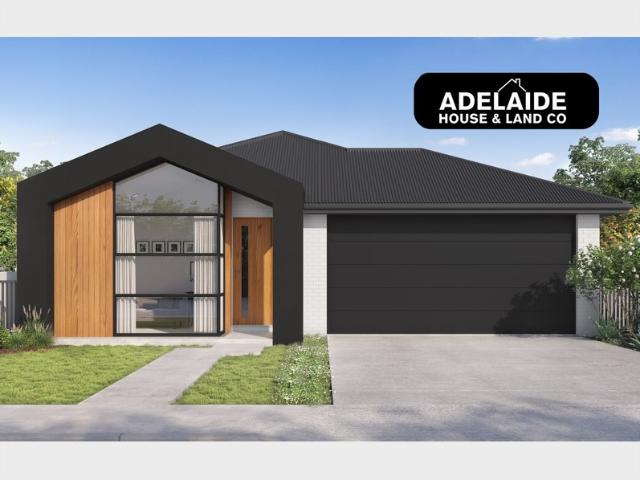
What This Is Turnkey home and land package solution Designed for low-maintenance living Who It Suits First-home buyers Upgraders or downsizers Investors seeking a straightforward turnkey asset What You Get A well-designed, practical home layout Quality turnkey inclusions as standard with optional upgrades Flexibility to adjust layout or inclusions if required Clear guidance throughout the build process Why AHL? Guidance and Risk Management No piecemeal decision-making No unclear handovers No unnecessary complexity A complete turnkey opportunity ready to move forward with confidence. Enquire today for further details. DISCLAIMER Floor plans and elevations are for illustrative purposes showcasing what could be added to your home as such it may include upgrade items, fixtures and facades available at an additional cost. The land is subject to availability and Vendor's discretion. AHL make no representation and, to the extent permissible at law, disclaim all liability - regarding the suita
Request Details
A Masterpiece of Modern Luxury | Architectural Elegance Meets Exceptional Family Living
View photo
House · for sale
Request Details
A Masterpiece of Modern Luxury | Architectural Elegance Meets Exceptional Family Living
Charleston
· 4 Bedrooms · 2 Baths · House
Charleston · 4 Bedrooms · 2 Baths · House
Prime Property Group SA proudly presents this exceptional brand-new residence, an outstanding showcase of contemporary architecture, premium craftsmanship, and luxurious family living. Positioned on a generous 393sqm (approx.) Torrens Title allotment, this meticulously designed home combines timeless elegance with modern functionality, offering an uncompromising lifestyle in one of Holden Hill's most convenient and family-friendly locations. Designed to impress from every angle, the striking façade sets the tone for what awaits inside. Upon entry, you'll immediately appreciate the home's grand proportions, highlighted by soaring 3-metre ceilings, elegant 2.4-metre designer internal doors, and fully square-set ceilings throughout, delivering clean architectural lines and a sophisticated, minimalist aesthetic rarely found in homes of this calibre. Natural light fills the interiors, while premium fixtures, bespoke finishes, and carefully selected materials create an atmosphere of understa
Request Details
Contemporary Luxury Overlooking Urban Reserve!
View photo
Apartment · for sale
Request Details
Contemporary Luxury Overlooking Urban Reserve!
Charleston
· 3 Bedrooms · 2 Baths · Apartment
Charleston · 3 Bedrooms · 2 Baths · Apartment
Perfectly positioned in one of Adelaide's most sought-after eastern suburbs, this beautifully crafted contemporary residence presents an outstanding opportunity to secure a stylish family home without compromising on quality, comfort, or convenience. Combining timeless craftsmanship with modern architectural design, this impressive two-storey home has been thoughtfully created for effortless living in an enviable location. Situated in the ever-popular suburb of Paradise, you will enjoy a lifestyle surrounded by nature while remaining moments from everyday essentials. With quality schools, picturesque reserves, shopping centres, cafés, restaurants, and excellent public transport all within easy reach, this is a home designed to enhance the way you live. A striking façade sets the tone before you step through the impressive 2.4-metre EcoSeal solid timber entrance door into a light-filled interior enhanced by soaring 2.7-metre ceilings on both levels. Large aluminium awning and fixed wind
Request Details
Paradise House And Land Package
View photo
Terraced House · for sale
Request Details
Paradise House And Land Package
Charleston
· 4 Bedrooms · 2 Baths · Terraced House
· Air conditioning · Lift · Parking
Charleston · 4 Bedrooms · 2 Baths · Terraced House · Air conditioning · Lift · Parking
Brand New House & Land Package | Family Living in Sought-After Paradise Perfectly positioned in the highly desirable suburb of Paradise, this exceptional House & Land Package offers the ideal balance of peaceful suburban living with outstanding convenience to the Adelaide CBD. Designed for growing families, professionals and investors, this thoughtfully planned home can be customised to suit your lifestyle and includes premium inclusions throughout. Situated on a carefully selected allotment, this is a fantastic opportunity to build your dream home in one of Adelaide's most tightly held north-eastern suburbs. Premium Home Features: • Flexible home design with customisation options available • Ducted reverse cycle air conditioning • 6.6kW solar system • Automatic panel lift garage door • Two walk-in robes • Built-in sliding robes to remaining bedrooms • Double glazed windows (allowance) • Generous footings allowance • Quality fixtures and finishes throughout Prime Location Highlights: •
Request Details
Space to Grow, A Location to Love
View photo
House · for sale
Request Details
Space to Grow, A Location to Love
Charleston
· 3 Bedrooms · 2 Baths · House
Charleston · 3 Bedrooms · 2 Baths · House
Our first open is next weekend. Times posted mid next week. Vendors are committed to selling! Auction without price guide, please watch the video provided, long term tenant has moved out, VENDOR SAYS SELL! There's something special about finding a home on one of Redwood Park's most tightly held streets. A place where neighbours become friends, children can grow up with room to roam, and everyday convenience is matched by a genuine sense of community. Offering the perfect balance of comfort, space and opportunity, this classic three-bedroom, two-bathroom home is ready for its next chapter. Whether you're searching for your first home, a smart investment or a property with the room to grow alongside your family, this is one that simply makes sense. Inside, two separate living areas provide the flexibility every modern household needs, creating spaces to come together or spread out in comfort. The functional floorplan is warm, welcoming and filled with natural light, while offering plenty
Request Details
Spacious Family Living with an Exceptional, Flexible Floorplan in Holden Hill!
View photo
House · for sale
Request Details
Spacious Family Living with an Exceptional, Flexible Floorplan in Holden Hill!
Charleston
· 4 Bedrooms · 2 Baths · House
· Fireplace · Equipped kitchen
Charleston · 4 Bedrooms · 2 Baths · House · Fireplace · Equipped kitchen
Discover the space and rare potential for flexible usage to reflect your needs which this home at 1074 Grand Junction Road, Holden Hill offers. The floorplan provides comfortable everyday living with multiple areas for relaxing, entertaining or working from home. This home is designed to cater to growing families, busy households and those who simply love having room to spread out. An option for this floorplan is to have a parent's retreat wing while the other half of the home can be the children's retreat wing. Alternatively, it can be ideal for use by extended family members or for boarders. This fantastic home features: • a beautifully renovated central kitchen with ample cabinetry and benchtop space. • stainless steel appliances including electric stove/oven and dishwasher. • 2 areas in each wing that can be utilised as informal and formal dining, both off the kitchen. • 2 large lounge rooms in each wing, both with beautiful natural light (one lounge room features a log fireplace).
Request Details
The Ultimate in Luxurious Family Living
View photo
House · for sale
Request Details
The Ultimate in Luxurious Family Living
Charleston
· 4 Bedrooms · 2 Baths · House
Charleston · 4 Bedrooms · 2 Baths · House
Thoughtfully designed and beautifully crafted, this exceptional brand-new Torrens Title residence delivers an outstanding lifestyle in one of Adelaide's most sought-after Eastern Suburbs locations. Showcasing soft neutral interiors, expansive proportions and an abundance of natural light, every element of this home has been carefully considered to create a warm, welcoming and timeless living environment. A collaboration of the 'best in the business' and built by the highly respected Federation Homes, renowned for their uncompromising quality and custom luxury homes, this residence offers over 330sqm of premium family living finished to an exceptional standard with quality fixtures and fittings throughout. Interior design by 7th Avenue Projects showcases an inspiring commitment to detail. Every carefully considered element comes together to create a sophisticated yet welcoming family home, where refined design and everyday comfort are perfectly balanced. Features You'll Love Brand new T
Request Details
Timeless Stone Cottage in the Heart of Uraidla
View photo
House · for sale
Request Details
Timeless Stone Cottage in the Heart of Uraidla
Charleston
· 5 Bedrooms · 1 Bath · House
Charleston · 5 Bedrooms · 1 Bath · House
Steeped in history and beautifully updated for modern living, this charming 1890s stone cottage presents a rare opportunity to secure a piece of Adelaide Hills heritage in one of the region's most tightly held townships. Set on approximately 2,500sqm of established grounds adjoining parklands and the local sporting precinct, the property offers an enviable lifestyle where everything Uraidla has to offer is just a gentle stroll away. Wander along the tree-lined main street to enjoy the award-winning hotel, local bakery, post office, GP and the welcoming village atmosphere that makes this township so highly sought after. Tastefully renovated and impeccably presented, the home retains its timeless character while embracing contemporary comfort. Five bedrooms provide flexibility for families or those seeking additional space, while polished timber floors flow within the home, complementing the slow combustion heater's warmth and charm of the original stone construction. Double-glazed windo
Request Details

Get email alerts

Don't miss out: be the first to know about new properties

The alert was correctly created

On subscribing you accept the conditions of use and the privacy policy
Alert
Receive new ads in your inbox
Save this search
Receive alerts for new listings

We'll send you an email when we have new properties for: "Properties for sale in Charleston"

The alert was correctly created

Cherryville
Forest Range
Get email alerts and be the first to see new listings
Required field
On subscribing I accept the terms of the privacy policy
Perfect! You'll soon start receiving new listings via email
Alert
Receive an email when we have new ads for Properties for sale in Charleston
Save this search
Filters

Bedrooms

Size (m²)

Price

$
$

Property type

Bathrooms

Clear all filters
Receive notifications when new entries are published.