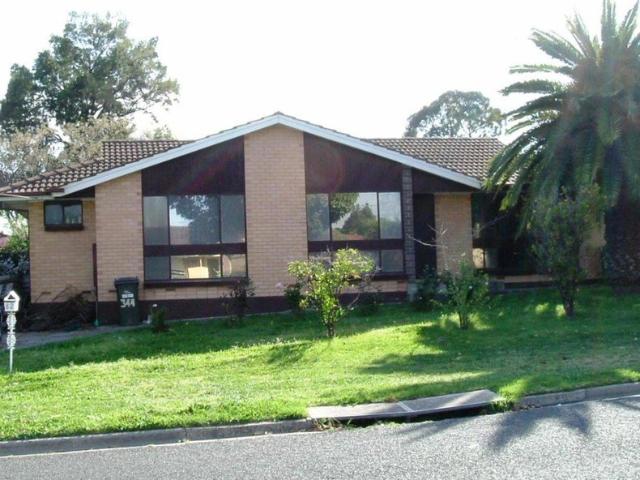
304 houses for sale in Charleston with 4 bedrooms

GOLDEN OPPORTUNITY! RENOVATE, DETONATE OR SUB DIVIDE STCC
View photo
House · for sale
Request Details
GOLDEN OPPORTUNITY! RENOVATE, DETONATE OR SUB DIVIDE STCC
Charleston
· 4 Bedrooms · 1 Bath · House
Charleston · 4 Bedrooms · 1 Bath · House
Wow! A wonderful opportunity for first homebuyers, investors or developers. Built in 1970 and positioned on a 616sqm (approx.) allotment, this 4-bedroom home presents an exciting opportunity to secure a property in a popular and well-connected pocket of Gilles Plains. Currently tenanted until November 2026, the home remains in largely original condition, providing a fantastic blank canvas for those looking to renovate, refresh or explore the property's longer-term potential. Gilles Plains is a highly convenient location for families, offering easy access to a wide range of everyday amenities, recreational facilities and transport links. With North East Road and Grand Junction Road close by you'll enjoy convenient access to most of Adelaide and easy access to public transport. For families, there's plenty of space to enjoy the outdoors. Moorawa Reserve is a stone's throw away offering expansive open grass areas, cricket nets and room for the kids to run and play. Additional playgrounds
Request Details
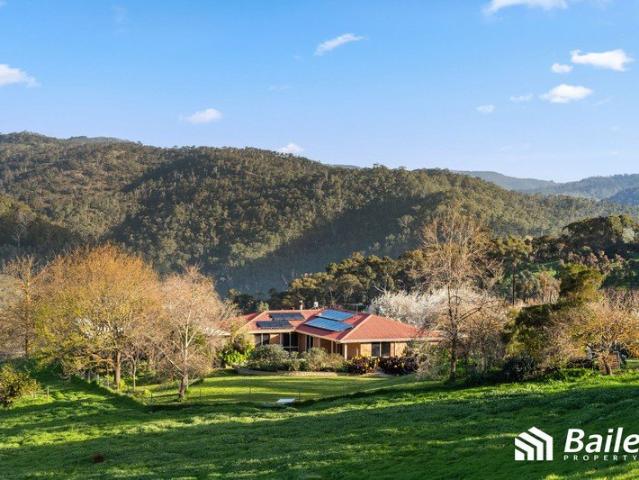
Panoramic Countryside Perfection, Superior Space & Rural Refinement on 39 Acres
View photo
Terraced House · for sale
Request Details
Panoramic Countryside Perfection, Superior Space & Rural Refinement on 39 Acres
Charleston
· 4 Bedrooms · 2 Baths · Terraced House
· Equipped kitchen
Charleston · 4 Bedrooms · 2 Baths · Terraced House · Equipped kitchen
Positioned in a peaceful, private, and utterly idyllic setting, 70 Hurst Road presents an extraordinary rural lifestyle opportunity spanning approximately 39 acres of stunning Paracombe landscape. Commanding uninterrupted, panoramic vistas from every room, this impressive residence offers a harmonious blend of generous family accommodation, vibrant outdoor entertaining, and excellent hobby farm infrastructure. The Residence & Interior Living Designed to capture natural light and breathtaking views across the rolling terrain, the home offers a flexible layout suitable for both grand family living and intimate everyday comfort. Open-Plan Living & Dining: At the heart of the home lies a spacious open-plan kitchen, living, and dining area. Anchored by a classic combustion heater, this welcoming space creates an inviting atmosphere for daily family gatherings during cooler months. Formal Entertaining: Featuring magnificent raked ceilings, the separate formal lounge and dining areas provide
Request Details
163 East Parkway, Senses, Mount Barker
View photo
Terraced House · for sale
Request Details
163 East Parkway, Senses, Mount Barker
Charleston
· 4 Bedrooms · 2 Baths · Terraced House
· Air conditioning · Equipped kitchen
Charleston · 4 Bedrooms · 2 Baths · Terraced House · Air conditioning · Equipped kitchen
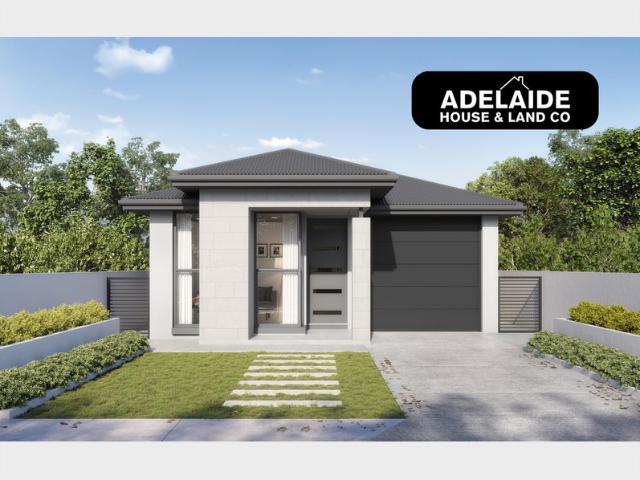
This house & land package is to be constructed. Lumen 3.5 Included in this house and land package, you will also find: Senses Estate Mount Barker Build with the best 71 years of helping South Australians The number one builder for over 20 years Genuine ALL-INCLUSIVE pricing 5 Month Build Time (from foundation pour) - fast & efficient Transparent & Comprehensive - no surprises, no hidden costs Stress-Free Building Experience - streamlined from start to finish Thoughtfully Designed Home - created to enhance everyday living Choice of Premium Facades - elevate your street appeal Upgrade Option to Aspire Inclusions - premium luxury at your fingertips Hebel AAC External Walls - enhanced energy efficiency & acoustic comfort Colorbond Roofing & 6.6kW Solar System - long-lasting and sustainable Air con, flooring, 900mm appliances, floor-to-ceiling tiling just to name a few inclusions Comprehensive Insulation - superior year-round climate control Gourmet Kitchen - solid surface benchtops, soft-c
Request Details
Seize This Rare House & Land Package to Secure One of the Most Sought After Locations!
View photo
House · for sale
Request Details
Seize This Rare House & Land Package to Secure One of the Most Sought After Locations!
Charleston
· 4 Bedrooms · 2 Baths · House
· Garden · Equipped kitchen
Charleston · 4 Bedrooms · 2 Baths · House · Garden · Equipped kitchen
We will let you have a unique opportunity to have your own choice of this exceptional piece of land that provides freedom to bring your vision to life and create the home you've always dreamed of perfectly positioned in one of the south's most popular suburbs. What sets this exclusive property apart is you can own generous block sizes that offer exceptional potential and say hello to the best possibilities. Whether it's your dream kitchen, a cozy backyard, or room to grow. This is your exciting opportunity to create a space that reflects your style, your needs, and your future. This is your chance to: Choose the ideal block for your lifestyle. Bring your home design to life, your way. Invest in a location that offers long-term value. Whether you're building a forever home, upgrader, downsizing with style, or looking for a smart investment, this land release ticks all the boxes for location, convenience, and future growth a blank canvas ready for your vision. Why You'll Love Us? Differe
Request Details
First home buyer opportunity. Brand new build. Move in ready
View photo
Terraced House · for sale
Request Details
First home buyer opportunity. Brand new build. Move in ready
Charleston
· 4 Bedrooms · 2 Baths · Terraced House
· Equipped kitchen
Charleston · 4 Bedrooms · 2 Baths · Terraced House · Equipped kitchen
Titling Oct 2026 - 4-Bed Turnkey Package on 349m² Fixed Price $975,500. A strong opportunity for both first home buyers and investors, this full turnkey 4-bedroom package combines a practical single-storey floorplan and a guaranteed fixed package price of $975,500. Discover the convenience of modern suburban living in Holden Hill, a well-established Adelaide suburb offering a relaxed lifestyle with everything close at hand. With local schools, shopping, parks, and everyday amenities nearby, plus easy access to Adelaide's CBD, Holden Hill is an ideal location to build your dream home. Built for Living. Structured for Growth. Whether you're stepping into your first home or expanding your investment portfolio, this package has been put together to deliver more from day one. A complete home. A clearer price. Ready for real life. FULL TURNKEY > Full front and rear landscaping > Boundary fencing > 40mm stone benchtops to kitchen > Driveway paving > Letterbox > Clothesline > Blockout roller b
Request Details
First home buyer opportunity. Brand new build. Move in ready
View photo
Terraced House · for sale
Request Details
First home buyer opportunity. Brand new build. Move in ready
Charleston
· 4 Bedrooms · 2 Baths · Terraced House
· Equipped kitchen
Charleston · 4 Bedrooms · 2 Baths · Terraced House · Equipped kitchen
Titling Oct 2026 - 4-Bed Turnkey Package on 349m² Fixed Price $975,500. A strong opportunity for both first home buyers and investors, this full turnkey 4-bedroom package combines a practical single-storey floorplan and a guaranteed fixed package price of $975,500. Discover the convenience of modern suburban living in Holden Hill, a well-established Adelaide suburb offering a relaxed lifestyle with everything close at hand. With local schools, shopping, parks, and everyday amenities nearby, plus easy access to Adelaide's CBD, Holden Hill is an ideal location to build your dream home. Built for Living. Structured for Growth. Whether you're stepping into your first home or expanding your investment portfolio, this package has been put together to deliver more from day one. A complete home. A clearer price. Ready for real life. FULL TURNKEY > Full front and rear landscaping > Boundary fencing > 40mm stone benchtops to kitchen > Driveway paving > Letterbox > Clothesline > Blockout roller b
Request Details
MATCHING YOUR TURNKEY NEEDS Address Available on Request
View photo
House · for sale
Request Details
MATCHING YOUR TURNKEY NEEDS Address Available on Request
Charleston
· 4 Bedrooms · 2 Baths · House
Charleston · 4 Bedrooms · 2 Baths · House
What This Is Turnkey home and land package solution Designed for low-maintenance living Who It Suits First-home buyers Upgraders or downsizers Investors seeking a straightforward turnkey asset What You Get A well-designed, practical home layout Quality turnkey inclusions as standard with optional upgrades Flexibility to adjust layout or inclusions if required Clear guidance throughout the build process Why AHL? Guidance and Risk Management No piecemeal decision-making No unclear handovers No unnecessary complexity A complete turnkey opportunity ready to move forward with confidence. Enquire today for further details. DISCLAIMER Floor plans and elevations are for illustrative purposes showcasing what could be added to your home as such it may include upgrade items, fixtures and facades available at an additional cost. The land is subject to availability and Vendor's discretion. AHL make no representation and, to the extent permissible at law, disclaim all liability - regarding the suita
Request Details
Home Sweet Highbury
View photo
House · for sale
Request Details
Home Sweet Highbury
Charleston
· 4 Bedrooms · 2 Baths · House
· Garden · Equipped kitchen
Charleston · 4 Bedrooms · 2 Baths · House · Garden · Equipped kitchen
Refined Eastern are absolutely delighted to present a beautifully designed and constructed single level home, near new and perfectly positioned in a wonderful pocket of Highbury. Proudly offering space, style and effortless everyday living, this gorgeous residence ticks every box for growing families and downsizers alike and will be sure to tick all your boxes too. From the street, a soft rendered façade paired with grey brick accents and a crisp corrugated iron roofline creates instant appeal. Step inside and be delightfully greeted by lovely neutral tones with a 4th bedroom or office superbly welcoming you with soft natural light and timber look flooring underfoot, setting a calm and inviting tone for the spaces that follow. Your expansive open plan kitchen and dining zone forms the true heart of the home, flowing effortlessly through to a generous living space and out to a paved alfresco area and garden beyond, perfect for year round gatherings with friends and family. Proudly featu
Request Details
Open the Door to Sweeping Valley and Ocean Views That You'll Never Tire Of
View photo
House · for sale
Request Details
Open the Door to Sweeping Valley and Ocean Views That You'll Never Tire Of
Charleston
· 4 Bedrooms · 2 Baths · House
· Air conditioning · Equipped kitchen
Charleston · 4 Bedrooms · 2 Baths · House · Air conditioning · Equipped kitchen
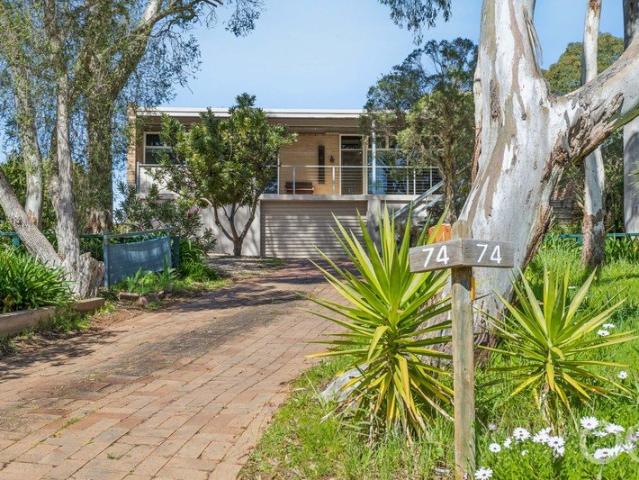
Offers Close Tue, 22nd September at 1pm (USP) Positioned on approximately 970m² of beautifully landscaped grounds, this charming Adelaide Hills home offers space, flexibility and breathtaking views stretching across the valley to the ocean. Built in 1968 and thoughtfully updated over time, the home features four bedrooms, three with built-in robes and ceiling fans, while the main bedroom enjoys the luxury of a modern ensuite. The updated family bathroom caters perfectly to busy family living. At the heart of the home is a light-filled kitchen featuring stone benchtops, ample cupboard space and a practical layout that connects seamlessly to the dining area and cosy living room. Raked ceilings enhance the sense of space, while the combustion heater and split-system air conditioning provide year-round comfort. Step outside onto the elevated deck and enjoy spectacular sunsets and sweeping ocean outlooks. With scope for further enhancement, this outdoor space provides the perfect setting fo
Request Details
A Littlehampton Launchpad Family Ready and Full of Possibility on 469sqm
View photo
House · for sale
Request Details
A Littlehampton Launchpad Family Ready and Full of Possibility on 469sqm
Charleston
· 4 Bedrooms · 2 Baths · House
· Garden · Patio · Equipped kitchen
Charleston · 4 Bedrooms · 2 Baths · House · Garden · Patio · Equipped kitchen
Best Offers By 12noon Wednesday 30th September (unless sold prior) Basking in gum-studded surrounds, the natural blend of refurbished home, 469sqm allotment, and tranquil landscape make this 1970s revival far more than an entry-level opportunity it offers exciting momentum to evolve. As for right now, it's sunlit, contemporary and family-ready with scope around you to do as you please STCC - all moments from coffee, groceries, dinner, the school run and every village necessity. From entry, the living room tucks away a fourth bedroom/study for useful laptop time. Visible from the lounge, the shaker-style kitchen featuring all-electric appliances - takes over with a social island serving the north-facing casual meals area. Oversized rear sliders open to the backyard and its natural backdrop with a paved patio, full-length verandah, stone retaining walls and established garden surrounds including room for a shed, an extension, landscape design or that dream outdoor zone, STCC. As an inves
Request Details
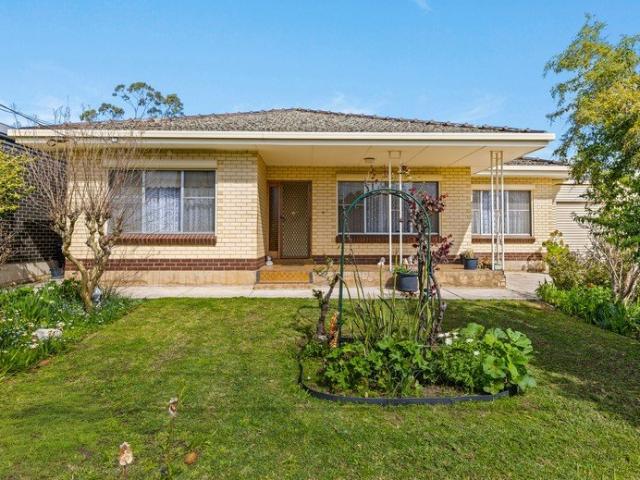
Relaxed Elegance in a Prime Hills Setting
View photo
House · for sale
Request Details
Relaxed Elegance in a Prime Hills Setting
Charleston
· 4 Bedrooms · 2 Baths · House
· Equipped kitchen
Charleston · 4 Bedrooms · 2 Baths · House · Equipped kitchen
A beautifully transformed sanctuary designed to offer the ultimate Adelaide Hills lifestyle. Set across a manicured 995sqm allotment, this fully renovated residence effortlessly pairs timeless character with high-end modern comforts. From the moment you enter, impressive high ceilings, bright interiors, and an expansive layout invite you to unwind. Thoughtfully tailored for both relaxed daily living and vibrant entertaining, the home features dual living zones that flow seamlessly out to an enviable outdoor entertaining space. Complete with a versatile detached studio, expansive shedding, and an incredible location, this property delivers a rare standard of living where everything has been done for you. Internal Features: • Central, light-filled open plan living and dining area crafted for family gatherings • Stylishly renovated kitchen boasting premium appliances, gas cooking, dishwasher, and abundant cabinetry • Flexible floor plan incorporating two distinct living spaces with effort
Request Details
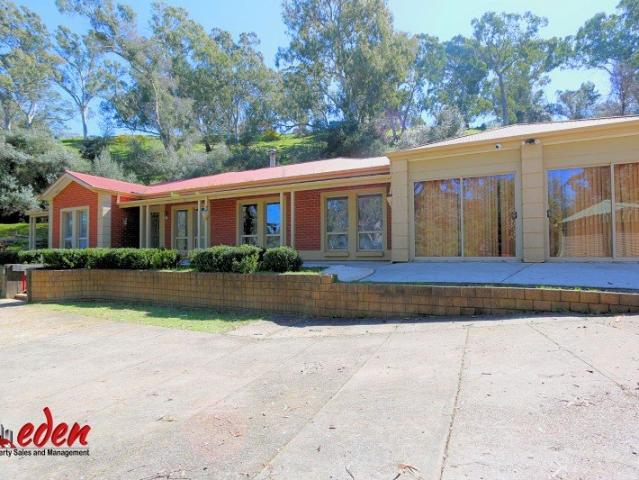
Experience executive living at its absolute finest
View photo
House · for sale
Request Details
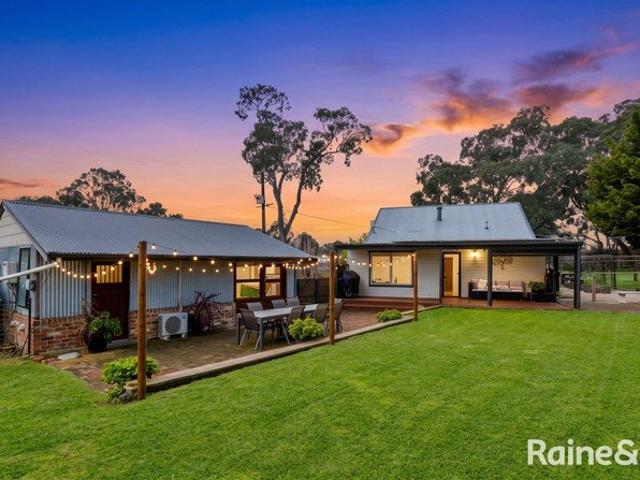
Experience executive living at its absolute finest
Charleston
· 4 Bedrooms · 3 Baths · House
Charleston · 4 Bedrooms · 3 Baths · House
Best offers by Tuesday, September 29th at 12 pm USP This stunning, low-maintenance Torrens title home is ideally positioned on one of Magill's most prestigious and tightly held streets. The home offers a sophisticated, lock-up-and-leave lifestyle tailored for busy professionals, multi-generational families, or those seeking upscale comfort without compromising on space. Perfectly situated for effortless day-to-day living, you are just a short stroll from the scenic The Gums Reserve, vibrant local cafes, and premium amenities. This elite address secures your investment with access to Adelaide's most sought-after public-school zones and prestigious private colleges: - Zoned Public Schools: Zoned for the highly regarded Magill School and the state-of-the-art Norwood International High School. - Elite Private Colleges: Minutes from Pembroke School, St Peter's Girls' School, and Rostrevor College. Ground Level: Sophisticated Living & Alfresco Entertaining - Architecturally designed to maxim
Request Details
Hi, I'm Big On Style.
View photo
House · for sale
Request Details
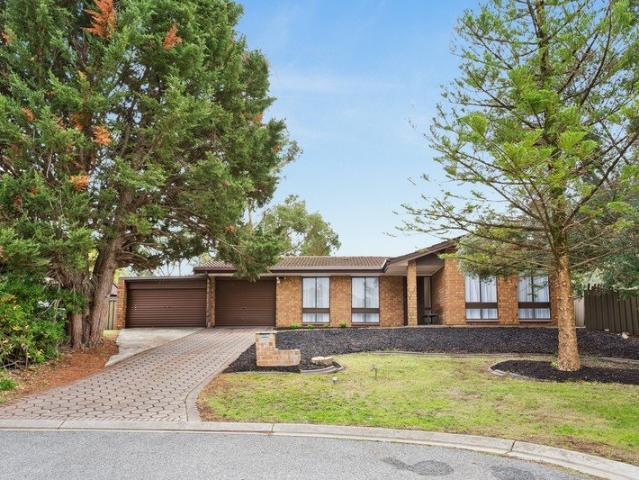
Hi, I'm Big On Style.
Charleston
· 4 Bedrooms · 2 Baths · House
· Equipped kitchen
Charleston · 4 Bedrooms · 2 Baths · House · Equipped kitchen
Say hello to a home that does modern living particularly well. From the architectural façade and warm timber details to the generous interiors and beautifully connected entertaining spaces, 2A Aysgarth Avenue brings plenty of personality to a floorplan designed for real life. Step through the front door and the sense of space starts straight away. Timber-look flooring runs through the lower level, while the open timber staircase adds another great design moment. Continue through and the home opens into a generous kitchen, dining and living zone, with plenty of natural light and room to comfortably bring everyone together. The kitchen keeps things clean and contemporary with sleek cabinetry, stone benchtops, a large island bench, gas cooking, a built-in oven, built-in microwave and dishwasher, but it's the walk-in pantry that really earns its keep. Generously sized and fitted with loads of shelving and additional bench space, there's somewhere for just about everything. Alongside it, th
Request Details
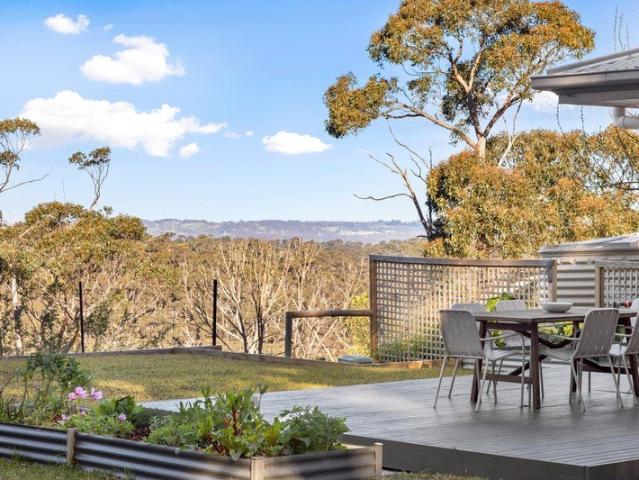
Zoned for Living, Built for Comfort Bluestone, Mount Barker
View photo
House · for sale
Request Details
Zoned for Living, Built for Comfort Bluestone, Mount Barker
Charleston
· 4 Bedrooms · 2 Baths · House
· Parking · Patio · Equipped kitchen
Charleston · 4 Bedrooms · 2 Baths · House · Parking · Patio · Equipped kitchen
Some homes ask you to compromise on space. This one doesn't. Built in 2011 on a 602sqm block, this 4-bedroom home has been kept crisply presented ever since, in a genuinely peaceful street lined with other tidy, modern homes. A floorplan that gives everyone room to breathe The layout is the real story here. At the front, a private master suite complete with walk-in robe and ensuite sits well clear of the action. Head down the hall and you'll find a second living zone acting as the heart of the home, with a rear wing housing three further bedrooms, all with built-in robes. It's the kind of separation that makes family life or simply a good night's sleep a lot easier to come by. Built for everyday living and long weekends The kitchen anchors the main living space with a dishwasher, walk-in pantry, and breakfast bar built for busy mornings and slow Sunday brunches alike. Both the rear living zone and the double garage flow out to a generous alfresco patio, ready for long summer dinners, C
Request Details
Invest, Reside or Reimagine The Choice is Yours
View photo
House · for sale
Request Details
Invest, Reside or Reimagine The Choice is Yours
Charleston
· 4 Bedrooms · 4 Baths · House
Charleston · 4 Bedrooms · 4 Baths · House
A rare opportunity to secure one of Mount Barker's most distinctive properties, currently offering exceptional versatility as an established luxury short-stay accommodation but with the potential for various business opportunities (STCC) or alternatively an impressive residential home. Situated on a generous 784m² allotment, The Flaxley Apartments comprise two beautifully appointed two-bedroom apartments, thoughtfully designed to capture the elegance and charm of the Victorian era. Inspired by the grand homes of the 1890s, every detail reflects timeless craftsmanship, quality finishes, and meticulous attention to detail. Overlooking peaceful parklands, the property provides guests and residents alike with a tranquil setting while remaining just 1 kilometre from the heart of Mount Barker, where cafés, restaurants, shopping, cinemas and essential amenities are all within easy reach. Perfectly positioned to explore the renowned Adelaide Hills, the property is only 10 minutes from Hahndorf
Request Details
A Hills homestead worth the reinvention…with a view worth the wait
View photo
House · for sale
Request Details
A Hills homestead worth the reinvention…with a view worth the wait
Charleston
· 4 Bedrooms · 2 Baths · House
· Equipped kitchen
Charleston · 4 Bedrooms · 2 Baths · House · Equipped kitchen
Borrowing its stone-etched charm from another time and its sense of wonder from a view you never see coming, this comprehensively reinvented Aldgate home brings generous family living, garden-to-table pleasures and poolside summers to a private setting that feels entirely removed from the world you know. With a distant Mylor unfolding on the horizon beyond, this 1984-built homestead basks in its full-scale C2021 reinvention, set back on its park-like grounds to leave your troubles on Holborn Hill Road. Formal lounge and dining zones bring range to a home equally at ease with a full guest list or a quiet night in, while the combustion-heated family living zone and spotted gum deck beyond ensures every season has its moment. The kitchen keeps that rear outlook close, pairing the classic lines of shaker cabinetry with 2-pack finishes, Caesarstone benchtops, marble splashbacks, Smeg appliances and a vast island with room for the cook, the company and whatever has just come in from the gard
Request Details
MATCHING YOUR TURNKEY NEEDS Address Available on Request
View photo
House · for sale
Request Details
MATCHING YOUR TURNKEY NEEDS Address Available on Request
Charleston
· 4 Bedrooms · 2 Baths · House
Charleston · 4 Bedrooms · 2 Baths · House
What This Is Turnkey home and land package solution Designed for low-maintenance living Who It Suits First-home buyers Upgraders or downsizers Investors seeking a straightforward turnkey asset What You Get A well-designed, practical home layout Quality turnkey inclusions as standard with optional upgrades Flexibility to adjust layout or inclusions if required Clear guidance throughout the build process Why AHL? Guidance and Risk Management No piecemeal decision-making No unclear handovers No unnecessary complexity A complete turnkey opportunity ready to move forward with confidence. Enquire today for further details. DISCLAIMER Floor plans and elevations are for illustrative purposes showcasing what could be added to your home as such it may include upgrade items, fixtures and facades available at an additional cost. The land is subject to availability and Vendor's discretion. AHL make no representation and, to the extent permissible at law, disclaim all liability - regarding the suita
Request Details
Take the high ground  contemporary Hills calm in a setting that never gets old
View photo
House · for sale
Request Details
Updated
Take the high ground contemporary Hills calm in a setting that never gets old
Charleston
· 4 Bedrooms · 2 Baths · House
· Garden · Equipped kitchen
Charleston · 4 Bedrooms · 2 Baths · House · Garden · Equipped kitchen
You don't need much convincing to stay home when Chambers Gully rolls out beyond your backyard, 767sqm gives everyone room to roam, and a flexible footprint has every age, stage, and version of family life covered. Elevated in one of the Hills' best-kept-secret pockets, 158 Yarrabee Road plays its hand beautifully. Raked ceilings and exposed beams go high, exposed brick brings the texture, and picture and clerestory windows make sure natural light is never in short supply. Better still, there's space to choose your mood. An entry hall drops into a sunken front lounge, a dedicated dining zone flexes with whatever the occasion calls for, and the central family room settles around the warmth of a combustion burner. Entertain up front, switch off by the fire, or let both happen at once - there's room for it all. A stone-topped kitchen sits right in the thick of it, pairing floor-to-ceiling subway tiles with a suite of stainless-steel appliances. A wide island makes an easy meeting point fo
Request Details
Contemporary Family Living in the Heart of Bluestone
View photo
House · for sale
Request Details
Contemporary Family Living in the Heart of Bluestone
Charleston
· 4 Bedrooms · 2 Baths · House
· Equipped kitchen
Charleston · 4 Bedrooms · 2 Baths · House · Equipped kitchen
Completed in 2026 and beautifully presented, 15 Greenham Street delivers an impressive combination of contemporary style, family-sized space and thoughtful everyday functionality within Mount Barker's established Bluestone Estate. From the welcoming entry, the home unfolds across a well-designed single-level floorplan featuring four bedrooms, two bathrooms and two generous living areas. Abundant natural light, a fresh neutral palette and water-resistant hybrid flooring create a warm and inviting contemporary feel throughout the main living spaces. At the heart of the home is the spacious open-plan family and dining area, overlooked by a beautifully appointed kitchen featuring expansive benchtops, a large island bench, gas cooking, Westinghouse stainless-steel appliances and a large walk-in pantry offering outstanding storage. Sliding doors provide an effortless connection with the covered alfresco, creating a natural extension of the living space for outdoor dining, weekend barbecues a
Request Details
Give your grand plan somewhere to land in Stirling
View photo
House · for sale
Request Details
Give your grand plan somewhere to land in Stirling
Charleston
· 5 Bedrooms · 4 Baths · House
· Balcony · Fireplace · Equipped kitchen
Charleston · 5 Bedrooms · 4 Baths · House · Balcony · Fireplace · Equipped kitchen
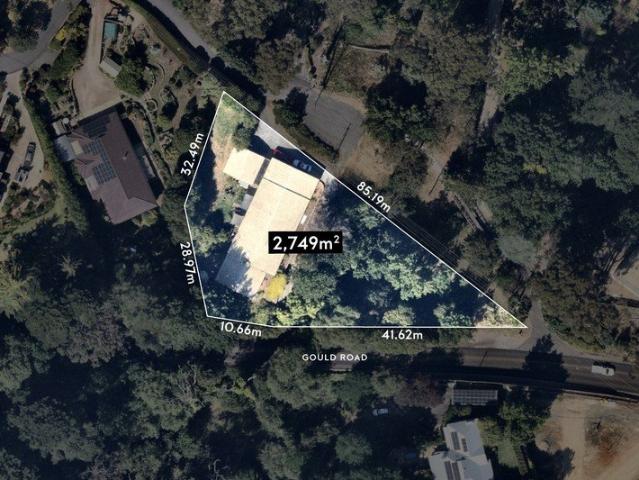
Best offers by 10:00am Tuesday the 29th September (unless sold prior) Forget thinking outside the box. On 2,749sqm with two street frontages, there's barely a box to begin with. Keep the C1975 original and make it brilliant. Renovate, extend, and settle in. Start again with the kind of forever home only an allotment this big can entertain. Invest for the long haul. Or put those two street frontages to work and investigate the redevelopment potential (STCC). Decisions, decisions. Should the house stay, there's a whole lot of it to play with. Cork floors, big picture windows, and all the unmistakable confidence of the '70s kick things off, with a wide entry hall splitting a front bedroom suite with walk-in robe and ensuite from an elevated sunroom. Then things spread out. A combustion fireplace takes centre stage a spacious family zone, while an open-plan kitchen keeps everyday life moving. Connected formal and dining areas add another place to break away, with a wide front balcony frami
Request Details
Sophisticated Highbury Residence Moments from Linear Park
View photo
House · for sale
Request Details
Sophisticated Highbury Residence Moments from Linear Park
Charleston
· 4 Bedrooms · 2 Baths · House
Charleston · 4 Bedrooms · 2 Baths · House
Nestled in the prestigious suburb of Highbury, this exquisite four-bedroom home offers an unparalleled blend of comfort and sophistication. Elevated to take full advantage of its desirable position and outlook, this residence provides a wonderful sense of space, privacy and tranquility. With its thoughtful design and modern amenities, it offers the perfect backdrop for both relaxation and entertaining. The spacious living areas flow seamlessly into a stunning, expansive outdoor entertaining area, ideal for hosting gatherings with family and friends or enjoying quiet evenings while taking in the outlook. This home is equipped with an array of premium features, including beautiful jarrah floorboards, a well-appointed walk-in pantry, ducted heating and cooling, solar panels and an alarm system for added peace of mind. The main bedroom is enhanced by a charming bay window, creating a light and inviting retreat, while the versatile family room provides a generous additional living space, id
Request Details
Immaculately Maintained Family Home on a Generous 675sqm Allotment
View photo
House · for sale
Request Details
Updated
Immaculately Maintained Family Home on a Generous 675sqm Allotment
Charleston
· 4 Bedrooms · 2 Baths · House
· Parking · Equipped kitchen
Charleston · 4 Bedrooms · 2 Baths · House · Parking · Equipped kitchen
Ray White is proud to present 7 Bremer Street, a beautifully maintained, 2017 built family home positioned on a generous 675sqm allotment in the highly sought-after Springlake Estate of Mount Barker. Offering four bedrooms, two bathrooms, two living areas and a double garage, this quality residence combines a spacious and functional floorplan with excellent indoor-outdoor living and an exceptional standard of presentation. A large front porch welcomes you into the home, with the entry opening through to the main living zone and providing a clear outlook towards the outdoor entertaining area. The open-plan kitchen, dining and living area forms the heart of the home, creating a generous and inviting space for everyday family living and entertaining. The kitchen is thoughtfully appointed with stone bench tops, a 5-burner gas cooktop, raised oven, built-in microwave, dishwasher, walk-in pantry and ample bench and storage space, while the living area flows directly to the generously sized,
Request Details
A home that doesn't follow the rules!
View photo
House · for sale
Request Details
A home that doesn't follow the rules!
Charleston
· 4 Bedrooms · 2 Baths · House
· Equipped kitchen
Charleston · 4 Bedrooms · 2 Baths · House · Equipped kitchen
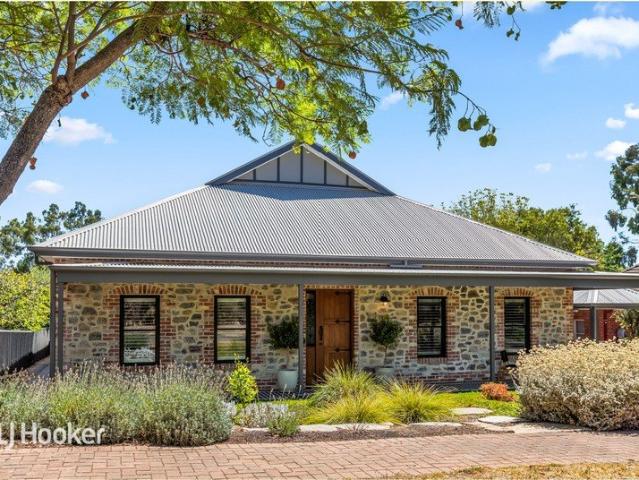
If conventional Adelaide homes leave you uninspired, this is the one that makes you stop and take notice. Distinctive in flexible design and rich in character, this 2021 custom-designed residence is a home for those looking for something genuinely different - where thoughtful architecture, exceptional quality finishes and considered detail come together to create something truly special. Set on an impressive 902sqm (approx.) allotment, it combines the charm and craftsmanship of Adelaide's architectural past with the comfort, flexibility and sustainability of modern living. A home that doesn't follow the rules! From the street, Ironbark stonework, Tribeca brick with flush pointing, a tessellated wrap-around verandah and handcrafted American Ash front door create an instantly memorable facade. Inside, light, space and versatility take centre stage. The expansive open-plan living and dining area features pitched ceilings and natural limestone flooring. The kitchen combines understated sty
Request Details
COLOUR, CHARACTER & ROOM TO REWORK!
View photo
House · for sale
Request Details
COLOUR, CHARACTER & ROOM TO REWORK!
Charleston
· 4 Bedrooms · 1 Bath · House
· Garden · Equipped kitchen
Charleston · 4 Bedrooms · 1 Bath · House · Garden · Equipped kitchen
At this Rostrevor property, colour arrives before the front door with garden beds fronting a quaint yellowbrick, single-level home in a a highly prized Eastern-Adelaide foothills locale! Inside, natural timber tones and decorative details give the home a well-loved, individual feel where original features remain in great condition. The practical layout also gives its next owner the option to update one space at a time as desired, with 745sqm of land to play with. At the centre, wide, timber-framed stained-glass sliding doors connect the separate lounge with the kitchen and dining zone, letting you close each space or draw them together as needed. Wide windows bring in plenty of daylight, while the generous lounge provides an easy place to settle in. In the kitchen, an overhead-cabinet peninsula forms the breakfast bar, with patterned tiling and glass pendant lights continuing the home's decorative streak. Four bedrooms sit within the single-level layout, and the fourth can readily serv
Request Details
Endless Potential in a Leafy North Eastern Setting
View photo
House · for sale
Request Details
Endless Potential in a Leafy North Eastern Setting
Charleston
· 4 Bedrooms · 2 Baths · House
Charleston · 4 Bedrooms · 2 Baths · House
Best offers By Monday 5pm September 28th (unless sold prior) Positioned within the leafy surrounds of sought-after Ridgehaven, this generously proportioned residence presents an exceptional combination of family comfort, abundant space and exciting future potential. Set across an impressive 725m² allotment with an 18m frontage, the property offers genuine scope for subdivision, subject to council consent (STCC), making it an enticing proposition for developers, investors or families seeking a home with room to grow. Inside, generous proportions unfold across four bedrooms, two renovated bathrooms and multiple living spaces, creating a flexible floorplan equally suited to comfortable family living or investment while plans are prepared and approvals are pursued. Original character meets everyday practicality, with polished pine floorboards adding warmth and appeal, while the additional retreat/rumpus area provides valuable flexibility for teenagers, guests, working from home or relaxed
Request Details
Spacious Rural Living at 477 One Tree Hill Road on 4.9hectare ~49,000sqm of land
View photo
House · for sale
Request Details
Spacious Rural Living at 477 One Tree Hill Road on 4.9hectare ~49,000sqm of land
Charleston
· 4 Bedrooms · 2 Baths · House
· Parking · Equipped kitchen
Charleston · 4 Bedrooms · 2 Baths · House · Parking · Equipped kitchen
Escape the suburban rush without compromising on convenience. Set on a breathtaking ~4.9hectare (~49,000sqm) natural retreat, this beautifully updated 2003-built family home perfectly blends sprawling rural freedom with modern luxury. Situated just minutes over the ridge from the tightly held Golden Grove development, it offers a lifestyle of total privacy and natural calm. Features you will love: - 4 Bedrooms - 2 Bathrooms - Multiple living areas - Modern open plan kitchen and living - 2 Verandahs - Pergola - Games Room - Laundry - Carport - Multiple sheds - 3 Garages - 20 + open car space - Entertainment areas - ~123,000L Rain-water tank - Children's play area-enclosed - ~39 minutes to Adelaide CBD From the moment you pass through the secure electric gate, a sense of calm takes over. Surrounded by lush greenery and sweeping countryside views, this private sanctuary is intentionally designed for ultimate family living, entertaining, and outdoor fun. For those who love farming, gardeni
Request Details
Best Offers By 12pm Thursday the 24th of September 2026
View photo
House · for sale
Request Details
Best Offers By 12pm Thursday the 24th of September 2026
Charleston
· 4 Bedrooms · 2 Baths · House
· Equipped kitchen
Charleston · 4 Bedrooms · 2 Baths · House · Equipped kitchen
Private Hills Lifestyle Property with Studio, Shedding & Room to Grow A Versatile Hills Retreat with Dual Living, Beautiful Grounds & Exceptional Shedding. Perfectly positioned within easy reach of Mount Barker, this adaptable property offers space, privacy and flexibility an ideal fit for families, multi generational living, hobbyists or those seeking a peaceful Hills lifestyle with room to grow. Set well back from the road and bordered on two sides by farmland, the property has been thoughtfully planned to maximise separation between the main home, the self contained studio apartment and the extensive shedding, ensuring effortless access and complete usability. The main residence has a welcoming country feel, enhanced by a modern kitchen with excellent storage, and a separate slow combustion heater with baker's oven that warms the home. Large windows frame sweeping lawns and established gardens, creating a serene outlook from the heart of the home. Accommodation includes four well si
Request Details
MATCHING YOUR TURNKEY NEEDS Address Available on Request
View photo
House · for sale
Request Details
MATCHING YOUR TURNKEY NEEDS Address Available on Request
Charleston
· 4 Bedrooms · 2 Baths · House
Charleston · 4 Bedrooms · 2 Baths · House
What This Is Turnkey home and land package solution Designed for low-maintenance living Who It Suits First-home buyers Upgraders or downsizers Investors seeking a straightforward turnkey asset What You Get A well-designed, practical home layout Quality turnkey inclusions as standard with optional upgrades Flexibility to adjust layout or inclusions if required Clear guidance throughout the build process Why AHL? Guidance and Risk Management No piecemeal decision-making No unclear handovers No unnecessary complexity A complete turnkey opportunity ready to move forward with confidence. Enquire today for further details. DISCLAIMER Floor plans and elevations are for illustrative purposes showcasing what could be added to your home as such it may include upgrade items, fixtures and facades available at an additional cost. The land is subject to availability and Vendor's discretion. AHL make no representation and, to the extent permissible at law, disclaim all liability - regarding the suita
Request Details
Generous Family Home with Space, Comfort & Lifestyle Appeal
View photo
House · for sale
Request Details
Generous Family Home with Space, Comfort & Lifestyle Appeal
Charleston
· 4 Bedrooms · 2 Baths · House
· Garden · Equipped kitchen
Charleston · 4 Bedrooms · 2 Baths · House · Garden · Equipped kitchen
From the street, 23 Longview Place presents an established family home set across an impressive 672sqm allotment (approx.), offering the space, flexibility and practicality that growing families will appreciate. Built in 1987, the residence combines generous living areas with a well-considered four-bedroom floor plan, while the substantial rear yard provides plenty of room to entertain, relax and enjoy everyday family life. Inside, tiled flooring extends through the living and high-traffic areas, creating a practical foundation for the home's shared spaces. At the centre, the large open-plan living and dining area provides plenty of room to gather, flowing naturally into the adjoining kitchen. Stainless-steel appliances, including a dishwasher, gas cooktop and oven, sit alongside ample bench space and cabinetry, with a breakfast bar adding an informal spot for morning meals or casual conversation. A second family living area provides valuable separation from the main entertaining zone,
Request Details
A Hills hideaway with a studio and a country mile of sky
View photo
House · for sale
Request Details
Updated
A Hills hideaway with a studio and a country mile of sky
Charleston
· 5 Bedrooms · 3 Baths · House
· Equipped kitchen
Charleston · 5 Bedrooms · 3 Baths · House · Equipped kitchen
Set on the rise of its vast plot to serve a sweeping panorama from both its main residence and separate self-contained studio, 37 Walker Avenue gives little away until it gives you so much more than you ever expected. Built of strong stuff in the 1970s and periodically updated since, the main home has kept the earthy appeal of its era intact, bringing exposed brick, polished timber and a certain come-as-you-are spirit to its elevated patch of the Hills. Some 1500sqm, four bedrooms and multiple living zones give that spirit room to spread out, finding an equally endearing counterpart in a converted studio with its own kitchen, bedroom, bathroom and elevated outlook. There's more than one way to make yourself at home. Two living zones give the main residence room for competing tastes in television and differing definitions of downtime, while adjoining bedroom retreats offer somewhere to disappear into a book and the main suite keeps its dressing room and ensuite to itself. The kitchen sa
Request Details

Get email alerts

Don't miss out: be the first to know about new properties

The alert was correctly created

On subscribing you accept the conditions of use and the privacy policy
Alert
Receive new ads in your inbox
Save this search
Receive alerts for new listings

We'll send you an email when we have new properties for: "Houses for sale in Charleston with 4 bedrooms"

The alert was correctly created

Lenswood
Balhannah
Get email alerts and be the first to see new listings
Required field
On subscribing I accept the terms of the privacy policy
Perfect! You'll soon start receiving new listings via email
Alert
Receive an email when we have new ads for Houses for sale in Charleston with 4 bedrooms
Save this search
Filters

Bedrooms

Size (m²)

Price

$
$

Property type

Bathrooms

Clear all filters
Receive notifications when new entries are published.