304 houses for sale in Charleston with 4 bedrooms

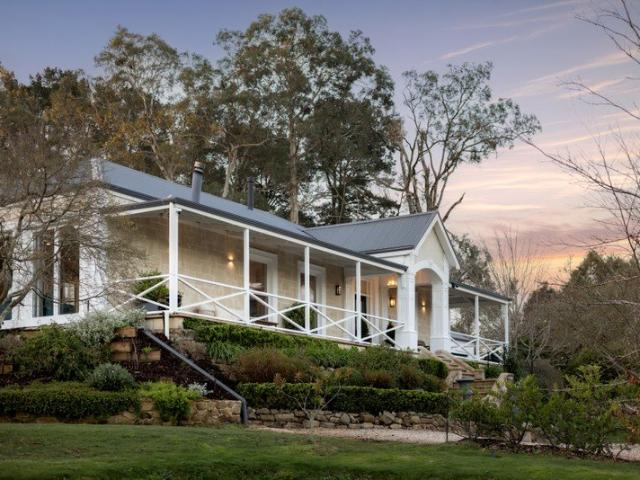
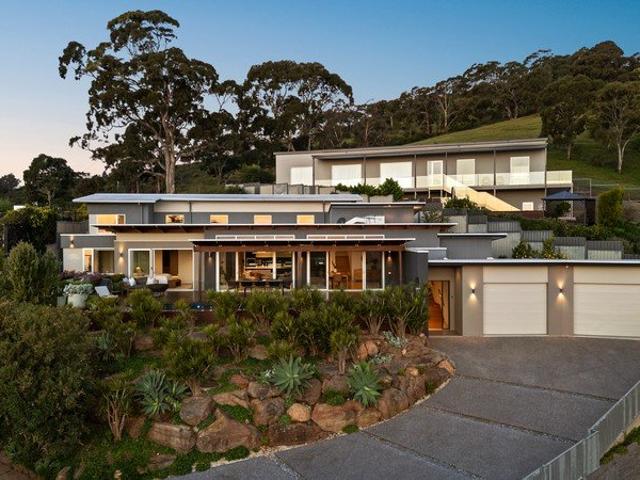
Architectural Brilliance, Poolside Luxury & Panoramic Views
View photo
House · for sale
Request Details
New
Architectural Brilliance, Poolside Luxury & Panoramic Views
Charleston
· 4 Bedrooms · 3 Baths · House
· Fireplace · Parking · Equipped kitchen
Charleston · 4 Bedrooms · 3 Baths · House · Fireplace · Parking · Equipped kitchen
DUE TO LIMITED STREET PARKING, PLEASE CONTACT AGENT FOR SCHEDULED INSPECTION TIMES An HIA award-winning showcase of architectural brilliance, this remarkable Burnside residence pairs breathtaking foothills-to-city views with an extraordinary sense of peace and privacy. Built in 2013, the elevated designer home settles beautifully into its leafy surrounds, unfolding across two thoughtfully arranged levels where sophisticated finishes and considered family function complement the natural scenery beyond. From the gallery-style entry, timber stairs rise to a sweeping open-plan living and dining domain, where clerestory windows and extensive glazing sees sunshine spill across hybrid floors and expansive vistas cast a mesmerising backdrop. The gourmet kitchen takes centre stage with expansive stone surfaces, sleek dark joinery, premium appliances and a walk-in pantry, while a feature gas fireplace brings warmth to the lounge ready for cosy winter nights. Wide glass sliders reveal a spectacul
Request Details
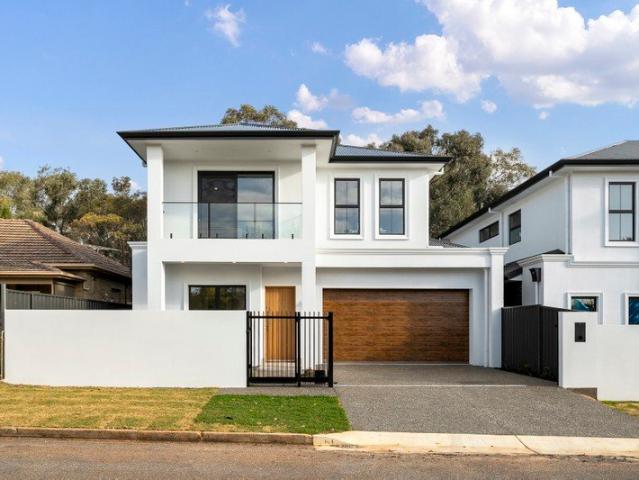
Rural Outlook, Space & Shedding
View photo
House · for sale
Request Details
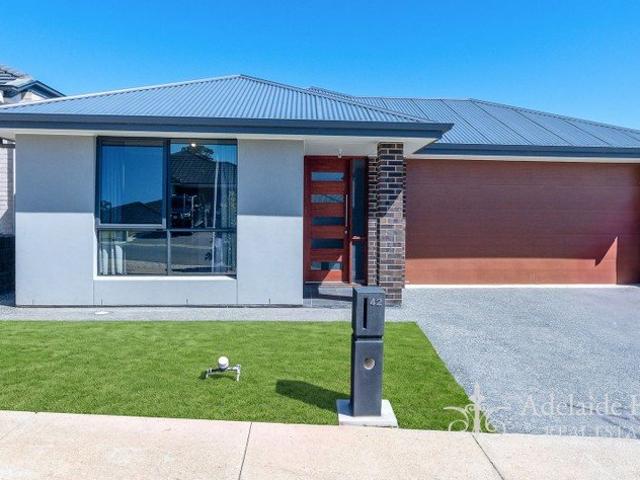
Rural Outlook, Space & Shedding
Charleston
· 4 Bedrooms · 2 Baths · House
Charleston · 4 Bedrooms · 2 Baths · House
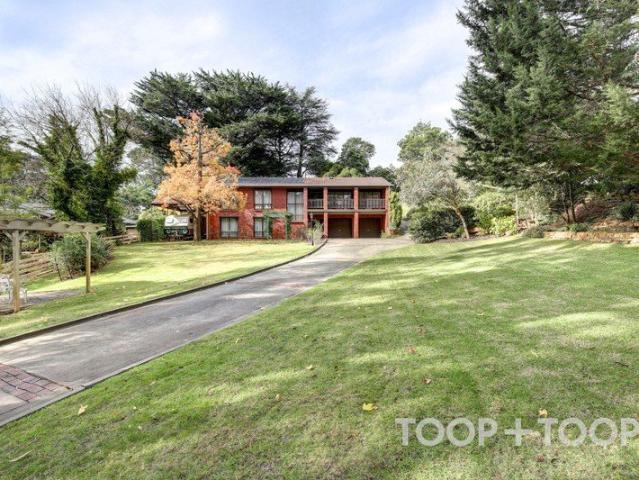
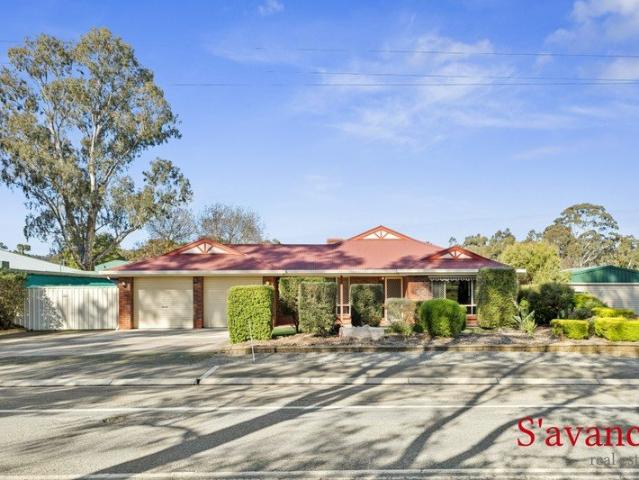
Cherished by its owner for over 25 years, the time has come for a handover to the next lucky family seeking the ultimate hills lifestyle. Meticulously maintained and freshly painted, this Fairmont brick veneer home is entirely move-in ready. Nestled amid private, low-maintenance grounds, it offers the perfect combination of a peaceful, attractive rural outlook and absolute convenience, sitting just an easy walk straight into town and local services. Step inside the entry hallway, where classic slate flooring and elegant recessed ceilings set a welcoming tone. The intelligent layout perfectly separates the parent's retreat from the main living zones, positioning a king-sized master sanctuary at the front of the home, complete with a generous walk-in robe and a spacious ensuite. Offering both formal and casual living, this is a home with genuine options. You can relax in the quiet, formal front lounge room or move into the light-filled heart of the home. Here, an expansive open-plan kitc
Request Details
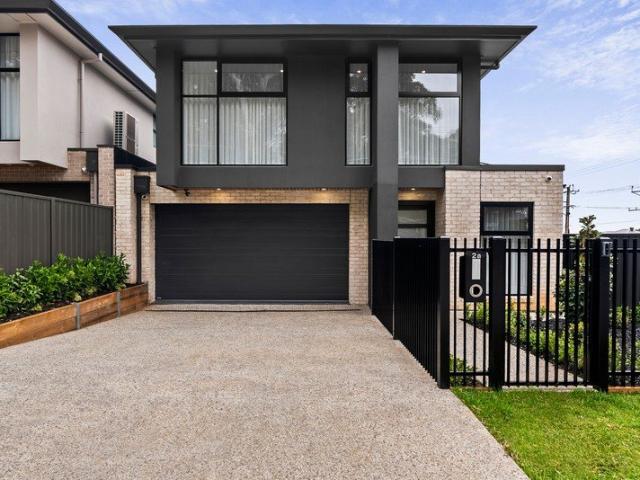
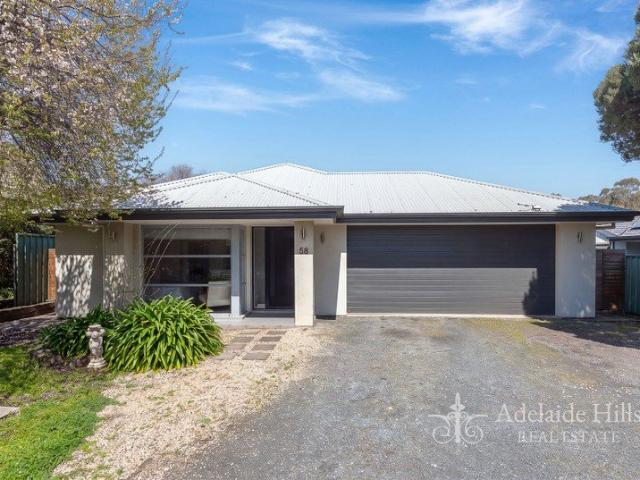
Spacious Family Living in a Prestigious Aldgate Setting
View photo
House · for sale
Request Details
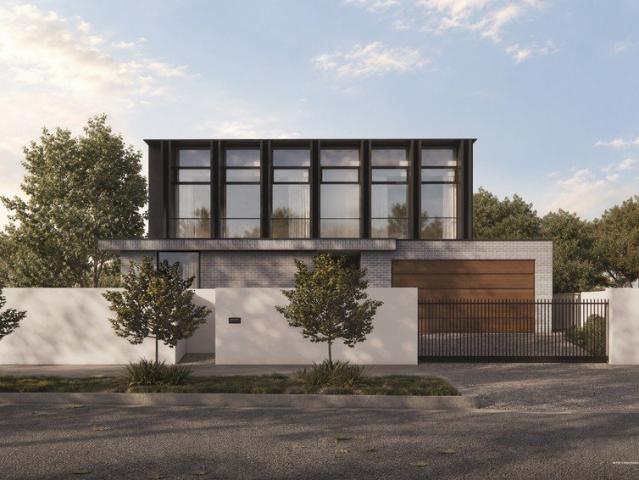
Spacious Family Living in a Prestigious Aldgate Setting
Charleston
· 4 Bedrooms · 2 Baths · House
· Garden · Balcony · Swimming pool
Charleston · 4 Bedrooms · 2 Baths · House · Garden · Balcony · Swimming pool
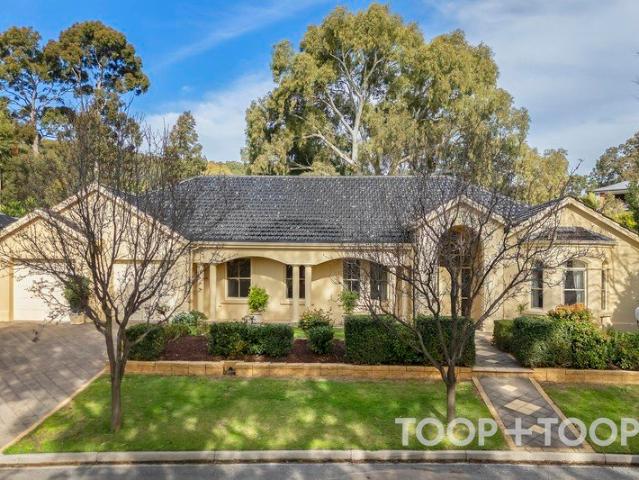
Nestled in one of Aldgate's most sought-after pockets, this solid brick family residence offers an exceptional opportunity to secure a substantial home on a beautifully established allotment in the heart of the Adelaide Hills. Surrounded by immaculate gardens and mature trees, the home boasts a generous floorplan designed for growing families, featuring four bedrooms, two bathrooms, and three separate living areas. The generous living and dining areas are bathed in natural light and framed by large windows that capture picturesque garden outlooks from every angle. A wide elevated balcony spans the front of the home, providing the perfect setting to relax, entertain, and take in the serene surroundings. The versatile layout also includes a spacious downstairs games room complete with pool table space and the pool table will remain with the property, creating the ideal retreat for teenagers, entertaining guests, or family fun. Step outside to enjoy the sparkling in-ground swimming pool,
Request Details
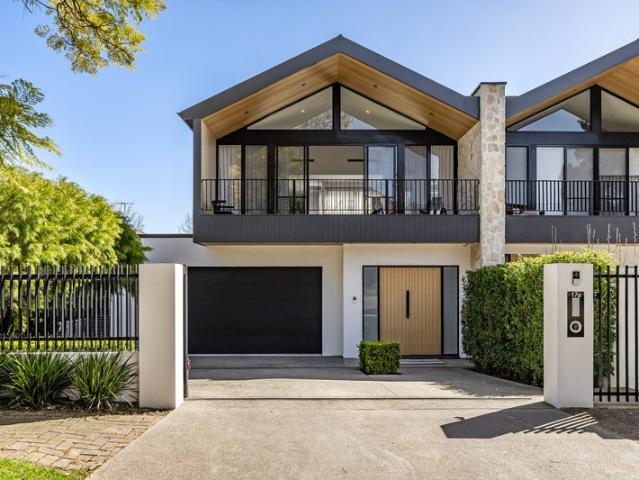
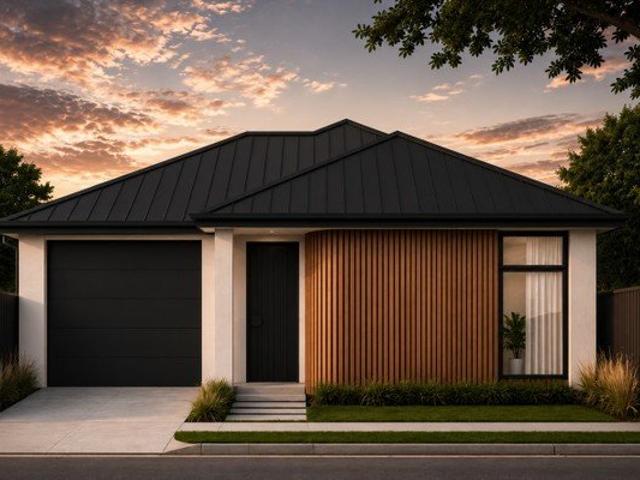
A stunning family home that perfectly combines comfort and modern living at Hectorville
View photo
House · for sale
Request Details
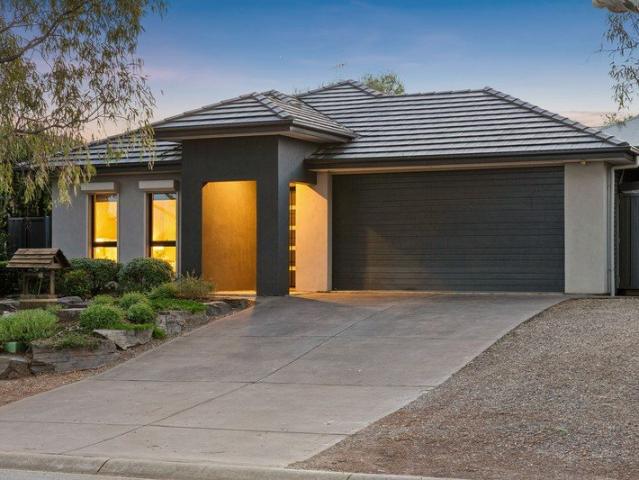
A stunning family home that perfectly combines comfort and modern living at Hectorville
Charleston
· 4 Bedrooms · 2 Baths · House
· Garden · Air conditioning · Equipped kitchen
Charleston · 4 Bedrooms · 2 Baths · House · Garden · Air conditioning · Equipped kitchen
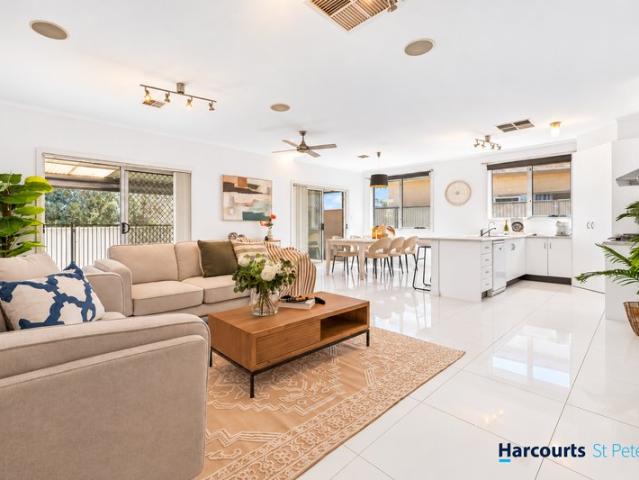
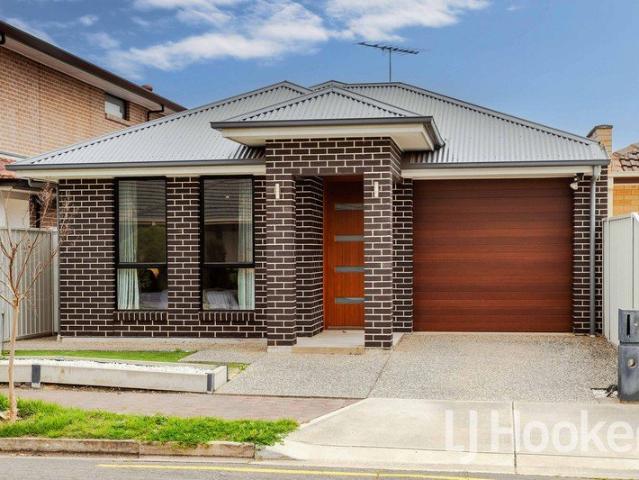
Welcome to 1A Stralia Avenue, Hectorville - a stunning family home that perfectly combines comfort and modern living. This beautifully designed house offers 4 spacious bedrooms, including a master suite with an ensuite bathroom for added privacy. With a total of 2 well-appointed bathrooms, convenience is at your fingertips. The heart of the home features an open-plan living area that flows seamlessly into a stylish kitchen equipped with a dishwasher. Enjoy year-round comfort with air conditioning throughout the property. Step outside to discover an inviting outdoor entertaining area, perfect for hosting gatherings with family and friends. The low-maintenance yard allows you to enjoy your leisure time without the hassle of extensive upkeep. Property Highlights: 4 Oversized Bedrooms - All king-sized 2 Stunning Designer Bathrooms - Stylish, modern, and immaculately presented 6.6kw Solar Panel System - Energy efficiency and long-term savings Chef's Kitchen - Commercial-grade appliances inc
Request Details
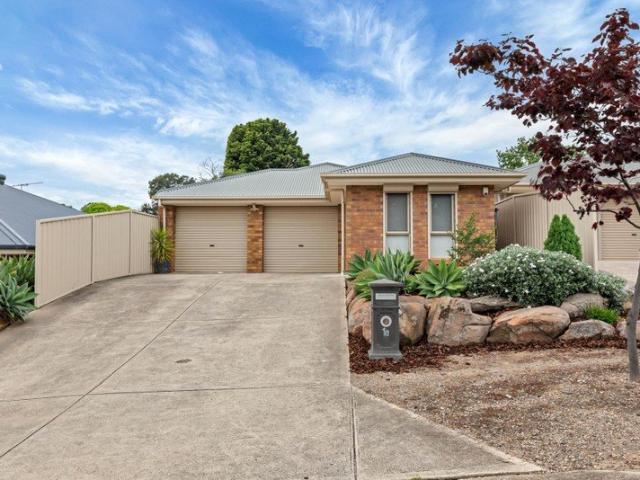
ELEVATED FAMILY LIVING WITH SPACE, COMFORT & EXCEPTIONAL CONVENIENCE
View photo
House · for sale
Request Details
ELEVATED FAMILY LIVING WITH SPACE, COMFORT & EXCEPTIONAL CONVENIENCE
Charleston
· 4 Bedrooms · 2 Baths · House
· Garden · Equipped kitchen
Charleston · 4 Bedrooms · 2 Baths · House · Garden · Equipped kitchen
Best Offers by Tuesday 29th September (unless sold prior) Proudly elevated on approximately 729sqm, 3 Gleeson Crescent presents an inviting and exceptionally well-proportioned family residence, offering the space, practicality and ease of living that families and downsizers alike will appreciate. Light, bright and spacious throughout, the home enjoys a wonderful connection to its established gardens, with the master suite and living areas capturing a lovely garden outlook. At the heart of the home, the large family kitchen is designed for both everyday living and entertaining, featuring granite benchtops, gas cooking and a double oven, with generous storage and an easy connection to the surrounding living spaces. The accommodation is equally appealing, with a private master suite complete with walk-in robe and ensuite, while bedrooms two and three are complemented by a versatile fourth bedroom or home office. A large family bathroom with spa bath provides an additional touch of comfort
Request Details
Blackrock A Rare Expression of Architecture
View photo
House · for sale
Request Details
Blackrock A Rare Expression of Architecture
Charleston
· 5 Bedrooms · 3 Baths · House
· Parking
Charleston · 5 Bedrooms · 3 Baths · House · Parking
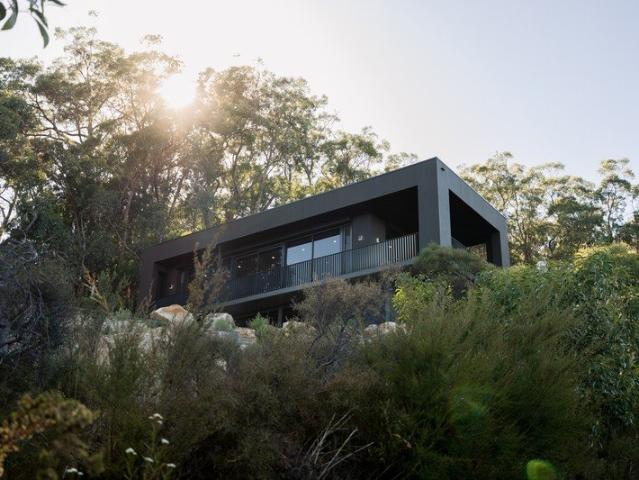
Contact agent for open times - On street parking is limited and reservations are required. There are houses designed for their setting. Then there are houses that feel inseparable from it. Blackrock is an architect's own family home, designed by Clements Architecture, built by Kinkade, and completed in 2025. Conceived as a beautifully raw, minimalist pavilion embedded within the Adelaide Hills landscape. Set on 1,235sqm in Crafers West, 400sqm residence takes a deliberate approach to its steep bushland site. Its dark, rectilinear form appears to hover above the terrain, minimising its impact while creating an assertive architectural presence. Stone retaining follows the land, the driveway curves rather than cuts, and the home sits low within the canopy. The result is a considered relationship between architecture and landscape, with expansive views providing a constantly changing backdrop to everyday life. Recessed glazing frames 180-degree outlooks across the city and ocean, while 360
Request Details
Complete by Weeks! Brand new and ready to move in October 2026!
View photo
House · for sale
Request Details
Complete by Weeks! Brand new and ready to move in October 2026!
Charleston
· 4 Bedrooms · 2 Baths · House
· Garden
Charleston · 4 Bedrooms · 2 Baths · House · Garden
Matt Sergeant and Adam Mitchell are proud to present 21 Hirono Close, Mount Barker-a brand-new Weeks home nearing completion in the sought-after Pine Valley precinct of Aston Hills. With an anticipated October move-in, this is your opportunity to secure a home by one of Australia's most highly regarded builders, with the finish line already in sight. Start thinking about where the sofa goes. Set on a 448sqm allotment, the approximately 232sqm design brings together four generous bedrooms, multiple living zones and an easy connection to the alfresco and rear yard. There's room to gather, space to retreat and every reason to let Sunday lunch stretch into the afternoon. The quiet, elevated cul-de-sac setting adds to the appeal, with planned green spaces taking shape just steps away. Aston Hills shopping, dining, fitness, childcare and recreation amenities are close by, bringing everyday convenience to a relaxed Hills lifestyle. Inside, stone benchtops, 2.7m ceilings and Fisher & Paykel ap
Request Details
Complete by Weeks! Brand new and ready to move in Oct 2026
View photo
House · for sale
Request Details
Complete by Weeks! Brand new and ready to move in Oct 2026
Charleston
· 4 Bedrooms · 2 Baths · House
· Garden
Charleston · 4 Bedrooms · 2 Baths · House · Garden
Matt Sergeant and Adam Mitchell are proud to present 4 Hirono Close, Mount Barker-a brand-new Weeks home putting the finishing touches on your next chapter. Set on a 466sqm allotment in the sought-after Pine Valley precinct of Aston Hills, it pairs the confidence of buying from one of Australia's most highly regarded builders with an anticipated October move-in. The decisions are made, the details are coming together, and your weekends can stay yours. Across approximately 218sqm, four generous bedrooms and multiple living zones give everyone room to find their rhythm. Come together for dinner, claim a quiet corner or open things up to the alfresco and rear yard. Whatever the household has planned, there's space for it here. A quiet, elevated cul-de-sac position sets a relaxed tone, with planned green spaces taking shape just steps away. Nearby Aston Hills shopping, dining, fitness, childcare and recreation amenities keep the essentials handy-and leave a little more time for the enjoyab
Request Details
Boutique House & Land Packages in Leafy Rostrevor
View photo
House · for sale
Request Details
Boutique House & Land Packages in Leafy Rostrevor
Charleston
· 4 Bedrooms · 3 Baths · House
Charleston · 4 Bedrooms · 3 Baths · House
House and Land Package: Land Size: Lot 1: 234.50 sqm Lot 2: 234.40 sqm Lot 3: 234.20 sqm Lot 4: 496.60 sqm Positioned in the highly sought after eastern suburb of Rostrevor, 51 Leabrook Drive presents an exceptional opportunity to secure one of four brand new House and Land Packages in a peaceful and leafy setting, with a beautiful reserve directly adjoining the rear of the development. The offering comprises three well designed Row Dwellings and one spacious Detached Dwelling, providing a choice of modern homes to suit a range of buyers, including families, first home buyers, downsizers and investors. Surrounded by established greenery and positioned alongside the reserve, the homes offer a wonderful combination of modern living, privacy and lifestyle. The natural outlook at the rear creates an extended sense of space and provides a peaceful setting for outdoor living, entertaining or simply enjoying the surroundings. Each residence has been thoughtfully designed with a focus on funct
Request Details
A Hidden Architectural Sanctuary with City to Sea View
View photo
House · for sale
Request Details
A Hidden Architectural Sanctuary with City to Sea View
Charleston
· 4 Bedrooms · 2 Baths · House
· Swimming pool
Charleston · 4 Bedrooms · 2 Baths · House · Swimming pool
Please park at the bottom of the driveway for open inspections Etched into its hidden, elevated foothills setting to watch the city and Adelaide's famous sunsets on repeat, whether you're swimming or settled inside, the only thing better than the view is the 1981 architectural home that serves it. Set at the end of a quiet cul-de-sac, you won't know this vast split-levelled home unless you truly want to find it at the gum-studded crest of its bird-laden, soul-soothingly peaceful plot. You'll enter via a weighty, solid timber double door, opening to a sky-lit atrium at the highest point of this tri-tiered home that retreats to quiet wings and draws on prolific glazing to bring the outside in. Each level feels naturally connected to the next, drawing you down like the steps of an amphitheater towards its performative encore: that pool, those city lights and the ocean beyond. Yet there's always a chance to escape one another, whether it be to work in the designated study, make a start on
Request Details
Contemporary Family Living in Sought after Suburb, Magill
View photo
House · for sale
Request Details
Contemporary Family Living in Sought after Suburb, Magill
Charleston
· 5 Bedrooms · 3 Baths · House
Charleston · 5 Bedrooms · 3 Baths · House
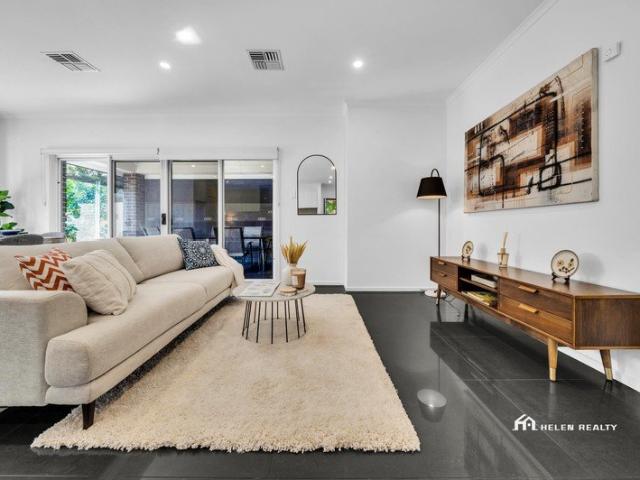
Positioned behind secure electric gates, this impressive residence offers an outstanding combination of space, comfort and practicality on a 452sqm Torrens Title allotment. Designed with modern living in mind, the home provides generous accommodation, multiple living zones and excellent indooroutdoor connection, complemented by a range of energy-conscious features. Enjoying a desirable eastern-suburbs address, this home places schools, shopping, recreation and nature within easy reach. Rostrevor College, East Torrens Primary School, St Joseph's Primary School and UniSA Magill Campus are all nearby, while the property is zoned for Morialta Secondary College. Leafy reserves, walking trails, local cafés, restaurants and everyday shopping add to the appeal, providing an established neighbourhood where convenience and leisure come naturally. A welcoming interior unfolds with 2.7m ceilings and beautiful porcelain flooring, creating an immediate impression of space and quality. Four carpeted
Request Details
121 Acres of Privacy, Lifestyle & Off Grid Living
View photo
House · for sale
Request Details
121 Acres of Privacy, Lifestyle & Off Grid Living
Charleston
· 4 Bedrooms · 1 Bath · House
· Air conditioning · Equipped kitchen
Charleston · 4 Bedrooms · 1 Bath · House · Air conditioning · Equipped kitchen
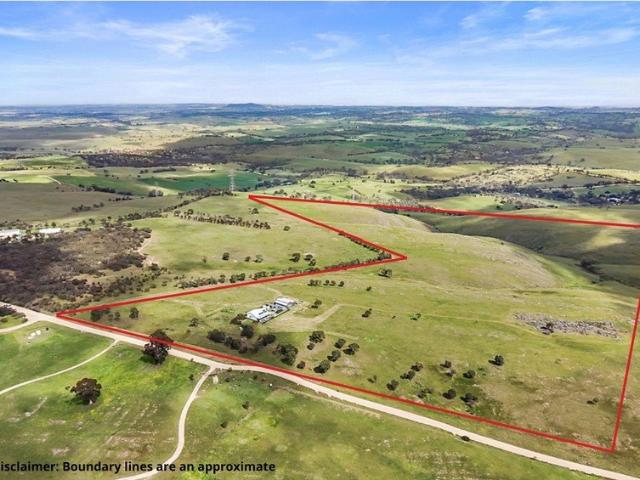
Set across approximately 121 acres (49 hectares) in the peaceful surrounds of Rockleigh, this is an opportunity to embrace a more self-sufficient way of life, with space, privacy and the freedom that only acreage can provide. At the heart of the property is a well-established four-bedroom home, designed to make the most of its rural setting. Large windows draw in natural light and frame the surrounding countryside, while the open-plan kitchen, living and dining area creates a comfortable hub for everyday life. Slate flooring flows throughout the main living areas, complemented by ceiling fans, insulation, refrigerated air conditioning and a Scandia Cuisine slow-combustion wood heater that adds warmth and atmosphere through the cooler months. The accommodation is equally practical. The master bedroom includes a walk-in robe, while two further bedrooms have built-in wardrobes. The fourth bedroom provides flexibility for family, guests or a home office. A generous laundry includes a secon
Request Details
MATCHING YOUR TURNKEY NEEDS Address Available on Request
View photo
House · for sale
Request Details
MATCHING YOUR TURNKEY NEEDS Address Available on Request
Charleston
· 4 Bedrooms · 2 Baths · House
Charleston · 4 Bedrooms · 2 Baths · House
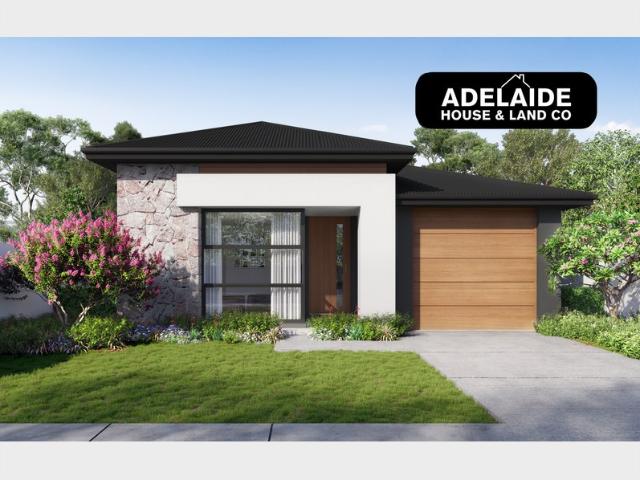
What This Is Turnkey home and land package solution Designed for low-maintenance living Who It Suits First-home buyers Upgraders or downsizers Investors seeking a straightforward turnkey asset What You Get A well-designed, practical home layout Quality turnkey inclusions as standard with optional upgrades Flexibility to adjust layout or inclusions if required Clear guidance throughout the build process Why AHL? Guidance and Risk Management No piecemeal decision-making No unclear handovers No unnecessary complexity A complete turnkey opportunity ready to move forward with confidence. Enquire today for further details. DISCLAIMER Floor plans and elevations are for illustrative purposes showcasing what could be added to your home as such it may include upgrade items, fixtures and facades available at an additional cost. The land is subject to availability and Vendor's discretion. AHL make no representation and, to the extent permissible at law, disclaim all liability - regarding the suita
Request Details
MATCHING YOUR TURNKEY NEEDS Address Available on Request
View photo
House · for sale
Request Details
MATCHING YOUR TURNKEY NEEDS Address Available on Request
Charleston
· 4 Bedrooms · 2 Baths · House
Charleston · 4 Bedrooms · 2 Baths · House
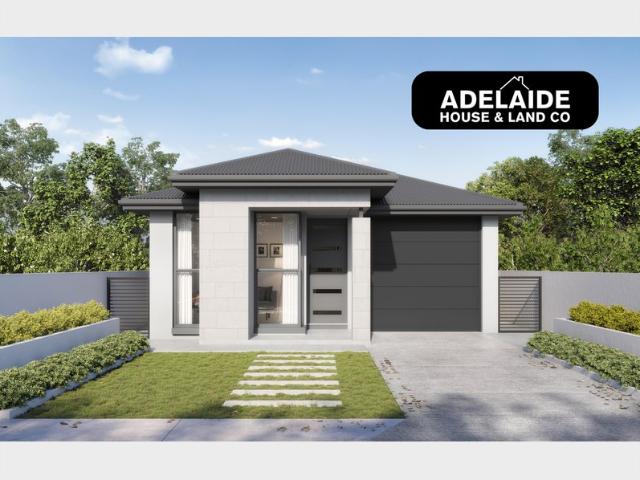
What This Is Turnkey home and land package solution Designed for low-maintenance living Who It Suits First-home buyers Upgraders or downsizers Investors seeking a straightforward turnkey asset What You Get A well-designed, practical home layout Quality turnkey inclusions as standard with optional upgrades Flexibility to adjust layout or inclusions if required Clear guidance throughout the build process Why AHL? Guidance and Risk Management No piecemeal decision-making No unclear handovers No unnecessary complexity A complete turnkey opportunity ready to move forward with confidence. Enquire today for further details. DISCLAIMER Floor plans and elevations are for illustrative purposes showcasing what could be added to your home as such it may include upgrade items, fixtures and facades available at an additional cost. The land is subject to availability and Vendor's discretion. AHL make no representation and, to the extent permissible at law, disclaim all liability - regarding the suita
Request Details
Contemporary Family Excellence in the Heart of Campbelltown
View photo
House · for sale
Request Details
Contemporary Family Excellence in the Heart of Campbelltown
Charleston
· 4 Bedrooms · 2 Baths · House
· Equipped kitchen
Charleston · 4 Bedrooms · 2 Baths · House · Equipped kitchen
Best Offer by Tues. 6th Oct. at 3:00pm (USP) Positioned in one of Campbelltown's most desirable pockets, 1B Rowney Avenue, Campbelltown presents an outstanding opportunity to secure a spacious, feature-packed family home that seamlessly combines modern style, quality construction, and everyday convenience. Built by highly regarded South Australian builder Format Homes, this quality residence showcases thoughtful design. Constructed with a Bluescope steel frame backed by a 50-year structural performance warranty, it offers lasting peace of mind for discerning buyers. Behind its attractive street presence and elevated portico entrance, this impressive residence offers a thoughtfully designed four-bedroom floorplan perfectly suited to growing families, professionals, downsizers seeking extra space, and astute investors alike. Step inside to discover generous proportions, multiple living zones, and a seamless indoor-outdoor connection. The spacious open-plan living, dining, and kitchen are
Request Details
MAGNOLIA HOUSE C.1925 AWARD WINNING GENTLEMAN'S RESIDENCE BY CRAIG LINKE
View photo
House · for sale
Request Details
MAGNOLIA HOUSE C.1925 AWARD WINNING GENTLEMAN'S RESIDENCE BY CRAIG LINKE
Charleston
· 4 Bedrooms · 2 Baths · House
· Terrace · Swimming pool · Parking · Equipped kitchen
Charleston · 4 Bedrooms · 2 Baths · House · Terrace · Swimming pool · Parking · Equipped kitchen
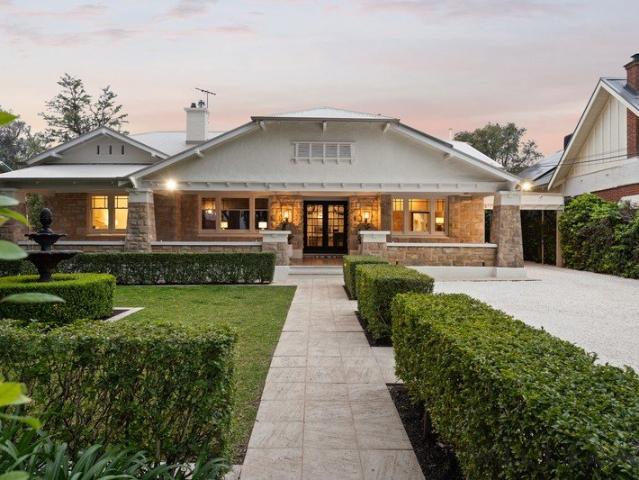
A Once in a Lifetime Opportunity, Grand Gentleman's Residence C.1925, Award-Winning Renovation and Interior Design by CRAIG LINKE, Exceptional Craftsmanship & Timeless Design, Effortless Luxury & Lifestyle, Statement Bespoke 'Whiskey Room', Grand Proportions, Multiple Living & Dining Spaces, Exquisite Open Fireplaces, Excellent Family Accommodation, Four to Five Bedrooms Plus Study, Upstairs Retreat, Chef Inspired Kitchen, Resort Style Outdoor Entertaining Terrace & Sparkling Pool, Secure Garaging Plus Carport, Integrated Smart Home Technology, Generous Allotment of Approx. 1060 sqm in Prestigious & Highly Sought After Eastern Suburbs Locale! WILLIAMS LUXURY is privileged to be showcasing this award-winning grand gentleman's residence C.1925 by CRAIG LINKE, where timeless character, exceptional craftsmanship and sophisticated contemporary living come together in one beautifully curated home. Set within a prestigious eastern suburbs address, this is a rare opportunity for the luxury buy
Request Details
A Grand Country Estate on 20 Acres
View photo
Terraced House · for sale
Request Details
A Grand Country Estate on 20 Acres
Charleston
· 6 Bedrooms · 2 Baths · Terraced House
· Equipped kitchen
Charleston · 6 Bedrooms · 2 Baths · Terraced House · Equipped kitchen
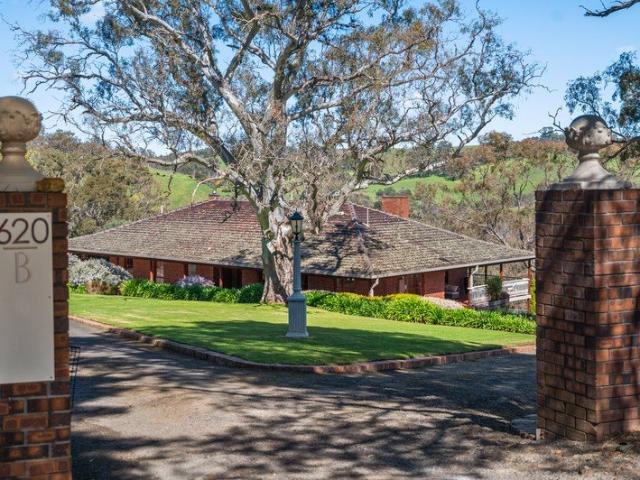
Privately positioned amongst the rolling countryside of Mount Barker Springs, 620B Springs Road presents an impressive Adelaide Hills lifestyle property combining space, privacy and character across approximately 8.24 hectares (20 acres). Surrounded by established trees, open paddocks and a beautiful botanic setting, the property is also home to an abundance of native wildlife, including kangaroos, koalas and a vast array of birdlife, creating a genuine connection with the natural Adelaide Hills environment. The substantial double-brick, two-storey residence offers an incredibly versatile floorplan with up to six bedrooms and multiple living spaces, making it ideal for larger families, multi-generational living or those simply wanting plenty of room. At the heart of the home is the oversized country-style kitchen, complete with timber cabinetry, Corian benchtops and high-end appliances, flowing through to generous living and entertaining areas filled with warmth and character. Outside,
Request Details
Exceptional Family Living, Where Family Life Feels This Good
View photo
House · for sale
Request Details
Updated
Exceptional Family Living, Where Family Life Feels This Good
Charleston
· 4 Bedrooms · 2 Baths · House
· Equipped kitchen
Charleston · 4 Bedrooms · 2 Baths · House · Equipped kitchen
Best offers closing 11:00am, Tuesday 29th September 2026 USP Beautifully re-imagined for contemporary family living, this exceptional residence delivers a sophisticated blend of style, functionality and effortless everyday comfort. At the heart of the home, a stunning open-plan living environment has been thoughtfully redesigned to bring the family together. The reimagined kitchen takes centre stage, featuring a large island bench, generous storage and beautifully considered finishes, while clever built-in features elevate the space beyond the ordinary. A discreet hidden breakfast nook creates a dedicated space for relaxed morning rituals, while an integrated study nook provides the perfect place to work, study or manage the demands of modern family life without compromising the home's clean aesthetic. Flowing seamlessly throughout the main living areas, engineered timber floorboards add warmth, texture and timeless appeal, complementing the home's contemporary palette and creating a c
Request Details
Elevated, Extended & Entirely One of a Kind in Stirling
View photo
House · for sale
Request Details
Elevated, Extended & Entirely One of a Kind in Stirling
Charleston
· 5 Bedrooms · 2 Baths · House
Charleston · 5 Bedrooms · 2 Baths · House
Seclusion, in full bloom, high above Stirling. This home has been transformed by a substantial contemporary extension - one that centres the residence over its own beautifully vast, private acre where treetop views stretch as far as the eye can see. Driving up toward the wraparound verandah and stone-fronted façade, the grand first impression is immediate, continuing into an entry hall framed by ornate archways and lofty ceilings. From here, it branches - a master suite to one side, open-plan living to the other, and sash windows always there to draw the landscape in close. Five bedrooms unfold across the reworked layout. The primary claims its own private wing - a walk-in robe and decadent fully tiled ensuite with underfloor heating, a welcome luxury come the cooler months. Ahead of it, a home office stands ready with built-in desks, a cosy second lounge overlooks the pool, and the powder room is wallpapered in playful print. Four further bedrooms each capture their own outlook from t
Request Details
Brand New Family Living with Space, Style & Sophistication
View photo
House · for sale
Request Details
Brand New Family Living with Space, Style & Sophistication
Charleston
· 4 Bedrooms · 3 Baths · House
· Equipped kitchen
Charleston · 4 Bedrooms · 3 Baths · House · Equipped kitchen
Brand new and beautifully considered, 28B Strathmore Avenue delivers an impressive combination of contemporary style, generous proportions and everyday functionality in one of Adelaide's highly sought-after eastern suburbs. Spanning approximately 275sqm across two thoughtfully designed levels, the home has been created with modern family living firmly in mind. Light-filled interiors, warm timber tones and a refined neutral palette establish an inviting sense of quality from the moment you step inside, while multiple living spaces and four generous bedrooms provide the flexibility growing families will appreciate. At the heart of the home, the expansive open-plan living and dining domain flows effortlessly around a sleek contemporary kitchen. Crisp stone surfaces, extensive cabinetry, quality appliances and a substantial island bench create a practical yet beautifully resolved space for everyday meals and entertaining. A separate butler's pantry adds further preparation and storage spac
Request Details
SPACE, STYLE & LIFESTYLE IN LITTLEHAMPTON
View photo
House · for sale
Request Details
SPACE, STYLE & LIFESTYLE IN LITTLEHAMPTON
Charleston
· 4 Bedrooms · 2 Baths · House
· Parking · Air conditioning · Equipped kitchen
Charleston · 4 Bedrooms · 2 Baths · House · Parking · Air conditioning · Equipped kitchen
Positioned on 830m² in the sought-after township of Littlehampton, this well-presented four-bedroom home offers an impressive combination of space, comfort and practicality. With a thoughtful floorplan and a spacious open plan living, the home provides plenty of flexibility for families or those looking to downsize from larger land with room enough to build a large shed. Natural light fills the open-plan living and dining area while external doors connect you to the outdoor entertaining spaces, great for enjoying a BBQ with family and friends. The established gardens and generous grounds create a relaxed Hills setting, while the home's drive through double garage and additional living space add to its everyday functionality. Features You'll Love Four well-sized bedrooms Master bedroom with walk-in robe and private ensuite Three-way family bathroom Second living area Functional kitchen with electric appliances and filtered water Ducted reverse-cycle air conditioning Generous laundry wit
Request Details
Full Turnkey House & Land Package
View photo
Terraced House · for sale
Request Details
Full Turnkey House & Land Package
Charleston
· 4 Bedrooms · 2 Baths · Terraced House
· Equipped kitchen
Charleston · 4 Bedrooms · 2 Baths · Terraced House · Equipped kitchen
4 Bed | 2 Bath | 2 Living | 1 Car | 300 sqm | Land title- Aug Escape the city without leaving convenience. This brand new house and land package in prestigious Mount Barker offers the perfect blend of lifestyle and affordability. $15K FHOG & Stamp Duty Exemption for eligible First Home Buyers - Full turnkey package - Walking distance to Mount Barker town centre - Top-rated schools nearby - 35 mins to Adelaide CBD - Perfect for first home buyers, downsizers & investors Full turnkey inclusions: 2700mm ceiling heights Reverse Cycle ducted Heating & cooling Stone benchtops to kitchen Stainless steel kitchen appliances Front and back landscaping Concrete driveway, paths Letterbox, rainwater tank, clothesline Fully fenced LED lights to all living areas Blinds to all windows Laminate flooring to living and carpets to bedrooms Built in robes to all bedrooms and WIR to masterbed Limited stock in this sought-after location. Call: Paul Virdi 0425 423 465 RLA28 68 00
Request Details
Affordable, Fixed Price, House and Land
View photo
Terraced House · for sale
Request Details
Affordable, Fixed Price, House and Land
Charleston
· 4 Bedrooms · 2 Baths · Terraced House
· Garden · Lift · Parking · Equipped kitchen
Charleston · 4 Bedrooms · 2 Baths · Terraced House · Garden · Lift · Parking · Equipped kitchen
This is your chance to buy your home closer to public transport, school and shopping centre. This house and land package is fixed price and full turnkey, ideal for first home buyers and investors. Walking distance to supermarket and public transport. Eligible first home buyers can avail $15K FHOG and stamp duty exemption. Full turnkey inclusions: #Ducted reverse cycle heating and cooling #2.7 m high ceilings #Fisher & Paykel kitchen appliances including gas cooktop, rangehood, electric oven # Stone benchtops to kitchen #Overhead and under bench cupboards in kitchen #Laminate flooring to hallway and living areas # carpets to bedrooms #Automatic panel lift garage door #Built in robes to all bedroom #Walk in robe to masterbed #Blinds to all windows and sliding door #Rainwater tank plumbed to toilet #letterbox #Driveway, perimeter paths and fencing #front and rear landscaping and garden taps # LED downlight to living areas # NBN Broadband provision #Light fittings # Hot water system Call:
Request Details
Open the Door to a Home That Feels Brand New | Close the Door on Projects and Repairs
View photo
House · for sale
Request Details
Open the Door to a Home That Feels Brand New | Close the Door on Projects and Repairs
Charleston
· 4 Bedrooms · 2 Baths · House
· Parking · Equipped kitchen
Charleston · 4 Bedrooms · 2 Baths · House · Parking · Equipped kitchen
Freshly painted, beautifully presented and built in 2017, this stunning Mount Barker home delivers the perfect balance of contemporary comfort and effortless living. Set on approximately 476sqm, every detail has been thoughtfully designed, from the neutral colour palette to the practical butler's pantry, creating a move in ready opportunity where all the hard work has already been done. Open the Door To: Four spacious bedrooms, including a comfortable master retreat Two well appointed bathrooms designed for modern family living Freshly painted interiors throughout Timeless neutral tones ready to complement any style Stylish open plan living and dining areas Well equipped kitchen with the added convenience of a butler's pantry Double garage with secure internal access Built in 2017 with contemporary design and functionality in mind Approximate 476sqm allotment offering manageable outdoor space Nothing left to do except move in and enjoy Close the Door On: The expense and inconvenience o
Request Details
SPACIOUS FOUR BEDROOM HOME WITH FLEXIBLE LIVING
View photo
House · for sale
Request Details
SPACIOUS FOUR BEDROOM HOME WITH FLEXIBLE LIVING
Charleston
· 4 Bedrooms · 2 Baths · House
· Garden · Parking · Air conditioning · Equipped kitchen
Charleston · 4 Bedrooms · 2 Baths · House · Garden · Parking · Air conditioning · Equipped kitchen
Positioned neatly within the Clover Park Estate this 2022 built home offers four bedrooms, two bathrooms, two living areas and a double garage providing the space and flexibility needed for comfortable family living. At the heart of the home, the open-plan kitchen, dining and living area create a welcoming space for everyday life, with the kitchen offering excellent functionality and a walk-in pantry with plenty of storage. The living area flows through to the alfresco under main roof and rear deck, providing an easy connection between indoor and outdoor living. A blank canvas in the rear yard enables you to get creative and make your dream garden a reality. Internal Features Main bedroom with walk-in robe and ensuite Built-in robes to bedrooms two, three and four 2.7m high ceilings Walk-in pantry Double sink to island bench 600mm gas cooktop Space for a large refrigerator with provision for plumbed water Laundry with built in cabinetry Ducted reverse-cycle air conditioning Gas hot wat
Request Details
Architectural Luxury, Designer Living & Faultless Family Lifestyle
View photo
House · for sale
Request Details
Architectural Luxury, Designer Living & Faultless Family Lifestyle
Charleston
· 4 Bedrooms · 2 Baths · House
· Fireplace · Equipped kitchen
Charleston · 4 Bedrooms · 2 Baths · House · Fireplace · Equipped kitchen
Freshly completed and flawlessly executed, 2A Cranbrook Avenue delivers designer family living with an uncompromising focus on style, space and effortless function. Commanding a prized corner position, a light-filled home office and indulgent ground-floor master suite create an impressive introduction before the home unfolds into a sun-splashed open-plan entertaining, where gallery windows, a cosy gas fireplace and seamless indoor-outdoor flow set the scene for everyday living executed to perfection. Anchoring it all is a stunning gourmet kitchen wrapped in striking stone surfaces, statement waterfall island and premium Smeg appliances, while sleek matte black cabinetry continues around to a scullery, creating a domain designed as much for gathering and grazing as it is to streamline busy household routines. Sliding doors peel back to a beautifully appointed alfresco where a built-in BBQ, outdoor kitchen and north-facing lawns promise long lunches, summer celebrations and relaxed eveni
Request Details
A Statement in Architectural Luxury Exceptional Family Living in Prestigious Erindale
View photo
House · for sale
Request Details
A Statement in Architectural Luxury Exceptional Family Living in Prestigious Erindale
Charleston
· 5 Bedrooms · 3 Baths · House
· Fireplace · Equipped kitchen
Charleston · 5 Bedrooms · 3 Baths · House · Fireplace · Equipped kitchen
6 Hamilton Street, Erindale SA 5066 A striking expression of contemporary architecture and refined luxury, this exceptional brand-new residence delivers extraordinary scale, sophisticated interiors and an uncompromising level of finish in prestigious Erindale. Set on approximately 520sqm and offering an impressive 367sqm of total area, the residence has been thoughtfully conceived for luxurious modern family living, with five bedrooms, multiple living and working zones, a ground-floor master retreat and an exceptional sense of space throughout. At its heart is a breathtaking double-height living space, where soaring glazing draws natural light deep into the home and a sculptural pendant installation creates a dramatic architectural centrepiece. An expansive fireplace finished in honed travertine adds warmth and sophistication. The designer kitchen makes an equally impressive statement, pairing rich Florentine Walnut timber veneer cabinetry with beautifully detailed striped travertine s
Request Details
The King of Custom Living: A Monumental Masterpiece, Crafted to Entertain
View photo
House · for sale
Request Details
The King of Custom Living: A Monumental Masterpiece, Crafted to Entertain
Charleston
· 5 Bedrooms · 3 Baths · House
· Balcony · Terrace · Patio
Charleston · 5 Bedrooms · 3 Baths · House · Balcony · Terrace · Patio
Best Offers By 12pm Tuesday 6th October (unless sold prior) A designer build that strikes twice for its captivating street presence and enormous capacity to entertain across two exceptional levels, a corner-turn from Kensington Gardens Reserve. Every element of this eye-catching Aaron King Constructions build elevates its brilliance. Solar efficiency, triple Tesla battery storage and electric vehicle charging, plus a first floor that'll never be the 'sometimes' zone it's an everyday sensation beneath a 3.8m ceiling peak, framed by an expansive balcony terrace. Flip the louvres for a fresh gully breeze. Watch the kids walk home from school. Even enjoy a meal beneath the treetops, whipped up in the custom kitchenette's steamer or microwave. Automatic gates make entry secure, while double entry doors echo the hallway's proportions. The first of two primary bedrooms leads with a private outdoor patio, a pivot from the luxe walk-in robe and fully tiled ensuite. It lives easily, flows freely
Request Details
Modern Elegance with Extensive Entertaining & a Detached Studio
View photo
House · for sale
Request Details
Modern Elegance with Extensive Entertaining & a Detached Studio
Charleston
· 4 Bedrooms · 2 Baths · House
· Parking · Equipped kitchen
Charleston · 4 Bedrooms · 2 Baths · House · Parking · Equipped kitchen
Best Offers By 5pm Tuesday the 29th of September 2026 (Unless Sold Prior) Crafted by renowned builders Sekisui House in 2014, 36 Barker Road represents a masterful blend of architectural quality, modern luxury, and rare flexibility. Situated only a minute walk away from a reserve and playground, this beautifully established residence delivers an ideal lifestyle balance of space, functionality, and connection in a highly sought-after, family-friendly setting. From the handy detached studio, stylish footprint and extra side parking space for large vehicles to the immaculate front gardens, the home makes an impression from the moment you arrive. Step inside to discover a fluid, light-filled floorplan anchored by a practical open-plan kitchen, living, and dining domain. The kitchen is an executive showpiece, boasting sleek stone waterfall benchtops, a large undermount sink, high-end Blanco appliances, and a huge walk-in pantry. A dedicated, large rumpus room provides a crucial second livin
Request Details
BEAUTIFULLY PRESENTED FAMILY COURTYARD HOME
View photo
House · for sale
Request Details
BEAUTIFULLY PRESENTED FAMILY COURTYARD HOME
Charleston
· 4 Bedrooms · 2 Baths · House
· Parking · Equipped kitchen
Charleston · 4 Bedrooms · 2 Baths · House · Parking · Equipped kitchen
Perfectly positioned in the popular suburb of Ridgehaven, this beautifully presented 2010 built home is set on approximately 408 sqm and offers an appealing combination of modern style, practical design and effortless, low-maintenance living. Situated on the high side of the road, the home makes an immediate impression with its neat landscaped frontage, contemporary façade and double garage, providing secure parking and excellent convenience. Step inside to discover a light-filled interior enhanced by neutral tones and quality flooring throughout. The spacious lounge room provides a versatile second living zone or could easily be utilised as a fourth bedroom. Featuring double-entry doors, a storage cupboard, built-in display cabinet and wine rack, this versatile space offers plenty of options to suit your lifestyle. At the heart of the home is the well-appointed kitchen, featuring abundant white cabinetry, generous bench space, a walk-in pantry, stainless-steel gas cooktop and oven, di
Request Details

Get email alerts

Don't miss out: be the first to know about new properties

The alert was correctly created

On subscribing you accept the conditions of use and the privacy policy
Alert
Receive new ads in your inbox
Save this search
Receive alerts for new listings

We'll send you an email when we have new properties for: "Houses for sale in Charleston with 4 bedrooms"

The alert was correctly created

Lenswood
Balhannah
Get email alerts and be the first to see new listings
Required field
On subscribing I accept the terms of the privacy policy
Perfect! You'll soon start receiving new listings via email
Alert
Receive an email when we have new ads for Houses for sale in Charleston with 4 bedrooms
Save this search
Filters

Bedrooms

Size (m²)

Price

$
$

Property type

Bathrooms

Clear all filters
Receive notifications when new entries are published.