3,915 houses for sale in Chambers Flat

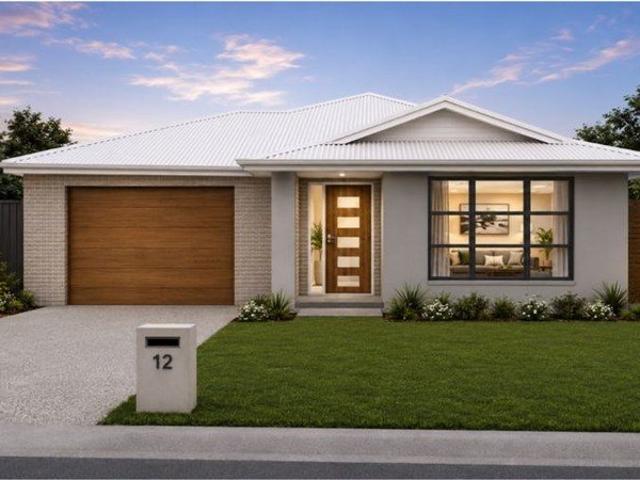
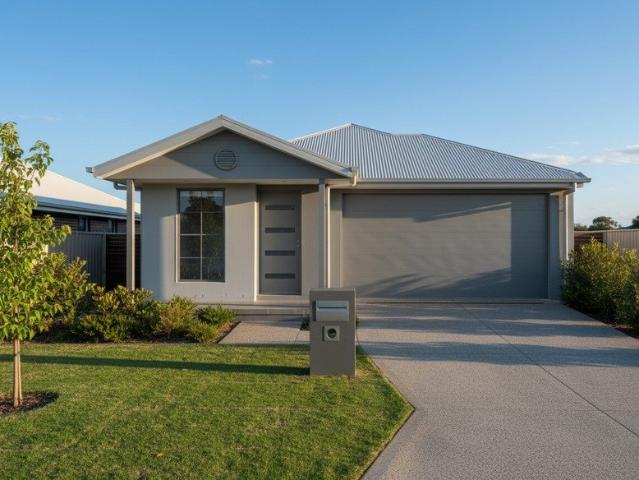
A Smart Start in Yarrabilba Act While It's Available
View photo
Terraced House · for sale
Request Details
A Smart Start in Yarrabilba Act While It's Available
Chambers Flat
· 4 Bedrooms · 2 Baths · Terraced House
· Garden · Equipped kitchen
Chambers Flat · 4 Bedrooms · 2 Baths · Terraced House · Garden · Equipped kitchen
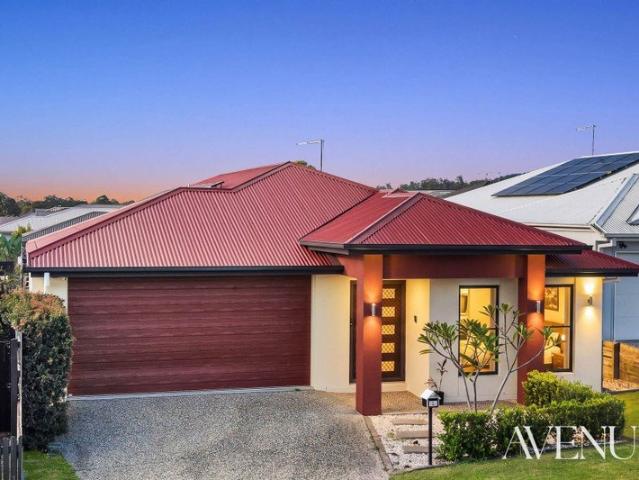
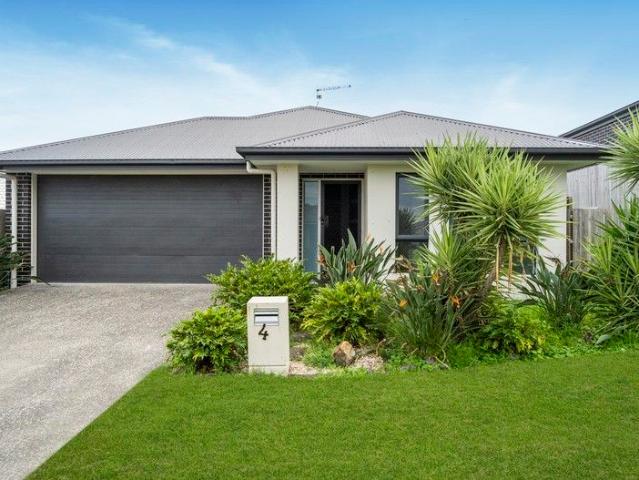
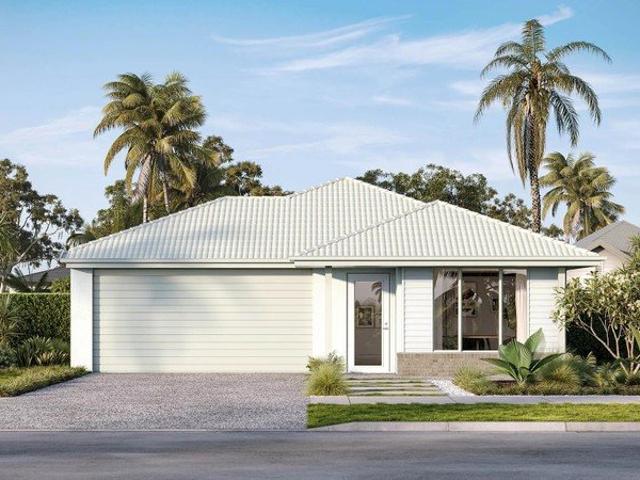
Yarrabilba is one of Australia's top-selling master planned communities. Perfectly positioned between Brisbane and the Gold Coast and built for modern family living and long-term investment growth. Registered land, turnkey inclusions, and strong rental demand; gives you clarity and confidence to move forward. House & Land Package Snapshot: Single-levelled home Land Registration: May/June 2026 Next steps to secure this specific house and land package Premium Turnkey Inclusions: COLORBOND® steel roof Ducted Air-conditioning Stainless steel kitchen appliances including a dishwasher Stone benchtops to kitchen and undermount kitchen sink Ceiling Height Upgrade Quality carpet and 600x600mm tiling throughout Turf, fencing and landscaped garden bed Clothesline & letterbox Exposed aggregate driveway and porch 7-star energy efficiency rating Enquire Now To Receive: Full price breakdown H&L Package Brochure Next steps to secure this specific house and land package Why Core Group International: We
Request Details
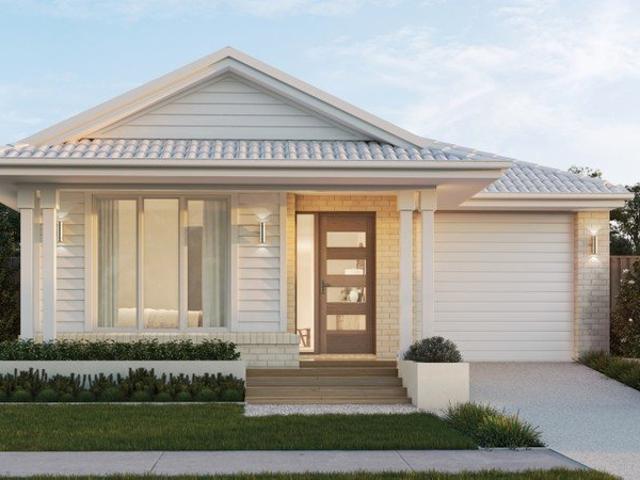
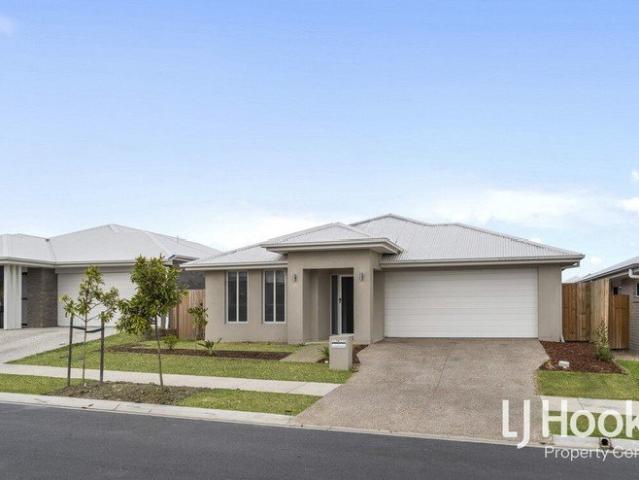
Enjoy More Home For Less With This Home and Land Package
View photo
Terraced House · for sale
Request Details
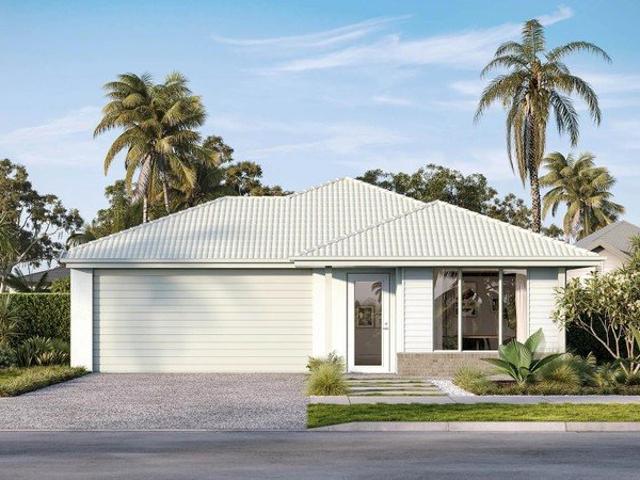
Enjoy More Home For Less With This Home and Land Package
Chambers Flat
· 3 Bedrooms · 2 Baths · Terraced House
Chambers Flat · 3 Bedrooms · 2 Baths · Terraced House
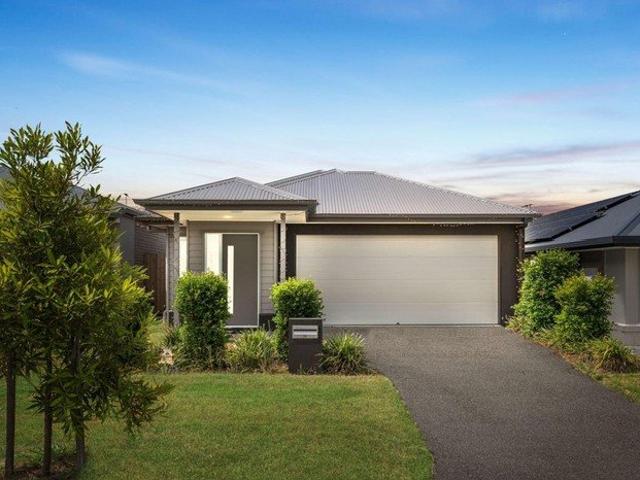
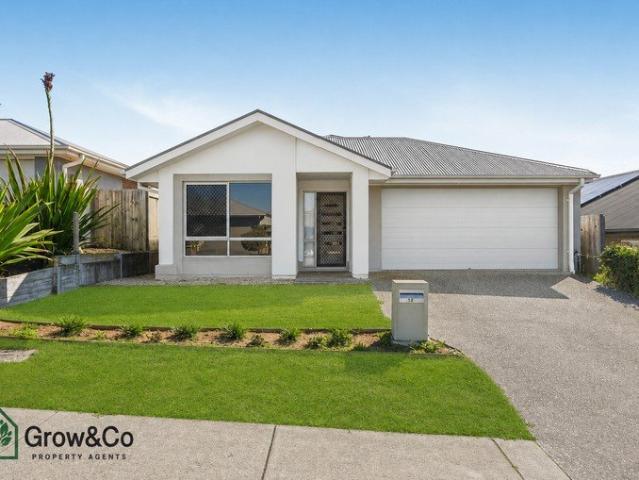
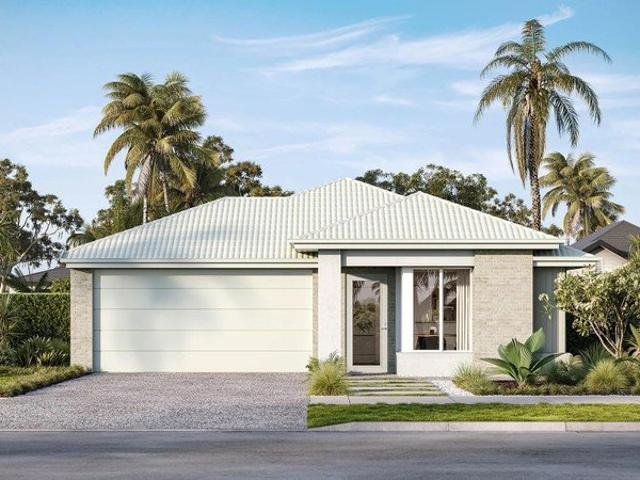
CLARA 16 LE, YALE FAÇADE, LOT 8016 DURACK ROAD, YARRABILBA 4207, YARRABILBA If you're an eligible first home buyer, then you can apply for the First Home Owners' Grant, which has now been doubled to $30,000 , to this home and land package. At Metricon, we've helped thousands of first home buyers realise their new home dreams, and we can help you too. Metricon have been awarded the number one home builder in Australia for the tenth year running>, meaning more Australian's have chosen to build with Metricon than any other home builder, so we must be doing something right. Our homes are designed with your lifestyle in mind, built to the highest possible quality standards and independently inspected, all backed by our Lifetime Structural Guarantee^. Freedom Limited Edition Included in this house and land package: Fixed site costs for price certainty Upgraded façade for ultimate street appeal Floor coverings throughout Outdoor room for indoor outdoor living Colorbond® Steel slimline remote
Request Details
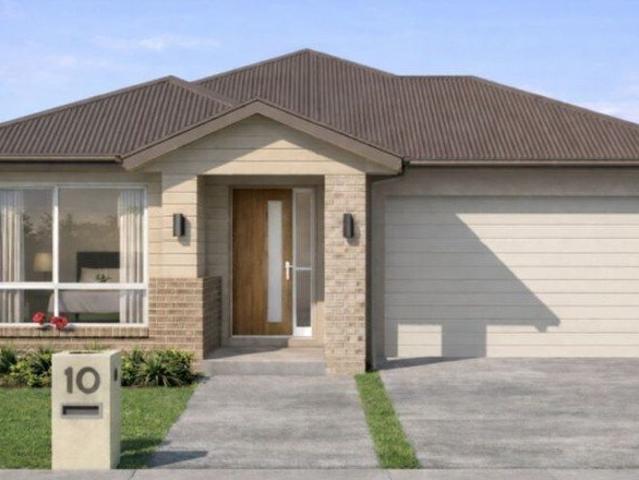
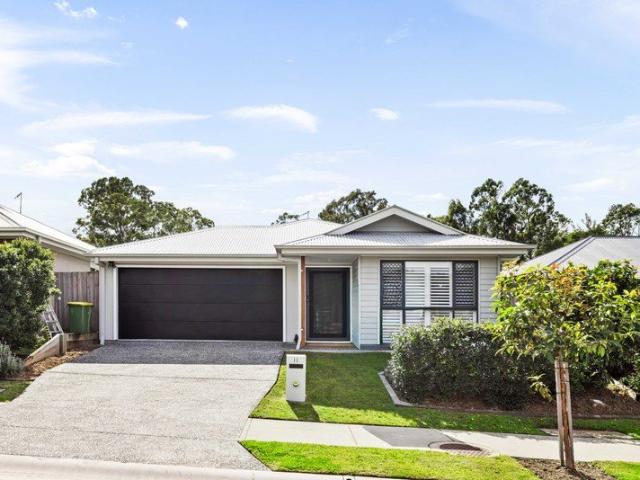
MUST BE SOLD!
View photo
House · for sale
Request Details
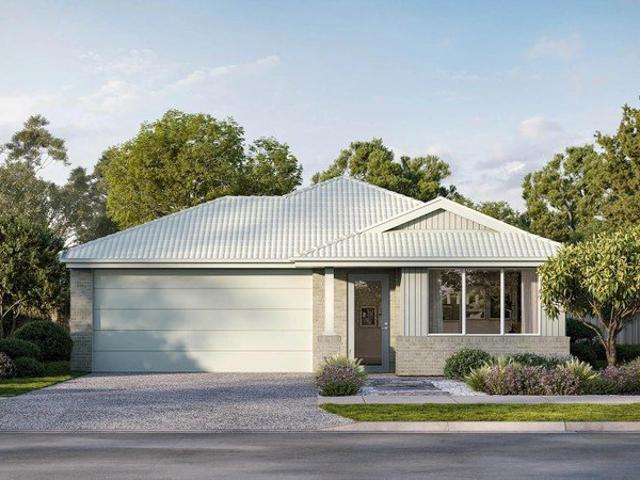
MUST BE SOLD!
Chambers Flat
· 4 Bedrooms · 2 Baths · House
· Equipped kitchen
Chambers Flat · 4 Bedrooms · 2 Baths · House · Equipped kitchen
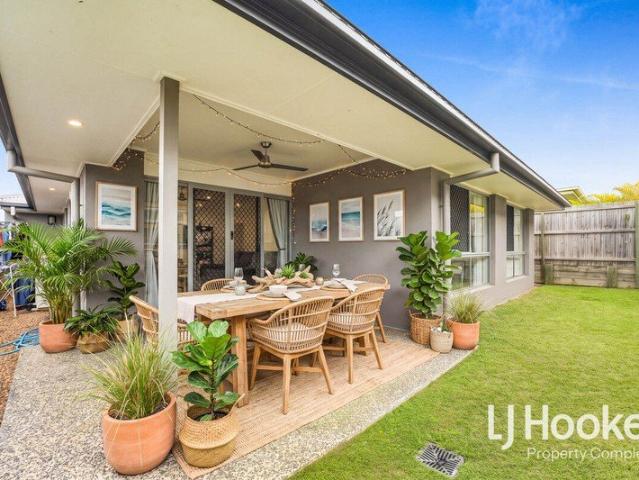
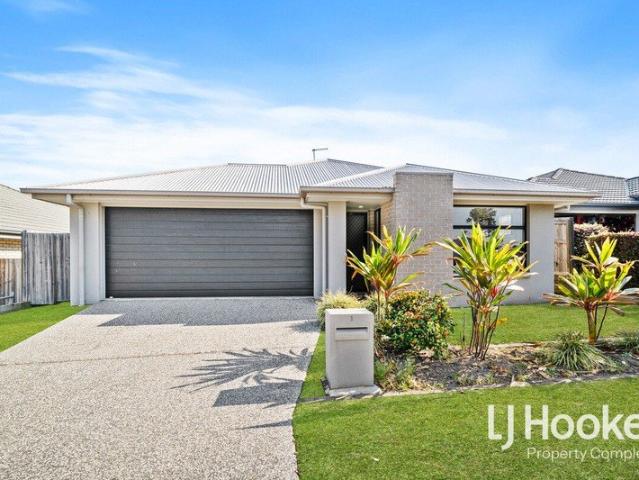
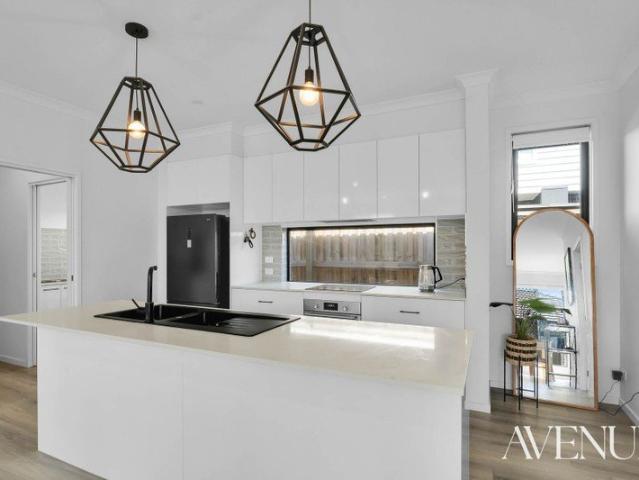
Isabella Cross-Winston proudly presents 11 Herbst Drive, Bahrs Scrub a near-new four-bedroom home offering modern finishes, a well-considered floorplan and effortless, low-maintenance living. The kitchen sits at the heart of the home, connecting seamlessly with the open-plan living and dining area, while a separate second living space provides added flexibility. From here, the home extends to the covered outdoor entertaining area, creating an easy transition between indoor and outdoor living. Privately positioned at the front of the home, the master suite provides a comfortable retreat, while three additional bedrooms, a well-appointed family bathroom and excellent storage complete the accommodation. Beautifully presented with very little left to do, this is an ideal opportunity for first-home buyers looking for a modern home to make their own, investors seeking a low-maintenance addition to their portfolio, or owner-occupiers simply wanting to move in and enjoy. Boasting Property Feat
Request Details
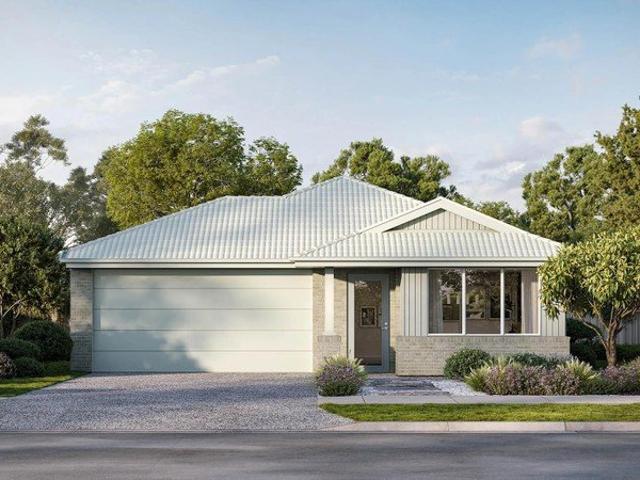
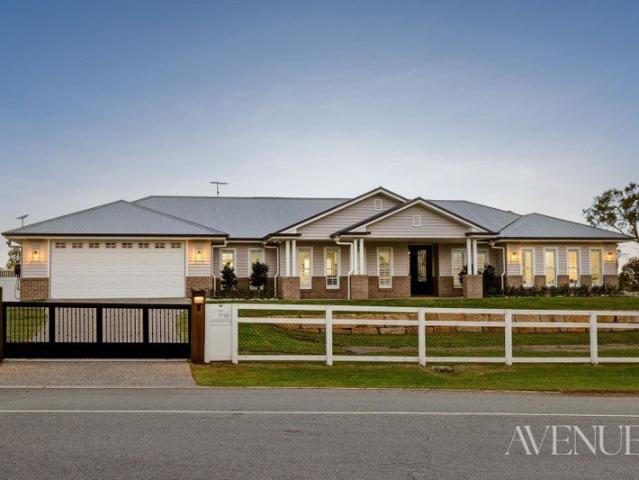
Hamptons luxury with an American twist | Located in the Riemore Estate | Gorgeous views over the council reserve | Serious offers considered
View photo
House · for sale
Request Details
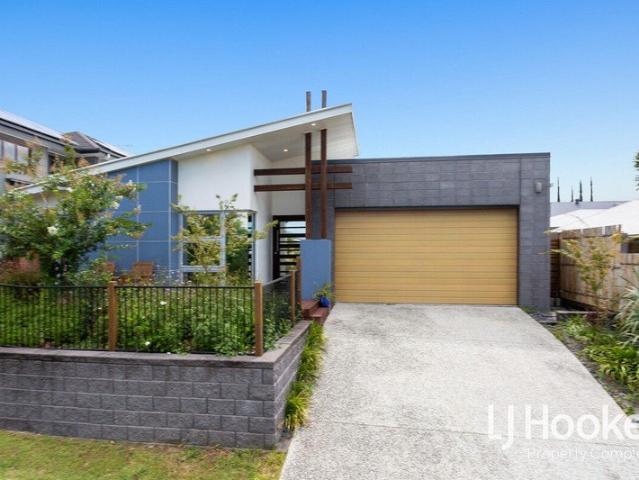
Hamptons luxury with an American twist | Located in the Riemore Estate | Gorgeous views over the council reserve | Serious offers considered
Chambers Flat
· 4 Bedrooms · 2 Baths · House
· Equipped kitchen
Chambers Flat · 4 Bedrooms · 2 Baths · House · Equipped kitchen
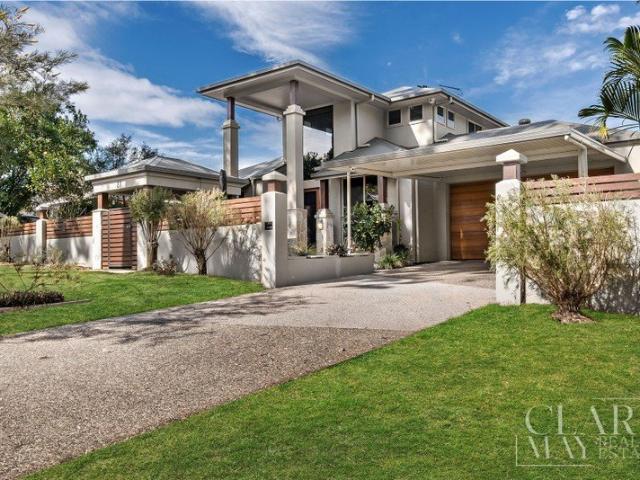
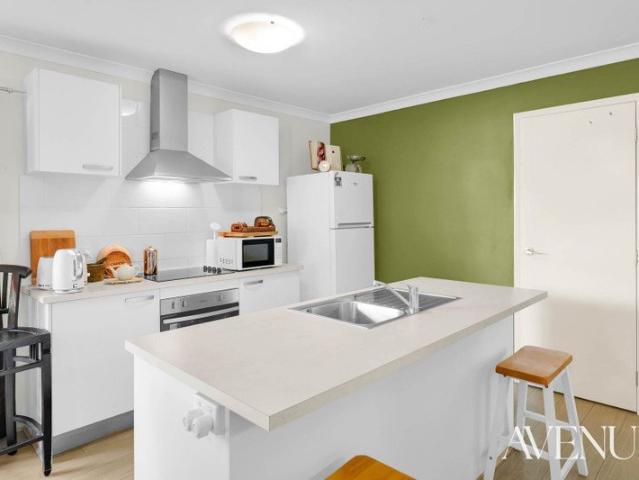
Set within the prestigious Riemore Estate and framed by the rolling hills of Tamborine Mountain beyond, this beautifully crafted Hamptons-inspired residence delivers the kind of lifestyle families dream about - where children have space to run, afternoons stretch long beside the pool, and every window draws in a sense of peace and openness. Positioned on a fully fenced parcel backing directly onto council reserve, the home has been thoughtfully designed to balance timeless elegance with practical family living. From the moment you arrive behind the electric front gates, there is an immediate sense of privacy, space, and sophistication. The classic Hamptons façade, softened by manicured gardens and wide proportions, sets the tone for what unfolds inside. Natural light pours throughout the home, enhancing the soft neutral palette and oversized interiors. At the centre of the residence, the beautifully appointed kitchen anchors the open-plan living and dining zones with effortless style.
Request Details
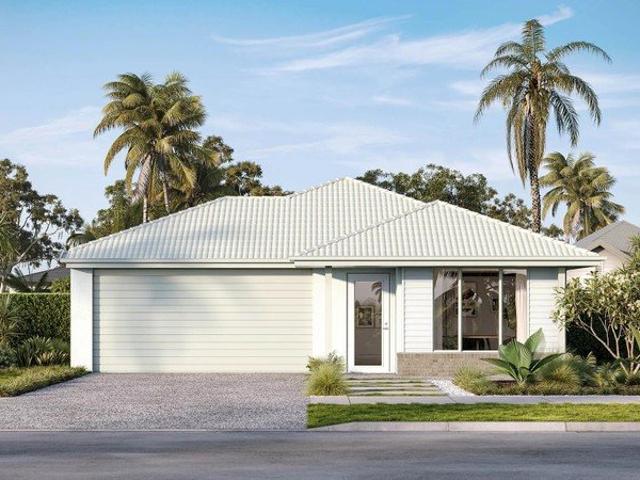
Low Maintenance, Family Ready & Priced to Impress
View photo
House · for sale
Request Details
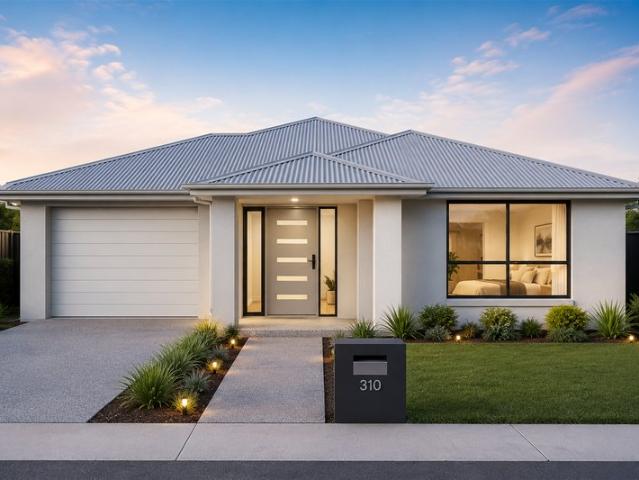
Low Maintenance, Family Ready & Priced to Impress
Chambers Flat
· 4 Bedrooms · 2 Baths · House
· Parking · Equipped kitchen
Chambers Flat · 4 Bedrooms · 2 Baths · House · Parking · Equipped kitchen
Designed with everyday family life in mind, 31 Neumann Drive delivers the space, separation and practicality buyers are looking for. With four bedrooms, two bathrooms, a double garage and a separate media room, there's room for everyone without creating a home that feels like hard work to maintain. The heart of the home is the generous open-plan kitchen, living and dining area. Light, comfortable and designed to bring everyone together, it's a space that works just as well for busy weekday mornings as it does for relaxed dinners and weekends spent entertaining. The kitchen keeps you right amongst the action, offering plenty of bench space and storage while overlooking the main living zone. It's practical, functional and positioned exactly where you want it in a family home. When everyone needs a little breathing room, the separate media room is a major bonus. Set it up for movie nights, create a kids' retreat, gaming room or simply enjoy having that valuable second living space away fr
Request Details
Near New, Family Home & Ready for you to Move in
View photo
House · for sale
Request Details
Near New, Family Home & Ready for you to Move in
Chambers Flat
· 4 Bedrooms · 2 Baths · House
· Equipped kitchen
Chambers Flat · 4 Bedrooms · 2 Baths · House · Equipped kitchen
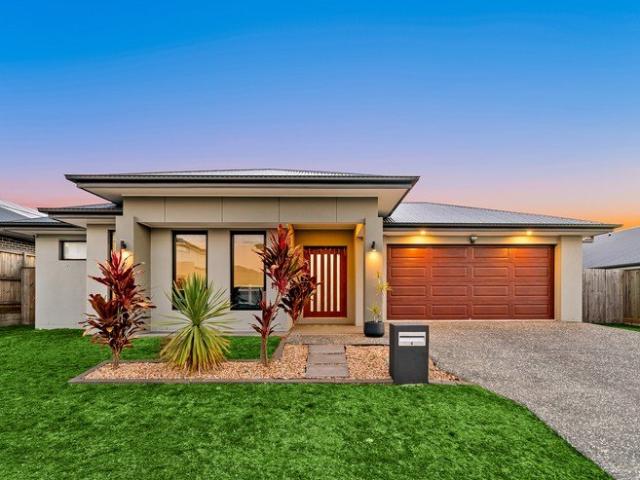
Welcome to 9 Barunga Street, Yarrabilba, a near-new home where the hard work has already been done, the floorplan makes sense, and there's enough space for everyone to enjoy a little breathing room. Built in 2025 and positioned on a generous 448m2 block, this four-bedroom, two-bathroom home is an exciting opportunity for families and first-home buyers wanting something modern, practical and ready to enjoy without going through the time, cost and uncertainty of building. And for investors? With four bedrooms, multiple living spaces and a location within one of South East Queensland's growing master-planned communities, there's plenty here to like. Step inside and you'll immediately appreciate a layout designed around everyday life. At the heart of the home, the open-plan kitchen, living and dining area creates a central hub where dinners are shared, homework gets done at the bench and everyone can come together at the end of the day. But when movie night calls, or the kids simply need t
Request Details
Ready Now And Must Be Sold Practical Living In A Great Location
View photo
House · for sale
Request Details
Ready Now And Must Be Sold Practical Living In A Great Location
Chambers Flat
· 4 Bedrooms · 2 Baths · House
· Garden · Equipped kitchen
Chambers Flat · 4 Bedrooms · 2 Baths · House · Garden · Equipped kitchen
Welcome to 1 Foxx Court, Yarrabilba - a practical four-bedroom home that brings together a family-friendly floorplan, a generous backyard and a location that puts everyday convenience within easy reach. Tucked just off Darlington Drive and positioned directly across from Foxx Park, this is a home where the kids have somewhere to burn off some energy without piling everyone into the car. With multiple local schools also within close proximity, school runs and busy weekday routines become that little bit easier. Inside, the layout is simple, functional and designed for everyday living. The light-filled open-plan living and dining area forms the heart of the home, complete with air-conditioning for year-round comfort and plenty of room for everyone to come together. Overlooking the main living zone, the kitchen keeps things practical with stone benchtops, gas cooking, a dishwasher and breakfast bar - whether it's cereal before school, dinner on the run or entertaining friends on the weeke
Request Details
Family Living At Its Finest
View photo
House · for sale
Request Details
Family Living At Its Finest
Chambers Flat
· 4 Bedrooms · 2 Baths · House
· Equipped kitchen
Chambers Flat · 4 Bedrooms · 2 Baths · House · Equipped kitchen
Tucked away on a private access road and bordering peaceful parkland, this beautifully designed home is ideal for families seeking both quality and privacy. Showcasing a sleek, freshly painted, modern aesthetic with soaring ceilings throughout, the residence spans two levels and is thoughtfully laid out to accommodate every stage of family life. Combining comfort, style, and functionality, it effortlessly brings together contemporary living with a serene outdoor setting. Expansive master suite with an opulent ensuite and walk-in robe Three additional spacious bedrooms, all with built-in robes and ceiling fans Sunken formal living room, ideal for relaxed entertaining and added separation The formal dining room is the perfect spot for hosting family gatherings Chefs kitchen with plenty of storage, quality appliances and a breakfast bar Family room flows seamlessly to the covered outdoor entertaining area Outdoor spa area, offering the perfect space to unwind and relax in privacy Beautifu
Request Details
THE ONE YOU'VE BEEN WAITING FOR Stunning Modern Family Home
View photo
House · for sale
Request Details
THE ONE YOU'VE BEEN WAITING FOR Stunning Modern Family Home
Chambers Flat
· 4 Bedrooms · 2 Baths · House
· Air conditioning · Equipped kitchen
Chambers Flat · 4 Bedrooms · 2 Baths · House · Air conditioning · Equipped kitchen
Welcome to 6 Killarney Lane, Yarrabilba - a stunning modern residence built in 2024 and positioned on a generous 640sqm block. Beautifully designed to deliver space, style, comfort and functionality, this impressive home offers a spacious floorplan with quality finishes and an extensive list of inclusions throughout. Featuring four generously sized bedrooms, the master suite includes a walk-in robe, while the home offers two modern bathrooms plus a separate powder room, providing a total of three toilets. At the heart of the residence is the contemporary kitchen, complete with a spacious butler's pantry, soft-close cabinetry and seamless connection to the expansive living and dining areas. A separate media room provides the perfect retreat for family movie nights, with dimmable lighting allowing you to create the perfect atmosphere for relaxing and entertaining. Designed for year-round comfort, the home features ducted air conditioning with six individually controlled zones, allowing y
Request Details
The Quintessential Modern Queenslander
View photo
Terraced House · for sale
Request Details
The Quintessential Modern Queenslander
Chambers Flat
· 10 Bedrooms · 4 Baths · Terraced House
· Equipped kitchen
Chambers Flat · 10 Bedrooms · 4 Baths · Terraced House · Equipped kitchen
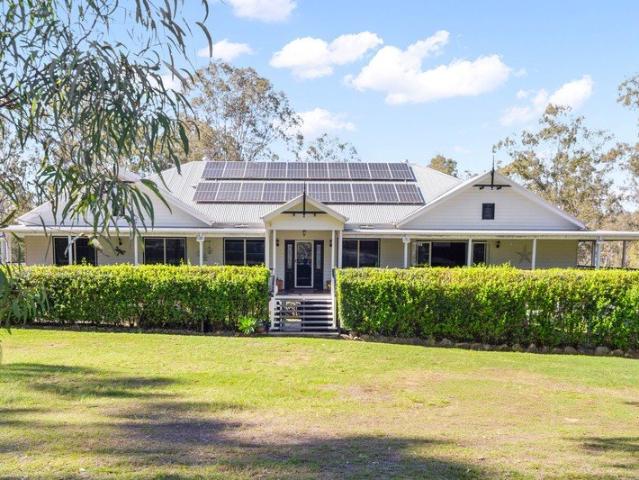
Proudly presented by Isabella Cross-Winston, this exceptional modern Queenslander presents one of Tamborine's most unique acreage opportunities. Positioned on 3.8 acres of beautifully established grounds, this impressive estate combines three fully self-contained residences with resort-style outdoor living, creating the ultimate property for large or multi-generational families seeking space, privacy and flexibility. Beautifully positioned behind a classic white picket fence, the main residence immediately impresses with its striking façade, expansive wrap-around verandahs and peaceful surroundings. Thoughtfully designed for modern family living, the home offers generous open-plan living and dining spaces filled with natural light, creating a seamless connection to the outdoor entertaining areas and picturesque acreage beyond. At the heart of the home, the designer kitchen features stone benchtops, premium appliances, twin ovens and an oversized island bench, making it perfectly suited
Request Details
Modern Comfort, Easy Living
View photo
House · for sale
Request Details
Modern Comfort, Easy Living
Chambers Flat
· 3 Bedrooms · 2 Baths · House
· Garden · Air conditioning · Equipped kitchen
Chambers Flat · 3 Bedrooms · 2 Baths · House · Garden · Air conditioning · Equipped kitchen
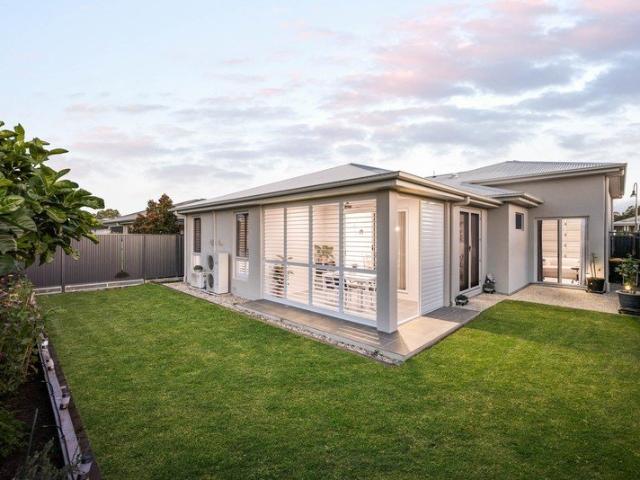
Thoughtfully designed for easy everyday living, this well-presented three-bedroom home offers a fresh, modern feel with a practical layout that makes excellent use of every space. Light-filled interiors, contemporary finishes and comfortable living areas combine with a covered outdoor entertaining space and fully fenced yard to create a home suited to relaxed family living. Positioned at the heart of the home, the modern kitchen features a crisp white colour palette, generous cabinetry and bench space, a walk-in pantry and excellent natural light. Central island bench provides additional preparation space while keeping the kitchen connected to the adjoining living and dining areas. Flowing seamlessly from the kitchen, the open-plan living and dining area provides a welcoming central space for everyday meals, relaxing and entertaining. Air conditioning and a ceiling fan provide year-round comfort, while multiple windows and direct access outdoors bring plenty of natural light into the r
Request Details
Modern Family Living with Flexible Spaces
View photo
House · for sale
Request Details
Modern Family Living with Flexible Spaces
Chambers Flat
· 4 Bedrooms · 2 Baths · House
· Air conditioning · Equipped kitchen
Chambers Flat · 4 Bedrooms · 2 Baths · House · Air conditioning · Equipped kitchen
Offering a welcoming blend of comfort, space and versatility, this well-presented home has been thoughtfully designed to suit modern family living. Ceiling fans throughout, security screens to windows and doors, solar power and multiple living and entertaining areas provide practicality and comfort for everyday life. Positioned at the heart of the home, the contemporary kitchen provides an inviting space for everyday cooking and entertaining. Featuring a gas cooktop, generous cabinetry, ample preparation space and a walk-in pantry, it overlooks the open-plan living and dining area so you can remain connected with family and guests while preparing meals. Filled with natural light, the open-plan living and dining area creates a comfortable central gathering place for relaxed evenings, family meals and entertaining. Air conditioning and a ceiling fan provide year-round comfort, while the direct connection to the outdoor alfresco makes it easy to extend everyday living outside. Located sep
Request Details
Stylish Family Living in the Heart of Pebble Creek Estate
View photo
House · for sale
Request Details
Stylish Family Living in the Heart of Pebble Creek Estate
Chambers Flat
· 4 Bedrooms · 2 Baths · House
· Garden · Equipped kitchen
Chambers Flat · 4 Bedrooms · 2 Baths · House · Garden · Equipped kitchen
Welcome to 31 Bremer Street, South Maclean, a beautifully presented four-bedroom family home positioned within the popular Pebble Creek Estate. Offering a bright and inviting interior with a practical floorplan, this residence combines comfortable everyday living with contemporary finishes and excellent functionality for growing families, first-home buyers and investors alike. The property comprises four bedrooms, two bathrooms and two-car accommodation on a low-maintenance 290m² allotment. At the heart of the home is a spacious open-plan living and dining area complemented by a well-appointed kitchen with generous bench space, ample cabinetry and quality appliances. A dedicated study nook provides a convenient space for working or studying from home, while split-system air-conditioning to the main living area and master bedroom ensures year-round comfort. The thoughtful layout continues outdoors to a covered alfresco area and fully fenced backyard, creating an easy-care setting for en
Request Details
Charming Family Living
View photo
House · for sale
Request Details
Charming Family Living
Chambers Flat
· 3 Bedrooms · 2 Baths · House
· Garden · Air conditioning · Equipped kitchen
Chambers Flat · 3 Bedrooms · 2 Baths · House · Garden · Air conditioning · Equipped kitchen
Designed for easy everyday living, this well-presented three-bedroom home offers a practical single-level floorplan with comfortable interiors and a seamless connection to the outdoors. Open-plan living, well-proportioned bedrooms and inviting garden spaces create a welcoming home with plenty of room to relax, entertain and enjoy. Positioned at the heart of the home, the kitchen overlooks the living and dining areas, allowing meals to be prepared while remaining connected with family and guests. Plenty of cabinetry and a pantry cabinet provide useful storage, while the generous benchtop creates ample room for everyday meal preparation. Flowing alongside the kitchen, the open-plan living and dining area provides a welcoming central space for relaxing, sharing meals or entertaining friends. Natural light fills the room through the surrounding windows, with air conditioning and a ceiling fan providing comfort throughout the seasons. Sliding doors extend the living area outdoors, creating
Request Details
Exceptional Value! One of a kind Equestrian Estate
View photo
Terraced House · for sale
Request Details
Exceptional Value! One of a kind Equestrian Estate
Chambers Flat
· 4 Bedrooms · 2 Baths · Terraced House
· Equipped kitchen
Chambers Flat · 4 Bedrooms · 2 Baths · Terraced House · Equipped kitchen
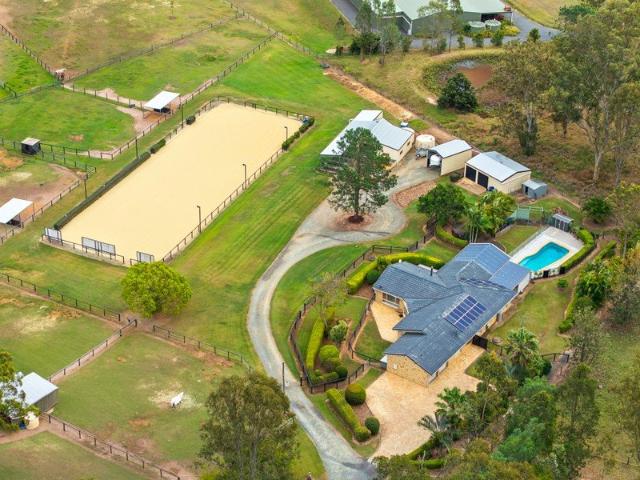
Isabella Cross-Winston proudly presents an extraordinary equestrian estate where everything has already been done for you; all that remains is to move in and unload the horses. Designed for the dedicated equestrian, the property is anchored by a fully fenced, Olympic-size 60m × 20m dressage arena featuring a premium ELD Gold all-weather surface, four arena mirrors and six LED floodlights for training beyond daylight hours. Nine individually fenced paddocks, multiple stables and shelters, automatic waterers and extensive supporting infrastructure have been thoughtfully designed with horse safety and functionality at the forefront, creating a completely established equestrian facility awaiting its next rider. Beyond the equestrian facilities, the beautifully presented four-bedroom residence provides a private sanctuary of generous proportions. An inviting entrance with stained-glass detailing introduces warm and welcoming interiors, while the open-plan kitchen, dining and living area cap
Request Details
Vacant & Ready to Move In Modern Family Living in Brookhaven Estate
View photo
House · for sale
Request Details
Vacant & Ready to Move In Modern Family Living in Brookhaven Estate
Chambers Flat
· 4 Bedrooms · 2 Baths · House
· Garden · Swimming pool · Equipped kitchen
Chambers Flat · 4 Bedrooms · 2 Baths · House · Garden · Swimming pool · Equipped kitchen
Perfectly positioned in the growing Brookhaven Estate, Bahrs Scrub, this stylish 4-bedroom family home offers modern comfort, generous living spaces and low-maintenance living in one of South East Queensland's emerging communities. With Brisbane 2032 Olympic and Paralympic Games continuing to drive attention and long-term infrastructure planning across South East Queensland, this is an exciting location to call home. Elegantly designed with the modern family in mind, the home offers a spacious open-plan living and dining area flowing seamlessly to the outdoor alfresco and fully fenced backyard with potential for a swimming pool. A second living area provides valuable additional space for the family to relax, entertain or create a dedicated media room. At the heart of the home is a modern gourmet kitchen featuring stone benchtops, quality stainless-steel appliances, dishwasher, excellent cabinetry and plenty of preparation space. Features you will enjoy include: 4 generous bedrooms Mast
Request Details
Comfort, Convenience & Modern Living!
View photo
House · for sale
Request Details
Comfort, Convenience & Modern Living!
Chambers Flat
· 4 Bedrooms · 2 Baths · House
· Garden · Parking · Equipped kitchen
Chambers Flat · 4 Bedrooms · 2 Baths · House · Garden · Parking · Equipped kitchen
Welcome to this beautifully presented 4-bedroom, 2-bathroom family home tucked away in one of Bahrs Scrub's most desirable pockets. Offering the perfect blend of space, functionality and low-maintenance living, this home is ideal for families, first-home buyers, and savvy investors alike. Step inside and enjoy a thoughtfully designed floor plan with generous bedrooms, a spacious open plan living and dining area, and a modern kitchen that makes day-to-day living a breeze. The master bedroom is complete with its own ensuite, while the remaining bedrooms are well positioned and serviced by a stylish main bathroom. Outside, the low-maintenance yard means you'll spend less time on upkeep and more time enjoying weekends your way. Whether you're entertaining friends, relaxing with family, or simply enjoying the peace and privacy, this home caters to it all. Property Highlights: • 4 well-sized bedrooms designed for comfort • 2 modern bathrooms, including ensuite to the master • Double garage w
Request Details
EX Display Home, RV Garage, Only One Available
View photo
House · for sale
Request Details
EX Display Home, RV Garage, Only One Available
Chambers Flat
· 2 Bedrooms · 2 Baths · House
· Parking · Equipped kitchen
Chambers Flat · 2 Bedrooms · 2 Baths · House · Parking · Equipped kitchen
Welcome to Villa 89 at Vantage Logan Village Green, an exceptional home that truly stands apart from the rest. Originally built as the display home for the village, this residence was designed to showcase the very best fixtures, fittings and upgrades, offering a level of quality and attention to detail rarely found. From the moment you step inside, you will notice the warmth, space and thoughtful design throughout. Stunning wide plank European Oak timber floors flow beautifully through the main living areas, while the bedrooms are finished with luxurious wool carpets, creating a soft and comfortable retreat. The home opens into a large open plan living and dining area, designed to feel both spacious and inviting. With high ceilings and oversized doors, the sense of openness is enhanced, while the integrated sound system throughout the entire home allows you to enjoy music or entertain with ease. At the heart of the home is the beautiful kitchen, complete with stone benchtops, quality a
Request Details
A Rare 8,020m2 Opportunity with a Beautiful Two Bedroom Retreat
View photo
Terraced House · for sale
Request Details
A Rare 8,020m2 Opportunity with a Beautiful Two Bedroom Retreat
Chambers Flat
· 2 Bedrooms · 1 Bath · Terraced House
· Equipped kitchen
Chambers Flat · 2 Bedrooms · 1 Bath · Terraced House · Equipped kitchen
THE ALEX DAY TEAM & RAY WHITE ALLIANCE ARE EXCITED TO PRESENT 16 JOURDANA DRIVE, CEDAR CREEK TO MARKET. Set amongst peaceful bushland on an impressive 8,020m2 parcel, this unique Cedar Creek property presents an exciting opportunity for buyers seeking space, privacy and future potential. The true value lies in the land, offering more than two acres to enjoy now while exploring the possibilities for the future. Already in place is a beautifully presented two-bedroom tiny home, complete with an additional utility or storage room, providing a comfortable and stylish base from day one. Warm timber ceilings, crisp white interiors and timber-look flooring create an inviting atmosphere, while the modern kitchen offers generous bench space, gas cooking and excellent storage. The open-plan living area flows seamlessly onto an expansive covered deck, where you can entertain, unwind and take in the tranquil bushland outlook. Both bedrooms are well proportioned, with the master enjoying direct acc
Request Details
Beautiful 68,900 m2 premium land for a family farm lifestyle!
View photo
Terraced House · for sale
Request Details
Beautiful 68,900 m2 premium land for a family farm lifestyle!
Chambers Flat
· 3 Bedrooms · 2 Baths · Terraced House
Chambers Flat · 3 Bedrooms · 2 Baths · Terraced House
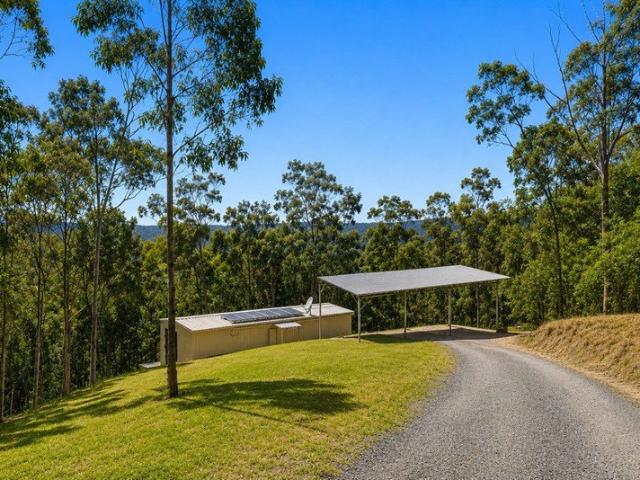
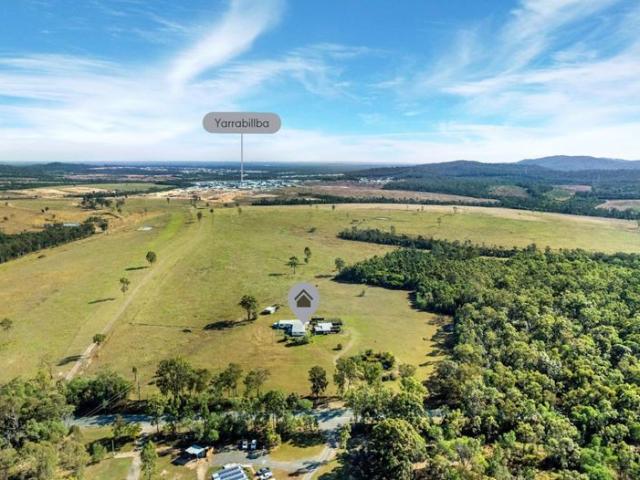
What an impressive property to build a farm, or even a family farm. Keep this house, renovate it as a secondary house and build your dream cottage in full nature, on this elevated dry block, no flooding, on top of the hill where you dominate the mountain chain of Yarrabilba. This property has no sewer and no town water. Nevertheless, it is an impressive piece of real estate. For a site visit, please do not hesitate to contact Reg or Merinda Kim, respectively on 0412 976 122 and 0437 643 181. Disclaimer: The information contained herein has been obtained through sources deemed reliable but cannot be guaranteed as to its accuracy. Any information of special interest should be obtained through independent verification
Request Details
New Home & Land in Yarrabilba!
View photo
Terraced House · for sale
Request Details
New Home & Land in Yarrabilba!
Chambers Flat
· 4 Bedrooms · 2 Baths · Terraced House
· Parking · Equipped kitchen
Chambers Flat · 4 Bedrooms · 2 Baths · Terraced House · Parking · Equipped kitchen
Lark - 22 by Simonds Homes Lot 429 New Road, Yarrabilba 512 sqm Available From: $978,061 PACKAGE INCLUSIONS: Site Costs provision Developer & council requirements provision Exposed aggregate Drive-way Feature front entry door Colourbond Sectional garage door & remote controls Floor coverings to entire house 20mm Stone benchtops to kitchen Quality stainless steel cooktop & oven Ceiling fans throughout Plus much more! For more information contact Kyle Waters on 0425 321 906 Home & Land Package not constructed. Images for illustration purposes only and may feature items not included in price, such as landscaping and fencing. Home & Land Packages subject to approval from Developer and Council and based on builder's standard design without alterations. Stamp duty, government fees, and other charges not included. The Community Infrastructure Levy and Asset Protection Permit, if applicable, must be arranged directly with the Developer. Additional charges may apply for alterations. Land is sup
Request Details
New Home & Land in Yarrabilba!
View photo
Terraced House · for sale
Request Details
New Home & Land in Yarrabilba!
Chambers Flat
· 4 Bedrooms · 2 Baths · Terraced House
· Parking · Equipped kitchen
Chambers Flat · 4 Bedrooms · 2 Baths · Terraced House · Parking · Equipped kitchen
Lark - 22 by Simonds Homes Lot 948 New Road, Yarrabilba 448 sqm Available From: $873,360 PACKAGE INCLUSIONS: Site Costs provision Developer & council requirements provision Exposed aggregate Drive-way Feature front entry door Colourbond Sectional garage door & remote controls Floor coverings to entire house 20mm Stone benchtops to kitchen Quality stainless steel cooktop & oven Ceiling fans throughout Plus much more! For more information contact Kyle Waters on 0425 321 906 Home & Land Package not constructed. Images for illustration purposes only and may feature items not included in price, such as landscaping and fencing. Home & Land Packages subject to approval from Developer and Council and based on builder's standard design without alterations. Stamp duty, government fees, and other charges not included. The Community Infrastructure Levy and Asset Protection Permit, if applicable, must be arranged directly with the Developer. Additional charges may apply for alterations. Land is sup
Request Details
Luxury Turnkey Living at an Entry Level Price Point South Maclean Standout
View photo
Terraced House · for sale
Request Details
Luxury Turnkey Living at an Entry Level Price Point South Maclean Standout
Chambers Flat
· 3 Bedrooms · 2 Baths · Terraced House
· Equipped kitchen
Chambers Flat · 3 Bedrooms · 2 Baths · Terraced House · Equipped kitchen
This exceptional house and land opportunity at Flourish Estate, South Maclean redefines what buyers should expect from a new-build home in a high-growth corridor. Designed to deliver premium finishes, everyday comfort and complete peace of mind, this property stands head and shoulders above standard project homes. The Patrick 160 sqm design offers a spacious and well-zoned 3-bedroom layout, with open-plan living at its core and a seamless connection to a covered alfresco area. At approximately 160 sqm, the home provides generous internal space while remaining low maintenance and practical for modern living. The kitchen is finished to an impressive standard, featuring 20mm Lithostoneî benchtops, 900mm stainless steel upright cooker, undermount sink and gooseneck tapware. Bathrooms and laundry continue the premium feel with stone benchtops, wall-hung vanities, semi-frameless shower screens and floor-to-ceiling tiling in showers. Delivered as a genuine full turnkey package, the home inc
Request Details
New Home & Land in Yarrabilba!
View photo
Terraced House · for sale
Request Details
New Home & Land in Yarrabilba!
Chambers Flat
· 4 Bedrooms · 2 Baths · Terraced House
· Parking · Equipped kitchen
Chambers Flat · 4 Bedrooms · 2 Baths · Terraced House · Parking · Equipped kitchen
Shaw - 22 by Simonds Homes Lot 950 New Road, Yarrabilba 448 sqm Available From: $865,772 PACKAGE INCLUSIONS: Site Costs provision Developer & council requirements provision Exposed aggregate Drive-way Feature front entry door Colourbond Sectional garage door & remote controls Floor coverings to entire house 20mm Stone benchtops to kitchen Quality stainless steel cooktop & oven Ceiling fans throughout Plus much more! For more information contact Kyle Waters on 0425 321 906 Home & Land Package not constructed. Images for illustration purposes only and may feature items not included in price, such as landscaping and fencing. Home & Land Packages subject to approval from Developer and Council and based on builder's standard design without alterations. Stamp duty, government fees, and other charges not included. The Community Infrastructure Levy and Asset Protection Permit, if applicable, must be arranged directly with the Developer. Additional charges may apply for alterations. Land is sup
Request Details
Registered 4 Bedroom Turnkey in South Maclean Premium Finish, Fixed Price Certainty
View photo
Terraced House · for sale
Request Details
Registered 4 Bedroom Turnkey in South Maclean Premium Finish, Fixed Price Certainty
Chambers Flat
· 4 Bedrooms · 2 Baths · Terraced House
· Parking
Chambers Flat · 4 Bedrooms · 2 Baths · Terraced House · Parking
Spacious 193sqm family home on 397sqm registered land - full turnkey, nothing more to spend. Positioned within the growing Flourish Estate, this brand-new house and land package at South Maclean presents a high-quality opportunity for both investors and owner-occupiers seeking space, value and long-term growth fundamentals. The Caulfield 194 - Serenity Façade delivers a generous 193.90sqm under roof, offering four bedrooms, two bathrooms, multiple living zones and a double garage - all designed for modern family functionality and strong rental appeal. Set on a 397sqm registered allotment, this opportunity allows you to move forward immediately with a fixed-price, full turnkey build. Investment Snapshot - Land size: 397sqm - Land price: $595,000 - Total house area: 193.90sqm - Gold Full Turnkey price: $976,491 - Designer Full Turnkey price: $984,490 - Aurum Full Turnkey price: $992,490 - Land is Registered Premium Turnkey Inclusions - Gold Package This home is delivered fully complete
Request Details
New Home & Land in Yarrabilba!
View photo
Terraced House · for sale
Request Details
New Home & Land in Yarrabilba!
Chambers Flat
· 4 Bedrooms · 2 Baths · Terraced House
· Parking · Equipped kitchen
Chambers Flat · 4 Bedrooms · 2 Baths · Terraced House · Parking · Equipped kitchen
Wattleseed - 22 by Simonds Homes Lot 945 New Road, Yarrabilba 440 sqm Available From: $861,832 PACKAGE INCLUSIONS: Site Costs provision Developer & council requirements provision Exposed aggregate Drive-way Feature front entry door Colourbond Sectional garage door & remote controls Floor coverings to entire house 20mm Stone benchtops to kitchen Quality stainless steel cooktop & oven Ceiling fans throughout Plus much more! For more information contact Kyle Waters on 0425 321 906 Home & Land Package not constructed. Images for illustration purposes only and may feature items not included in price, such as landscaping and fencing. Home & Land Packages subject to approval from Developer and Council and based on builder's standard design without alterations. Stamp duty, government fees, and other charges not included. The Community Infrastructure Levy and Asset Protection Permit, if applicable, must be arranged directly with the Developer. Additional charges may apply for alterations. Land
Request Details
New Home & Land in Yarrabilba!
View photo
Terraced House · for sale
Request Details
New Home & Land in Yarrabilba!
Chambers Flat
· 4 Bedrooms · 2 Baths · Terraced House
· Parking · Equipped kitchen
Chambers Flat · 4 Bedrooms · 2 Baths · Terraced House · Parking · Equipped kitchen
Wattleseed - 22 by Simonds Homes Lot 948 New Road, Yarrabilba 448 sqm Available From: $861,425 PACKAGE INCLUSIONS: Site Costs provision Developer & council requirements provision Exposed aggregate Drive-way Feature front entry door Colourbond Sectional garage door & remote controls Floor coverings to entire house 20mm Stone benchtops to kitchen Quality stainless steel cooktop & oven Ceiling fans throughout Plus much more! For more information contact Kyle Waters on 0425 321 906 Home & Land Package not constructed. Images for illustration purposes only and may feature items not included in price, such as landscaping and fencing. Home & Land Packages subject to approval from Developer and Council and based on builder's standard design without alterations. Stamp duty, government fees, and other charges not included. The Community Infrastructure Levy and Asset Protection Permit, if applicable, must be arranged directly with the Developer. Additional charges may apply for alterations. Land
Request Details
Former Display Home Ready for a Refresh Unlock the Potential
View photo
House · for sale
Request Details
Former Display Home Ready for a Refresh Unlock the Potential
Chambers Flat
· 4 Bedrooms · 2 Baths · House
Chambers Flat · 4 Bedrooms · 2 Baths · House
Welcome to 3 Grasslands Street, Yarrabilba - one of the original display homes from Yarrabilba's Precinct 1 and a home that was designed to impress buyers when Yarrabilba was first taking shape. This former display home came with all the bells and whistles of its time, offering a floorplan and features that set it apart from your standard build. Fast-forward to today and, like anything that has been well lived in, she's ready for a little TLC. But the important part? The bones are already here. With a minor facelift, some fresh ideas and a little elbow grease, this home has the potential to shine once again. Featuring four bedrooms, multiple living spaces, ducted air-conditioning and a solar system, this home was built with all the extras - and many of those features remain firmly at the top of today's buyer wish list. This cleverly designed four bedroom home offers something you rarely find, flexibility without the renovation. With three separate living spaces, two can be easily trans
Request Details
New Home & Land in Yarrabilba!
View photo
Terraced House · for sale
Request Details
New Home & Land in Yarrabilba!
Chambers Flat
· 4 Bedrooms · 2 Baths · Terraced House
· Parking · Equipped kitchen
Chambers Flat · 4 Bedrooms · 2 Baths · Terraced House · Parking · Equipped kitchen
Shaw - 22 by Simonds Homes Lot 945 New Road, Yarrabilba 440 sqm Available From: $859,172 PACKAGE INCLUSIONS: Site Costs provision Developer & council requirements provision Exposed aggregate Drive-way Feature front entry door Colourbond Sectional garage door & remote controls Floor coverings to entire house 20mm Stone benchtops to kitchen Quality stainless steel cooktop & oven Ceiling fans throughout Plus much more! For more information contact Kyle Waters on 0425 321 906 Home & Land Package not constructed. Images for illustration purposes only and may feature items not included in price, such as landscaping and fencing. Home & Land Packages subject to approval from Developer and Council and based on builder's standard design without alterations. Stamp duty, government fees, and other charges not included. The Community Infrastructure Levy and Asset Protection Permit, if applicable, must be arranged directly with the Developer. Additional charges may apply for alterations. Land is sup
Request Details
FIXED PRICE TURNKEY HOUSE & LAND PACKAGE REGISTERED LAND IN YARRABILBA
View photo
House · for sale
Request Details
FIXED PRICE TURNKEY HOUSE & LAND PACKAGE REGISTERED LAND IN YARRABILBA
Chambers Flat
· 4 Bedrooms · 2 Baths · House
· Parking · Equipped kitchen
Chambers Flat · 4 Bedrooms · 2 Baths · House · Parking · Equipped kitchen
AU Property Group proudly presents an outstanding opportunity to secure a fixed-price, full turnkey house and land package in the growing Yarrabilba community. Why wait years for land to register? This package is positioned on a registered 275m² block of land, meaning the building process can move ahead much sooner. A great option for first home buyers, owner occupiers or investors looking for a brand-new property at a very reasonable price. Priced at $862,526, this fixed-price house and land package offers a modern and practical 4-bedroom, 2-bathroom home with a single garage, approximately 164.9m² under roof. FULL TURNKEY READY FOR MODERN LIVING The package includes a quality list of features designed to make moving in or renting out simple: 4 spacious bedrooms Master bedroom with ensuite and walk-in robe Open-plan living and dining area Modern kitchen with 20mm manufactured stone benchtops Stainless steel kitchen appliances and dishwasher Cold water connection to fridge space 2550mm
Request Details

Get email alerts

Don't miss out: be the first to know about new properties

The alert was correctly created

On subscribing you accept the conditions of use and the privacy policy
Alert
Receive new ads in your inbox
Save this search
Receive alerts for new listings

We'll send you an email when we have new properties for: "Houses for sale in Chambers Flat"

The alert was correctly created

Boronia Heights
Park Ridge
Get email alerts and be the first to see new listings
Required field
On subscribing I accept the terms of the privacy policy
Perfect! You'll soon start receiving new listings via email
Alert
Receive an email when we have new ads for Houses for sale in Chambers Flat
Save this search
Filters

Bedrooms

Size (m²)

m²
m²

Price

$
$

Property type

Bathrooms

Clear all filters
Receive notifications when new entries are published.