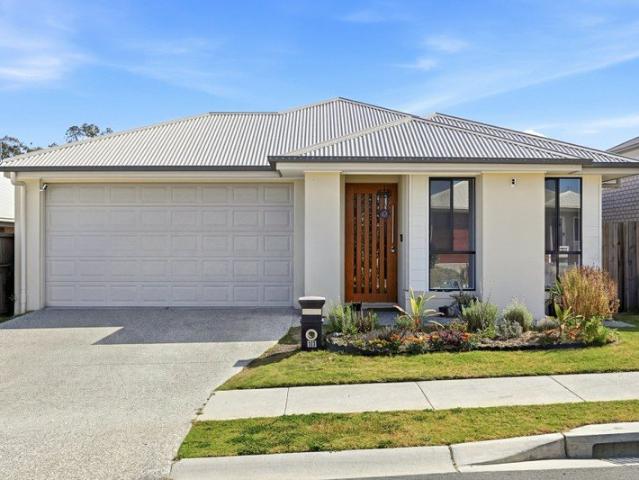
3,901 houses for sale in Chambers Flat

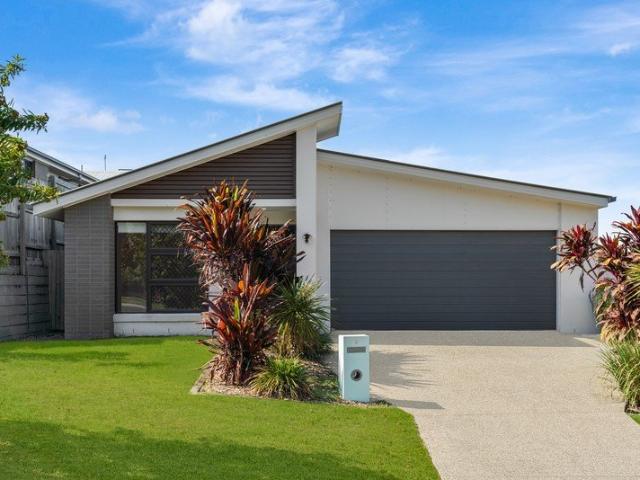
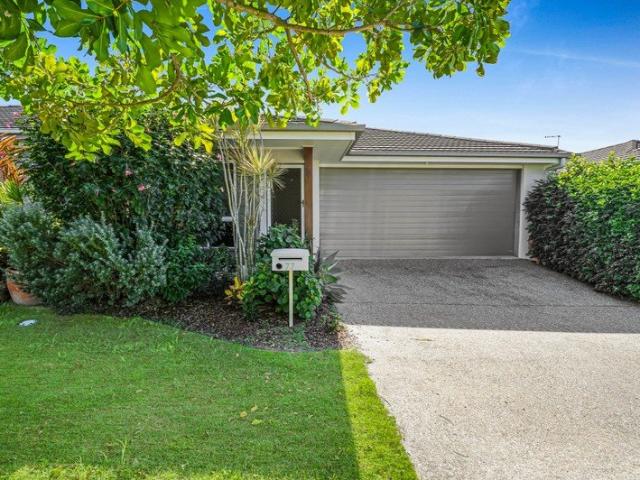
Near New at Just Two Years Old
View photo
House · for sale
Request Details
Near New at Just Two Years Old
Chambers Flat
· 4 Bedrooms · 2 Baths · House
· Equipped kitchen
Chambers Flat · 4 Bedrooms · 2 Baths · House · Equipped kitchen
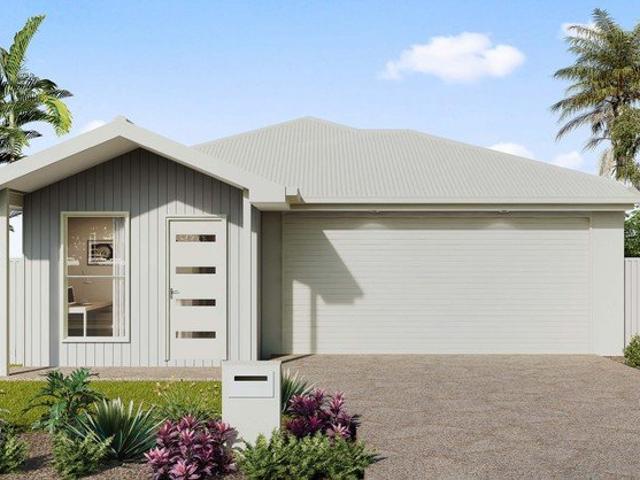
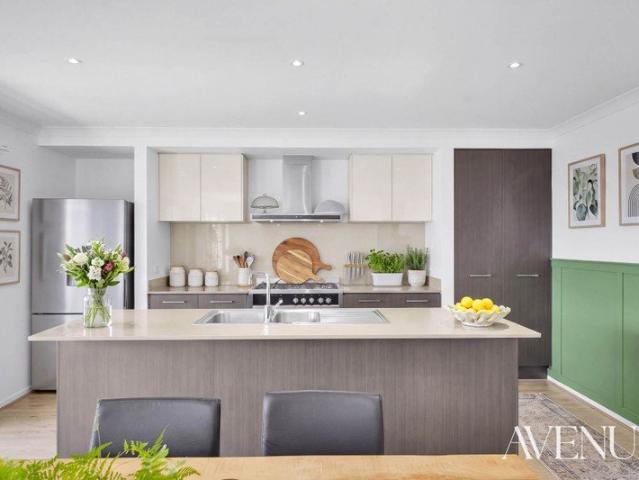
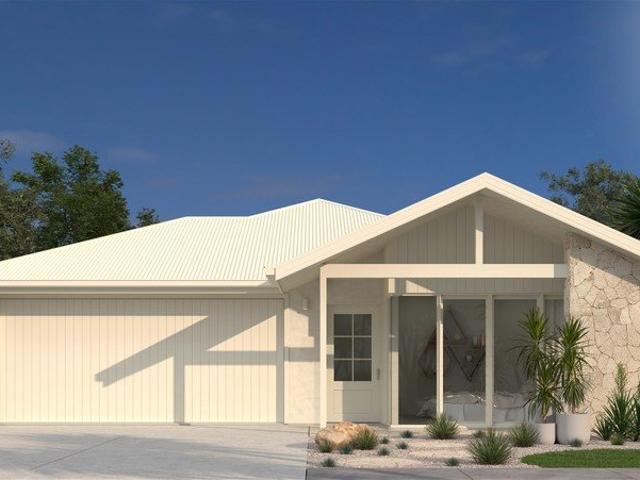
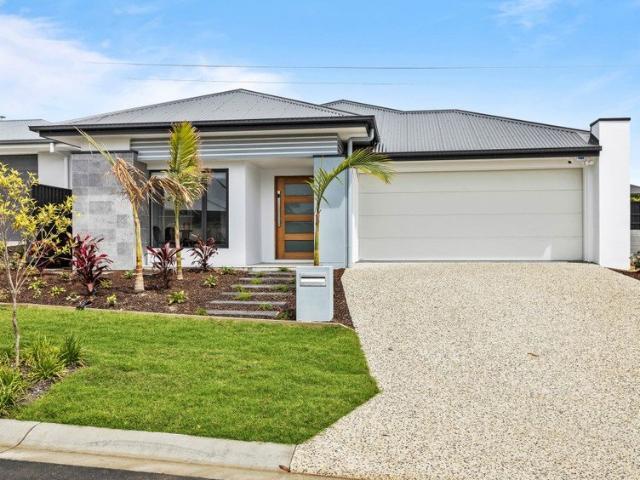
There is something special about walking into a home that still feels fresh, modern and thoughtfully considered. Built in 2024, 17 Nive Road offers exactly that â a contemporary family home where comfort, space and modern design come together effortlessly. Positioned within the sought-after Pebble Creek Estate, the home immediately makes an impression with its high ceilings and modern finishes. But it is the way the spaces connect that truly makes the home enjoyable. The kitchen sits at the centre of the home, featuring a gas cooktop, dishwasher, walk-in pantry and ample bench space. From here, the open-plan dining and living area creates a natural gathering space for everyday family life, while a separate living area provides the flexibility to escape, relax or entertain. The master suite has been designed as a private retreat, complete with a walk-in robe and ensuite featuring both a separate bath and shower. Three additional bedrooms with built-in robes provide plenty of room for fa
Request Details
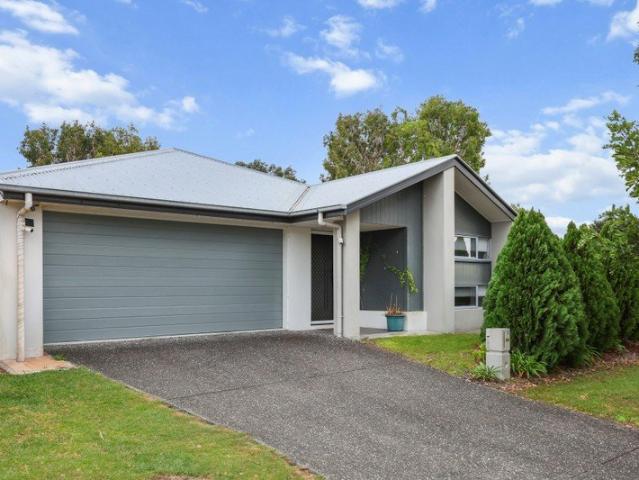
Investor Liquidates Urgent Sale Required 2 bath 2 Living areas!
View photo
House · for sale
Request Details
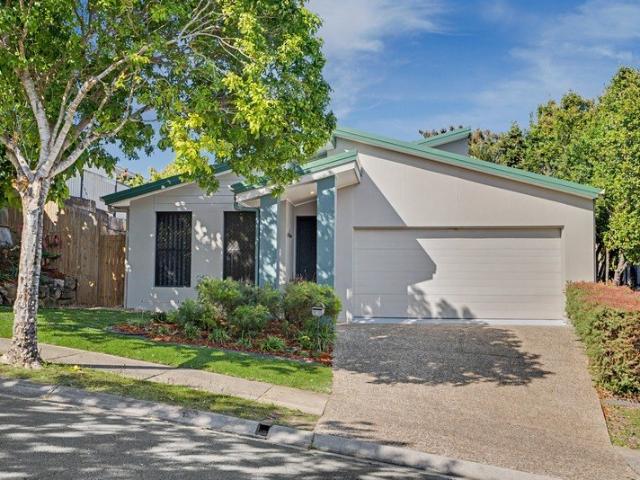
Investor Liquidates Urgent Sale Required 2 bath 2 Living areas!
Chambers Flat
· 3 Bedrooms · 2 Baths · House
· Garden · Parking · Lift · Patio · Equipped kitchen
Chambers Flat · 3 Bedrooms · 2 Baths · House · Garden · Parking · Lift · Patio · Equipped kitchen
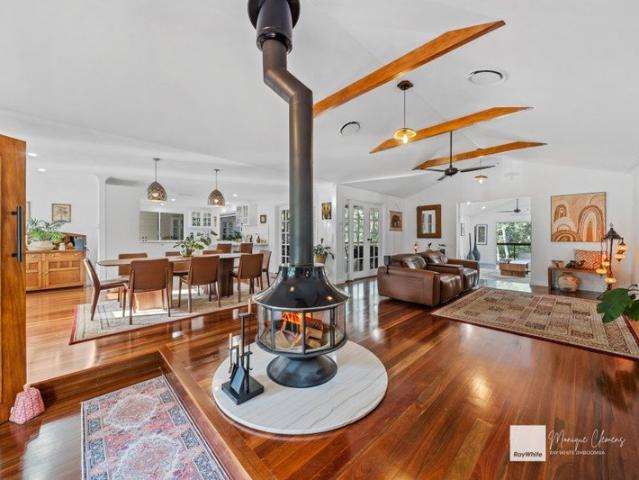
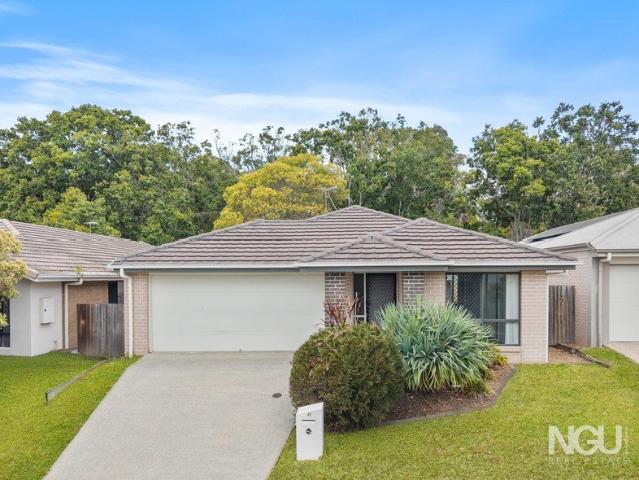
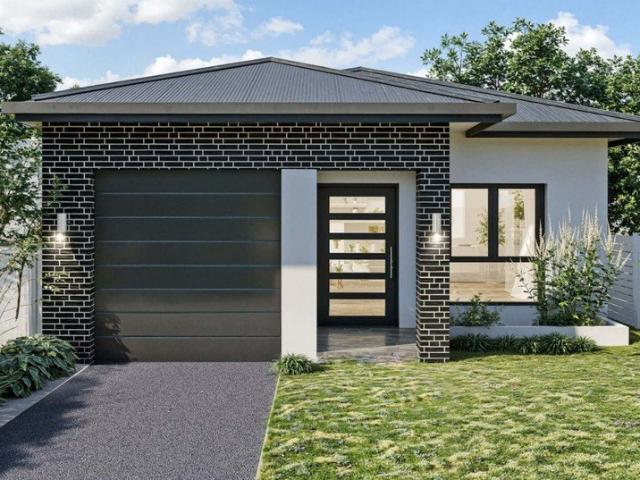
Homeowners and investors take note. This well-presented family home in a peaceful and convenient position complete with courtyard and garden is perfect for families with kids and pets. Additionally for investors comes peace of mind with a property situated in a low vacancy area with numerous sources of tenants available. First homeowners this is your chance to get into the market. Features include: • Large 448sqm lot, approx. 14x32m, in an elevated position • 2 good size living areas plus dining area • Air conditioned • Well equipped kitchen with plenty of workspace • Kingsize master with en suite and walk in robe • 2 queen size bedrooms with built ins • Private Courtyard perfect for relaxing or studying • Laundry with access to private drying area • Covered al fresco patio area off of family room • Double Garage with single panel lift access • Re-roofed 2021 • Amenities - Local Shops, Restaurants etc 1.6km, Orion Shopping Centre 3.4km • Education - Springfield Lakes State 700m, Woodcr
Request Details
Logan Reserve House and Land
View photo
Terraced House · for sale
Request Details
Updated
Logan Reserve House and Land
Chambers Flat
· 4 Bedrooms · 2 Baths · Terraced House
· Parking · Equipped kitchen
Chambers Flat · 4 Bedrooms · 2 Baths · Terraced House · Parking · Equipped kitchen
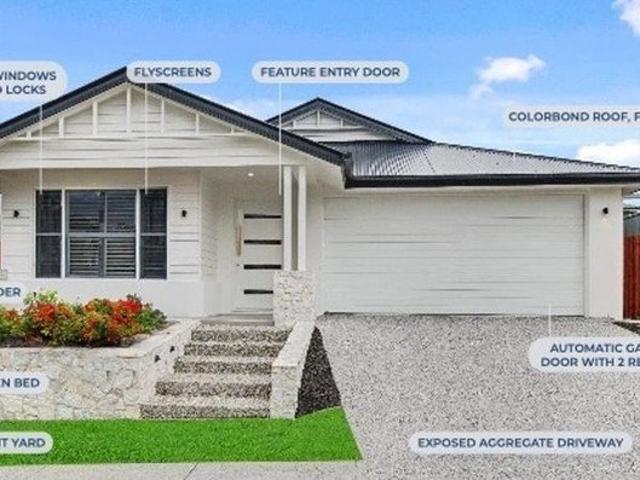
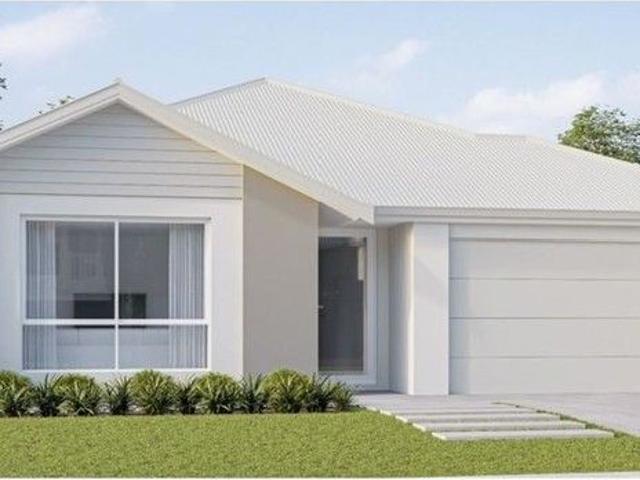
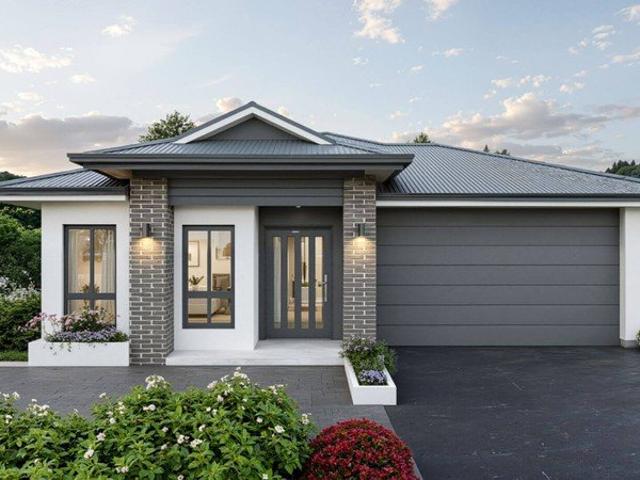
Logan Reserve House and Land Package Land registration soon Fixed Price Full turnkey Features 4 Bedrooms with B.I.R's Ensuite to Master Bedroom with W.I.R Open plan Family / Dining /Kitchen Separate living room Covered outdoor entertaining area Modern Kitchen with Breakfast Bar Laundry with external access Double lock-up garage with internal entry; Ceiling fans throughout; The images have been digitally enhanced for illustrative purposes Disclaimer: The price does not include additional legal fees relating to the building and/or land contracts such as stamp duty, registration fees or any other charges that relate to the acquisition of the land. Packages are subject to the developer's designs review and review by local authorities, images and floor plans are for illustration purposes and should be used as a guide only. Please refer to the builder's plans and specifications. The non-standard façade and landscaping shown are only included in the price if stated. Furniture (if shown) is no
Request Details
Your Own Private World, with pool, shed, privacy and more!
View photo
House · for sale
Request Details
Your Own Private World, with pool, shed, privacy and more!
Chambers Flat
· 5 Bedrooms · 3 Baths · House
· Swimming pool
Chambers Flat · 5 Bedrooms · 3 Baths · House · Swimming pool
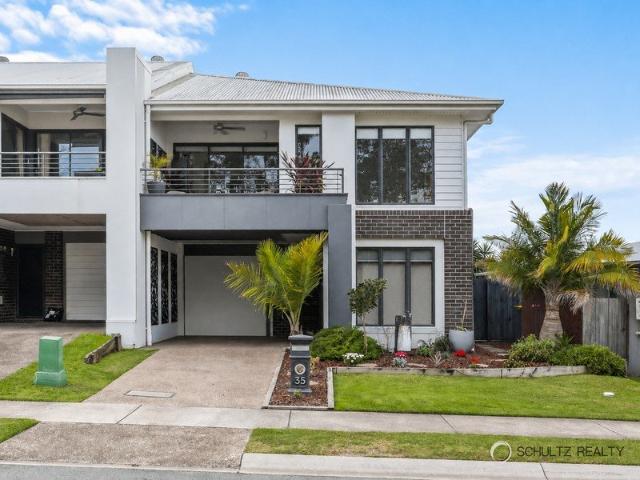
Some properties make you feel at home the moment you arrive. 108-112 Kilmore Drive is one of them. Completely private from the road, the home sits in its own peaceful world, surrounded by greenery and an outlook that instantly slows things down. It's the sort of place where the noise of everyday life seems a long way away, where you can come home, close the gate and settle into a slower pace. The home itself has everything you could want from high-end acreage living, with beautiful open-plan living spaces flowing out to generous outdoor entertaining areas and the pool beyond. There's a private guest room with its own ensuite for family and friends, a substantial shed for all the acreage tools and projects, and a creek winding through the back of the property. Every part of the home has been designed around enjoying where you live, whether that means a long lunch outside, a swim in the afternoon or simply sitting out the back with a drink and taking in the peaceful surroundings. For fam
Request Details
BEAUTIFUL DUAL HIGH GROWTH SEQLD SUBURB CONTRACT FALL OVER! BUY NOW!
View photo
Terraced House · for sale
Request Details
BEAUTIFUL DUAL HIGH GROWTH SEQLD SUBURB CONTRACT FALL OVER! BUY NOW!
Chambers Flat
· 6 Bedrooms · 3 Baths · Terraced House
Chambers Flat · 6 Bedrooms · 3 Baths · Terraced House
Situated in a suburb of the major growth city of Queensland. This is one of the fastest growing areas in the Western Growth Corridor of Brisbane Qld. Close to all major highways and arterials including the Logan Motorway and the M1 Pacific Highway- affording easy access to Brisbane, SSCoast and Gold Coast and beyond to Toowoomba and Ipswich areas. Major employment hubs nearby and housing demand is enormous - Plenty of jobs around here so plenty of rental demand. Modern, slick and spacious - this modern dual key home is unique in that it is two dwellings. Approved dual living design concept allows the investor greater flexibility and also much greater income return. Two completely separate and private living spaces are created by the party wall division giving noise reduction but more importantly fire safety for your tenants. Pay only one rates payment (not two like a duplex) no body corp fees, separate meters for both power and water (tenant pays) two separate managements by your prope
Request Details
A RARE OPPORTUNITY 2.02HA WITH HUGE POTENTIAL
View photo
House · for sale
Request Details
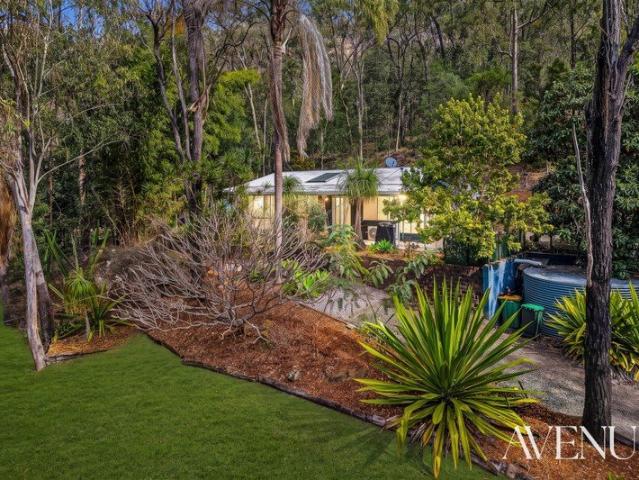
A RARE OPPORTUNITY 2.02HA WITH HUGE POTENTIAL
Chambers Flat
· 4 Bedrooms · 1 Bath · House
Chambers Flat · 4 Bedrooms · 1 Bath · House
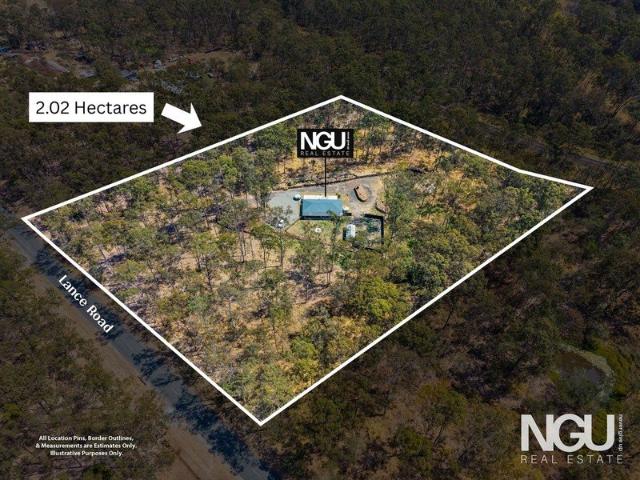
Set amongst established bushland in one of Greenbank's increasingly sought-after acreage pockets, 2327 Lance Road presents a rare opportunity to secure 2.02 hectares / 5 acres of land with an existing four-bedroom residence already in place. After years of exploring the property's potential, the current owner is ready to move on, opening the door for the next buyer to bring their own vision to life. Whether you're looking to renovate, build your dream acreage home, generate rental income, land bank or investigate future development, the possibilities here are significant. PROPERTY FEATURES: Approx. 2.02 hectares / 20,200sqm Existing four-bedroom, single-level residence Established trees and natural bushland Large cleared areas surrounding the home, ready to have your next dream home built on Shed and additional storage Extensive space for vehicles, equipment and future improvements Renovate & Add Value - Transform the existing home and create your own private acreage retreat. Build You
Request Details
Modern Family Living with Multiple Living Zones
View photo
House · for sale
Request Details
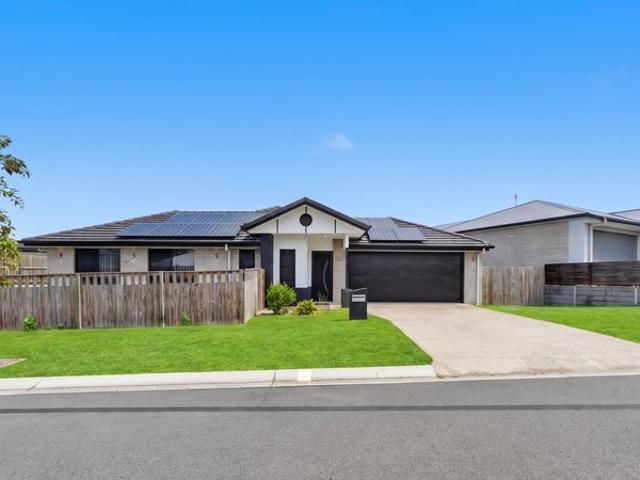
Modern Family Living with Multiple Living Zones
Chambers Flat
· 4 Bedrooms · 2 Baths · House
· Air conditioning · Equipped kitchen
Chambers Flat · 4 Bedrooms · 2 Baths · House · Air conditioning · Equipped kitchen
Welcome to this beautifully presented four-bedroom home, ideally positioned on a low-maintenance 377m2; block and offering a practical layout designed for comfortable modern living. At the heart of the home is the spacious open-plan living and dining area, complemented by a second separate living space, providing flexibility for the whole family and plenty of room to relax or entertain. The well-appointed kitchen is the centrepiece of the home, featuring ample storage and a convenient walk-in pantry, making everyday cooking and entertaining a breeze. The generous master suite offers a private retreat complete with a walk-in robe and ensuite, while the remaining three bedrooms feature built-in robes and are serviced by the central bathroom. Comfort is assured year-round with ducted air conditioning throughout, while the functional floorplan offers plenty of space for growing families. Set on a manageable 377m2; block, this home combines modern comforts, multiple living zones and low-mai
Request Details
A Smart Investment Today A Comfortable Family Home Tomorrow
View photo
House · for sale
Request Details
A Smart Investment Today A Comfortable Family Home Tomorrow
Chambers Flat
· 4 Bedrooms · 2 Baths · House
Chambers Flat · 4 Bedrooms · 2 Baths · House
Positioned in the ever-popular Yarrabilba community, 12 Cerulean Place presents an appealing opportunity for both investors and owner-occupiers looking for a well-located four-bedroom home on a manageable 369m² Block. Built in 2015, this four-bedroom, two-bathroom residence with double-car accommodation offers the versatility that many buyers are looking for secure rental income today, with the flexibility to make it your own in the future. Currently leased at $580 per week until January 2027, the property provides an immediate income stream for investors while also offering owner-occupiers the opportunity to secure a home now and plan for their future move. Property Highlights · 4 bedrooms · 2 bathrooms · Double-car accommodation · 369m² fully fenced allotment · Built in 2015 · Open-plan living · Current tenancy at $580 per week until January 2027 · Indicative rental potential of approximately $600$640 per week · Suitable for both investors and future owner-occupiers INVEST TODAY MOVE
Request Details
Peaceful Acreage Retreat
View photo
Terraced House · for sale
Request Details
Peaceful Acreage Retreat
Chambers Flat
· 3 Bedrooms · 1 Bath · Terraced House
· Air conditioning
Chambers Flat · 3 Bedrooms · 1 Bath · Terraced House · Air conditioning
Set amongst established greenery on an impressive 10,036m² allotment, 26 Wedge Tail Court, Tamborine offers a wonderful combination of privacy, space and relaxed country living, all while remaining remarkably convenient to everyday amenities. With Yarrabilba approximately four minutes away, you can enjoy the peace and tranquility of a bushland setting without giving up easy access to shopping, schools and essential services. The three-bedroom home has a warm and welcoming character, with timber finishes, comfortable living spaces and a practical floor plan designed for easy everyday living. Surrounded by mature trees and established gardens, the property provides a genuine sense of seclusion and plenty of space to enjoy both inside and out. At the heart of the home is a generous living and dining area with plenty of flexibility for relaxing, entertaining and family meals. Large windows bring in natural light while providing leafy outlooks to the surrounding greenery. Air conditioning a
Request Details
SUBMIT ALL OFFERS THIS ONE WON'T LAST!
View photo
House · for sale
Request Details
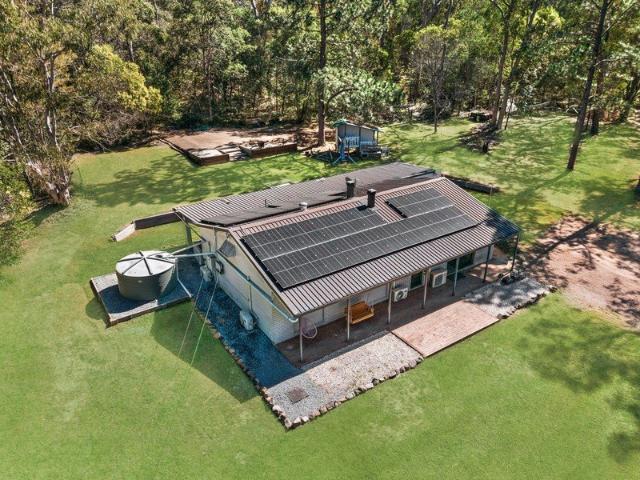
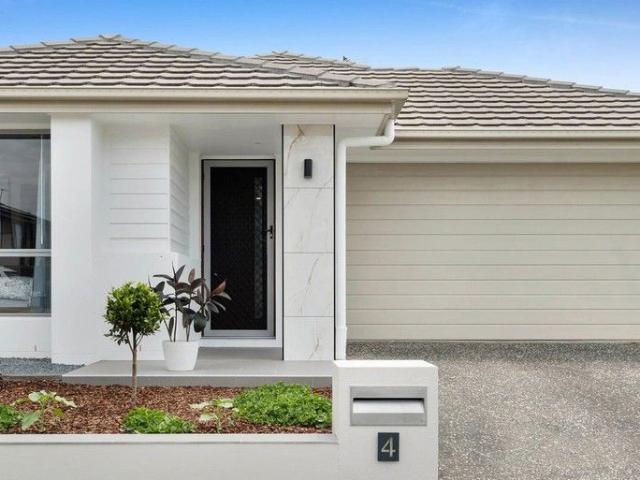
SUBMIT ALL OFFERS THIS ONE WON'T LAST!
Chambers Flat
· 4 Bedrooms · 2 Baths · House
· Equipped kitchen
Chambers Flat · 4 Bedrooms · 2 Baths · House · Equipped kitchen
Positioned on a generous 443sqm block in South Maclean, this beautifully presented four bedroom residence offers an exceptional opportunity to secure a modern family home with all the hard work already done. Built in 2022 and designed with everyday living in mind, the home delivers a seamless balance of space, functionality and comfort. With contemporary finishes throughout and a practical family friendly layout, it is perfectly suited to buyers looking for a move in ready home without the wait or uncertainty of building. At the heart of the home sits the open plan living, dining and kitchen area, creating a welcoming central hub for everyday life and entertaining. The modern kitchen integrates seamlessly with the main living space, while easy indoor and outdoor connection adds to the home's relaxed and functional feel. Accommodation comprises four generous bedrooms serviced by two well appointed bathrooms, providing plenty of space for growing families, guests or those needing flexibi
Request Details
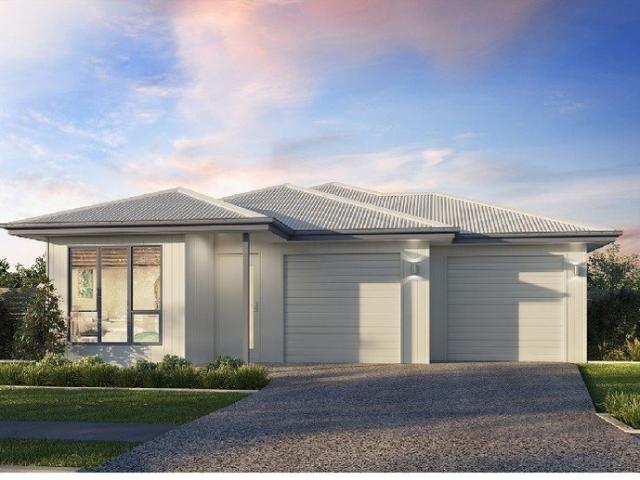
Modern Two Level Living No Body Corporate
View photo
House · for sale
Request Details
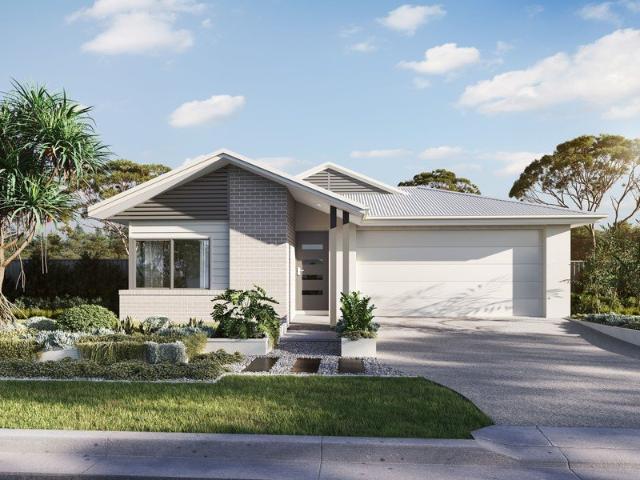
Modern Two Level Living No Body Corporate
Chambers Flat
· 3 Bedrooms · 2 Baths · House
· Garden · Air conditioning · Equipped kitchen
Chambers Flat · 3 Bedrooms · 2 Baths · House · Garden · Air conditioning · Equipped kitchen
Designed across two levels with comfortable everyday living in mind, this well-presented three-bedroom home combines generous interiors, ducted air conditioning throughout and an easy connection to the outdoor entertaining area. Multiple bathrooms, excellent storage and a fully fenced backyard make the layout particularly practical for families, couples or those who enjoy having space for guests. Positioned at the heart of the ground floor, the kitchen offers plenty of room for preparing everyday meals or entertaining family and friends. Stone benchtops provide generous preparation space, while stainless steel appliances include an impressive 900mm gas cooker and rangehood. Ample cabinetry and a large island bench add valuable storage and create a natural gathering point within the open-plan layout. Flowing directly from the kitchen, the open-plan living and dining area creates a welcoming central hub for relaxing, sharing meals and spending time together. Plenty of natural light enhan
Request Details
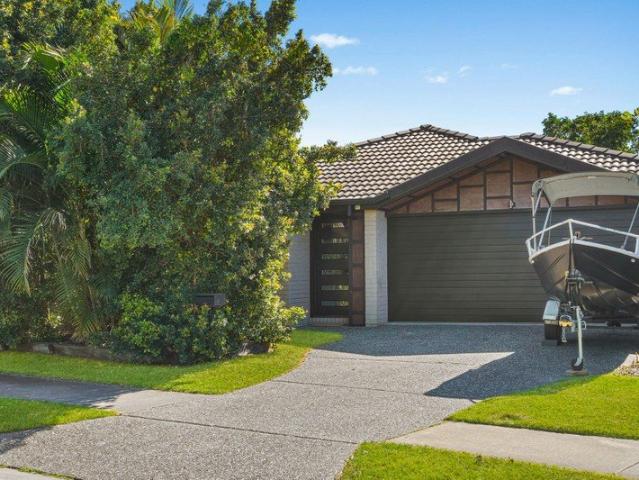
Vacant, Move in Ready Family Home in Stoneleigh Estate
View photo
House · for sale
Request Details
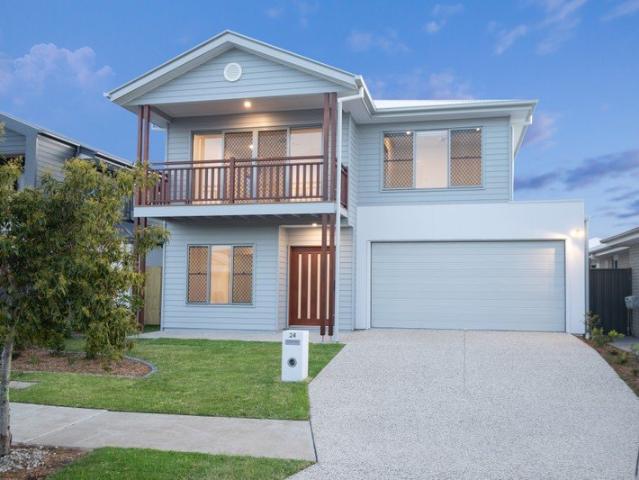
Vacant, Move in Ready Family Home in Stoneleigh Estate
Chambers Flat
· 4 Bedrooms · 2 Baths · House
· Air conditioning
Chambers Flat · 4 Bedrooms · 2 Baths · House · Air conditioning
Nestled within the highly sought-after Stoneleigh Estate, 31 Sunstone Court presents an excellent opportunity to secure a modern family home in a convenient and well-connected pocket of Logan Reserve. Positioned on a 375m² allotment, this well-designed residence combines practical family living, modern finishes and low-maintenance appeal. The home offers an attractive street presence and a functional floorplan designed to accommodate the needs of modern family living. With multiple living spaces and a seamless connection between the indoor and outdoor areas, the property provides plenty of room for families to spread out and enjoy. At the heart of the home, the open-plan dining and family area features tiled flooring and air conditioning, creating a comfortable and versatile space for everyday living and entertaining. A separate living area provides additional flexibility, making it ideal as a media room, children's retreat or second lounge. Accommodation comprises four generously size
Request Details
Turnkey Investment Opportunity in Yarrabilba Strong Rental Demand in a Masterplanned Growth Community
View photo
Terraced House · for sale
Request Details
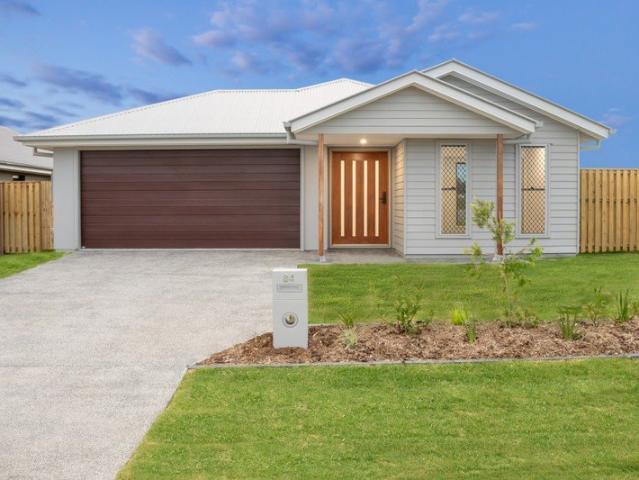
Turnkey Investment Opportunity in Yarrabilba Strong Rental Demand in a Masterplanned Growth Community
Chambers Flat
· 4 Bedrooms · 2 Baths · Terraced House
· Parking · Equipped kitchen
Chambers Flat · 4 Bedrooms · 2 Baths · Terraced House · Parking · Equipped kitchen
Secure a modern, low-maintenance investment in one of South East Queensland's fastest-growing masterplanned communities. Positioned in the thriving Yarrabilba Estate, this fixed price house and land package offers investors the ideal balance of affordability, strong rental demand and long-term growth potential. Designed with modern living in mind, the home delivers practical functionality, quality inclusions and broad tenant appeal. Investment Snapshot Price - $954,900 Land Size - 400 sqm Build Size - 180 sqm Configuration - 4 Bed | 2 Bath | 2 Car Rental Estimate - $720 - $770 per week This is a full turnkey package designed to be rent-ready from completion with no additional outlay required. Property Features - Four spacious bedrooms with built-in robes - Master suite with walk-in robe and ensuite - Open plan kitchen, living and dining area - Outdoor alfresco entertaining area - Double lock-up garage with internal access - Practical family-friendly layout with strong tenant appeal The
Request Details
Sophisticated Family Living with Premium Designer Finishes!
View photo
House · for sale
Request Details
Sophisticated Family Living with Premium Designer Finishes!
Chambers Flat
· 4 Bedrooms · 2 Baths · House
Chambers Flat · 4 Bedrooms · 2 Baths · House
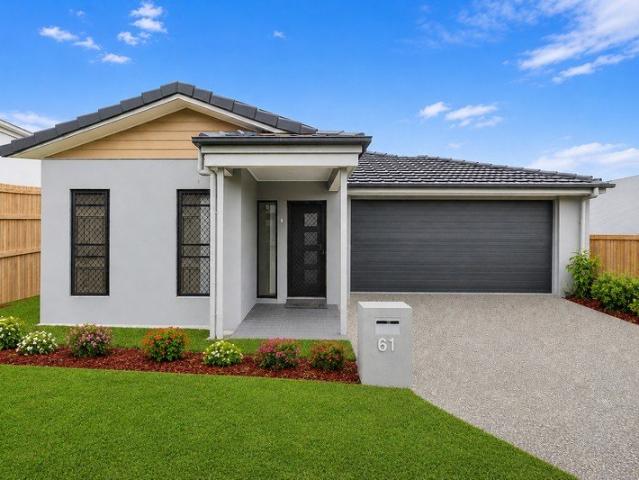
Positioned within the highly sought-after Spring Mountain community, 61 Angelica Avenue delivers a refined blend of contemporary design, effortless functionality and premium family living. Showcasing an architect-designed façade, sophisticated finishes and an impressive sense of space, this beautifully appointed residence is perfectly suited to those seeking a home that is both stylish and practical. From the moment you arrive, the home's striking street presence sets the tone. Professionally landscaped gardens, manicured turf and quality fencing create an elegant first impression, complemented by a thoughtfully designed façade that reflects the home's contemporary character. Stepping inside, the sense of space is immediately evident. Soaring 2550mm ceilings enhance the home's light-filled interiors, while the expansive open-plan living and dining area creates an inviting central hub for relaxed family living and sophisticated entertaining. A separate living or multipurpose room provid
Request Details
Luxury Upgrades as Standard Your Custom Home, Fixed Price, Ready in 16 Weeks
View photo
Terraced House · for sale
Request Details
New
Luxury Upgrades as Standard Your Custom Home, Fixed Price, Ready in 16 Weeks
Chambers Flat
· 4 Bedrooms · 2 Baths · Terraced House
· Air conditioning · Gym · Equipped kitchen
Chambers Flat · 4 Bedrooms · 2 Baths · Terraced House · Air conditioning · Gym · Equipped kitchen
Positioned in the highly sought after location of Yarrabilba. This house and land package will be designed to suit your block. Open plan living areas, designer kitchen, media room, over sized bedrooms, impressive dining and alfresco entertainment areas all this could be yours, welcome home. This house and land package has convenient access to Local Shopping Centres within short driving distance which include Supermarkets, cafes, restaurants, medical, chemist, post office, gym and so much more With over $75,000 worth of luxury upgrades this home will include these features: -6.6kw Solar System. -Ducted Aircon -2590mm Raised Ceilings -1200mm Wide Front Door -Westing House Appliances - 900mm Gas cooktop oven -600x600 Porcelain Tiles -Floor to Ceiling Tiles in All Bathrooms, -Quality Carpet with Premium Underlay -Downlights & Ceiling Fans throughout -Pendant Lights -Mirrored Robes and shelves in all Bedrooms -Waterfall edges kitchen Island, -Feature splashback tiles, -Walk in Robe to Main
Request Details
Fixed price and full turnkey house and land packages available in Yarrabilba
View photo
Terraced House · for sale
Request Details
Fixed price and full turnkey house and land packages available in Yarrabilba
Chambers Flat
· 3 Bedrooms · 2 Baths · Terraced House
· Equipped kitchen
Chambers Flat · 3 Bedrooms · 2 Baths · Terraced House · Equipped kitchen
A spacious new home with premium turnkey inclusions in one of Southeast Queensland's fastest-growing master-planned communities. Welcome to Yarrabilba, a vibrant and family-friendly suburb offering the perfect balance of modern convenience, natural beauty and community living. This beautifully designed 3-bedroom family home combines style, functionality and quality inclusions throughout. Featuring two spacious open plan living areas, a state-of-the-art kitchen with stone benchtops, luxurious bathrooms and generous living spaces, the home is designed with both comfort and modern living in mind. Full Turnkey Convenience Our package has been designed to take the uncertainty out of building, with a comprehensive range of inclusions covering the finishing touches, helping to minimise additional costs. - 2440 mm ceiling height to entire home - 820mm wide entry door - Split system A/C to main living area & main bedroom - 600mm appliances - Quality basins & tapware - Stainless steel sink with
Request Details
Fixed price and full turnkey house and land packages available in Yarrabilba
View photo
Terraced House · for sale
Request Details
Fixed price and full turnkey house and land packages available in Yarrabilba
Chambers Flat
· 4 Bedrooms · 2 Baths · Terraced House
· Equipped kitchen
Chambers Flat · 4 Bedrooms · 2 Baths · Terraced House · Equipped kitchen
A spacious new home with premium turnkey inclusions in one of Southeast Queensland's fastest-growing master-planned communities. Welcome to Yarrabilba, a vibrant and family-friendly suburb offering the perfect balance of modern convenience, natural beauty and community living. This beautifully designed 4-bedroom family home combines style, functionality and quality inclusions throughout. Featuring two spacious open plan living areas, a state-of-the-art kitchen with stone benchtops, luxurious bathrooms and generous living spaces, the home is designed with both comfort and modern living in mind. Full Turnkey Convenience Our package has been designed to take the uncertainty out of building, with a comprehensive range of inclusions covering the finishing touches, helping to minimise additional costs. - 2440 mm ceiling height to entire home - 820mm wide entry door - Split system A/C to main living area & main bedroom - 600mm appliances - Quality basins & tapware - Stainless steel sink with
Request Details
Spacious 4 Bedroom, 3 Bathroom Stylish Home
View photo
House · for sale
Request Details
Spacious 4 Bedroom, 3 Bathroom Stylish Home
Chambers Flat
· 4 Bedrooms · 3 Baths · House
· Garden · Balcony · Air conditioning · Parking · Equipped kitchen
Chambers Flat · 4 Bedrooms · 3 Baths · House · Garden · Balcony · Air conditioning · Parking · Equipped kitchen
This spacious modern 4 bedroom, 3 bathroom home includes an open plan living/dining/kitchen area. Kitchen with island bench and walk in pantry. Master bedroom with ensuite and walk in robe, 3 more great size bedrooms. Balcony off the dining area with views. Lock up garage plus carport plus private backyard with deck. Solar power. Features Include: Upstairs Open plan/living/dining/kitchen with air conditioning, ceiling fans with dining area opening to a large balcony with views Large kitchen with island bench, 900mm gas cooker, walk in pantry and dishwasher Master bedroom with air conditioning, ceiling fan, large walk in robe and ensuite Large ensuite with double sink vanity, separate shower and separate toilet Bedroom with built in robe Bathroom with shower and vanity Separate toilet Linen cupboard Balcony with views and ceiling fan Downstairs 2 more bedrooms with built in robes and ceiling fans Bathroom with separate bath, single vanity and shower Separate toilet with vanity Multi pur
Request Details
Rare South Brisbane Opportunity Tropea Carolina | Logan Reserve | 4 Bed | 2 Bath | 2 Car | Under AUD $1M
View photo
House · for sale
Request Details
Rare South Brisbane Opportunity Tropea Carolina | Logan Reserve | 4 Bed | 2 Bath | 2 Car | Under AUD $1M
Chambers Flat
· 4 Bedrooms · 2 Baths · House
· Parking · Equipped kitchen
Chambers Flat · 4 Bedrooms · 2 Baths · House · Parking · Equipped kitchen
Secure a brand-new 4-bedroom home in one of Logan's emerging growth communities for under AUD $1 million. The Tropea Carolina House & Land Package in Logan Reserve offers modern family living, practical design and strong long-term potential at an increasingly attractive price point. Property Features Tropea Carolina contemporary home design 4 spacious bedrooms with built-in wardrobes 2 modern bathrooms, including ensuite to master Double lock-up garage 2 car spaces Spacious open-plan living and dining Modern kitchen with quality appliances and finishes Covered alfresco area for outdoor entertaining Low-maintenance design ideal for families and investors Prime Location Logan Reserve, South Brisbane Located in the Logan growth corridor of South East Queensland, Logan Reserve is an expanding residential community offering a balance of modern living, open spaces and convenient access to essential amenities. Residents have access to nearby schools, childcare, shopping centres, parks and rec
Request Details
Near Rego H&L
View photo
Terraced House · for sale
Request Details
Near Rego H&L
Chambers Flat
· 4 Bedrooms · 2 Baths · Terraced House
Chambers Flat · 4 Bedrooms · 2 Baths · Terraced House
Brand New Home & Land Package Exp. Land Registration: August 2026 2400mm nominal ceiling height Stainless Steel Appliances 6-year structural guarantee Air-conditioning to master bedroom & living area Ceiling paint to manufacturers standard specifications Three (3) coat internal paint system to paint manufacturers specifications 90mm paint grade coved cornice, 42mm paint grade architraves and 66mm paint grade skirting AAA rated water saving shower heads/tapware Vinyl plank flooring to main living areas & carpet to remainder excluding wet areas from the builder's standard range Internal and external builders house clean Walk In Robe including one (1) continuous shelf & hanging rail under (design specific) Enclosed timber stairs with matching timber handrail (design specific) Insulation under roof R3.0 Wall sarking externally Wall insulation as required to meet energy rating and more. Important: The Pictures are indicative only as we don't have real pictures,Whilst every care is taken in
Request Details
Owner is Committed Elsewhere!
View photo
House · for sale
Request Details
Owner is Committed Elsewhere!
Chambers Flat
· 9 Bedrooms · 5 Baths · House
· Swimming pool
Chambers Flat · 9 Bedrooms · 5 Baths · House · Swimming pool
Whether you're accommodating multiple generations, running a business from home, chasing space for the toys, or simply wanting a property where the whole family can spread out and enjoy the acreage lifestyle, 3-7 Themeda Close delivers a combination of features that is incredibly difficult to find. Set across a sprawling 5,538m² allotment, this impressive family estate offers a substantial residence, fully self-contained dual living, a resort-style swimming pool, and a 16m x 10m shed with approximately 6 metres of clearance, creating endless possibilities for the next owners. Designed with both practicality and comfort in mind, the home boasts eight bedrooms, four bathrooms, three separate living areas, a dedicated study, and two master suites complete with walk-in robes and ensuites. Hardwood timber flooring and VJ wainscoting add warmth and character throughout, while ducted air-conditioning, solar power and solar hot water ensure year-round comfort and efficiency. The spacious kitch
Request Details
SWEEPING PARKLAND VIEWS ACROSS A FAMILY FRIENDLY RESERVE & LAKE.
View photo
House · for sale
Request Details
SWEEPING PARKLAND VIEWS ACROSS A FAMILY FRIENDLY RESERVE & LAKE.
Chambers Flat
· 4 Bedrooms · 2 Baths · House
Chambers Flat · 4 Bedrooms · 2 Baths · House
Imagine weekends where the kids race across acres of beautifully landscaped parkland while you relax on your front porch with a coffee in hand. Watch them kick the footy, organise an impromptu cricket match with the neighbours, ride their bikes along the pathways, or cast a fishing line into the tranquil lake just metres from your front door. This is a lifestyle very few homes can offer. Positioned directly opposite expansive parklands and a picturesque lake, you'll never have neighbours looking back at you. Instead, you'll enjoy a peaceful, ever-changing outlook over open green space that can never be built out-a rare luxury that's becoming increasingly difficult to find. Freshly painted throughout and featuring brand-new carpet, all the hard work has already been completed. Simply move in, unpack and start enjoying the lifestyle you've been dreaming about. Designed with family living in mind, the home offers light-filled interiors, generous proportions and a practical floorplan that
Request Details
Modern Family Living with Space, Comfort & Convenience in Thriving Yarrabilba
View photo
House · for sale
Request Details
Modern Family Living with Space, Comfort & Convenience in Thriving Yarrabilba
Chambers Flat
· 4 Bedrooms · 2 Baths · House
· Air conditioning · Equipped kitchen
Chambers Flat · 4 Bedrooms · 2 Baths · House · Air conditioning · Equipped kitchen
Positioned in a highly sought-after pocket of the growing Yarrabilba community, 77 Skyblue Circuit presents an exceptional opportunity to secure a modern home offering comfort, functionality and lifestyle convenience. Proudly owner-occupied since built, this residence has been thoughtfully designed for modern family living, combining a spacious and practical floorplan set across a low-maintenance 330m² block. Stepping inside, you're welcomed by high ceilings, downlights throughout and a versatile office positioned at the front of the home, ideal for those working remotely or needing additional living space. The spacious open-plan living and dining area is complemented by split system air conditioning, creating a comfortable central hub for the family to enjoy year-round. At the heart of the home, the well-appointed kitchen features a gas cooktop, oven, rangehood, pantry and double plumbed fridge space, perfectly designed for both everyday living and entertaining. The king-sized master
Request Details
Great Investment Opportunity in Yarrabilba
View photo
House · for sale
Request Details
Great Investment Opportunity in Yarrabilba
Chambers Flat
· 4 Bedrooms · 2 Baths · House
· Equipped kitchen
Chambers Flat · 4 Bedrooms · 2 Baths · House · Equipped kitchen
Stunning Family Home in Yarrabilba Welcome to your dream family home in the heart of Yarrabilba. This beautifully designed 4-bedroom, 2-bathroom house offers the perfect combination of style, space, and comfort. With its modern features and abundance of living areas, this property is sure to impress even the most discerning buyer. Upon entering, you will be greeted by a spacious open-plan living and dining area, perfect for entertaining guests or simply relaxing with the family. The well-appointed kitchen features quality appliances, ample storage space, and a convenient breakfast bar. Adjacent to the living area is a separate lounge room, providing additional space for a home office or media room. The master bedroom is a true retreat, complete with a walk-in wardrobe and an ensuite bathroom. The remaining three bedrooms are generously sized and feature built-in wardrobes, providing plenty of storage for the whole family. The main bathroom is modern and stylish, with a bathtub and a se
Request Details
Acreage Lifestyle Value in High Demand Logan Village
View photo
House · for sale
Request Details
Acreage Lifestyle Value in High Demand Logan Village
Chambers Flat
· 3 Bedrooms · 1 Bath · House
Chambers Flat · 3 Bedrooms · 1 Bath · House
36 Maloo Ct, Logan Village Escape to true country living on this rare, fully usable 5-acre property nestled in a peaceful cul-de-sac the kind of property that rarely comes to market twice. As you turn in, a long, winding driveway draws you through a mix of natural bushland and lush green acreage, past a picturesque clearwater dam and up to the lovingly refurbished, comfortable 3-bedroom home. The home offers the perfect outlook to enjoy the view of the dam and grassy paddock as well as peace and quiet-there is no road noise! For those who need space to work or play, the substantial 9m x 10m high-roofed shed is a standout feature equally suited as a workshop, machinery storage, or a home for the horse float and tools of the trade. Whether you are a horse lover, a truckie, a tradie, or simply an acreage lifestyle seeker hungry for genuine value, this property ticks every box. Despite its tranquil rural setting, convenience is not compromised. Logan Village schools, local shops, and the i
Request Details
4 + 2 Dual Key $1,170 m High Rental!
View photo
Terraced House · for sale
Request Details
4 + 2 Dual Key $1,170 m High Rental!
Chambers Flat
· 6 Bedrooms · 3 Baths · Terraced House
· Parking
Chambers Flat · 6 Bedrooms · 3 Baths · Terraced House · Parking
REGISTERED LAND - BUILD NEW - POPULAR RIVERLEIGH ESTATE! DUAL KEY PACKAGE - EXCELLENT CAPITAL GROWTH AREA! Perfect for Owner Occupiers, or Investors. (Not suitable for SMSF purchases). HIGH RENTAL RETURN ON BOTH UNITS. Contact Micki Holder on 0412 955 006 for full information pack. Suitable for Two Families under one roof OR Live in one side and rent the other for passive income OR investor's dream! High Rental Return. Secure your future investment in a high-demand location. 512sqm BLOCK. Build time is under 26 weeks from site start. TO BE BUILT AFTER LAND SETTLEMENT - UNIT CONFIGURATION: Unit 1: Spacious 4 Bedrooms |Open Plan living and Dining| 2 Bath | 1 Garage Unit 2: Spacious 2 Bedrooms | Open Plan living and Dining |1 Bath | 1 Garage Only genuine pre-financeapproved or cash buyer enquiries, please. Finance MUST BE READY to meet land purchase terms! For the full information pack, contact Micki Holder on 0412 955 006. Stunning Turn-Key Inclusions Move-In Ready! House and Land Soluti
Request Details
Why Buy Established When You Can Build Brand New?
View photo
House · for sale
Request Details
Why Buy Established When You Can Build Brand New?
Chambers Flat
· 4 Bedrooms · 2 Baths · House
· Parking
Chambers Flat · 4 Bedrooms · 2 Baths · House · Parking
Brand New Turnkey Home & Land Fixed Price | Enquire Today Looking for a brand-new home without the stress of unexpected extras? This fixed-price turnkey house and land package offers exceptional value in one of Logan's growing residential communities. Designed for modern living, this home features four bedrooms, two bathrooms and a double garage with quality finishes throughout. Whether you're purchasing your first home, upgrading or investing, this is an opportunity worth exploring. This home is yet to be built, giving you the opportunity to secure a brand-new property with fixed-price certainty and no hidden surprises. Features: 4 generous bedrooms 2 modern bathrooms Double remote garage Fixed-price contract Full turnkey inclusions Quality fixtures and finishes throughout Low-maintenance design Suitable for both owner-occupiers and investors Why choose Bahrs Scrub? Convenient access to the M1 for easy travel to Brisbane and the Gold Coast Close to schools, childcare centres and every
Request Details
THIS PROPERTY MUST BE SOLD
View photo
House · for sale
Request Details
THIS PROPERTY MUST BE SOLD
Chambers Flat
· 4 Bedrooms · 2 Baths · House
· Parking
Chambers Flat · 4 Bedrooms · 2 Baths · House · Parking
Welcome to 68 Darlington Drive, Yarrabilba - a beautifully fully renovated home offering modern comfort, spacious living and an impressive range of features for the growing family. Set on a generous 412sqm block, this four-bedroom, two-bathroom residence has been thoughtfully updated throughout, creating a stylish and move-in-ready opportunity. The home features four well-appointed bedrooms, two modern bathrooms and a dedicated media room, providing the perfect space for movie nights, entertaining or a second living area. The renovated interiors offer a fresh, contemporary feel, while the practical layout provides plenty of room for the whole family to enjoy. Step outside to the fantastic outdoor entertainment area, ideal for hosting family and friends or enjoying relaxed Queensland living. The property also offers a separate shed, providing valuable additional storage or workspace, along with a double garage for secure parking. Positioned in the highly sought-after Yarrabilba communit
Request Details
New Beith Turnkey House and Land Fixed Price From $936,950
View photo
Terraced House · for sale
Request Details
New Beith Turnkey House and Land Fixed Price From $936,950
Chambers Flat
· 4 Bedrooms · 2 Baths · Terraced House
Chambers Flat · 4 Bedrooms · 2 Baths · Terraced House
New Beith is a semi-rural locality within Logan City, located approximately 40 kilometres south-west of Brisbane's CBD in South East Queensland's rapidly growing outer fringe. New Beith offers a quieter, semi-rural lifestyle with a mix of traditional acreage lots and newer residential estates. The community is largely made up of families with school-age children, and residents enjoy access to local schools, parks, and the retail amenities of nearby Jimboomba and Browns Plains. The area appeals to buyers seeking space and a relaxed lifestyle without straying too far from South East Queensland's major employment centres. Ideal for owner-occupiers and investors so you can move forward with clarity and confidence. House & Land Package Snapshot: Double Storey home Land Registration 3rd Qtr 2027 Price from $936,950 Location Highlights Shopping centres and supermarkets Medical centres and hospitals Schools and childcare Parks and recreation Bus Services Rail links to Brisbane and the Gold Coa
Request Details
Yarrabilba Turnkey House and Land Fixed Price From $939,950
View photo
Terraced House · for sale
Request Details
Yarrabilba Turnkey House and Land Fixed Price From $939,950
Chambers Flat
· 4 Bedrooms · 2 Baths · Terraced House
· Equipped kitchen
Chambers Flat · 4 Bedrooms · 2 Baths · Terraced House · Equipped kitchen
Whether you're looking for a place to call home or a smart investment in a thriving community, Yarrabilba is where possibilities come to life. Registered land + fixed costs (subject to contract and site conditions), turnkey inclusions, and strong rental demand; gives you clarity and confidence to move forward. Ideal for owner-occupiers and investors. House & Land Package Snapshot: Single-levelled home Land Registered Price from $939,050 Premium Turnkey Inclusions: 2740mm ceiling height LED downlights Ducted Air-conditioning Walk in Pantry Stainless steel kitchen appliances including a dishwasher Stone benchtops to kitchen Ceiling fans Roller blinds Diamond Grill barrier screens Freestanding bath and frameless mirrors Quality carpet and tiling throughout Fencing and Landscaping Exposed aggregate driveway and alfresco Clothesline & letterbox 7-star energy efficiency rating Plus more. Enquire Now To Receive: Full price breakdown H&L Package Brochure Next steps to secure this specific hous
Request Details

Get email alerts

Don't miss out: be the first to know about new properties

The alert was correctly created

On subscribing you accept the conditions of use and the privacy policy
Alert
Receive new ads in your inbox
Save this search
Receive alerts for new listings

We'll send you an email when we have new properties for: "Houses for sale in Chambers Flat"

The alert was correctly created

Boronia Heights
Park Ridge
Get email alerts and be the first to see new listings
Required field
On subscribing I accept the terms of the privacy policy
Perfect! You'll soon start receiving new listings via email
Alert
Receive an email when we have new ads for Houses for sale in Chambers Flat
Save this search
Filters

Bedrooms

Size (m²)

m²
m²

Price

$
$

Property type

Bathrooms

Clear all filters
Receive notifications when new entries are published.