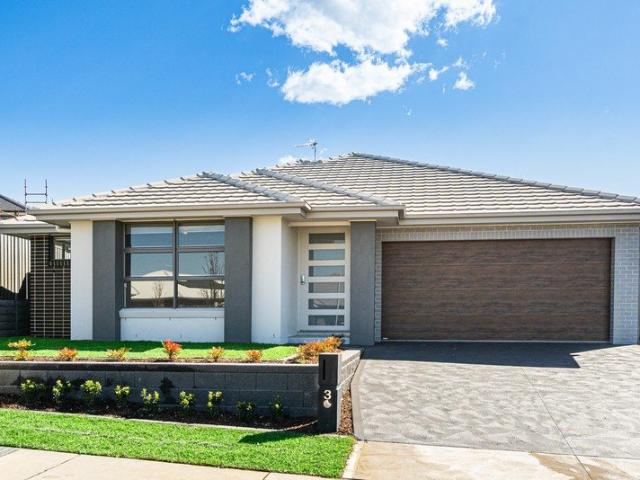
3,585 houses for sale in Cessnock Area

Open Saturday & Sunday 12:45pm 1:15pm
View photo
Terraced House · for sale
Request Details
Open Saturday & Sunday 12:45pm 1:15pm
Cessnock Area
· 4 Bedrooms · 2 Baths · Terraced House
· Air conditioning · Equipped kitchen
Cessnock Area · 4 Bedrooms · 2 Baths · Terraced House · Air conditioning · Equipped kitchen
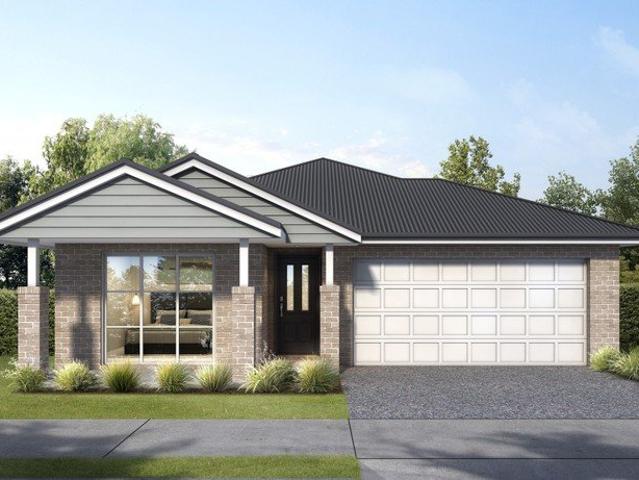
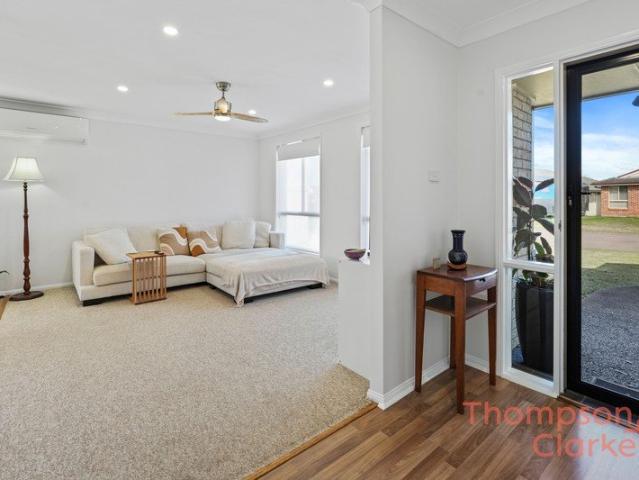
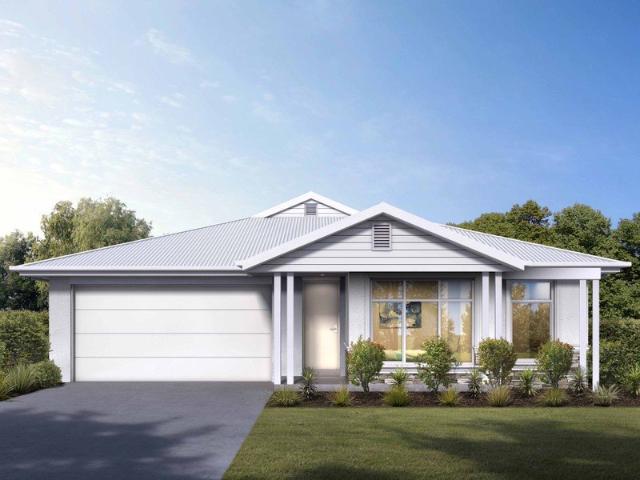
Set on a generous block, this impressive four-bedroom home offers the perfect blend of space, comfort, and modern family living. The spacious master bedroom features a walk-in robe and private ensuite, while the remaining three bedrooms are fitted with built-in robes and are serviced by a central family bathroom. At the heart of the home is a light-filled open-plan kitchen, dining, and living area, creating the perfect setting for everyday living and effortless entertaining. Whether hosting family and friends or enjoying a quiet night in, this inviting space is designed to bring everyone together, offering both comfort and functionality for modern lifestyles. Property Highlights include; Ducted reverse cycle air conditioning Flyscreens to all openable windows and stacker doors, block out blinds throughout and light filtering blinds to front elevation Ceiling fans to all bedrooms Engineered stone benchtops (20mm) with waterfall ends, tiled splash back, stainless steel double sink, Black
Request Details
Space to Settle In, Spread Out and Stay Awhile
View photo
House · for sale
Request Details
Space to Settle In, Spread Out and Stay Awhile
Cessnock Area
· 4 Bedrooms · 2 Baths · House
· Garden
Cessnock Area · 4 Bedrooms · 2 Baths · House · Garden
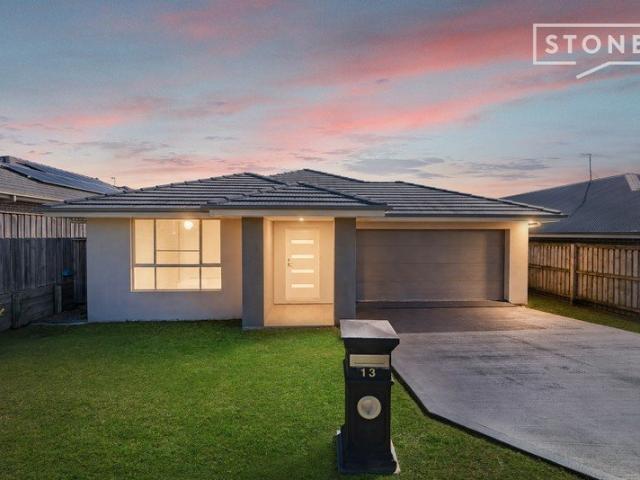
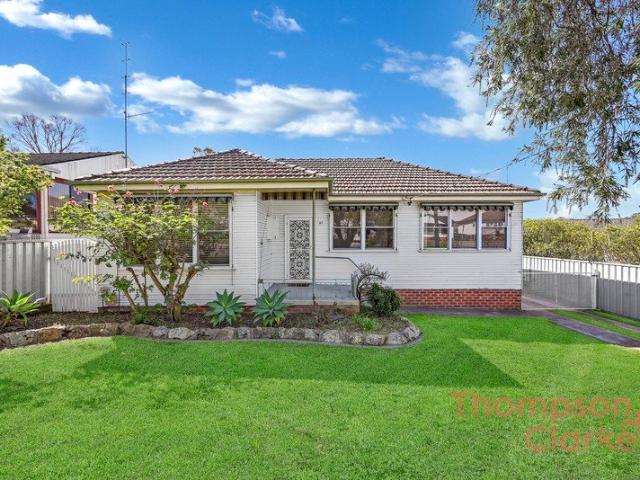
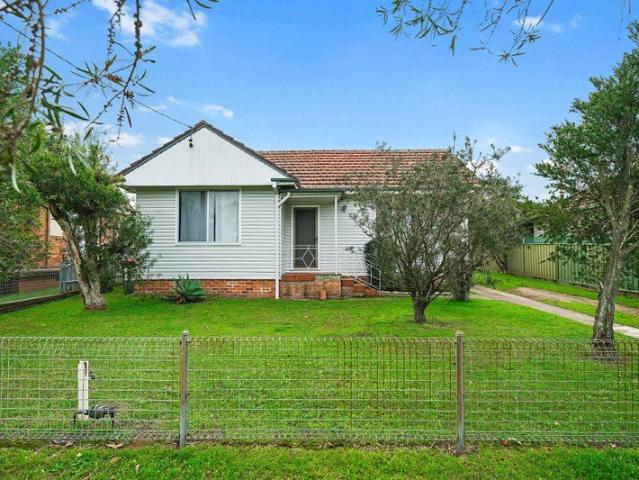
Imagine finishing the week with a movie night in your own media room, then waking Saturday morning to a quiet street, fresh air, and a backyard alfresco ready for whatever the day brings. This is the kind of home that makes the leap from renting to owning feel not just achievable, but genuinely exciting. At 106 Dragonfly Drive, Chisholm, the lifestyle you have been working towards is already built and waiting. Designed for the way modern families and first-home buyers actually live, this four-bedroom home delivers space, flexibility, and comfort without compromise. The open-plan living and dining area forms the social heart of the home, flowing effortlessly to a covered alfresco with an integrated slab, so entertaining is easy in every season. A separate family room gives everyone a place to spread out, while the dedicated media room adds a layer of lifestyle that sets this home apart from comparable properties in the area. The master bedroom is a proper retreat, complete with a walk-i
Request Details
HOUSE AND LAND PACKAGE, LOCHINVAR RIDGE, LOCHINAR
View photo
Terraced House · for sale
Request Details
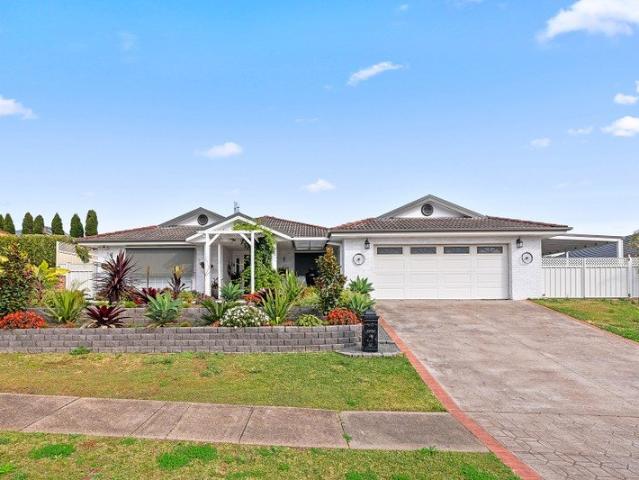
HOUSE AND LAND PACKAGE, LOCHINVAR RIDGE, LOCHINAR
Cessnock Area
· 4 Bedrooms · 2 Baths · Terraced House
· Equipped kitchen
Cessnock Area · 4 Bedrooms · 2 Baths · Terraced House · Equipped kitchen
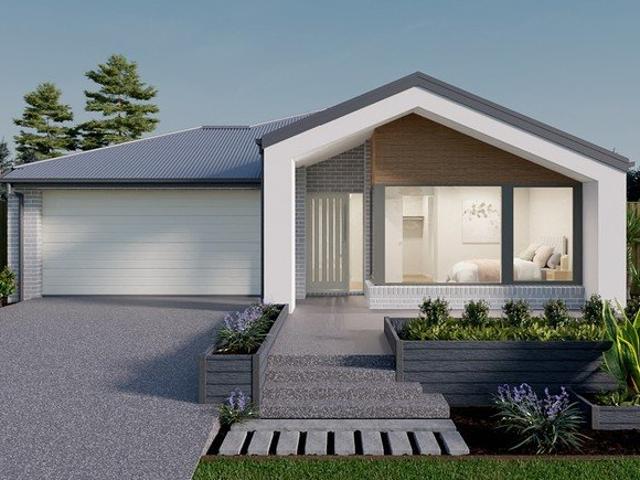
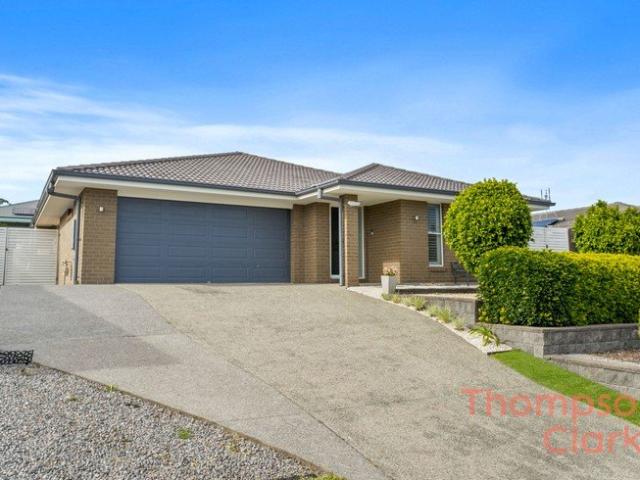
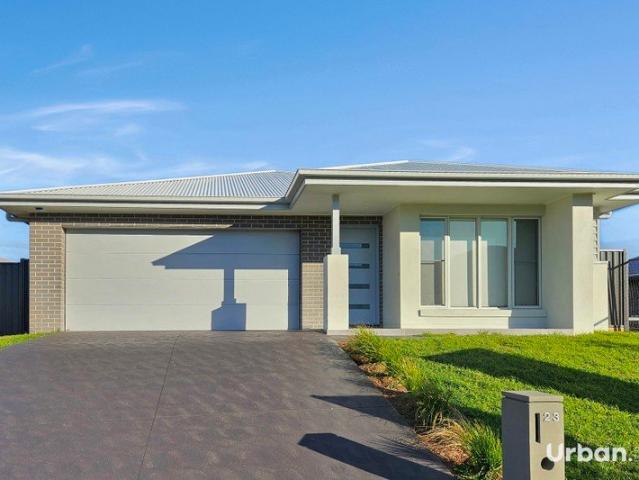
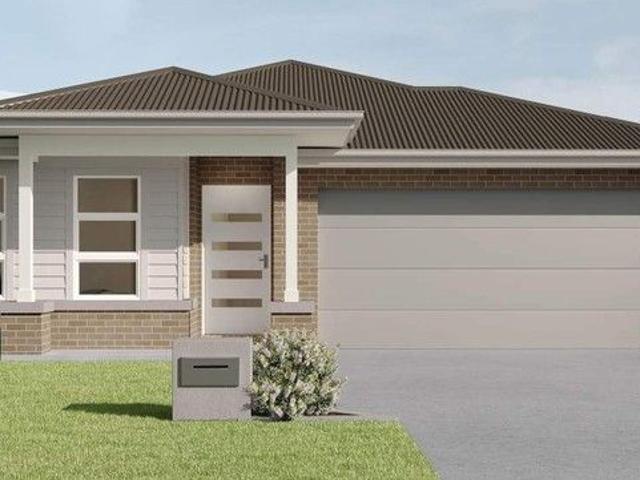
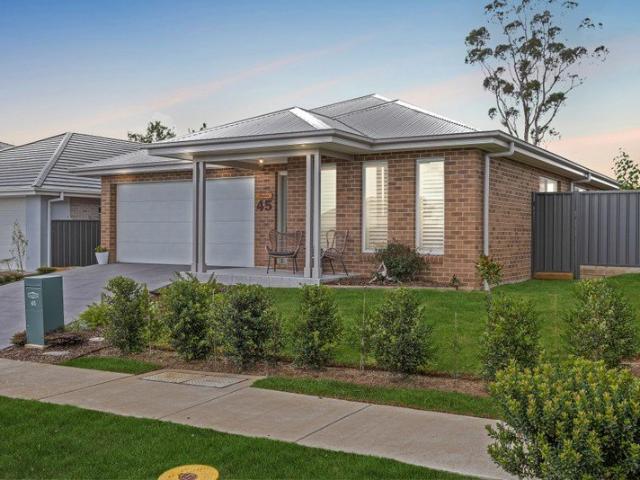
Lochinvar Ridge is a peaceful and well-planned residential area known for its scenic surroundings and relaxed lifestyle. It features modern homes set against gently rolling landscapes, offering a balance of comfort and natural beauty. The community is family-friendly, with nearby schools, parks, and convenient local amenities. With easy access to surrounding townships and transport routes, Lochinvar Ridge provides both tranquillity and connectivity. This single-storey sanctuary, the Edwards 235 is a home designed for growing families. With generous spaces to cater for daily life taking the family from first time homeowners through to toddlers, teenagers and beyond. This home doesn't outgrow your family it flexes and stretches with you. Perfectly suited to a 12.5m x 30m lot, the Edwards brings clever zoning like study nooks, a secluded living room and a master to the front means you can have your own space yet come together in the expansive kitchen connecting right through to the alfres
Request Details
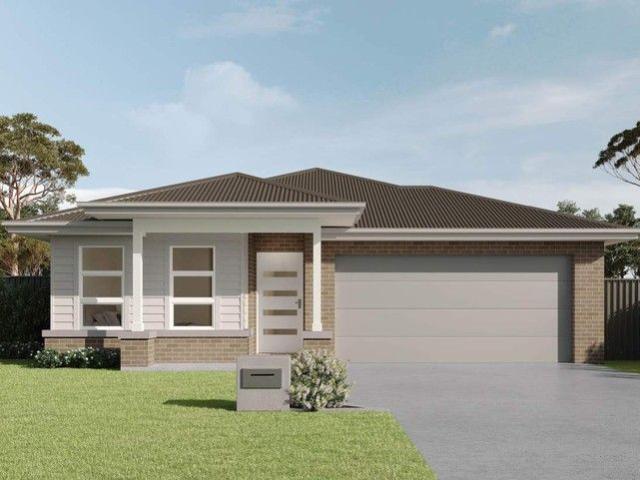
Brand New Torrens Titled Duplex Premium Turnkey Living Near Newcastle Airport & Port Stephens
View photo
House · for sale
Request Details
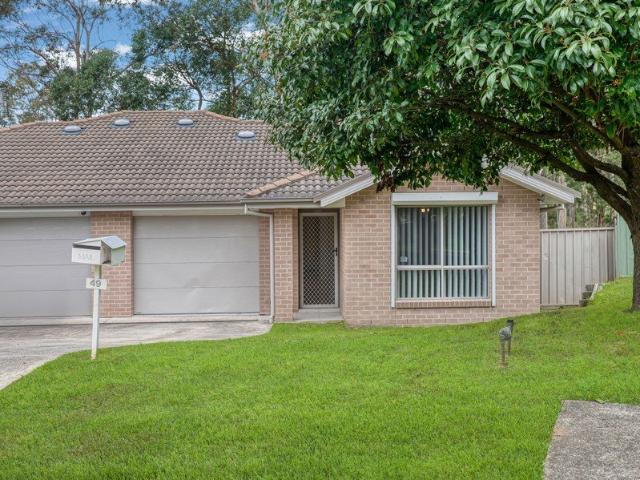
Brand New Torrens Titled Duplex Premium Turnkey Living Near Newcastle Airport & Port Stephens
Cessnock Area
· 4 Bedrooms · 2 Baths · House
· Air conditioning
Cessnock Area · 4 Bedrooms · 2 Baths · House · Air conditioning
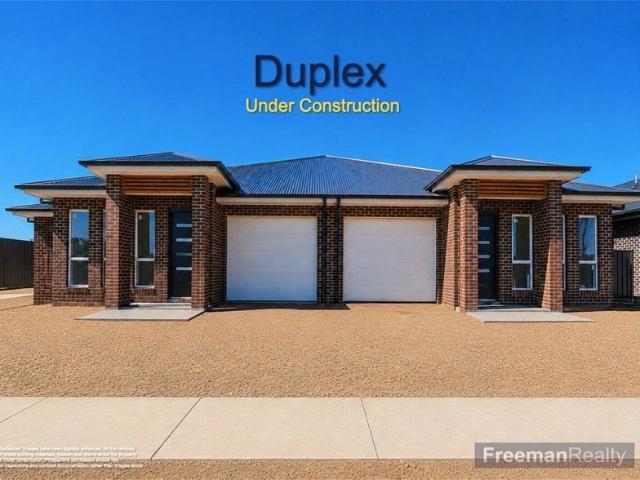
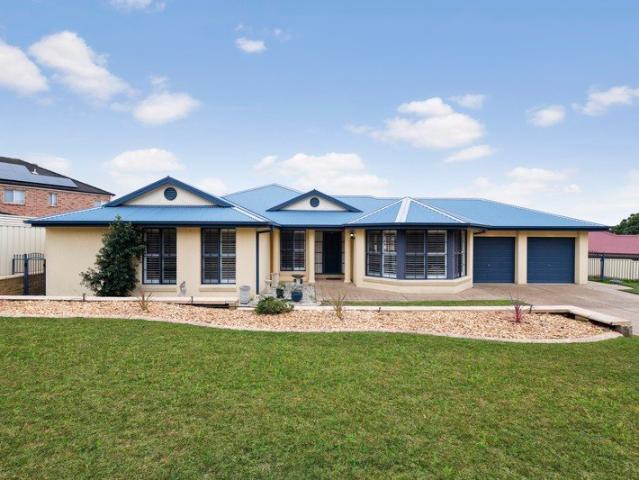
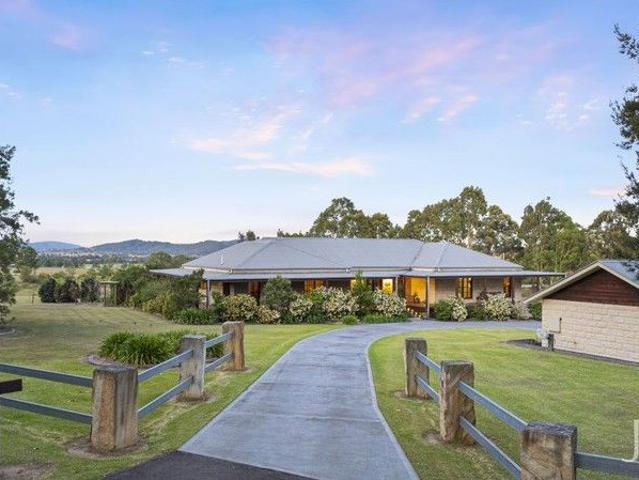
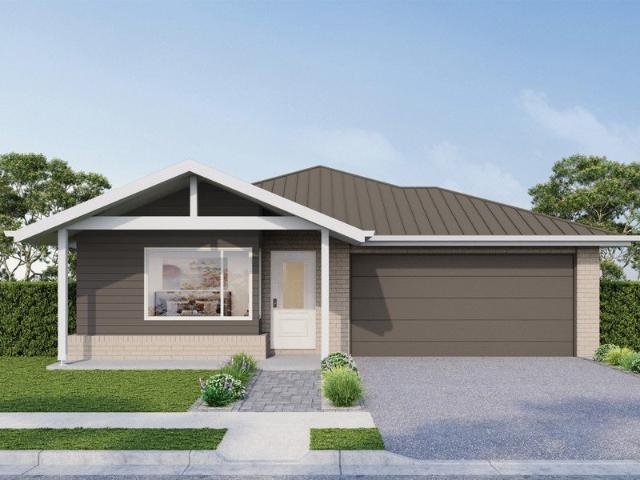
Opportunity to purchase one or both duplex dwellings Freeman Realty proudly presents 10A & 10 Comanche Close, Heatherbrae a brand-new Torrens titled duplex currently under construction, offering premium finishes, generous proportions and an exceptional lifestyle in one of the Hunter Region's fastest growing communities. Positioned within the highly sought-after Stables Estate, this quality residence has been thoughtfully designed to deliver contemporary living with spacious interiors and premium inclusions. Whether you're a first home buyer, downsizer, investor or SMSF purchaser, this outstanding home presents an exceptional opportunity to secure a brand-new turnkey property in a highly connected location. Designed with both comfort and functionality in mind, this thoughtfully crafted home offers an exceptional blend of space, style and quality finishes inclusive of ducted air conditioning throughout. At the front of the home, a spacious open-plan living area provides the perfect retre
Request Details
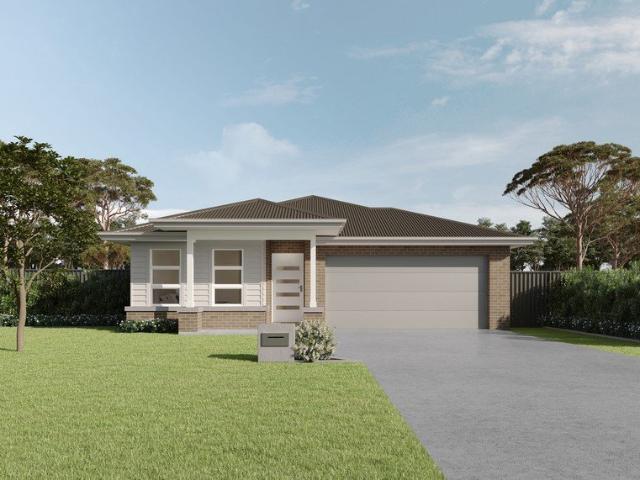
Contemporary Comfort in a Connected Location
View photo
Terraced House · for sale
Request Details
Contemporary Comfort in a Connected Location
Cessnock Area
· 3 Bedrooms · 2 Baths · Terraced House
Cessnock Area · 3 Bedrooms · 2 Baths · Terraced House
Final Stages of Construction Welcome to your dream home in the thriving community of Aberglasslyn. This beautifully designed 3-bedroom residence combines modern comfort, quality finishes, and low-maintenance living, making it an ideal choice for first home buyers, downsizers, and investors alike. Perfectly positioned close to parks, schools, shopping, and everyday amenities, this home offers the convenience of a well-connected lifestyle in one of the Hunter Region's most sought-after suburbs. Enjoy easy access to Maitland CBD, Newcastle, and the renowned Hunter Valley wine region, all within a comfortable drive. Nearby amenities include: Story House Early Learning 2 mins (1.1 km) Rutherford Technology High School 4 mins (2.4 km) Rutherford Public School 5 mins (3.4 km) Telarah Train Station 7 mins (3.8 km) Maitland CBD 8 mins (5.1 km) Stockland Green Hills 15 mins (11.3 km) Newcastle CBD & Beaches 48 mins (40.0 km) Offering the perfect balance of comfort, convenience, and lifestyle, th
Request Details
Vintage Steel One of the Regions Most Exceptional Properties
View photo
House · for sale
Request Details
Vintage Steel One of the Regions Most Exceptional Properties
Cessnock Area
· 7 Bedrooms · 3 Baths · House
· Equipped kitchen
Cessnock Area · 7 Bedrooms · 3 Baths · House · Equipped kitchen
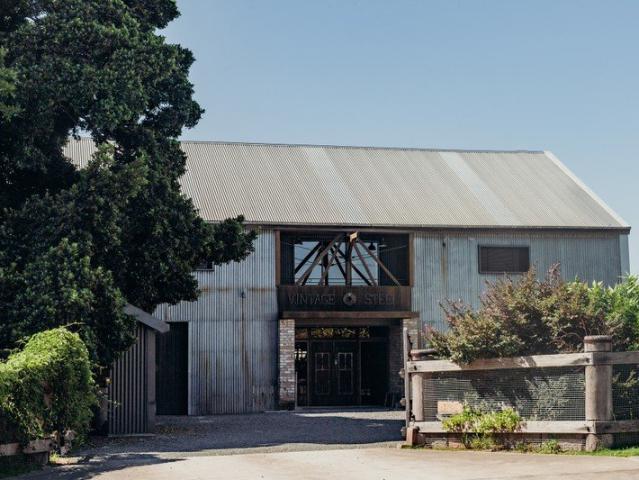
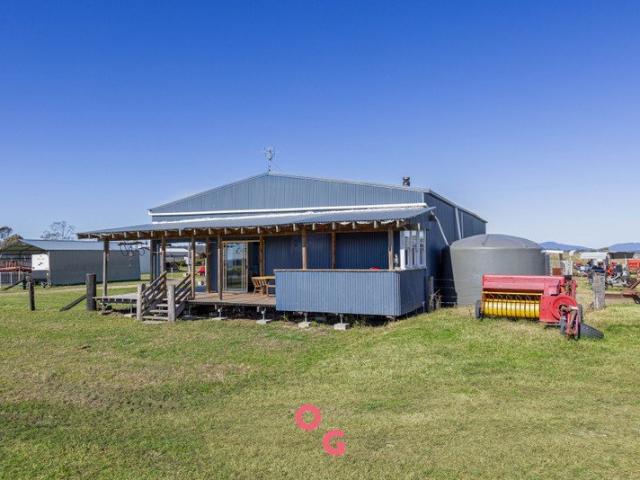
One of the most sought-after trends in today's market, warehouse conversions continue to capture attention, and Vintage Steel stands as one of the finest examples you'll find. Showcasing a thoughtful and expansive layout, the home seamlessly blends heritage ironbark timber, exposed steel beams and polished concrete flooring to create a striking industrial-luxe aesthetic. Offering multiple living zones and up to eight generously sized bedrooms depending on the configuration you choose, the property comfortably accommodates up to 16 guests. At the heart of the home sits a custom-built wood heater, not only providing warmth throughout, but also doubling as a pizza oven and perfectly complementing the spacious, well-appointed entertainer's kitchen. The property has been run as as highly successful Airbnb for the last 5 years and has built a strong reputation as one of the most sought-after stays in the lower Hunter Valley / Port Stephens Hinterland area. The property represents a strong co
Request Details
LARGE Registered Land located within the popular LOXFORD Estate!
View photo
Terraced House · for sale
Request Details
LARGE Registered Land located within the popular LOXFORD Estate!
Cessnock Area
· 4 Bedrooms · 2 Baths · Terraced House
· Air conditioning · Parking · Equipped kitchen
Cessnock Area · 4 Bedrooms · 2 Baths · Terraced House · Air conditioning · Parking · Equipped kitchen
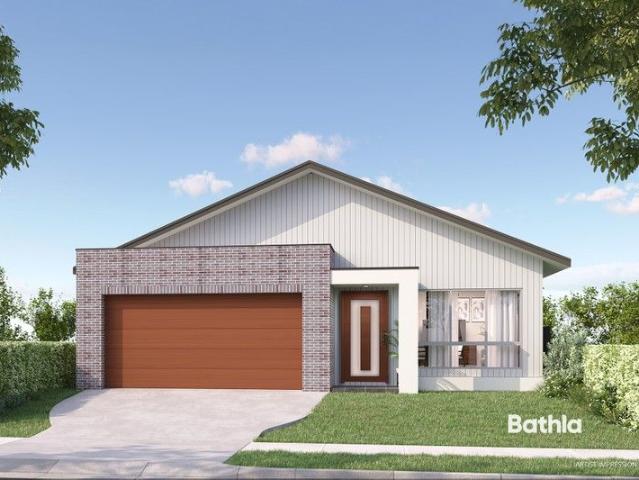
LARGE Registered Land located within the popular LOXFORD Estate! Customize your package today, Call Ayla directly to discuss your very own tailored fixed price package today! Classic Series Inclusions This home comes packed with premium inclusions, ready for modern living: - CONNECT site cost & service connections - Ducted air conditioning - Floor coverings throughout (carpet to bedrooms) - Westinghouse stainless steel appliances + dishwasher - 20mm stone benchtops - Overhead kitchen cupboards - Freestanding bath - 2590mm ceiling height to ground floor - 90mm wall frames - Taubman's Endure 3-coat paint system - Oyster lights - Raised alfresco with plasterboard ceiling - Automatic sectional garage door - Wall & ceiling insulation - BASIX compliance including rainwater tank (7 Star) - Tyrrells an independent quality assurance inspection Also includes: - Coloured Concrete Driveway & Path Our price is fixed and includes earthworks plus a guaranteed build time. With all our House & Land pac
Request Details
Contemporary MOJO Home on a Generous 665m² Block
View photo
House · for sale
Request Details
Contemporary MOJO Home on a Generous 665m² Block
Cessnock Area
· 4 Bedrooms · 2 Baths · House
· Garden · Air conditioning · Equipped kitchen
Cessnock Area · 4 Bedrooms · 2 Baths · House · Garden · Air conditioning · Equipped kitchen
Built by MOJO Homes circa 2018 and positioned on an impressive 665m² parcel, this contemporary four-bedroom residence delivers the space, comfort and functionality required for modern family living. At the heart of the home is a kitchen every home cook would dream of, offering generous preparation space, excellent storage, a dishwasher, rangehood and a practical layout designed for both everyday meals and entertaining. It connects seamlessly with the open-plan living and dining area, creating an inviting central hub for the household. The well-designed floorplan includes four bedrooms and two bathrooms, with the master bedroom providing a private retreat complete with its own ensuite. The remaining three bedrooms are serviced by the main family bathroom. Reverse-cycle split-system air conditioning provides year-round comfort, while the generous backyard offers ample room for children and pets to enjoy. The substantial block also provides potential for further landscaping, a swimming po
Request Details
FAMILY LIVING, SIDE ACCESS, IDEAL LOCATION
View photo
House · for sale
Request Details
FAMILY LIVING, SIDE ACCESS, IDEAL LOCATION
Cessnock Area
· 4 Bedrooms · 2 Baths · House
· Equipped kitchen
Cessnock Area · 4 Bedrooms · 2 Baths · House · Equipped kitchen
Set in a quiet pocket of the highly sought-after Waterford Estate, 10 Vine Street delivers the space, practicality and flexibility that modern family living demands. With multiple living areas, genuine side access and an abundance of storage throughout, this is a home that has been thoughtfully designed to make everyday life easy. Stepping inside, you're welcomed by a spacious floorplan offering four bedrooms, two bathrooms and multiple separate living zones. At the heart of the home, the open plan kitchen, living and dining area creates the perfect central hub for the family, with plenty of natural light and an effortless connection through to the enclosed sunroom. The kitchen offers generous bench and cupboard space, gas cooking and a separate butler's pantry, providing that extra level of storage and functionality that's always high on the wish list. For families wanting room to spread out, the additional media room provides a second living space, while the dedicated study is ideal
Request Details
Big on Space, Brilliant on Everyday Living
View photo
House · for sale
Request Details
Big on Space, Brilliant on Everyday Living
Cessnock Area
· 3 Bedrooms · 2 Baths · House
· Equipped kitchen
Cessnock Area · 3 Bedrooms · 2 Baths · House · Equipped kitchen
For exclusive access to River Realty VIP properties please join bit.ly/RiverVIPs today, or SMS 'RiverVIPS' to 0428 166 755. The Agent Loves: The renovated kitchen is such a brilliant addition to this home. It's beautifully finished, but it's also incredibly practical, with plenty of storage, quality appliances and a large island that puts it right at the centre of everyday living. The Location: East Maitland is one of the Hunter's most beloved hubs, with its tree-lined streets, heritage charm, and easy access to modern shopping and dining. There are plenty of schools, parks, and recreational spaces, while foodies and shoppers love the proximity to Green Hills Shopping Centre and local cafés. Add in excellent transport links and just a short drive to Maitland's thriving city centre, and East Maitland truly delivers lifestyle ease. Maitland - 6 min (5.2km) Stockland Green Hills - 4 min (2.3km) Newcastle - 35 min (31.6km) The Snapshot: What really changes the way this home lives is
Request Details
Beautifully Updated Family Home with Exceptional Entertaining
View photo
House · for sale
Request Details
Beautifully Updated Family Home with Exceptional Entertaining
Cessnock Area
· 4 Bedrooms · 2 Baths · House
· Parking · Equipped kitchen
Cessnock Area · 4 Bedrooms · 2 Baths · House · Parking · Equipped kitchen
Perfectly positioned in a peaceful, family-friendly pocket of Ashtonfield, 11 Murphy Circuit presents a spacious and beautifully updated home designed for comfortable family living, effortless entertaining and year-round outdoor enjoyment. Offering four bedrooms, two bathrooms and a double garage, the home features a practical and well-considered layout with plenty of space for the whole family. The master bedroom provides a private retreat, complete with a walk-in robe and ensuite, while the remaining bedrooms offer comfortable accommodation for children, guests or a home office. At the heart of the home is the spacious open-plan kitchen, living and dining area-a welcoming setting where everyday family life and entertaining come together with ease. The kitchen and living spaces were stylishly updated in 2022, while both bathrooms were renovated in 2021, giving the home a fresh and contemporary feel throughout. Outside, an impressive 7m x 6m entertaining deck provides the perfect setti
Request Details
Comfortable Family Living in a Convenient Metford Location
View photo
House · for sale
Request Details
Comfortable Family Living in a Convenient Metford Location
Cessnock Area
· 3 Bedrooms · 2 Baths · House
· Garden · Equipped kitchen
Cessnock Area · 3 Bedrooms · 2 Baths · House · Garden · Equipped kitchen
Offering an appealing combination of space, comfort and convenience, 7 Streeton Drive presents an excellent opportunity for first-home buyers, downsizers, families and investors alike. Set on a level 522m² block, this well-maintained three-bedroom home is designed for easy everyday living, with multiple living zones and a seamless connection to the outdoors. At the heart of the home, the light-filled air-conditioned living and dining area flows through to a practical galley-style kitchen and a second living space, creating plenty of room for relaxing and entertaining. The living area opens directly onto a covered alfresco, ideal for weekend barbecues and enjoying time with family and friends. The generous main bedroom features a walk-in wardrobe and private ensuite, while the remaining bedrooms include built-in wardrobes and are conveniently positioned around the main bathroom. Outside, the fully fenced and level backyard provides a secure space for children, pets or entertaining, whil
Request Details
PERFECT FIRST HOME WITH GRANNY FLAT POTENTIAL
View photo
House · for sale
Request Details
PERFECT FIRST HOME WITH GRANNY FLAT POTENTIAL
Cessnock Area
· 3 Bedrooms · 1 Bath · House
· Parking · Equipped kitchen
Cessnock Area · 3 Bedrooms · 1 Bath · House · Parking · Equipped kitchen
Welcome to 31 Weblands Street, Rutherford a fantastic opportunity for first-home buyers looking to secure a comfortable, practical home with plenty of space, great outdoor entertaining and exciting future potential. Offering three bedrooms, a generous lounge room and separate dining area, the layout is simple, functional and easy to live in. The kitchen sits at the heart of the home and connects well with the main living spaces, making it ideal for everyday living. All three bedrooms are well sized, with built-in storage to selected rooms, while the main bathroom is centrally positioned for convenience. Outside is where this property really stands out. The large covered alfresco area is perfect for entertaining family and friends, weekend BBQs or simply relaxing outdoors. There is also a separate shed and covered carport, providing excellent storage and off-street parking. With the block offering potential for a granny flat (STCA), buyers also have the opportunity to explore additional
Request Details
Secure Now, Settle Later Turnkey 4 Bedroom Homes in Lochinvar Downs from $15K Deposit
View photo
House · for sale
Request Details
Secure Now, Settle Later Turnkey 4 Bedroom Homes in Lochinvar Downs from $15K Deposit
Cessnock Area
· 4 Bedrooms · 2 Baths · House
Cessnock Area · 4 Bedrooms · 2 Baths · House
Award-winning builder Complete by McDonald Jones presents a brand-new release of single-storey, four-bedroom turnkey homes within the sought-after Lochinvar Downs Estate. This is a rare opportunity to secure a spacious, fully completed home with a simple and flexible purchase structure - just $15,000 deposit and nothing more to pay until completion in February 2027. Ideal for buyers looking to plan ahead while locking in today's price. Take advantage of a delayed settlement, giving you time and flexibility while locking in a brand-new turnkey home in a growing Hunter location. Set on a generous 477m² block and offering a thoughtfully designed home combine modern comfort, quality finishes and a relaxed Hunter lifestyle. Lochinvar offers a convenient and family-friendly setting, with schools, local shopping and everyday amenities just minutes away. Enjoy easy access to Maitland, Green Hills Shopping Centre and the renowned Hunter Valley wineries, all within a short drive. Construction un
Request Details
SPRAWLING SANDSTONE HOMESTEAD ON ACREAGE IN THE HUNTER VALLEY
View photo
Terraced House · for sale
Request Details
SPRAWLING SANDSTONE HOMESTEAD ON ACREAGE IN THE HUNTER VALLEY
Cessnock Area
· 5 Bedrooms · 2 Baths · Terraced House
· Fireplace · Equipped kitchen
Cessnock Area · 5 Bedrooms · 2 Baths · Terraced House · Fireplace · Equipped kitchen
Framed by sweeping views over the pristine Luskintyre landscape, this beautifully masterbuilt residence captures the warmth, charm and authenticity of true country living. Resting on 3.8 immaculate acres, the home is solidly constructed from brick and stone with a classic iron roof, wrapped by wide covered verandahs that wrap the entire façadeoffering a peaceful vantage point from every angle. Inside, the craftsmanship continues. Every window throughout the home has been handmade in beautiful timber, infusing each room with character and warmth. The welcoming open floorplan includes four generous bedrooms, two bathrooms, a children's lounge, a formal dining room with a beautiful original wood fireplace, and an open-plan country kitchen and living area anchored by a modern combustion fireplace. The kitchen is a true centrepieceexpansive, charming and designed in a timeless country style that invites family gatherings, morning coffees and slow Sunday cooking. Comfort is thoughtfully inte
Request Details
Spacious Acreage Living with Privacy, Space & a Warm Family Feel
View photo
House · for sale
Request Details
Spacious Acreage Living with Privacy, Space & a Warm Family Feel
Cessnock Area
· 6 Bedrooms · 3 Baths · House
· Air conditioning · Equipped kitchen
Cessnock Area · 6 Bedrooms · 3 Baths · House · Air conditioning · Equipped kitchen
Welcome to 14 South Willards Lane, Oakhampton Heights a warm and inviting acreage property offering space, privacy and relaxed country-style living on approximately 2.04 hectares. Set back from the road, the long driveway leads you into a peaceful and private setting, where the home immediately feels comfortable, welcoming and easy to enjoy. Surrounded by open land and established greenery, this is the perfect property for those seeking room to move while still enjoying the comfort of a generous family home. Inside, the home offers a spacious and practical layout with multiple living zones, giving families plenty of flexibility to spread out. The main lounge room is generous in size, while the additional living and dining areas connect well with the kitchen and outdoor entertaining spaces. Ducted reverse-cycle air conditioning and ceiling fans add year-round comfort throughout the home. The kitchen is positioned at the heart of the home and flows easily through to the dining area, maki
Request Details
Amazing Single Storey House in Lochinvar
View photo
House · for sale
Request Details
Amazing Single Storey House in Lochinvar
Cessnock Area
· 4 Bedrooms · 2 Baths · House
· Equipped kitchen
Cessnock Area · 4 Bedrooms · 2 Baths · House · Equipped kitchen
This beautiful single storey home in Lochinvar Ridge Estate, Lochinvar is situated at the heart of the Hunter Valley and is eagerly waiting for its new owners! Positioned well between Maitland's City Centre and Cessnock's Wine Country Region, everything is handy to Lochinvar with only a short drive to the Hunter Expressway and Lochinvar station, granting easy travel to the Upper Hunter and Newcastle CBD. INCLUSION: INTERNAL CORNICE: 90mm Cove cornice GAS PACKAGE: Gas cooktop, HWS ROBES: WIR to main where nominated and framed mirror sliding doors to bedroom robes SKIRTING: Skirting board and architrave. HMR custom wood, half splayed SHELVING: White melamine shelving to all robes, linen and pantry ELECTRICAL AIR-CONDITIONING: Reverse Cycle Ducted A/C System (3 phase) LIGHTING: Downlights throughout. 2 x Downlights to underside of overhead kitchen cupboards ALARM: Alarm system with 4 PIR sensors, 1 LCD keypad, control panel & internal/external siren KITCHEN COOKTOP: Fisher & Paykel 900mm
Request Details
Brand New Standalone Home
View photo
House · for sale
Request Details
Brand New Standalone Home
Cessnock Area
· 4 Bedrooms · 2 Baths · House
· Parking · Equipped kitchen
Cessnock Area · 4 Bedrooms · 2 Baths · House · Parking · Equipped kitchen
Layout: 4 Bedrooms | 2 Bathrooms | 1 Single Garage Property Overview This is a brand-new single-level residence finished to a high standard. Built completely standalone, it offers complete independence and privacy for growing families, couples, or buyers looking for a turn-key home. Designed with a thoroughly modern four-bedroom footprint, the layout seamlessly balances open-plan social zones with quiet retreats. Easy-care laminate flooring flows through the main living spaces and separate media room, while plush carpeting underfoot adds warmth to every bedroom. At the heart of the home sits a sleek, functional kitchen equipped with premium inclusionsincluding an electric cooktop, built-in oven, dishwasher, and a plumbed fridge cavity (separate water outlet ready for your ice & water dispenser). The open-plan living and dining area connects seamlessly to the outdoors, while a separate media room provides the ultimate escape for movie nights, gaming, or quiet relaxation. For year-round
Request Details
A Rare And Exciting Opportunity
View photo
House · for sale
Request Details
A Rare And Exciting Opportunity
Cessnock Area
· 3 Bedrooms · 1 Bath · House
Cessnock Area · 3 Bedrooms · 1 Bath · House
Positioned in a high-exposure, central location, this property presents a strong opportunity to secure a site with future upside. Set on a usable block, the existing dwelling provides potential for renovation or holding income, while also offering flexibility to redevelop or reimagine the site (STCA). With excellent access to local amenities, transport, and the East Maitland town centre, the location supports both immediate use and long-term growth. Key Features: Prominent High Street position Usable block with development potential (STCA) Existing dwelling suitable for renovation or rental Close to shops, schools, and transport Scope to improve, rebuild, or land bank Ideal for developers, investors, or buyers looking to secure a property with options in a well-established area
Request Details
Quality Acreage with Approved shed and Dwelling Entitlement 11.48ha in Sought After Louth Park
View photo
Terraced House · for sale
Request Details
Quality Acreage with Approved shed and Dwelling Entitlement 11.48ha in Sought After Louth Park
Cessnock Area
· 1 Bath · Terraced House
· Air conditioning · Fireplace · Parking · Equipped kitchen
Cessnock Area · 1 Bath · Terraced House · Air conditioning · Fireplace · Parking · Equipped kitchen
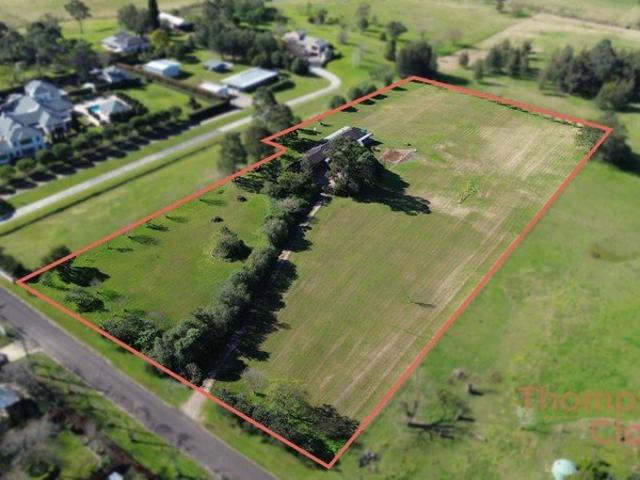
Set within the picturesque surrounds of Louth Park, 322 Louth Park Road offers an outstanding opportunity to secure 11.48 hectares (approx. 28 acres) of pristine semi-rural land with quality infrastructure already in place. Enjoy the peace and privacy of country living while remaining just minutes from Stockland Green Hills, the vibrant café strip along the riverfront precinct of Maitland and reputable local schools. With multiple paddocks, water infrastructure and an approved shed with building entitlement, this versatile property is ideal for families, hobby farmers or those seeking a productive rural lifestyle close to town conveniences. The impressive 18m x 12m Colorbond shed with adjoining carport forms the heart of the property, incorporating a well-appointed former residence. The open-plan living, kitchen and dining area is warm and inviting, complete with a combustion fireplace, ducted air conditioning, ceiling fans and downlights throughout. One room is positioned upstairs whi
Request Details
Fixed Price House & Land Package
View photo
Terraced House · for sale
Request Details
Fixed Price House & Land Package
Cessnock Area
· 4 Bedrooms · 2 Baths · Terraced House
Cessnock Area · 4 Bedrooms · 2 Baths · Terraced House
BUILD WITH CONFIDENCE Build assured with upfront move in pricing, fixed site costs, a 12 month price lock (extension available), a build time guarantee supported by capped build volumes, and independent quality inspections. Build distinctly with 200+ award-winning floorplans and facades, cost-effective guest suite and ensuite upgrades, value-packed inclusion packages, and personalised selections at Studio Eden. Build exceptionally with an awarded, rated, and certified builder 27 HIA Major Professional Builder awards, iCIRT rating, and triple ISO certification supported by expert guidance and real-time updates via the myedenbrae portal. CONNECTED. CONVENIENT. SCENIC From generous sized level lots with wide frontages to sweeping valley views, your spacious home at Lochinvar Ridge will give you access to the surrounding local amenities, Newcastle and Sydney CBD's. Combining the region's picturesque beauty with life's modern conveniences, Lochinvar Ridge offers the ultimate Hunter Valley l
Request Details
A Great Opportunity in Convenient Rutherford
View photo
House · for sale
Request Details
A Great Opportunity in Convenient Rutherford
Cessnock Area
· 3 Bedrooms · 1 Bath · House
· Garden · Air conditioning · Parking · Equipped kitchen
Cessnock Area · 3 Bedrooms · 1 Bath · House · Garden · Air conditioning · Parking · Equipped kitchen
Offering a comfortable home in a convenient location, this three-bedroom property is ideally positioned less than 1 kilometre from Rutherford Shopping Centre. With a practical floor plan, enclosed yard and easy access to everyday amenities, it presents a great opportunity for families, first-home buyers or investors. Step inside to a separate lounge room featuring polished floorboards and reverse-cycle air conditioning, creating a comfortable space to relax and unwind. The lounge flows through to the kitchen and dining area, providing a practical layout for everyday living. The home offers two well-sized bedrooms, with the third bedroom providing flexibility as a child's bedroom, home office or study. The bathroom includes a shower, while the separate toilet is conveniently positioned off the laundry. Outside, the fully enclosed yard provides a secure space for children or pets, while the single garage offers secure off-street parking. Property Features: - Three bedrooms - One bathroom
Request Details
ROOM FOR THE CARAVAN, BOAT OR TRAILER, SOUGHT AFTER LOCATION
View photo
House · for sale
Request Details
ROOM FOR THE CARAVAN, BOAT OR TRAILER, SOUGHT AFTER LOCATION
Cessnock Area
· 4 Bedrooms · 2 Baths · House
· Equipped kitchen
Cessnock Area · 4 Bedrooms · 2 Baths · House · Equipped kitchen
Presenting an exceptional opportunity at 45 Tillage Drive, Lochinvar - an immaculate Eden Brae home, built in 2024 and only 2 years young. Perfectly positioned in a sought-after location, this residence is ideal for investors seeking a quality asset or families in search of their forever home. From its striking brick and Colorbond facade to manicured gardens, the home radiates remarkable street appeal. Step inside to discover premium finishes throughout, including timber and carpeted flooring, plantation shutters, ducted air-conditioning, and stylish ceiling fans. Enjoy multiple, generously-sized living spaces designed for both relaxation and entertaining. The open-plan kitchen, living and dining area serves as the heart of the home. The gourmet kitchen is a chef's delight, featuring stone benchtops, breakfast bar, gas cooking, high-end appliances, a butler's pantry, and luxurious touches. The master bedroom is a true retreat, complete with a spacious walk-in robe and a sophisticated e
Request Details
Fixed Price House & Land Package
View photo
Terraced House · for sale
Request Details
Fixed Price House & Land Package
Cessnock Area
· 4 Bedrooms · 2 Baths · Terraced House
Cessnock Area · 4 Bedrooms · 2 Baths · Terraced House
BUILD WITH CONFIDENCE Build assured with upfront move in pricing, fixed site costs, a 12 month price lock (extension available), a build time guarantee supported by capped build volumes, and independent quality inspections. Build distinctly with 200+ award-winning floorplans and facades, cost-effective guest suite and ensuite upgrades, value-packed inclusion packages, and personalised selections at Studio Eden. Build exceptionally with an awarded, rated, and certified builder 27 HIA Major Professional Builder awards, iCIRT rating, and triple ISO certification supported by expert guidance and real-time updates via the myedenbrae portal. CONNECTED. CONVENIENT. SCENIC From generous sized level lots with wide frontages to sweeping valley views, your spacious home at Lochinvar Ridge will give you access to the surrounding local amenities, Newcastle and Sydney CBD's. Combining the region's picturesque beauty with life's modern conveniences, Lochinvar Ridge offers the ultimate Hunter Valley l
Request Details
An Iconic Riverside Residence
View photo
House · for sale
Request Details
An Iconic Riverside Residence
Cessnock Area
· 3 Bedrooms · 2 Baths · House
· Balcony · Cellar · Equipped kitchen
Cessnock Area · 3 Bedrooms · 2 Baths · House · Balcony · Cellar · Equipped kitchen
There is an ease to life here, with generous living spaces, distinctive sandstone character and views across the Hunter River from all three levels. The open-plan kitchen and living area provides an inviting place to gather, while the elevated rear verandah draws everyday life outdoors towards the river and rural outlook beyond. From mornings overlooking the Hunter River to evenings shared on the verandah, the outlook becomes part of everyday life here. The three-level layout provides separation and versatility, including the atmospheric former wine cellar on the lower level. Property features: - Hunter River views from all three levels - Three bedrooms and 2.5 bathrooms - Open-plan kitchen and living area - Quality appliances with stone and Italian marble finishes - High ceilings and feature fireplaces - Elevated rear verandah overlooking the river and rural surrounds - Landscaped courtyard - Balcony overlooking Swan Street - Versatile lower-level former wine cellar - Distinctive sand
Request Details
A VERSATILE INVESTMENT OPPORTUNITY!
View photo
House · for sale
Request Details
A VERSATILE INVESTMENT OPPORTUNITY!
Cessnock Area
· 2 Bedrooms · 2 Baths · House
· Parking
Cessnock Area · 2 Bedrooms · 2 Baths · House · Parking
A rare mixed-use opportunity combining a high-exposure commercial space with two separate one-bedroom residences. Positioned on a prominent corner with thousands of vehicles passing daily, and traffic numbers continuing to grow, this property offers exceptional exposure, excellent signage opportunities and a versatile mix of commercial and residential spaces. The property comprises a commercial/business area at the front and side, together with two separate one-bedroom residential units, making it an ideal opportunity for an owner-occupier, investor or business seeking both commercial and residential components in one property. COMMERCIAL / BUSINESS SPACE - Prominent corner position with busy road frontage - High daily vehicle exposure - Major glass frontages facing both streets - Main open-plan office / showroom area from the entry - Additional open-plan office / showroom space to the side - Kitchenette and amenities - Rear storage area - Double carport at the rear with end-on-end par
Request Details
Hampton Style
View photo
House · for sale
Request Details
Hampton Style
Cessnock Area
· 4 Bedrooms · 3 Baths · House
· Air conditioning · Swimming pool · Equipped kitchen
Cessnock Area · 4 Bedrooms · 3 Baths · House · Air conditioning · Swimming pool · Equipped kitchen
This spacious four-bedroom family home, complete with a study and four generous living areas, is perfect for those seeking comfort, style, and space. Situated on an elevated 820-square-meter block, this recently remodelled residence offers everything you could wish for in a home - from year-round indoor comfort to stunning outdoor features, including a pool and heated infinity spa with a waterfall. Property Features: Vibrant, landscaped gardens leading up to the front entrance Hybrid flooring and freshly painted interiors Fully renovated from top to bottom Stainless steel appliances, including a double oven and dishwasher All brand-new kitchen appliances Durable concrete benchtops Plantation shutters throughout Open-plan informal and formal dining areas Theatre room equipped with surround sound Dedicated study 2 gas fireplaces Ducted air conditioning and ceiling fans throughout Master bedroom featuring a modern ensuite, air conditioning, and a walk-in wardrobe All bedrooms are carpeted
Request Details
FULL TURN KEY HOME IN LOCHINVAR FIXED PRICE $839,990!
View photo
Terraced House · for sale
Request Details
FULL TURN KEY HOME IN LOCHINVAR FIXED PRICE $839,990!
Cessnock Area
· 4 Bedrooms · 1 Bath · Terraced House
Cessnock Area · 4 Bedrooms · 1 Bath · Terraced House
Looking for your dream home without the stress? Look no further! Location: Lochinvar, NSW a peaceful, fast-growing community with schools, shops & transport close by. Price: Fixed at $839,990 NO site costs, NO hidden surprises! What's Included? Everything! Full Turn-Key Package: Landscaping front and back Fencing and driveway Letterbox, clothesline & flyscreens Quality floor coverings throughout Modern appliances Blinds to all windows Air-conditioning NBN-ready & more! Education: Lochinvar Public School A community-focused primary school offering a supportive learning environment for local and rural students. lochinvar-p.schools.nsw.gov.au+1lochinvarsp.catholic.edu.au+1 St Patrick's Primary School A Catholic primary school providing a contemporary learning environment with modern technology and facilities. lochinvarsp.catholic.edu.au St Joseph's College A co-educational secondary school founded in 1883, offering a rich and diverse educational experience for students from Years 7 to 12.
Request Details
TORRENS TITLE DUPLEX!
View photo
House · for sale
Request Details
TORRENS TITLE DUPLEX!
Cessnock Area
· 3 Bedrooms · 1 Bath · House
· Equipped kitchen
Cessnock Area · 3 Bedrooms · 1 Bath · House · Equipped kitchen
Opportunities like this don't last long in the popular suburb of Metford. Perfectly positioned for convenience and low maintenance living, this well appointed Torrens Title duplex presents an outstanding opportunity for first home buyers, savvy investors, downsizers or busy professionals seeking a lifestyle of ease. Ideally located just moments from the New Maitland Hospital, the Stockland Green Hills shopping precinct and with effortless access to Newcastle and surrounding areas, this home combines location with functionality. On offer is three (3) generous bedrooms, all complete with built-in wardrobes, providing comfortable accommodation for the whole family. Multiple living spaces include a formal lounge room plus an open plan meals and family area, all serviced by a reverse cycle split system air conditioner to ensure year round comfort. The practical kitchen overlooks the living areas, while the centrally positioned bathroom offers both a full sized bath and separate shower, cate
Request Details
Brand New Full Turnkey from $899k Built by Complete by McDonald Jones!
View photo
House · for sale
Request Details
Brand New Full Turnkey from $899k Built by Complete by McDonald Jones!
Cessnock Area
· 4 Bedrooms · 2 Baths · House
· Equipped kitchen
Cessnock Area · 4 Bedrooms · 2 Baths · House · Equipped kitchen
Set in the peaceful new estate of Lochinvar Downs, this beautifully presented 4-bedroom home offers the perfect blend of relaxed living and modern family comfort. Whether you're looking for a permanent residence, holiday getaway, or smart investment, this property delivers it all! This modern single storey home is offered by Complete by McDonald Jones, is set to be completed in February 2027. More packages from $899,000 available! Contact us to receive more information! Home Features: - 4 bedrooms, featuring a master bedroom with an ensuite and walk in robe - Other bedrooms with built in robes - Open plan living with a spacious living and lounge area connecting to a dining area. - Kitchen with stainless steel Haier & Fisher&Paykel appliances; dishwasher, electric cooktop, rangehood, microwave & oven. Stone benchtops throughout. Walk in pantry included - Outdoor tiled alfresco area & porch area - Internal laundry with easy outdoor access - Laminate flooring/tiles in main tiles areas, ca
Request Details

Get email alerts

Don't miss out: be the first to know about new properties

The alert was correctly created

On subscribing you accept the conditions of use and the privacy policy
Alert
Receive new ads in your inbox
Save this search
Receive alerts for new listings

We'll send you an email when we have new properties for: "Houses for sale in Cessnock Area"

The alert was correctly created

Richmond Vale
Stockrington
Get email alerts and be the first to see new listings
Required field
On subscribing I accept the terms of the privacy policy
Perfect! You'll soon start receiving new listings via email
Alert
Receive an email when we have new ads for Houses for sale in Cessnock Area
Save this search
Filters

Bedrooms

Size (m²)

m²
m²

Price

$
$

Property type

Bathrooms

Clear all filters
Receive notifications when new entries are published.