3,935 properties for sale in Caversham

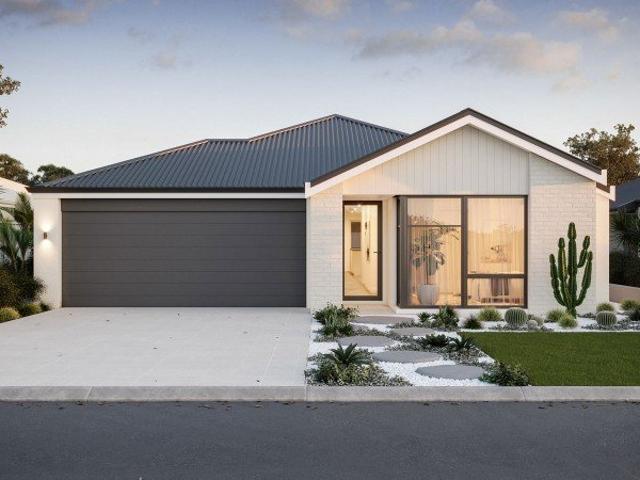
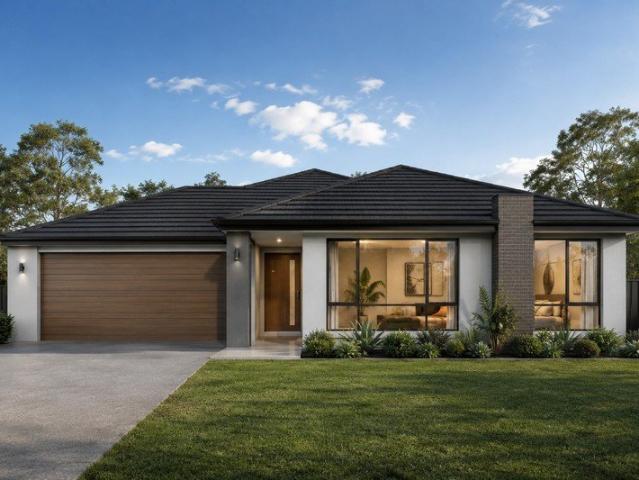
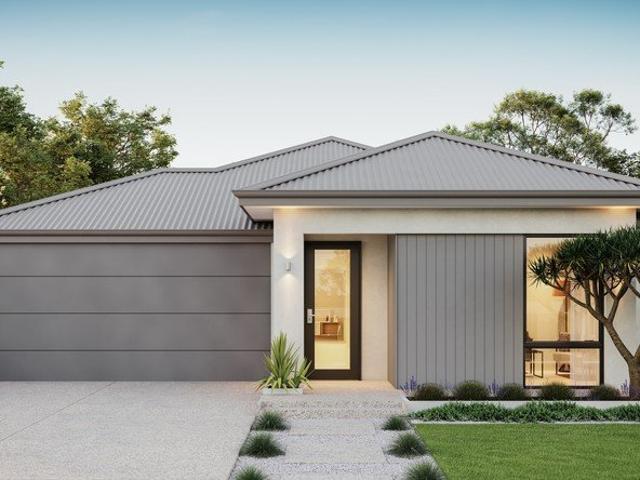
New Land in Henley Brook Let's Design Your New Home
View photo
Terraced House · for sale
Request Details
New Land in Henley Brook Let's Design Your New Home
Caversham
· 4 Bedrooms · 2 Baths · Terraced House
Caversham · 4 Bedrooms · 2 Baths · Terraced House
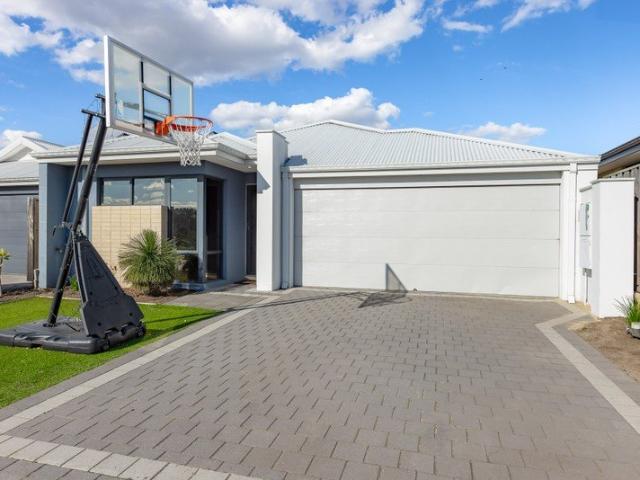
Building just got easier, with a professional assisting you securing land and finding you a trusted builder and land. I've included some different floorplans, but I have hundreds more to choose from from over 20 different builders. Call me for advice navigating building in Perth: 0402 570 893 Working with Locale Homes' Vetted Builders: Fixed-price build & siteworks 12-month build time guarantee Builders with over 25+ years of experience 12-month maintenance period 25-year structural warranty This package includes: - 31 course ceilings in living spaces - Airconditioning - Turnkey finish, move straight in Please give me a call, I'd love to help! Shea Connolly 0402 570 893 Disclaimer: The land advertised in this package is not owned by Locale Homes and must be purchased from the owner. The land may no longer be available at the time of your enquiry. The house design may need to vary to comply with design guidelines, DAPs, estate covenants or any other land developer requirements. Any cost
Request Details
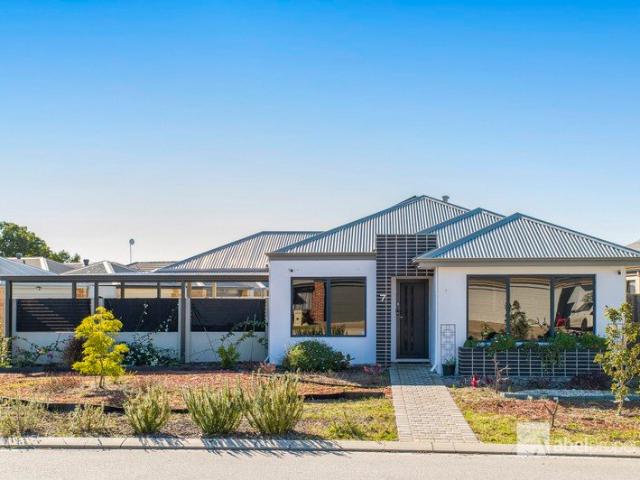
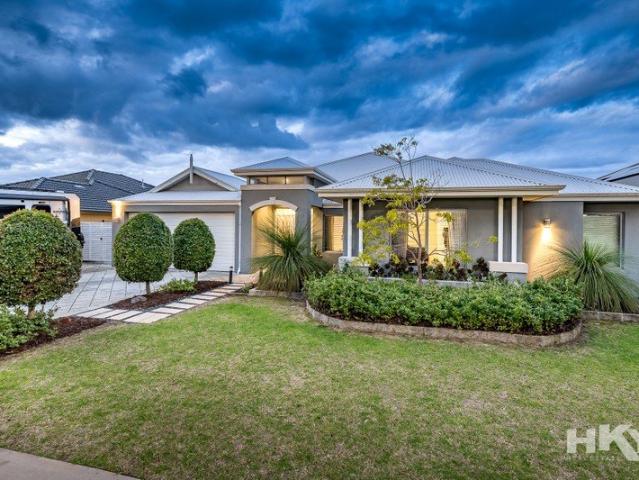
THE ULTIMATE FAMILY ENTERTAINER FOR THE LARGE FAMILY, STUNNING RENOVATION, TRIPLE GARAGE + ENDLESS POSSIBILITIES! HOME OPEN SUN 27 JULY 1.00PM 1.30PM
View photo
House · for sale
Request Details
Updated
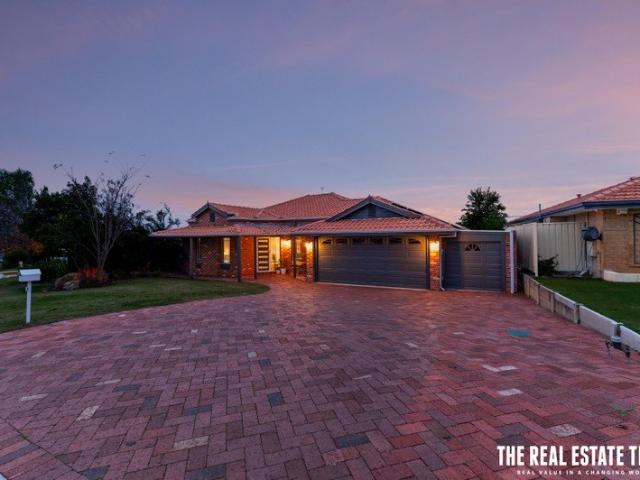
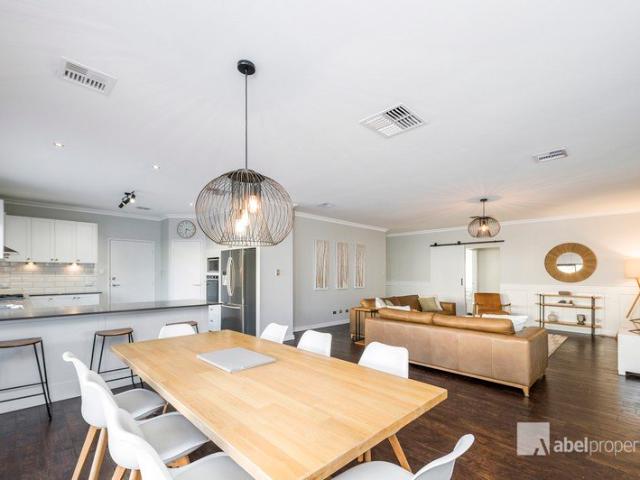
THE ULTIMATE FAMILY ENTERTAINER FOR THE LARGE FAMILY, STUNNING RENOVATION, TRIPLE GARAGE + ENDLESS POSSIBILITIES! HOME OPEN SUN 27 JULY 1.00PM 1.30PM
Caversham
· 4 Bedrooms · 2 Baths · House
· Parking
Caversham · 4 Bedrooms · 2 Baths · House · Parking
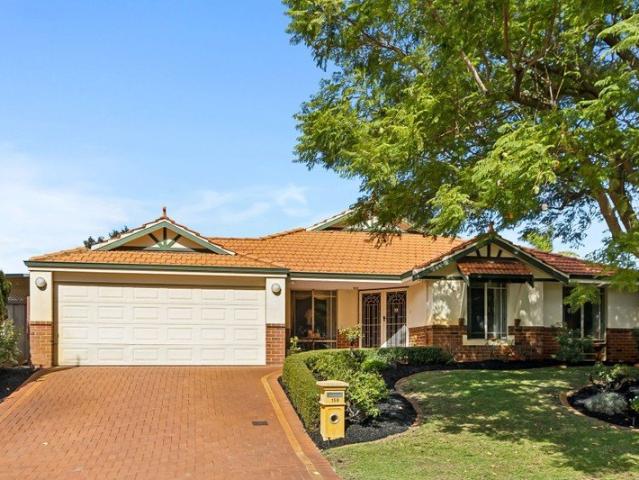
Some homes are simply unforgettable. and this is one of them. Beautifully renovated from top to bottom with exceptional attention to detail, this spectacular family residence offers an incredible combination of luxury, space and versatility. Every room has been thoughtfully transformed to create a home that is as functional as it is breath taking, delivering a lifestyle most families only dream about. Whether you're searching for extra living space, room for all the toys, the perfect home to entertain, or simply a property where every dollar has already been spent for you, this remarkable home ticks every box. From the moment you arrive you'll immediately appreciate the quality, while inside you'll discover a home that truly has it all. At a Glance 4 generous bedrooms 2 beautifully renovated bathrooms Separate study or potential 5th bedroom Dedicated theatre room Spacious family living Separate dining area Large games room Triple garage Side access with secure parking for a caravan, bo
Request Details
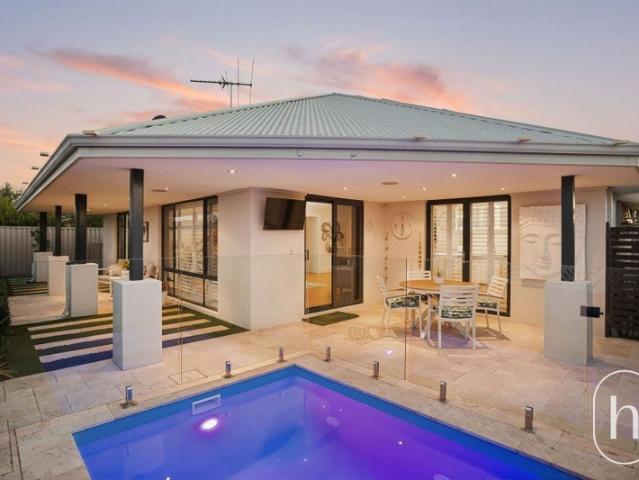
THE ONE BUYERS WAIT FOR. IMMACULATE, SPACIOUS, PACKED WITH EXTRAS! HOME OPEN SUN 26TH JULY 11.00AM 11.30AM
View photo
House · for sale
Request Details
Updated
THE ONE BUYERS WAIT FOR. IMMACULATE, SPACIOUS, PACKED WITH EXTRAS! HOME OPEN SUN 26TH JULY 11.00AM 11.30AM
Caversham
· 3 Bedrooms · 2 Baths · House
· Equipped kitchen
Caversham · 3 Bedrooms · 2 Baths · House · Equipped kitchen
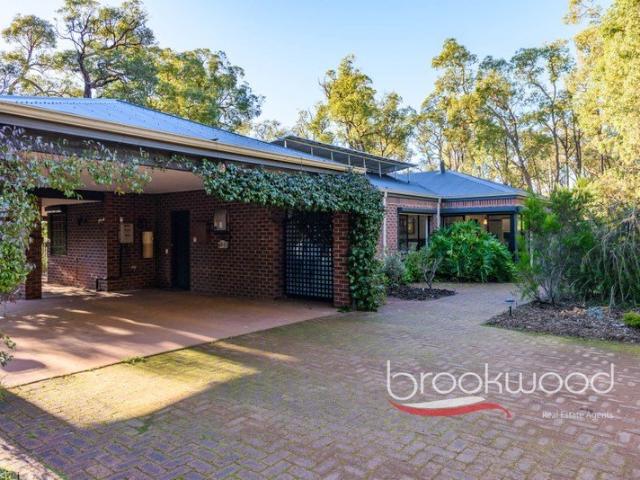
(More photos coming soon) If you've been searching for an exceptionally presented home with room for the whole family plus secure space for the caravan, boat, trailer or additional vehicles, your search ends here. This is one of those rare homes that buyers fall in love with instantly. In fact, the last two times this property changed hands it was purchased by the very first buyers through the door. With all the improvements this property offers, this stunning home is ready to impress all over again. Beautifully maintained, thoughtfully upgraded and offering generous proportions throughout, this is a home you'll want to inspect before someone else beats you to it. AT A GLANCE 3 king/queen-sized bedrooms 2 stylish bathrooms Theatre room or potential 4th bedroom/study Spacious open plan family, kitchen and dining Huge undercover entertaining area with outdoor TV BONUS second driveway ideal for a caravan, boat, trailer or additional vehicles FEATURES YOU WILL LOVE The oversized master sui
Request Details
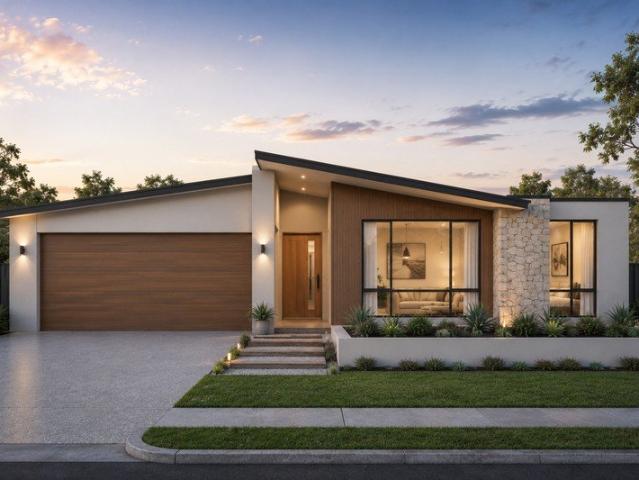
Modern 3 Bedroom + Study Home Designed for Flexible Family Living in Henley Brook
View photo
Terraced House · for sale
Request Details
Modern 3 Bedroom + Study Home Designed for Flexible Family Living in Henley Brook
Caversham
· 4 Bedrooms · 2 Baths · Terraced House
· Equipped kitchen
Caversham · 4 Bedrooms · 2 Baths · Terraced House · Equipped kitchen
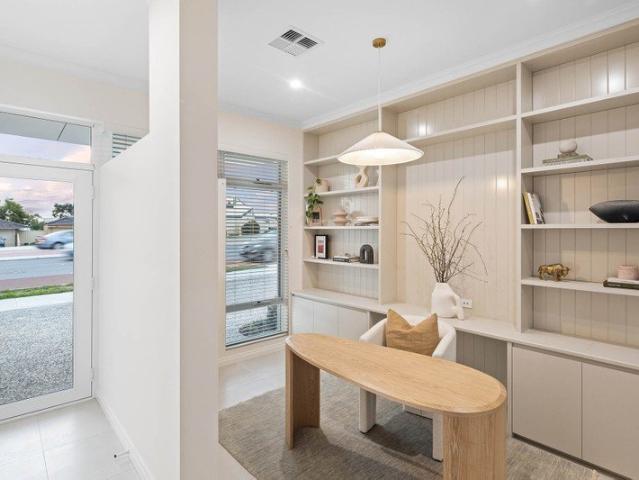
Enjoy modern comfort and relaxed living with this thoughtfully designed home and land package in the growing community of Henley Brook. Surrounded by parks, local amenities, and the lifestyle attractions of the nearby Swan Valley, this is a fantastic opportunity for families, first-home buyers, or downsizers seeking space and flexibility. This well-designed home features three generous bedrooms, two stylish bathrooms, and a dedicated study that can easily be converted into a fourth bedroom to suit your family's changing needs. The private master suite includes a walk-in robe and ensuite, while the secondary bedrooms are well-sized and positioned for convenience. At the centre of the home is a bright and spacious open-plan kitchen, dining, and living area, designed to bring everyone together. The contemporary kitchen offers ample bench space, modern finishes, and practical storage, while the seamless connection to the alfresco creates an ideal space for entertaining or relaxed family li
Request Details
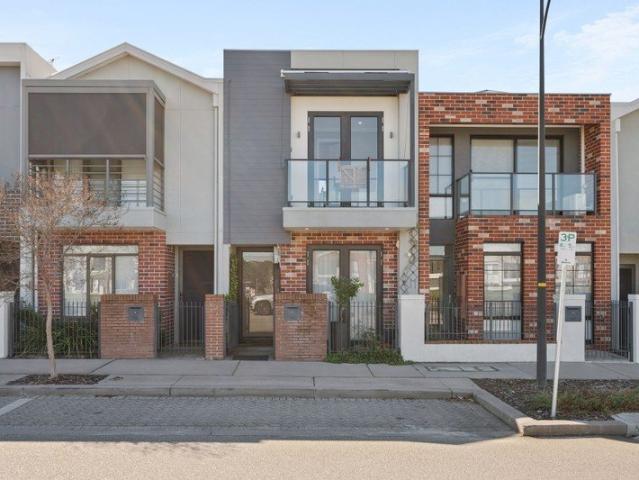
Flexible Family Living with Theatre, Scullery & Exceptional Storage in Henley Brook
View photo
Terraced House · for sale
Request Details
Flexible Family Living with Theatre, Scullery & Exceptional Storage in Henley Brook
Caversham
· 3 Bedrooms · 2 Baths · Terraced House
· Equipped kitchen
Caversham · 3 Bedrooms · 2 Baths · Terraced House · Equipped kitchen
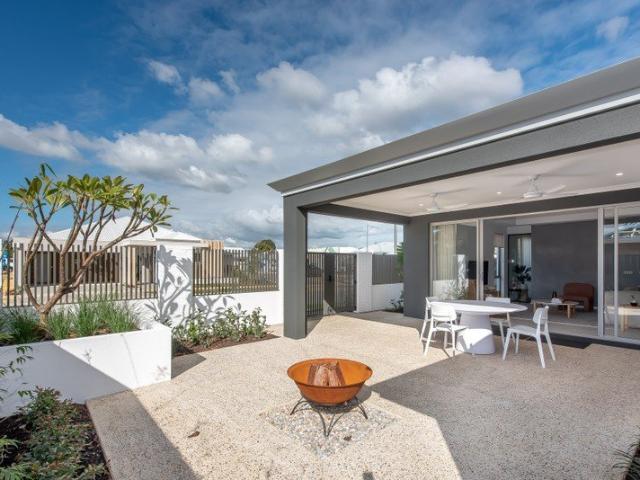
Discover the perfect blend of comfort, flexibility, and modern style with this thoughtfully designed home and land package in the growing community of Henley Brook. Ideal for families, first-home buyers, or downsizers, this home offers smart design features with plenty of room to adapt to your lifestyle. The home features three spacious bedrooms and two modern bathrooms, including a private master suite with walk-in robe and ensuite. A separate theatre room provides the perfect retreat for movie nights and can easily be converted into a fourth bedroom if required, offering flexibility for growing families or guests. At the heart of the home is the bright and inviting open-plan kitchen, dining, and living area, designed for effortless everyday living and entertaining. The modern kitchen includes a dedicated scullery, generous bench space, and abundant storage solutions to keep everything organised and functional. Additional storage throughout the home ensures practicality without compro
Request Details
Liora Estate, Darch
View photo
Terraced House · for sale
Request Details
Liora Estate, Darch
Caversham
· 4 Bedrooms · 2 Baths · Terraced House
· Air conditioning · Equipped kitchen
Caversham · 4 Bedrooms · 2 Baths · Terraced House · Air conditioning · Equipped kitchen
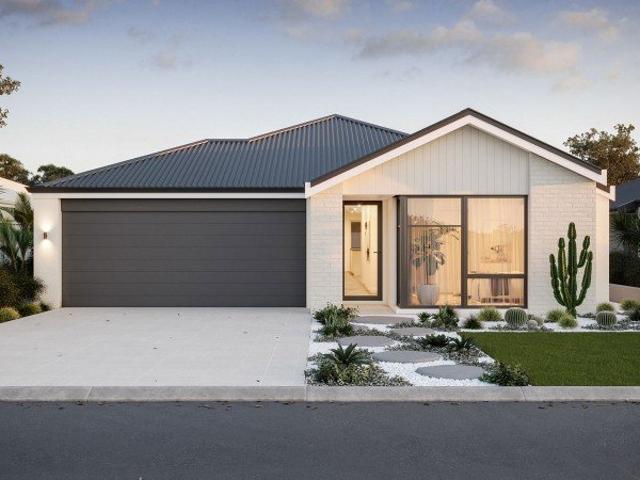
All photos are for illustration purposes only Bonus inclusions: > 31 High Ceilings > Stone Bench tops > Gourmet kitchen > Carpets to bedrooms > Tiles to living areas > LED Lighting > Reverse Cycle Aircon If you would like to take the next step on building this brand new dream home then please contact us on 9440 1800 or click Enquiry Now and we will be happy to give you more information. Please note: The from price indicated on this advert is based on the current market price for the land and the standard inclusions listed in the advertisement. Although every attempt is made to include a realistic estimate in the from price for site work provisional sums and any other associated costs such as BAL or noise attenuation; these prices may fluctuate and can only be fixed once the lot has been assessed by an independent engineer ordered through Blueprint Homes after entering into an agreement with Blueprint Homes to purchase the relevant package. Pricing may also be subject to change due to c
Request Details
House & Land Package No savings, no worries! Deposits starting from just $3k!
View photo
Terraced House · for sale
Request Details
House & Land Package No savings, no worries! Deposits starting from just $3k!
Caversham
· 3 Bedrooms · 2 Baths · Terraced House
· Air conditioning
Caversham · 3 Bedrooms · 2 Baths · Terraced House · Air conditioning
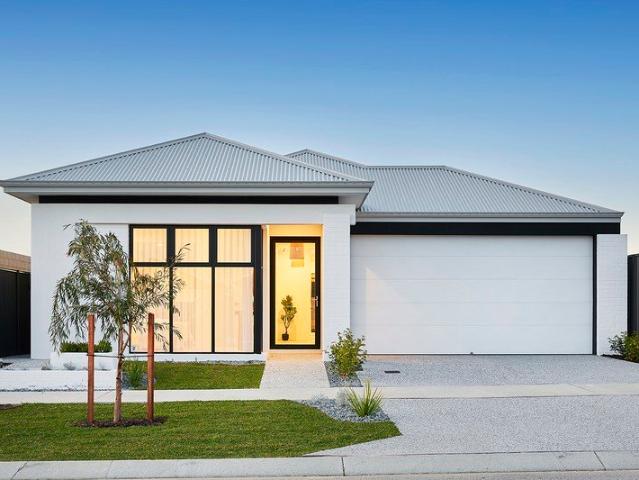
We specialise in building homes for all budgets, from first-time buyers to award-winning multi million-dollar homes. Our goal is to help first and second homebuyers secure their dream homes without compromising on quality. Due to the high volume of inquiries, we strongly recommend leaving your contact number for us to call you. If you don't provide your number, we won't be able to contact you. PROMOTIONAL BONUS INCLUSIONS - 900mm stainless steel appliance package (oven, hot plate, range hood) - Stone tops throughout - Ducted air conditioning system - Double vinyl sliding robes to all bedrooms (where applicable) - Generous flooring allowance (vinyl, tiles, or wooden boards) - Generous window treatment allowance (vertical or Venetian blinds) Standard Inclusions - Double clay brick construction - Steel roof construction - Choice of roof tiles or Colorbond - 25-year structural guarantee - Tony Alder tapware - Stone tops throughout - Instantaneous hot water system - Communication package -
Request Details
THE COMPLETE FAMILY LIFESTYLE
View photo
House · for sale
Request Details
New
THE COMPLETE FAMILY LIFESTYLE
Caversham
· 5 Bedrooms · 3 Baths · House
· Swimming pool · Parking · Equipped kitchen
Caversham · 5 Bedrooms · 3 Baths · House · Swimming pool · Parking · Equipped kitchen
ROOM FOR EVERYTHING Offering exceptional family living with double gated side access, extensive secure parking for the caravan, boat or trailer, and a stunning heated pool at its heart, this beautifully presented Highbury-built residence combines generous proportions with effortless style and outstanding entertaining. Perfectly maintained with immaculate, easy-care gardens, the home makes a lasting first impression, hinting at the quality and thoughtful design found throughout. LIGHT, SPACE AND CONNECTION Step through the impressive 34-course entry into a wide central foyer where rich Marri timber flooring and a soft neutral palette create an immediate sense of warmth and sophistication. Designed with modern family living in mind, the expansive open plan layout effortlessly connects the kitchen, dining and family living areas, creating a welcoming space where everyday life and entertaining come together. Taking pride of place, the beautifully appointed kitchen combines style with pract
Request Details
House & Land Package No savings, no worries! Deposits starting from just $3k!
View photo
Terraced House · for sale
Request Details
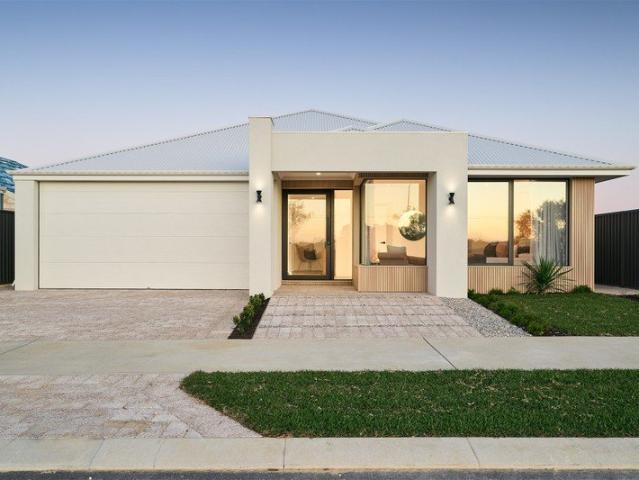
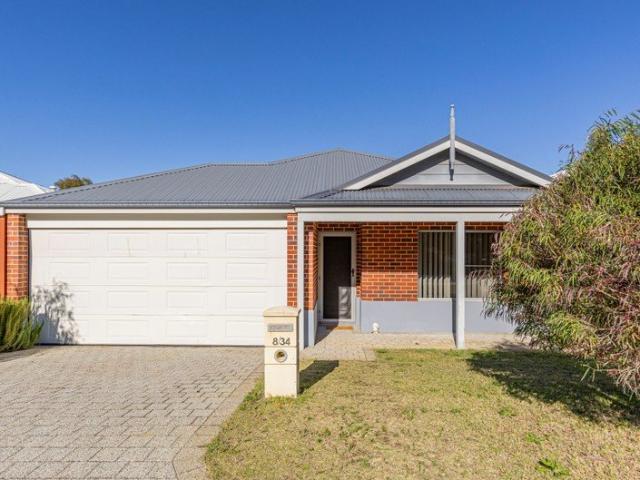
House & Land Package No savings, no worries! Deposits starting from just $3k!
Caversham
· 3 Bedrooms · 2 Baths · Terraced House
· Air conditioning
Caversham · 3 Bedrooms · 2 Baths · Terraced House · Air conditioning
We specialise in building homes for all budgets, from first-time buyers to award-winning multi million-dollar homes. Our goal is to help first and second homebuyers secure their dream homes without compromising on quality. Due to the high volume of inquiries, we strongly recommend leaving your contact number for us to call you. If you don't provide your number, we won't be able to contact you. PROMOTIONAL BONUS INCLUSIONS - 900mm stainless steel appliance package (oven, hot plate, range hood) - Stone tops throughout - Ducted air conditioning system - Double vinyl sliding robes to all bedrooms (where applicable) - Generous flooring allowance (vinyl, tiles, or wooden boards) - Generous window treatment allowance (vertical or Venetian blinds) Standard Inclusions - Double clay brick construction - Steel roof construction - Choice of roof tiles or Colorbond - 25-year structural guarantee - Tony Alder tapware - Stone tops throughout - Instantaneous hot water system - Communication package -
Request Details
Ex Display Elegance in the Heart of Ellenbrook
View photo
House · for sale
Request Details
New
Ex Display Elegance in the Heart of Ellenbrook
Caversham
· 2 Bedrooms · 2 Baths · House
· Equipped kitchen
Caversham · 2 Bedrooms · 2 Baths · House · Equipped kitchen
Built Approx. 2017 - Total Land Size Approx. 121m² - Total Living Size Approx. 128m² Builder Aveling Homes Ex Display Positioned in the heart of Ellenbrook, this ex-display townhouse offers a rare chance to secure a home that was designed to impress from the outset and it still does. Built as a showcase of quality and style, this residence combines thoughtful design with an unbeatable location, walking distance to the town centre's shopping, train station, dining and lifestyle amenities. Inside, two generously proportioned bedrooms each enjoy the luxury of their own ensuite, offering exceptional privacy and flexibility for couples, professionals or those who love having guests to stay. The kitchen has been well designed with both form and function in mind, offering a stylish space to cook and entertain without compromise. Bi-fold doors open the living space out to a beautiful private courtyard, blurring the line between indoors and out and creating the perfect setting for relaxed weeke
Request Details
Picture Perfect Family Living Opposite Natural Bushland
View photo
House · for sale
Request Details
Picture Perfect Family Living Opposite Natural Bushland
Caversham
· 3 Bedrooms · 2 Baths · House
· Garden · Equipped kitchen
Caversham · 3 Bedrooms · 2 Baths · House · Garden · Equipped kitchen
Perfectly positioned opposite natural bushland, this beautifully presented home delivers modern style, low maintenance living and a lifestyle you'll love. Ideal for first home buyers, young families, downsizers or FIFO workers, this is a home that's ready to move straight into. Designed for comfortable family living, the home features a spacious master suite with walk-in robe and ensuite, two generous bedrooms with built-in robes, a separate theatre room and a light-filled open plan living and dining area centred around a modern kitchen with plenty of bench space and storage. Step outside to the covered alfresco, perfect for entertaining all year round, while the easy-care backyard means you'll spend less time maintaining and more time enjoying. Features You'll Love: Opposite beautiful natural bushland 3 bedrooms | 2 bathrooms Spacious master with walk-in robe & ensuite Separate theatre room Open plan living and dining Modern kitchen with gas cooking & ample storage Reverse cycle E-Zon
Request Details
High Spec. Tenant Ready. Nothing Left to Add
View photo
Terraced House · for sale
Request Details
High Spec. Tenant Ready. Nothing Left to Add
Caversham
· 4 Bedrooms · 2 Baths · Terraced House
· Parking · Air conditioning
Caversham · 4 Bedrooms · 2 Baths · Terraced House · Parking · Air conditioning
A 4-bedroom, 2-bathroom, double garage home on an Elite specification. Ducted air-con, stone benchtops, Lux Bathrooms, 900mm appliances, LED downlights, and roller blinds are all standard. No upgrade costs eating into your yield before the tenant moves in. No shortcuts that show up at the property inspection two years later. Strong finish. Practical layout. Enquire for the full package price. Enquire below for full pricing and available land options. Images, floor plans, elevations and photographs are indicative only and the final design may vary. Some fixtures, fittings and landscaping shown may not be included - contact us for full inclusions details. The land in this package is owned by the Developer/Owner, not Home Seekers Australia, and is purchased directly from them. Land may be sold or withdrawn without notice. The advertised price is indicative and is for the house only, excluding land. House designs may require modification to comply with design guidelines, DAPs or estate cov
Request Details
Your Home Built Exclusively for Your Needs with Lowest Build Timeframes in WA
View photo
Terraced House · for sale
Request Details
Your Home Built Exclusively for Your Needs with Lowest Build Timeframes in WA
Caversham
· 4 Bedrooms · 2 Baths · Terraced House
· Parking · Equipped kitchen
Caversham · 4 Bedrooms · 2 Baths · Terraced House · Parking · Equipped kitchen
Imagine a home built exclusively for your needs, designed to reflect your unique taste and lifestyle. What sets us apart? We're not just promising the lowest build timeframes in Western Australia - we're guaranteeing it! We guarantee to have you moving into your new home within 12 months of construction commencement, if not we'll pay you $500 Per Week that follows Indulge in the freedom of customizing your dream home with no hassle whatsoever. We offer 4 bedrooms, a Study/Theatre room, En-suite and Main bathroom, separate Toilet and Laundry, a spacious Kitchen adorned with Stone Benchtops, a Meals and Family room, an inviting Alfresco, and a Double Garage with a remote locking door. But that's not all our House and Land Package includes top-notch features: - A solid 100mm concrete slab and engineered footings - A 7-Star energy rating for efficiency Additional Turnkey inclusions that redefine luxury: - 900mm European Kitchen Appliances - 20mm Stone Benchtops throughout - Elegant 600 x 6
Request Details
TWIN PEAKS
View photo
House · for sale
Request Details
TWIN PEAKS
Caversham
· 4 Bedrooms · 2 Baths · House
· Parking
Caversham · 4 Bedrooms · 2 Baths · House · Parking
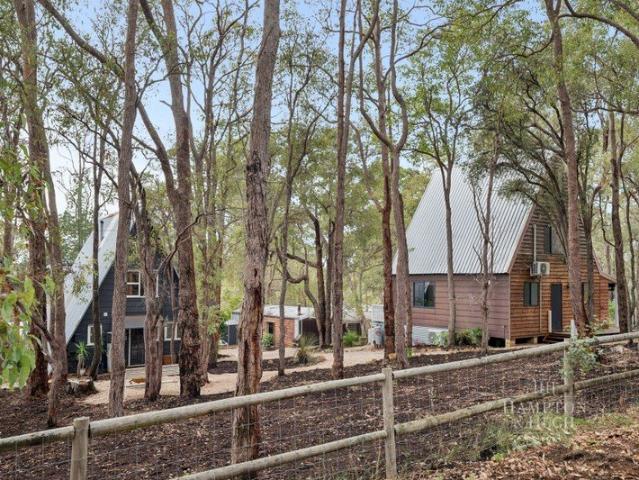
Rare Dual-Dwelling Opportunity on 1 Acre with Subdivision Potential (STCA) Nestled near the end of a peaceful cul-de-sac, 4 Windoo Road, Parkerville presents a truly unique opportunity to secure a versatile lifestyle property featuring two charming multi-storey A-frame homes, a separate studio, and carport, all set on an easy-care, fully fenced one acre timbered block. Zoned R5 (half-acre), the property offers exciting subdivision potential (subject to relevant approvals), making it an outstanding prospect for investors, developers, extended families, or buyers seeking multiple income streams. With separate power meters servicing each residence, the possibilities are endless. Live in one home and rent the other, lease both properties for strong rental returns, establish a short-stay accommodation business, accommodate multi-generational living, purchase with friends or family, or explore subdivision opportunities. House One Spacious Three-Storey A-Frame This character-filled home combi
Request Details
The Lifestyle Upgrade You've Been Searching For
View photo
House · for sale
Request Details
The Lifestyle Upgrade You've Been Searching For
Caversham
· 4 Bedrooms · 2 Baths · House
· Equipped kitchen
Caversham · 4 Bedrooms · 2 Baths · House · Equipped kitchen
HOME OPEN SUNDAY 19th JULY 2.15 - 2.45PM Perfectly positioned within one of Darch's most sought-after family pockets, this spacious and beautifully presented home offers the ideal combination of versatile living, effortless entertaining and everyday convenience. With Kingsway Christian College, Ashdale Secondary College and Ashdale Primary School all within easy walking distance, it's a home designed to grow with your family for years to come. Offering an impressive range of living spaces, the floorplan has been thoughtfully designed to provide room for everyone. Whether you're working from home, raising young children or accommodating teenagers, you'll appreciate the flexibility of a separate study (or optional fifth bedroom), dedicated home theatre and a spacious activity room positioned within the children's wing. At the heart of the home, the expansive open-plan kitchen, living and dining area creates a welcoming space where family and friends naturally come together. Overlooking t
Request Details
Your Home Built Exclusively for Your Needs with Lowest Build Timeframes in WA
View photo
Terraced House · for sale
Request Details
Your Home Built Exclusively for Your Needs with Lowest Build Timeframes in WA
Caversham
· 4 Bedrooms · 2 Baths · Terraced House
· Parking · Equipped kitchen
Caversham · 4 Bedrooms · 2 Baths · Terraced House · Parking · Equipped kitchen
Imagine a home built exclusively for your needs, designed to reflect your unique taste and lifestyle. What sets us apart? We're not just promising the lowest build timeframes in Western Australia - we're guaranteeing it! We guarantee to have you moving into your new home within 12 months of construction commencement, if not we'll pay you $500 Per Week that follows Indulge in the freedom of customizing your dream home with no hassle whatsoever. We offer 4 bedrooms, a Study/Theatre room, En-suite and Main bathroom, separate Toilet and Laundry, a spacious Kitchen adorned with Stone Benchtops, a Meals and Family room, an inviting Alfresco, and a Double Garage with a remote locking door. But that's not all our House and Land Package includes top-notch features: - A solid 100mm concrete slab and engineered footings - A 7-Star energy rating for efficiency Additional Turnkey inclusions that redefine luxury: - 900mm European Kitchen Appliances - 20mm Stone Benchtops throughout - Elegant 600 x 6
Request Details
Fully Renovated Woodlake's Hidden Gem
View photo
House · for sale
Request Details
Fully Renovated Woodlake's Hidden Gem
Caversham
· 4 Bedrooms · 2 Baths · House
· Parking · Patio · Equipped kitchen
Caversham · 4 Bedrooms · 2 Baths · House · Parking · Patio · Equipped kitchen
The Nayar Team is proud to present 17 Thornbill Vista, Ellenbrook, perched proudly on an elevated 847sqm parcel in one of Woodlake Estate's most tightly held pockets. Property Details • Block: 847 sqm approx. • Build Year: 1997 (circa) • Building Area: 209 sqm approx. • Shire Rates: $2000 p.a. approx. • Orientation: North-facing Why You'll Love It • Elevated 847sqm block with beautiful outlook towards the hills • Prestigious Woodlake Estate location surrounded by quality homes • Triple garage with rear access and attic storage above • Additional parking perfect for caravans, boats or extra vehicles • Light-filled open plan kitchen, meals and family zone • Separate formal lounge for quiet relaxation • Theatre room / games room offering flexible family living • Renovated bathrooms with modern finishes • Hybrid timber flooring throughout living areas • Ducted reverse cycle air-conditioning for year-round comfort • Convenient shopper's entrance from garage • Massive brand-new patio and new
Request Details
The Extraordinary on Oakhill!
View photo
House · for sale
Request Details
The Extraordinary on Oakhill!
Caversham
· 6 Bedrooms · 2 Baths · House
Caversham · 6 Bedrooms · 2 Baths · House
Welcome to The Extraordinary on Oakhill! Presented by Melissa Nunn - 0415 944 466 A home of exceptional scale, remarkable versatility and undeniable heart, this is where generous proportions and thoughtful design come together in perfect harmony. Positioned within the prestigious Charlotte's Vineyard Estate, this extra-large Commodore-built residence offers a level of flexibility rarely found in today's market. Designed to evolve with your family's needs, it delivers multiple living zones, adaptable room configurations and effortless indoor-outdoor flow - making it equally suited to growing families, multigenerational living or savvy investors. A Home Designed to Grow with You From the moment you step inside, you'll feel the generosity of space - clever zoning and an abundance of areas to come together or retreat. Whether you need a 4x2 or a 5x2 with multiple living zones or the versatility of a 6x2 plus a study/activity and separate games room - this home adapts to your life. This one
Request Details
A modern day Treehouse
View photo
House · for sale
Request Details
A modern day Treehouse
Caversham
· 3 Bedrooms · 2 Baths · House
Caversham · 3 Bedrooms · 2 Baths · House
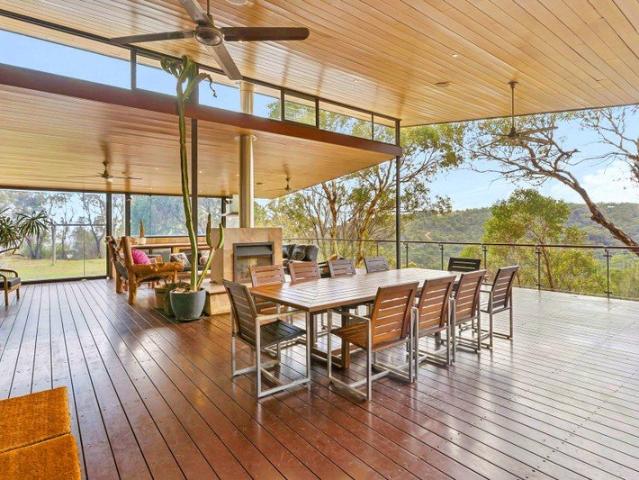
Baskerville is an area that is a local secret. on the edge of The Swan Valley, it has views that capture the imagination and surrounding bush that makes you feel like you are in South West getaway. This truly is a stunning home set high amongst the trees, and with inland Valley Views you can immerse yourself in nature. Set on 11.7 Acres of land you will feel the tranquility of your own bush setting and still be super close to main shops and transport links; • 10 mins to Midland • 25 mins to the Airport • 35 mins to the Beach The draw-card of this property is most definitely the large decking area, you will find all your living and entertaining will happen here. Set up for BBQ, open fireplaces, enjoying a drink while soaking in the Spa, there is plenty of space, and the position is perfect both in Summer and in Winter. Previously run as an executive Air bnb, the new owner could do a walk-in walk-out arrangement and continue to operate the business and enjoy the strong cash flow. Or you
Request Details
BUILD IN HENLEY BROOK WITH ALANA NGUYEN
View photo
Terraced House · for sale
Request Details
BUILD IN HENLEY BROOK WITH ALANA NGUYEN
Caversham
· 4 Bedrooms · 2 Baths · Terraced House
· Parking · Equipped kitchen
Caversham · 4 Bedrooms · 2 Baths · Terraced House · Parking · Equipped kitchen
Thinking about building your own home? You're in great company. Celebration Homes is a six-time ProductReview Home Builder Award winner (in a row!) with over 1,600 five-star reviews from real homeowners. Safe to say-you're in good hands. We have a number of alternate floorplans that will suit this block, get in touch to explore the possibilities! WHAT'S INCLUDED? • Open plan living design, with options to suit you • Reverse cycle ducted air-conditioning • Deluxe Kitchen Upgrade • Flooring throughout • 30c ceilings throughout the home, with 27c to the porch, garage and alfresco • LED downlights to all rooms • Stone benchtops to kitchen and wet areas • 85+ cabinetry options to choose from • Semi-frameless, hobless showers • Built-in mirrored sliding robes • Your choice of up to 6 elevations • Paving to Porch, Alfresco and driveway • 25-year structural warranty • 12-month after-care warranty BUILDING ADVANTAGES OVER BUYING ESTABLISHED • More choice in location & less competition • More ma
Request Details
Spacious Family Living on 700sqm with Exceptional Outdoor Entertaining
View photo
House · for sale
Request Details
Spacious Family Living on 700sqm with Exceptional Outdoor Entertaining
Caversham
· 4 Bedrooms · 2 Baths · House
· Equipped kitchen
Caversham · 4 Bedrooms · 2 Baths · House · Equipped kitchen
Key feature list: - 700sqm block / Approx. 197sqm of internal living / Built in 1999 - 4 bedrooms / 2 bathrooms / 3 separate living areas - Double front door entry with security door - Large front master suite with walk-in robe and ensuite - Ensuite with shower, single vanity and toilet - Large front living area ideal as a theatre, sitting room or parents' retreat - Front section of the home can be closed off to create a private parents' wing - Spacious open plan main living area with feature high ceilings - Well-appointed kitchen with 600mm appliances, microwave recess, double-door built-in pantry, fridge recess, and ample bench and cupboard space - Rear living area with double door entry, ideal as a games room, theatre or kids' playroom - Rear section can also be enclosed to form a separate kids' wing - Minor bedrooms are all generously sized with built-in robes - Main bathroom with bath, shower and single vanity - Semi-ensuite access from one rear minor bedroom - Separate main toile
Request Details
FIVE ACRES OF FREEDOM
View photo
House · for sale
Request Details
FIVE ACRES OF FREEDOM
Caversham
· 4 Bedrooms · 2 Baths · House
· Equipped kitchen
Caversham · 4 Bedrooms · 2 Baths · House · Equipped kitchen
Some homes sit on the land. This one blends into it - the material palette reflecting the colours of the jarrah trunks and grass trees around it, so the house rests so quietly that from a distance, it barely registers, and the bush gets to be the main event. A private driveway winds up through the timber to arrive at a family home built for exactly this - for mornings that start with mist over the canopy, for evenings by the fire, for a life with more room to breathe than the suburbs ever offered. 4 bedrooms 2 bathrooms 1990-built brick and iron Open plan kitchen/meals Library and home office Formal dining and lounge Expansive parents' retreat Spectacular N-facing deck Pwd workshop solar panels Stunning 5.2-acre block Steps to Hovea Falls & NP Step inside, and the appeal of a lateral plan is immediate. Shared living anchors the centre of the layout with adults' and kids' zones to either side, close enough to hear the household ticking along, far enough that everyone gets a bit of their
Request Details
Perfect First Home, Downsizer or Investment Opportunity!
View photo
House · for sale
Request Details
Perfect First Home, Downsizer or Investment Opportunity!
Caversham
· 3 Bedrooms · 2 Baths · House
· Equipped kitchen
Caversham · 3 Bedrooms · 2 Baths · House · Equipped kitchen
Thoughtfully designed for modern living, this beautifully presented home delivers an effortless blend of comfort, style, and low-maintenance ease. Perfectly positioned in a thriving and well-connected Ellenbrook location, it offers an outstanding opportunity for families, professionals, downsizers, and investors seeking both lifestyle and value. Step inside and you're welcomed by a light-filled, open-plan layout that feels spacious and inviting from the moment you enter. The kitchen, dining, and living areas connect seamlessly, forming a warm central hub designed for relaxed everyday living and effortless entertaining. The contemporary kitchen is well-appointed with quality appliances, ample bench space, and a practical layout that makes both cooking and hosting easy. Adding valuable flexibility to the floorplan is a separate theatre room/study, providing the perfect space for a home office, children's playroom, media room, or additional living area to suit your lifestyle needs. The ma
Request Details
Secure Income. Quality Home. Prime Ellenbrook Location
View photo
House · for sale
Request Details
Secure Income. Quality Home. Prime Ellenbrook Location
Caversham
· 4 Bedrooms · 2 Baths · House
· Equipped kitchen
Caversham · 4 Bedrooms · 2 Baths · House · Equipped kitchen
Built Approx. 2016 - Total Land Size Approx. 339m² - Total Living Size Approx. 151m² Builder - Ventura Whether you're looking to grow your investment portfolio or secure a quality property in one of Ellenbrook's most established pockets, this well-presented Ventura-built home represents an outstanding opportunity. Positioned directly opposite the picturesque Roxburghe Drive Foreshore, the home is currently leased to excellent tenants until June 2027, providing immediate rental income of $720 per week and the confidence of a secure, long-term investment from day one. With generous living spaces, low-maintenance gardens and no strata fees, this is an investment designed to perform today while offering excellent future potential. Features Kitchen 600mm appliances, ample cupboards and preparation surface Master bedroom, walk-in robe and ensuite Further 3 bedrooms, all with built-in robes Separate lounge room Open plan living and dining Family bathroom with separate toilet Dedicated laundry
Request Details
Looking to get into the highly desirable St Clare Estate in Henley Brook under $1,000,000? This could be the package for you with titles imminent!
View photo
Terraced House · for sale
Request Details
Looking to get into the highly desirable St Clare Estate in Henley Brook under $1,000,000? This could be the package for you with titles imminent!
Caversham
· 3 Bedrooms · 2 Baths · Terraced House
Caversham · 3 Bedrooms · 2 Baths · Terraced House
Finding the right family home in Henley Brook means more than counting bedrooms it is about space to grow, schools you trust, and a community where your kids can thrive. This 3 bed, 2 bath house and land package is designed for growing families, with a practical layout and a location minutes from Caversham Wildlife Park and Whiteman Park. With a fixed price contract and a streamlined build process, you can focus on the exciting part: making it home. Contact Ben Wardle, B1 Homes 0423 387 014 |. For finance, speak with our partner Nikolas Misic at Lets Finance on 0466 986 970. AT A GLANCE Price: $947,745 fixed price contract, no variations Bedrooms / Bathrooms: 3 bed, 2 bath Land size: 328 m² · Home size: 147 m² Land title: June 2026 Build time: ~3 months pre-site + 9-month build guarantee Location Highlights: Henley Brook has everything a growing family needs close by: Whiteman Park Station (METRONET Ellenbrook Line) opened December 2024, approx. 25 min to Perth CBD; a transformative in
Request Details

Get email alerts

Don't miss out: be the first to know about new properties

The alert was correctly created

On subscribing you accept the conditions of use and the privacy policy
Alert
Receive new ads in your inbox
Save this search
Receive alerts for new listings

We'll send you an email when we have new properties for: "Properties for sale in Caversham"

The alert was correctly created

Ashfield, Perth
Bassendean, Perth
Get email alerts and be the first to see new listings
Required field
On subscribing I accept the terms of the privacy policy
Perfect! You'll soon start receiving new listings via email
Alert
Receive an email when we have new ads for Properties for sale in Caversham
Save this search
Filters

Bedrooms

Size (m²)

Price

$
$

Property type

Bathrooms

Clear all filters
Receive notifications when new entries are published.