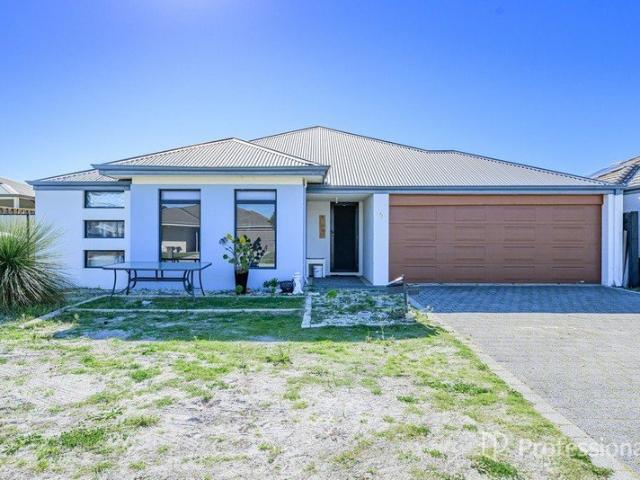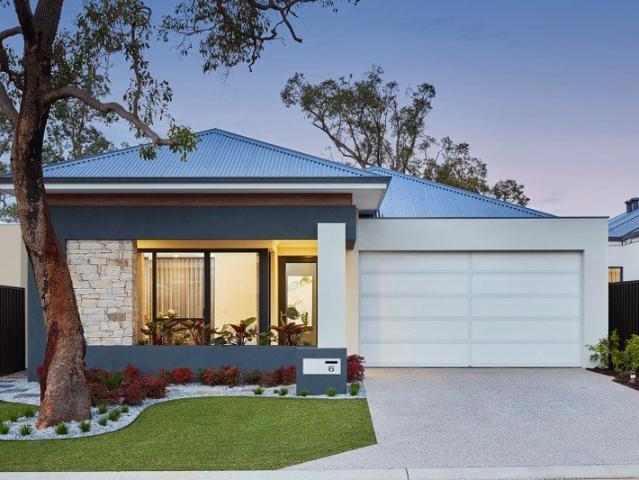
3,424 houses for sale in Caversham

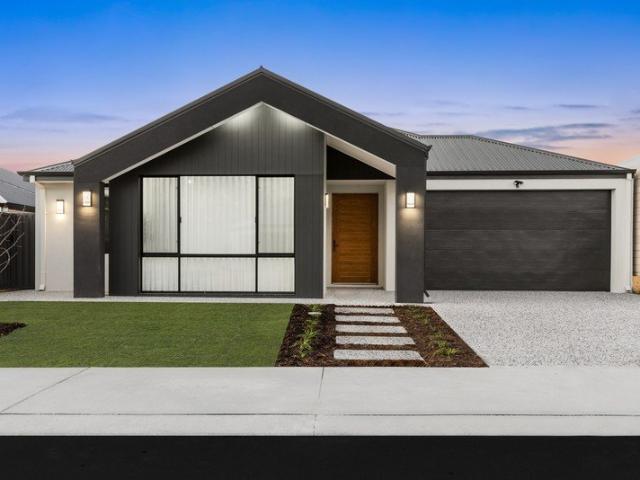
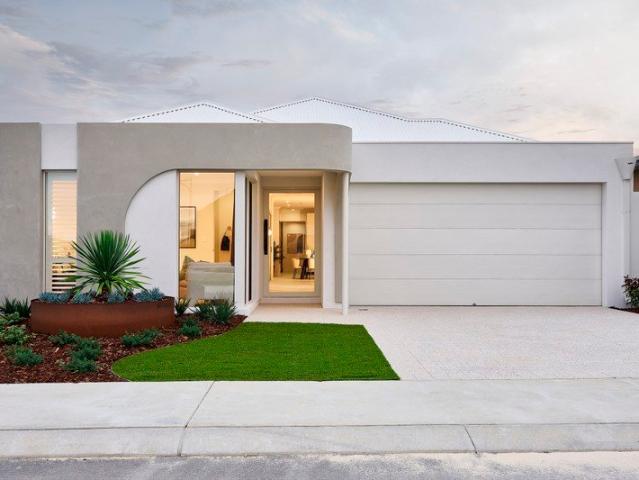
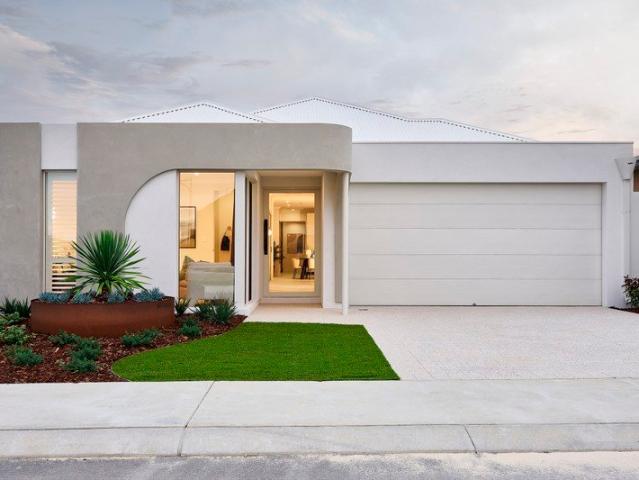
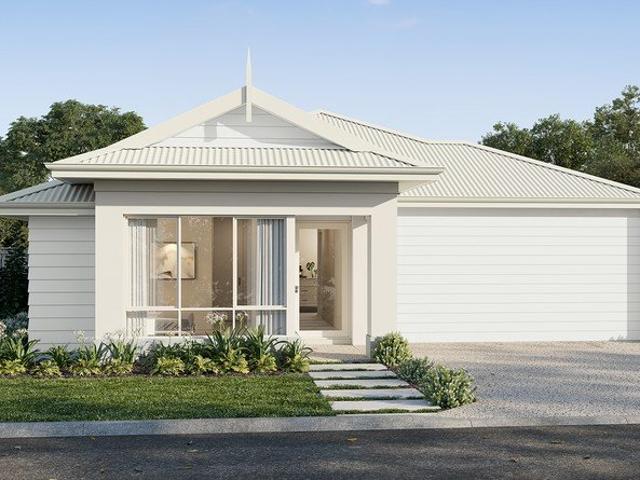
Liora Estate, Darch
View photo
Terraced House · for sale
Request Details
Liora Estate, Darch
Caversham
· 3 Bedrooms · 2 Baths · Terraced House
· Air conditioning · Equipped kitchen
Caversham · 3 Bedrooms · 2 Baths · Terraced House · Air conditioning · Equipped kitchen
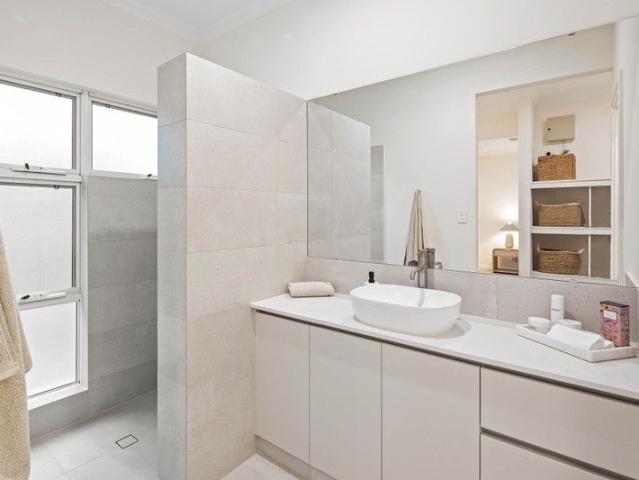
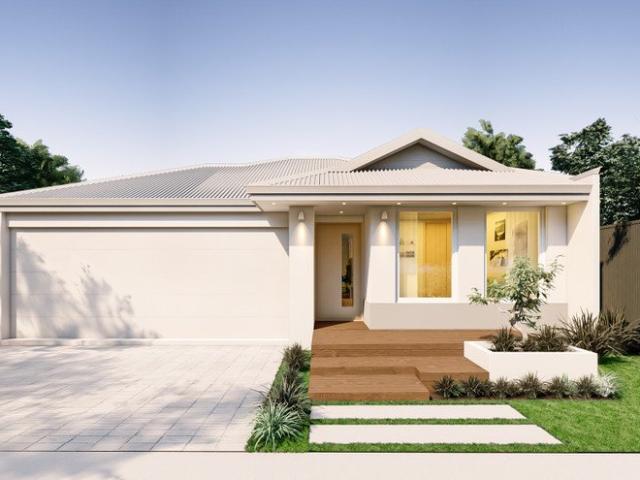
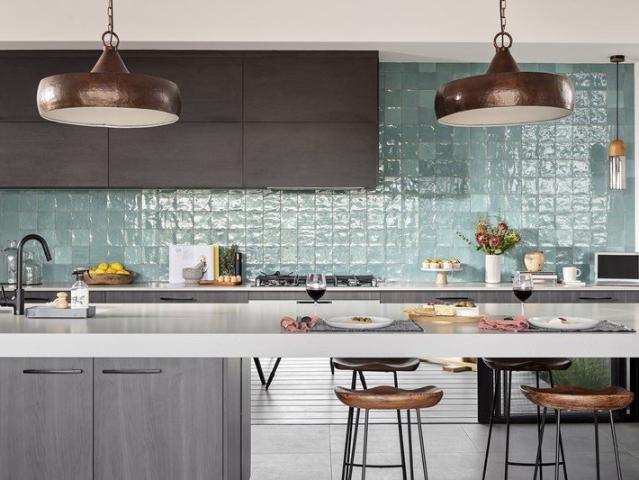
All photos are for illustration purposes only Bonus inclusions: > 31 High Ceilings > Stone Bench tops > Gourmet kitchen > Carpets to bedrooms > Tiles to living areas > LED Lighting > Reverse Cycle Aircon If you would like to take the next step on building this brand new dream home then please contact us on 9440 1800 or click Enquiry Now and we will be happy to give you more information. Please note: The from price indicated on this advert is based on the current market price for the land and the standard inclusions listed in the advertisement. Although every attempt is made to include a realistic estimate in the from price for site work provisional sums and any other associated costs such as BAL or noise attenuation; these prices may fluctuate and can only be fixed once the lot has been assessed by an independent engineer ordered through Blueprint Homes after entering into an agreement with Blueprint Homes to purchase the relevant package. Pricing may also be subject to change due to c
Request Details
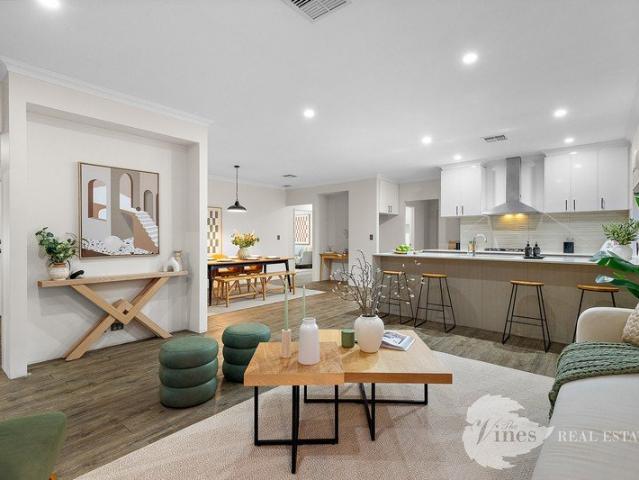
A Grand Family Retreat with Room for Every Adventure!
View photo
House · for sale
Request Details
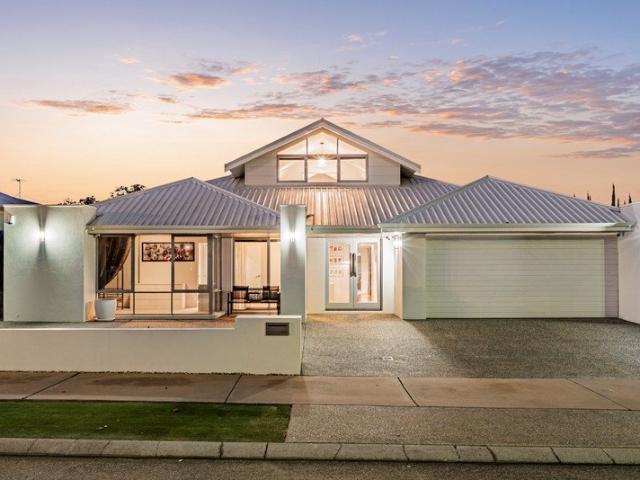
A Grand Family Retreat with Room for Every Adventure!
Caversham
· 4 Bedrooms · 2 Baths · House
· Parking · Equipped kitchen
Caversham · 4 Bedrooms · 2 Baths · House · Parking · Equipped kitchen
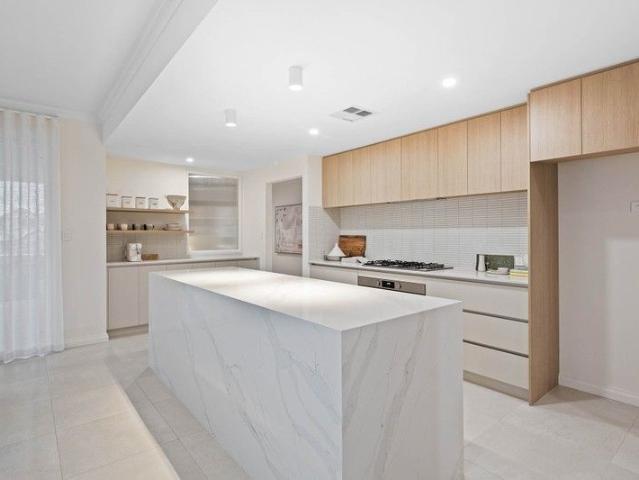
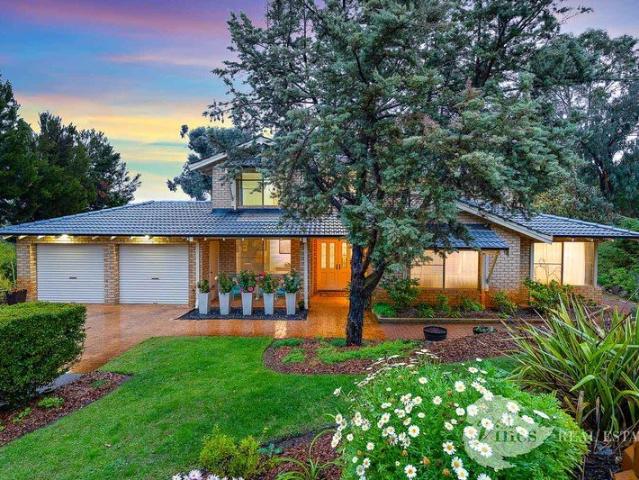
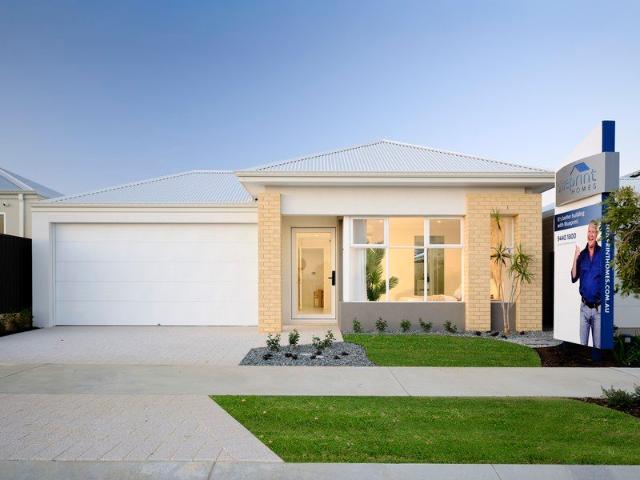
Designed for modern family living, this impressive residence delivers the perfect combination of space, style, and versatility. Set on a generous 870m2 block, it offers room for the whole family, plenty of space for the toys, and endless opportunities to enjoy the Australian lifestyle. From the moment you arrive, the striking facade, low maintenance gardens, and impressive triple garage create an unforgettable first impression. With secure rear access via the laneway through a huge 5.5 metre opening, there is ample room for caravans, boats, trailers, and all the extras that come with family life. Inside, quality finishes, thoughtful design, and a contemporary layout create a home that is both stylish and functional. The expansive open plan living area forms the heart of the home, with the impressive kitchen taking centre stage. Complete with quality appliances, extensive storage, generous preparation space, a walk in pantry/scullery, and convenient shoppers' access, it is perfectly des
Request Details
A Masterpiece of Craftsmanship Custom Display Home
View photo
House · for sale
Request Details
A Masterpiece of Craftsmanship Custom Display Home
Caversham
· 4 Bedrooms · 2 Baths · House
· Equipped kitchen
Caversham · 4 Bedrooms · 2 Baths · House · Equipped kitchen
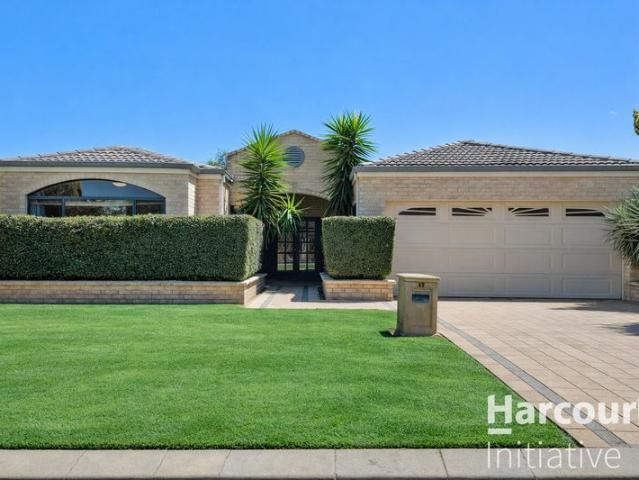
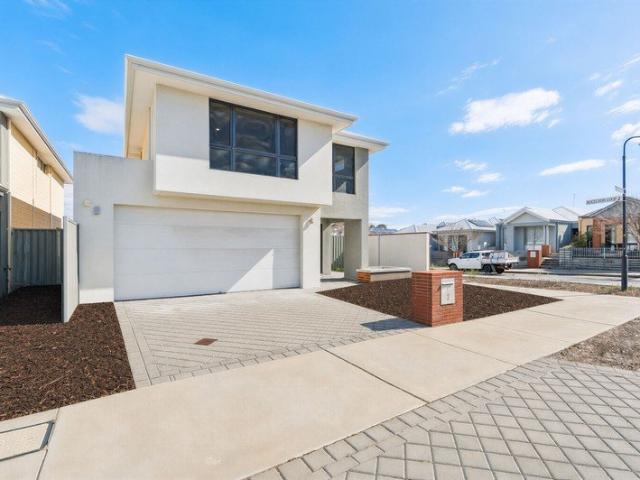
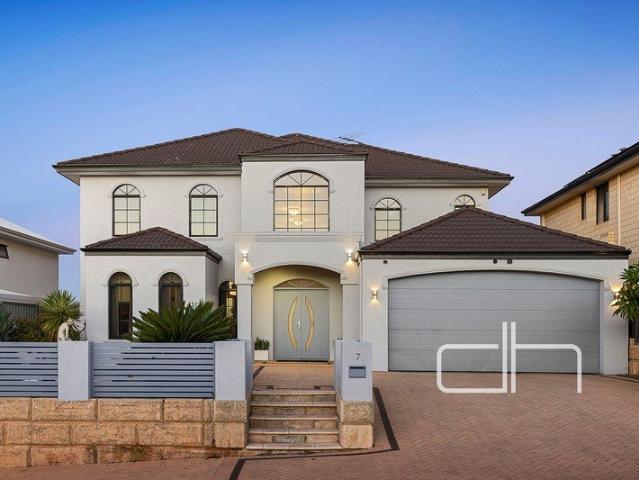
New listing by Diljot Randhawa & Ray White AC Step into a masterpiece of design and craftsmanship with this truly exceptional display home in Upper Swan. From the moment you arrive, every detail speaks to uncompromising quality - an exquisite, striking facade sets the tone, leading into a home where thoughtful design, premium materials, and an exquisite palette of colours and finishes come together in perfect harmony. Boasting 4 spacious bedrooms, 2 luxurious bathrooms, and multiple living zones, this home is built for those who appreciate the finer things: soaring ceilings, custom joinery, designer lighting, and a flawless flow from indoor to outdoor living. French-inspired design touches flow through the kitchen and bathrooms, adding a timeless elegance to every space. Every space has been considered, every finish hand-selected, and every corner crafted to elevate everyday living into something extraordinary. From the grand entry foyer to the resort-style alfresco, this home is a tru
Request Details
A Fresh Opportunity in the $700s
View photo
House · for sale
Request Details
A Fresh Opportunity in the $700s
Caversham
· 3 Bedrooms · 2 Baths · House
· Equipped kitchen
Caversham · 3 Bedrooms · 2 Baths · House · Equipped kitchen
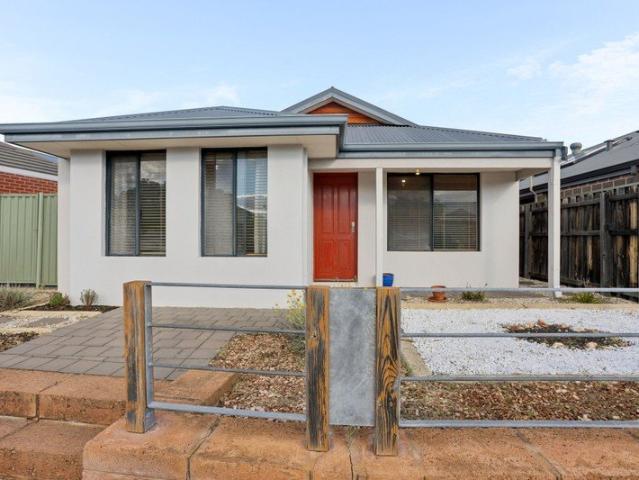
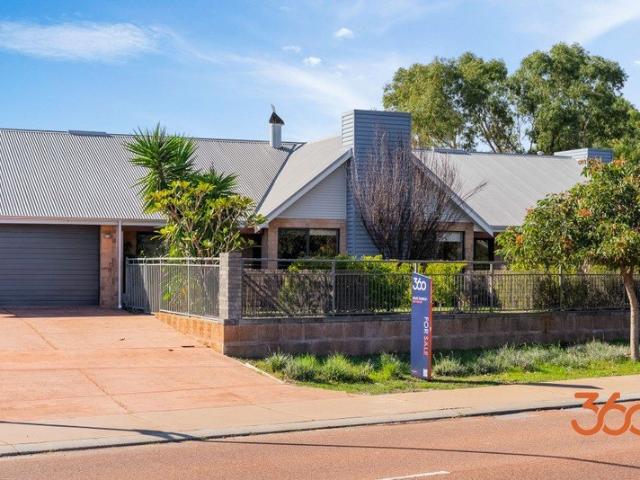
Built Approx. 2011 - Total Land Size Approx. 341m² - Total Living Size Approx. 138m² Builder Homebuyers Centre Something's changed at 18 Greenslade Crescent and if you've been searching for a beautifully presented, low-maintenance home in Ellenbrook, you'll want to take another look. Warm spotted gum timber floors, two separate living areas and easy-care outdoor living combine to create a home that's practical, inviting and ready to enjoy. Whether you're buying your first home, downsizing or simply looking for less maintenance without sacrificing comfort, this one deserves a place on your inspection list. Features The main living areas are graced with beautiful spotted gum timber flooring, bringing warmth and natural texture to the heart of the home Formal lounge at the front of the home offers a versatile space Kitchen - fitted with 600mm appliances, ample cupboard storage, and generous preparation surfaces to suit any home chef Open plan living and dining area creates the perfect spa
Request Details
Your Home Built Exclusively for Your Needs with Lowest Build Timeframes in WA
View photo
Terraced House · for sale
Request Details
Your Home Built Exclusively for Your Needs with Lowest Build Timeframes in WA
Caversham
· 4 Bedrooms · 2 Baths · Terraced House
· Parking · Equipped kitchen
Caversham · 4 Bedrooms · 2 Baths · Terraced House · Parking · Equipped kitchen
Imagine a home built exclusively for your needs, designed to reflect your unique taste and lifestyle. What sets us apart? We're not just promising the lowest build timeframes in Western Australia - we're guaranteeing it! We guarantee to have you moving into your new home within 12 months of construction commencement, if not we'll pay you $500 Per Week that follows Indulge in the freedom of customizing your dream home with no hassle whatsoever. We offer 4 bedrooms, a Study/Theatre room, En-suite and Main bathroom, separate Toilet and Laundry, a spacious Kitchen adorned with Stone Benchtops, a Meals and Family room, an inviting Alfresco, and a Double Garage with a remote locking door. But that's not all our House and Land Package includes top-notch features: - A solid 100mm concrete slab and engineered footings - A 7-Star energy rating for efficiency Additional Turnkey inclusions that redefine luxury: - 900mm European Kitchen Appliances - 20mm Stone Benchtops throughout - Elegant 600 x 6
Request Details
Spacious & Low Maintenance A Ready To Move Home!
View photo
House · for sale
Request Details
Spacious & Low Maintenance A Ready To Move Home!
Caversham
· 4 Bedrooms · 2 Baths · House
· Parking · Equipped kitchen
Caversham · 4 Bedrooms · 2 Baths · House · Parking · Equipped kitchen
Welcome to 17 Latina Crescent, a beautifully presented family home offering the perfect blend of space, comfort and modern living. Set on a generous 450 square metre block with 194 square metres of internal living, this well-designed residence is ideal for growing families, first home buyers or smart investors looking for a quality home in a convenient and family-friendly location. Boasting four well-sized bedrooms and two bathrooms, the home includes a spacious master bedroom complete with its own private ensuite, creating a comfortable retreat at the end of the day. The fourth bedroom provides excellent flexibility and can easily be used as a study or home office, making it perfect for remote work or a quiet space for the kids to study. The double garage adds everyday practicality, while the great layout ensures the home feels open, functional and easy to live in. At the centre of the home is the light-filled open-plan kitchen, dining and living area, thoughtfully designed to bring e
Request Details
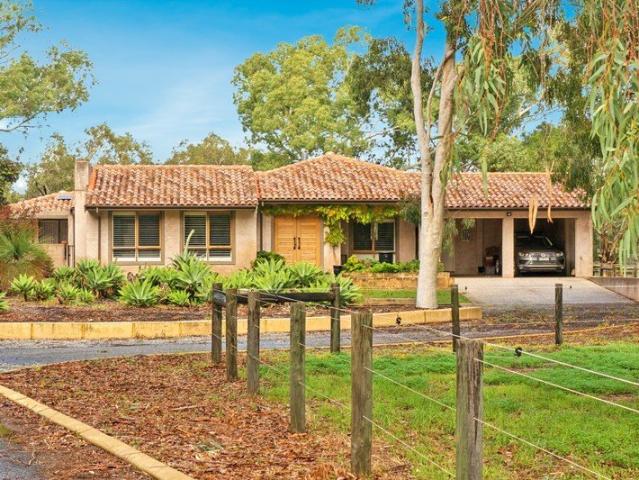
Quality 4x2 Home on 5 Acres
View photo
House · for sale
Request Details
Quality 4x2 Home on 5 Acres
Caversham
· 4 Bedrooms · 2 Baths · House
· Parking · Equipped kitchen
Caversham · 4 Bedrooms · 2 Baths · House · Parking · Equipped kitchen
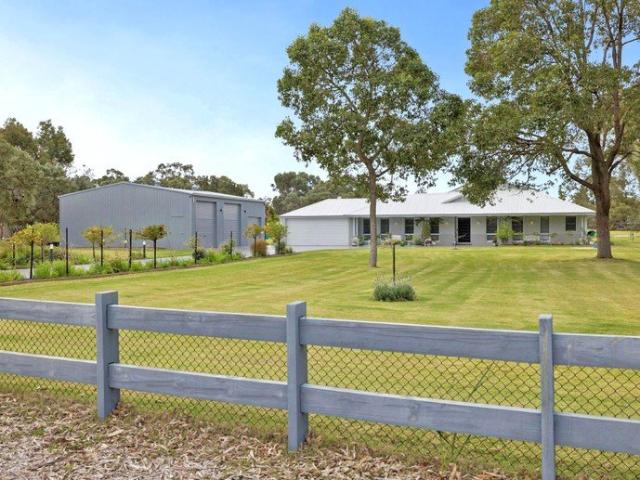
HOME OPEN - Saturday 5th September This is a beautiful property in a quiet cul-de-sac location. With the house set back from the road, and the curved driveway, you will feel yourself smile as you drive past your paddocks and approach your new home. Recently renovated the house is stunning with 2 separate living areas, a home Office at the front of the home and then 4-Beds, 2-Baths at the back of the home. The Kitchen and Meals area overlooks the Alfresco, and you can just tell that sitting out there with a morning cup of Coffee would be the perfect start to your day. The ideal set up for a couple of horse with 2 WIWO stables and tack room / feed room / float parking. With large paddocks at the front of the property, plus a large riding area (approx 60m x 30m) behind the Stables, the set up is perfect for your Equine friends. If you like to go and explore there is Susannah Brook meandering along the rear boundary of the property and there are numerous tracks and bridle trails nearby to
Request Details
HOME & LAND PACKAGE | FINANCE OPTIONS AVAILABLE | UPPER SWAN
View photo
Terraced House · for sale
Request Details
HOME & LAND PACKAGE | FINANCE OPTIONS AVAILABLE | UPPER SWAN
Caversham
· 4 Bedrooms · 2 Baths · Terraced House
Caversham · 4 Bedrooms · 2 Baths · Terraced House
BUILD YOUR DREAM HOME IN CLEMENTINE ESTATE BY SATTERLEY, UPPER SWAN Discover the opportunity to build your dream home in Clementine Estate by Satterley, Upper Swan. This House & Land package combines a quality homesite with a thoughtfully designed Redink Home, giving you the opportunity to build a home tailored to your lifestyle, family and budget. Perfectly positioned in Perth's growing north-eastern corridor, Clementine offers an attractive combination of modern family living, natural surroundings and the unique lifestyle of the Swan Valley. With parks, playgrounds, walking trails and open spaces throughout the community, it's an ideal location for first home buyers, growing families, professionals and investors. One of Clementine's biggest attractions is its location on the doorstep of the Swan Valley. Spend your weekends exploring local cafés, restaurants, wineries, fresh produce, family attractions and beautiful natural surroundings, while still enjoying the convenience of a moder
Request Details
The Golden Mile Taittinger Grove Living on 1,515sqm
View photo
House · for sale
Request Details
The Golden Mile Taittinger Grove Living on 1,515sqm
Caversham
· 4 Bedrooms · 3 Baths · House
· Swimming pool
Caversham · 4 Bedrooms · 3 Baths · House · Swimming pool
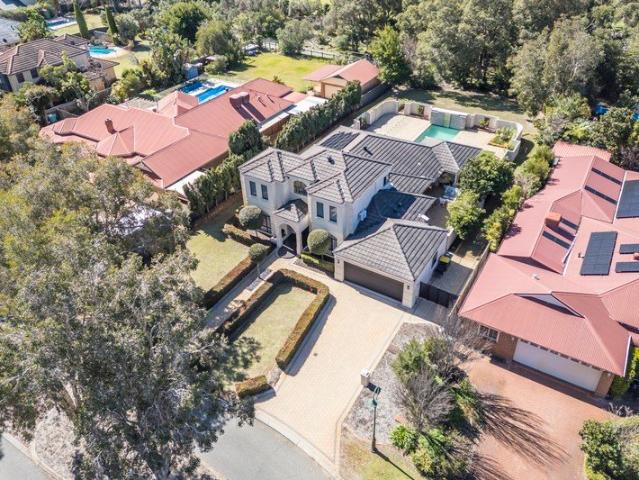
The Golden Mile - Taittinger Grove Living on 1,515sqm 73 Taittinger Grove, The Vines A Rare Opportunity on One of The Vines' Finest Addresses Few addresses in The Vines carry the prestige of Taittinger Grove. Known as the Golden Mile of The Vines, this tightly held precinct is prized for its substantial homes, generous landholdings and exceptional golf-course setting - and 73 Taittinger Grove presents a rare opportunity to secure your place within it. Set on an impressive 1,515sqm allotment adjoining The Vines Golf Course, this substantial two-storey residence combines remarkable privacy, generous family living, resort-style entertaining and an extraordinary amount of usable space. Despite its prized golf-course position and access to the course, beautifully established gardens create a wonderfully secluded environment, with the pool and rear entertaining areas feeling completely removed from the world beyond. Freshly painted throughout, the home presents beautifully while retaining th
Request Details
HOME & LAND PACKAGE | FINANCE OPTIONS AVAILABLE | UPPER SWAN
View photo
Terraced House · for sale
Request Details
HOME & LAND PACKAGE | FINANCE OPTIONS AVAILABLE | UPPER SWAN
Caversham
· 4 Bedrooms · 2 Baths · Terraced House
Caversham · 4 Bedrooms · 2 Baths · Terraced House
BUILD YOUR DREAM HOME IN CLEMENTINE ESTATE BY SATTERLEY, UPPER SWAN Discover the opportunity to build your dream home in Clementine Estate by Satterley, Upper Swan. This House & Land package combines a quality homesite with a thoughtfully designed Redink Home, giving you the opportunity to build a home tailored to your lifestyle, family and budget. Perfectly positioned in Perth's growing north-eastern corridor, Clementine offers an attractive combination of modern family living, natural surroundings and the unique lifestyle of the Swan Valley. With parks, playgrounds, walking trails and open spaces throughout the community, it's an ideal location for first home buyers, growing families, professionals and investors. One of Clementine's biggest attractions is its location on the doorstep of the Swan Valley. Spend your weekends exploring local cafés, restaurants, wineries, fresh produce, family attractions and beautiful natural surroundings, while still enjoying the convenience of a moder
Request Details
HOME & LAND PACKAGE | FINANCE OPTIONS AVAILABLE | UPPER SWAN
View photo
Terraced House · for sale
Request Details
HOME & LAND PACKAGE | FINANCE OPTIONS AVAILABLE | UPPER SWAN
Caversham
· 3 Bedrooms · 2 Baths · Terraced House
Caversham · 3 Bedrooms · 2 Baths · Terraced House
BUILD YOUR DREAM HOME IN CLEMENTINE ESTATE BY SATTERLEY, UPPER SWAN Discover the opportunity to build your dream home in Clementine Estate by Satterley, Upper Swan. This House & Land package combines a quality homesite with a thoughtfully designed Redink Home, giving you the opportunity to build a home tailored to your lifestyle, family and budget. Perfectly positioned in Perth's growing north-eastern corridor, Clementine offers an attractive combination of modern family living, natural surroundings and the unique lifestyle of the Swan Valley. With parks, playgrounds, walking trails and open spaces throughout the community, it's an ideal location for first home buyers, growing families, professionals and investors. One of Clementine's biggest attractions is its location on the doorstep of the Swan Valley. Spend your weekends exploring local cafés, restaurants, wineries, fresh produce, family attractions and beautiful natural surroundings, while still enjoying the convenience of a moder
Request Details
BE QUICK CALL ME OT SECURE
View photo
Terraced House · for sale
Request Details
BE QUICK CALL ME OT SECURE
Caversham
· 3 Bedrooms · 2 Baths · Terraced House
· Parking · Equipped kitchen
Caversham · 3 Bedrooms · 2 Baths · Terraced House · Parking · Equipped kitchen
Redink Homes, Backed by Japanese forestry giant, is part of Australia's biggest building group Sumitomo Forestry, you can have peace of mind that we will be here for the long run. If you would like to take the next step on owning this Home & Land package then please contact me on: 0415 10 54 54 OR WhatsApp +61 415105454 OR click Enquiry Now and we will be happy to give you more information. Whether you are a first homebuyer, up-sizer, down-sizer, or investor we have options to suit all budgets and requirements. We also offer the flexibility to customize your home to suit your needs Your Home, Your Choice ALL HOMES INCLUDE: Three feature front elevations Daikin reverse cycle ducted AC 31c ceilings to the Living, Dining & Kitchen. 28c to the Garage & Alfresco Siteworks Full turnkey finishing Perth's best and most comprehensive specification REDINK HOMES PREMIUM INCLUSIONS: -Personalised Interior Design Consultation or streamline colour selections for investors. -Daikin reverse cycle AC.
Request Details
Your Home Built Exclusively for Your Needs with Lowest Build Timeframes in WA
View photo
Terraced House · for sale
Request Details
Your Home Built Exclusively for Your Needs with Lowest Build Timeframes in WA
Caversham
· 4 Bedrooms · 2 Baths · Terraced House
· Parking · Equipped kitchen
Caversham · 4 Bedrooms · 2 Baths · Terraced House · Parking · Equipped kitchen
Are you ready to experience the perfect blend of comfort, convenience, and style? Welcome to, where your dream home comes to life. Introducing our exceptional House and Land Packages, starting from an unbelievably affordable price! Imagine a home built exclusively for your needs, designed to reflect your unique taste and lifestyle. What sets us apart? We're not just promising the lowest build timeframes in Western Australia - we're guaranteeing it! We guarantee to have you moving into your new home within 12 months of construction commencement, if not we'll pay you $500 Per Week that follows Indulge in the freedom of customizing your dream home with no hassle whatsoever. We offer 4 bedrooms, a Study/Theatre room, En-suite and Main bathroom, separate Toilet and Laundry, a spacious Kitchen adorned with Stone Benchtops, a Meals and Family room, an inviting Alfresco, and a Double Garage with a remote locking door. But that's not all our House and Land Package includes top-notch features: -
Request Details
Premium Golf Course Living!
View photo
House · for sale
Request Details
Premium Golf Course Living!
Caversham
· 4 Bedrooms · 2 Baths · House
· Terrace · Equipped kitchen
Caversham · 4 Bedrooms · 2 Baths · House · Terrace · Equipped kitchen
All offers by Monday 27th August 2026! Positioned in a quiet and tightly held cul-de-sac in the heart of The Vines, 10 Muscat Terrace delivers an exceptional acreage lifestyle on a sprawling 4,014m² block, offering rare privacy, space and a championship golf course setting. With only a handful of neighbouring homes, direct golf course access and an enviable position on the tee box (no stray golf balls here) the property enjoys uninterrupted fairway views and peaceful surrounds - just wide open green views and a truly calming backdrop. Behind a gated entry, beautifully manicured gardens set the tone for a home that blends elegance with everyday functionality. Inside, fresh timber look flooring and new carpets enhance the modern feel, while the fully renovated kitchen forms the heart of the home with stone benchtops, gas cooktop and oven, excellent storage and a seamless connection to the main living spaces. Multiple living zones including a lounge, dining and family area are complemente
Request Details
PRESTIGE TOWNHOUSE LIVING IN THE HEART OF ELLENBROOK
View photo
House · for sale
Request Details
PRESTIGE TOWNHOUSE LIVING IN THE HEART OF ELLENBROOK
Caversham
· 3 Bedrooms · 3 Baths · House
· Equipped kitchen
Caversham · 3 Bedrooms · 3 Baths · House · Equipped kitchen
Sophisticated, spacious and superbly positioned, this impressive two-storey townhouse delivers an exceptional combination of contemporary style, generous proportions and effortless low-maintenance living. Set upon a surprisingly generous 348m² block, this beautifully appointed 3 bedroom, 3 bathroom residence offers the space and flexibility rarely found in townhouse living. Whether you're an executive couple, growing family, downsizer seeking quality without compromise or investor looking to capitalise on Ellenbrook's continued growth, this is a home that demands attention. At the heart of the residence is the impressive chef's kitchen, finished with sleek stone benchtops, generous preparation and storage space and a layout designed to make entertaining effortless. The kitchen integrates beautifully with the home's living and dining zones, creating a stylish central hub for everyday life. Accommodation is spread intelligently across two levels, with three well-proportioned bedrooms and
Request Details
4001sqm of Land, New House, New Shed
View photo
House · for sale
Request Details
4001sqm of Land, New House, New Shed
Caversham
· 4 Bedrooms · 2 Baths · House
· Garden · Equipped kitchen
Caversham · 4 Bedrooms · 2 Baths · House · Garden · Equipped kitchen
HOME OPEN - Saturday 5th September A stunning Hamptons inspired masterpiece that combines modern luxury with the beauty of nature. This exquisite 4-bedroom, 2-bathroom home is perfect for families seeking space, comfort, and style. Built in 2023, this contemporary house boasts a generous land area of 4001 sqm, providing ample room for outdoor activities and relaxation. Step inside to discover an inviting living room that seamlessly flows into the dining area, perfect for entertaining. The well-designed kitchen features a large island, ideal for casual dining or meal preparation. there is a scullery and large walk in pantry, this kitchen is a chef's dream. The backyard offers a serene escape, complete with lush grass and a beautifully backdrop looking over the 3rd Hole on the Championship Golf Course. The massive yard is perfect for family gatherings or quiet evenings. Enjoy the outdoors with ample space for gardening, play, or simply soaking in the tranquil surroundings. Additional fea
Request Details
INVESTOR ALERT TITLED HENLEY BROOK HOUSE & LAND PACKAGE | FULL TURNKEY & READY TO RENT
View photo
Terraced House · for sale
Request Details
INVESTOR ALERT TITLED HENLEY BROOK HOUSE & LAND PACKAGE | FULL TURNKEY & READY TO RENT
Caversham
· 4 Bedrooms · 2 Baths · Terraced House
Caversham · 4 Bedrooms · 2 Baths · Terraced House
INVESTOR ALERT TITLED HENLEY BROOK HOUSE & LAND PACKAGE | FULL TURNKEY & READY TO RENT Secure a high-quality investment opportunity in one of Perth's fastest-growing residential locations. This exclusive Henley Brook house and land package has been designed specifically for investors seeking a low-maintenance, tenant-ready property in a suburb experiencing strong growth and increasing demand. Featuring titled land and a complete turnkey specification, everything is included for a seamless investment experience. From landscaping and fencing through to flooring and window treatments, the home is ready to attract tenants from day one upon completion. Henley Brook continues to benefit from significant population growth, new infrastructure, and its proximity to the Swan Valley, Ellenbrook town centre, schools, transport links, and major employment hubs. These factors continue to drive strong rental demand and long-term growth potential. Package highlights: Titled land ready to build now Ful
Request Details
Spacious Family Living in the Heart of Ellenbrook
View photo
House · for sale
Request Details
Spacious Family Living in the Heart of Ellenbrook
Caversham
· 4 Bedrooms · 2 Baths · House
· Garden · Fireplace · Equipped kitchen
Caversham · 4 Bedrooms · 2 Baths · House · Garden · Fireplace · Equipped kitchen
Introducing 125 Farmaner Parkway, Ellenbrook, a fantastic opportunity to secure a beautifully appointed family home in a convenient and thriving location. This impressive residence is set on a rare 744sqm block, offering an exceptional combination of space, style and functionality for growing and established families alike. From the moment you arrive, you'll appreciate the home's charming street presence, highlighted by a welcoming verandah, established gardens and a private, landscaped front yard that creates a peaceful retreat from the outside world. Stepping inside through the dual-entry design, you are immediately greeted by a stunning open-plan living, dining and kitchen area. Soaring raked ceilings and feature highlight windows flood the home with an abundance of natural light, enhancing the sense of space and warmth throughout. A centrally positioned double-sided fireplace provides an added layer of comfort and ambience, creating the perfect setting for family gatherings and rel
Request Details
The Complete Home Package with $52,000 of Premium Inclusions!
View photo
Terraced House · for sale
Request Details
The Complete Home Package with $52,000 of Premium Inclusions!
Caversham
· 3 Bedrooms · 2 Baths · Terraced House
· Parking · Equipped kitchen
Caversham · 3 Bedrooms · 2 Baths · Terraced House · Parking · Equipped kitchen
Every Dale Alcock home is built with quality in mind. With our Flawless Finish Pack, it's the finer details that make all the difference. Including up to $52K worth of premium finishes which include; • Daikin ducted reverse cycle air-conditioning with MyAir smart air-conditioning system controller. • Enjoy grand 31 course high ceilings throughout the whole home and 28 course to garage space, internal, sliding and entry doors. • Elevate your kitchen with premium overhead cupboards to the oven wall and fridge recess. Plus a hidden integrated rangehood and a seamless bulkhead finish. • Step onto luxury floors with 600x600mm tiles to main living areas. Rest easy with deluxe carpet and plush underlay included in all bedrooms. • Achieve a flawless finish with a professional three-coat wall paint system throughout your entire home. Personalise your space with up to two custom feature walls in your choice of colours. That's a flawless finish you'll love coming home to. Enquire today to secure
Request Details
Move Into More $52K Flawless Finish Pack Included!
View photo
Terraced House · for sale
Request Details
Move Into More $52K Flawless Finish Pack Included!
Caversham
· 4 Bedrooms · 2 Baths · Terraced House
· Parking · Equipped kitchen
Caversham · 4 Bedrooms · 2 Baths · Terraced House · Parking · Equipped kitchen
Every Dale Alcock home is built with quality in mind. With our Flawless Finish Pack, it's the finer details that make all the difference. Including up to $52K worth of premium finishes which include; • Daikin ducted reverse cycle air-conditioning with MyAir smart air-conditioning system controller. • Enjoy grand 31 course high ceilings throughout the whole home and 28 course to garage space, internal, sliding and entry doors. • Elevate your kitchen with premium overhead cupboards to the oven wall and fridge recess. Plus a hidden integrated rangehood and a seamless bulkhead finish. • Step onto luxury floors with 600x600mm tiles to main living areas. Rest easy with deluxe carpet and plush underlay included in all bedrooms. • Achieve a flawless finish with a professional three-coat wall paint system throughout your entire home. Personalise your space with up to two custom feature walls in your choice of colours. That's a flawless finish you'll love coming home to. Enquire today to secure
Request Details
EXCLUSIVE BLOCK NOW AVAILABLE WITH BLUEPRINT HOMES
View photo
Terraced House · for sale
Request Details
EXCLUSIVE BLOCK NOW AVAILABLE WITH BLUEPRINT HOMES
Caversham
· 4 Bedrooms · 2 Baths · Terraced House
Caversham · 4 Bedrooms · 2 Baths · Terraced House
All photos are for illustration purposes only If you would like to take the next step on building this brand new dream home then please contact us on 9440 1800 or click Enquiry Now and we will be happy to give you more information. Please note: The from price indicated on this advert is based on the current market price for the land and the standard inclusions listed in the advertisement. Although every attempt is made to include a realistic estimate in the from price for site work provisional sums and any other associated costs such as BAL or noise attenuation; these prices may fluctuate and can only be fixed once the lot has been assessed by an independent engineer ordered through Blueprint Homes after entering into an agreement with Blueprint Homes to purchase the relevant package. Pricing may also be subject to change due to circumstances out of Blueprint Homes control (such as fluctuation in land cost and any other costs associated with the land) and if any variations are made to
Request Details
THE OPPORTUNITY
View photo
House · for sale
Request Details
THE OPPORTUNITY
Caversham
· 4 Bedrooms · 3 Baths · House
· Equipped kitchen
Caversham · 4 Bedrooms · 3 Baths · House · Equipped kitchen
Set within an elevated pocket of Darch, this expansive double-storey residence delivers scale, flexibility, and a refined sense of luxury across a substantial family footprint. Set on approximately 604sqm with over 360sqm of internal living, the home offers four oversized bedrooms, three bathrooms, and multiple living zones designed for both entertaining and everyday comfort. A grand entry introduces the home, unfolding into a series of interconnected living spaces including a theatre, family room, and upper-level retreat. At the centre, a newly renovated kitchen elevates the home's offeringappointed with quality finishes, generous storage, and a considered layout that connects seamlessly to the open-plan living and dining. Upstairs and down, accommodation is generous, with ensuites and well-proportioned bedrooms creating ideal separation for growing families or multi-generational living. Outdoors, a resort-style setting awaits, complete with a decked alfresco, built-in entertaining pr
Request Details
Semi Rural Lifestyle & Swan Valley Views | 4 Bed, 2 Bath Home Package in Upper Swan
View photo
Terraced House · for sale
Request Details
Semi Rural Lifestyle & Swan Valley Views | 4 Bed, 2 Bath Home Package in Upper Swan
Caversham
· 3 Bedrooms · 2 Baths · Terraced House
· Parking · Equipped kitchen
Caversham · 3 Bedrooms · 2 Baths · Terraced House · Parking · Equipped kitchen
Semi-Rural Lifestyle & Swan Valley Views | 4 Bed, 2 Bath Home Package in Upper Swan Location: Upper Swan, WA 6069 Configuration: 4 Bedrooms | 2 Bathrooms | 2-Car Garage Where Country Charm Meets Everyday Convenience Escape the hustle without compromising on modern connectivity. This house and land package in Upper Swan combines generous living zones with a tranquil semi-rural setting. Designed for families who love wide-open spaces, outdoor living, and space to grow, this home provides a retreat against the backdrop of the iconic Swan Valley. Enjoy weekends spent at world-class wineries, local cafes, and riverside parks, all while remaining connected to major retail hubs and Perth transport links. Key Home Features: Secluded Master Retreat: Front-positioned master bedroom complete with a walk-in robe (WIR) and modern private ensuite. Open-Plan Family Hub: Expansive central living, dining, and kitchen area flooded with natural light, flowing into the outdoor alfresco. Gourmet Kitchen &
Request Details
Huge House, Huge Block, Side Access!
View photo
House · for sale
Request Details
Huge House, Huge Block, Side Access!
Caversham
· 4 Bedrooms · 2 Baths · House
· Garden · Air conditioning · Swimming pool · Equipped kitchen
Caversham · 4 Bedrooms · 2 Baths · House · Garden · Air conditioning · Swimming pool · Equipped kitchen
Price reduced! This property represents exceptional value. This large family home, with drive through side access, sits on a grand 603sqm block and boasts plenty of space for the whole family! Currently tenanted until 2/7/2027 at $650 per week Features include: Generous master bedroom with walk-in robe and a modern ensuite Bedroom 2 is queen size and includes a walk in robe Bedrooms 3 and 4 offer queen size sleeping with mirrored sliding doors Plus additional study or 5th bedroom Plus Separate theatre room Modern kitchen with feature glass splash back 900mm oven and cook top Walk in pantry and dishwasher recess Ducted reverse cycle air con Paved alfresco Double side gate with drive thru access Roomy back yard with space for a shed and pool And more. Don t delay arranging a viewing of this property. Contact Jef Baker today on 0425 095 880 Note: As the current tenant has a lot of furniture and belongings, we have used AI to tidy some photos and give a representation of the rooms without
Request Details
The Forever Family Retreat in Ellenbrook
View photo
House · for sale
Request Details
The Forever Family Retreat in Ellenbrook
Caversham
· 4 Bedrooms · 2 Baths · House
Caversham · 4 Bedrooms · 2 Baths · House
Some homes are simply lived in and then there are homes like this one: an ex display masterpiece, stylishly presented throughout, crafted with quality, and offering the kind of space, comfort, and lifestyle that large families dream of. From the moment you arrive, the exposed aggregate driveway, fresh exterior paint, and beautifully landscaped surrounds set the tone for a home that has been cherished and elevated with thoughtful renovations. A Parents' Retreat You'll Fall in Love With Upstairs is your private sanctuary, a luxurious parents' retreat designed for peace, comfort, and indulgence. The stunning ensuite features his and her basins, a large bathtub, and a spacious shower, creating a spa like escape at the end of each day. It's a space that feels worlds away yet still connected to the heartbeat of the home. Light Filled Living & Designer Style Descend the elegant staircase and you're greeted by a bright, open plan living area that instantly feels warm and inviting. The designer
Request Details

Get email alerts

Don't miss out: be the first to know about new properties

The alert was correctly created

On subscribing you accept the conditions of use and the privacy policy
Alert
Receive new ads in your inbox
Save this search
Receive alerts for new listings

We'll send you an email when we have new properties for: "Houses for sale in Caversham"

The alert was correctly created

Kiara
Beechboro
Get email alerts and be the first to see new listings
Required field
On subscribing I accept the terms of the privacy policy
Perfect! You'll soon start receiving new listings via email
Alert
Receive an email when we have new ads for Houses for sale in Caversham
Save this search
Filters

Bedrooms

Size (m²)

Price

$
$

Property type

Bathrooms

Clear all filters
Receive notifications when new entries are published.