1,179 houses for sale in Beechboro

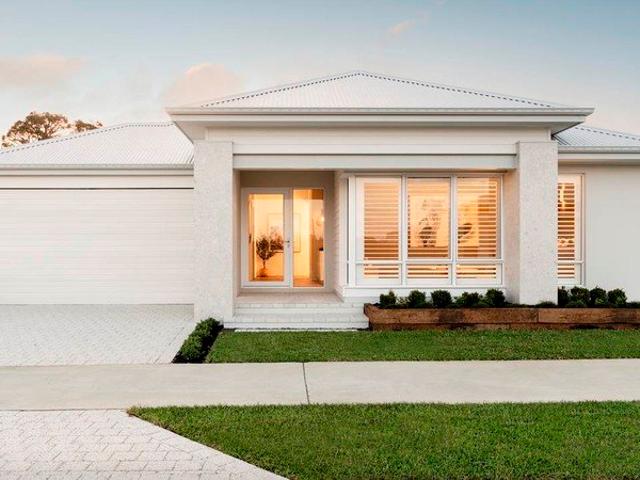
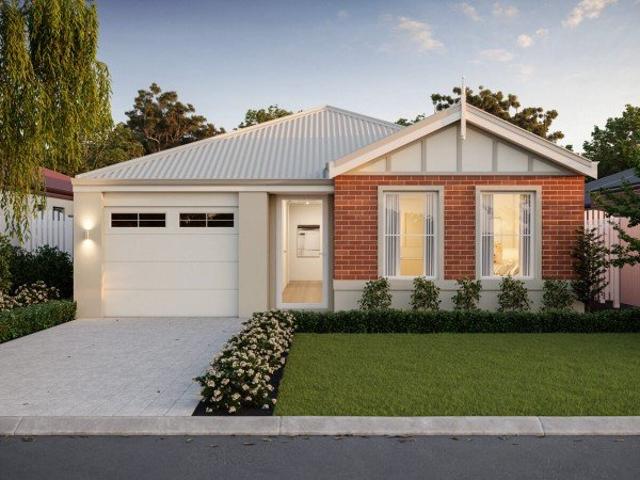
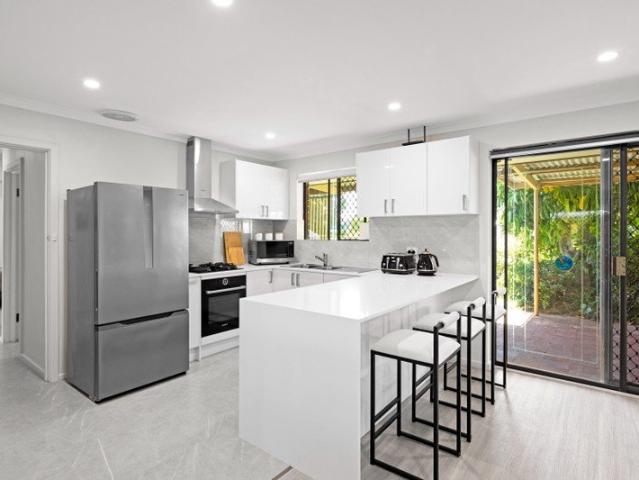
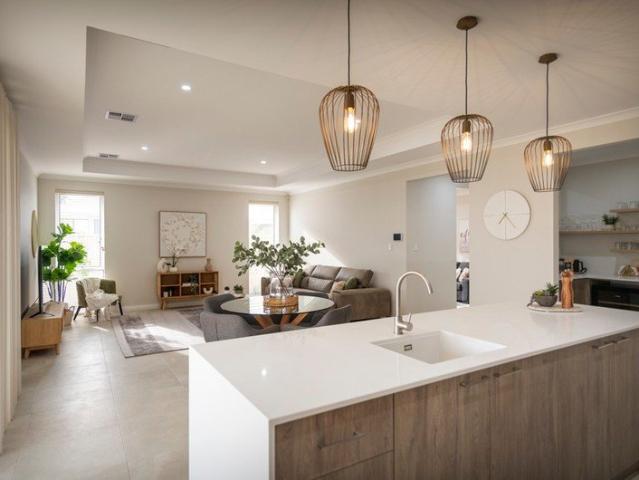
HOUSE AND LAND PACKAGE IN BEECHBORO!
View photo
Terraced House · for sale
Request Details
HOUSE AND LAND PACKAGE IN BEECHBORO!
Beechboro
· 3 Bedrooms · 2 Baths · Terraced House
Beechboro · 3 Bedrooms · 2 Baths · Terraced House
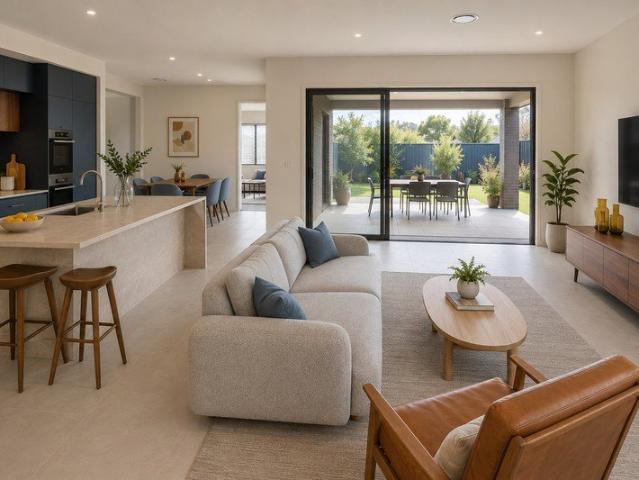
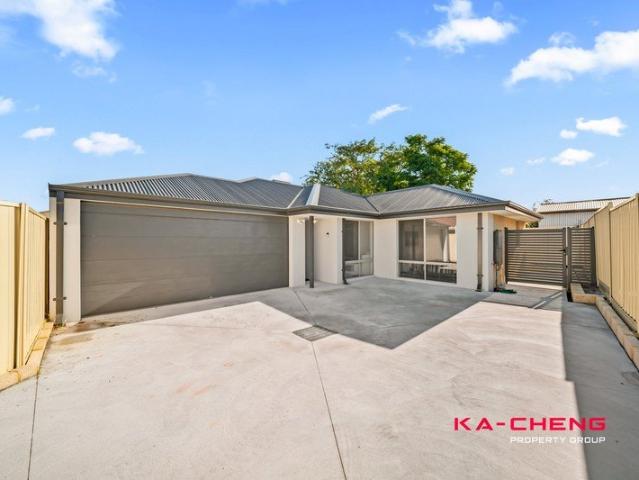
Your New Home Starts Here Discover the perfect opportunity to secure a brand-new 3-bedroom, 2-bathroom home in the sought-after suburb of Beechboro, with a house and land package from just $714,990. Designed with modern living in mind, this package offers the ideal combination of style, comfort and value. Whether you're a first-home buyer, growing family, downsizer or savvy investor, this is an opportunity worth exploring. ? 3 spacious bedrooms ? 2 modern bathrooms ? Brand-new home ? Prime Beechboro location ? House & land package from $714,990 Enjoy the benefits of a brand-new home without the stress of renovating or upgrading an older property. Imagine moving into a fresh, modern space designed for today's lifestyle, while also enjoying the convenience and connectivity that Beechboro has to offer. Why wait? Opportunities to secure a quality new home in a well-connected Perth suburb at this price point don't come along every day. ? Contact us today to find out more: Aqeel Sass House &
Request Details
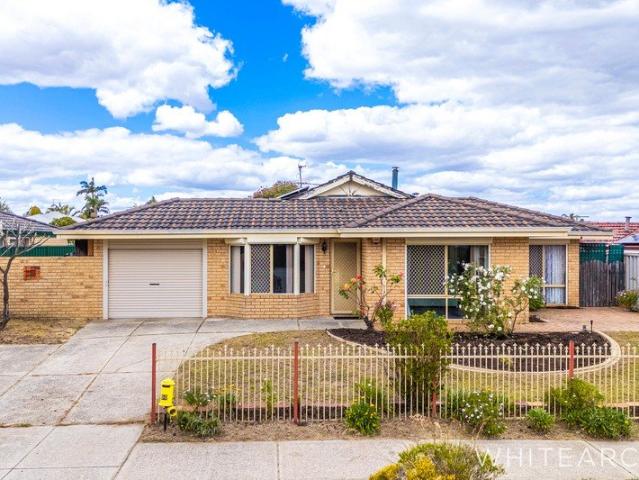
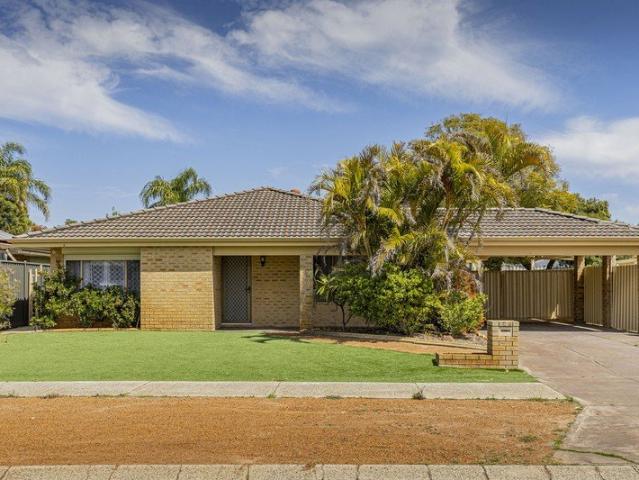
JUST LISTED! EASY CARE LIVING FOR THE OVER 55s
View photo
House · for sale
Request Details
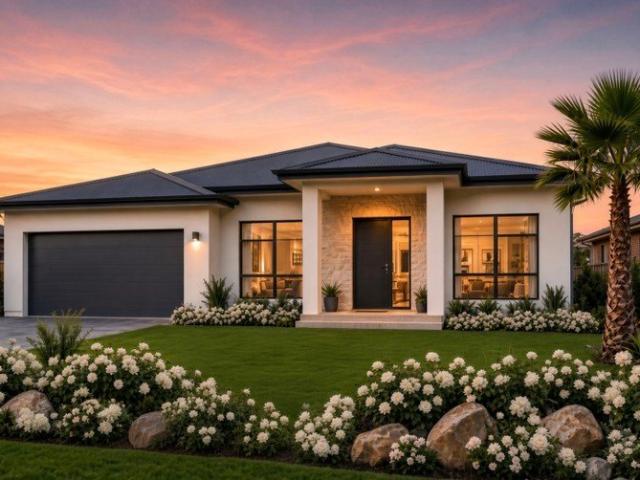
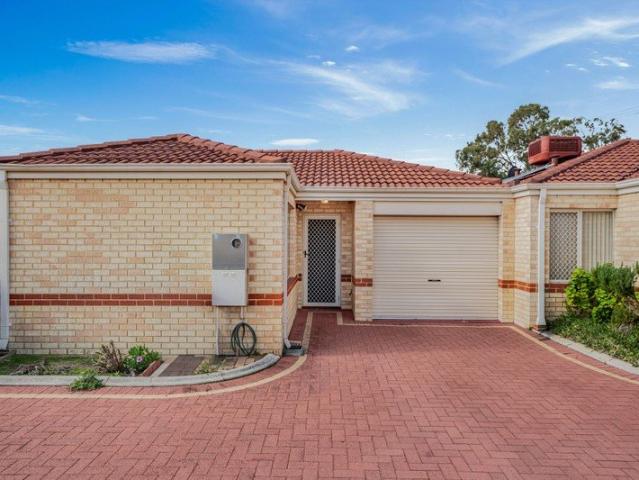
JUST LISTED! EASY CARE LIVING FOR THE OVER 55s
Beechboro
· 3 Bedrooms · 1 Bath · House
· Equipped kitchen
Beechboro · 3 Bedrooms · 1 Bath · House · Equipped kitchen
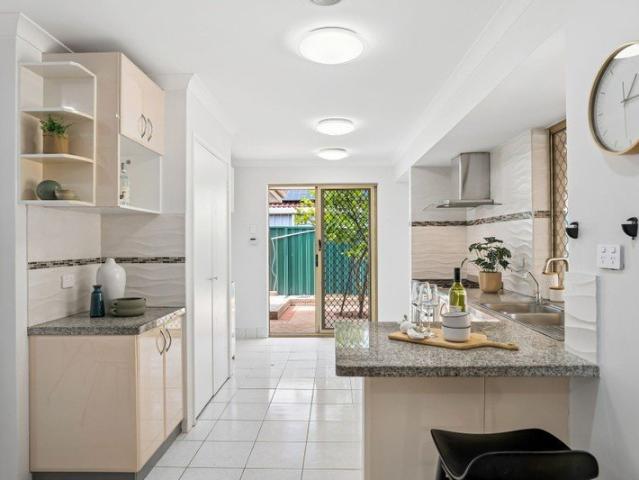
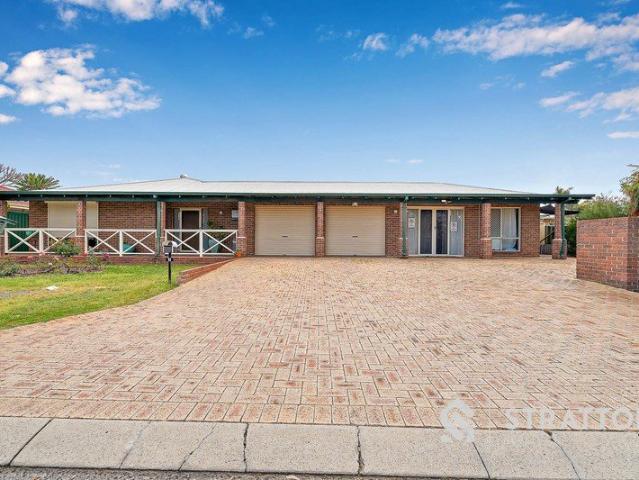
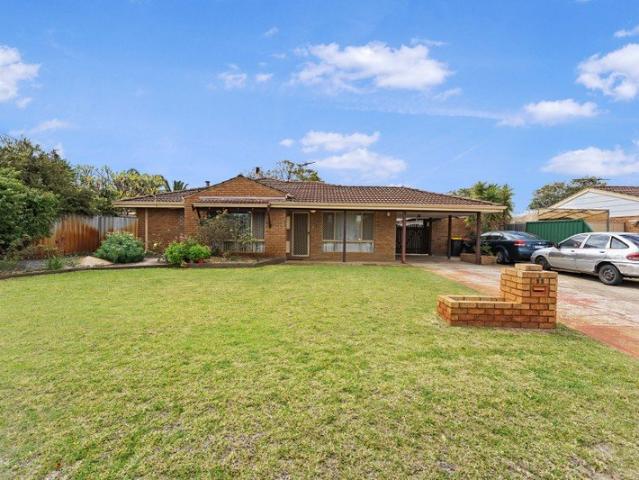
Enjoy a relaxed and low-maintenance lifestyle in this spacious three-bedroom home, perfectly positioned within a small and quiet over-55s complex. Offering comfortable living, practical design and an easy-care setting, this well-presented residence is ideal for those looking to downsize without compromising on convenience. Located within walking distance of local shopping and beautiful parklands, you'll also enjoy easy access to the Swan Valley's renowned wineries, restaurants and attractions, along with Perth Airport and the CBD. Whether you're looking to simplify your lifestyle or secure a comfortable home in a convenient location, this is an opportunity not to be missed. Features Include: • Suitable for residents over 55 years of age • Three generous bedrooms • Built-in robes • Spacious open-plan kitchen, family and meals area • Well-appointed kitchen with stainless steel appliances • Neat bathroom with separate bathtub • Separate laundry • Split system air-conditioning • Security s
Request Details
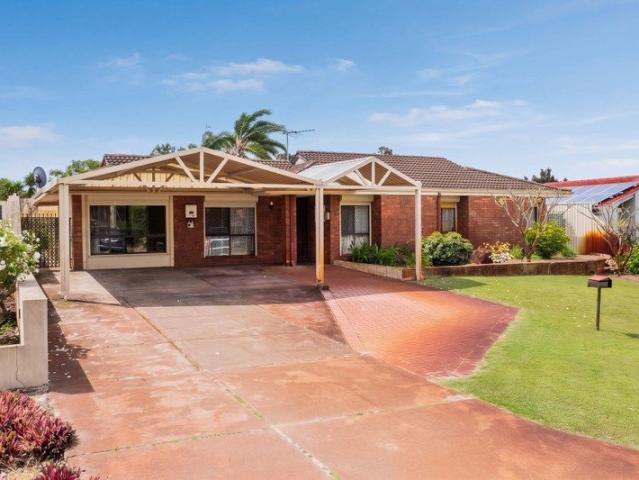
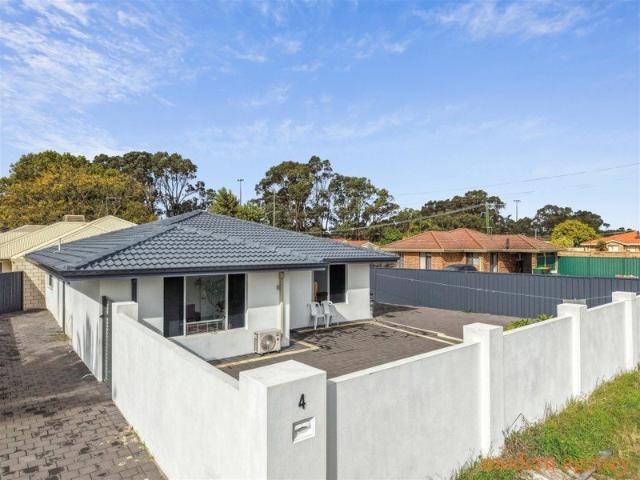
Fully Rebuilt | Modern Living & a Fantastic First Home Buyer Opportunity in the Heart of Beechboro
View photo
House · for sale
Request Details
Fully Rebuilt | Modern Living & a Fantastic First Home Buyer Opportunity in the Heart of Beechboro
Beechboro
· 4 Bedrooms · 2 Baths · House
· Equipped kitchen
Beechboro · 4 Bedrooms · 2 Baths · House · Equipped kitchen
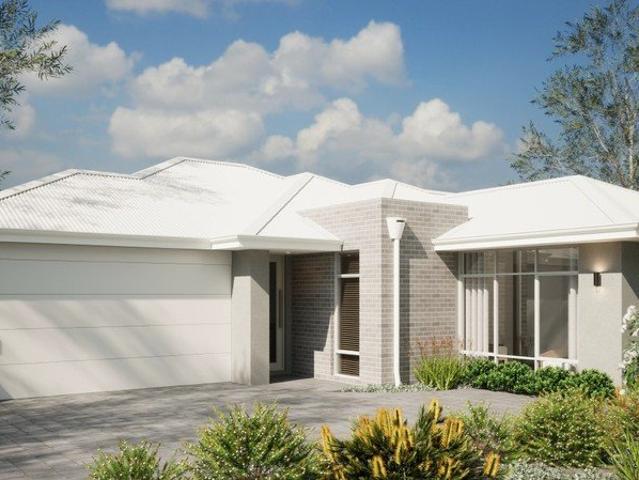
Arshad Ali & Max Shirin from Modern Agency are proud to present 4 Yenisey Crescent, Beechboro a stunning fully rebuilt family home combining premium finishes, modern comfort, security and low-maintenance living. Rebuilt from the ground up in 2023, this impressive 4-bedroom, 2-bathroom residence on a 359sqm block has been transformed with quality craftsmanship, stylish finishes and everyday functionality in mind. Whether you're a First Home Buyer looking to step into the property market, a growing family searching for a quality home, or simply looking for a move-in-ready property in an established location, this one is sure to impress. Property Features Fully rebuilt in 2023 from the roof tiles to the floor tiles with brand-new specifications 359sqm block 4 spacious bedrooms | 2 modern bathrooms King-sized master suite with a generous ensuite Contemporary kitchen with stone benchtops & overhead cabinetry Stone benchtops throughout the home Bathrooms with floor-to-ceiling wall tiling Sep
Request Details
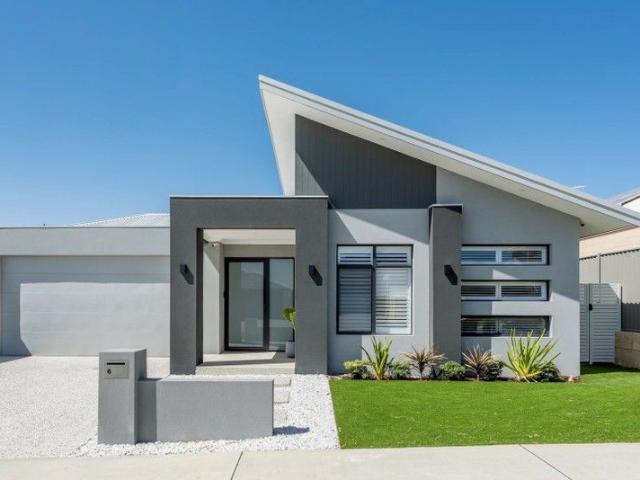
AFFORDABLE STREET FACING HOMES IN FAMILY FRIENDLY BEECHBORO
View photo
Terraced House · for sale
Request Details
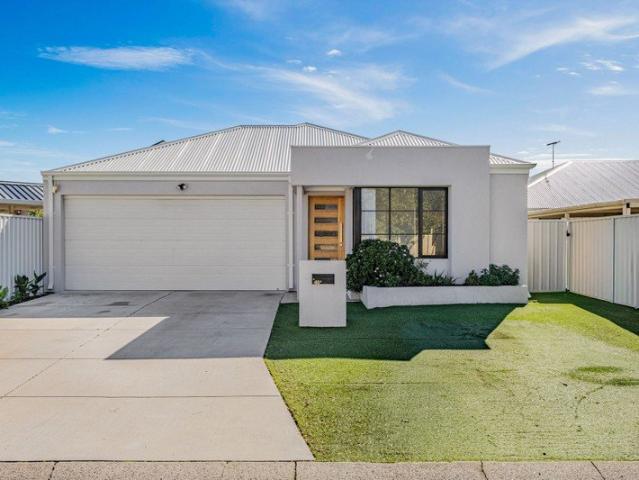
AFFORDABLE STREET FACING HOMES IN FAMILY FRIENDLY BEECHBORO
Beechboro
· 4 Bedrooms · 2 Baths · Terraced House
· Equipped kitchen
Beechboro · 4 Bedrooms · 2 Baths · Terraced House · Equipped kitchen
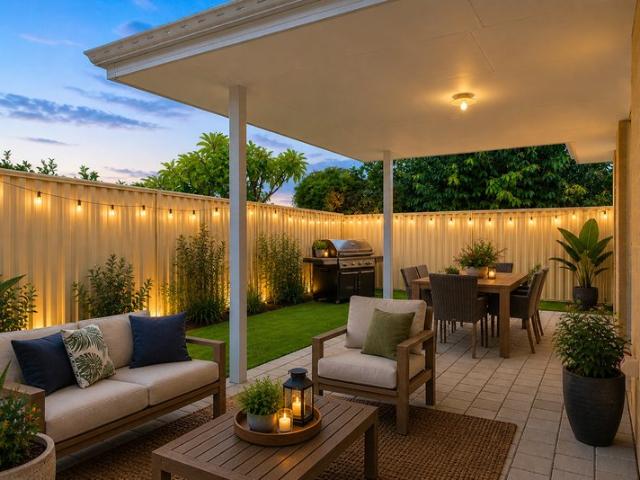
BUILD YOUR DREAM HOME IN BEECHBORO WHY CHOOSE A HOUSE & LAND PACKAGE WITH THE PROPERTY PROS? All-Inclusive Package Move in with everything you need: Modern flooring for style and comfort Elegant stone kitchen benchtops Spacious open-plan living areas Reverse-cycle air-conditioning Stylish blinds throughout Quality fixtures and finishes included Street-Facing Home Design Enjoy the privacy, street appeal and convenience of a street-facing home perfect for homeowners and investors wanting independent frontage and modern functionality. WHY BEECHBORO IS PERFECT FOR YOUR NEW HOME Convenient Central Location Beechboro offers easy access to Reid Highway, Tonkin Highway and major arterial roads, making commuting around Perth quick and convenient. Great Local Amenities Enjoy nearby shopping centres, cafés, restaurants and everyday essentials, with Midland, Morley and Ellenbrook all within easy reach. Excellent Transport Access Convenient bus routes and nearby train connections provide easy acces
Request Details
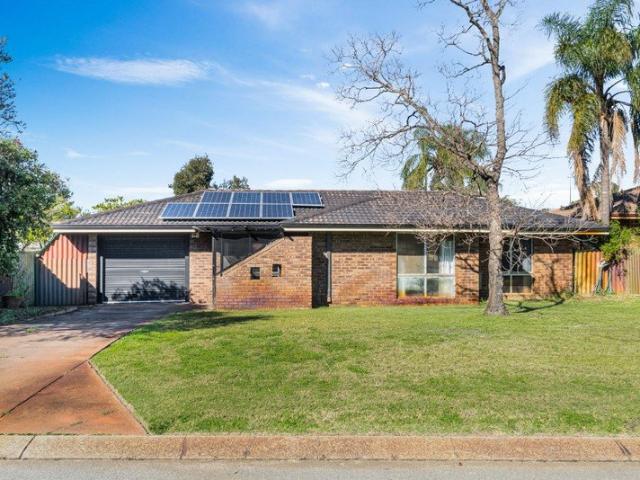
Yours To Imagine
View photo
House · for sale
Request Details
New
Yours To Imagine
Beechboro
· 3 Bedrooms · 1 Bath · House
· Fireplace
Beechboro · 3 Bedrooms · 1 Bath · House · Fireplace
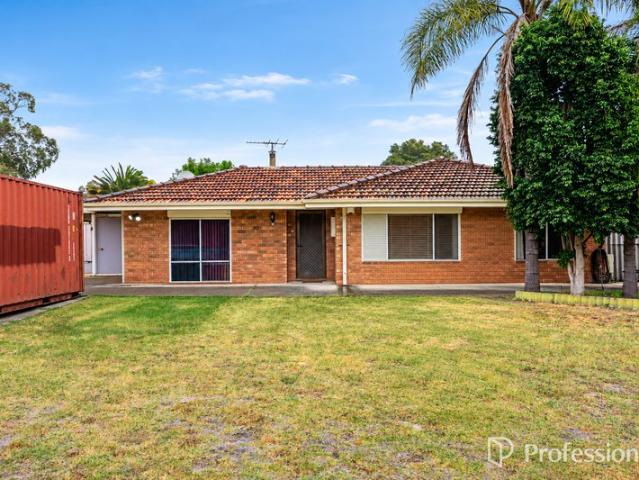
DISCLAIMERS: (1) All Offers By Tuesday 20th October 2026 (Unless Sold Prior) (2) Purchasers are required to complete their own due diligence on this property prior to making an offer. The information contained in this advertisement is general in nature and no warranty is given by the Seller or the Seller's Agent as to its accuracy. Set on 664sqm of flat Green Title R35/20 land, this 1990's brick and mortar residence presents an adaptable opportunity to retain, renovate or consider future redevelopment. The existing three-bedroom, one-bathroom home features slate flooring, a wood burning fireplace, large light-filled windows, original timber detailing and recently replaced carpeting, providing an option for an intermediary rental or owner-occupier. Potential subdivision or redevelopment opportunity (subject to Council Approval) With surrounding infill development, the site offers scope to consider a range of future residential outcomes. Beechboro continues to build on its established no
Request Details
Your Home Built Exclusively for Your Needs with Lowest Build Timeframes in WA
View photo
Terraced House · for sale
Request Details
Your Home Built Exclusively for Your Needs with Lowest Build Timeframes in WA
Beechboro
· 4 Bedrooms · 2 Baths · Terraced House
· Parking · Equipped kitchen
Beechboro · 4 Bedrooms · 2 Baths · Terraced House · Parking · Equipped kitchen
Imagine a home built exclusively for your needs, designed to reflect your unique taste and lifestyle. What sets us apart? We're not just promising the lowest build timeframes in Western Australia - we're guaranteeing it! We guarantee to have you moving into your new home within 12 months of construction commencement, if not we'll pay you $500 Per Week that follows Indulge in the freedom of customizing your dream home with no hassle whatsoever. We offer 4 bedrooms, a Study/Theatre room, En-suite and Main bathroom, separate Toilet and Laundry, a spacious Kitchen adorned with Stone Benchtops, a Meals and Family room, an inviting Alfresco, and a Double Garage with a remote locking door. But that's not all our House and Land Package includes top-notch features: - A solid 100mm concrete slab and engineered footings - A 7-Star energy rating for efficiency Additional Turnkey inclusions that redefine luxury: - 900mm European Kitchen Appliances - 20mm Stone Benchtops throughout - Elegant 600 x 6
Request Details
Renovated, Spacious & Ready to Move In
View photo
House · for sale
Request Details
Renovated, Spacious & Ready to Move In
Beechboro
· 4 Bedrooms · 2 Baths · House
· Parking · Patio · Equipped kitchen
Beechboro · 4 Bedrooms · 2 Baths · House · Parking · Patio · Equipped kitchen
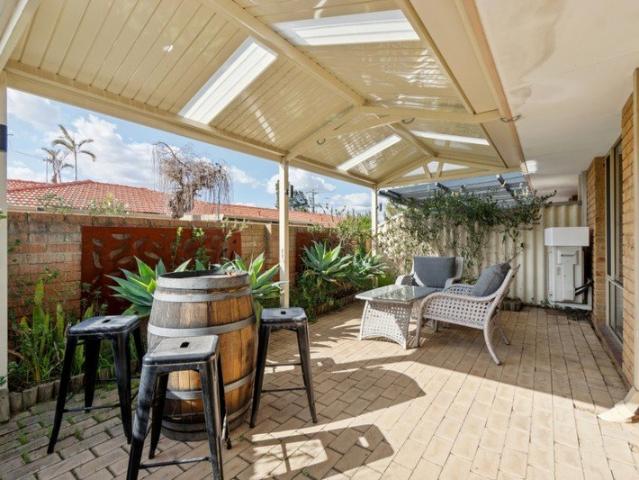
This updated 4 bedroom, 2 bathroom home sits in a quiet, established pocket of Beechboro. It offers space, flexibility and a renovated kitchen, all wrapped in a low-maintenance package. The kitchen is the clear standout. White shaker cabinetry pairs with stone benchtops, a subway-tile splashback and a 900mm gas cooker. An integrated dishwasher and a breakfast bar complete a space that's as functional as it is good looking. Four separate living zones give the home real versatility. A front lounge, formal dining and an open-plan family and meals area sit alongside a generous games room. That room easily adapts as a media room, rumpus or home office. The master bedroom is positioned at the front with a walk-in robe and ensuite. The remaining three bedrooms are served by a main bathroom with a bath and separate shower. Outside, the large covered patio is made for entertaining in any season. Synthetic lawn and paved surrounds keep upkeep to a minimum. Parking is a major plus. Double gates l
Request Details
Where Family Life and Fruit Trees Flourish
View photo
House · for sale
Request Details
Where Family Life and Fruit Trees Flourish
Beechboro
· 4 Bedrooms · 2 Baths · House
· Garden · Parking · Equipped kitchen
Beechboro · 4 Bedrooms · 2 Baths · House · Garden · Parking · Equipped kitchen
Welcome to 31 Pentecost Avenue, Beechboro, a comfortable and inviting four-bedroom, two-bathroom family home set on a generous 700m² block, offering plenty of room to enjoy today and exciting possibilities for the future. The home features a welcoming front lounge. At its heart is the open-plan kitchen, dining and family area, a comfortable central hub where everyday living and time together come naturally. Outside, the good-sized backyard offers plenty of space for children and pets to play, entertaining with family and friends, or simply enjoying the established fruit trees and garden surrounds. Set on approximately 700m², there is also excellent potential to further enhance the outdoor area and make it your own. A double garage provides secure parking, while the home's convenient Beechboro location places local schools, shops, parks and transport connections within easy reach. Comfortable, spacious and filled with potential, 31 Pentecost Avenue presents a wonderful opportunity for f
Request Details
Build Bigger in Beechboro A Brand New Four Bedroom Home from $947,900
View photo
Terraced House · for sale
Request Details
Build Bigger in Beechboro A Brand New Four Bedroom Home from $947,900
Beechboro
· 4 Bedrooms · 2 Baths · Terraced House
· Parking · Equipped kitchen
Beechboro · 4 Bedrooms · 2 Baths · Terraced House · Parking · Equipped kitchen
More space, greater flexibility and the opportunity to create a brand-new family home in the established Beechboro neighbourhood. The Location: Beechboro provides the convenience of an established community, with local schools, shopping, parks, recreational facilities and major road connections within easy reach. It is a practical location for professional couples, families, investors and first-home buyers who want more land without moving further away from established amenities. The Home: The home is a spacious four-bedroom, two-bathroom design selected as a suitable concept for this block. The floorplan includes: Four well-proportioned bedrooms Private main suite with walk-in robe and ensuite Separate home theatre Central activity area near the secondary bedrooms Open-plan kitchen, dining and living area Walk-in pantry and generous kitchen island Covered 4.8m × 3.4m alfresco Family bathroom with separate bath and shower Separate laundry and WC Double garage The combination of a theat
Request Details
Big Block & Huge Potential!
View photo
House · for sale
Request Details
Big Block & Huge Potential!
Beechboro
· 3 Bedrooms · 1 Bath · House
· Air conditioning · Fireplace · Equipped kitchen
Beechboro · 3 Bedrooms · 1 Bath · House · Air conditioning · Fireplace · Equipped kitchen
Proudly presented by NIC PULVIRENTI, this spacious 3-bedroom home sits on a generous 856m² block and offers an exciting opportunity for buyers looking for space, potential and plenty of room to make their mark. The home is comfortable and functional as is while offering plenty of scope to renovate, improve or explore the potential for a two-lot subdivision (STCA). What You'll Adore! - Spacious 3-bedroom, 1-bathroom home on a huge 856m² block - Exciting potential for a two-lot subdivision (STCA) - Generous front living area with carpet, great natural light and fireplace - Spacious second living area with in-wall air conditioning - Functional kitchen with new stove, excellent storage and plenty of bench space - Kitchen overlooking the rear living area and connecting seamlessly with the dining - Well-sized main bedroom filled with natural light - Two additional bedrooms with carpet and roller shutters - Functional bathroom with separate shower and bath - Well-sized laundry with separate t
Request Details
Get into your own home!
View photo
Terraced House · for sale
Request Details
Get into your own home!
Beechboro
· 4 Bedrooms · 2 Baths · Terraced House
· Equipped kitchen
Beechboro · 4 Bedrooms · 2 Baths · Terraced House · Equipped kitchen
This four-bedroom, two-bathroom home is perfectly designed for squat lots and families who appreciate clever zoning. This delightful home maximises every square metre and is ideal for small families. Minor bedrooms at the front of the home have their own space with a shared bathroom and laundrette. The spacious meals, kitchen and family room are the heart of the home, with sliding door access to an undercover alfresco. The master bedroom adjoins the alfresco at the rear of the home with a walk-in robe and ensuite. In a terrific location and at an unbeatable price point. don’t miss out! Inclusions: Experience and trust of building WA family homes for over 123 years Choice of 4 stunning elevations Modern 970mm wide entry door Composite benchtop throughout LED lighting package throughout Electrical package included Chef's kitchen included with overhead cupboards with LED strip lighting Microwave recess with pot drawer Bin recess with inserts Cold water tap to fridge recess 2 x banks of po
Request Details
Exceptional Family Space with a Private Granny Flat
View photo
House · for sale
Request Details
Exceptional Family Space with a Private Granny Flat
Beechboro
· 4 Bedrooms · 3 Baths · House
· Equipped kitchen
Beechboro · 4 Bedrooms · 3 Baths · House · Equipped kitchen
Offering exceptional space, flexibility and multigenerational living, 2 Flametree Place presents an exciting opportunity for large families, extended families or buyers seeking additional accommodation with its own private entrance. The main residence features three genuinely spacious bedrooms, including a generous master suite complete with its own ensuite. The remaining two bedrooms are also impressively sized, providing plenty of room for children, teenagers or guests. Multiple living zones give every member of the household space to relax. Whether you need a formal lounge, family room, games area or quiet retreat, the versatile layout can easily adapt to your family's changing needs. A dedicated study area also provides a practical space for working from home, studying or managing the household. At the centre of the home is the massive kitchen, offering abundant benchtop and storage space. Its connection to the everyday living and dining areas makes it a natural gathering point for
Request Details
REAR BLOCK READY TO BUILD CALL ME
View photo
House · for sale
Request Details
REAR BLOCK READY TO BUILD CALL ME
Beechboro
· 3 Bedrooms · 2 Baths · House
· Parking · Equipped kitchen
Beechboro · 3 Bedrooms · 2 Baths · House · Parking · Equipped kitchen
Redink Homes, Backed by Japanese forestry giant, is part of Australia's biggest building group Sumitomo Forestry, you can have peace of mind that we will be here for the long run. If you would like to take the next step on owning this Home & Land package then please contact me on: 0415 10 54 54 OR WhatsApp +61 415105454 OR click Enquiry Now and we will be happy to give you more information. TRUE TURNKEY PACKAGE MODERN FEATURES INCLUDE: Daikin Reverse cycle Air-condition included as per bolt on base model Double Glazing to all areas excluding wet areas Provide 31c ceiling to complete home, 28c to garage & Alfresco Internal wall paint on hard wall Roller Blind window treatments to all window except wet areas (builders standard range) Carpets with underlay to all beds and robes,(builders standard range) Vinyl Plank flooring include to entry, dining, living, kitchen,& passages (builders standard range) 20x 8 watt LED lighting package to home Whether you are a first homebuyer, up-sizer, dow
Request Details
HOUSE AND LAND PACKAGE!
View photo
Terraced House · for sale
Request Details
HOUSE AND LAND PACKAGE!
Beechboro
· 3 Bedrooms · 2 Baths · Terraced House
Beechboro · 3 Bedrooms · 2 Baths · Terraced House
NO SAVINGS NO WORRIES! - ACCESS TO $10,000 GOV GRANT PERTH PACKAGES STARTING FROM $439pw WA Building Company THIS IS WHERE MAGIC HAPPENS WA Building Company is part of the Delstrat Group, which is one of WA's Largest construction companies with over 30 years' experience. We specialise in building homes of all ranges from first homebuyers right up to award winning multimillion-dollar homes. Our aim is to help first homebuyers into their own home without compromising on quality. PROMOTIONAL BONUS INCLUSIONS: - 900mm Stainless steel appliance package including oven, hot plate and range hood - Stone tops THROUGHT - Ducted air conditioner system - Double vinyl sliding roves to all bedrooms (where applicable) - Generous flooring allowance for your choice of vinyl, tiles or wooden boards. - Generous window treatment allowance for your choice of vertical or venetian blinds` Standard Inclusions: - Double clay brick construction - Steel roof construction - Choice of roof tiles or Colourbond - 25
Request Details
AFFORDABLE, SPACIOUS & READY TO GO!
View photo
House · for sale
Request Details
AFFORDABLE, SPACIOUS & READY TO GO!
Beechboro
· 3 Bedrooms · 1 Bath · House
· Air conditioning · Patio
Beechboro · 3 Bedrooms · 1 Bath · House · Air conditioning · Patio
Whether you're looking to break into the property market without breaking the bank or searching for a low-maintenance investment with excellent rental appeal, this spacious three-bedroom villa represents an outstanding opportunity in an increasingly well-connected pocket of Beechboro. Offering far more space than you might expect, this well-presented 3 bedroom, 1 bathroom home combines comfortable indoor living with fantastic outdoor entertaining, all wrapped up in an easy-care package. Recently painted and ready to enjoy, the home features beautiful wooden floorboards throughout, giving it a warm and inviting feel from the moment you step inside. At the heart of the home is a generous living area complete with split-system air conditioning and ceiling fan, providing year-round comfort. The master bedroom also enjoys its own split-system air conditioner, while both minor bedrooms are equipped with ceiling fans. Outside is where this property really punches above its weight. Dual patio
Request Details
Contact Agent for Viewing
View photo
House · for sale
Request Details
Contact Agent for Viewing
Beechboro
· 3 Bedrooms · 2 Baths · House
· Air conditioning · Equipped kitchen
Beechboro · 3 Bedrooms · 2 Baths · House · Air conditioning · Equipped kitchen
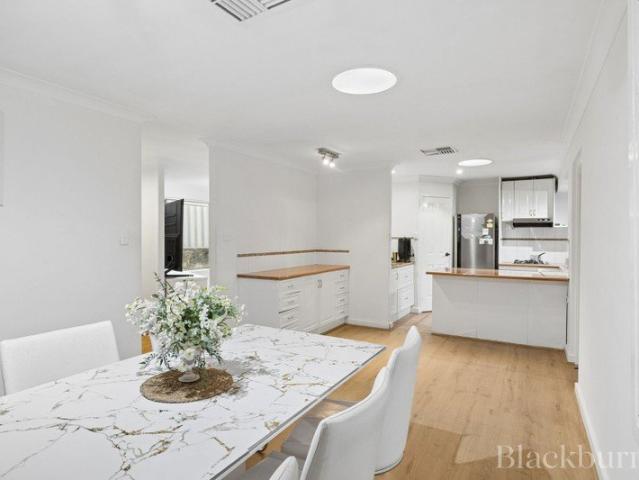
Viewing By Appointment Welcome to 28A Amazon Drive, Beechboro. A beautifully presented home set on a generous-sized block, offering the perfect combination of comfort, practicality, and convenience. Whether you are a first home buyer, downsizer, or savvy investor, this well-maintained property provides an outstanding opportunity to secure a quality home in a highly sought-after location. Designed for easy living, the home features three generously sized bedrooms, two bathrooms, and a functional floor plan that caters to modern lifestyles. The light-filled open-plan living and dining area creates a welcoming atmosphere, while the well-appointed kitchen offers ample cupboard space, quality appliances, and a dishwasher, making everyday cooking and entertaining effortless. Comfort is assured throughout the seasons with reverse cycle air conditioning and split system heating and cooling. The bedrooms are fitted with built-in robes, providing practical storage solutions, while broadband conn
Request Details
704 Square Metres of R20/50 Space to Enjoy, Income from Day One!
View photo
House · for sale
Request Details
704 Square Metres of R20/50 Space to Enjoy, Income from Day One!
Beechboro
· 3 Bedrooms · 1 Bath · House
· Garden · Air conditioning · Equipped kitchen
Beechboro · 3 Bedrooms · 1 Bath · House · Garden · Air conditioning · Equipped kitchen
Welcome home to 32 Amazon Drive, Beechboro. Set on a generous 704 square metre green title block, this established three-bedroom home of 107 square metres internal floorspace combines comfortable family living, excellent outdoor space and exciting future potential. Built in 1986, the home offers a practical and versatile layout with multiple living areas, an updated kitchen, air conditioning and a large covered entertaining area overlooking the expansive backyard. At the front of the home, a separate lounge provides a comfortable space to unwind, while the central kitchen, dining and family area forms the heart of the home. The updated kitchen offers excellent bench and storage space, complemented by a large island bench, gas cooktop and wall oven. Three well-proportioned bedrooms are serviced by the central family bathroom, with additional features including split-system air conditioning, ceiling fans, a pot belly wood fire, tiled living areas and built-in storage. Step outside and th
Request Details
Modern Living, Effortless Entertaining & Outstanding Value
View photo
House · for sale
Request Details
Modern Living, Effortless Entertaining & Outstanding Value
Beechboro
· 3 Bedrooms · 1 Bath · House
· Air conditioning · Equipped kitchen
Beechboro · 3 Bedrooms · 1 Bath · House · Air conditioning · Equipped kitchen
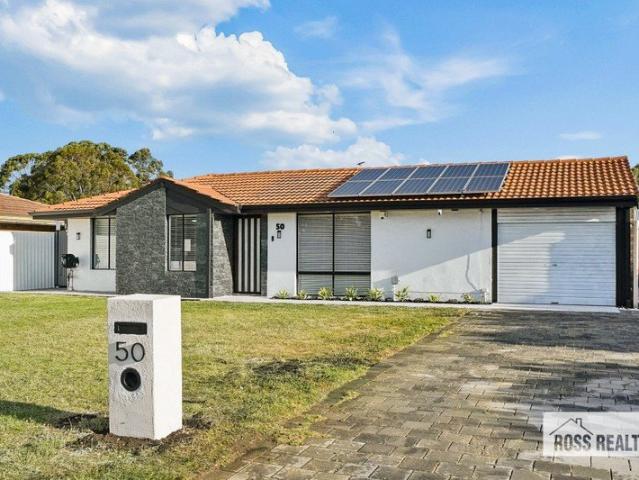
Fresh, stylish and designed for easy living, 50 Gibson Way delivers an impressive combination of modern interiors, generous entertaining space and everyday convenience. From the moment you step inside, the home feels bright and inviting. The spacious living and dining zones provide plenty of room to spread out, with timber-look flooring, contemporary finishes and split-system air conditioning creating a comfortable space for everyday living. At the centre of the home is the modern renovated kitchen, finished in a crisp contemporary style with extensive cabinetry, generous bench space, breakfast bar, dishwasher, electric cooking and feature pendant lighting. A large adjoining pantry and storage area adds excellent practicality. Amongst its many eye catching features is its exceptional outdoor entertaining area. Wide timber-framed doors connect the main living space directly with an expansive covered alfresco, creating an effortless transition between indoors and out. Beautiful external
Request Details
800SQM BLOCK WITH R20/R50 ZONING
View photo
House · for sale
Request Details
800SQM BLOCK WITH R20/R50 ZONING
Beechboro
· 3 Bedrooms · 1 Bath · House
· Air conditioning · Patio · Equipped kitchen
Beechboro · 3 Bedrooms · 1 Bath · House · Air conditioning · Patio · Equipped kitchen
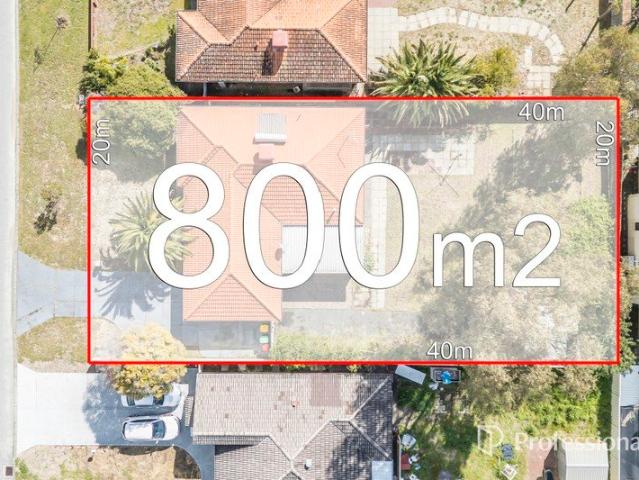
The Guelfi Condit Team are excited to present this well-positioned 3-bedroom, 1-bathroom home set on an impressive approx. 800sqm block with R20/R50 zoning and a wide frontage, offering an exciting opportunity for homeowners, first home buyers, renovators and investors alike. The generous landholding offers excellent future potential, enhanced by a wide frontage and established asphalt side access running along the length of the property, with options that may include retaining the existing home and creating a street-front lot or exploring a rear development opportunity, subject to relevant approvals. Filled with plenty of natural light, the home features three bedrooms, a spacious lounge room, open-plan kitchen and dining area, separate laundry, evaporative air conditioning and ceiling fans. Whether you're looking to move in, renovate and add value, invest, or explore the property's future potential, there is plenty of flexibility on offer. Outdoors, enjoy an undercover enclosed patio
Request Details
More Than Meets the Eye Huge Block, Spacious Home
View photo
House · for sale
Request Details
More Than Meets the Eye Huge Block, Spacious Home
Beechboro
· 4 Bedrooms · 2 Baths · House
· Garden · Equipped kitchen
Beechboro · 4 Bedrooms · 2 Baths · House · Garden · Equipped kitchen
Tucked away at the end of a quiet cul-de-sac, 6 Yukon Place is one of those homes that you simply can't appreciate from the street. Behind the front gardens and tall palm trees lies a surprisingly spacious four-bedroom, two-bathroom residence set on an impressive 749sqm block, offering generous living areas, plenty of flexibility and a huge backyard ready for its next chapter. With approximately 164sqm of internal living, this is a home where space genuinely matters. From the moment you step inside, the scale and versatility become apparent so don't let the street frontage fool you. The front of the home welcomes you with a good-sized formal lounge, finished with timber-look laminate flooring and plenty of room to create a comfortable sitting or retreat area away from the main living spaces. Further through, the home opens into the kitchen and formal dining area. The dining space has recently been refreshed with new wood flooring, while the kitchen is practical and well equipped for ev
Request Details
Family living Quiet Street Big Block Big Shed and Future Potential STCA
View photo
House · for sale
Request Details
New
Family living Quiet Street Big Block Big Shed and Future Potential STCA
Beechboro
· 4 Bedrooms · 1 Bath · House
· Garden · Air conditioning · Patio · Equipped kitchen
Beechboro · 4 Bedrooms · 1 Bath · House · Garden · Air conditioning · Patio · Equipped kitchen
Positioned in a peaceful cul-de-sac on a generous 700m² block, this inviting four-bedroom family home delivers the ultimate combination of space, practicality, outdoor lifestyle and exciting future potential. Perfect for families, first-home buyers, tradies, investors and developers, the property offers an impressive 30m² council-approved workshop shed, established gardens and expansive outdoor entertaining. Inside, the home features a comfortable separate lounge, functional kitchen with gas cooking, adjoining dining area and timber-look flooring. Split-system air conditioning, a gas bayonet and electric roller shutters throughout provide year-round comfort, security and privacy. Step outside and discover a backyard that truly captures the Aussie dream. A spacious covered patio provides the perfect setting for weekend barbecues, entertaining friends or relaxing with family, while the expansive lawns offer plenty of room for children and pets. For those who enjoy gardening and sustainab
Request Details
Huge Family Home with Pool Zoned R20/40 with Existing Approval for Survey Strata Rear Lot!
View photo
House · for sale
Request Details
Huge Family Home with Pool Zoned R20/40 with Existing Approval for Survey Strata Rear Lot!
Beechboro
· 3 Bedrooms · 1 Bath · House
· Swimming pool · Patio
Beechboro · 3 Bedrooms · 1 Bath · House · Swimming pool · Patio
Welcome home to this spacious three-bedroom, one-bathroom residence, ideally positioned next to Altone Park. Built in 1986 and offering an impressive land size of around 756 square metres, this home features generous proportions - complete with great features throughout including a large workshop with roller door, underground pool, purpose-built entertaining patio, and a family home spanning approximately 124 square metres. Best of all, this property is zoned R20/40 and has existing approval for a survey strata rear lot. Ideal for a future investment, this property has a lot of potential on offer! Property Highlights: - 3 bedrooms | 1 bathroom - Powered workshop with roller door for car access - Approximately 756 square metres total block size - Approximately 124 square metres internal living - Zoned R20/40 and has existing approval for a survey strata rear lot! - Spacious and practical floorplan with multiple living areas - Welcoming entry with separate family/study area - Spacious ma
Request Details
Just Listed Renovated Family Home with Exciting Future Potential
View photo
House · for sale
Request Details
Just Listed Renovated Family Home with Exciting Future Potential
Beechboro
· 3 Bedrooms · 1 Bath · House
· Equipped kitchen
Beechboro · 3 Bedrooms · 1 Bath · House · Equipped kitchen
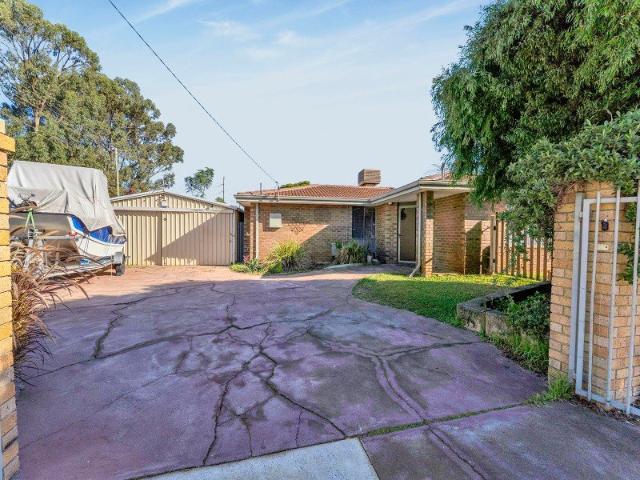
Offering an exciting combination of immediate comfort and future opportunity, this beautifully renovated three-bedroom home sits on a substantial 1,058sqm block in a peaceful Beechboro street. Tastefully updated throughout with fresh paint, new flooring and modern finishes, the home is ready to move straight into while the generous landholding provides plenty of scope for future development. Inside, the home offers a practical open-plan layout centred around a stylishly renovated kitchen with stone benchtops and breakfast bar, while the spacious lounge provides a cosy retreat complete with a wood-burning heater. Outside, there is plenty to enjoy with a fabulous entertaining area, bore-reticulated gardens, and an impressive powered workshop, plus drive-through access and room to accommodate a boat, caravan or additional vehicles. • Three generous bedrooms • Renovated bathroom • Two toilets • Spacious lounge with wood-burning heater • Stylish renovated kitchen with Italian stone benchtop
Request Details
647m2 of Land, Family Living & Entertaining Space!
View photo
House · for sale
Request Details
647m2 of Land, Family Living & Entertaining Space!
Beechboro
· 4 Bedrooms · 2 Baths · House
· Equipped kitchen
Beechboro · 4 Bedrooms · 2 Baths · House · Equipped kitchen
If space, comfort and room to entertain are high on the family wish list, 92B Sacramento Avenue delivers in all the right places. Set on a generous 647m² block and offering approximately 166m² of floor area, this well-proportioned 4-bedroom, 2-bathroom home combines spacious indoor living with an impressive outdoor entertaining setup and plenty of room for the whole family. At the heart of the home is a large open-plan kitchen, dining and living area, creating a natural gathering place for everyday family life. The kitchen offers an abundance of bench and cupboard space, stainless-steel appliances, gas cooking and a breakfast bar, while the adjoining dining area comfortably accommodates a large family table. Four good-sized bedrooms provide excellent accommodation, with the generous main bedroom complemented by its own ensuite. The family bathroom includes both a separate shower and bath, while a practical laundry adds to the home's everyday functionality. But it's outside where this p
Request Details
Complete House & Land Package in Beechboro 375m² for $894,900
View photo
Terraced House · for sale
Request Details
Complete House & Land Package in Beechboro 375m² for $894,900
Beechboro
· 3 Bedrooms · 2 Baths · Terraced House
· Security
Beechboro · 3 Bedrooms · 2 Baths · Terraced House · Security
Tired of sacrificing every weekend to crowded home opens, competing with a dozen other offers and watching prices climb beyond your reach? This brand new to be built package offers the way forward your own brand-new home, or a secure investment for your family's future. Package snapshot: A 3-bedroom, 2-bathroom home on a 375m² lot in Beechboro, priced as a complete house and land package at $894,900. Land, build and site costs are included one price, one process. Beechboro is a well-established northern suburb offering convenient family living approximately 1520 minutes from the Perth CBD. Enjoy easy access to local shopping centres, quality primary schools, parks and recreation facilities, strong bus links to Bassendean Train Station, and major road connections via Reid and Tonkin Highways, with the Swan Valley just a short drive away. Why choose New Home Matchmaker? We are a home-building concierge and brokerage we work entirely for you, not the builder. From finance and custom floor
Request Details
Just Listed Great Family Home, Pool & Future Potential
View photo
House · for sale
Request Details
Just Listed Great Family Home, Pool & Future Potential
Beechboro
· 3 Bedrooms · 1 Bath · House
· Swimming pool · Equipped kitchen
Beechboro · 3 Bedrooms · 1 Bath · House · Swimming pool · Equipped kitchen
Here's an opportunity that offers the best of both worlds - a very neat and well-presented three-bedroom family home today, together with the added bonus of an impressive 800sqm R20/50 development potential block for the future. Set in a quiet Beechboro street within walking distance of Maguire Oval, the property is ideally positioned for family living while offering plenty of scope for investors to consider down the track. Inside, the home offers a practical layout with separate living and dining areas, while outside is where this property really comes into its own. The spacious entertaining area overlooks a sparkling below-ground salt-water pool, with plenty of room for the kids to play, established reticulated gardens and excellent storage options including a large shed and two smaller sheds. • Three bedrooms with built-in robe recesses • Semi-ensuite family bathroom • Separate formal lounge room • Kitchen and meals area • Additional activity/games room • Ducted reverse-cycle air-co
Request Details
BEAT THE BUILD TIMES AS NEW LUXURY ON GREEN TITLE
View photo
House · for sale
Request Details
BEAT THE BUILD TIMES AS NEW LUXURY ON GREEN TITLE
Beechboro
· 4 Bedrooms · 2 Baths · House
· Equipped kitchen
Beechboro · 4 Bedrooms · 2 Baths · House · Equipped kitchen
Why wait years for a builder? Move into this pristine, freehold sanctuary today. Avoid the rising construction costs and the 24-month waitlists. Situated on a coveted 340m² Green Title lot, this home offers the ultimate better-than-new experience with the full peace of mind provided by the balance of the Builder's Warranty. Sophisticated Interiors Master Suite Retreat: Featuring a generous walk-in robe with ample hanging space and a private ensuite with modern neutral tiling. Gourmet Kitchen & Scullery: A chef's delight with wood-toned cabinetry, a sleek breakfast bar, and a dedicated scullery area to keep your main kitchen clutter-free. Modern Scandi Vibe: Light-filled living spaces with high ceilings and premium flooring create a sense of calm and contemporary elegance. Effortless Outdoor Living, Private Alfresco: The limestone-brick-paved entertaining area is low-maintenance and perfectly sheltered for year-round gatherings. Ultimate Curb Appeal: Pristine white render, professional
Request Details
RENOVATED Green Title PROPERTY
View photo
House · for sale
Request Details
RENOVATED Green Title PROPERTY
Beechboro
· 4 Bedrooms · 2 Baths · House
· Parking
Beechboro · 4 Bedrooms · 2 Baths · House · Parking
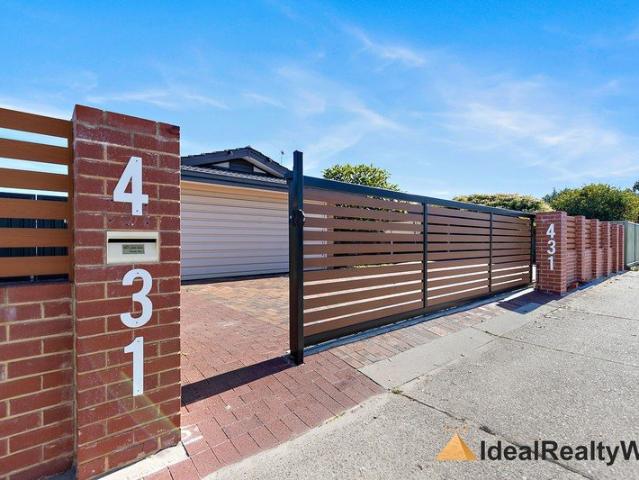
Welcome to 431 Beechboro Road, Morley - a stunning family home that combines modern architecture with comfortable living. This spacious residence boasts 4 generous bedrooms, including a luxurious master suite with an ensuite bathroom, perfect for relaxation after a long day. With a total of 2 well-appointed bathrooms and 2 separate toilets, this home is designed for convenience and functionality. The expansive living areas are complemented by elegant interior design and high-quality flooring throughout, creating a warm and inviting atmosphere. The heart of this home is the impressive 243 sqm building area, set on a substantial 680 sqm land parcel. The layout is thoughtfully designed to maximize space and natural light, making it ideal for both entertaining and everyday living. Enjoy the outdoors with a charming porch that welcomes you home, while the double garage provides ample parking and storage options. This property is a true gem in Morley, offering a perfect blend of style, comfo
Request Details
MODERN LIVING MADE EASY
View photo
House · for sale
Request Details
MODERN LIVING MADE EASY
Beechboro
· 4 Bedrooms · 2 Baths · House
· Equipped kitchen
Beechboro · 4 Bedrooms · 2 Baths · House · Equipped kitchen
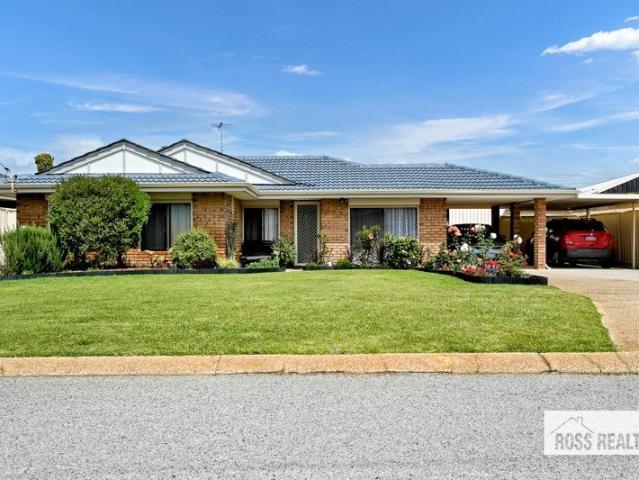
Built in 2020 and beautifully presented throughout, this stylish four-bedroom, two-bathroom home offers contemporary comfort on a low-maintenance street-front 317sqm block. Designed for easy living, the home combines modern finishes with a practical floorplan, making it an excellent choice for first home buyers, growing families, downsizers and investors alike. Ideally located within walking distance to local school, shops and parklands, you'll also enjoy easy access to the Swan Valley's renowned wineries and restaurants, the natural beauty of Whiteman Park, Perth Airport and the CBD. With spacious open-plan living, quality finishes and fantastic outdoor entertaining, this is a home that delivers both lifestyle and convenience. Features Include: • Four generous bedrooms • Built-in robes • Spacious master suite with private ensuite and direct outdoor access • Bright and spacious open-plan living and dining area • Feature bulkhead ceiling and downlights to living area • Stylish kitchen w
Request Details
Just Listed! Lovely Family Home on Development Potential Block
View photo
House · for sale
Request Details
Just Listed! Lovely Family Home on Development Potential Block
Beechboro
· 3 Bedrooms · 1 Bath · House
· Equipped kitchen
Beechboro · 3 Bedrooms · 1 Bath · House · Equipped kitchen
Offering the perfect combination of comfortable living and future opportunity, this well-presented three-bedroom home sits on a substantial 760sqm block in a quiet and family-friendly pocket of Beechboro. With a renovated kitchen and bathroom already in place, there's plenty to enjoy from day one while you plan for the future. Positioned close to schools, shops, parklands and everyday amenities, the location also places you within easy reach of the Swan Valley's renowned wineries, restaurants and attractions. With R20/35 zoning and an impressive 19-metre frontage, the property presents exciting possibilities for future development, including the potential to retain the existing home and build behind or subdivide (subject to WAPC approval). Features Include: • Generous 760sqm block with development potential • Zoned R20/35 with approximately 19m frontage • Three good sized bedrooms • Built-in robes • Spacious open plan kitchen, family and meals area • Stylishly renovated kitchen with st
Request Details

Get email alerts

Don't miss out: be the first to know about new properties

The alert was correctly created

On subscribing you accept the conditions of use and the privacy policy
Alert
Receive new ads in your inbox
Save this search
Receive alerts for new listings

We'll send you an email when we have new properties for: "Houses for sale in Beechboro"

The alert was correctly created

Dianella
Bedford
Get email alerts and be the first to see new listings
Required field
On subscribing I accept the terms of the privacy policy
Perfect! You'll soon start receiving new listings via email
Alert
Receive an email when we have new ads for Houses for sale in Beechboro
Save this search
Filters

Bedrooms

Size (m²)

m²
m²

Price

$
$

Property type

Bathrooms

Clear all filters
Receive notifications when new entries are published.