82 properties for sale in Caveat

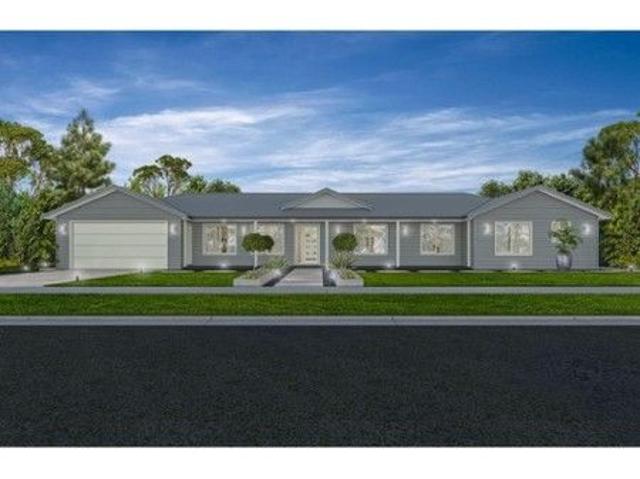
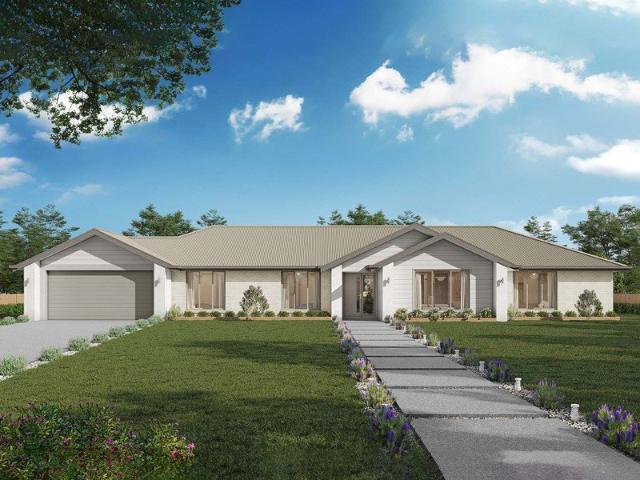
Lansdowne 248 Defined by You. $10,000 To Spend Your Way
View photo
Terraced House · for sale
Request Details
Lansdowne 248 Defined by You. $10,000 To Spend Your Way
Caveat
· 4 Bedrooms · 2 Baths · Terraced House
· Parking · Equipped kitchen
Caveat · 4 Bedrooms · 2 Baths · Terraced House · Parking · Equipped kitchen
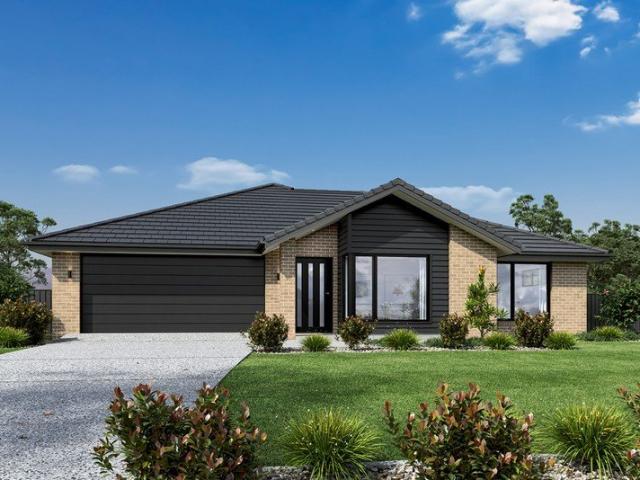
The Lansdowne 248 is a practical and spacious home ideal for wide or acreage blocks of land. Containing four large bedrooms, the master suite hosts a walk-in robe plus an ensuite with double vanity. Upon entry you are welcomed past a private and versatile living room, through to the huge open-plan kitchen, dining and family area. The kitchen is a standout feature of the home with an island bench and large walk-in pantry. The home is complete with an expansive alfresco and double garage with direct home access for added convenience. This design is also available in a smaller 205 and larger 282 and 304 sizes. - 20mm Stone Benchtops - LED Downlights - Tiled Shower Bases - Soft Close Cabinetry - Flyscreens - Sanctuary Inclusions - Local builder/Local trades Copyright Hotondo Pty Ltd all rights reserved. Dimensions, photos and floor plans are for illustrative purposes and may include optional features. Additional facade options are available, as this home is not yet constructed. All package
Request Details
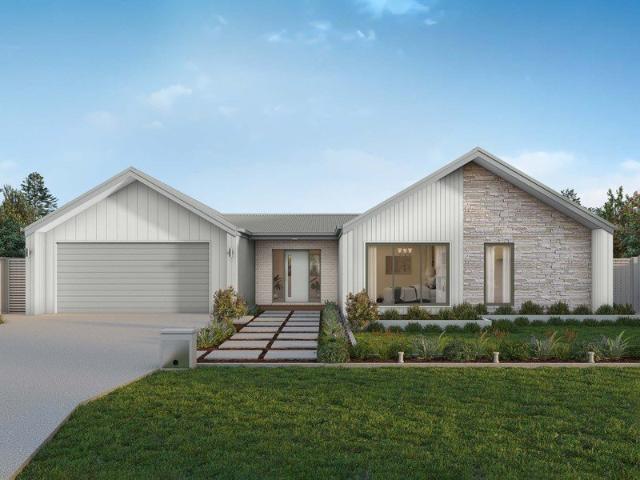
Marlow 288 Defined by You. $10,000 To Spend Your Way
View photo
Terraced House · for sale
Request Details
Marlow 288 Defined by You. $10,000 To Spend Your Way
Caveat
· 4 Bedrooms · 2 Baths · Terraced House
· Parking · Equipped kitchen
Caveat · 4 Bedrooms · 2 Baths · Terraced House · Parking · Equipped kitchen
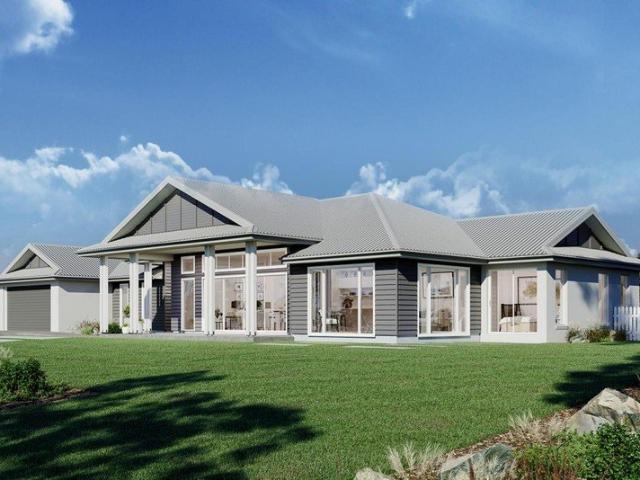
The Marlow 288 offers a grand entrance leading into an intelligently designed layout. The living area and master suite are positioned to the left of the home, while the garage and additional bedrooms are located to the right. At the heart of the home lies a spacious family, dining and kitchen area that seamlessly surrounds an enclosed alfresco space - perfect for entertaining. The master suite is truly divine, featuring a generous walk-in wardrobe and a luxurious double-vanity ensuite. Additional highlights include a dedicated media room, a powder room and an expansive linen space. The Marlow 288 combines elegance and practicality, delivering a home design that is both distinctive and functional. - 20mm Stone Benchtops - LED Downlights - Tiled Shower Bases - Soft Close Cabinetry - Flyscreens - Sanctuary Inclusions - Local builder/Local trades Copyright Hotondo Pty Ltd all rights reserved. Dimensions, photos and floor plans are for illustrative purposes and may include optional features
Request Details
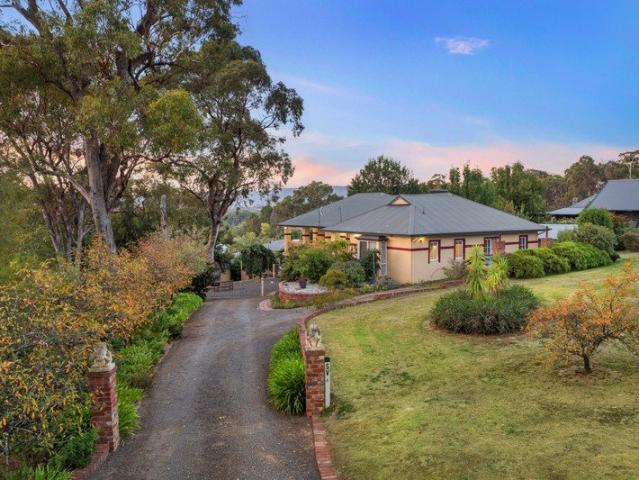
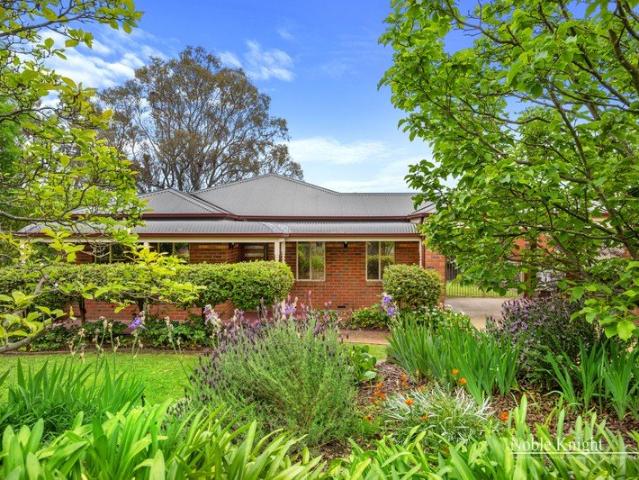
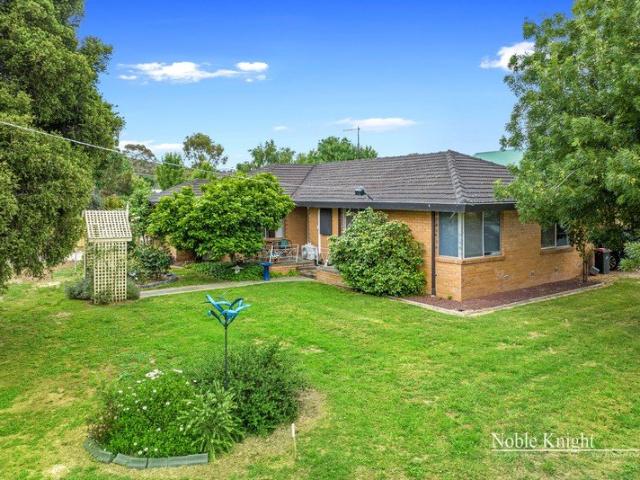
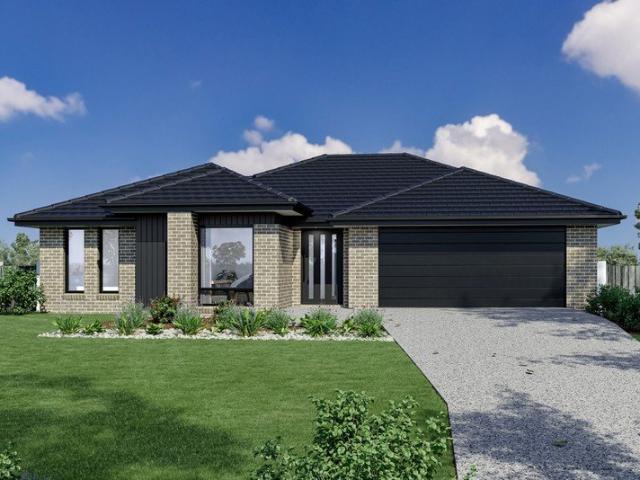
A true family home with room to grow
View photo
House · for sale
Request Details
A true family home with room to grow
Caveat
· 4 Bedrooms · 2 Baths · House
· Equipped kitchen
Caveat · 4 Bedrooms · 2 Baths · House · Equipped kitchen
This beautifully presented four-bedroom, two-bathroom residence was designed and built by a local builder, using solid Hebel brick and predominantly double-glazed windows. The home has been built with insulation, comfort and longevity in mind, while the polished floorboards throughout remain beneath the existing carpet, providing the option to uncover and reveal them in the future. Perfectly positioned in town with stunning views, well-established gardens and a generous block, this is a genuine family home with space for children to play, pets to roam and room to suit your families many needs. The entire layout has been thoughtfully planned with family needs in mind, featuring spacious, light-filled rooms and areas that flow together with a warm, open feel. At the heart of the home is a user-friendly cook's kitchen, designed with practicality and functionality, overlooking the open-plan living and dining areas. Wide verandah access extends the living space and makes the most of the sur
Request Details
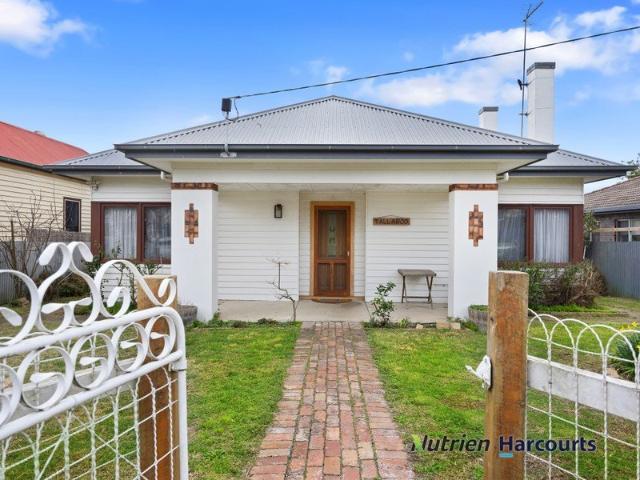
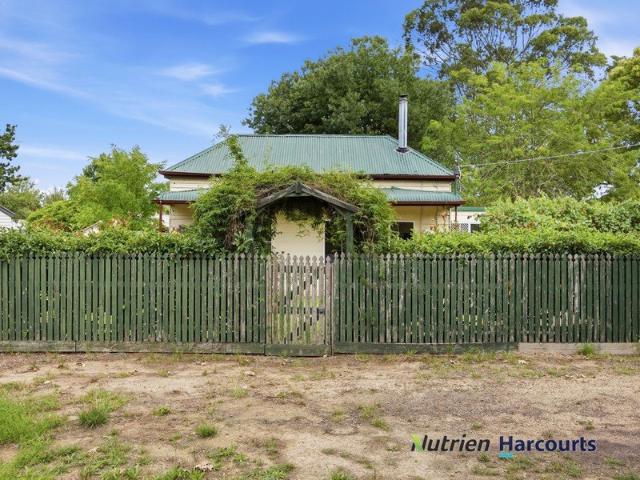
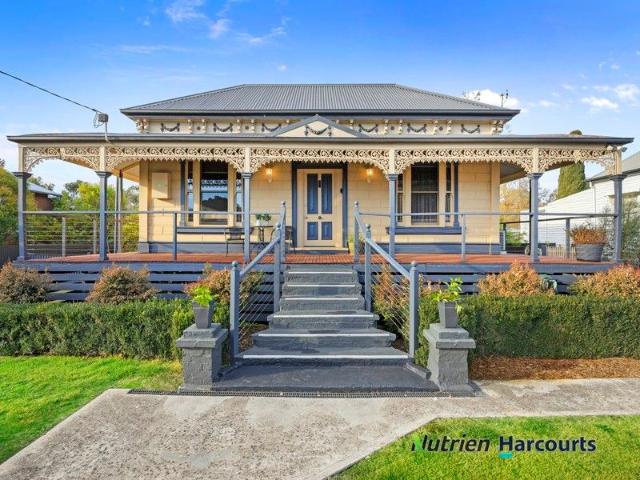
Yallaroo Restored Country Classic
View photo
House · for sale
Request Details
Yallaroo Restored Country Classic
Caveat
· 3 Bedrooms · 2 Baths · House
· Fireplace · Equipped kitchen
Caveat · 3 Bedrooms · 2 Baths · House · Fireplace · Equipped kitchen
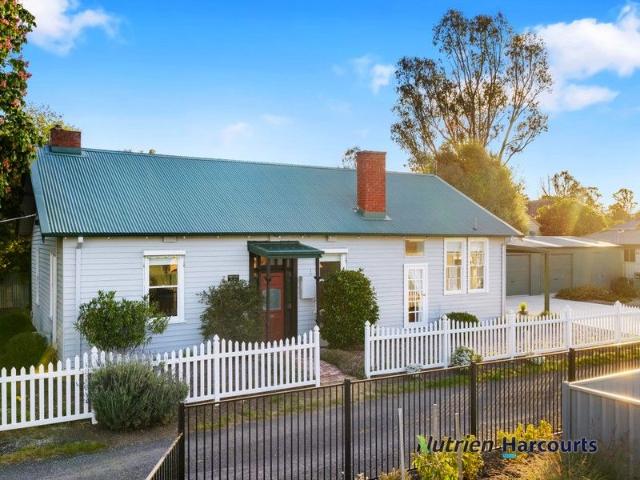
The team at Nutrien Harcourts Yea is pleased to present 'Yallaroo' at 11 Station Street, Yea. Located in the heart of Yea within walking distance to the Yea High Street precinct, multiple schools & childcares, hospital and the Great Victorian Rail Trail. Situated on a 796m2 (approx.) parcel of 'mixed use zoned' land with rear laneway access, sits a thoughtfully restored Character home, maintaining its original charm while offering a modern finish throughout. The heart of the home features an open plan family gathering space which includes a versatile kitchen, dining and living room. Finished with a 900mm freestanding induction cooktop/ oven, island bench with Caesar Stone bench tops & splash back, Nectre Wood Heater, feature open fireplace, 7.2kw split system, ceiling fans and feature lighting. The large bedrooms include built in robes, ceiling fans, wood heater, split system and an additional ensuite from the primary room. The main bathroom features a double vanity, open shower, frees
Request Details
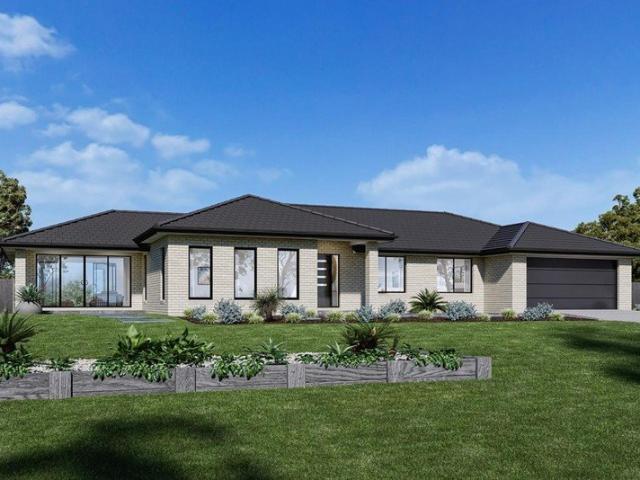
A Rare Period Find
View photo
House · for sale
Request Details
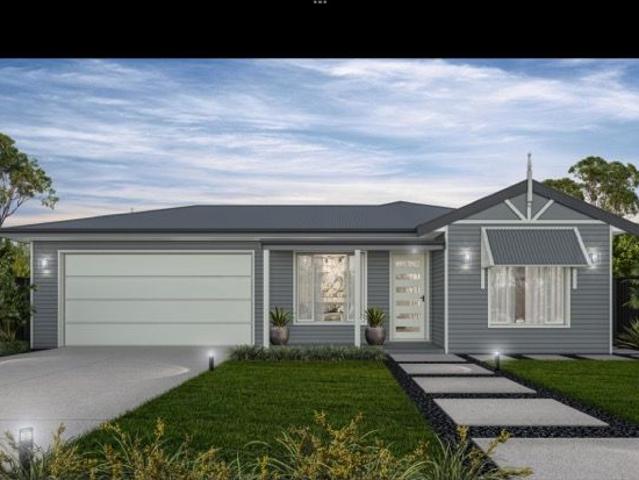
A Rare Period Find
Caveat
· 2 Bedrooms · 1 Bath · House
· Equipped kitchen
Caveat · 2 Bedrooms · 1 Bath · House · Equipped kitchen
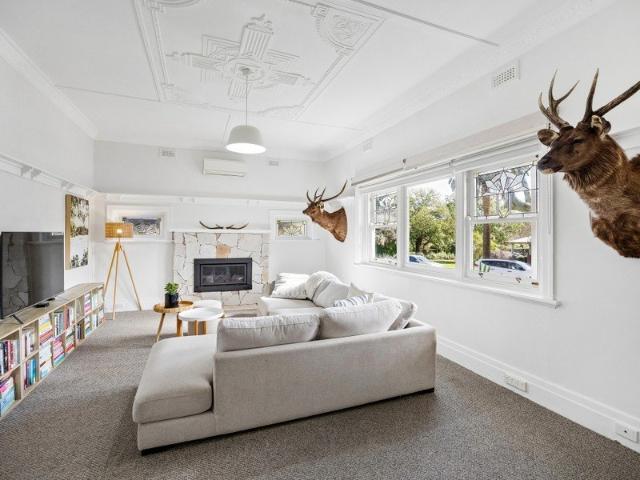
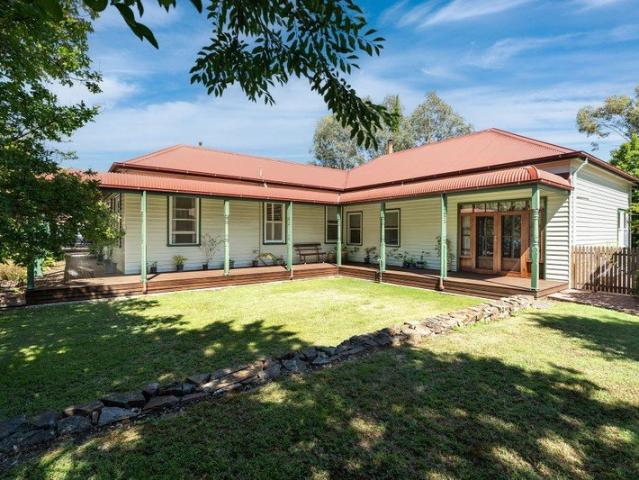
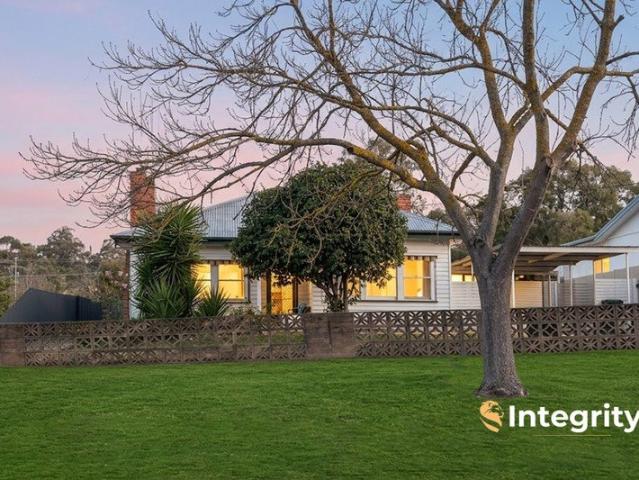
Steeped in history and beautifully restored, this charming 100-year-old home is a rare opportunity to own a piece of Alexandra's heritage without compromising on modern comfort. Positioned in a picturesque tree-lined street and just a stone's throw from the township's vibrant main street, you'll enjoy the convenience of shops, cafés, parks, the library and walking tracks all within easy reach. Lovingly renovated from the ground up, the home has been freshly painted throughout and features new carpet, quality blinds and thoughtful updates while preserving the timeless character that makes homes of this era so special. Decorative ceiling roses, picture rails and stunning leadlight windows showcase its original craftsmanship, blending seamlessly with the home's contemporary improvements. The welcoming lounge is light-filled, warm and inviting, complete with a new heater and split system for year-round comfort. At the heart of the home, the beautifully appointed kitchen will delight home c
Request Details
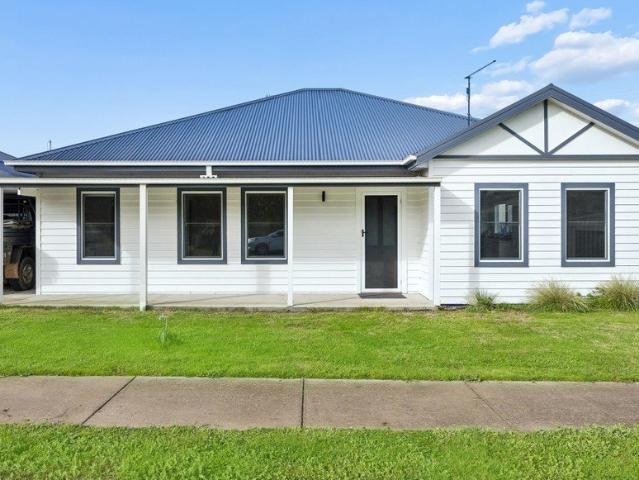
Modern Comforts and Potential on Peterkin
View photo
House · for sale
Request Details
Modern Comforts and Potential on Peterkin
Caveat
· 3 Bedrooms · 2 Baths · House
· Garden · Parking · Equipped kitchen
Caveat · 3 Bedrooms · 2 Baths · House · Garden · Parking · Equipped kitchen
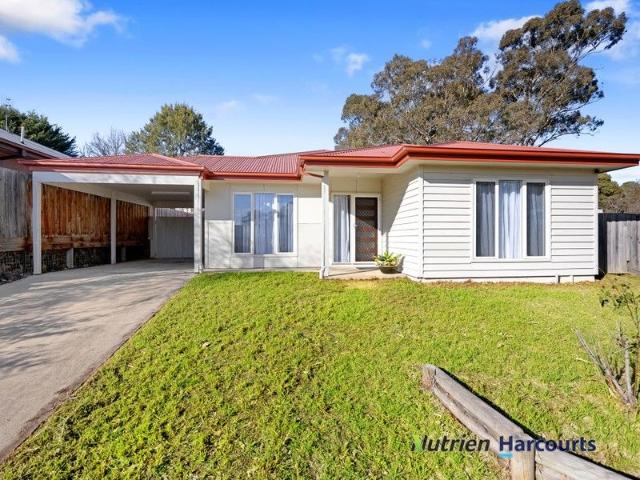
Offering contemporary comfort, practical design and an easy-care lifestyle, this well-presented three-bedroom home is perfect for a savvy investor, downsizer and or someone looking for low maintenance living. Designed with modern living in mind, the light-filled open plan living and dining area is enhanced by neutral tones, floating floors and a split system for year-round comfort. At the heart of the home, the stylish kitchen features a generous centre island bench, electric cooking, dishwasher and ample storage, making it ideal for both everyday living and entertaining. The spacious master bedroom includes a walk-in robe and private ensuite, while the remaining two bedrooms are fitted with built-in robes and are serviced by a central family bathroom. Positioned on a flat 535sqm (approx.) corner allotment, the property offers a low-maintenance lifestyle with plenty of outdoor space to enjoy without the upkeep. Additional features include a single carport and a handy garden shed for ex
Request Details
Timeless Charm Meets Modern Elegance A Rare Opportunity in the Heart of Alexandra.
View photo
House · for sale
Request Details
Timeless Charm Meets Modern Elegance A Rare Opportunity in the Heart of Alexandra.
Caveat
· 4 Bedrooms · 2 Baths · House
· Swimming pool · Equipped kitchen
Caveat · 4 Bedrooms · 2 Baths · House · Swimming pool · Equipped kitchen
Step into a beautifully restored piece of Alexandra's history with this stunning period home, circa 1913. Meticulously renovated to blend classic character with contemporary comfort, this residence captures the essence of refined country living on a substantial 1546m² allotment-just over one-third of an acre. Set on a quiet, tree-lined street with coveted frontage to UT Creek, the home offers unmatched serenity just moments from Leckie Park, local walking tracks, the swimming pool, tennis courts, and within easy walking distance to shops and schools. The property boasts four spacious bedrooms, Master with en suite, plus a dedicated study ideal for working from home. A dream kitchen awaits, fully equipped with modern appliances and seamlessly connecting to an open-plan dining and living space-perfect for entertaining or relaxed family life. An additional sitting room and a light-filled sunroom add flexibility and charm. Step outside to an undercover alfresco area, wide timber decking, a
Request Details
Lifestyle, Space & Endless Potential on 1.36 Acres approx
View photo
Terraced House · for sale
Request Details
Lifestyle, Space & Endless Potential on 1.36 Acres approx
Caveat
· 4 Bedrooms · 2 Baths · Terraced House
Caveat · 4 Bedrooms · 2 Baths · Terraced House
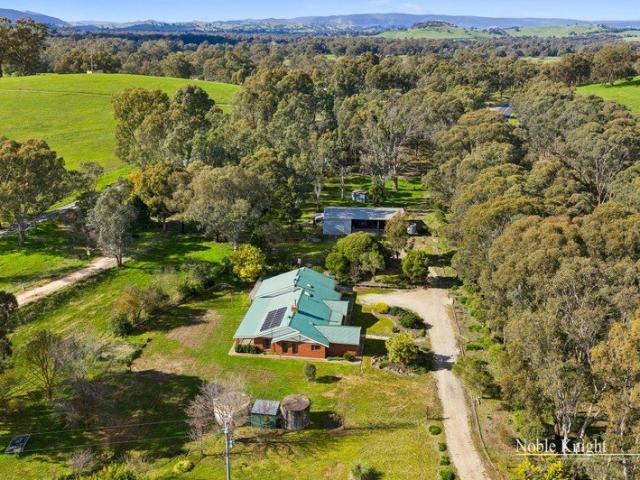
Perfectly positioned just 9km from the heart of Yea along a sealed road, this inviting 1.36-acre lifestyle property offers the ideal balance of country living, practicality and future potential. Backing directly onto the Great Goulburn Rail Trail, it's a peaceful rural escape with the convenience of town only minutes away. The solid brick residence has been thoughtfully designed to embrace natural light, with a desirable north-facing rear aspect and a warm, welcoming atmosphere throughout. A spacious entrance hall leads into the main living area where soaring vaulted ceilings, an impressive chimney and a cosy wood fire create an inviting place to gather. Large openings connect seamlessly to the breakfast nook and screened verandah, providing relaxed spaces to dine, entertain or simply enjoy the tranquil surrounds. Designed with families in mind, the home offers four generous bedrooms. Three bedrooms all with built-in robes, are serviced by a central bathroom and separate toilet, while
Request Details
Renovated Home Full of Character
View photo
House · for sale
Request Details
Renovated Home Full of Character
Caveat
· 3 Bedrooms · 1 Bath · House
· Parking · Equipped kitchen
Caveat · 3 Bedrooms · 1 Bath · House · Parking · Equipped kitchen
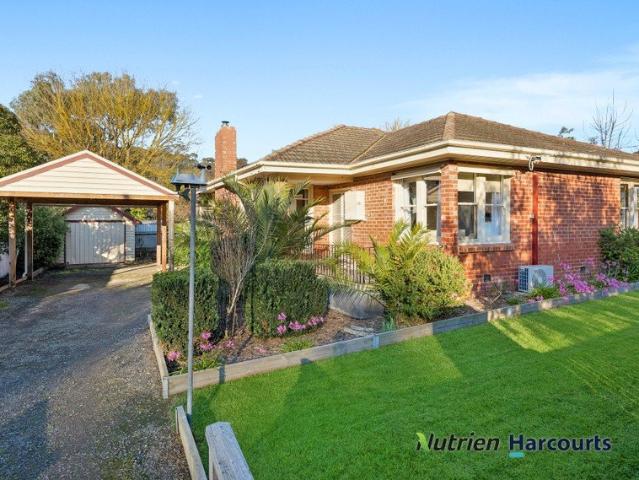
The team at Nutrien Harcourts Yea is pleased to present 13 Welch Street, Yea, a thoughtfully restored 1930s brick veneer home, filled with character and charm. The 3 bedroom and 1 bathroom home features original sash windows, original cornices and brick mantel piece. New updates include kitchen, bathroom, wood heater, split system and restumping. Outside you will find manicured lawn, established gardens, a front and rear entertainment space, carport and single car garage. Located on a quiet street and a stone throw to the Yea Railway Park, schools and the main High Street Precinct. Yea continues to grow in popularity as a lifestyle destination, offering a strong sense of community, excellent schools, over 40 local businesses and easy access to Melbourne, just 111 km away. 13 Welch Street is currently tenanted until January 2027 with quality tenants. To arrange your private inspection or would like further details, contact Kye Rishworth - 0407 041 395. Inspections for this property are
Request Details
Executive Living with Premium Quality Features
View photo
House · for sale
Request Details
Executive Living with Premium Quality Features
Caveat
· 4 Bedrooms · 2 Baths · House
· Equipped kitchen
Caveat · 4 Bedrooms · 2 Baths · House · Equipped kitchen
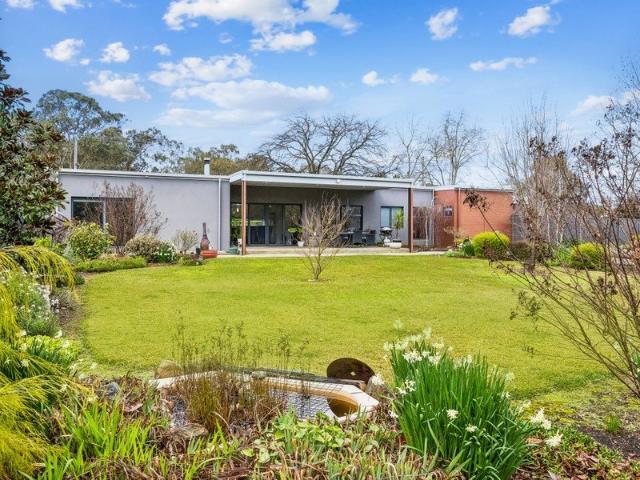
Built by the award-winning Hedger Constructions and architecturally designed, this executive residence is a showcase of quality craftsmanship, thoughtful design and timeless style. Holding an impressive 6-star energy rating and impeccably maintained throughout, this deceptively spacious home offers an exceptional lifestyle for growing families, retirees or anyone seeking a quality-built property with room for all the extras. From the moment you step inside, you'll appreciate the attention to detail. Polished concrete floors, double glazed windows and an abundance of natural light complement the home's warm and welcoming atmosphere. Offering four generous bedrooms, each with walk-in robes (the fourth with built in robes), the luxurious master suite features a beautifully appointed ensuite complete with an oversized shower and double vanity. Designed with entertaining and everyday living in mind, the stunning kitchen is the heart of the home. Boasting stone benchtops, a striking window s
Request Details
Purpose Built Accessible Home!
View photo
House · for sale
Request Details
Purpose Built Accessible Home!
Caveat
· 2 Bedrooms · 1 Bath · House
· Garden · Access for people with disabilities · Parking · Equipped kitchen
Caveat · 2 Bedrooms · 1 Bath · House · Garden · Access for people with disabilities · Parking · Equipped kitchen
This thoughtfully designed home, built by award winning Hedger Constructions, has been purpose-built to accommodate those living with a physical disability, offering comfort, accessibility and practicality throughout. The open-plan living and dining area, complete with a split-system, enjoys picturesque views across the secure rear yard. The well-appointed kitchen features lowered benchtops and cabinetry, providing excellent wheelchair accessibility. The home comprises two generously sized bedrooms, a spacious wheelchair-friendly bathroom and the convenience of a separate second toilet. The single garage incorporates the laundry and provides direct internal access to the home. Extending from the northern side of the living area is a covered, private outdoor entertaining space, perfect for relaxing or hosting guests. Adding further appeal is a Colorbond shed measuring approximately 5m x 5m, complete with a concrete floor, providing excellent storage, workshop, or hobby space. All situat
Request Details
A Warm Welcoming Home Awaits in the Heart of Yea
View photo
House · for sale
Request Details
A Warm Welcoming Home Awaits in the Heart of Yea
Caveat
· 3 Bedrooms · 1 Bath · House
· Equipped kitchen
Caveat · 3 Bedrooms · 1 Bath · House · Equipped kitchen
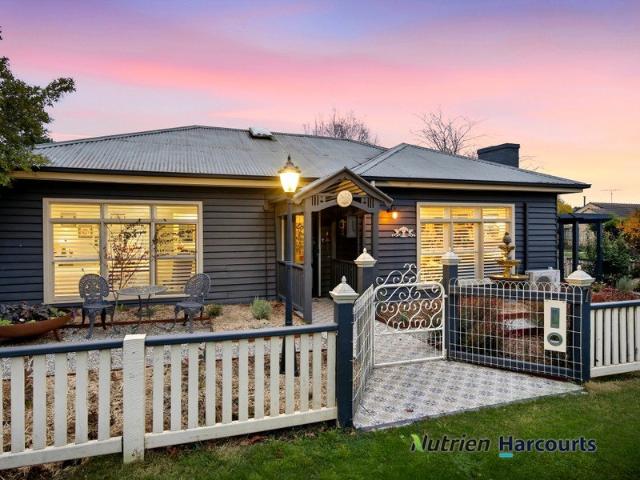
The Team at Nutrien Harcourts Yea warmly invites you to embrace the relaxed country lifestyle with this character-filled home at 7 Giffard Street, Yea - a place where timeless charm meets modern comfort in the heart of a thriving country township. Perfectly positioned within an easy stroll to Yea's beautiful cafés, restaurants, shops, schools and health services, this inviting residence offers the kind of lifestyle many only dream about. Whether you are seeking a family home, a peaceful tree change or a charming country retreat, this property delivers warmth, comfort and convenience in equal measure. Step inside and you are welcomed by polished hardwood floors, elegant plantation shutters and lovingly restored heritage features that give the home a wonderful sense of character and soul. Offering three bedrooms plus a study, the flexible floor plan includes a welcoming entrance foyer, formal lounge, separate dining room and a spacious central kitchen designed to bring family and friends
Request Details
FREEHOLD VACANT POSSESSION Beaufort Manor, Yea VIC 1P0603
View photo
Townhouse · for sale
Request Details
FREEHOLD VACANT POSSESSION Beaufort Manor, Yea VIC 1P0603
Caveat
· 647 m² · Townhouse
· Balcony · Equipped kitchen · Concierge
Caveat · 647 m² · Townhouse · Balcony · Equipped kitchen · Concierge
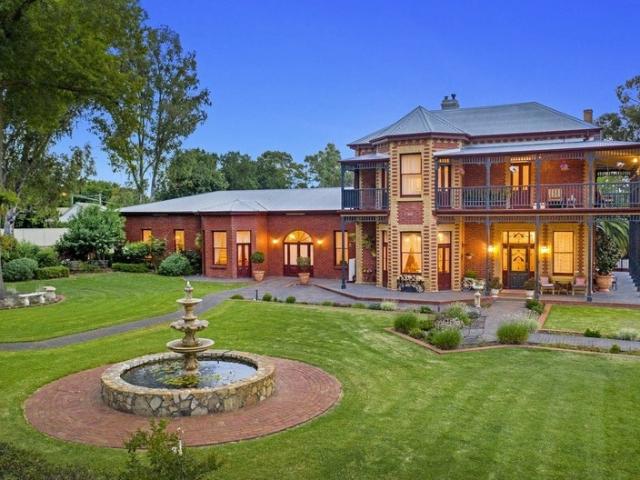
MHB is pleased to present the freehold with vacant possession sale of the Beaufort Manor, Yea. Step into a piece of local history with the magnificent Beaufort Manor, originally built in 1876 and rich in character and charm. Having served a variety of purposes throughout its lifetime, the property's most recent use has been as a wedding and function venue, offering exceptional flexibility for future owners. At the heart of the property is a grand ballroom capable of accommodating hundreds of guests, complemented by an elegant foyer reception area, a fully functional bar/pub, and a spacious guest lounge. Upstairs features an expansive lounge, large bedroom, study, and a wraparound balcony overlooking the beautifully maintained grounds. The commercial kitchen is fully equipped and ready for immediate operation. While the business is not currently trading and no financials or active licences are available, all necessary approvals and licences may be obtained by the new owner. Adding furth
Request Details
Immaculate Living with Exceptional Shedding & Stunning Gardens
View photo
House · for sale
Request Details
Immaculate Living with Exceptional Shedding & Stunning Gardens
Caveat
· 3 Bedrooms · 2 Baths · House
· Parking · Equipped kitchen
Caveat · 3 Bedrooms · 2 Baths · House · Parking · Equipped kitchen
Beautifully presented and impeccably maintained, this charming three-bedroom, two-bathroom residence offers the perfect balance of comfort, functionality and lifestyle. From the moment you arrive, the home's welcoming façade, manicured gardens and inviting verandah set the tone for what lies within. Inside, you'll find a thoughtfully designed floorplan featuring light-filled living spaces, a well-appointed kitchen and seamless flow to the outdoors - ideal for modern family living. Step outside and you'll truly appreciate what makes this property special. A large covered entertaining area provides the perfect setting for year-round gatherings with family and friends, overlooking beautifully established gardens and productive vegetable beds that will delight any keen gardener. For those needing space for vehicles, hobbies or a home business, the impressive four-bay workshop/garage is a standout feature - offering ample room, versatility and excellent access. Set amongst lush lawns and th
Request Details
Unique Home with Timeless Charm
View photo
House · for sale
Request Details
Unique Home with Timeless Charm
Caveat
· 4 Bedrooms · 2 Baths · House
· Equipped kitchen
Caveat · 4 Bedrooms · 2 Baths · House · Equipped kitchen
The Team at Nutrien Harcourts Yea is happy to present 3 Mary Street, Yea. Step into a residence that radiates warmth and character from the moment you arrive. Every room feels welcoming and uplifting-perfect for both everyday living and special gatherings. Built in 1928 as a private maternity Hospital Fernley retains classical architectural features, blending seamlessly with thoughtful updates, ensuring modern comfort without losing the charm of yesteryear. The home features 4 bedrooms, including a master with ensuite, plus a formal dining room that can easily serve as a 5th bedroom, the home adapts beautifully to your lifestyle. The living room, like most of the home has 3m ceilings, long windows that invite natural light. The homes heating is a lovely wood heater and split systems for heating and cooling. A wide hall leads to the freshly updated kitchen. Here, farmhouse style meets functionality with a farmhouse sink, shaker cabinetry, and a traditional Kangaroo Homestead cooker that
Request Details
Big Block Brilliance in Central Yea Invest, Nest or Develop
View photo
House · for sale
Request Details
Big Block Brilliance in Central Yea Invest, Nest or Develop
Caveat
· 4 Bedrooms · 1 Bath · House
Caveat · 4 Bedrooms · 1 Bath · House
ATTENTION FIRST HOME BUYERS! Stop Renting. Start Owning. Make the Most of Available Government Incentives. Set on a substantial allotment in a highly convenient Yea location, this well-presented family home delivers the perfect blend of comfortable living, strong investment appeal, and exciting future potential. Offering four bedrooms, established residential improvements, and valuable rear side access, the property presents exceptional flexibility for families, investors, or buyers seeking additional space with long-term upside. Previously benefiting from a battle-axe subdivision approval (now lapsed), the site configuration highlights the property's potential for future redevelopment or further enhancement, subject to council approval. Inside, the home provides practical family living with generous accommodation and a functional layout, while outside the expansive block creates room for vehicles, trailers, gardens, entertaining, or future possibilities. Currently leased at approximat
Request Details
Story Book Home
View photo
House · for sale
Request Details
Story Book Home
Caveat
· 4 Bedrooms · 2 Baths · House
· Garden · Parking · Equipped kitchen
Caveat · 4 Bedrooms · 2 Baths · House · Garden · Parking · Equipped kitchen
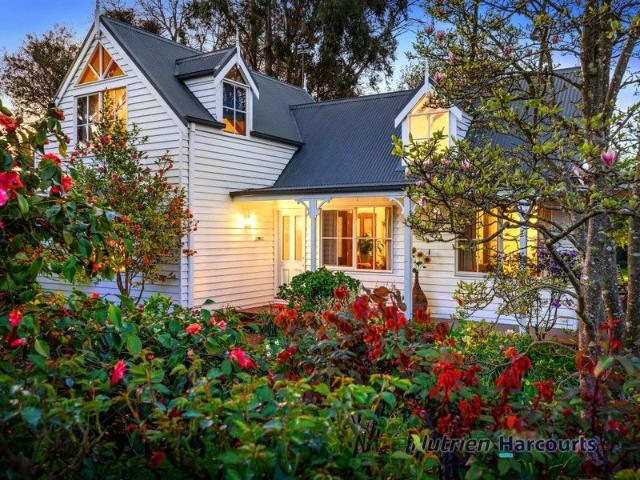
The Team at Nutrien Harcourts Yea is honoured to present 110 High Street, Yea, tightly held in the family for over a century and presented to market for the very first time, featuring a thoughtfully designed 4 bedroom story book style home. The single owner home has been meticulously maintained since completed in 1995 and is framed with a cottage style garden, offering stunning annuals, perennials and bulbs flowering all year round. Lovingly designed with room for family and guests to stay with everything you need on the ground level, a primary bedroom wing with ensuite and WIR, 2 additional bedrooms with built in robes, open plan kitchen, dining and living room to bring all the family together, full bathroom with a spa style bath and a mud room style walk through laundry. Upstairs you will find an additional bedroom, study and storage, ideal for additional guest or a home based business. There is no shortage of storage with 2 accessible lined attics in the master suite and garage, und
Request Details
Fresh and peaceful home in the heart of Yea
View photo
House · for sale
Request Details
Fresh and peaceful home in the heart of Yea
Caveat
· 4 Bedrooms · 2 Baths · House
· Equipped kitchen
Caveat · 4 Bedrooms · 2 Baths · House · Equipped kitchen
Nutrien Harcourts Yea is please to present 10 Prospect Rise, Yea, a thoughtfully updated family home, offering comfort, style, partly furnished an option and unbeatable convenience. Positioned on a generous 684 m² block, this property is perfectly located beside a quiet Crown Land allotment and at the end of a court, providing added privacy, natural surroundings, and a peaceful setting. Just 900 metres from the town's vibrant High Street and only 400 metres from the local primary school, everything you need is right at your doorstep. This well-designed residence features four spacious bedrooms, including a queen-sized master suite complete with its own ensuite. The open plan kitchen, living, and dining area, designed to bring the family together. This area seamlessly flows to a covered alfresco space under the roofline, creating an ideal indoor-outdoor living experience that's perfect for entertaining year-round. Recent updates have elevated the home's appeal, with new plaster, fresh p
Request Details
Character Miner's Cottage in a Prime Location
View photo
House · for sale
Request Details
Character Miner's Cottage in a Prime Location
Caveat
· 4 Bedrooms · 2 Baths · House
· Parking · Equipped kitchen
Caveat · 4 Bedrooms · 2 Baths · House · Parking · Equipped kitchen
The team at Nutrien Harcourts Yea is happy to present for sale this charming original miner's cottage set on a generous block, just a few houses from the High Street shops. Blending historic character with modern comfort, this home offers convenience, charm, and excellent future potential. Key Features • 4 bedrooms/ 3 single and 1 master • 2 freshly renovated bathrooms • Modernised central kitchen with updated finishes and great functionality • Secure behind gate parking for 2 cars • Large allotment ideal for gardening, extension (stca) • Moments from High Street cafés, shops, and daily essentials • Currently tenanted on a month-to-month lease, offering immediate income or flexibility for owner occupiers This is a rare opportunity to secure a character home in one of the most walkable and tightly held pockets of town, with both lifestyle appeal and investment upside. Please call to arrange your private inspection Kerryn Rishworth on mobile: 04 1234 6169 Kye Rishworth on mobile: 0407 04
Request Details
The Perfect Family Entertainer
View photo
House · for sale
Request Details
The Perfect Family Entertainer
Caveat
· 4 Bedrooms · 2 Baths · House
· Garden
Caveat · 4 Bedrooms · 2 Baths · House · Garden
Step into a home that truly caters to family living and effortless entertaining. This beautifully presented four-bedroom residence offers the perfect blend of space, comfort, and lifestyle in a peaceful, private setting. At the heart of the home, a light-filled open plan living and dining area creates a welcoming space for everyday living, seamlessly designed for connection and ease. For those seeking a little extra room, a separate formal living area provides the perfect retreat for quiet relaxation or hosting guests. Designed with entertaining in mind, the home extends out to a stunning covered outdoor deck - ideal for year-round gatherings with family and friends, no matter the season. Surrounded by beautifully established gardens, the property offers a sense of tranquillity and privacy, with plenty of space for children to play or simply enjoy the outdoors. A handy garden shed adds practicality, completing this well-rounded lifestyle package. Comfort is assured year-round with duct
Request Details
Warm & Lifestyle Focused
View photo
House · for sale
Request Details
Warm & Lifestyle Focused
Caveat
· 2 Bedrooms · 1 Bath · House
· Garden · Parking · Equipped kitchen
Caveat · 2 Bedrooms · 1 Bath · House · Garden · Parking · Equipped kitchen
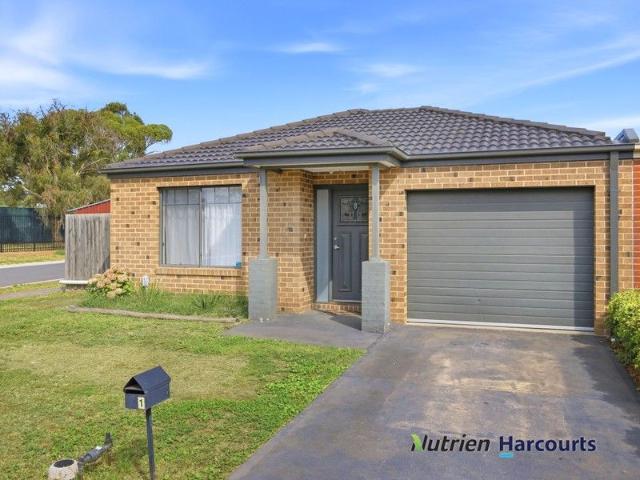
Welcome to 1 Loan Street, Yea, presented to market by Nutrien Harcourts Yea- a beautifully kept townhouse offering comfort, convenience and low maintenance living just steps from Yea High Street and the hospital. Built in 2017, this home has been thoughtfully designed to feel spacious while remaining easy to care for. Enjoy open plan living with a light filled kitchen, dining and lounge area that opens directly to the private garden. The well-appointed kitchen includes electric cooking, a fan forced oven, a large dishwasher and plenty of storage. Both bedrooms are queen sized with built in robes, and the clever Jack and Jill bathroom layout, includes two separate toilets and a European laundry. A deep single garage with internal access, split system heating and cooling, a 2500L water tank and wide nature strips complete the picture. Rental compliant and ready to move in or lease out. For more information or to book an inspection, call Kerryn on 0412 346 169 or Kye on 0407 041 395. Insp
Request Details
Macquarie cottage
View photo
House · for sale
Request Details
Macquarie cottage
Caveat
· 4 Bedrooms · 2 Baths · House
· Parking · Lift
Caveat · 4 Bedrooms · 2 Baths · House · Parking · Lift
House and Land Package By AUZ LIFESTYLE HOMES BEAUTIFUL 1 ACRE LOT COMPRISES 4 bedrooms Open plan living Theatre room Double garage Walk in pantry Included 2700 ceilings Colour bond iron roof Colour bond fascia and spouting Double glazed aluminium windows Full length front verandah 140 x 19 merbu decking W/w carpets Hybrid flooring Tiling to wet areas 900 upright cooker Walk in pantry Built in sliding door robes Free standing bath Walk in shower to ensuite Weather tex cladding Garage with panel lift garage door and remotes 4 panel interior doors 67 ml architraves 90 ml skirtings Lever door handles Connections BUY NOW off the plan and save $1000,s in stamp duty Ring JOHN 0418 310001
Request Details
Ideal Downsizer with Income
View photo
House · for sale
Request Details
Ideal Downsizer with Income
Caveat
· 3 Bedrooms · 2 Baths · House
· Equipped kitchen
Caveat · 3 Bedrooms · 2 Baths · House · Equipped kitchen
The brick house on a corner block (approx.605 m2) offers loads of opportunity or a great investment. The home has plenty to offer with a dividing wall down the centre of the home, turning it into a 1 bedroom unit with formal living and dining room with kitchen and meals area, bathroom & laundry on one side. On the other side a 2 bedroom unit with living room, kitchen and meals area and laundry and bathroom. Both units are on a separate power metre with separate driveways & carports. This dwelling is easily converted back into a 3 bedroom family home with 2 living areas & formal dining room, if required. Either invest or live in or do both, easy walking to the main street and amenities
Request Details
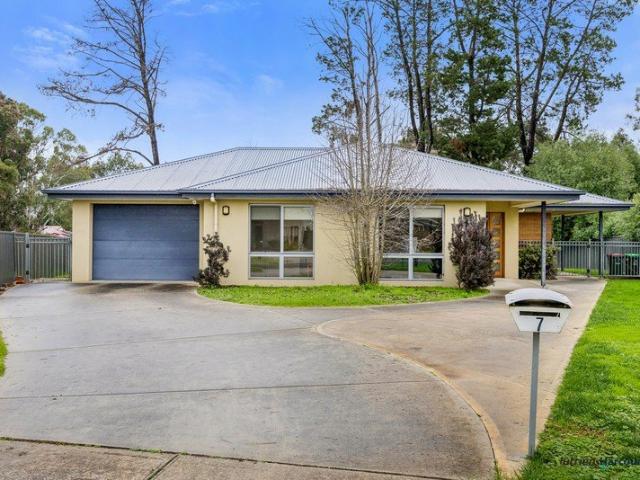
2022 Built Home Conveniently Located
View photo
House · for sale
Request Details
2022 Built Home Conveniently Located
Caveat
· 4 Bedrooms · 2 Baths · House
· Parking · Equipped kitchen
Caveat · 4 Bedrooms · 2 Baths · House · Parking · Equipped kitchen
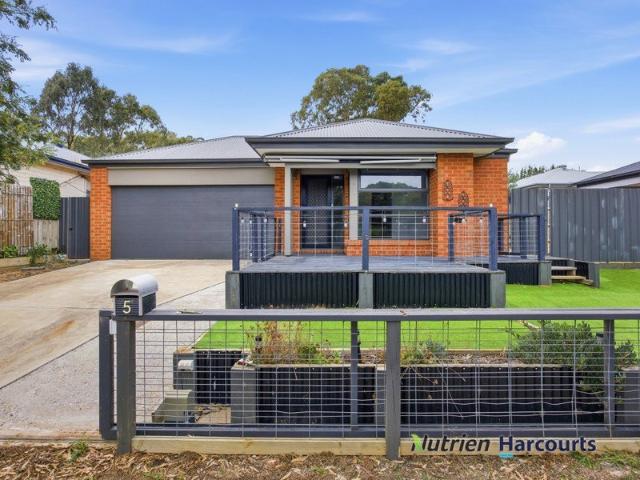
The team at Nutrien Harcourts Yea presents to market for the first time 5 Rattray Street, Yea. Built in 2022 and set in one of Yea's most convenient pockets, this brick home offers generous family living just a short stroll from High Street shops, parklands, and local schools. With spacious interiors, excellent outdoor areas, and secure access throughout, delivering comfort and practicality. Key Features • Four large bedrooms, including a master suite with walk in robe and private ensuite. • Full central family bathroom servicing the remaining bedrooms. • Open plan kitchen, family, and dining zone designed for everyday living and entertaining. • Double remote garage with internal access for added security and convenience. • Remote control front gate providing secure entry to the property. • Large outdoor areas offering space for children, pets, or future landscaping ideas, including a full scale cattio to the sunny side of home. • Front deck with retractable awning, perfect for year ro
Request Details
Victorian Period Home with Yea River Frontage
View photo
House · for sale
Request Details
Victorian Period Home with Yea River Frontage
Caveat
· 3 Bedrooms · 1 Bath · House
· Balcony · Equipped kitchen
Caveat · 3 Bedrooms · 1 Bath · House · Balcony · Equipped kitchen
Nutrien Harcourts Yea is pleased to present 5 Miller Street, Yea - Built circa 1900, this beautifully restored classic Victorian home in the heart of Yea is a rare opportunity to own a piece of history with all the comforts of modern living. Thoughtfully renovated, the home has been re-stumped with new concrete foundations, rewired, and features a brand-new roof, kitchen, and bathrooms. As you ascend the grand entrance steps, you're welcomed by a charming wraparound veranda and an original front door adorned with stained glass, opening into a home rich with period detail-including Baltic pine floorboards, deep skirtings, ornate cornices, and elegant ceiling roses. The home offers year-round comfort with four reverse-cycle heating and cooling systems and a large slow-combustion wood fire that provides warmth and ambiance throughout. Inside, you'll find three queen-sized bedrooms, each with its own walk-in robe and the potential to be converted into private ensuites. A spacious family ba
Request Details
Fernbank 202 Classic Facade Select Inclusions
View photo
Terraced House · for sale
Request Details
Fernbank 202 Classic Facade Select Inclusions
Caveat
· 4 Bedrooms · 2 Baths · Terraced House
· Equipped kitchen
Caveat · 4 Bedrooms · 2 Baths · Terraced House · Equipped kitchen
The needs of today’s family are at the forefront of the Fernbank, a striking family home with an open plan living space, perfectly centred between a unique kid’s zone to the rear and the parents’ zone to the front. Entertaining with family and friends in the central living space with kitchen, family, dining and outdoor covered alfresco has never been so easy. While the kids play in the activity room to the rear of the home, retreat to the lounge room where you can relax and unwind. A large private master bedroom boasts a generous ensuite and a large walk-in robe; it is the perfect place to get away from it all and re-charge. This unique, versatile design also lends itself to be a split-level design, subject to site limitations and the ability to flip the front of the home to suit site conditions if required. Stylish and smart, Fernbank designs cleverly wraps up family time and me time and delivers an elegant home everyone will enjoy. Allow yourself to imagine the lifestyle you’ve alway
Request Details
Palm Cove 315 Hamptons Facade Select Inclusions
View photo
Terraced House · for sale
Request Details
Palm Cove 315 Hamptons Facade Select Inclusions
Caveat
· 4 Bedrooms · 2 Baths · Terraced House
· Equipped kitchen
Caveat · 4 Bedrooms · 2 Baths · Terraced House · Equipped kitchen
With a wide frontage the Palm Cove is a truly impressive home that gives a real sense space and openness. Purposely designed to suit wide, corner and rural sites, this home takes full advantage of views, sun and breezes at the front of the home. Perfect for entertaining, the magnificent open plan living area at the centre of the home includes a large Kitchen, butler’s pantry, family and dining that extends through two large sliding doors to a huge outdoor Alfresco area. A separate lounge room and a Media room near the entry provide additional spaces to relax and unwind with family and friends. Escape for some privacy to the large master bedroom with a well-equipped Ensuite and walk in robe. The kids have a separate zone with Activity room provided with 3 additional bedrooms and family bathroom. Subject to site limitations, its slim rectangular shape assists in positioning on sloping sites, encouraging minimal earthworks on the landscape. Allow yourself to imagine the lifestyle you’ve a
Request Details
Pomona 260 Classic Facade Select Inclusions
View photo
Terraced House · for sale
Request Details
Pomona 260 Classic Facade Select Inclusions
Caveat
· 4 Bedrooms · 2 Baths · Terraced House
· Equipped kitchen
Caveat · 4 Bedrooms · 2 Baths · Terraced House · Equipped kitchen
Designed around the central courtyard, the Pomona provides elegant interior and exterior spaces that flow together, offering relaxed resort style living and entertaining. The open plan living with large gourmet kitchen and butler’s pantry enjoys close connections with the family, dining spaces and continues outdoors to the interior alfresco and courtyard. An optional alfresco can easily be added to the rear of the home to further extend the living spaces for a greater sense of space. The master suite is an oasis equipped with all the luxuries including a large double ensuite with its own bath and a walk-in robe. The kids have their own space to the rear of home with bedrooms, family bathroom and powder room and a central activity room. Extra comforts are provided with a separate lounge room that benefits from direct access to the central courtyard and main living areas to the rear, allowing light and fresh air to flood the home, while a study can be found to the front of the home adjac
Request Details
Chadwick 260 Classic Facade Select Inclusions
View photo
Terraced House · for sale
Request Details
Chadwick 260 Classic Facade Select Inclusions
Caveat
· 4 Bedrooms · 2 Baths · Terraced House
· Equipped kitchen
Caveat · 4 Bedrooms · 2 Baths · Terraced House · Equipped kitchen
The Chadwick Estate with its vast wide frontage, boasts generous, well-designed spaces including large open plan family areas, a separate lounge room and four generously sized bedrooms. A large outdoor alfresco flows off the dining room and gourmet kitchen with butler’s pantry to the rear while a verandah off the family room to the front provides seamless connections between indoor and outdoor spaces. Natural light and cooling breezes flow throughout making the home enjoyable and comfortable. The Chadwick Estate is a home where you can relax or entertain and perfectly designed for the needs of today’s modern family. Allow yourself to imagine the lifestyle you’ve always wanted; in the home you deserve! The Chadwick design offers individually crafted facades that will inspire you by providing a choice of homes that reflect your personal lifestyle and preferences. For optimal site use, this design is best positioned on sites with the north aspect towards the rear or side of the home, prov
Request Details
Chelsea Cottage
View photo
House · for sale
Request Details
Chelsea Cottage
Caveat
· 3 Bedrooms · 2 Baths · House
· Parking · Lift
Caveat · 3 Bedrooms · 2 Baths · House · Parking · Lift
House and land package Comprises 3 bedrooms Walk in robe Full ensuite Seperate living Open plan living Walk in pantry Front verandah Double garage Includes Colourbond iron roof Turned posts to verandah Bay windows with built in seat 900 induction cooktop and oven W/w carpets Hybrid flooring Tiling to wet areas Free standing bath Panel lift garage door with remote BUY NOW OFF THE PLAN and save $1000,s in stamp duty Ring JOHN 0418 310001
Request Details

Get email alerts

Don't miss out: be the first to know about new properties

The alert was correctly created

On subscribing you accept the conditions of use and the privacy policy
Alert
Receive new ads in your inbox
Save this search
Receive alerts for new listings

We'll send you an email when we have new properties for: "Properties for sale in Caveat"

The alert was correctly created

Whiteheads Creek
Ghin Ghin
Get email alerts and be the first to see new listings
Required field
On subscribing I accept the terms of the privacy policy
Perfect! You'll soon start receiving new listings via email
Alert
Receive an email when we have new ads for Properties for sale in Caveat
Save this search
Filters

Bedrooms

Size (m²)

m²
m²

Price

$
$

Property type

Bathrooms

Clear all filters
Receive notifications when new entries are published.