543 houses for sale in Carrum

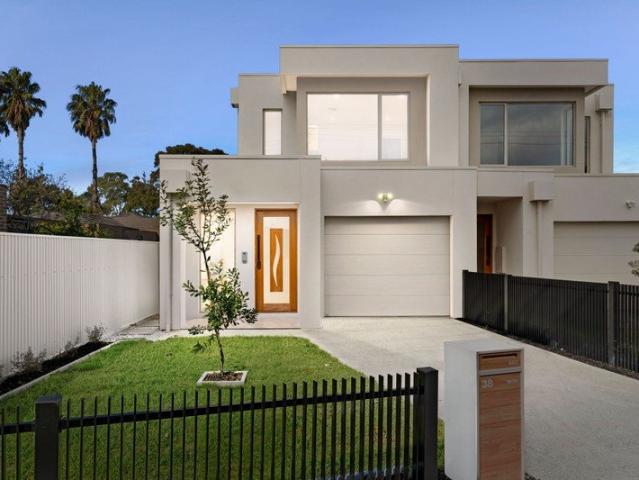
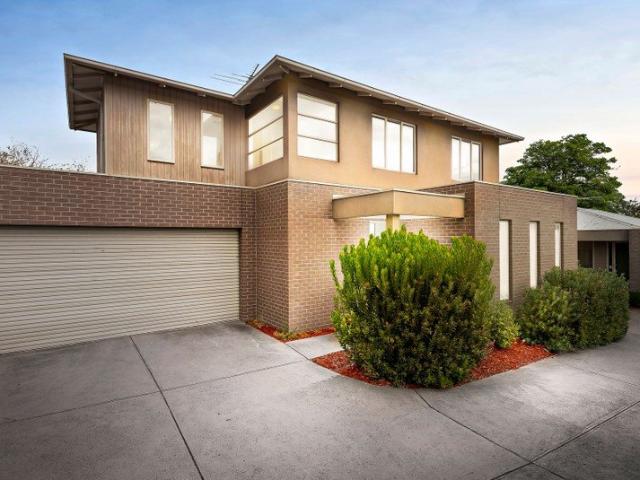
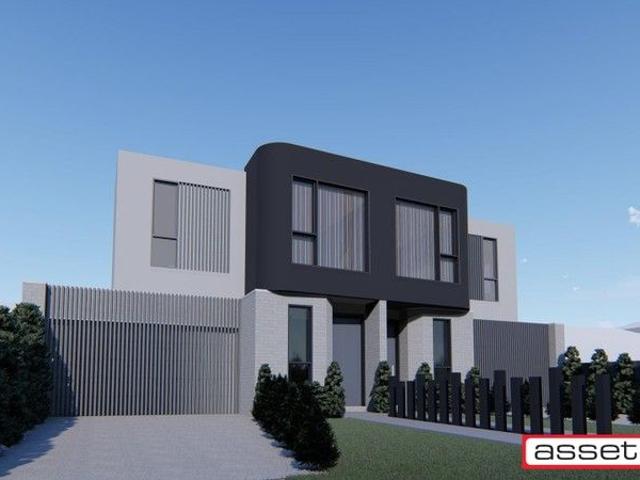
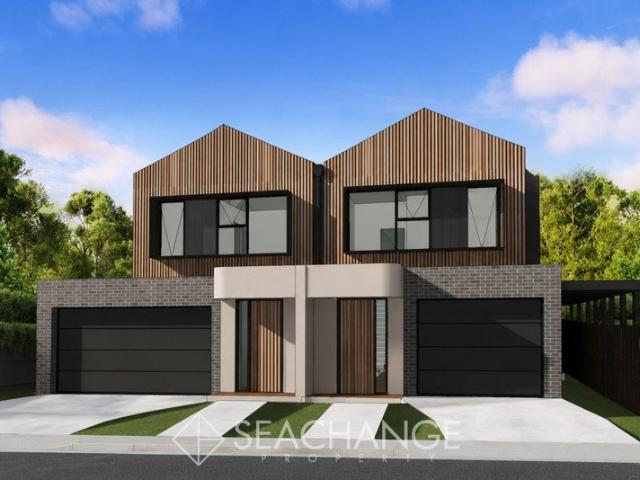
Buy Off the Plan, Maximise Negative Gearing & Enjoy No Body Corp Fees
View photo
Townhouse · for sale
Request Details
Buy Off the Plan, Maximise Negative Gearing & Enjoy No Body Corp Fees
Carrum
· 3 Bedrooms · 2 Baths · Townhouse
· Parking
Carrum · 3 Bedrooms · 2 Baths · Townhouse · Parking
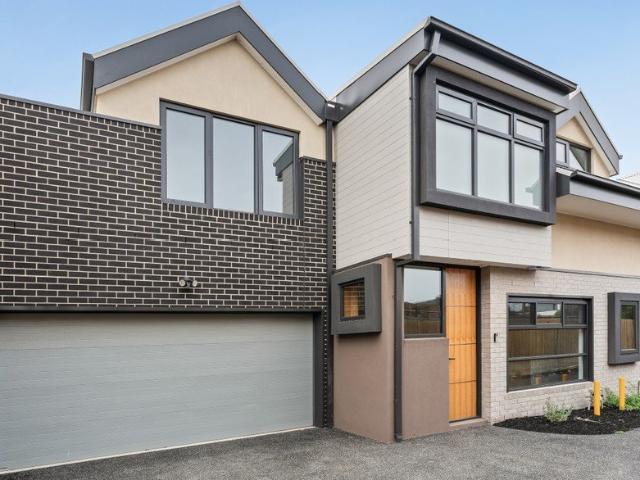
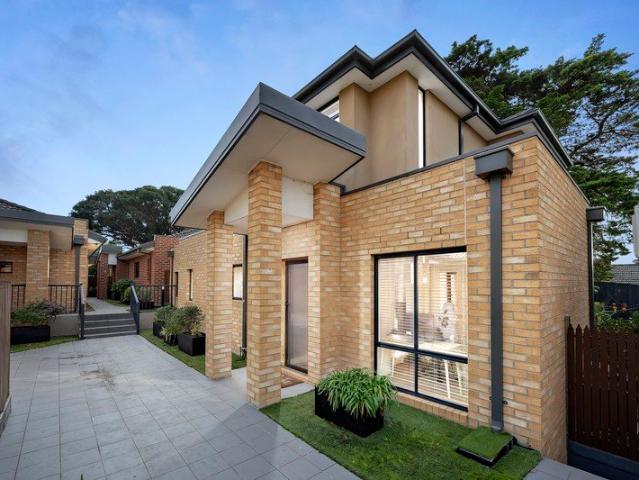
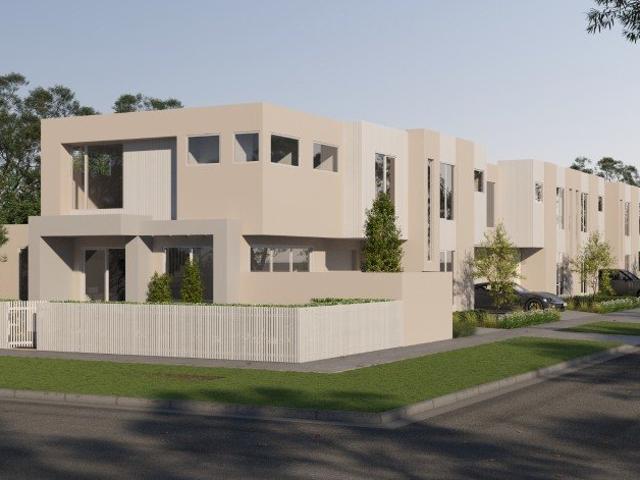
Positioned in a prime lifestyle location, these five brand-new townhouses at 33 Ashleigh Avenue, Frankston offer the perfect blend of modern design, low-maintenance living and coastal convenience. Now selling off the plan with completion expected early 2027, this is an outstanding opportunity to secure a stylish new home within walking distance to Frankston CBD, the beach, cafes, restaurants, transport and local amenities. Families will also appreciate the outstanding educational options nearby, with the highly regarded John Paul College just moments away. Built by a trusted local Peninsula-based builder with a reputation for quality craftsmanship and attention to detail, each residence has been thoughtfully designed across two spacious levels. Featuring three generous bedrooms, two beautifully appointed bathrooms and a secure single garage with internal access, these homes combine practicality with contemporary style. Individual driveways provide valuable additional off-street parking
Request Details
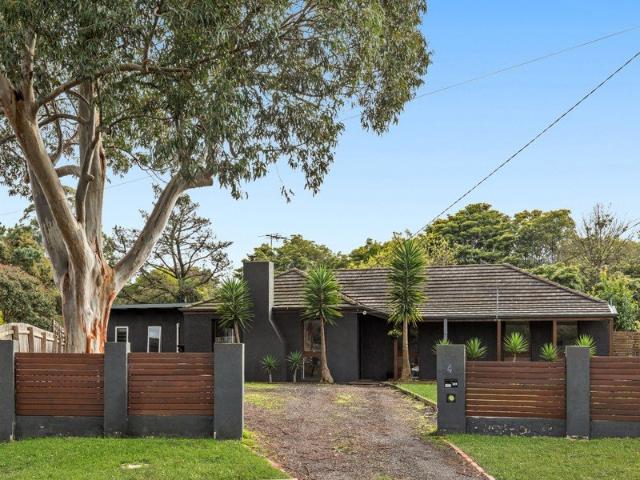
Designer Renovation + Lifestyle = Wow Factor
View photo
House · for sale
Request Details
Designer Renovation + Lifestyle = Wow Factor
Carrum
· 3 Bedrooms · 2 Baths · House
· Equipped kitchen
Carrum · 3 Bedrooms · 2 Baths · House · Equipped kitchen
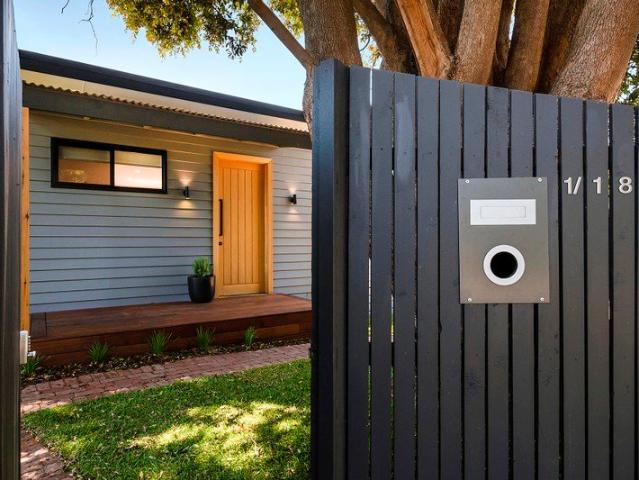
An impeccably renovated residence delivers designer style, premium finishes and effortless family living in a peaceful, lifestyle-focused setting. Set on approximately 433sqm of professionally landscaped gardens, every element has been thoughtfully considered to create a home of exceptional comfort, quality and timeless appeal. A striking Scandinavian-inspired façade makes an immediate impression, introducing a light-filled interior where soaring raked ceilings, square-set cornices and strategically positioned double-glazed windows create a wonderful sense of space and warmth throughout. Designed for both everyday living and entertaining, the expansive open-plan living and dining domain seamlessly extends to a sun-drenched Merbau alfresco deck through wide glass doors. At the heart of the home, the designer kitchen is as functional as it is beautiful, showcasing 40mm Calacatta Classico YDL stone waterfall benchtops, premium Technika appliances, a feature tiled splashback and a convenie
Request Details
Contemporary Family Luxury with Exceptional Space
View photo
Townhouse · for sale
Request Details
Contemporary Family Luxury with Exceptional Space
Carrum
· 4 Bedrooms · 3 Baths · Townhouse
· Equipped kitchen
Carrum · 4 Bedrooms · 3 Baths · Townhouse · Equipped kitchen
Showcasing refined contemporary design, generous proportions and an impressive level of finish, this four-bedroom townhouse delivers sophisticated family living across two spacious levels. Multiple living zones, a beautifully appointed kitchen, luxurious bathrooms and seamless alfresco connection combine to create a stylish, highly functional home designed for modern coastal living. Four generous bedrooms, including a ground-floor bedroom with built-in robe and ensuite Luxurious master suite with walk-in robe and private ensuite Two additional upstairs bedrooms with built-in robes Expansive open-plan family, meals and kitchen zone with excellent natural light Designer kitchen with large island bench, gas cooking, quality appliances and abundant cabinetry Separate butler's pantry providing additional preparation and storage space Three beautifully finished bathrooms, including a family bathroom with freestanding bath and double vanity Dedicated ground-floor study plus an additional upst
Request Details
14 16 Hickory Cres Frankston Nth Unit Development Opportunity Plans Approved
View photo
House · for sale
Request Details
14 16 Hickory Cres Frankston Nth Unit Development Opportunity Plans Approved
Carrum
· 3 Bedrooms · 1 Bath · House
Carrum · 3 Bedrooms · 1 Bath · House
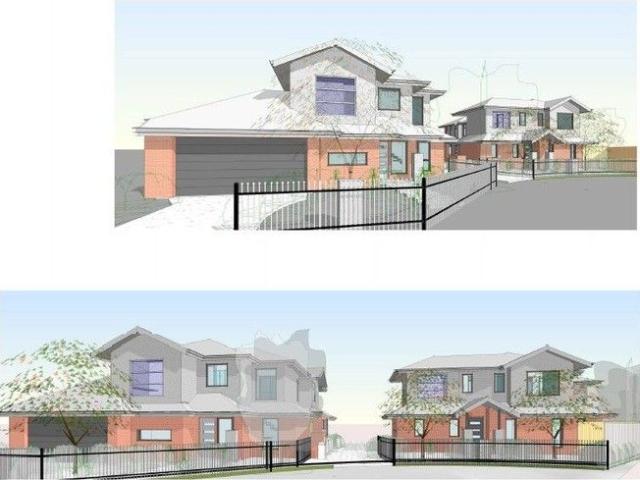
To enquire, please email or call 1300 815 051 and enter code 5385 Approved 6 Townhouse development site for sale. Both properties are listed for sale with the approved planning permit. Both properties are tenanted Please reach out for a full copy of the approved plans To enquire, please email or call 1300 815 051 and enter code 5385
Request Details
Significant Coastal Landholding with Mixed Use Potential
View photo
House · for sale
Request Details
Significant Coastal Landholding with Mixed Use Potential
Carrum
· 9 Bedrooms · 3 Baths · House
Carrum · 9 Bedrooms · 3 Baths · House
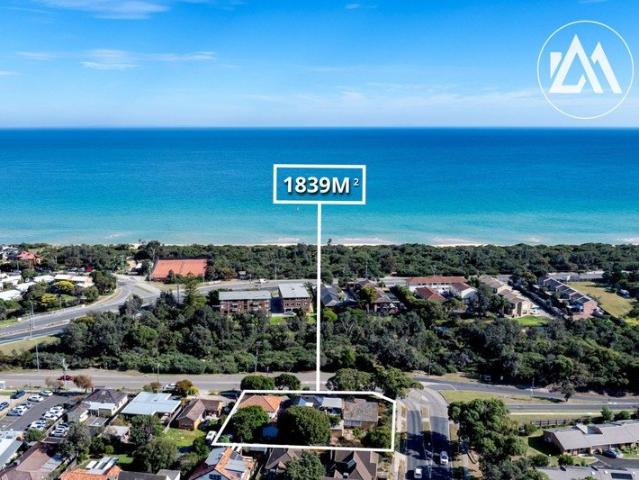
Positioned within one of Frankston's most prominent coastal corridors, Overton presents a rare opportunity to secure a substantial multi-title landholding with holding income and genuine mixed-use development potential (STCA), just 300 metres from the sands of Frankston's award-winning beach. The Offering 12 Overton Road, Frankston 649sqm (approx.) 14 Overton Road, Frankston 597sqm (approx.) 16 Overton Road, Frankston 593sqm (approx.) Combined Offering Total landholding: 1,839sqm (approx.) Gross annual rental income: approx. $78,660 per annum Situated within Precinct 5, Sub-Precinct 5D of the Frankston Metropolitan Activity Centre, the site offers genuine mixed-use development potential (STCA), with neighbouring approvals and emerging developments throughout the precinct highlighting increasing council appetite and growing confidence in larger-scale architectural outcomes. Benefiting from a highly prominent northwest-facing position overlooking the Kananook Creek Trail, the land enjoys
Request Details
Recently updated home in family friendly location, perfect for starters/families/investors
View photo
House · for sale
Request Details
Recently updated home in family friendly location, perfect for starters/families/investors
Carrum
· 3 Bedrooms · 1 Bath · House
· Garden · Parking · Equipped kitchen
Carrum · 3 Bedrooms · 1 Bath · House · Garden · Parking · Equipped kitchen
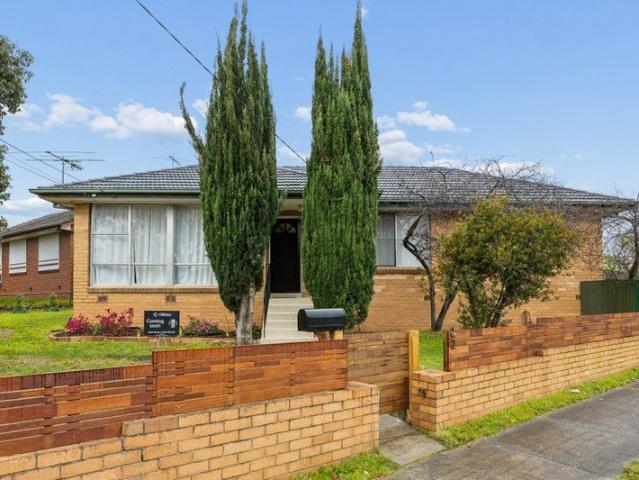
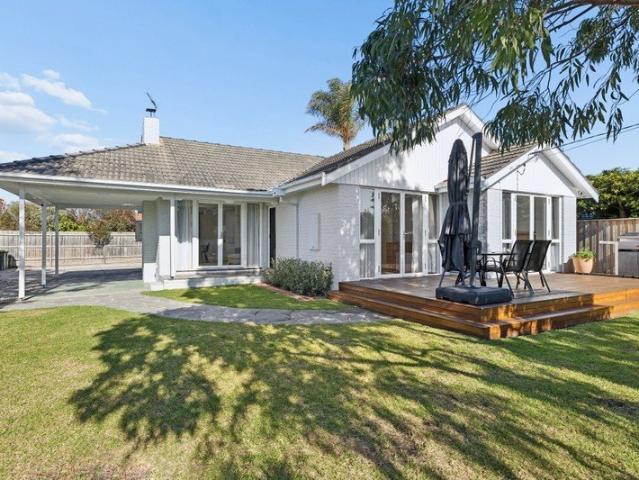
Move straight in to this newly renovated property offering an ideal 1st home for young professionals or for families alike. Alternatively, it would make a fantastic investment in this active rental market. Set in a slightly elevated position on a generous corner block of 582sqm (approx.), enjoy the flowing layout inside with an entrance hall leading first into a cosy lounge with split system RC/AC unit and dual aspect outlook for plenty of natural light, leading through to an elegant kitchen with modern farmhouse styling, and includes a large island for meals, built-in electric oven, gas cooktop, and stainless steel dishwasher. The hall continues past a new fitted laundry opening out to a superb covered deck enclosed by café blinds, perfect for year-round entertaining, and this adjoins a spacious fully-enclosed garden which has a single garage and shed. 3 good-sized bedrooms include the main with wardrobes, and this is serviced by a stylish new bathroom with vanity and dual attachment
Request Details
Waterfront Prestige with Lift & Boat Mooring
View photo
House · for sale
Request Details
Waterfront Prestige with Lift & Boat Mooring
Carrum
· 5 Bedrooms · 2 Baths · House
· Lift · Parking · Equipped kitchen
Carrum · 5 Bedrooms · 2 Baths · House · Lift · Parking · Equipped kitchen
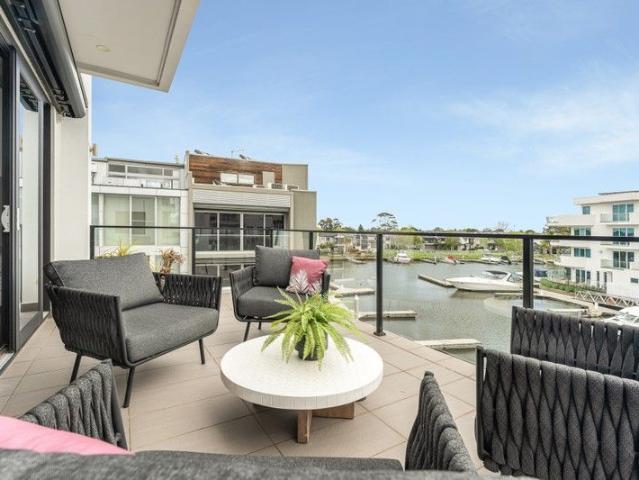
Inspections by private appointment only Breathtaking panoramic water vistas sweep across every level of this magnificent waterfront masterpiece in the exclusive, gated Pier One community. This is luxury living at its finest where premium appointments are complemented by an unrivalled, quiet and north-facing canal position. The spectacular views are everything. Picture windows frame the stunning marina backdrop, while your 38-foot boat mooring offers direct bay access within minutes and custom access to rear pontoon. Entertain against a backdrop of coastal luxury and watch golden sunsets from your own private sanctuary. A rare three-phase commercial lift services this smart automated home, where every detail speaks to quality, including a triple remote garage with workshop and extensive storage. Dual living zones ensure effortless entertaining and relaxation, with the contemporary stone kitchen well-equipped with Smeg/Asko appliances and a butler's pantry, flowing seamlessly to an expan
Request Details
Direct beach access awaits!
View photo
Townhouse · for sale
Request Details
Direct beach access awaits!
Carrum
· 3 Bedrooms · 2 Baths · Townhouse
· Terrace · Equipped kitchen
Carrum · 3 Bedrooms · 2 Baths · Townhouse · Terrace · Equipped kitchen
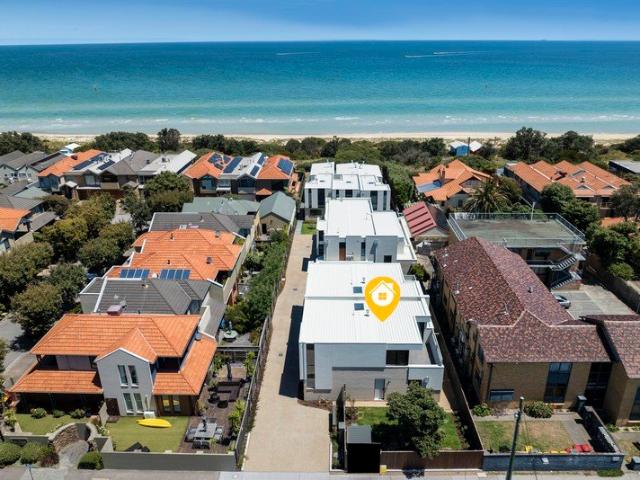
Footsteps from the powder-soft shores of Port Phillip Bay, this modern townhouse promises a luxurious lifestyle coupled with prestigious beachfront access. Upon entry, a staircase of European-engineered oak leads to the top floor, the centrepiece of the home. Showcased by lofty ceilings, saturated light through picture frame windows, a cosy gas log fire and a well-equipped kitchen featuring Miele appliances, ample storage, and a breakfast bar brightened by a stylish pendant light. Seamless indoor-outdoor flow is facilitated by a series of full-height glass doors that open onto a terrace, the perfect setting for gatherings. The master bedroom boasts a generous walk-in wardrobe and private terrace access, enhancing its charm. A primary bathroom on this floor is adorned with Carrara tiles and illuminated by a skylight over the sizable shower. On the ground level, two additional bedrooms with built-in wardrobes share a central bathroom with a shower-bath combination, complemented by a neat
Request Details
Light Filled Family Living with Exceptional Outdoor Entertaining, Moments from the Beach
View photo
House · for sale
Request Details
Light Filled Family Living with Exceptional Outdoor Entertaining, Moments from the Beach
Carrum
· 3 Bedrooms · 2 Baths · House
· Garden · Equipped kitchen
Carrum · 3 Bedrooms · 2 Baths · House · Garden · Equipped kitchen
Perfectly positioned in a quiet Seaford setting and just a short walk to the beach, 11 Whitby Way presents a beautifully maintained three-bedroom, two-bathroom home offering a relaxed lifestyle with an impressive emphasis on indoor-outdoor living. Inside, a practical floorplan provides a spacious living and dining area, complemented by a modern kitchen featuring ample cabinetry, quality appliances and excellent natural light. Accommodation comprises three well-proportioned bedrooms, with built-in robes providing excellent storage. The home is serviced by two bathrooms, including a central family bathroom with a full-sized bath, while a separate laundry adds everyday convenience. At the heart of the home, the living spaces open beautifully to the expansive entertaining deck, creating a seamless connection between indoors and out. The generous backyard provides plenty of space to entertain, relax and enjoy time with family and friends. The large lawn and established gardens further enhan
Request Details
VENDOR SAYS SELL
View photo
Townhouse · for sale
Request Details
VENDOR SAYS SELL
Carrum
· 3 Bedrooms · 2 Baths · Townhouse
· Fireplace · Equipped kitchen
Carrum · 3 Bedrooms · 2 Baths · Townhouse · Fireplace · Equipped kitchen
Private Sale - COS & Sec 32 available NOW Terms: 5 or 10% deposit Settlement: 30 days available Built: 2025 Rental appraisal: $800 - $830 P/W (approx.) School Zone: Bonbeach Primary & Kindergarten, St Josephs Primary School Home size: 19 SQ approx This near-new 3-bed, 2 bath townhouse offers a high standard of living, showcasing thoughtful design, premium finishes and a well-planned layout. Filled with natural light, the home features beautiful herringbone floors, high-end Bosch appliances and a practical flow designed for comfort and easy living. Property features: Expansive open-plan living and dining enhanced by herringbone flooring Bioethanol fireplace complemented by custom-built cabinetry Double-glazed windows delivering abundant natural light throughout Designer kitchen appointed with Bosch appliances, marble benchtops and concealed integrated pantry Three generously proportioned bedrooms featuring bespoke built-in & walk-in robes, plush wool carpets and zoned climate control Tw
Request Details
Scale, Style and Serenity with a Bushland Edge
View photo
House · for sale
Request Details
Scale, Style and Serenity with a Bushland Edge
Carrum
· 4 Bedrooms · 2 Baths · House
· Fireplace · Parking · Equipped kitchen
Carrum · 4 Bedrooms · 2 Baths · House · Fireplace · Parking · Equipped kitchen
Ready-made for the modern family with its impressive flexibility and scale, this 4-bedroom, 2-bathroom home offers a welcoming Frankston Heights lifestyle for those looking for space, style, and substance in perfect harmony. Its well-zoned and light-filled interiors move outdoors to impressive alfresco entertaining and enjoyment with a bushland edge, positioned to perfection just moments from Frankston Heights Primary. Its charming facade at the bowl of its court sits beyond a stone driveway with plenty of off-street parking, stepping indoors to instant charm and homely warmth. A subtly coloured lounge enjoys the warmth of a wood fireplace and timber-toned floors, sweeping around to a more open and naturally lit dining and kitchen space, where timber countertops surround high-quality stainless steel appliances and a pantry nook perfect to help your family dinners come to life. The covered deck through sliding doors features a live-edge bar and plenty of space for a dining suite and BBQ
Request Details
A Warm Family Lifestyle in a Convenient Frankston Location
View photo
Townhouse · for sale
Request Details
A Warm Family Lifestyle in a Convenient Frankston Location
Carrum
· 2 Bedrooms · 1 Bath · Townhouse
Carrum · 2 Bedrooms · 1 Bath · Townhouse
Positioned in a well-connected Frankston pocket, 10/256 Cranbourne Road presents a wonderful opportunity to secure a welcoming, low-maintenance home with a genuine sense of comfort and community. From the moment you arrive, the property offers an inviting atmosphere that makes it easy to imagine settling in and creating lasting family memories. The thoughtfully arranged interiors provide comfortable spaces for everyday living, relaxing and spending time together, while an easy-care setting allows you to enjoy more of your weekends without the burden of constant maintenance. Perfectly suited to young families, first-home buyers, downsizers or investors, the home offers the ideal balance of privacy, practicality and convenience. Its position within an established residential setting creates a peaceful environment, while still keeping everything Frankston has to offer within easy reach. Enjoy convenient access to local schools, shopping centres, parks, public transport, Frankston Hospital
Request Details
The Brief: Contemporary Comfort in the Frankston High Zone
View photo
Townhouse · for sale
Request Details
The Brief: Contemporary Comfort in the Frankston High Zone
Carrum
· 4 Bedrooms · 2 Baths · Townhouse
· Parking · Equipped kitchen
Carrum · 4 Bedrooms · 2 Baths · Townhouse · Parking · Equipped kitchen
Perfectly positioned in the highly sought-after Frankston High School Zone, this contemporary townhouse delivers the ideal blend of lifestyle, space and low-maintenance living. Privately set and beautifully presented, the home offers four bedrooms, two bathrooms and a double garage across a thoughtfully designed layout filled with natural light. A spacious open-plan living and dining domain is complemented by timber flooring, high ceilings and a stylish stone kitchen featuring stainless steel appliances and an integrated dishwasher. Sliding doors open to a north-facing alfresco deck, creating the perfect setting for entertaining or relaxing in the sun. Upstairs, the generous accommodation includes a master bedroom with ensuite, while a versatile fourth bedroom or study downstairs adds flexibility for families or professionals working from home. Additional features include ducted heating, evaporative cooling and internal garage access. Located moments from Jubilee Park, Heatherhill shop
Request Details
Low Maintenance, High Style Living
View photo
House · for sale
Request Details
Low Maintenance, High Style Living
Carrum
· 3 Bedrooms · 1 Bath · House
· Garden · Parking · Swimming pool · Patio · Equipped kitchen
Carrum · 3 Bedrooms · 1 Bath · House · Garden · Parking · Swimming pool · Patio · Equipped kitchen
Presented for those who like everything in its most perfect place, this 3-bedroom courtside home offers everything you've been searching for, reimagining its classic proportions into the most beautiful and polished low-maintenance lifestyle. Whether you're downsizing, raising a family, or just after a gracefully balanced home in a quiet, family-friendly pocket, this one ticks every box. An almost hidden entry beyond its double carport steps inside to light timber-toned floors throughout its practical layout, with its spacious lounge subtly zoned from its light-filled dining and kitchen space. Quality appliances and timber counters surround so much cabinetry and prep space for the avid home chef, sliding outdoors to a sunbathed patio and a huge backyard with so much space for a new alfresco deck or pool (STCA). Bedrooms feel more like retreats with built-in robes and plush carpets, surrounding a gorgeous fully-tiled bathroom, fitted laundry and separate toilet. Finished with split-syste
Request Details
Iconic Family Living
View photo
House · for sale
Request Details
Iconic Family Living
Carrum
· 4 Bedrooms · 2 Baths · House
· Garden · Equipped kitchen
Carrum · 4 Bedrooms · 2 Baths · House · Garden · Equipped kitchen
Already impressive with its bespoke late-century modernism, this iconic 4-bedroom, 3-lounge entertainer doubles down on its appeal with exquisite full-home updates, flourishing with brilliant natural light and breathtaking views of Melbourne's CBD over the bay. Architecturally designed explicitly for its unique Marylands allotment, it now boasts current-day contemporary comfort and real space to spread out, ready for living on an even grander scale. Its standout facade has always been the most noticeable in the street, with a fantastic position directly across from Ferndale Reserve, stepping inside to the most unique and well-zoned design. Atrium-style gardens separate the entry lounge from a more open-plan style of living, giving the updated kitchen a gorgeous outlook as it serves family and friends enjoying the opposing north-facing deck and big backyard. Two more bedrooms are spread to the rear beside a gorgeous bathroom with a deep soak tub, separate from a third bedroom at the fro
Request Details
COASTAL MORDIALLOC LIVING WITH A TIMELESS DESIGN
View photo
Townhouse · for sale
Request Details
COASTAL MORDIALLOC LIVING WITH A TIMELESS DESIGN
Carrum
· 4 Bedrooms · 2 Baths · Townhouse
· Equipped kitchen
Carrum · 4 Bedrooms · 2 Baths · Townhouse · Equipped kitchen
Thoughtfully crafted by Lowe Design & Build to reflect its bayside setting, this four-bedroom residence delivers light-filled interiors, natural warmth and timeless coastal appeal in one of Mordialloc's most connected pockets. Behind a contemporary façade of burnished concrete render, fine texture cladding and feature stonework, the home reveals a beautifully considered floorplan. A ground floor main suite offers superb flexibility, complete with walk-in robe and an elegantly appointed dual-vanity ensuite, ideal for downsizers or multigenerational living. At the heart of the home, expansive open-plan living and dining zones are framed by full-height windows and high ceilings, creating a seamless connection to the landscaped gardens and alfresco entertaining area. The kitchen is both refined and functional, appointed with 40mm Caesarstone mineral surfaces, premium Fisher & Paykel appliances including a 900mm induction cooktop, and extensive custom cabinetry. Upstairs, a second living re
Request Details
Renovated and Ready for new owners!
View photo
House · for sale
Request Details
Renovated and Ready for new owners!
Carrum
· 4 Bedrooms · 3 Baths · House
· Garden · Parking · Equipped kitchen
Carrum · 4 Bedrooms · 3 Baths · House · Garden · Parking · Equipped kitchen
Your endless search for that elusive renovated home that offers space, functionality and TWO Main bedrooms with ensuites is over! Welcome home. We are excited to share this meticulously renovated home in this family friendly pocket of Seaford. Some key features include: TWO main bedrooms both featuring ensuites. Two separate living zones including an additional dining room. Feature wood fired heater in main lounge for those cozy winter nights Study / Home office The heartbeat of any home is the kitchen and this one is perfect! - Stainless steel appliances including dishwasher - Stone bench tops - Ample bench space and cupboard storage galore! Outdoors you have a fantastic under cover entertainment area for year round large family gatherings overlooking a huge backyard, Plus an additional fire pit to enjoy the cooler months with friends. Perfect! Split systems heating and cooling Lock up garage Solar electricity with 16 solar panels / 6.64kw system Secure off street parking behind remot
Request Details
Stylish Seaford Living with No Body Corporate
View photo
Townhouse · for sale
Request Details
Stylish Seaford Living with No Body Corporate
Carrum
· 3 Bedrooms · 2 Baths · Townhouse
· Parking · Equipped kitchen
Carrum · 3 Bedrooms · 2 Baths · Townhouse · Parking · Equipped kitchen
Positioned within a boutique contemporary development by award-winning Costas Constructions, this stylish 3 bedroom, 2.5 bathroom standalone townhouse delivers the perfect balance of sophisticated design and effortless low-maintenance living, with no body corporate, all just moments from Seaford Foreshore, walking trails, reserve and pier. Designed with modern lifestyles in mind, the home features spacious open plan living and dining zones that flow seamlessly to the outdoor entertaining area, while the sleek gourmet kitchen is appointed with quality stone finishes and Technika stainless steel appliances. Upstairs, three generously sized bedrooms provide excellent accommodation, including a luxurious main suite complete with walk-in robe and private ensuite. Additional features include floor-to-ceiling bathroom tiling, LED lighting throughout, timber-look flooring, gas ducted heating, evaporative cooling, powder room and a double remote garage with internal access. Ideally located with
Request Details
Three or Four Bedrooms plus a Choice of Three Living Areas in the Heart of Mordialloc
View photo
Townhouse · for sale
Request Details
Three or Four Bedrooms plus a Choice of Three Living Areas in the Heart of Mordialloc
Carrum
· 3 Bedrooms · 2 Baths · Townhouse
· Parking · Cellar · Equipped kitchen
Carrum · 3 Bedrooms · 2 Baths · Townhouse · Parking · Cellar · Equipped kitchen
Hidden within a secure, tightly held townhouse community, this spacious and superbly designed residence delivers the rare combination of familyfriendly proportions, lowmaintenance living and unbeatable bayside convenience. With four bedrooms or three plus a study, 2.5 bathrooms, multiple living zones and direct internal access from your private basement double garage, this home offers the flexibility modern households crave. From the moment you step inside, the sense of space and privacy is unmistakable. A tiled entry foyer leads to a genuine study with mirrored robes - ideal as a home office, nursery or fourth bedroom - while the highly soughtafter downstairs main bedroom provides a peaceful retreat with its walkin robe and polished ensuite. The openplan living and dining area flows effortlessly around a contemporary kitchen with stainless steel appliances, creating a warm, social hub for everyday living and entertaining. A large laundry and guest powder room complete the ground floor
Request Details
PRIME DEVELOPMENT OPPORTUNITY ON 2190M2 approx
View photo
House · for sale
Request Details
PRIME DEVELOPMENT OPPORTUNITY ON 2190M2 approx
Carrum
· 8 Bedrooms · 3 Baths · House
Carrum · 8 Bedrooms · 3 Baths · House
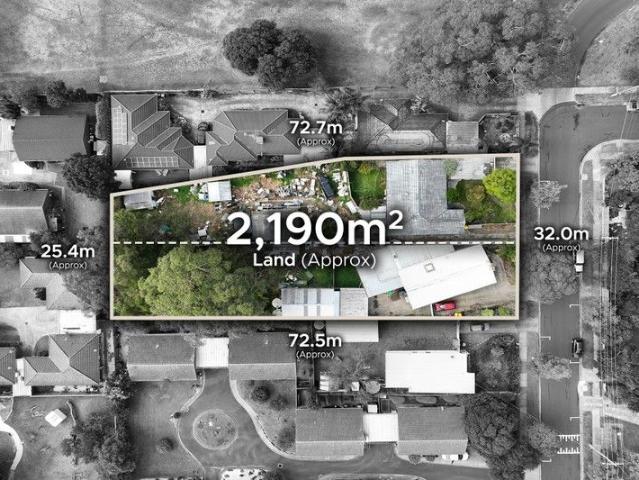
These two adjoining properties representing a total land size of approx. 2190m2 represents a highly rare opportunity! Two titles, with two tenancies in place you can buy with the confidence of a secure return whilst you go through the planning process for a multi-unit development. Positioned within close proximity to everything that Frankston has to offer including schools, shops, transport, parks, sporting facilities & beach these properties that are located in a quiet & highly desired location represents an excellent opportunity for the smart buyer
Request Details
3 bedroom house perfect for reno or developments
View photo
House · for sale
Request Details
3 bedroom house perfect for reno or developments
Carrum
· 3 Bedrooms · 1 Bath · House
· Gym
Carrum · 3 Bedrooms · 1 Bath · House · Gym
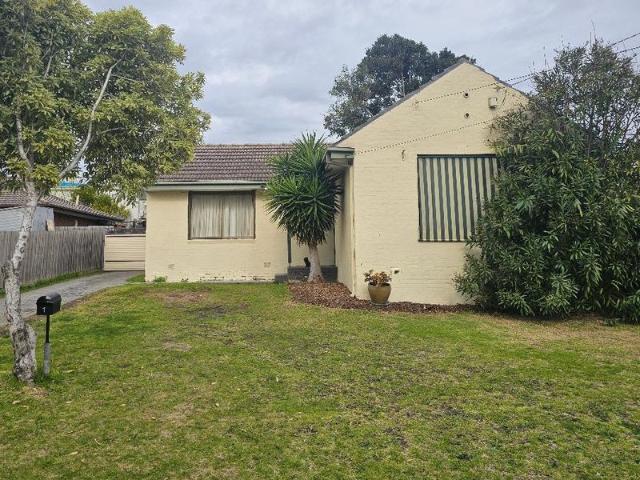
Phone Enquiry ID: 232486 This 3 bedroom home is positioned on approximately 700 square meters has a weekly rent of $850 with tenant on a fixed term lease with 6 months remaining (and wishing to stay on). It can be sold with tenancy or vacant possession. The house is suitable for renovation and or enough space to build unit(s) at the rear. The house is located within walking distance to the beach, train, PARC Swim & Gym, cafes, medical centre's and supermarkets. Most importantly, it is zoned HCTZ2 (Housing Choice and Transport Zone Schedule 2) which encourages higher density dwellings
Request Details
Prime Coastal Space | ACZ1 Activity Centre Zone 1
View photo
House · for sale
Request Details
Prime Coastal Space | ACZ1 Activity Centre Zone 1
Carrum
· 2 Bedrooms · 1 Bath · House
· Garden
Carrum · 2 Bedrooms · 1 Bath · House · Garden
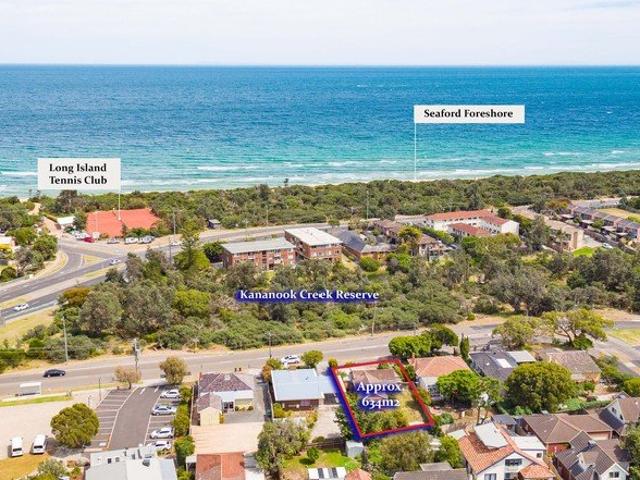
Sale By SET DATE 14/07/2023 at 5pm (Unless sold prior) Deposit: 5/10% Settlement: 30/60/90 days Zoning: ACZ1 (Activity Centre Zone 1) Welcome to 10 Overton Road, Frankston a recently updated, light-filled home that perfectly blends comfortable living with an unbeatable coastal lifestyle. Positioned on a generous allotment of approximately 634 sqm. Set in a highly sought-after pocket, you are just a short stroll away from the pristine sands of Long Island Beach, the Long Island Tennis Club, and the scenic Kananook Creek Reserve. Unrivalled convenience is at your doorstep, with Frankston CBD, the Train Station, Chisholm Institute, and local shopping centers all within easy reach. Step inside to discover a bright, inviting interior featuring beautiful timber-look flooring. The large, primary lounge room offers plenty of space to relax, while a separate sunroom at the rear provides a fantastic second living area, bathed in natural light with expansive windows overlooking the yard. At the h
Request Details
Brand New: Now Complete Redefining Luxury Waterfront Living
View photo
House · for sale
Request Details
Brand New: Now Complete Redefining Luxury Waterfront Living
Carrum
· 4 Bedrooms · 4 Baths · House
Carrum · 4 Bedrooms · 4 Baths · House
These architecturally designed, north-facing sandy beach villas represent the pinnacle of waterfront sophistication. Meticulously crafted with premium materials and exceptional attention to detail, they have been designed to impress even the most discerning buyer. Perfectly positioned in a prime court location along the coveted Patterson Lakes canals, these residences deliver an uncompromising blend of luxury, functionality and lifestyle - and either can come complete with your own boat mooring. Each villa features four bedrooms, four bathrooms, multiple living areas, and extensive custom cabinetry, delivering impressive proportions and thoughtfully crafted living across two expansive levels. Featuring: Exceptional Design & Craftsmanship • Impressive 3-metre ceilings enhance natural light and create a remarkable sense of scale. • Oversized aluminium entry doors with smart electronic locks provide both security and statement appeal. • Custom-built cabinetry throughout with integrated LE
Request Details
Endless Potential Develop, Invest or Land Bank!
View photo
House · for sale
Request Details
Endless Potential Develop, Invest or Land Bank!
Carrum
· 3 Bedrooms · 2 Baths · House
· Garden
Carrum · 3 Bedrooms · 2 Baths · House · Garden
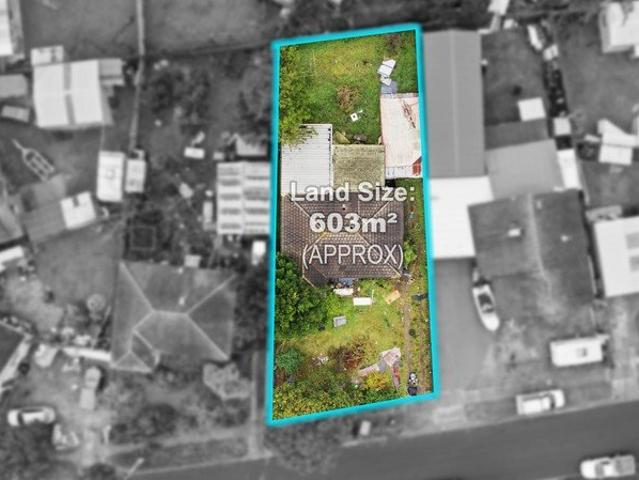
A rare opportunity for developers, renovators, investors and land bankers, 4 Radiata Street, Frankston North is all about land, location and potential. Set on a generous 603m² approx. allotment in a rapidly evolving pocket, this substantial site offers exciting scope to explore redevelopment, subdivision, a new build or multi-dwelling project, subject to council approval. The existing three-bedroom, two-bathroom residence presents as a true value-add project, making this an ideal choice for buyers ready to renovate, rebuild or unlock the full potential of the block. With a large covered outdoor area and established proportions already in place, the property provides a strong foundation for those with vision. Whether you are looking to develop, land bank or secure your next project in a growth location, this is an opportunity with genuine long-term appeal. Property Features: Generous 603m² (approx.) allotment Outstanding redevelopment potential (STCA) Ideal investment, land banking or d
Request Details
Endorsed Plans & Permit
View photo
Terraced House · for sale
Request Details
Endorsed Plans & Permit
Carrum
· 4 Bedrooms · 3 Baths · Terraced House
· Equipped kitchen
Carrum · 4 Bedrooms · 3 Baths · Terraced House · Equipped kitchen
Exceptional Development Opportunity in the Frankston High School Zone. Endorsed plans and permit for two side-by-side townhouses. A substantial 690sqm (approx.) allotment with approx. 16.3m frontage in one of Frankston's most tightly held pockets. Comes complete with endorsed plans and permit for two contemporary side-by-side townhouses. Offering an exceptional opportunity for developers, builders, investors, or savvy buyers looking to capitalise on a premium bayside location. Whether you choose to utilise the approved redevelopment plans immediately or knock down the existing residence and landbank for the future, the possibilities here are endless. The existing dwelling is a knockdown, built in approx. 1960 quoted for demolition. Townhouse plans feature: 4 bed, 3 bathrooms Grand entryway and ground-floor main suite with WIR and ensuite Designer kitchen with island bench and walk-in butler's pantry Light-filled open plan living, dining, and family meals Guest powder room, laundry, and
Request Details

Get email alerts

Don't miss out: be the first to know about new properties

The alert was correctly created

On subscribing you accept the conditions of use and the privacy policy
Alert
Receive new ads in your inbox
Save this search
Receive alerts for new listings

We'll send you an email when we have new properties for: "Houses for sale in Carrum"

The alert was correctly created

Mordialloc
Braeside, Melbourne
Get email alerts and be the first to see new listings
Required field
On subscribing I accept the terms of the privacy policy
Perfect! You'll soon start receiving new listings via email
Alert
Receive an email when we have new ads for Houses for sale in Carrum
Save this search
Filters

Bedrooms

Size (m²)

m²
m²

Price

$
$

Property type

Bathrooms

Clear all filters
Receive notifications when new entries are published.