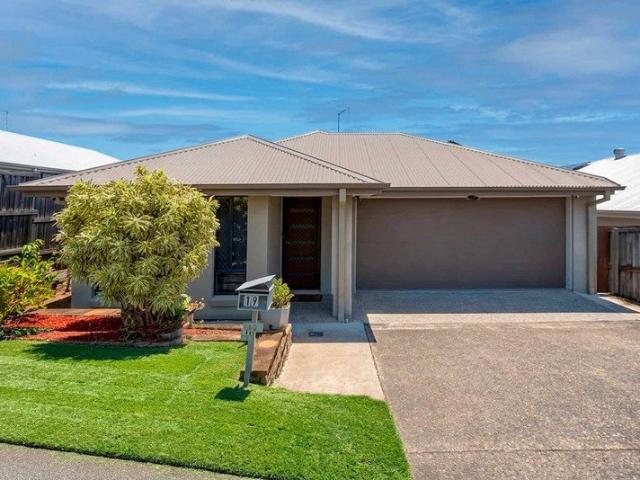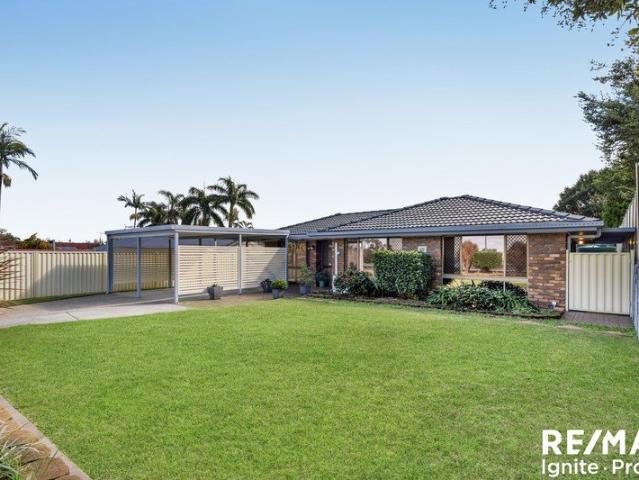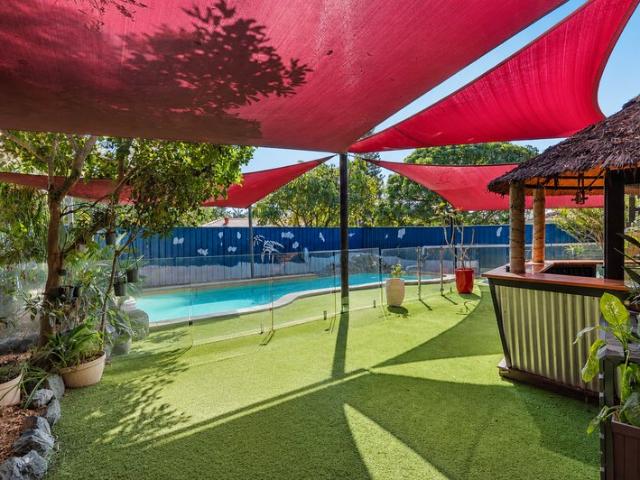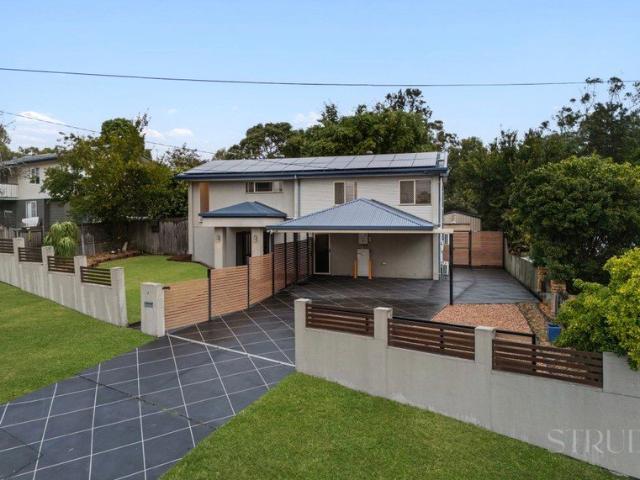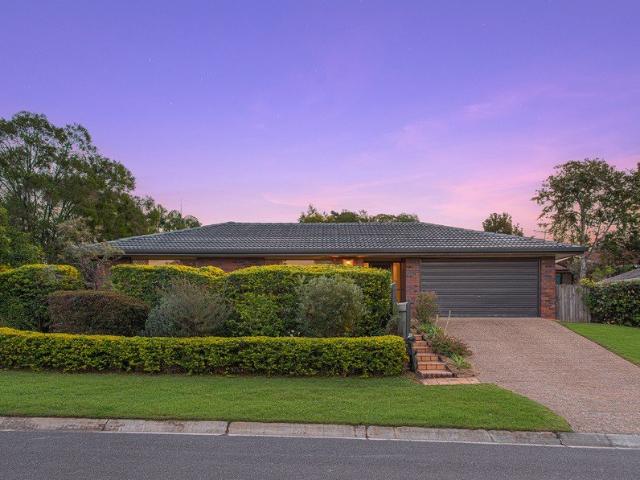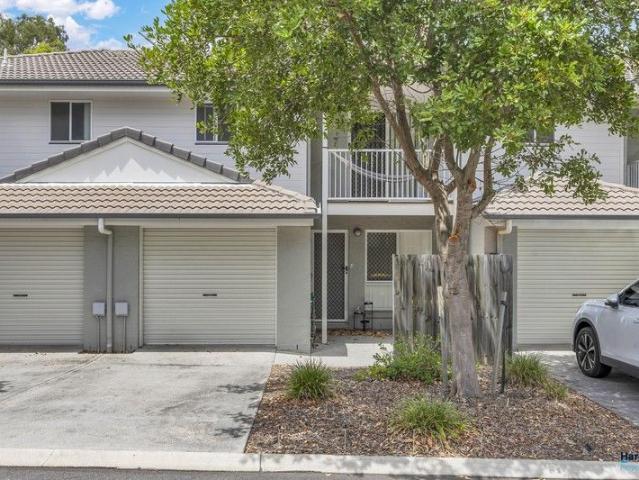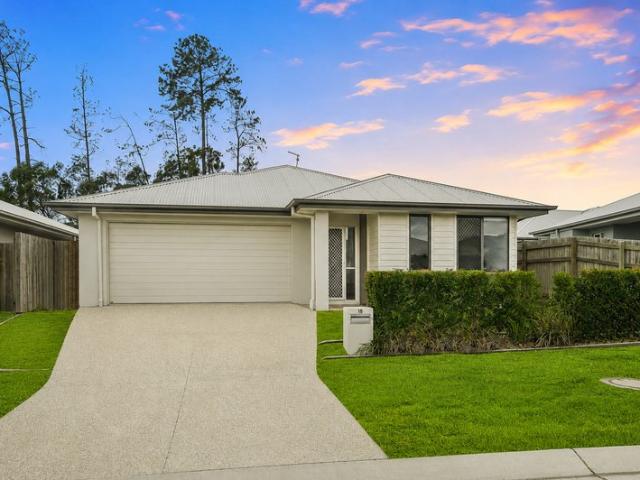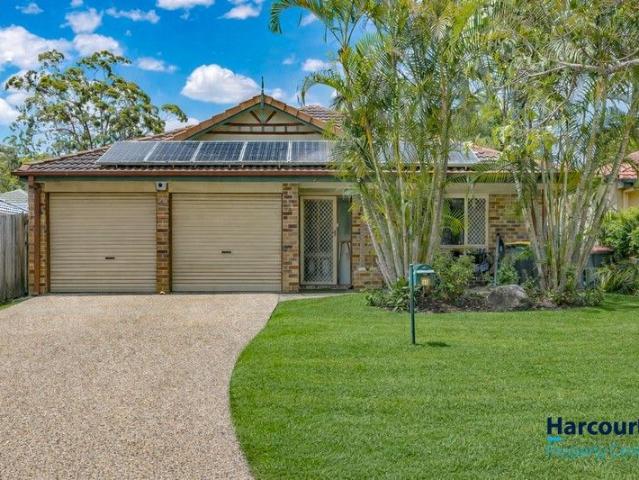
985 houses for sale in Carole Park

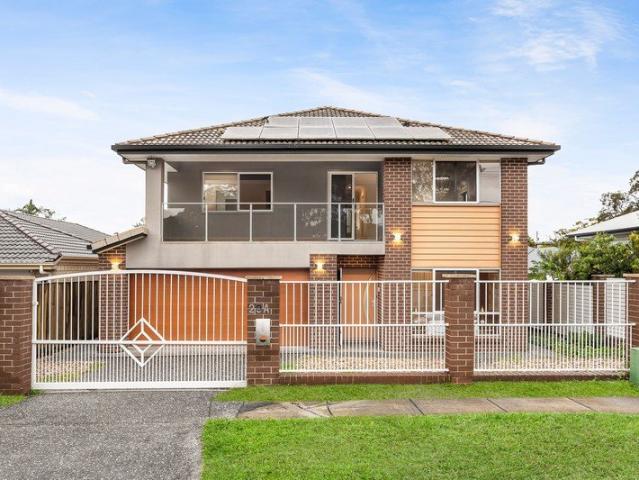
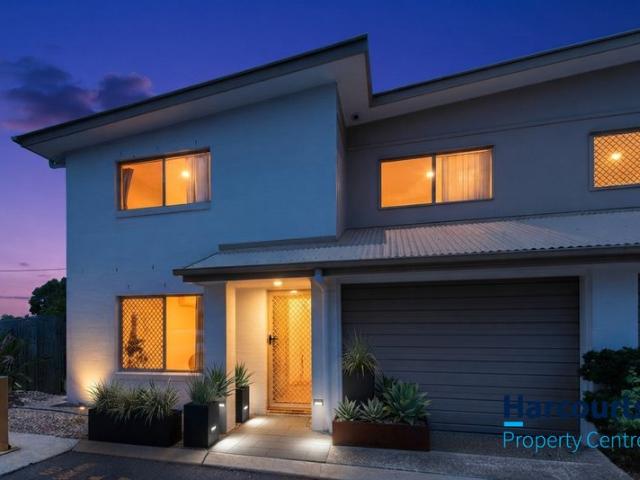
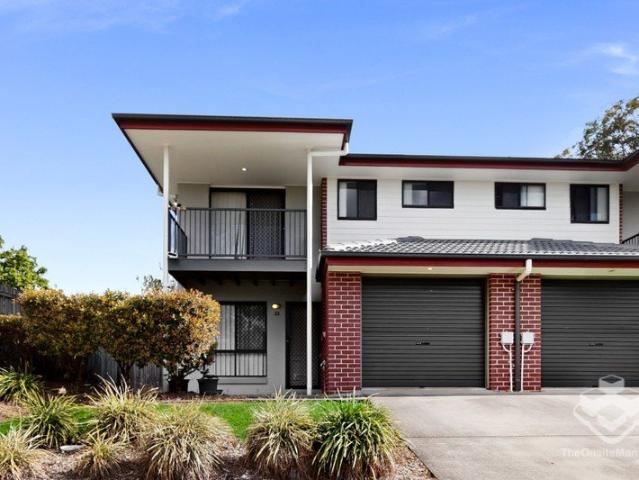
3/20 Kathleen Street, Richlands Pristine Parkside Living & Ultimate Convenience
View photo
House · for sale
Request Details
3/20 Kathleen Street, Richlands Pristine Parkside Living & Ultimate Convenience
Carole Park
· 3 Bedrooms · 2 Baths · House
· Equipped kitchen
Carole Park · 3 Bedrooms · 2 Baths · House · Equipped kitchen
Attention savvy investors and discerning homebuyers-this is the pristine opportunity you have been waiting for. Situated directly next to a park in a highly sought-after complex, this expansive townhouse offers an unbeatable lifestyle. Properties in this prime location do not last long, demanding immediate action to secure your future. Inside, the home welcomes you with an incredibly massive, open-plan living and dining area defined by clean lines and abundant natural light. Overlooking the space is a sleek, modern kitchen outfitted with premium stainless steel appliances and generous bench space. Step through the glass sliding doors to discover a huge courtyard, perfect for hosting a weekend barbie or providing a secure space for kids and pets to play. Upstairs is a dedicated private retreat featuring three carpeted bedrooms with ceiling fans, including a master sanctuary with an exclusive ensuite and walk-in robe. The prime location places you in the catchment for Richlands East Stat
Request Details
One bedroom plus study home close to community facilities
View photo
Villa · for sale
Request Details
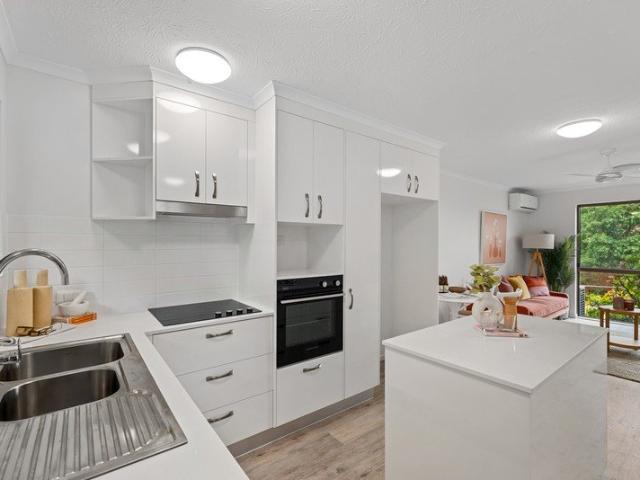
One bedroom plus study home close to community facilities
Carole Park
· 1 Bedroom · 1 Bath · Villa
· Balcony · Equipped kitchen
Carole Park · 1 Bedroom · 1 Bath · Villa · Balcony · Equipped kitchen
Your place to live well. Enjoy easy, low-maintenance living in Villa G08, a welcoming one-bedroom plus study home ideally positioned just short stroll from the village's community facilities. Designed for comfort and convenience, this well-appointed residence features an open-plan living and dining area and a modern kitchen with quality appliances. The versatile study provides the perfect space for a home office or a reading room. Step outside onto your own private balcony to enjoy some fresh air or a quiet morning coffee. Property Features: - Spacious floorplan - Modern appliances - Plenty of natural light Community Features: - Restaurant - GP clinic - Allied health services (fee for service) - Community bus - Tennis court - Heated swimming pools - Daily activities & social calendar - Exercise classes - Pet-friendly community (subject to approval) About Forest Grove Retirement Living: Located close to public transport, and set within a warm and friendly village atmosphere, Forest Grov
Request Details
COMFORT, QUALITY & CONVENIENCE
View photo
House · for sale
Request Details
COMFORT, QUALITY & CONVENIENCE
Carole Park
· 4 Bedrooms · 2 Baths · House
· Air conditioning · Equipped kitchen
Carole Park · 4 Bedrooms · 2 Baths · House · Air conditioning · Equipped kitchen
Welcome to 19 Berkshire Place, Heathwood a beautifully presented steel-frame home designed for comfortable family living and effortless entertaining. Positioned on a 400m² block with a desirable north-facing aspect, this residence showcases thoughtful design, quality finishes, and a practical layout that caters to modern lifestyles. From the spacious open-plan living areas to the impressive outdoor entertaining space, every detail has been carefully considered. The home is fully tiled throughout, creating a seamless and low-maintenance living environment, while large windows and tinted glass allow an abundance of natural light to flow through the home. At the heart of the property is a stylish kitchen featuring a stone waterfall island bench, electric cooktop, dishwasher, and ample storage, all overlooking the open-plan dining and family area complete with air conditioning and ceiling fans. The generously sized master suite offers a peaceful retreat with triple built-in robes, ceiling
Request Details
OWNER WANT IT SOLD
View photo
House · for sale
Request Details
OWNER WANT IT SOLD
Carole Park
· 3 Bedrooms · 1 Bath · House
· Air conditioning · Equipped kitchen
Carole Park · 3 Bedrooms · 1 Bath · House · Air conditioning · Equipped kitchen
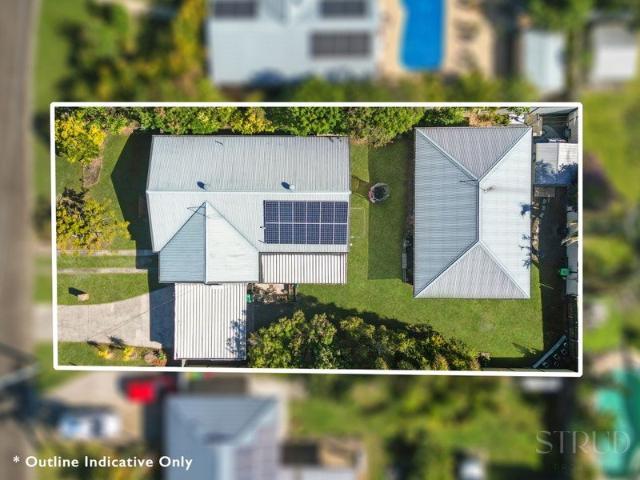
Whether you're looking to downsize, enter the property market, or secure a low-maintenance family home in a highly sought-after location, this well-presented residence offers comfort, convenience, and lifestyle. Positioned on a fully fenced 610m² allotment in the heart of Jamboree Heights, this move-in-ready home provides relaxed living with generous indoor and outdoor spaces, perfect for entertaining family and friends. Enjoy the peace and privacy of a secure home while benefiting from exceptional access to local amenities, quality schools, parks, shopping centres, and public transport. Property Features: • Three generously sized bedrooms, all featuring air conditioning and ceiling fans • Spacious lounge room plus a second living area with adjoining dining space and air conditioning • Well-appointed kitchen with electric oven, cooktop and rangehood • Family bathroom with separate shower and bathtub • Separate toilet for added convenience • Large internal laundry with direct access to
Request Details
A Hidden Oasis of Luxury Living in the Heart of Riverhills
View photo
House · for sale
Request Details
A Hidden Oasis of Luxury Living in the Heart of Riverhills
Carole Park
· 4 Bedrooms · 2 Baths · House
· Equipped kitchen
Carole Park · 4 Bedrooms · 2 Baths · House · Equipped kitchen
Perfectly positioned on an expansive 808m² allotment backing directly onto a peaceful bushland reserve, this well maintained residence offers an exceptional blend of privacy, comfort and contemporary family living. Framed by beautifully landscaped gardens and boasting inviting street appeal, this stunning home has been thoughtfully designed to embrace effortless indoor-outdoor living in a tranquil natural setting. Inside, polished parquetry timber flooring, abundant natural light and a versatile floorplan create an inviting atmosphere, with multiple living and dining zones providing the perfect balance of space and functionality. At the heart of the home, the centrally appointed kitchen showcases striking Breccia Pernice Marble benchtops, quality stainless steel appliances and generous storage, all overlooking the main living areas and outdoor entertaining space. Sliding doors open to an expansive covered alfresco, seamlessly extending the home's living spaces into a spectacular outdoo
Request Details
Owners Commited To Their Next Move, Present All Offers
View photo
House · for sale
Request Details
Owners Commited To Their Next Move, Present All Offers
Carole Park
· 4 Bedrooms · 2 Baths · House
· Equipped kitchen
Carole Park · 4 Bedrooms · 2 Baths · House · Equipped kitchen
Positioned on a generous 787m² block, this beautifully presented residence offers the perfect blend of space, functionality and relaxed family living. Designed with comfort and practicality in mind, the home features a versatile layout ideally suited to growing families, work from home flexibility and seamless indoor outdoor living. From the moment you enter on the ground level, the home is thoughtfully designed for both comfort and separation of space. You are welcomed into a large living area, complemented by a powder room and laundry for everyday convenience. This level also features a grand master suite complete with its own ensuite. In addition, a generous office space is located on this level, providing excellent versatility for working from home or accommodating additional living needs. The upper level showcases warm hardwood timber flooring, adding natural character and warmth to the main living spaces, and boasts a generous kitchen area that acts as the heart of this family ho
Request Details
Flood Free Corner Block Position Family Comfort, Poolside Living Timeless Character
View photo
House · for sale
Request Details
Flood Free Corner Block Position Family Comfort, Poolside Living Timeless Character
Carole Park
· 3 Bedrooms · 2 Baths · House
· Swimming pool · Parking · Equipped kitchen
Carole Park · 3 Bedrooms · 2 Baths · House · Swimming pool · Parking · Equipped kitchen
Positioned on a beautifully maintained corner allotment in one of Westlake's most established pockets, this inviting family home combines spacious living, charming architectural features and relaxed outdoor entertaining to create a lifestyle that's both practical and enjoyable. From the moment you arrive, the home impresses with its manicured front gardens, attractive street presence and welcoming entryway. Stepping inside, you're immediately drawn through to the heart of the home - a spacious open-plan kitchen and dining area designed for everyday family living and effortless entertaining. The well-appointed kitchen offers generous bench space, excellent storage and a lovely outlook over the outdoor entertaining area and sparkling saltwater pool. Flowing directly from the kitchen is a spacious laundry complete with linen storage, direct outdoor access and internal access to the garage, enhancing the home's practicality. Adding warmth and character throughout are the beautiful arched d
Request Details
Contemporary Style Meets Low Maintenance Living Richlands
View photo
Townhouse · for sale
Request Details
Contemporary Style Meets Low Maintenance Living Richlands
Carole Park
· 3 Bedrooms · 2 Baths · Townhouse
· Balcony · Parking · Patio · Equipped kitchen
Carole Park · 3 Bedrooms · 2 Baths · Townhouse · Balcony · Parking · Patio · Equipped kitchen
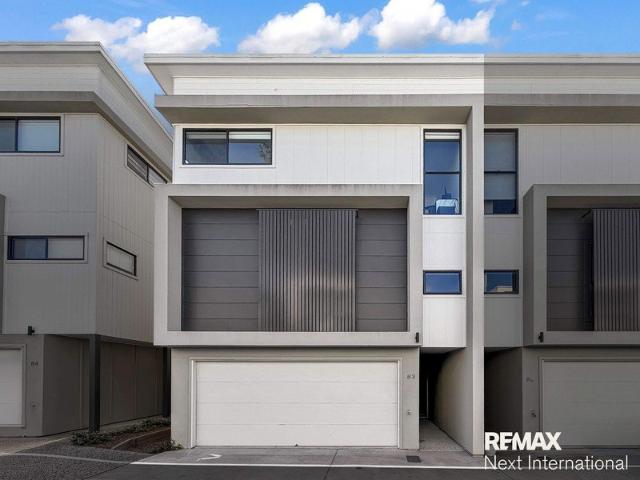
This townhouse boasts a modern brick facade, featuring a secure single garage and a private entry. Step inside to an expansive open-plan living and dining hub where cool tiling and air-conditioning create an immediate sense of comfort. The heart of the home is the designer kitchen, equipped with stone benchtops, stainless steel appliances, and a breakfast bar for casual mornings. Large sliding doors bridge the gap between indoor and outdoor living, leading you to a covered alfresco patio and a neat, sun-drenched courtyard-perfect for pets or weekend entertaining. Heading upstairs, the layout transitions to rest and relaxation. The Master Suite is a standout, featuring its own air-conditioning, a ceiling fan, and a private ensuite and bonus balcony. Two additional bright bedrooms, both with built-in robes, are serviced by a contemporary main bathroom. Feature List • 3 Bedrooms - All with built-ins & ceiling fans • 2.5 Bathrooms - Including ensuite & downstairs powder room • Modern Kitch
Request Details
School at Your Doorstep, Lifestyle at Its Best!
View photo
House · for sale
Request Details
School at Your Doorstep, Lifestyle at Its Best!
Carole Park
· 5 Bedrooms · 2 Baths · House
· Air conditioning · Equipped kitchen
Carole Park · 5 Bedrooms · 2 Baths · House · Air conditioning · Equipped kitchen
Perfectly designed for growing families and those who love to entertain, this beautifully presented home combines generous proportions, modern finishes and an unbeatable location close to everything you need. Offering a flexible floorplan with multiple living areas, the home features a spacious separate lounge or media room that can also be utilised as a fifth bedroom, along with an additional retreat, providing plenty of space for the whole family to relax and unwind. At the heart of the home, the light-filled open-plan living and dining area seamlessly connects to the stylish kitchen, complete with stone benchtops, quality stainless steel appliances, a gas cooktop and ample storage. The spacious master suite is privately positioned and features a walk-in wardrobe and ensuite, while the remaining bedrooms are fitted with built-in robes and ceiling fans, ensuring comfort for every member of the family. Ducted air conditioning throughout provides year-round climate control. Step outside
Request Details
A Hidden Gem of Space, Light & Opportunity in Prime Forest Lake 23 Oxley Place, Forest Lake
View photo
House · for sale
Request Details
A Hidden Gem of Space, Light & Opportunity in Prime Forest Lake 23 Oxley Place, Forest Lake
Carole Park
· 4 Bedrooms · 3 Baths · House
· Equipped kitchen
Carole Park · 4 Bedrooms · 3 Baths · House · Equipped kitchen
Welcome to a home where space, versatility and lifestyle come together in perfect harmony. Set in a highly sought-after Forest Lake pocket, right on the cusp of Doolandella, this stunning residence offers exceptional flexibility for families, investors, or multi-generational living. At the heart of the home lies a beautifully connected central living zone, from which the residence gracefully unfolds. Four generously sized bedrooms branch out from this core, creating a sense of flow, openness and privacy, while the expansive main living area invites light, warmth and everyday comfort. Adding remarkable value and rental potential is a fully self-contained granny flat, complete with its own kitchen, bathroom, living area and main bedroom - ideal for extended family, guests, or a strong income stream. Seamless indoor-outdoor living is a standout feature. The large living space opens effortlessly to a covered outdoor entertaining area, perfectly positioned to overlook and connect directly t
Request Details
Incredible Family Home in Amazing Location, Ready to Move In!
View photo
House · for sale
Request Details
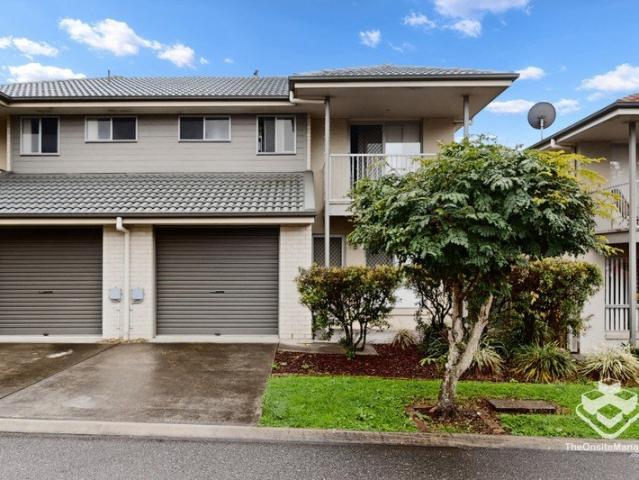
Incredible Family Home in Amazing Location, Ready to Move In!
Carole Park
· 4 Bedrooms · 2 Baths · House
· Equipped kitchen
Carole Park · 4 Bedrooms · 2 Baths · House · Equipped kitchen
Positioned above the Bridgewater Reserve on a generous 673m² block, 14 Mino Street isn't just a family home - it's one of the best-kept secrets in Springfield. From the moment you step inside, the design makes its intention clear. This is a home built around living well together. The open-plan kitchen and living area flows directly out to a large covered entertaining deck, where uninterrupted treetop views over the Bridgewater Reserve greet you morning, noon, and night. There's a reason homes like this don't come up often. The kitchen anchors the social heart of the home - stainless steel appliances, direct sightlines to the deck and the reserve beyond, and a layout that keeps the cook firmly in the conversation. Whether it's a weeknight dinner or a long afternoon with friends, this space earns its place every single day. Four large bedrooms give every family member room to breathe. The master suite delivers the full package, walk-in wardrobe, ensuite, and a sense of separation from th
Request Details
FINAL OPPORTUNITY TO START BUILDING NOW
View photo
Terraced House · for sale
Request Details
FINAL OPPORTUNITY TO START BUILDING NOW
Carole Park
· 4 Bedrooms · 2 Baths · Terraced House
· Air conditioning · Parking
Carole Park · 4 Bedrooms · 2 Baths · Terraced House · Air conditioning · Parking
FINAL OPPORTUNITY TO START BUILDING NOW - LAST RELEASE IN COLLINGWOOD PARK Don't miss your final opportunity to secure a REGISTERED, ready-to-build House and Land package in the heart of Collingwood Park. Last release now happening, parkland blocks (Premium section of the estate). Woolies and shops on your doorstep. Only 35 mins from Brisbane CBD. 4 Bedrooms / 2 Bathrooms / Media Room / 2 Car Garage (Customisable Packages & Variety of Land Sizes) Help to Buy Scheme - 2% Deposit Applicable Here's how we make your dream home a reality: Low deposit finance options, including access to government grants Exclusive land opportunities available only to our clients Genuine fixed-price, full turnkey homes no hidden surprises HIGHLIGHT FEATURES: Air Conditioning Throughout Big 1.2m Wide Front Door Premium Flooring - Hybrid, Tiles & Carpet Ceiling Fans in Every Bedroom & Living Space Mirrored Robes in Spare bedrooms Block Out Blinds throughout Ample amount of LED downlights & PowerPoints througho
Request Details
APPROVED ROOMING ACCOMMODATION | $88,660 GROSS INCOME
View photo
House · for sale
Request Details
APPROVED ROOMING ACCOMMODATION | $88,660 GROSS INCOME
Carole Park
· 5 Bedrooms · 5 Baths · House
· Equipped kitchen
Carole Park · 5 Bedrooms · 5 Baths · House · Equipped kitchen
Five rooms. Five bathrooms. Five private kitchenettes. $1,705 per week. Investors, take note - this is a genuine high-yield accommodation opportunity in an established Forest Lake location. 13 Dulwich Place is an approved five-room rooming accommodation property currently returning $1,705 per week, or $88,660 gross per annum. Each of the five rooms has its own private bathroom, while four rooms also feature their own kitchenette, providing an excellent level of privacy and independence for occupants. The property also includes a common living area, shared kitchen and laundry, creating a practical accommodation model with multiple income streams from one 480m² allotment. The numbers and features: • Approved rooming accommodation • 5 individual accommodation rooms • 5 private bathrooms • 5 private kitchenettes • $1,705 current weekly income • $88,660 gross annual income • Common living area • Common kitchen • Common laundry • 480m² allotment With approval already in place and an establis
Request Details
Beautifully Renovated Family Home with Exceptional Outdoor Living & Designer Touches
View photo
House · for sale
Request Details
Beautifully Renovated Family Home with Exceptional Outdoor Living & Designer Touches
Carole Park
· 5 Bedrooms · 2 Baths · House
· Air conditioning
Carole Park · 5 Bedrooms · 2 Baths · House · Air conditioning
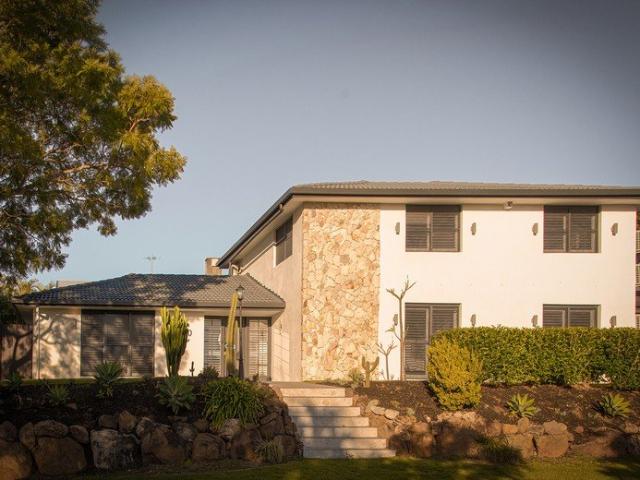
From the moment you arrive, it's clear that 50 Raeside Street is a home that has been thoughtfully designed and extensively enhanced. Combining elegant finishes, light-filled interiors and beautifully curated outdoor spaces, this stunning residence offers a lifestyle of comfort, functionality and effortless entertaining. Stepping through the bright and welcoming entryway, you're immediately greeted by an abundance of natural light filtering through plantation shutters and enhanced by thoughtfully positioned skylights and upgraded lighting throughout the home. A striking double-storey stone feature wall creates a commanding first impression, while the beautifully tiled entry walkway and staircase set the tone for the quality found throughout. To the left of the entrance sits a spacious formal living room, where large windows and shutters enhance the home's bright and airy feel. Flowing seamlessly from here is the formal dining area, complete with split system air conditioning and positi
Request Details
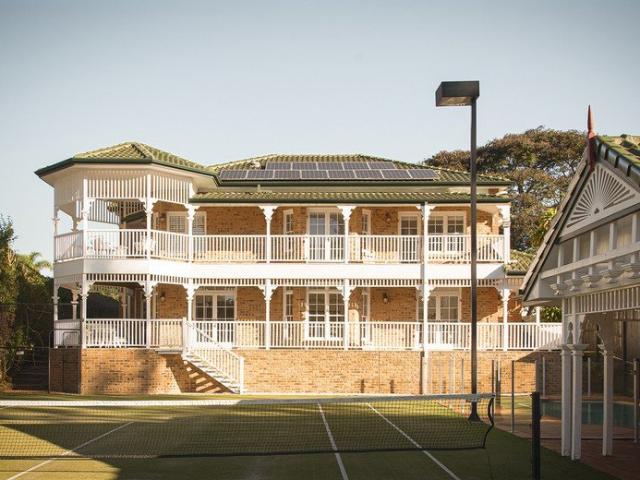
North Facing Absolute Riverfront Living with Tennis Court, Pool & Resort Style Entertaining
View photo
House · for sale
Request Details
North Facing Absolute Riverfront Living with Tennis Court, Pool & Resort Style Entertaining
Carole Park
· 5 Bedrooms · 4 Baths · House
· Balcony · Air conditioning
Carole Park · 5 Bedrooms · 4 Baths · House · Balcony · Air conditioning
A once in a generation opportunity! Set back from the street behind beautifully established trees and manicured gardens, this grand residence delivers an extraordinary lifestyle of scale, elegance and resort-style living. From its commanding street presence to its breathtaking river outlook, every element of this home has been designed to impress. A striking façade framed by white pillars, planter boxes and classic red brick creates an unforgettable first impression, while the sweeping staircase with ornate wrought iron balustrades immediately draws your eye upward upon entry. The upper level is warm and inviting, showcasing beautiful hardwood flooring and timber detailing throughout. At the centre of this level is a spacious upstairs retreat or rumpus area, complete with an additional kitchenette, perfect for multi-generational living or entertaining. The master suite is exceptionally spacious, offering a peaceful retreat with ducted air conditioning, ceiling fan, private balcony acce
Request Details
Dual Living Done Properly | Two Homes, One Title
View photo
House · for sale
Request Details
Dual Living Done Properly | Two Homes, One Title
Carole Park
· 5 Bedrooms · 2 Baths · House
· Garden · Parking · Equipped kitchen
Carole Park · 5 Bedrooms · 2 Baths · House · Garden · Parking · Equipped kitchen
Set on a level 768m² block, this property delivers something increasingly rare in Camira: two separate, self-contained dwellings under one title, with the rear granny flat fully council approved. The original four-bedroom home sits at the front with a double lock-up carport and covered pergola, while the purpose-built 2017 residence occupies the rear with its own kitchen, bathroom, separate toilet, living zone and expansive covered deck. For extended families, buyers wanting a second income stream, or anyone needing genuine separation without sacrificing proximity, the possibilities here are substantial. The front home is a solid brick lowset that has been consistently maintained and upgraded, with a restored roof and renovated bathroom both completed in 2023. A comfortable lounge greets you at the entry, opening through to a functional kitchen and dining zone with ample storage, dishwasher and a garden outlook. Four bedrooms are positioned across the floor plan, with the master enjoyi
Request Details
Luxury Turnkey Land and House Double Storey Family Home with Premium Inclusions
View photo
House · for sale
Request Details
Luxury Turnkey Land and House Double Storey Family Home with Premium Inclusions
Carole Park
· 4 Bedrooms · 2 Baths · House
· Parking · Equipped kitchen
Carole Park · 4 Bedrooms · 2 Baths · House · Parking · Equipped kitchen
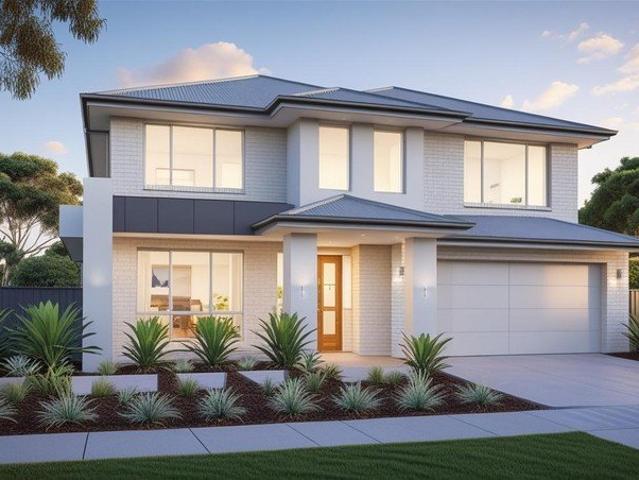
Discover the perfect combination of modern style, quality craftsmanship and everyday convenience with this stunning brand-new double-storey turnkey home. Designed for growing families and savvy investors alike, this beautifully appointed residence offers generous living spaces, premium finishes and everything you need to move in or lease out immediately. Property Features Four generous bedrooms with built-in wardrobes Spacious master suite with private ensuite Modern family bathroom plus additional powder room Dedicated study ideal for working from home Multiple living areas for family flexibility Stylish open-plan kitchen, dining and living area Covered alfresco entertaining area Double lock-up garage Ducted air-conditioning throughout Solar power system Ceiling fans throughout 2,440mm ceilings to both levels Premium 20mm zero silica stone benchtops to the kitchen and bathrooms Quality stainless steel kitchen appliances including dishwasher Floor coverings throughout the entire home F
Request Details
Potential Dual living and additional rental income
View photo
Townhouse · for sale
Request Details
Potential Dual living and additional rental income
Carole Park
· 4 Bedrooms · 3 Baths · Townhouse
· Equipped kitchen
Carole Park · 4 Bedrooms · 3 Baths · Townhouse · Equipped kitchen
This beautifully presented townhouse offers an exceptional opportunity for buyers seeking comfort, convenience, and low maintenance living. Recently refreshed and meticulously maintained, the home delivers a perfect blend of modern finishes and practical design. Featuring a generous open plan layout, light filled interiors, and quality fixtures throughout, this property is ideal for first home buyers, downsizers, or investors looking for a strong rental return in a high demand area. The ground-floor guest bedroom features its own ensuite with a shower and toilet, offering excellent potential for dual living, extended family accommodation, or additional rental income. The kitchen is well appointed with ample storage and bench space, flowing seamlessly into the living and dining areas and out to the private courtyard - perfect for relaxing or entertaining. Upstairs, all bedrooms are spacious with built in wardrobes, while the master includes its own ensuite for added privacy and comfort.
Request Details
Ultimate Family Entertainer | Ex Display Home | 815sqm with Pool & Man Cave!
View photo
House · for sale
Request Details
Ultimate Family Entertainer | Ex Display Home | 815sqm with Pool & Man Cave!
Carole Park
· 5 Bedrooms · 2 Baths · House
· Swimming pool · Equipped kitchen
Carole Park · 5 Bedrooms · 2 Baths · House · Swimming pool · Equipped kitchen
Positioned on a sprawling 815sqm allotment in one of the most family-friendly pockets of Springfield, 95 Woodcrest Way is the ultimate upgrade for growing families needing space, flexibility, and lifestyle. Originally built as a Hallmark Homes display home, this expansive residence delivers approximately 333sqm of thoughtfully designed internal living with five generous bedrooms, multiple living zones, a dedicated study, and standout entertaining spaces both inside and out. From the moment you step through the front door, the full timber flooring throughout the home creates a warm and luxurious feel, while the functional floorplan ensures every member of the family has room to spread out and enjoy. The modern kitchen sits at the heart of the home, complete with a large pantry area, quality appliances, and seamless connection to the open-plan living and dining zones. Step outside and you'll quickly see why this home is built for entertaining. The oversized central alfresco area flows ef
Request Details
Elevated Family Living with Pool, Space and Style
View photo
House · for sale
Request Details
New
Elevated Family Living with Pool, Space and Style
Carole Park
· 3 Bedrooms · 2 Baths · House
· Garden · Swimming pool · Equipped kitchen
Carole Park · 3 Bedrooms · 2 Baths · House · Garden · Swimming pool · Equipped kitchen
Perfectly positioned on a generous 649m2 elevated block, this low-set brick home delivers the space, comfort and lifestyle today's family buyers are searching for - and it's easy to see why this one stands out. Every space has been considered, from the way the home welcomes you, to the way it opens up out the back, adding exceptional value for everyday life. Open-plan living and dining areas flow seamlessly through sliding glass doors out to a covered alfresco, with exposed brick walls adding warmth and character throughout. A recently added flyover extends the covered outdoor area even further, perfect for year-round enjoyment. Fire up the barbecue, pull up a lounge chair by the pool, and entertain the way this home was made for. At the heart of it all is a kitchen that's built to be used, not just admired. Stone-look benchtops give you real workspace, with quality appliances making weeknight dinners easy and weekend roasts effortless - plus there's storage and bench space to spare. S
Request Details
Under Contract By Gee Singh!
View photo
House · for sale
Request Details
Updated
Under Contract By Gee Singh!
Carole Park
· 3 Bedrooms · 2 Baths · House
· Air conditioning · Equipped kitchen
Carole Park · 3 Bedrooms · 2 Baths · House · Air conditioning · Equipped kitchen
Welcome to 24 Amara Crescent, Forest Lake - a beautifully maintained and well-presented family home offering comfort, convenience, and easy-care living in one of Forest Lake's most sought-after pockets. Positioned on a low-maintenance 343m² block, this charming residence is perfect for families, first-home buyers, downsizers, or savvy investors looking to secure a quality property in a high-demand location. From the moment you arrive, the home offers a warm and welcoming feel with its attractive street appeal and practical layout designed for comfortable everyday living. Inside, the light-filled open-plan living and dining areas create a relaxed atmosphere and are complemented by air conditioning and ceiling fans for year-round comfort. At the heart of the home is the updated modern kitchen, thoughtfully designed with ample storage, generous bench space, and a functional layout overlooking both the indoor and outdoor living areas - making it perfect for family living and entertaining a
Request Details
DA APPROVED DEVELOPMENT SITE 6.34HA IN HIGH GROWTH DOOLANDELLA
View photo
Terraced House · for sale
Request Details
DA APPROVED DEVELOPMENT SITE 6.34HA IN HIGH GROWTH DOOLANDELLA
Carole Park
· 5 Bedrooms · 3 Baths · Terraced House
Carole Park · 5 Bedrooms · 3 Baths · Terraced House
An exceptional opportunity to secure one of Doolandella's most significant remaining development sites, positioned within Brisbane's rapidly growing south-west corridor. Spanning approximately 6.34 hectares, 1226 Cloverdale Road presents a rare chance for developers, land bankers and investors to capitalise on a substantial holding with the potential for townhouse lots plus additional residential lots. With DA approval already in place, extensive town planning work has been completed, providing a strong foundation for the next stage of the project and allowing the approved development pathway to progress with confidence. Situated just 22 kilometres from the Brisbane CBD, the site is surrounded by established residential communities and sits within an area experiencing strong population growth and ongoing buyer demand. Doolandella continues to attract families, investors and owner occupiers seeking larger homesites and lifestyle convenience, making this a compelling opportunity in a tig
Request Details
Room for Everyone, Close to Everything
View photo
House · for sale
Request Details
Room for Everyone, Close to Everything
Carole Park
· 5 Bedrooms · 3 Baths · House
· Parking · Equipped kitchen
Carole Park · 5 Bedrooms · 3 Baths · House · Parking · Equipped kitchen
Spacious and impeccably presented, this modern five-bedroom family home combines generous living, outstanding comfort and everyday convenience, all within walking distance of schools, shops, dining, parks and public transport. Five generous bedrooms, ideal for growing or extended families. Three well-appointed bathrooms across a practical two-storey design. Modern updated kitchen overlooking expansive open-plan living and dining areas. Additional upstairs living area providing valuable separation for families. Covered outdoor entertaining area perfect for year-round gatherings. Powerful solar system helping to reduce household running costs. Ducted air-conditioning plus split-system comfort throughout. Security-focused features including intercom, alarm system, security screens and full fencing. Double automatic garage with additional convenience features including vacuum maid. Walk to schools, childcare, shops, restaurants, parks, playgrounds and public transport-leave the car at home
Request Details
More Privacy. Fewer Neighbours. A Place to Call Home
View photo
Townhouse · for sale
Request Details
More Privacy. Fewer Neighbours. A Place to Call Home
Carole Park
· 3 Bedrooms · 2 Baths · Townhouse
· Parking
Carole Park · 3 Bedrooms · 2 Baths · Townhouse · Parking
35/75 Outlook Place, Durack Positioned at the end of a quiet, established complex, this well-presented three-bedroom townhouse offers an appealing combination of privacy, space and easy low-maintenance living. With fewer immediate neighbours and a desirable end position, this home feels more private than the typical townhouse � making it an excellent choice for first-home buyers, young families, couples or downsizers looking for a comfortable place to call home. Predominantly owner-occupied for much of its life and only rented in recent years, the property has been well cared for and maintained, which is evident from the moment you step inside. PROPERTY FEATURES Desirable end position with fewer neighbours and added privacy Three bedrooms with a practical family-friendly layout Two bathrooms Secure single-car garage Well maintained and nicely presented throughout Bright and comfortable living spaces Good natural light and airflow Low-maintenance home and surrounds Quiet and establish
Request Details
High Yield Opportunity ? Modern 3 Bed Townhouse in Durack
View photo
Townhouse · for sale
Request Details
High Yield Opportunity ? Modern 3 Bed Townhouse in Durack
Carole Park
· 3 Bedrooms · 2 Baths · Townhouse
· Parking
Carole Park · 3 Bedrooms · 2 Baths · Townhouse · Parking
High-Yield Opportunity � Modern 3-Bed Townhouse in Durack Discover the smart investment you�ve been waiting for at 54 Outlook Place, Durack QLD. This two-storey townhouse ticks all the boxes for long-term growth, tenant appeal and low-maintenance living. 3 well-proportioned bedrooms upstairs � ideal for families, sharers or long-term tenants. 2 full bathrooms plus a separate guest/ground-floor toilet, giving a total of 3 toilets � great for rental flexibility. Single lock-up garage with car-park space � secure on-site parking adds value and appeal. Bright open-plan living and dining zone on the ground floor with flowing access to outdoor courtyard (easy-care landscaping). Positioned in a sought-after suburban pocket with excellent connectivity: a short stroll to nearby bus stops (Routes 100, 103, 110) for direct access to the city and major nodes. Close to train links via nearby stations (such as Oxley Station and Richlands Station) and major bus routes - catering to commuter
Request Details

Get email alerts

Don't miss out: be the first to know about new properties

The alert was correctly created

On subscribing you accept the conditions of use and the privacy policy
Alert
Receive new ads in your inbox
Save this search
Receive alerts for new listings

We'll send you an email when we have new properties for: "Houses for sale in Carole Park"

The alert was correctly created

Collingwood Park, Brisbane
Ellen Grove
Get email alerts and be the first to see new listings
Required field
On subscribing I accept the terms of the privacy policy
Perfect! You'll soon start receiving new listings via email
Alert
Receive an email when we have new ads for Houses for sale in Carole Park
Save this search
Filters

Bedrooms

Size (m²)

Price

$
$

Property type

Bathrooms

Clear all filters
Receive notifications when new entries are published.