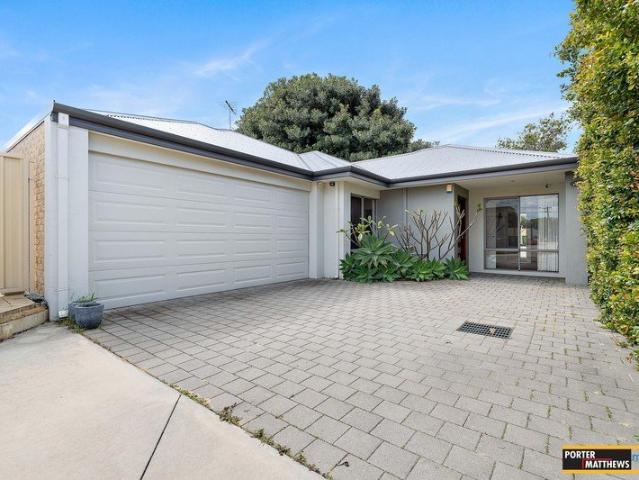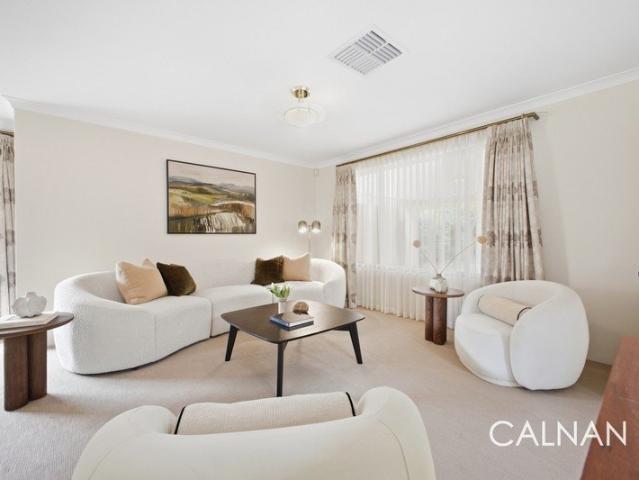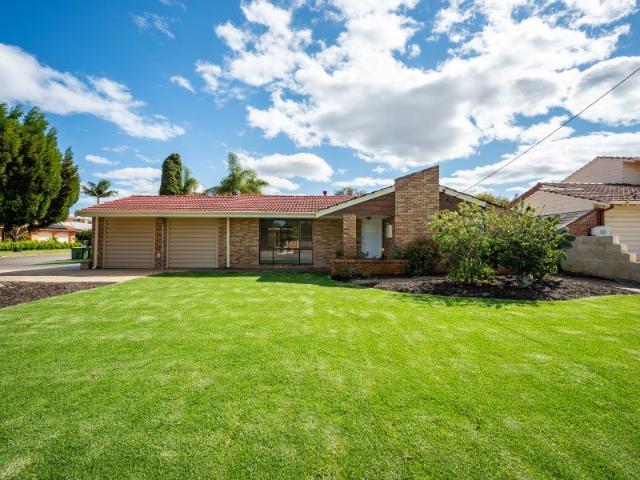
2,441 houses for sale in Canning Mills

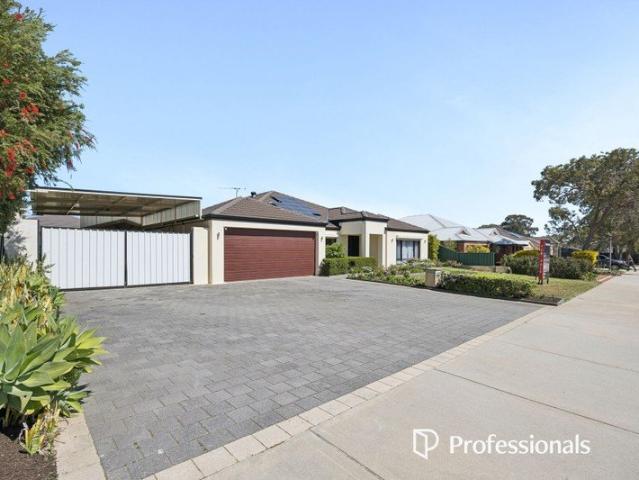
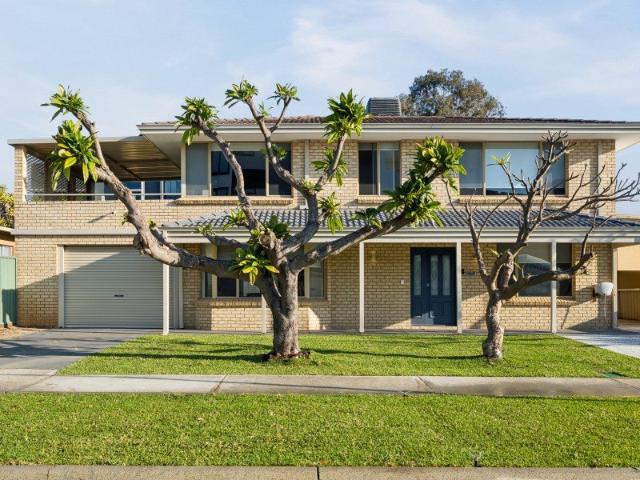
A Family Favourite in a Truly Convenient Location
View photo
House · for sale
Request Details
A Family Favourite in a Truly Convenient Location
Canning Mills
· 4 Bedrooms · 2 Baths · House
· Swimming pool
Canning Mills · 4 Bedrooms · 2 Baths · House · Swimming pool
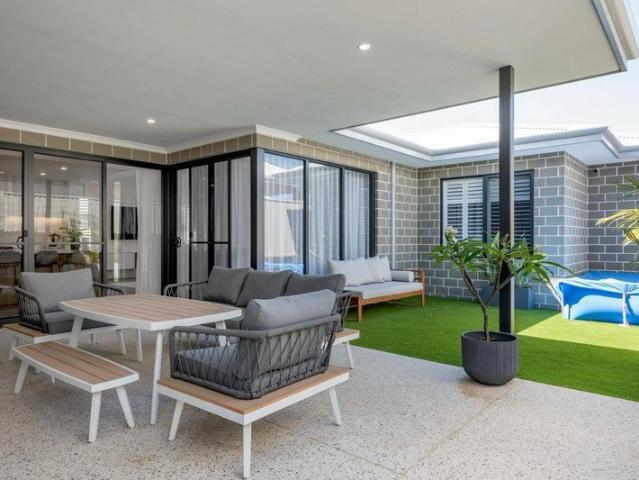
Large family home + 707sqm green title + Pool + multiple living areas + exceptional school location. Potential future subdivision opportunity, subject to the proposed changes to WA's R-Codes coming into effect, and subject to all relevant planning and subdivision approvals Set in one of Bull Creek's popular family-friendly streets, this 'blank canvas' home combines generous living space, a below ground pool and a substantial 707sqm green title block with a location that puts some of the area's most sought-after schools and amenities within easy reach. For families, the location is hard to ignore. The home is within the Oberthur Primary School and Rossmoyne Senior High School intake areas, while All Saints' College is also just a short distance away. Add Bull Creek's convenient access to shopping, parks, public transport and major road links, and you've got a location that makes everyday life just that little bit easier. Freshly repainted throughout, the home has fantastic flow, with mu
Request Details
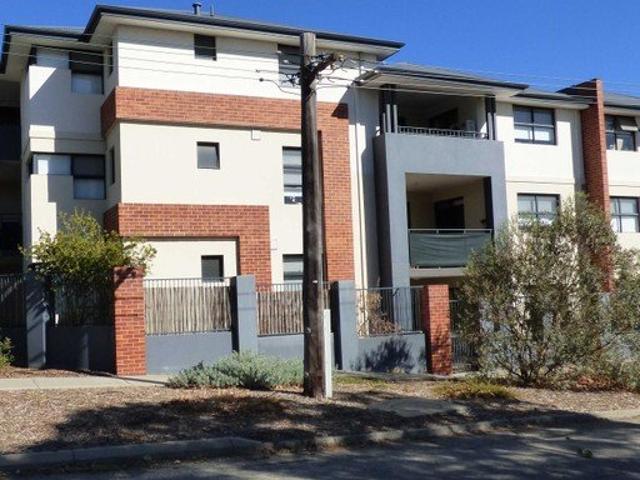
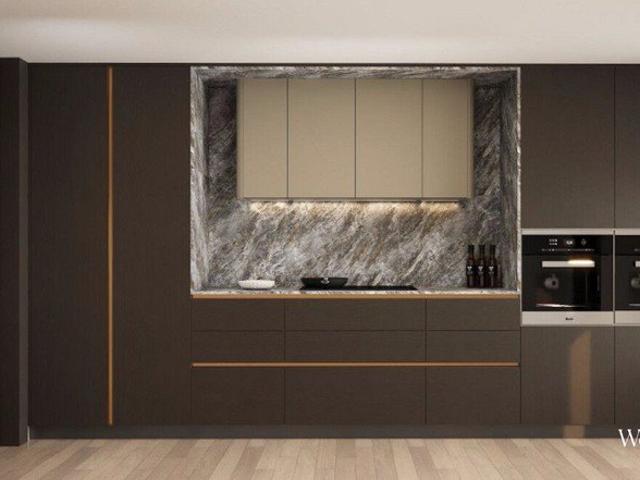
Top Floor Living in an Architecturally Designed Apartment!
View photo
House · for sale
Request Details
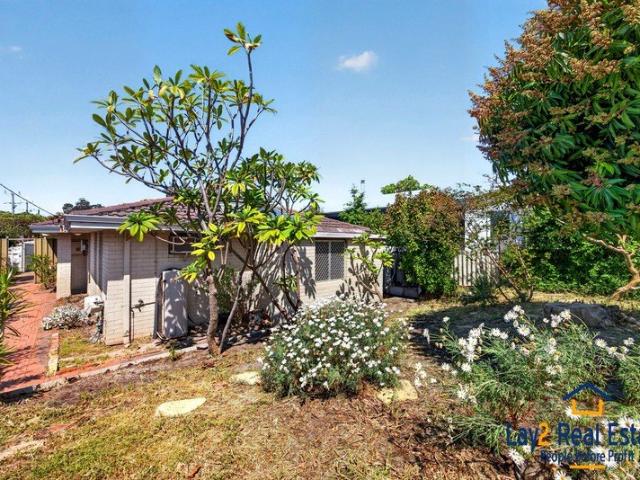
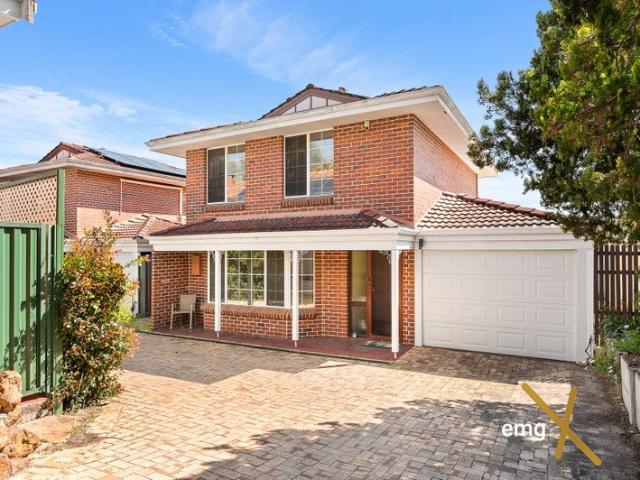
Top Floor Living in an Architecturally Designed Apartment!
Canning Mills
· 2 Bedrooms · 1 Bath · House
· Air conditioning · Equipped kitchen
Canning Mills · 2 Bedrooms · 1 Bath · House · Air conditioning · Equipped kitchen
Positioned on the top floor of a secure boutique complex of only 12 apartments, this impressive two-bedroom property offers generous proportions, modern finishes and an excellent indoor-outdoor lifestyle. Designed with space and comfort in mind, the apartment features larger-than-average bedrooms and a spacious open-plan living area flowing onto a huge balcony-perfect for entertaining, relaxing or enjoying the elevated outlook. An exceptional opportunity for owner-occupiers, first-home buyers, downsizers and investors seeking a quality property in a convenient Woodbridge location. Step inside and enjoy: • Spacious open-plan living and dining area • Modern kitchen with stone benchtops, glossy cabinetry and quality stainless-steel appliances • Split-system air conditioning to the living area • Ceiling fans in both bedrooms • Two spacious bedrooms with built-in robes • Huge semi-ensuite bathroom • Two toilets for added convenience • Tiled living and wet areas for easy maintenance • Genero
Request Details
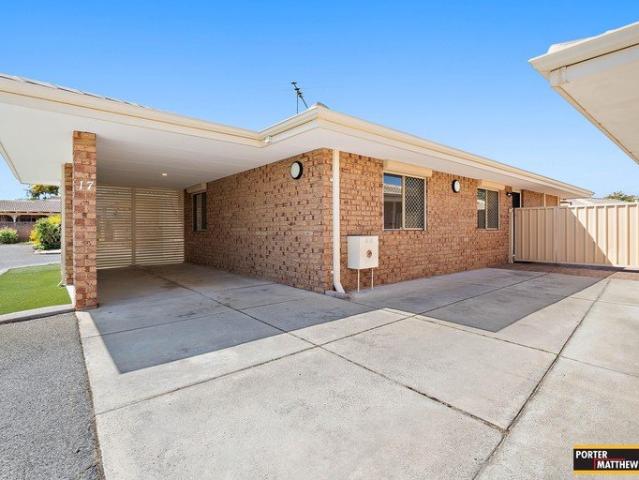
THIS IS YOUR CHANCE TO STOP RENTING AND OWN YOUR OWN NOW HOME!
View photo
Terraced House · for sale
Request Details
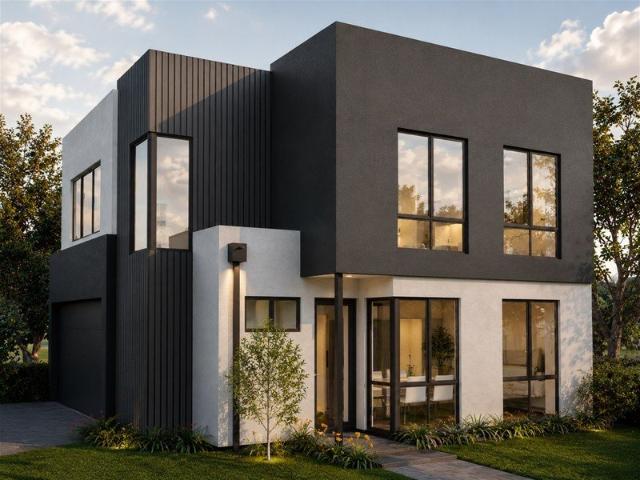
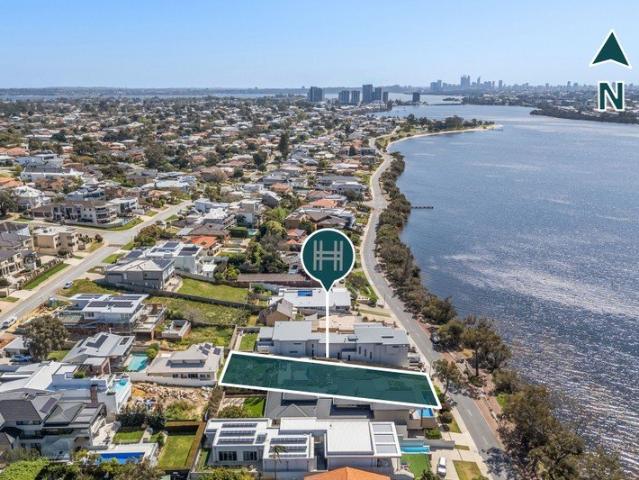
THIS IS YOUR CHANCE TO STOP RENTING AND OWN YOUR OWN NOW HOME!
Canning Mills
· 4 Bedrooms · 2 Baths · Terraced House
· Equipped kitchen
Canning Mills · 4 Bedrooms · 2 Baths · Terraced House · Equipped kitchen
Modern House & Land Packages in Perth Exceptional Value Build Your New Home with Confidence Looking to secure a quality new home in Perth without compromising on style, comfort, or value? Our house and land packages are designed to make building your new home simpler and more accessible. With modern home designs, quality inclusions, flexible options, and experienced building and finance partners, you can take the next step towards owning a brand-new home with confidence. ? Quality Standard Inclusions Your new home can include a range of practical and stylish features designed for modern living: 1. Open-plan living areas ideal for families and entertaining. 2. 900mm kitchen appliances, including a 5-burner cooktop, oven and rangehood 3. LED lighting throughout Soft-close cabinetry and drawers. 4.Double power points in key areas. 5. 5-star energy-efficient hot water system 6. Internal wall painting included. 7. Allowance for site works, including soak wells. ? A Simple 3-Step Process Bui
Request Details
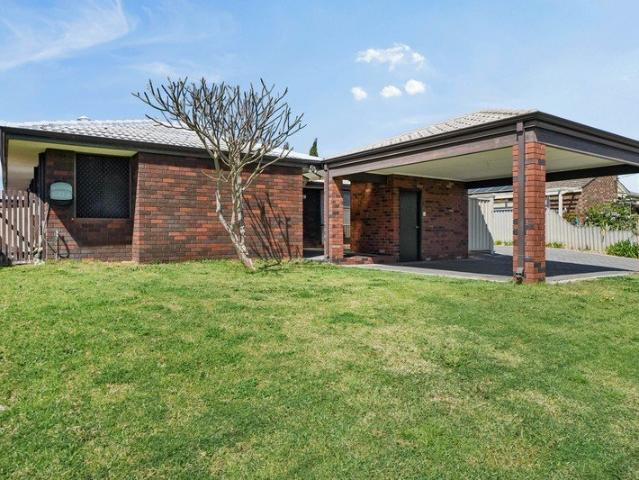
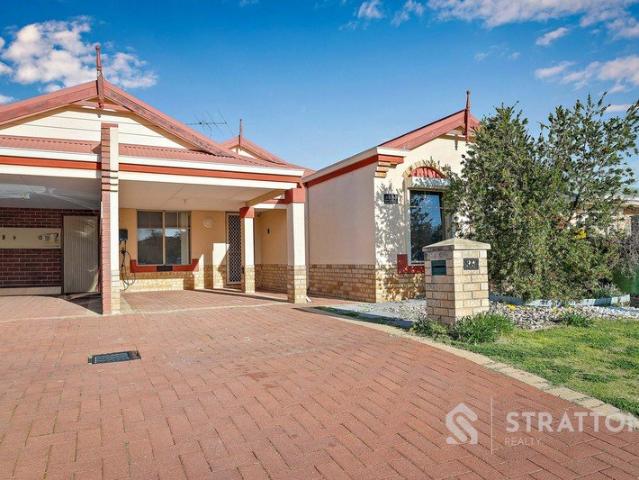
SECOND CHANCE! Endless Opportunity in the Heart of Maida Vale
View photo
House · for sale
Request Details
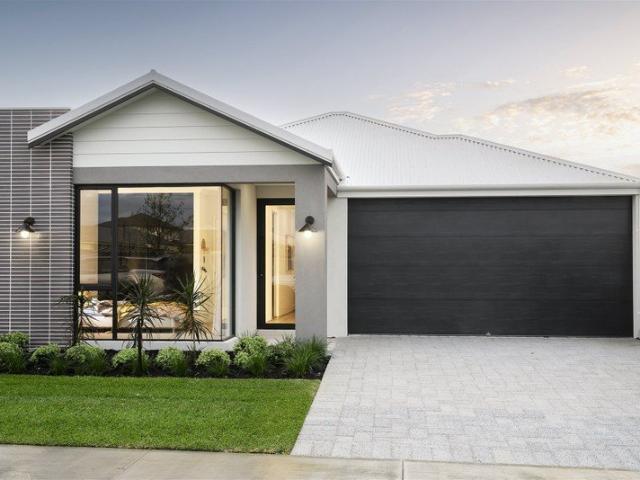
SECOND CHANCE! Endless Opportunity in the Heart of Maida Vale
Canning Mills
· 4 Bedrooms · 2 Baths · House
· Garden
Canning Mills · 4 Bedrooms · 2 Baths · House · Garden
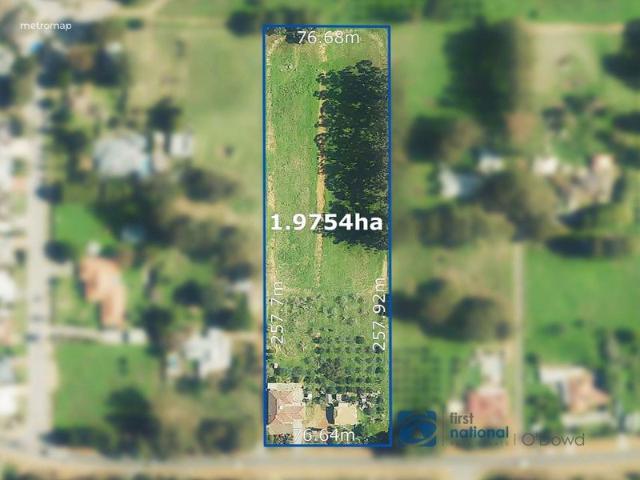
This substantial Maida Vale property presents an exciting opportunity for those looking for something truly different. Whether you're searching for a spacious family home, a private rural-style retreat or a property with exciting future possibilities, this is one you won't want to overlook. The property is centred around a large older-style 4-bedroom, 2-bathroom home that is ready for its next chapter. Full of character and generous proportions, the home provides an excellent foundation for someone looking to roll up their sleeves, add their own style and transform it into something special. Outside is where this property really comes into its own. The established grounds provide a wonderful sense of privacy and space, with numerous mature fruit trees, gardens and plenty of room to enjoy the great outdoors. Imagine growing your own produce, creating beautiful garden spaces, adding entertaining areas or simply enjoying the peace and room that a property of this scale provides. And then
Request Details
Light, Low Maintenance Living in a Convenient Midvale Location
View photo
House · for sale
Request Details
Light, Low Maintenance Living in a Convenient Midvale Location
Canning Mills
· 4 Bedrooms · 2 Baths · House
· Garden · Air conditioning · Parking · Equipped kitchen
Canning Mills · 4 Bedrooms · 2 Baths · House · Garden · Air conditioning · Parking · Equipped kitchen
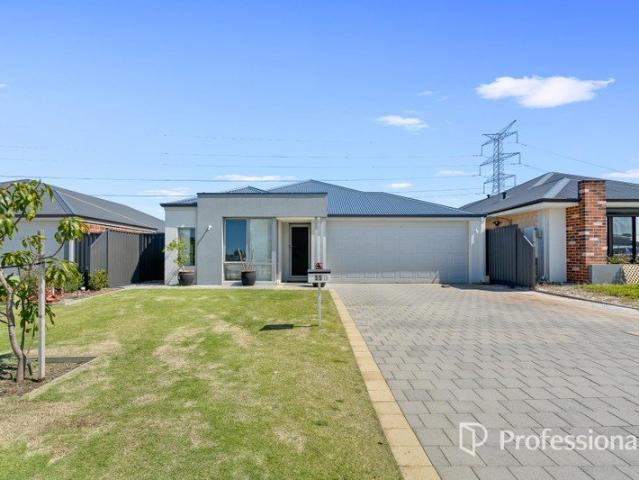
BIG ON STYLE, EASY ON LIVING! Fresh, modern and beautifully light filled, 55 Mogumber Avenue delivers the space, comfort and easy care lifestyle today's buyers are searching for. Built in 2023 and designed for effortless everyday living, this impressive four bedroom, two bathroom home offers a bright, welcoming interior and a practical floorplan with room for the whole family. Natural light streams throughout the home, while split system air conditioning ensures year round comfort. The modern kitchen and open plan living area form the heart of the home, creating an inviting space to relax, entertain and enjoy time together. Each bedroom is well sized, while the secure garage provides convenient parking for two vehicles. Outside, the low maintenance rear yard lets you enjoy your weekends without endless upkeep. Add your own personal touches, create an outdoor entertaining space or simply embrace the freedom of easy care living. Perfect for first home buyers, busy families, downsizers or
Request Details
UPDATED PROPERTY LISTING!
View photo
House · for sale
Request Details
UPDATED PROPERTY LISTING!
Canning Mills
· 2 Bedrooms · 1 Bath · House
Canning Mills · 2 Bedrooms · 1 Bath · House
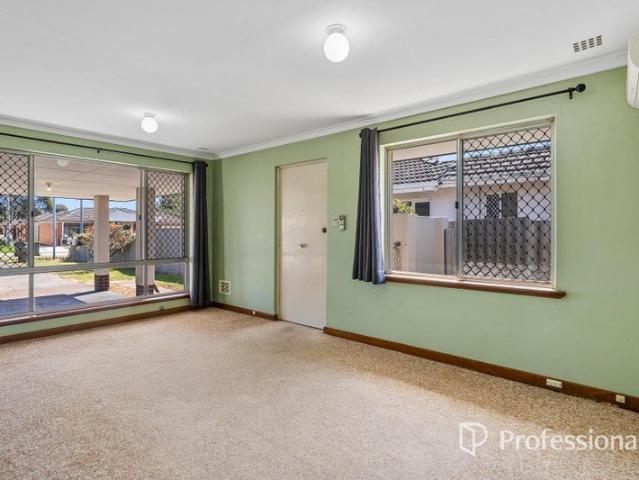
PRICE REDUCED NEW HOME OPEN TIMES New Advertised price, new Home open times provided! Welcome to 44B Wroxton street, Midland! This 2Bed property has just undergone an internal upgrade and is now ready to hit the Market. Discover the perfect blend of comfort, convenience and outdoor living at 44B Wroxton Street, Midland. This two bedroom, one bathroom home offers an exceptional opportunity for buyers looking for a property with room to enjoy. Set on a spacious allotment with substantial front and rear yards, this home provides plenty of space for children and pets to play, gardening enthusiasts to create their dream landscape, or those who simply appreciate having room to relax and entertain outdoors. Inside, the home offers a practical layout with two comfortable bedrooms, a central bathroom and inviting living spaces designed for easy living. Ideally located in the heart of Midland, you'll enjoy easy access to Midland Gate Shopping Centre, public transport, schools, parks, cafés and a
Request Details
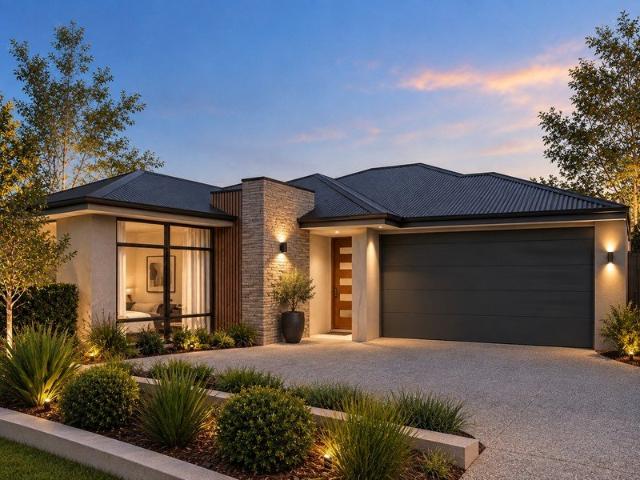
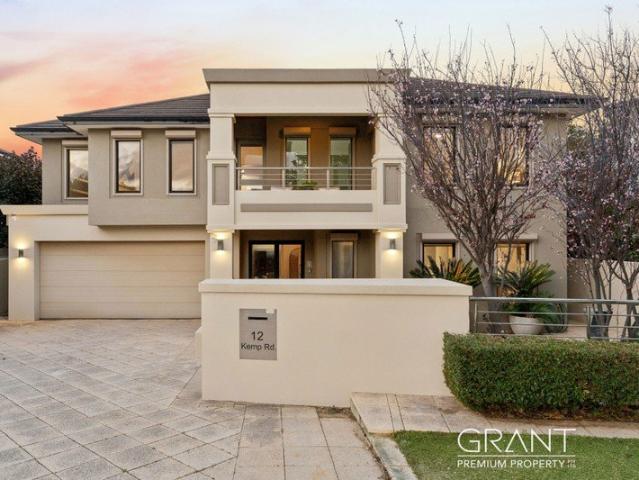
3 Levels Luxury Family Living in Rossmoyne's Prestigious School Catchment
View photo
Townhouse · for sale
Request Details
3 Levels Luxury Family Living in Rossmoyne's Prestigious School Catchment
Canning Mills
· 4 Bedrooms · 3 Baths · Townhouse
· Parking · Lift
Canning Mills · 4 Bedrooms · 3 Baths · Townhouse · Parking · Lift
Experience contemporary family living at its finest at 48 Bullcreek Road, Rossmoyne. Thoughtfully designed across three impressive levels, this residence with a personal lift combines style, comfort and functionality. Featuring four generous bedrooms, three bathrooms and a secure double garage, the home offers a well-considered floorplan with seamless flow between the living, dining and entertaining spaces. Key Features - Three-storey residence with personal lift - Separate ground-floor living / studio-style space - Spacious open-plan living and entertaining - Premium integrated Miele appliances throughout - Rossmoyne Senior High School catchment - Conveniently located near schools across the bridge The ground level offers a versatile studio-apartment-style living area with separate living space, ideal for extended family, guests, teenagers or a home office. A personal lift provides effortless access across all three levels, while abundant natural light and quality finishes create a so
Request Details
Grand Family Living with Caravan & Boat Parking
View photo
House · for sale
Request Details
Grand Family Living with Caravan & Boat Parking
Canning Mills
· 4 Bedrooms · 2 Baths · House
· Parking
Canning Mills · 4 Bedrooms · 2 Baths · House · Parking
Perfectly positioned behind a grand front facade and outstanding street appeal, this impressive family residence has been designed with space in mind. Offering oversized bedrooms, expansive living zones and a clever floorplan that separates family living from entertaining, this is a home where everyone has room to spread out. If you're accommodating a growing family and need extra parking, the standout feature is the incredible side access with high-clearance undercover parking for a caravan, boat or trailer, something that is becoming increasingly difficult to find. Internal Features • Spacious four-bedroom, two-bathroom family home with an excellent floorplan • Grand entrance hall with security screen door and feature downlighting • Separate home theatre with double French doors, recessed ceiling and roller shutter • Huge open-plan family and dining area filled with natural light • Large separate games room complete with built-in bar and sliding doors to the outdoor entertaining area
Request Details
IMMACULATELY PRESENTED YOU'LL BE ONE LUCKY BUYER!
View photo
House · for sale
Request Details
IMMACULATELY PRESENTED YOU'LL BE ONE LUCKY BUYER!
Canning Mills
· 3 Bedrooms · 1 Bath · House
Canning Mills · 3 Bedrooms · 1 Bath · House
3 Bedrooms | 1 Bathroom | Secure Complex | Prime Maddington Location Welcome to 17/208 Burslem Drive, Maddington - a beautifully presented home where pride of ownership is immediately evident. Having personally sold multiple properties to the current owner, I can genuinely say that they are one of those owners who go the extra mile. Every property is meticulously maintained, with regular maintenance attended to and thorough termite inspections, building inspections and new light fittings and electrical checks undertaken, freshly painted throughout and new carpets installed, ensuring the home is presented in the best possible condition. Immaculately cared for and presented, this is a home where you can immediately appreciate the level of care that has gone into maintaining it. For the lucky buyer, this means you can move in with confidence knowing the property has been lovingly looked after and is ready to be enjoyed. Set within a secure and well-maintained complex, this appealing 3-bed
Request Details
Modern, Low Maintenance Living in a Convenient Kenwick Location
View photo
House · for sale
Request Details
Modern, Low Maintenance Living in a Convenient Kenwick Location
Canning Mills
· 3 Bedrooms · 1 Bath · House
· Garden · Equipped kitchen
Canning Mills · 3 Bedrooms · 1 Bath · House · Garden · Equipped kitchen
Beautifully presented and thoughtfully maintained, this inviting three-bedroom, one-bathroom residence offers the perfect combination of comfort, practicality and low-maintenance living. Ideally suited to first home buyers, downsizers and investors alike, the home showcases spacious living areas, a functional layout and a private outdoor entertaining space, all within one of Kenwick's most convenient and well-connected locations. Stepping inside, you're welcomed by polished white tiled flooring that creates a bright and inviting first impression. Positioned at the heart of the home, the spacious living area provides plenty of room for both relaxation and entertaining, complemented by attractive timber-look flooring, a modern Fujitsu split-system air conditioner and large sliding doors that seamlessly connect the indoors to the backyard. Overlooking the living area is the well-appointed kitchen, thoughtfully designed with everyday practicality in mind. Featuring a gas cooktop, rangehood
Request Details
Build Brand New in Established Morley
View photo
Terraced House · for sale
Request Details
Build Brand New in Established Morley
Canning Mills
· 4 Bedrooms · 2 Baths · Terraced House
Canning Mills · 4 Bedrooms · 2 Baths · Terraced House
Morley is one of Perth's best-connected, most in-demand suburbs and this rear house-and-land package puts you right in it. A brand-new 4-bedroom, 2-bathroom home on a 326m² block, tucked away from the street for extra privacy and quiet. Open-plan living designed for real family life. Four genuine bedrooms. A private ensuite retreat. And a smart, low-maintenance rear block that gives you space without the upkeep. Galleria Shopping Centre, parks, schools and easy access to the CBD are all just minutes away. For families, it's convenience with room to grow. For owner-occupiers, it's a fresh start without someone else's compromises. For investors, it's a foothold in one of Perth's most consistently strong, tightly-held pockets. Get the Full Details Today Enquire now to receive the floor plan, inclusions, land information and the complete package breakdown. Speak to Gloria at New Home Matchmaker for a friendly chat about eligibility, finance options and the next steps on your journey to a n
Request Details
New to market!
View photo
House · for sale
Request Details
New to market!
Canning Mills
· 4 Bedrooms · 4 Baths · House
· Equipped kitchen
Canning Mills · 4 Bedrooms · 4 Baths · House · Equipped kitchen
A REMARKABLE RESIDENCE WITH A VIEW TO MATCH Commanding breathtaking panoramic views across the Perth city skyline, this exceptional Mount Pleasant residence is a celebration of space, sophistication and effortless family luxury. Privately positioned in a peaceful, leafy setting, the home unfolds across two impressive levels, with its desirable north-facing aspect drawing beautiful natural light into the interiors while showcasing an ever-changing outlook across the city. By day, the elevated views create an extraordinary sense of openness. As evening falls, sunsets give way to a glittering city skyline, creating a spectacular backdrop to everyday living and entertaining. Generous in scale and beautifully appointed, the residence has been designed to provide exceptional separation for families while bringing everyone together through a series of impressive living and entertaining spaces. At the heart of the home, the expansive open plan kitchen, living and dining area is warm, sophistic
Request Details
ELEVATED RIVERFRONT LIVING
View photo
House · for sale
Request Details
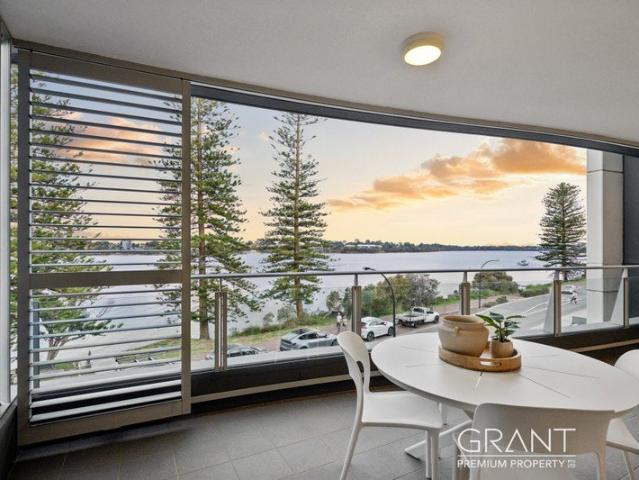
ELEVATED RIVERFRONT LIVING
Canning Mills
· 3 Bedrooms · 2 Baths · House
· Balcony · Equipped kitchen
Canning Mills · 3 Bedrooms · 2 Baths · House · Balcony · Equipped kitchen
Positioned on the third floor of the iconic Azure complex, this spacious riverfront apartment delivers an enviable lifestyle where contemporary comfort, generous proportions and a spectacular riverside setting come together. Quality built and designed by Mirvac Fini, the residence features beautifully proportioned interiors and quality finishes throughout. The expansive open-plan living and dining area connects seamlessly to the generous balcony, creating the perfect space to entertain, relax and take in the beautiful river outlook. At the heart of the home, the well-appointed kitchen features stone benchtops, quality appliances and excellent storage, while remaining perfectly connected to the main living and entertaining areas. The luxurious master suite enjoys floor-to-ceiling windows capturing the river outlook, together with a spacious walk-in robe and private ensuite. Two additional double bedrooms are positioned separately and serviced by the second bathroom, while a dedicated st
Request Details
QUALITY HOME ON 697SQM, ZONED R15/25
View photo
House · for sale
Request Details
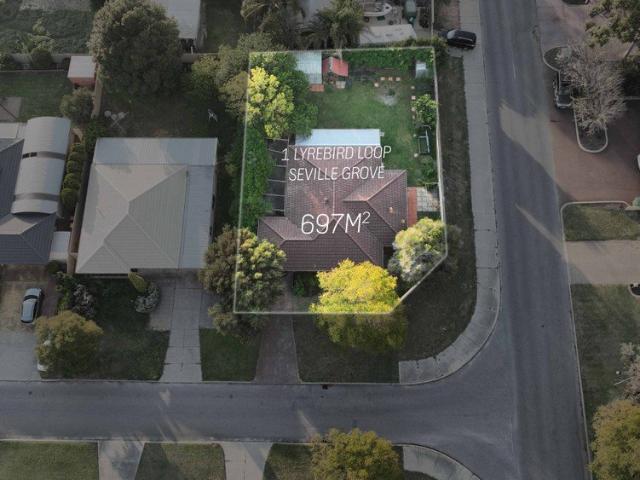
QUALITY HOME ON 697SQM, ZONED R15/25
Canning Mills
· 3 Bedrooms · 1 Bath · House
· Garden · Patio
Canning Mills · 3 Bedrooms · 1 Bath · House · Garden · Patio
This well presented home has been beautifully maintained and updated, leaving nothing to do but to enjoy! The home is a brilliant combination of functionality and practicality with awesome living spaces inside and out on its 697sqm block. The house is positioned forward on the block, leaving a great sized yard and with R15/25 zoning and a corner position, there is some potential for subdivision (subject to the usual approval process). Stepping inside, the updated flooring has transformed the house into a modern and stylish home. There are two living areas and each of the bedrooms are great sizes. Out back, you can enjoy time with the family in the large grassed yard with plenty of space to roam and a big patio. This is a great street in an excellent part of Seville Grove, and this one won't stay on the market for long. Contact Travis Grogan via the EMAIL AGENT section of this website to book an inspection
Request Details
Fresh. Flexible. Fabulous Como Living
View photo
House · for sale
Request Details
Fresh. Flexible. Fabulous Como Living
Canning Mills
· 4 Bedrooms · 2 Baths · House
· Balcony · Equipped kitchen
Canning Mills · 4 Bedrooms · 2 Baths · House · Balcony · Equipped kitchen
Your Local Ray Of Sunshine Welcomes You to 17 Davilak Street, Como. Some homes are all about the address. Others are all about the lifestyle. This one gives you both. Set opposite the ever-popular McDougall Park, this beautifully maintained two-storey residence is packed with space, flexibility and the kind of options modern families are looking for. TWO LEVELS, SO MANY OPTIONS Upstairs is where everyday living comes to life, with a generous kitchen and dining area flowing effortlessly to the huge alfresco balcony. Think morning coffee, long lunches, sunset drinks and entertaining with friends, all while enjoying leafy treetop views towards McDougall Park. The main bedroom is privately positioned on this level with its own ensuite and walk-in robe, complemented by a separate lounge and dining area. DOWNSTAIRS, IT GETS EVEN BETTER With two bedrooms, a bathroom and a spacious games/family room with kitchenette, this level offers fantastic flexibility for teenagers, guests, extended famil
Request Details
CENTRAL BAYSWATER 121 WHATLEY CRESCENT, BAYSWATER WA 6053
View photo
House · for sale
Request Details
CENTRAL BAYSWATER 121 WHATLEY CRESCENT, BAYSWATER WA 6053
Canning Mills
· 3 Bedrooms · 1 Bath · House
Canning Mills · 3 Bedrooms · 1 Bath · House
The property is being sold in AS IS condition. An outstanding opportunity to secure a Green Title 418m² corner block in the heart of Bayswater Central, just approximately 250 metres from Bayswater Train Station and Bayswater Village. This property presents an exciting opportunity for buyers looking to secure a well-located Bayswater holding with the convenience of shops, cafés, transport and community facilities all close at hand. Whether you are looking to build, renovate or explore the possibilities this well positioned block may offer, the location is certainly one to put on your radar. THE PROPERTY Green Title 418m² block 3 bedroom, 1 bathroom Central Bayswater location Approximately 250m to Bayswater Train Station Approximately 250m to Bayswater Village Sold in As Is condition LOCATION Positioned in the heart of Bayswater Central, 121 Whatley Crescent places everyday convenience right on your doorstep. The surrounding town centre is centred around Whatley Crescent and King William
Request Details
Exceptional Waterfront
View photo
House · for sale
Request Details
Exceptional Waterfront
Canning Mills
· 4 Bedrooms · 2 Baths · House
· Balcony
Canning Mills · 4 Bedrooms · 2 Baths · House · Balcony
Positioned directly opposite the river in one of Mount Pleasant's most tightly held waterfront settings, 205 The Esplanade presents an exceptional opportunity to secure a substantial 1,028sqm, perfectly rectangular landholding with outstanding future potential, complemented by a lifestyle that is increasingly difficult to replicate. • Property Details: Green title • Size: 1,028sqm • Zoning: R12.5 The real value here lies in the land, the position and the outlook. With its generous proportions and highly desirable Esplanade address, the property provides an exciting canvas for those considering the creation of a significant new residence designed to maximise views across the Swan River, and the surrounding riverside landscape. Imagine a contemporary architectural home where expansive living areas, entertaining spaces and upper level accommodation have been carefully positioned to capture the changing colours of the river, passing boats and impressive bridge outlook. Large balconies, flo
Request Details
MORE THAN A HOME YOUR FUTURE STARTS AT HAYNES PARK
View photo
Terraced House · for sale
Request Details
MORE THAN A HOME YOUR FUTURE STARTS AT HAYNES PARK
Canning Mills
· 3 Bedrooms · 2 Baths · Terraced House
Canning Mills · 3 Bedrooms · 2 Baths · Terraced House
YOUR NEW HOME STARTS HERE HAYNES PARK ESTATE 3 BED | 2 BATH | 2 CAR HAYNES PARK ESTATE, HAYNES WA 6112 Looking for a home that gives you modern living, everyday convenience and greater certainty around your build costs? This could be the opportunity you've been waiting for. Welcome to Haynes Park Estate, a growing community in Haynes where nature, convenience and connectivity come together. EVERYTHING CLOSE TO HOME You'll have everyday essentials within easy reach, with Haynes Shopping Centre located next to the estate, offering supermarkets, retail, cafés, dining and services. Families are also surrounded by a range of established schools and childcare options, while the area provides access to parks, playgrounds, sporting facilities and green spaces. CONNECTED TO EVERYTHING With Armadale Road and Tonkin Highway nearby, getting around Perth's southern corridor is convenient, with connections towards Armadale, Cockburn Central and Perth. And when it's time to relax, the surrounding are
Request Details
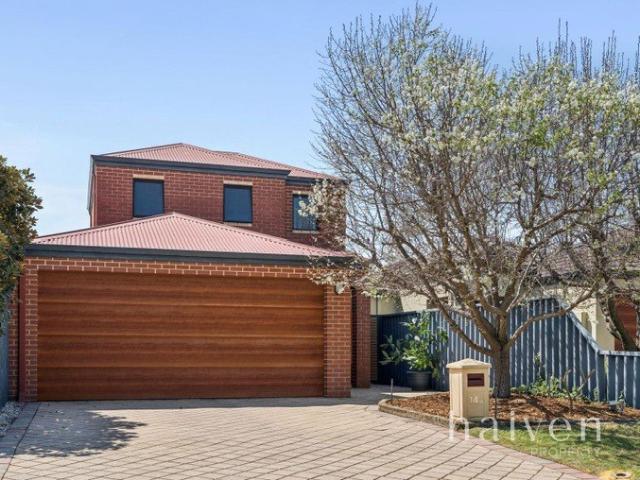
Dual school zones, family living opposite the lake
View photo
House · for sale
Request Details
Dual school zones, family living opposite the lake
Canning Mills
· 4 Bedrooms · 2 Baths · House
· Equipped kitchen
Canning Mills · 4 Bedrooms · 2 Baths · House · Equipped kitchen
Opposite Booragoon Lake on the border of Booragoon, and within the sought-after dual Applecross and Rossmoyne Senior High School zones, 14A Aldridge Road brings together schooling choice and a beautiful setting for family life. Green surroundings, walkable amenities and inviting outdoor living complement a street-front, green-titled home with four bedrooms, flexible living spaces and excellent separation between parents and children on a manageable allotment. The kitchen, meals and family area brings everyone together at the rear of the home, creating an easy setting for breakfast before school, family dinners and relaxed evenings. A walk-in pantry keeps everyday supplies organised, while the kitchen remains connected to the surrounding spaces so preparing a meal never takes you away from the conversation. Two sliding doors open the rear living areas to an oversized alfresco, where manicured gardens frame a beautiful setting for entertaining. There is room to gather around a generous t
Request Details
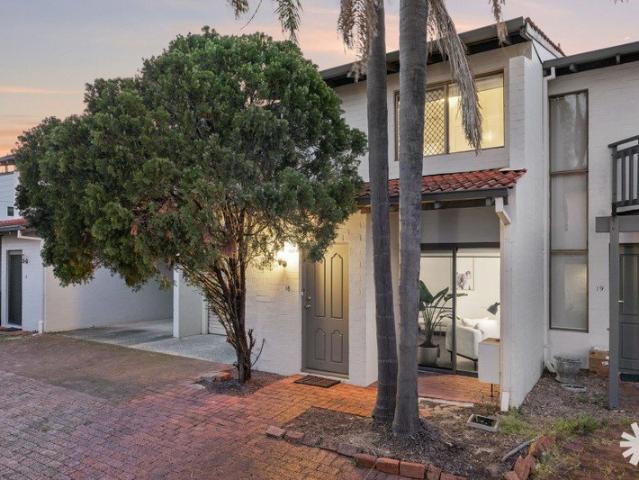
CONTEMPORARY COMO LIVING
View photo
Townhouse · for sale
Request Details
CONTEMPORARY COMO LIVING
Canning Mills
· 3 Bedrooms · 2 Baths · Townhouse
· Air conditioning · Equipped kitchen
Canning Mills · 3 Bedrooms · 2 Baths · Townhouse · Air conditioning · Equipped kitchen
MARKET LAUNCH SATURDAY 19 SEPTEMBER FROM 1.00PM TO 1.30PM PRICE GUIDE - FROM $799,000 BEST OFFER BY 5.00PM TUESDAY 29 SEPTEMBER | UNLESS SOLD PRIOR Positioned quietly towards the rear of the well maintained Capri Villas complex, this spacious three bedroom townhouse offers a comfortable, low-maintenance lifestyle with the added benefit of a fully renovated main bathroom, zoned ducted reverse-cycle air conditioning and a large north-facing courtyard. The ground floor provides a practical and welcoming layout, with a comfortable carpeted lounge room flowing through to the adjoining kitchen and dining area. The kitchen overlooks the expansive private courtyard, creating an easy connection between the living spaces and outdoors. North facing and generous in size, the courtyard provides an inviting space for entertaining, relaxing or simply enjoying plenty of natural sunlight. A separate laundry and downstairs powder room add further convenience. Upstairs, all three bedrooms are generously
Request Details
Space, Style & South Perth Lifestyle
View photo
House · for sale
Request Details
Space, Style & South Perth Lifestyle
Canning Mills
· 3 Bedrooms · 2 Baths · House
· Balcony
Canning Mills · 3 Bedrooms · 2 Baths · House · Balcony
Set in a sought-after South Perth location just moments from Angelo Street, Wesley College and the Swan River, 42 Lawler Street offers an exceptional combination of space, functionality and lifestyle convenience. This impressive three-bedroom, two-bathroom residence is designed across two levels, providing generous living areas, high ceilings and a versatile floor plan that caters equally well to families, professionals, downsizers or investors. Positioned on 231m², the home delivers considerably more accommodation than its compact landholding suggests. FEATURES YOU'LL LOVE - Spacious entry with high ceilings - Open-plan family and meals area - Large upstairs rumpus room with wet bar - Timber-lined upstairs balcony/alfresco with leafy treetop outlook - Large master bedroom with walk-in robe and semi-ensuite - Two additional bedrooms with built-in robes, inclosing a downstairs guest bedroom with semi-ensuite - Upstairs powder room - Walk-in linen storage - Under-stairs storage - Ducted
Request Details
RARE GEM ON PRIME LOCATION & R40 & RENOVATED
View photo
House · for sale
Request Details
RARE GEM ON PRIME LOCATION & R40 & RENOVATED
Canning Mills
· 5 Bedrooms · 2 Baths · House
· Garden · Air conditioning · Patio · Equipped kitchen
Canning Mills · 5 Bedrooms · 2 Baths · House · Garden · Air conditioning · Patio · Equipped kitchen
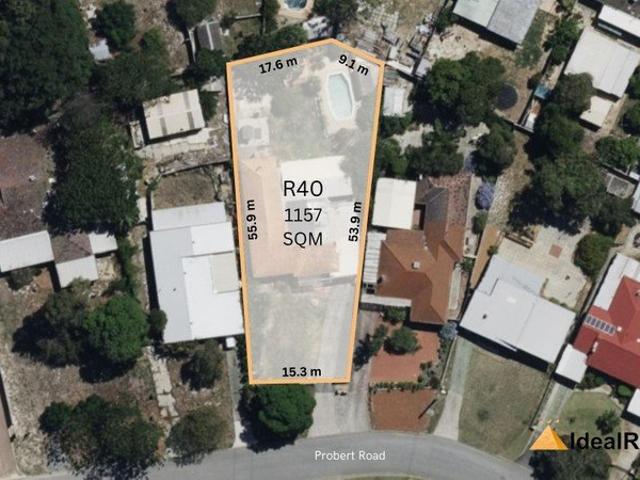
BUYER'S FINANCE FALLS THROUGH ! NOW SECOND CHANCE AND OFFERS WELCOME ! This one has it all - 5 bedrooms, large family home on the huge 1157sqm land, reverse cycle ducted air conditioning, an amazing entertaining area. If you're looking for your forever home then you can't go past this one. Not often we see homes in Thornlie sitting on a large parcel of land that offer a yard for the kids to play OR development potential - currently zoned at R40. Walk up to the front of this home where you find a lovely patio - a beautiful place to sit and enjoy your morning coffee - through the main door and to your right is a spacious lounge room with built in cabinets, to the left is your formal dining room. Both these rooms offer views to the front garden. Enter through to the kitchen, renovated to give a country style look, and you will find loads of cupboards and bench space, stainless steel appliances including a Smeg gas cooktop and rangehood, fridge and microwave recess, coffee station, dishwas
Request Details
PRIVATE, PEACEFUL & EFFORTLESSLY MODERN
View photo
House · for sale
Request Details
PRIVATE, PEACEFUL & EFFORTLESSLY MODERN
Canning Mills
· 3 Bedrooms · 2 Baths · House
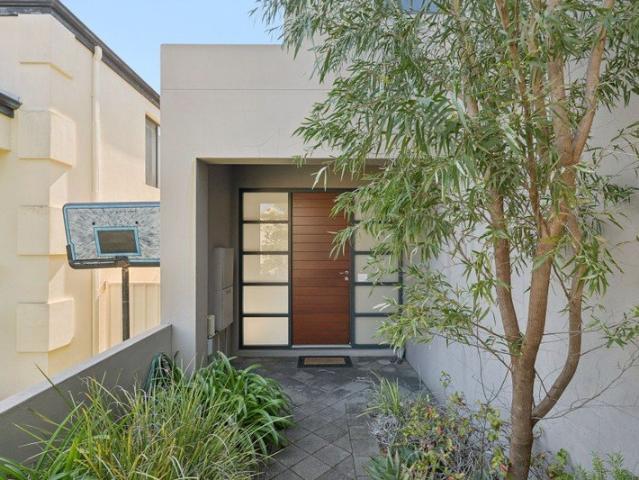
· Equipped kitchen
Canning Mills · 3 Bedrooms · 2 Baths · House · Equipped kitchen
A beautifully presented home offering contemporary living, privacy, and an enviable Bayswater lifestyle. Tucked away in a peaceful rear position, this beautifully presented 3-bedroom, 2-bathroom home delivers an appealing combination of modern comfort, privacy, and easy-care living. Set on an approximately 300m² block, this stylish residence is perfect for those looking for a home that is move-in ready, beautifully presented, and easy to maintain - without the upkeep that comes with a larger property. From the moment you arrive, the established gardens and welcoming frontage create an immediate sense of privacy and tranquillity. Step inside and you'll appreciate the thoughtfully designed floorplan, quality finishes and abundance of natural light that flows throughout the home. The home features two separate living areas, including a welcoming front lounge/theatre room, together with a spacious open-plan kitchen, living and dining area with high ceilings at the heart of the home. Design
Request Details
A WARM WELCOME, A PLACE TO GROW.
View photo
House · for sale
Request Details
A WARM WELCOME, A PLACE TO GROW.
Canning Mills
· 3 Bedrooms · 2 Baths · House
· Garden · Equipped kitchen
Canning Mills · 3 Bedrooms · 2 Baths · House · Garden · Equipped kitchen
Framed by tall conifers and established gardens, 22A Strickland Road makes a lovely first impression. Double doors open into an inviting entrance hall, where a garden atrium brings a little of the outdoors inside and sets the tone for a home full of warmth and character. Set on a generous 519sqm Green Title block near the Mount Pleasant border, this is a place to enjoy the simple pleasures of family life. Slow mornings, friends around the table and afternoons spent outside while the kids kick a ball on the manicured lawn. The lounge and dining spaces offer room to come together or find a quiet corner, while the open kitchen keeps the cook part of the conversation, with plenty of cupboard space for everyday essentials. Timber floorboards bring warmth to the three bedrooms, and a separate study offers space to work from home or the flexibility of a potential fourth bedroom. Two bathrooms cater to family life, with a spa bath in the ensuite inviting a relaxing end to the day. Outdoors, th
Request Details
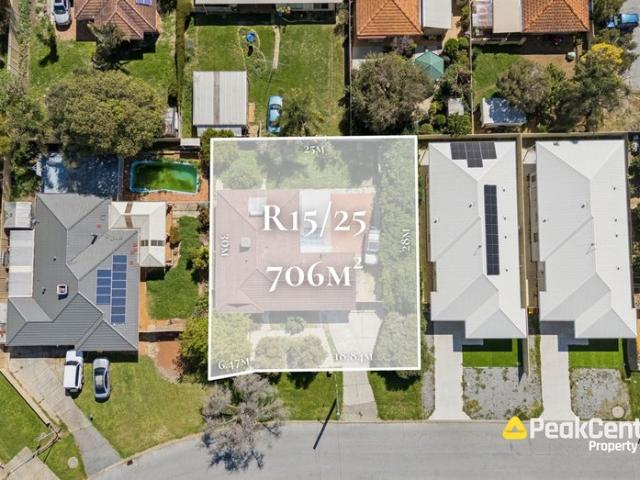
Prime R15/25 Site with Outstanding Development Potential!
View photo
House · for sale
Request Details
Prime R15/25 Site with Outstanding Development Potential!
Canning Mills
· 4 Bedrooms · 1 Bath · House
· Garden · Fireplace · Equipped kitchen
Canning Mills · 4 Bedrooms · 1 Bath · House · Garden · Fireplace · Equipped kitchen
Nestled in a well-established Armadale pocket, this generous 706 square metre block offers scope to explore future development potential (subject to relevant planning and approvals). Zoned R15/25, this property presents an exciting opportunity for developers, investors and astute buyers looking to unlock the property's underlying land value. The existing 4 Bedroom, 1 Bathroom residence provides a practical holding opportunity while plans are considered, with fresh paint throughout, new carpet, modern kitchen with gas cooking and ample cabinetry overlooking the spacious lounge with wood-burning fireplace. Outdoors, the property offers a generous lawn area, paved pergola, garden shed and valuable side access through double gates. With established amenities, schools, public transport links and Toongabbie Reserve all within easy reach, the location further strengthens the site's appeal. Whether held as an investment, renovated and retained, or explored for its development potential, this p
Request Details
1st Time Offered! Standalone Townhouse in Prime South Perth
View photo
House · for sale
Request Details
Updated
1st Time Offered! Standalone Townhouse in Prime South Perth
Canning Mills
· 3 Bedrooms · 1 Bath · House
· Equipped kitchen
Canning Mills · 3 Bedrooms · 1 Bath · House · Equipped kitchen
Quality-Built | Standalone | No Strata Fees First time open Saturday 19th September 2.45pm to 3.45pm Looking to enter the South Perth lifestyle for the first time? Then this home presents exceptional value for the discerning buyer seeking quality, location and low-maintenance living within a group of just three. Already know and love everything South Perth has to offer? Whether you are stepping up from apartment or villa living, or looking to downsize from a larger block or family home, this is one that deserves serious consideration. 2/126 Hensman Street has a genuine sense of quality and permanence that sets it apart from more typical townhouse living. Stunning timber floors and plantation shutters bring warmth and timeless character throughout, while the north-facing kitchen and meals area flows naturally to the composite-decked alfresco, creating an inviting space for everyday living and relaxed entertaining. Things you'll love - 3 spacious Bedrooms - Semi ensuite master with BIR -
Request Details
Secure a Premium House & Land Package in Cockburn Central Live Where Everything Is Within Reach!
View photo
Terraced House · for sale
Request Details
Secure a Premium House & Land Package in Cockburn Central Live Where Everything Is Within Reach!
Canning Mills
· 3 Bedrooms · 2 Baths · Terraced House
Canning Mills · 3 Bedrooms · 2 Baths · Terraced House
Discover the perfect balance of modern convenience and connected living with a House & Land package in the heart of Cockburn Central. This sought-after location puts everything you need just moments from your doorstep, making it an ideal choice for first-home buyers, growing families, and savvy investors. Enjoy easy access to Cockburn Gateway Shopping City, cafés, restaurants, schools, childcare centres, parks, and recreation facilities. With Cockburn Central Train Station, Kwinana Freeway, and major transport links nearby, travelling to Perth CBD, Fremantle, and surrounding suburbs is quick and convenient. Cockburn Central continues to be one of Perth's most desirable growth locations, with strong demand, ongoing development, and excellent lifestyle appeal. Opportunities to secure quality House & Land packages in this well-connected suburb are limited, making now the ideal time to act. Don't miss your chance to build in one of Perth's most convenient locations. Enquire today and let H
Request Details
Street front home presenting great value!
View photo
House · for sale
Request Details
Street front home presenting great value!
Canning Mills
· 4 Bedrooms · 2 Baths · House
Canning Mills · 4 Bedrooms · 2 Baths · House
Presented by Shagun Ahuja of LJ Hooker Victoria Park- Belmont (WA) Welcome to 41 Clarke Street, East Cannington - a spacious and versatile 4-bedroom, 2-bathroom street-front home offering comfortable family living, excellent outdoor entertaining and a location that makes everyday life incredibly convenient. Set on a 345sqm survey strata block, this well-designed home is ideal for families, first-home buyers, downsizers or investors looking for a low-maintenance property without compromising on space. The home offers a practical and flexible floorplan with multiple living zones, giving everyone their own space while still providing plenty of opportunity to come together. The decent-sized master bedroom is positioned for privacy and features its own ensuite, while the three additional bedrooms are serviced by a well-appointed common bathroom. At the heart of the home is the versatile living arrangement, with both a formal living area and a spacious family living and dining zone. Whether
Request Details
Golden Triangle Prime Land, Prime Potential
View photo
House · for sale
Request Details
Golden Triangle Prime Land, Prime Potential
Canning Mills
· 2 Bedrooms · 1 Bath · House
Canning Mills · 2 Bedrooms · 1 Bath · House
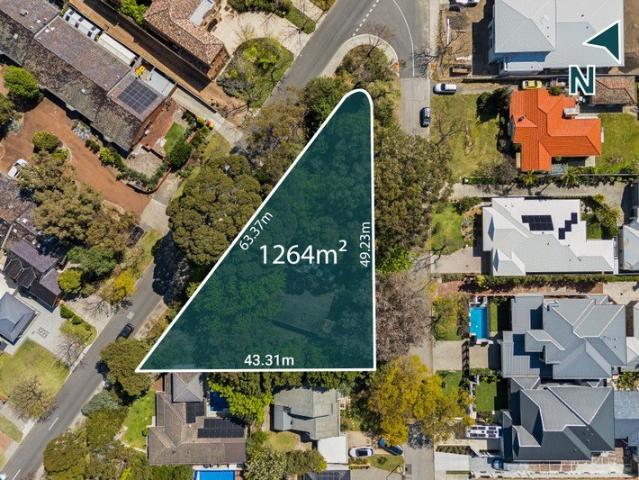
Positioned on an exceptional 1,264sqm parcel in the heart of Applecross, 66 Macleod Road presents a rare opportunity where immediate usability meets significant future development potential with two street frontage. Currently zoned R15, this substantial landholding is identified within the City of Melville's proposed Local Planning Scheme No. 6 changes for an increase to R40 density. For developers, investors and land bankers, the scale of the property creates an exciting opportunity to explore a variety of future development concepts. Subject to all relevant approvals and planning requirements, an R40 coding could potentially accommodate a grouped housing development of approximately five dwellings, with the possibility of further yield depending on the final planning framework, site design and applicable concessions. Potential concepts may include a collection of contemporary villas or townhouses accessed from a shared driveway, individual street facing residences where frontage and
Request Details
Heritage Charm in the Heart of Minglewood
View photo
House · for sale
Request Details
Updated
Heritage Charm in the Heart of Minglewood
Canning Mills
· 3 Bedrooms · 1 Bath · House
Canning Mills · 3 Bedrooms · 1 Bath · House
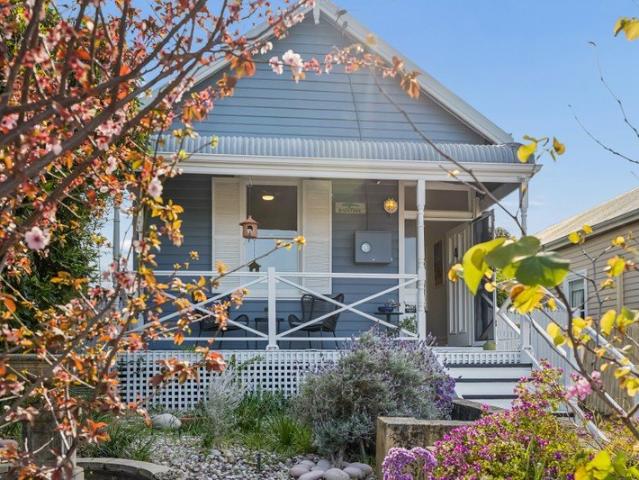
Register to follow the campaign, receive live updates, or submit your offer online. www.openn.com/patleclezio Private treaty sale. All offers via Openn. The seller may accept at any time. The 3D Virtual Tour is available via Domain (www.domain.com.au/114-ninth-avenue-maylands-wa-6051-2021168953) Built in 1905 and brimming with character, this weatherboard-and-iron cottage sits on an elevated 506m² block on a quiet, tree-lined street. It's only 50 metres from where Maylands meets Inglewood, in the pocket locals fondly call Minglewood. City glimpses, original period detail and a genuine connection to its established gardens make it a rare find, with both the Beaufort Street and Whatley Crescent café strips a short stroll away. Families will appreciate the position within the catchments for two of the area's most sought-after schools, Inglewood Primary and Mount Lawley Senior High. Inside, soaring ceilings, leadlight windows, timber floorboards and decorative fireplaces sit
Request Details

Get email alerts

Don't miss out: be the first to know about new properties

The alert was correctly created

On subscribing you accept the conditions of use and the privacy policy
Alert
Receive new ads in your inbox
Save this search
Receive alerts for new listings

We'll send you an email when we have new properties for: "Houses for sale in Canning Mills"

The alert was correctly created

Roleystone
Perth, Western Australia
Get email alerts and be the first to see new listings
Required field
On subscribing I accept the terms of the privacy policy
Perfect! You'll soon start receiving new listings via email
Alert
Receive an email when we have new ads for Houses for sale in Canning Mills
Save this search
Filters

Bedrooms

Size (m²)

Price

$
$

Property type

Bathrooms

Clear all filters
Receive notifications when new entries are published.