242 properties for sale in Canberra, Australian Capital Territory with 4 bedrooms

Large Expansive Modern Home H+L Package with Split Contracts
View photo
House · for sale
Request Details
Large Expansive Modern Home H+L Package with Split Contracts
Canberra, Australian Capital Territory
· 5 Bedrooms · 3 Baths · House
· Equipped kitchen
Canberra, Australian Capital Territory · 5 Bedrooms · 3 Baths · House · Equipped kitchen
For the full list of inclusions please contact Team Paine 0498 634 971Introducing a rare opportunity to secure a brand-new, large 5 bedroom home with 3 bathrooms on a generous 606m² block in the budding suburb of Tralee. Thoughtfully designed by a reputable boutique Canberra builder, this House & Land Package blends modern amenities, premium finishes, and timeless style with the added financial benefit of split contracts. Step inside and discover light-filled open-plan living with soaring vaulted ceilings that enhance the sense of space and comfort. The well-appointed layout includes five generous bedrooms, three designer bathrooms with full-height ceiling tiles, and a stylish kitchen that flows seamlessly to the covered outdoor alfresco. Whether entertaining guests or enjoying a quiet night in, this home delivers on lifestyle and liveability.With attention to detail throughout, the home features 2550mm high ceilings, premium fixtures, and quality construction. The exterior is equally
Request Details
Luxe Family Home!
View photo
House · for sale
Request Details
Luxe Family Home!
Canberra, Australian Capital Territory
· 4 Bedrooms · 2 Baths · House
· Equipped kitchen
Canberra, Australian Capital Territory · 4 Bedrooms · 2 Baths · House · Equipped kitchen
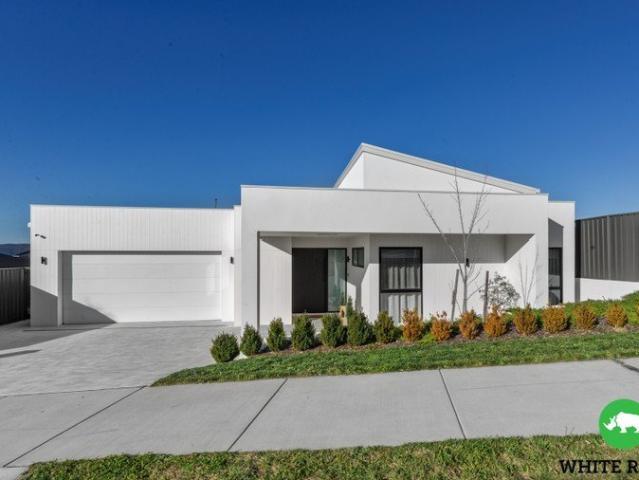
Architecturally designed and thoughtfully curated, this exceptional residence delivers a refined balance of luxury, functionality and privacy. From the moment you arrive, the home makes a striking impression with its considered façade, premium finishes and sense of space that continues throughout the interior. Soaring raked ceilings and a north-facing orientation flood the expansive open-plan living, kitchen and dining zone with natural light, enhanced by oversized windows and square set detailing. This central living space is both impressive and inviting, designed to accommodate everyday family living while effortlessly hosting larger gatherings. Hydronic in-floor slab heating throughout all tiled areas ensures year-round comfort, complemented by zoned heating and cooling that allows the living spaces and bedrooms to operate independently. At the heart of the home, the designer kitchen is a statement in both form and function. Premium Bosch appliances, an induction cooktop, integrated
Request Details
Stunning Family Home on Glenrock Drive!
View photo
House · for sale
Request Details
Stunning Family Home on Glenrock Drive!
Canberra, Australian Capital Territory
· 4 Bedrooms · 2 Baths · House
· Equipped kitchen
Canberra, Australian Capital Territory · 4 Bedrooms · 2 Baths · House · Equipped kitchen
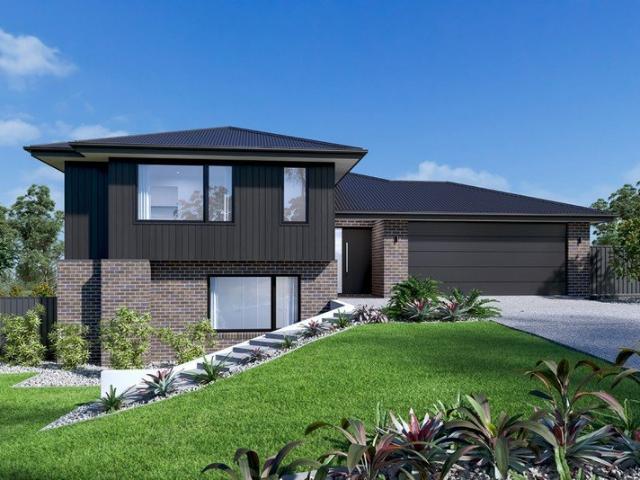
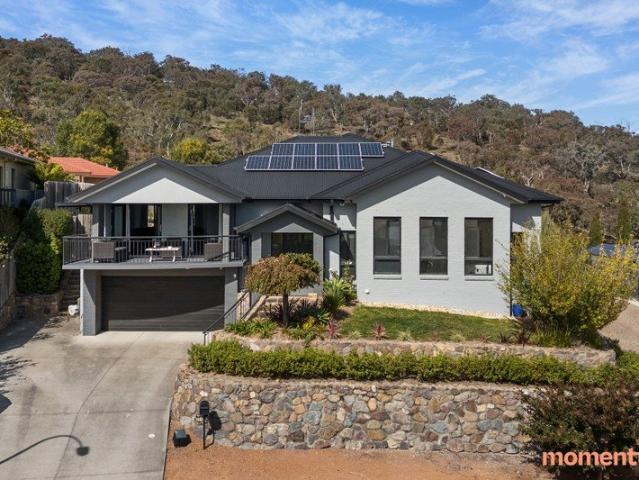
Viewing by appointment. Perfectly positioned opposite beautifully maintained parkland in the heart of Googong, this stunning four bedroom home delivers an exceptional lifestyle opportunity for families seeking modern comfort, quality finishes and effortless low maintenance living. Thoughtfully designed around functional family living, the home offers a flowing split-level floorplan with multiple living spaces, generous proportions and seamless indoor-outdoor connection. Upon entry, you are welcomed by a spacious entrance hall that leads through to the expansive open plan living and dining area, where large windows capture an abundance of natural light and picturesque mountain views. The heart of the home is the sophisticated kitchen, complete with sleek stone benchtops, quality Bosch appliances, a large island bench and a generous walk-in pantry designed for everyday practicality and effortless entertaining. The open plan living extends seamlessly to the covered alfresco area, creating
Request Details
House & Land Packages in Tralee | 4 Bedrooms, 2 Bathrooms, 2 Ensuites, Double Car Spaces Your Dream Home Awaits!
View photo
House · for sale
Request Details
House & Land Packages in Tralee | 4 Bedrooms, 2 Bathrooms, 2 Ensuites, Double Car Spaces Your Dream Home Awaits!
Canberra, Australian Capital Territory
· 4 Bedrooms · 3 Baths · House
· Parking
Canberra, Australian Capital Territory · 4 Bedrooms · 3 Baths · House · Parking
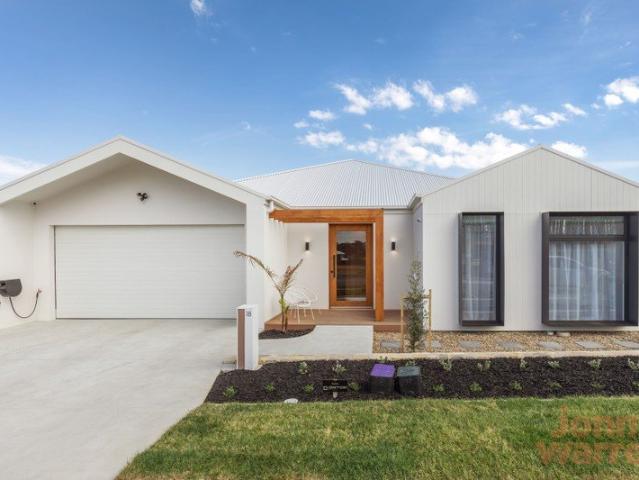
Step into a home designed for modern living. Featuring 4 spacious bedrooms, 2.5 sleek bathrooms, and 2 car garage. These thoughtfully crafted residences offer both style and functionality. Enjoy scenic parkland views, open-plan living, and a seamless indoor-outdoor flow. At ALN Construction, we take pride in delivering homes built with exceptional craftsmanship and attention to detail. Our homes combine innovative designs, high-quality materials, and state-of-the-art features to create spaces that truly feel like home. Experience affordable luxury and start your next chapter in a home designed just for you. Contact us today to schedule a viewing and make your dream home a reality! Start Your Next Chapter Today! Our In-House Experts Will Create a Home That Complements Your Lifestyle With pre-designed floor plans available, you can select the perfect layout or work with us to customize a plan that meets all your needs. Take this as an exceptional opportunity to design the home you've alw
Request Details
This Property has been Rented Please call agent
View photo
House · for sale
Request Details
This Property has been Rented Please call agent
Canberra, Australian Capital Territory
· 4 Bedrooms · 2 Baths · House
· Equipped kitchen
Canberra, Australian Capital Territory · 4 Bedrooms · 2 Baths · House · Equipped kitchen
This brand-new residence combines modern luxury with a strong sense of community, making it an ideal choice for families seeking both comfort and convenience. As you step inside, you'll be greeted by a carefully crafted open-plan layout that encompasses the living, kitchen, and dining areas. This expansive space is ideal for hosting gatherings or spending quality time with loved ones. The modern kitchen is fitted with state-of-the-art appliances and provides plenty of counter space to meet all your culinary needs. The dining area seamlessly transitions into the main living space, creating a cozy and welcoming environment. The area is set to host a supermarket, dining options, cafés, a high school, and a community centre, ensuring that all your essentials are just moments away. Residents are already taking advantage of existing walking trails and the convenient 4-minute drive to Jerrabomberra shopping centre, local schools, and public transport. This proximity to vital services and recr
Request Details
Quality Finishes and Clever Design for Modern Families
View photo
House · for sale
Request Details
Quality Finishes and Clever Design for Modern Families
Canberra, Australian Capital Territory
· 4 Bedrooms · 2 Baths · House
· Parking · Equipped kitchen
Canberra, Australian Capital Territory · 4 Bedrooms · 2 Baths · House · Parking · Equipped kitchen
Spread over 240m2 of build and thoughtfully designed for modern family living, this spacious home combines comfort, functionality, and quality finishes throughout. The clever floorplan provides distinct zones for both relaxation and entertaining, making it ideal for families of all sizes. As you enter, you're welcomed by the master bedroom complete with a walk-in robe and ensuite. Flowing through the hallway, the open-plan kitchen, dining, and living area create a warm, inviting space that seamlessly connects to the alfresco - perfect for year-round entertaining. Completing the ground floor are a powder room, laundry, and a generous double garage. Upstairs, a bright second living area provides extra space for the kids or a home office, while three additional bedrooms and the main bathroom complete the upper level. Conveniently located within minutes of Jerrabomberra schools, shops, and parks, this home also offers easy access to the Canberra Outlet Centre, Fyshwick Markets, and Canberr
Request Details
Modern Single Level Family Home in the Growing Community of Tralee
View photo
House · for sale
Request Details
Modern Single Level Family Home in the Growing Community of Tralee
Canberra, Australian Capital Territory
· 4 Bedrooms · 2 Baths · House
· Equipped kitchen
Canberra, Australian Capital Territory · 4 Bedrooms · 2 Baths · House · Equipped kitchen
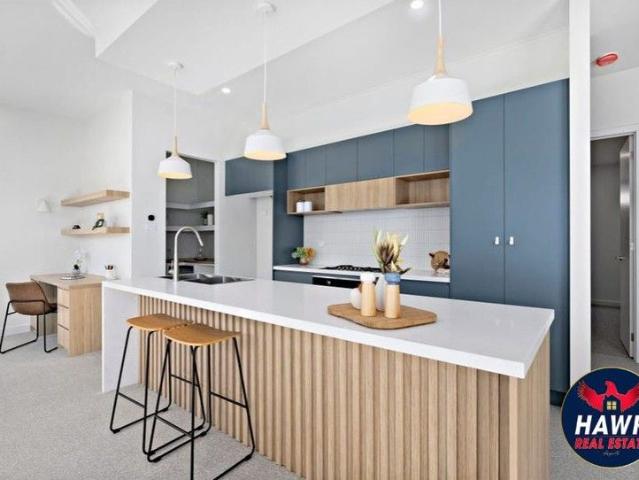
Hawk Real Estate proudly presents this beautifully designed single-storey residence located at 12 Hyssop Street, Tralee NSW 2620. Built in 2024, this modern home offers a practical and stylish layout that combines comfort, functionality, and contemporary design ideal for families or professionals looking for a peaceful lifestyle close to Canberra. As you enter the home, you are welcomed by a light-filled interior leading to the spacious open-plan living and dining area. The central kitchen is positioned at the heart of the home and features quality appliances, generous bench space, and a pantry, making it perfect for everyday cooking and entertaining. The living and dining areas flow seamlessly together, creating a comfortable space for family gatherings. The home also features an additional family room and study area at the front, offering flexibility for a home office, children's playroom, or quiet sitting area. The accommodation section includes four well-sized bedrooms. The master
Request Details
Ballina 280
View photo
Terraced House · for sale
Request Details
Ballina 280
Canberra, Australian Capital Territory
· 5 Bedrooms · 3 Baths · Terraced House
· Garden · Parking · Equipped kitchen
Canberra, Australian Capital Territory · 5 Bedrooms · 3 Baths · Terraced House · Garden · Parking · Equipped kitchen
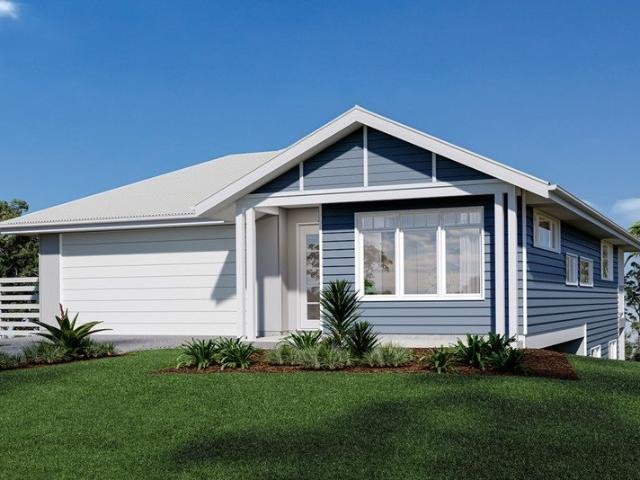
Built over three levels, the Ballina has been designed to suit sites that slope sideways across the block with generous well thought out spaces while taking advantage of views from the upper floor living areas. The open plan living area on the upper floor enjoys the outlook to the rear and side of the home with the kitchen, family and dining areas easily connecting to the outdoor Alfresco. A private master bedroom suite completed by a walk-in robe and ensuite sits at the front of the home. The entry level, providing access into the home comprises a double garage, laundry, and a guest bedroom suite while the lower level has a space for the kids to enjoy. Additional bedrooms, family bathroom and a games room have direct access to the rear yard for endless opportunities of entertainment. The alternative smaller option provides a guest suite in lieu of the games room with a separate lounge room on the entry level. Allow yourself to imagine the lifestyle you’ve always wanted; in the home yo
Request Details
Charm Filled Double Storey Split level Home
View photo
House · for sale
Request Details
Charm Filled Double Storey Split level Home
Canberra, Australian Capital Territory
· 6 Bedrooms · 3 Baths · House
· Fireplace · Equipped kitchen
Canberra, Australian Capital Territory · 6 Bedrooms · 3 Baths · House · Fireplace · Equipped kitchen
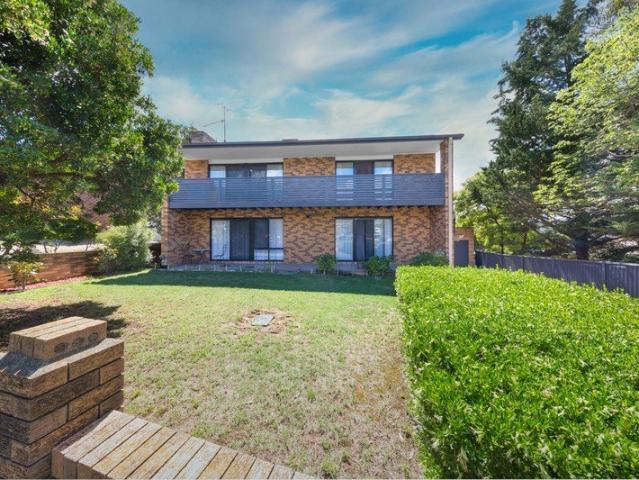
Agents talk about opportunities all the time, 4 Harper Close is a property that really stands out in the marketplace. Located on a 655sqm block, big on accommodation and high on quality, the prized location offers easy proximity to Karabar shops, schools, parks and river walking trails. This spectacularly presented home is perfect for large families, or even extended family. This six bedroom, three bathroom double storey, split-level home is spread over generous levels and is a triumph in abundance and design. Immediately captivating with bamboo flooring and a combination of spacious bright living areas. Welcoming you into the formal lounge the fireplace features as a centrepiece, adding warmth and ambience. This area provides the perfect place to relax and enjoy a glass of wine in front of the fire, complete with sliding door access outdoors. Central to the home is the well-appointed chic white kitchen with a large walk-in pantry. Striking with tiled splashbacks, a large breakfast bar
Request Details
Luxury Living!
View photo
House · for sale
Request Details
Luxury Living!
Canberra, Australian Capital Territory
· 4 Bedrooms · 2 Baths · House
· Fireplace · Equipped kitchen
Canberra, Australian Capital Territory · 4 Bedrooms · 2 Baths · House · Fireplace · Equipped kitchen
Step into a home that defines contemporary luxury, where refined design meets exceptional functionality. From the moment you arrive and enter through the welcoming foyer, this home sets a sophisticated tone with its expansive proportions, considered layout and seamless flow. At the heart of the home lies a stunning open-plan living, dining and kitchen domain, delivering a true sense of grandeur. The designer kitchen is a statement in both style and practicality, anchored by an oversized island bench, extensive cabinetry and a walk-in pantry, perfectly positioned to cater for both intimate family meals and large-scale entertaining. The adjoining dining space flows effortlessly into a beautifully appointed lounge, featuring a bold wood fireplace as its central focal point, while large sliding doors connect to a covered alfresco. Multiple living zones elevate the home's versatility, including a spacious rumpus room that offers a private retreat for relaxation, media or entertaining. Every
Request Details
Ballina Coastal 280
View photo
Terraced House · for sale
Request Details
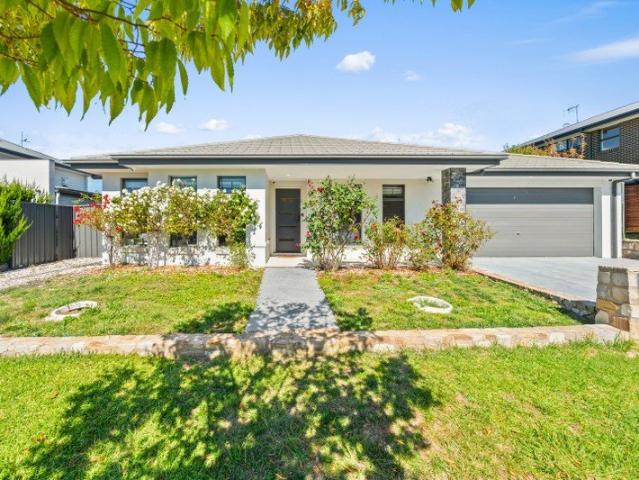
Ballina Coastal 280
Canberra, Australian Capital Territory
· 5 Bedrooms · 3 Baths · Terraced House
· Garden · Parking · Equipped kitchen
Canberra, Australian Capital Territory · 5 Bedrooms · 3 Baths · Terraced House · Garden · Parking · Equipped kitchen
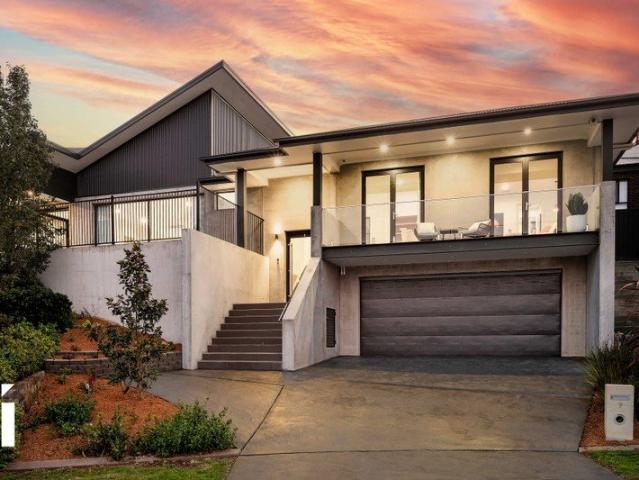
This is a House & Land Package. The home is not currently under construction or completed. Built over three levels, the Ballina has been designed to suit sites that slope sideways across the block with generous, well thought out spaces while taking advantage of views from the upper floor living areas. The open plan living area on the upper floor enjoys the outlook to the rear and side of the home with the kitchen, family and dining areas easily connecting to the outdoor Alfresco. A private master bedroom suite completed by a walk-in robe and ensuite sits at the front of the home. The entry level, providing access into the home comprises a double garage, laundry, and a guest bedroom suite while the lower level has a space for the kids to enjoy. Additional bedrooms, family bathroom and a games room have direct access to the rear yard for endless opportunities of entertainment. The alternative smaller option provides a guest suite in lieu of the games room with a separate lounge room on t
Request Details
Elevated Luxury Living with Stunning Views & Complete Renovation
View photo
House · for sale
Request Details
Elevated Luxury Living with Stunning Views & Complete Renovation
Canberra, Australian Capital Territory
· 5 Bedrooms · 2 Baths · House
· Garden · Swimming pool · Equipped kitchen
Canberra, Australian Capital Territory · 5 Bedrooms · 2 Baths · House · Garden · Swimming pool · Equipped kitchen
Positioned in a highly sought-after enclave of Jerrabomberra, this expansive five-bedroom plus study and ensuite residence has been completely transformed to deliver a sophisticated, move-in-ready family home of style, space, and effortless indoor-outdoor living. Set on an elevated 831m² (approx.) block, the home captures sweeping views across the rolling hills while offering a thoughtfully updated interior designed for modern family life. Spanning approximately 257m² of living, the flexible split-level layout is enhanced by high ceilings, abundant natural light, and multiple living zones to suit growing families. Central to the home, the renovated kitchen impresses with thick stone benchtops, premium appliances, and a substantial walk-in pantry-perfectly connecting to open-plan living and dining spaces that flow seamlessly outdoors. Step outside and discover a true entertainer's haven. The beautifully upgraded outdoor area features a covered alfresco space, sparkling heated pool with
Request Details
THE STORY
View photo
House · for sale
Request Details
THE STORY
Canberra, Australian Capital Territory
· 4 Bedrooms · 2 Baths · House
· Equipped kitchen
Canberra, Australian Capital Territory · 4 Bedrooms · 2 Baths · House · Equipped kitchen
Built in 2026 by Ontop Homes, this residence was thoughtfully designed with one clear vision to create a modern home that feels both elevated and effortlessly liveable. Every detail has been carefully considered, from the architectural curves and artisan finishes to the practical layout that suits everyday family life. It's a home that doesn't just follow trends, but sets a tone of warmth, style and longevity, ready to be loved by its next owners for years to come. THE HOME From the moment you step inside, the attention to detail is undeniable. Soaring 2340mm internal doors enhance the sense of space, while curved feature walls and an artisan stone statement wall add a unique architectural edge. At the heart of the home, the kitchen is both striking and functional, featuring waterfall benchtops, quality Westinghouse appliances including a 900mm oven and cooktop, and seamless flow into the dining and living areas. Skylights flood the space with natural light, complemented by sheer curta
Request Details
Talpa Estate Space to Dream, A Lifestyle to Match
View photo
Apartment · for sale
Request Details
Talpa Estate Space to Dream, A Lifestyle to Match
Canberra, Australian Capital Territory
· 4 Bedrooms · 2 Baths · Apartment
· Balcony · Equipped kitchen
Canberra, Australian Capital Territory · 4 Bedrooms · 2 Baths · Apartment · Balcony · Equipped kitchen
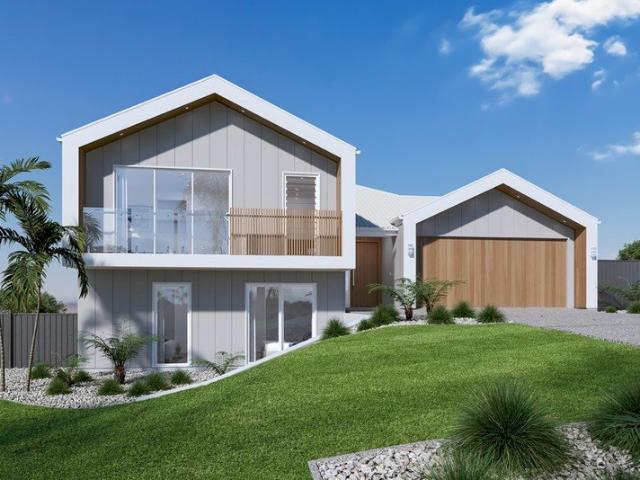
The Inglewood design, exclusive to G.J. Gardner Homes, is designed to suit sites that slope down towards the rear of the site.Upon entering the home on the upper floor, an open plan living area flows out to the alfresco balcony to the rear of the home. The kitchen with butler's pantry and island bench connects effortlessly with the living spaces making entertaining enjoyable. Featuring a private master bedroom suite to the rear, and a large lounge room to the front, you are spoilt for choice in where to unwind.Making your way downstairs, the lower floor is the ultimate teenage hideaway. The kids have their own space with an activity room or study space, 3 bedrooms and family bathroom with separate toilet.Allow yourself to imagine the lifestyle you've always wanted; in the home you deserve!The Inglewood offers individually crafted facades that will inspire you by providing a choice of homes that reflect your personal lifestyle and preferences.For more information on G.J Gardner Homes pl
Request Details
Architectural Excellence & Statement of Luxury!
View photo
House · for sale
Request Details
Architectural Excellence & Statement of Luxury!
Canberra, Australian Capital Territory
· 4 Bedrooms · 2 Baths · House
· Equipped kitchen
Canberra, Australian Capital Territory · 4 Bedrooms · 2 Baths · House · Equipped kitchen
Perfectly positioned on a generous 497sqm corner parcel, 115 Edward Drive delivers an exceptional balance of architectural presence, intelligent zoning and high end finishes, all meticulously executed by the highly regarded Googong Constructions. Offering an impressive 272sqm under roofline, the home has been thoughtfully designed to maximise space, flow and liveability, creating a home that feels both expansive and refined. A formal living area at the front of the home creates an inviting space to welcome guests, while the central family room forms the heart of the home, seamlessly connecting the kitchen, dining and outdoor entertaining areas. Feature LED lighting enhances these spaces, adding warmth and a sophisticated ambience throughout. The kitchen is a true centrepiece, designed for both functionality and statement appeal. It is equipped with two 600mm Bosch pyrolytic ovens, a 900mm Bosch gas cooktop with a ceramic surface and a 600mm semi-integrated Bosch dishwasher, all complem
Request Details
THE STORY
View photo
House · for sale
Request Details
THE STORY
Canberra, Australian Capital Territory
· 5 Bedrooms · 2 Baths · House
Canberra, Australian Capital Territory · 5 Bedrooms · 2 Baths · House
Positioned in one of Googong's most family-friendly pockets, 6 Zenith Street is a home that has been designed to bring together space, style and effortless everyday living. With an expansive 242sqm floorplan, multiple living zones and beautifully completed landscaping in 2026, this is a property that delivers the modern lifestyle so many families are searching for. From the moment you arrive, the home makes an impression with its contemporary street appeal and thoughtfully designed layout. Inside, generous proportions and quality finishes create a sense of comfort and functionality, while the seamless connection between indoor and outdoor living makes entertaining and family life feel easy year-round. Whether it's quiet nights in, hosting friends and family, or simply enjoying the peaceful surroundings, this is a home that adapts beautifully to every stage of life. THE HOME Crafted with family living in mind, the home offers five well-sized bedrooms, including a private master retreat
Request Details
Premium, Turn Key Living
View photo
House · for sale
Request Details
Premium, Turn Key Living
Canberra, Australian Capital Territory
· 4 Bedrooms · 2 Baths · House
· Equipped kitchen
Canberra, Australian Capital Territory · 4 Bedrooms · 2 Baths · House · Equipped kitchen
Built by the highly regarded BLD Homes and showcasing an exceptional turn-key finish throughout, this beautifully appointed family home at 12 Mowenbah Crescent delivers premium single level living with a thoughtfully designed floorplan, premium inclusions and outstanding family functionality. From the moment you step inside, the home impresses with its generous proportions, vinyl flooring and an abundance of natural light enhanced by double-glazed windows throughout. Designed with both everyday comfort and effortless entertaining in mind, the heart of the home is the expansive open plan living and dining domain, seamlessly connecting to the alfresco for indoor-outdoor enjoyment all year round. The gourmet kitchen has been crafted to impress, featuring a stunning waterfall edge stone benchtop, custom-built joinery, a walk-in pantry and 900mm appliances. Whether preparing family meals or hosting guests, this kitchen serves as the true centrepiece of the home. Privately positioned at the
Request Details
Looking to Build Your Legacy or Buy a House & Land Package?
View photo
House · for sale
Request Details
Looking to Build Your Legacy or Buy a House & Land Package?
Canberra, Australian Capital Territory
· 5 Bedrooms · 5 Baths · House
Canberra, Australian Capital Territory · 5 Bedrooms · 5 Baths · House
Start Your Next Chapter Today!With pre-designed floorplans available, you can select the perfect layout or work with us to customize a plan that meets all your needs. Take this as an exceptional opportunity to design the home you've always dreamed of in Jacka region.Visit Our Display Home at 16 Chaloupka Street, Whitlam, ACT 2611This home is a fully furnished and styled property that demonstrates the latest designs and available floor plans. It often features state-of-the-art appliances, high-quality materials, and innovative features, showcasing our expertise in modern living.Serving Areas:All Canberra and Surrounding AreasWe proudly serve the Whitlam, Taylor, Denman Prospect, Macnamara, Tralee and Googong regions with our top-quality construction services.About ALNAt ALN Construction, we specialize in transforming your vision of the perfect home into reality. Whether you're looking for a townhouse or custom-built home, we take pride in delivering exceptional homes that combine innova
Request Details
Spacious Family Living with Modern Comforts
View photo
House · for sale
Request Details
Spacious Family Living with Modern Comforts
Canberra, Australian Capital Territory
· 4 Bedrooms · 2 Baths · House
· Garden · Equipped kitchen
Canberra, Australian Capital Territory · 4 Bedrooms · 2 Baths · House · Garden · Equipped kitchen
Welcome to an exceptional family residence at 12 Newcombe Street, Googong, where contemporary design, generous proportions and thoughtful zoning combine to deliver a home of outstanding comfort and versatility. Perfectly suited to modern family living, this beautifully planned home offers a seamless balance between shared spaces and private retreats. At its heart, the expansive open-plan kitchen, living and dining area creates a warm and inviting heart of the home. The kitchen is both stylish and highly functional, featuring a large island bench, abundant storage, premium appliances and a walk-in pantry that makes everyday living and entertaining effortless. This central space flows naturally to the alfresco area, providing a seamless indoor-outdoor connection that is ideal for hosting guests, enjoying family meals or simply relaxing in the fresh air while taking in the views of the Googong Foreshore mountains. The private backyard showcases mature plants, complemented by a fire pit ar
Request Details
Luxe Home on Carew Street
View photo
House · for sale
Request Details
Luxe Home on Carew Street
Canberra, Australian Capital Territory
· 4 Bedrooms · 2 Baths · House
· Equipped kitchen
Canberra, Australian Capital Territory · 4 Bedrooms · 2 Baths · House · Equipped kitchen
Welcome to 2 Carew Street, a home where you step inside and you're immediately welcomed by a sense of space, light and refined luxury. Soaring square set ceilings and an abundance of windows create a voluminous feel from the moment you enter, with natural light flowing effortlessly throughout the home. The wide entry draws you through to the heart of the residence, where open plan living has been thoughtfully designed to connect seamlessly with the outdoors. At the centre of the home, the striking kitchen, dining and family room forms the true hub of everyday living and entertaining. The kitchen stands as a statement piece, finished with matte black tapware, feature subway tiled splashbacks and a generous breakfast bar. Designed with the home chef in mind, it offers quality appliances including a gas cooktop, 900mm oven, stone benchtops and an oversized walk-in pantry, ensuring both style and practicality. The open plan living area takes full advantage of the home's orientation, with h
Request Details
Bushland Grandeur with Iconic Views
View photo
Terraced House · for sale
Request Details
Bushland Grandeur with Iconic Views
Canberra, Australian Capital Territory
· 5 Bedrooms · 2 Baths · Terraced House
· Swimming pool · Equipped kitchen
Canberra, Australian Capital Territory · 5 Bedrooms · 2 Baths · Terraced House · Swimming pool · Equipped kitchen
Set across an extraordinary 30 acres of pristine bushland, this architecturally designed residence at 51 Gallagher Crescent, Wamboin offers a rare fusion of space, privacy and breathtaking outlooks. Elevated to capture sweeping views across the Brindabella Mountain Range and out to Canberra, the home is perfectly positioned to embrace its natural surrounds while remaining conveniently close to Sutton Road for easy access to Queanbeyan and North Canberra. Designed for both comfort and sustainability, the home features generous proportions and multiple living zones anchored by three fireplaces, creating warmth and ambience year-round. Recently renovated bathrooms and a contemporary kitchen with induction cooktop complement the home's timeless design. Outdoors, the lifestyle offering is exceptional, with a solar-heated freshwater swimming pool, full-size gravel tennis court and established irrigation system, all set against a backdrop of uninterrupted bushland and unforgettable views. Fea
Request Details
WAIT UNTIL YOU SEE THE UNBELIEVABLE VIEWS!
View photo
House · for sale
Request Details
WAIT UNTIL YOU SEE THE UNBELIEVABLE VIEWS!
Canberra, Australian Capital Territory
· 6 Bedrooms · 4 Baths · House
· Equipped kitchen
Canberra, Australian Capital Territory · 6 Bedrooms · 4 Baths · House · Equipped kitchen
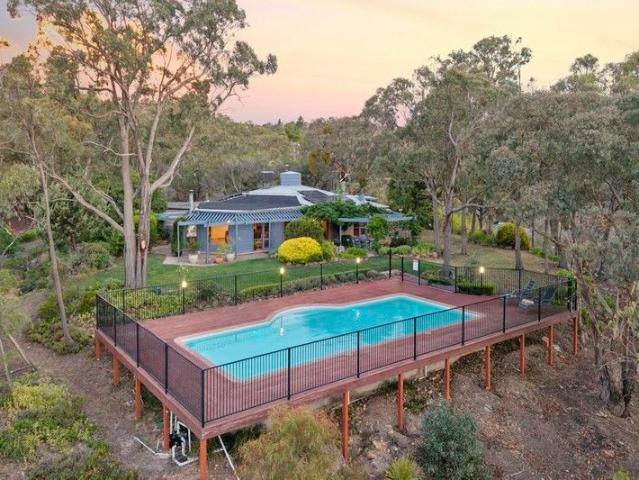
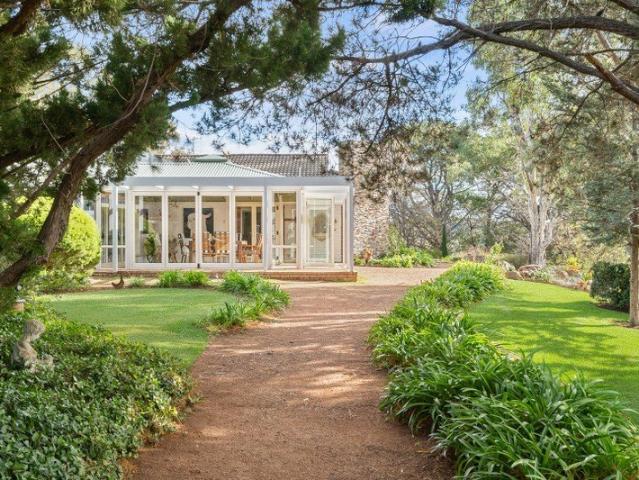
Positioned prominently on 16.01 hectares (approximately 40 acres) of undulating landscape with sealed road access, this remarkable estate offers a lifestyle of unparalleled serenity. Located in the prestigious Hall Region just a short commute from Canberra, this property represents a rare opportunity to embrace a tranquil rural existence.At the heart of the property is a recently updated, spacious homestead designed for solar passive efficiency. The residence features an intuitive layout that connects indoor living with the outdoors, offering breath-taking 360-degree views from every elevated vantage point. Formal and informal spaces flow effortlessly, anchored by a north-facing open-plan kitchen and living area that leads to a substantial glass-enclosed sunroom and various outdoor entertaining zones. The accommodation is thoughtfully segregated, featuring a master suite with an ensuite and private access to a viewing deck. A second primary bedroom also includes an ensuite and French d
Request Details
Refined Family Living Meets Architectural Brilliance
View photo
House · for sale
Request Details
Refined Family Living Meets Architectural Brilliance
Canberra, Australian Capital Territory
· 4 Bedrooms · 2 Baths · House
· Equipped kitchen
Canberra, Australian Capital Territory · 4 Bedrooms · 2 Baths · House · Equipped kitchen
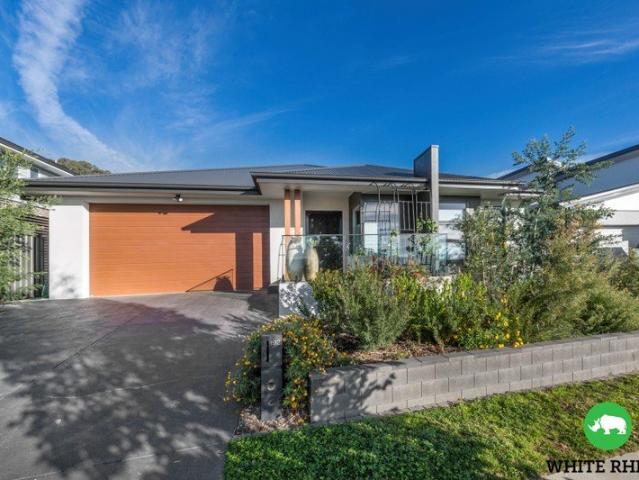
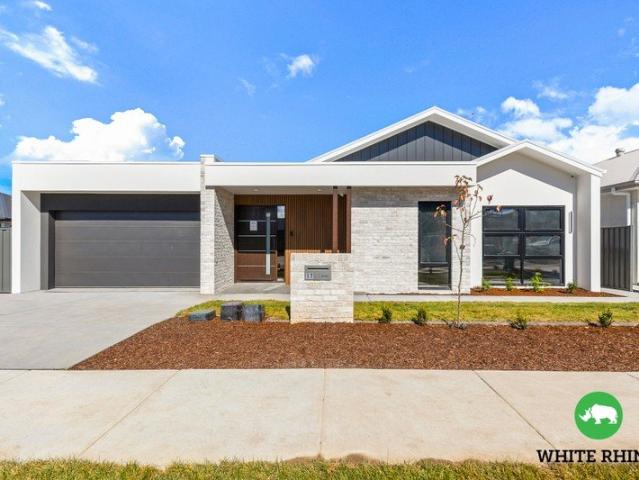
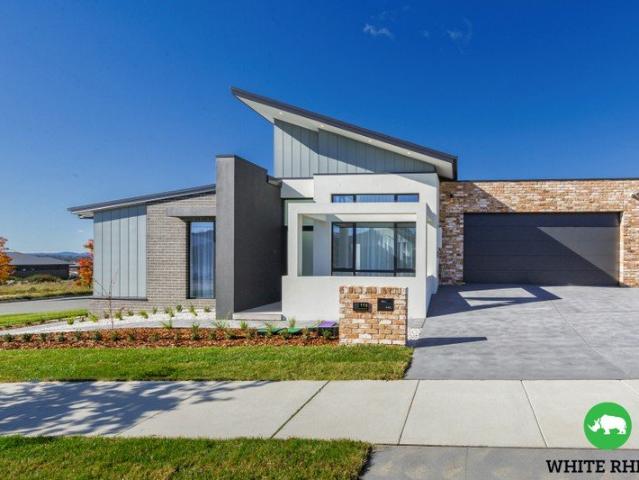
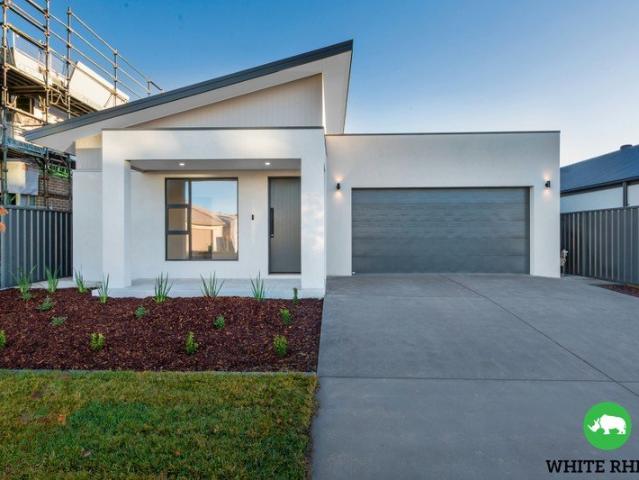
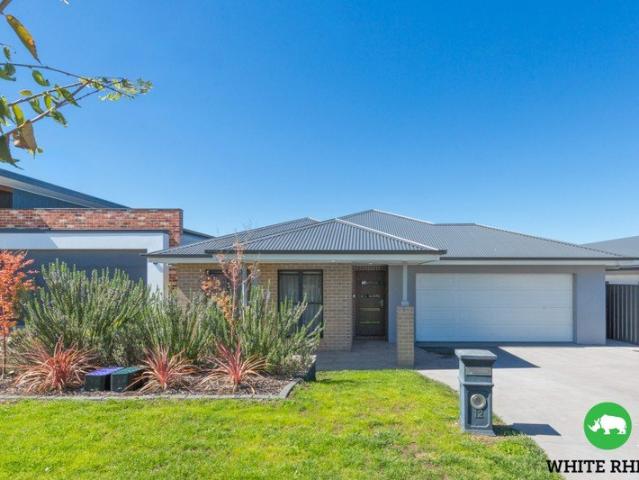
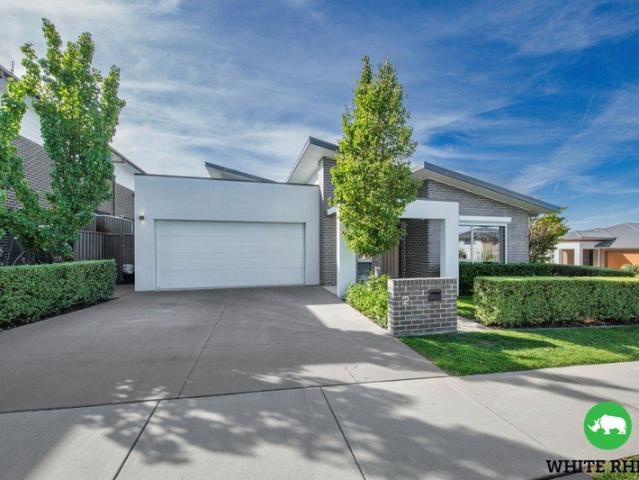
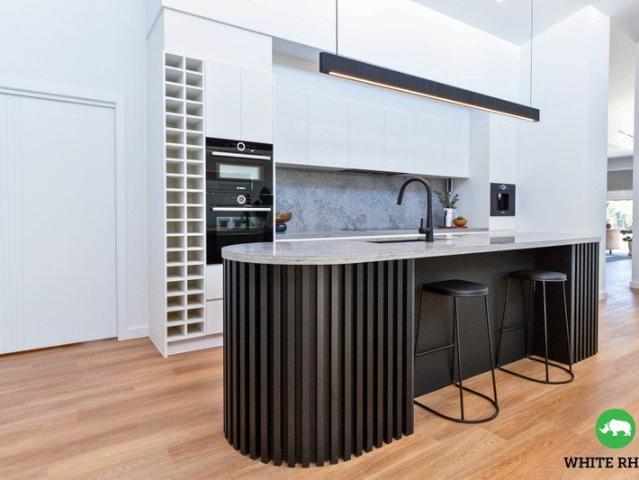
White Rhino Property is proud present this exceptional residence by BBS Homes to the market. This home brings a new benchmark in architectural brilliance and refined family living. Designed as a showcase of craftsmanship and contemporary style, this home offers a sophisticated lifestyle surrounded by light, space and uncompromising quality. From the striking façade to the custom vertical slat feature and oversized entry, every detail has been considered to make a statement. Step inside and you're greeted by soaring raked ceilings and Velux skylights that draw in an abundance of natural light, creating a sense of openness and effortless flow throughout the living zones. The layout is both functional and inspiring, with thoughtfully separated living areas including a dedicated rumpus, study and open-plan family domain that invites relaxed living and grand-scale entertaining. The designer kitchen is the showpiece of the home, appointed with premium BOSCH appliances, bespoke joinery, and a
Request Details
Architectural excellence and resort style living in Googong
View photo
House · for sale
Request Details
Architectural excellence and resort style living in Googong
Canberra, Australian Capital Territory
· 4 Bedrooms · 3 Baths · House
· Equipped kitchen
Canberra, Australian Capital Territory · 4 Bedrooms · 3 Baths · House · Equipped kitchen
Inspections by appointment only. Defining the pinnacle of modern luxury, this exceptional four bedroom plus study residence combines sophisticated industrial design with an unparalleled commitment to comfort. From the striking polished concrete entry to the soaring pitched ceilings and celestial windows, every element has been curated to create an environment of light, space and refined architectural character including uninterrupted views of the Googong Dam. The heart of the home is a culinary masterpiece, where an expansive layout facilitates effortless entertaining. The kitchen is equipped with premium Bosch appliances, including dual 600mm ovens and a 900mm induction cooktop. Integrated appliances, such as the fridge and dual Fisher & Paykel dishwashers, maintain the sleek aesthetic, while hardwood oak engineered flooring flows throughout the primary living spaces. For a true cinematic experience, a designated soundproof theatre provides a private sanctuary for family movie evening
Request Details
Designed for family living and effortless entertaining!
View photo
House · for sale
Request Details
Designed for family living and effortless entertaining!
Canberra, Australian Capital Territory
· 4 Bedrooms · 2 Baths · House
· Equipped kitchen
Canberra, Australian Capital Territory · 4 Bedrooms · 2 Baths · House · Equipped kitchen
Showcasing fantastic street appeal and a welcoming presence, this beautifully presented single-level home delivers the perfect combination of comfort, space, and modern living. Designed with families in mind, it offers four generous bedrooms, two well-appointed bathrooms, and a thoughtful layout that balances everyday functionality with relaxed style.The heart of the home is the expansive open-plan kitchen and meals area, designed for effortless everyday living and entertaining. The kitchen is well-appointed with ample bench space, quality appliances, and excellent storage, making it both practical and stylish. Flowing seamlessly into the meals and the outdoor alfresco, this practical design truly allows for flawless entertaining. Designed with light filled separate living areas at the front of the home, welcoming you home with relaxation in mind. The master suite is privately positioned away from the remaining bedrooms, creating a peaceful retreat complete with a walk-in robe and ensu
Request Details

Get email alerts

Don't miss out: be the first to know about new properties

The alert was correctly created

On subscribing you accept the conditions of use and the privacy policy
Alert
Receive new ads in your inbox
Save this search
Receive alerts for new listings

We'll send you an email when we have new properties for: "Properties for sale in Canberra, Australian Capital Territory with 4 bedrooms"

The alert was correctly created

Crestwood, Greater Queanbeyan
Majura
Get email alerts and be the first to see new listings
Required field
On subscribing I accept the terms of the privacy policy
Perfect! You'll soon start receiving new listings via email
Alert
Receive an email when we have new ads for Properties for sale in Canberra, Australian Capital Territory with 4 bedrooms
Save this search
Filters

Bedrooms

Size (m²)

Price

$
$

Property type

Bathrooms

Clear all filters
Receive notifications when new entries are published.