View photo
Terraced House
·
for sale
Request Details
Limited Time End of Year Pricing | Walking Distance to Googong Town Centre Centre
Canberra, Australian Capital Territory
· 4 Bedrooms · 3 Baths · Terraced House
· Patio · Equipped kitchen
Canberra, Australian Capital Territory · 4 Bedrooms · 3 Baths · Terraced House · Patio · Equipped kitchen
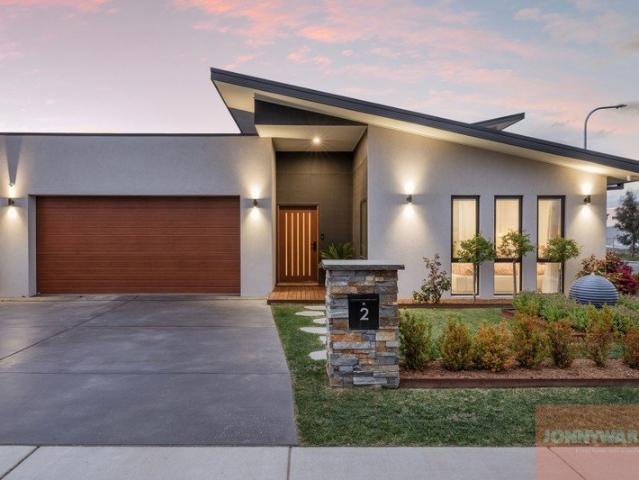
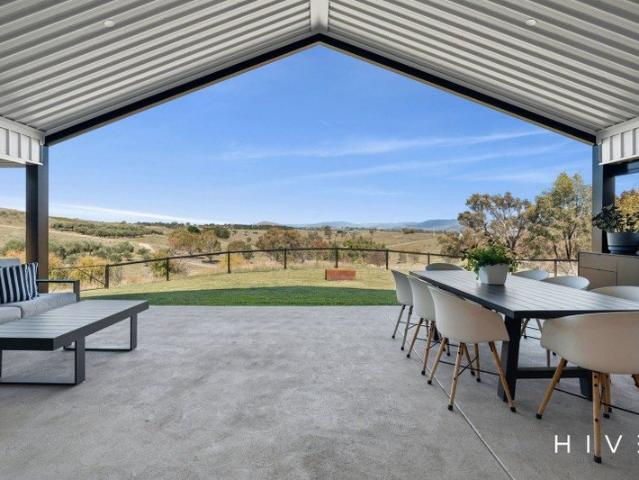
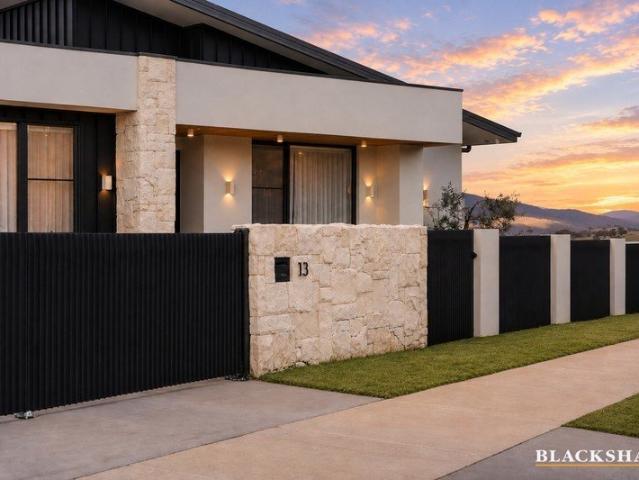
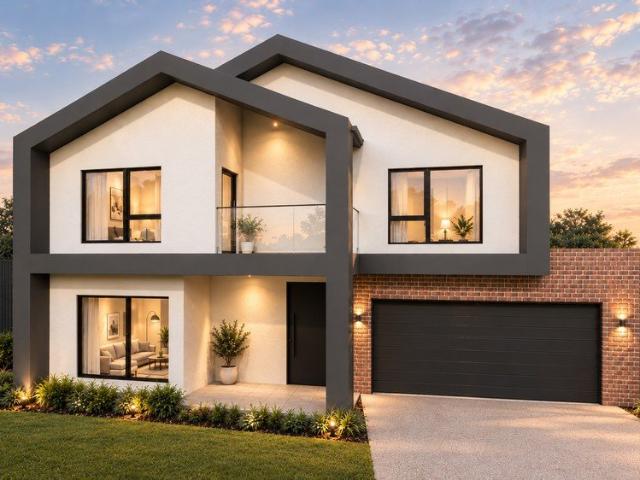
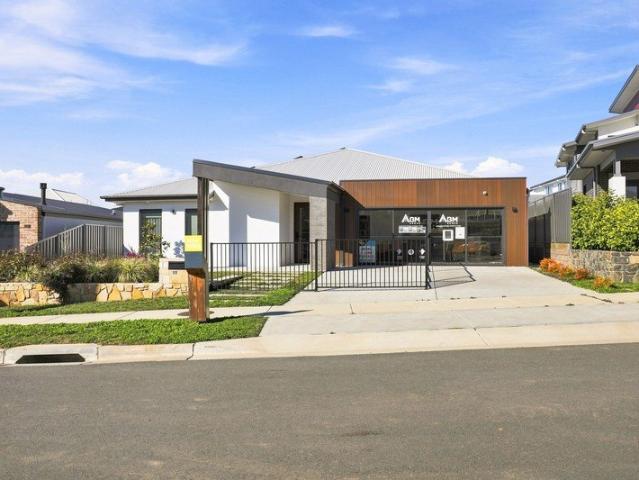
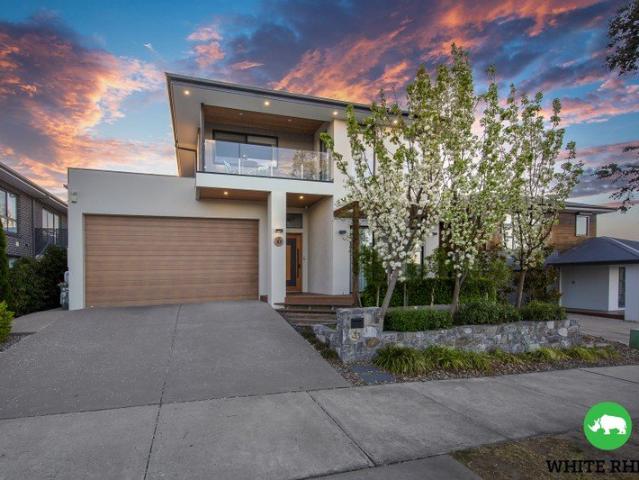
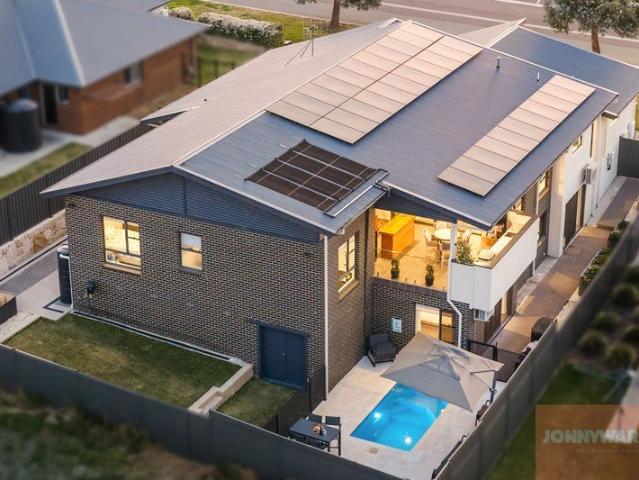
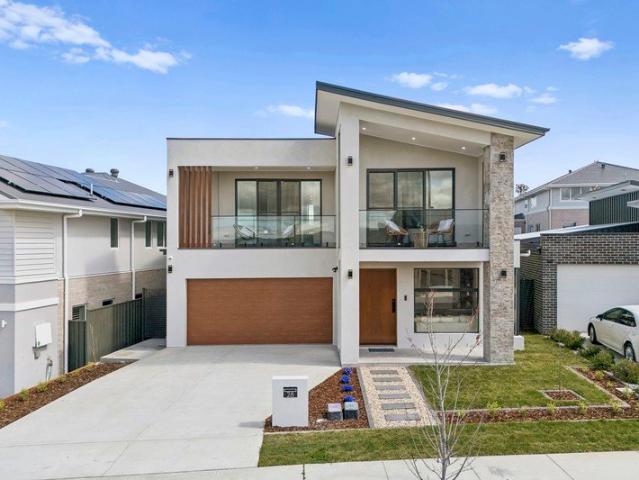
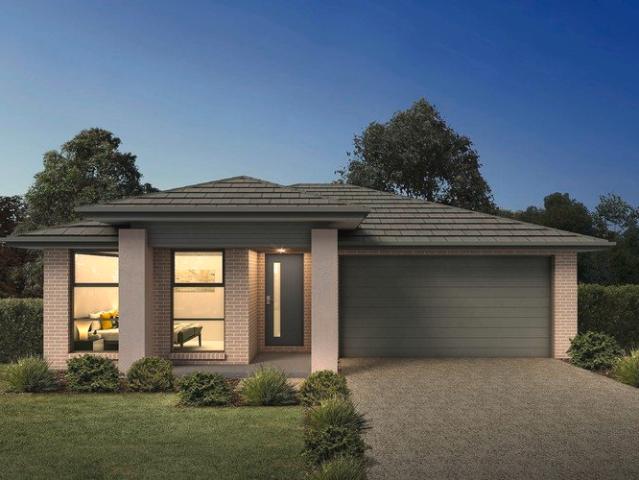
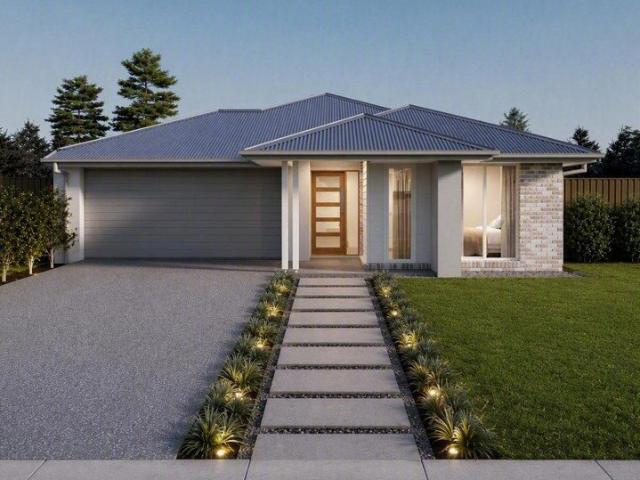
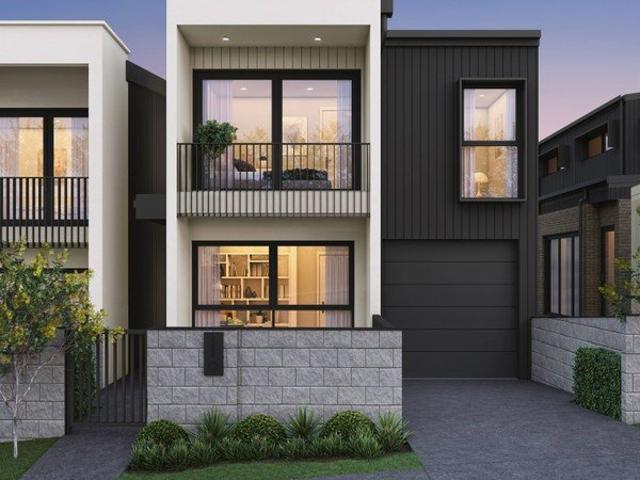
LIMITED TIME END OF YEAR PRICING - $854K 4 BEDROOM FAMILY HOME WALKING DISTANCE TO GOOGONG TOWN CENTRE Make your move before the year is out with exceptional value at The Rise Collection. For a limited time, secure this brand-new four-bedroom, three-bathroom home in the heart of Googong Central for just $854,000. Positioned opposite Googong Town Centre, this home combines architecturally designed living with an incredibly convenient location with shops, cafés, schools, parks and everyday essentials close to home. DESIGNED FOR EASY FAMILY LIVING Thoughtfully designed across two levels, this contemporary home combines flexibility with effortless everyday living. Featuring four bedrooms, including a ground-floor guest bedroom and an upstairs master suite with walk-in robe and ensuite, the layout is ideal for growing families. Open-plan living, dining and kitchen spaces flow seamlessly to a generous rear patio, creating a welcoming setting for entertaining, relaxing and making the most of
LIMITED TIME END OF YEAR PRICING - $854K 4 BEDROOM FAMILY HOME WALKING DISTANCE TO GOOGONG TOWN CENTRE Make your move before the year is out with exceptional value at The Rise Collection. For a limited time, secure this brand-new four-bedroom, three-bathroom home in the heart of Googong Central for just $854,000. Positioned opposite Googong Town Centre, this home combines architecturally designed living with an incredibly convenient location with shops, cafés, schools, parks and everyday essentials close to home. DESIGNED FOR EASY FAMILY LIVING Thoughtfully designed across two levels, this contemporary home combines flexibility with effortless everyday living. Featuring four bedrooms, including a ground-floor guest bedroom and an upstairs master suite with walk-in robe and ensuite, the layout is ideal for growing families. Open-plan living, dining and kitchen spaces flow seamlessly to a generous rear patio, creating a welcoming setting for entertaining, relaxing and making the most of
Request Details